22204 Red Yucca RD
22204 Red Yucca RD
22204 Red Yucca RD
22204 Red Yucca RD
22204 Red Yucca RD
22204 Red Yucca RD
22204 Red Yucca RD
22204 Red Yucca RD
22204 Red Yucca RD
22204 Red Yucca RD
22204 Red Yucca RD
22204 Red Yucca RD
22204 Red Yucca RD
22204 Red Yucca RD
22204 Red Yucca RD
22204 Red Yucca RD
22204 Red Yucca RD
22204 Red Yucca RD
22204 Red Yucca RD
22204 Red Yucca RD
22204 Red Yucca RD
22204 Red Yucca RD
22204 Red Yucca RD
22204 Red Yucca RD
22204 Red Yucca RD
22204 Red Yucca RD
22204 Red Yucca RD
22204 Red Yucca RD
22204 Red Yucca RD
22204 Red Yucca RD
22204 Red Yucca RD
22204 Red Yucca RD
22204 Red Yucca RD
22204 Red Yucca RD
SEE ALL PHOTOS
22204 Red Yucca RD
22204 Red Yucca RD
22204 Red Yucca RD
22204 Red Yucca RD
22204 Red Yucca RD
22204 Red Yucca RD
22204 Red Yucca RD
22204 Red Yucca RD
22204 Red Yucca RD
22204 Red Yucca RD
22204 Red Yucca RD
22204 Red Yucca RD
22204 Red Yucca RD
22204 Red Yucca RD
22204 Red Yucca RD
22204 Red Yucca RD
22204 Red Yucca RD
22204 Red Yucca RD
22204 Red Yucca RD
22204 Red Yucca RD
22204 Red Yucca RD
22204 Red Yucca RD
22204 Red Yucca RD
22204 Red Yucca RD
22204 Red Yucca RD
22204 Red Yucca RD
22204 Red Yucca RD
22204 Red Yucca RD
22204 Red Yucca RD
22204 Red Yucca RD
22204 Red Yucca RD
22204 Red Yucca RD
22204 Red Yucca RD
22204 Red Yucca RD
Courtesy of Compass RE Texas, LLC, Matthew Morper Listing Contact: (512) 937-7626 
For Sale

22204 Red Yucca RD

22204 Red Yucca RD, Spicewood, TX 78669

$499,000
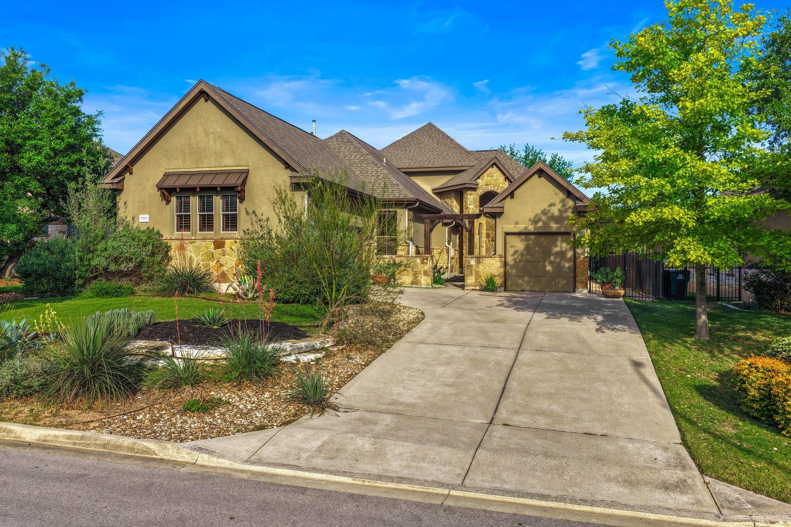
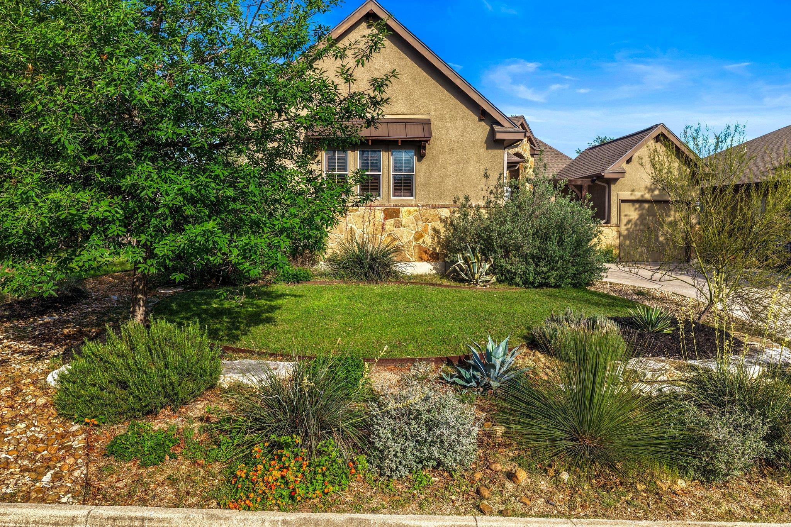
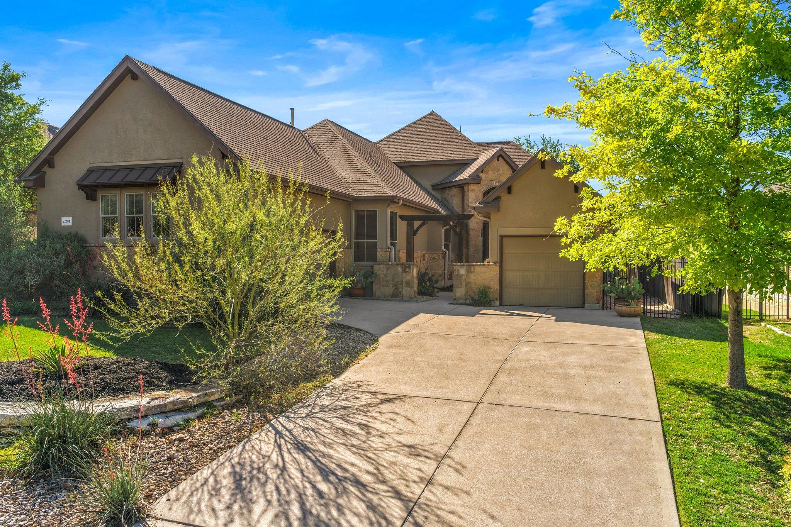
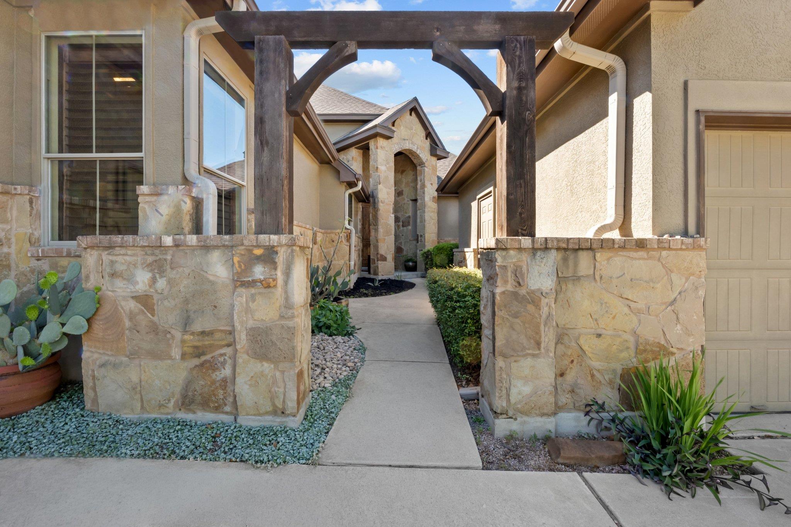
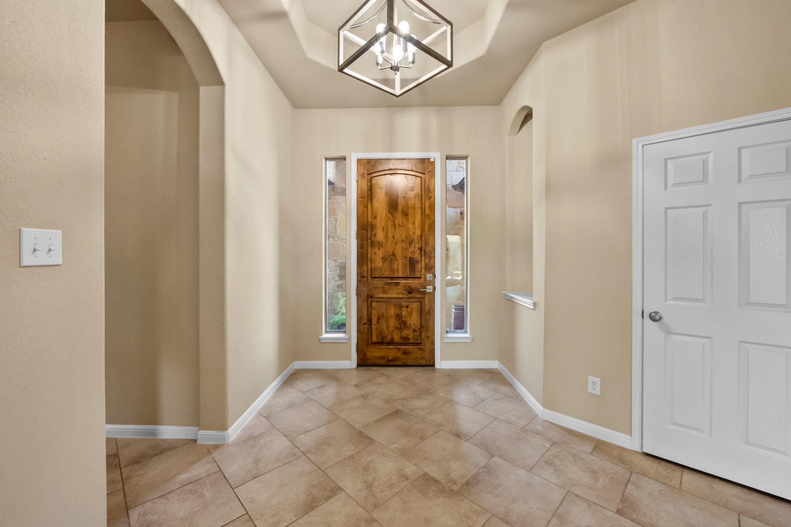
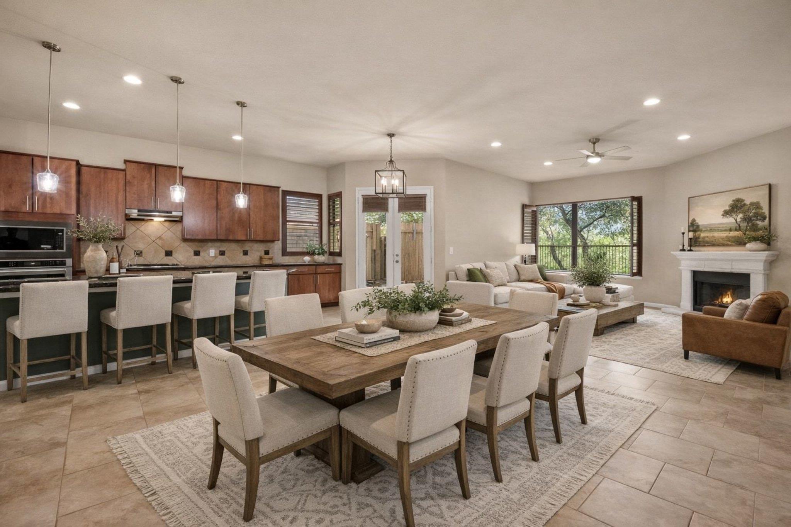
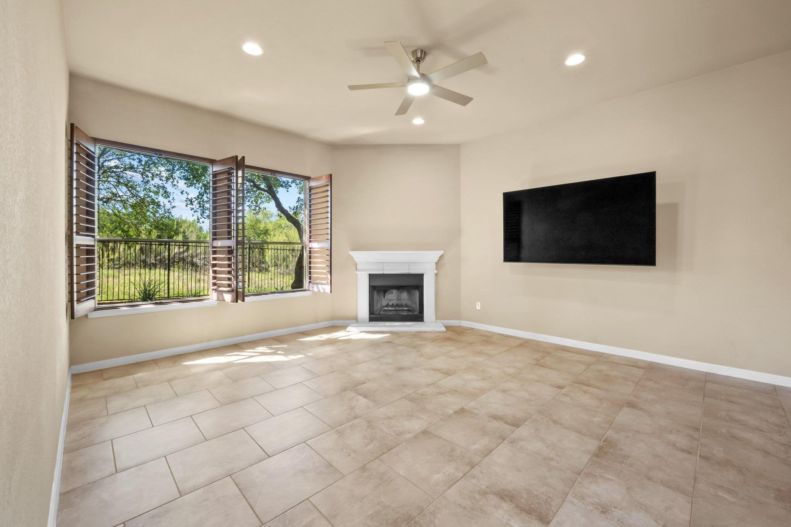
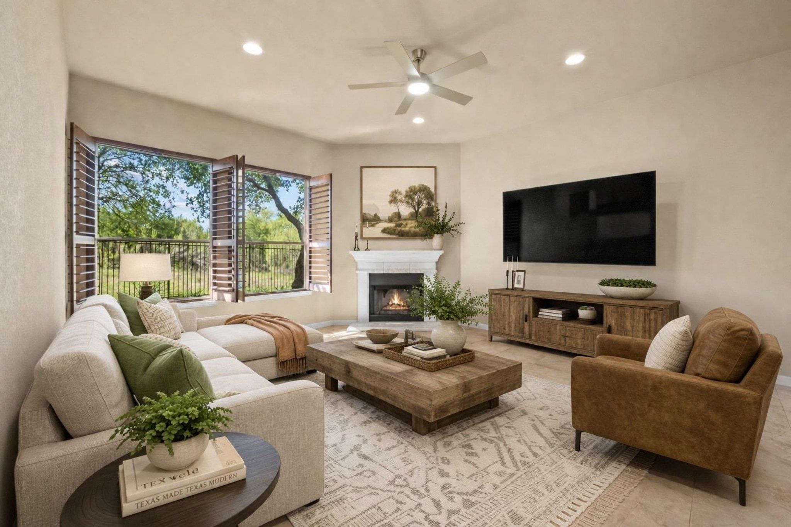
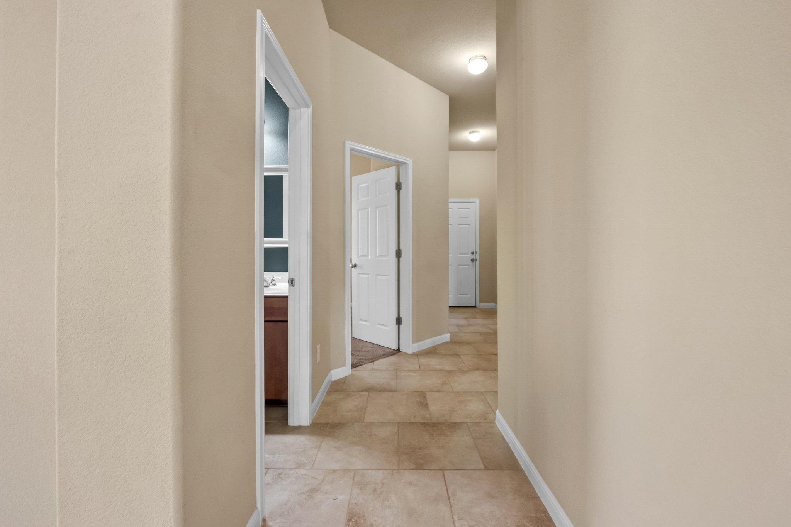
This single-story home showcases beautiful architectural details, including distinctive archways that create a warm and inviting entry. Inside, the bright and open floor plan offers a seamless flow, ideal for both everyday living and entertaining.

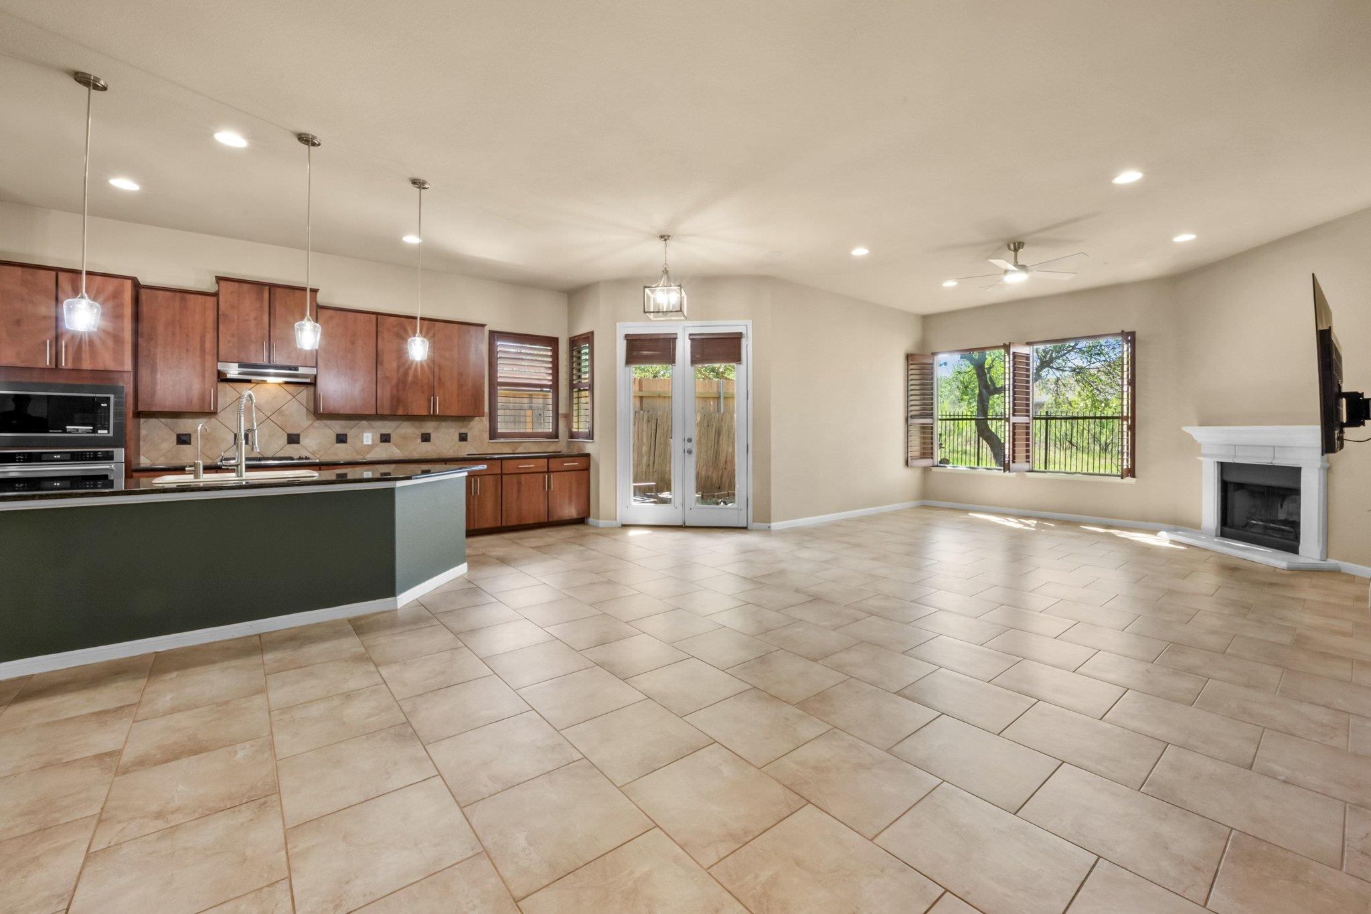
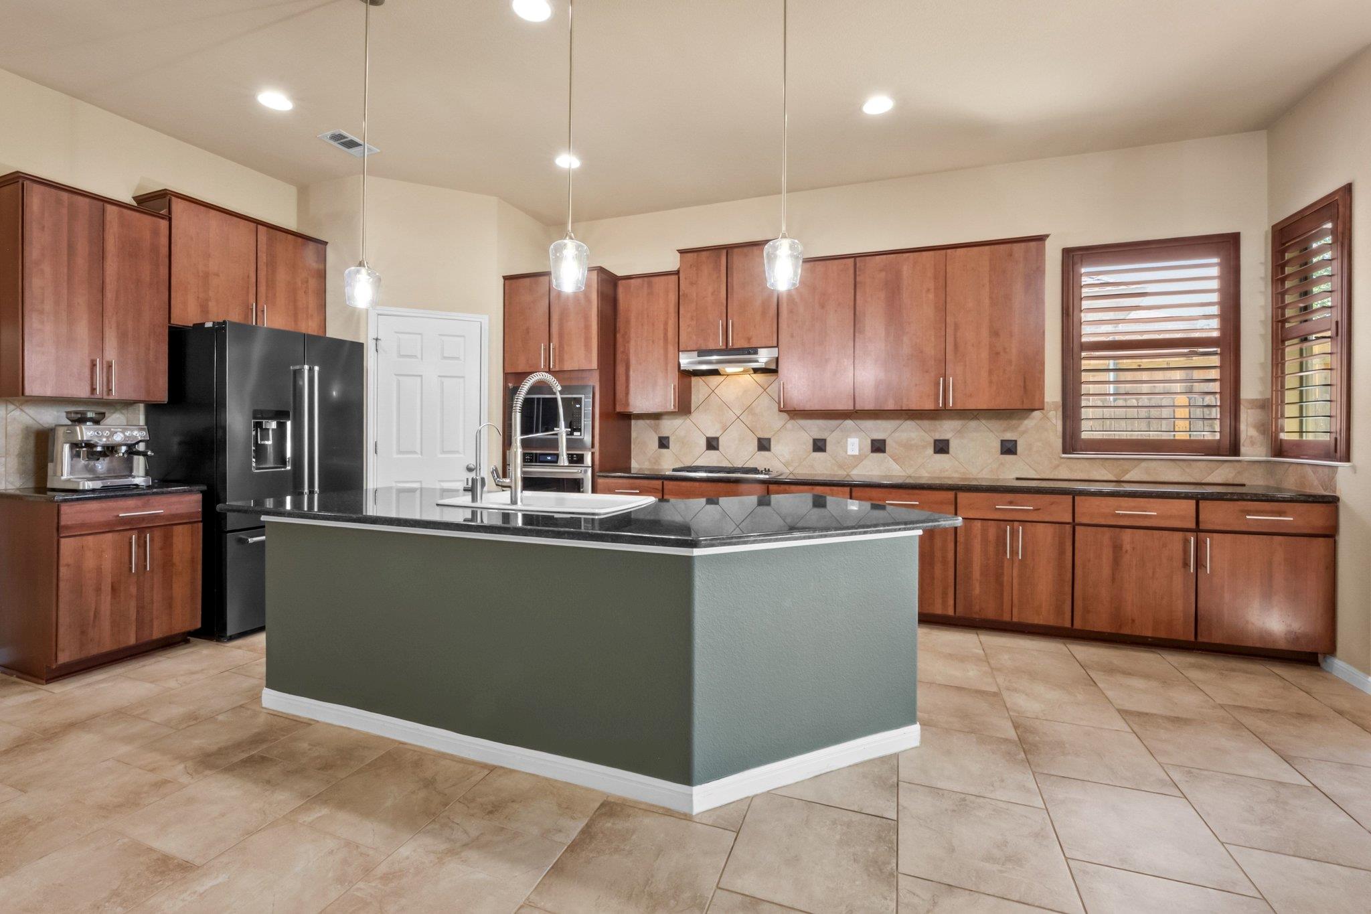
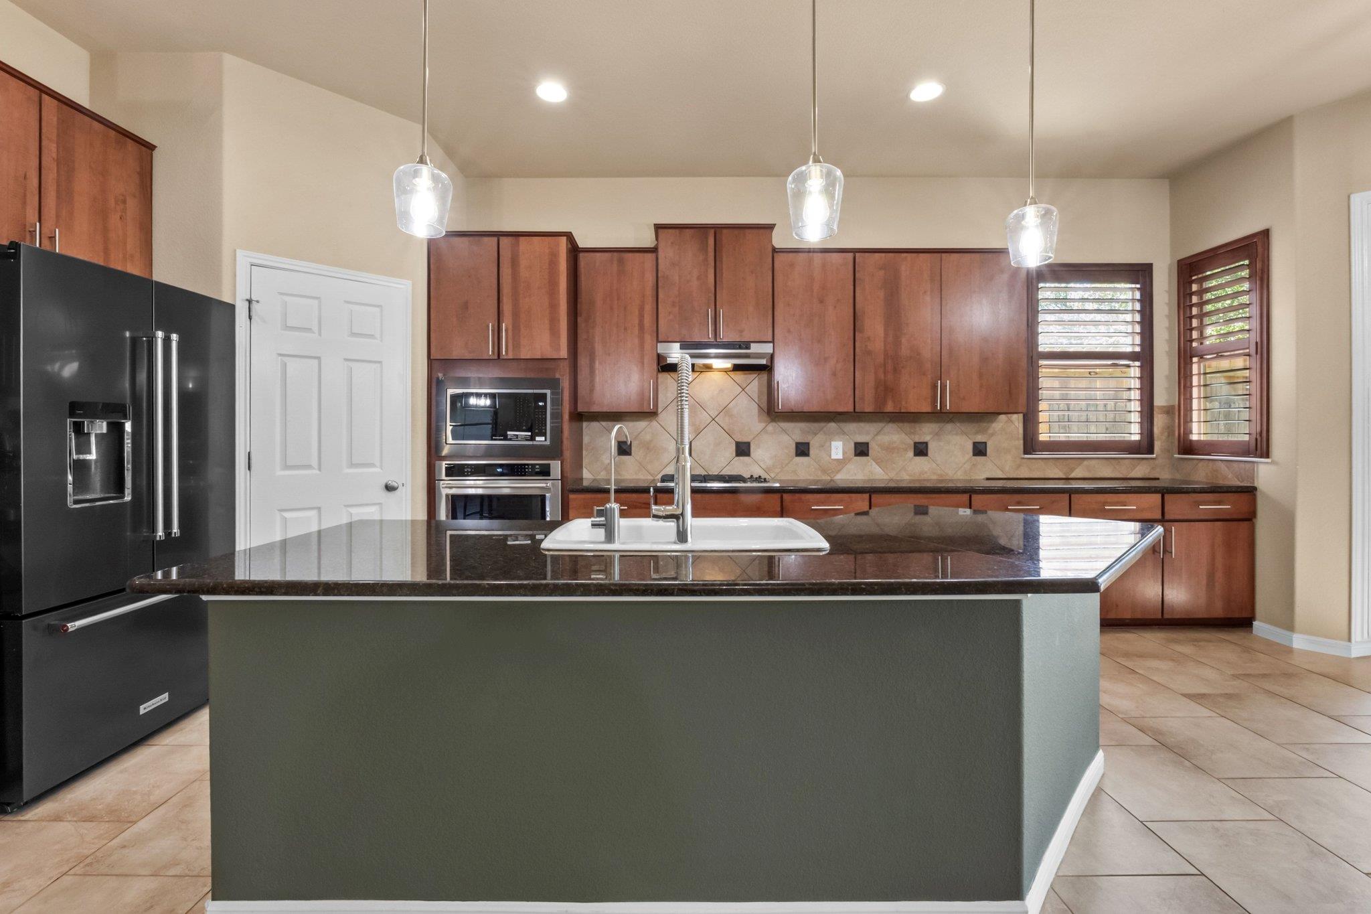
The kitchen is thoughtfully upgraded with granite countertops, enhanced cabinetry, new appliances, and modern light fixtures that elevate both style and functionality. Custom touches throughout the home add to its charm and character.

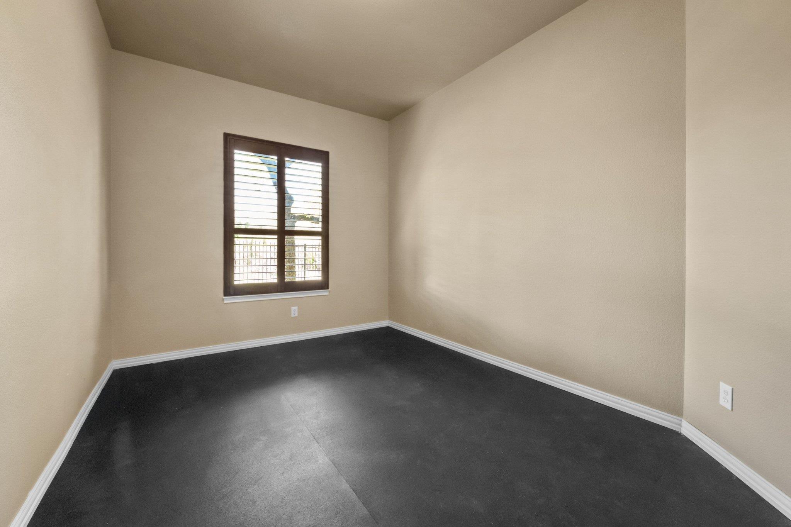
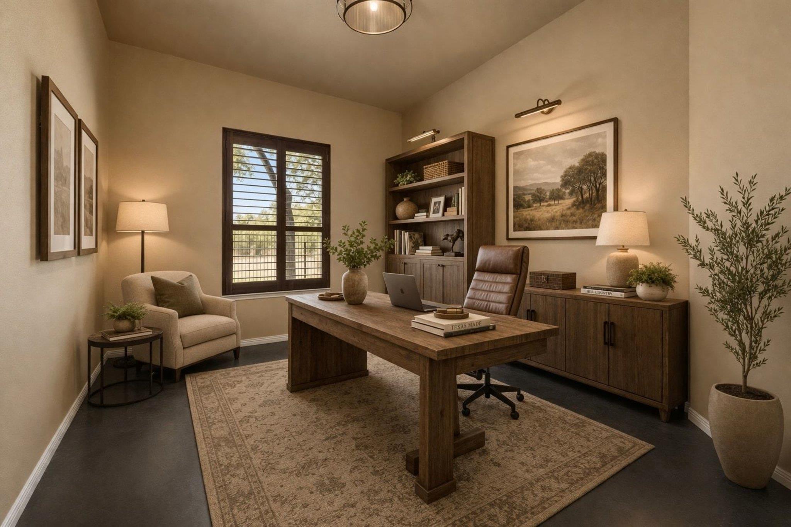
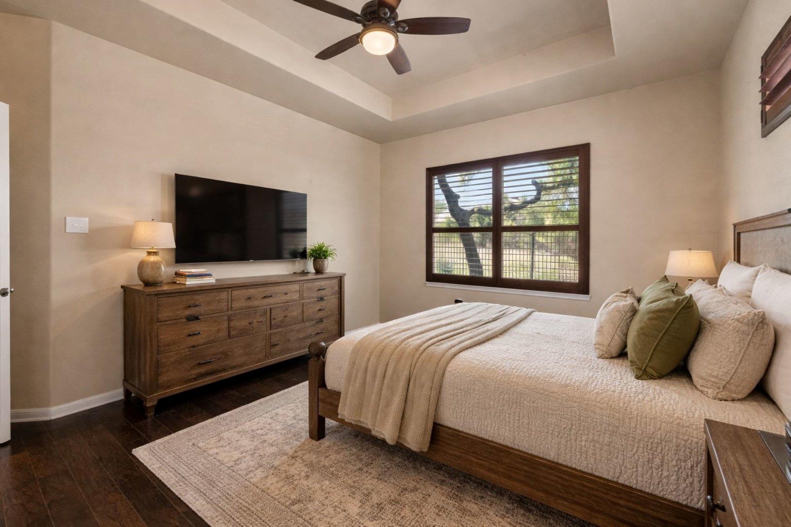
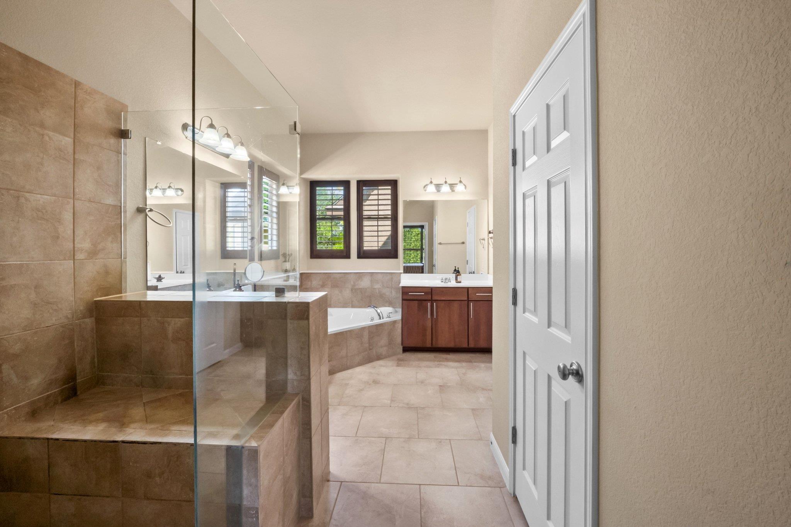
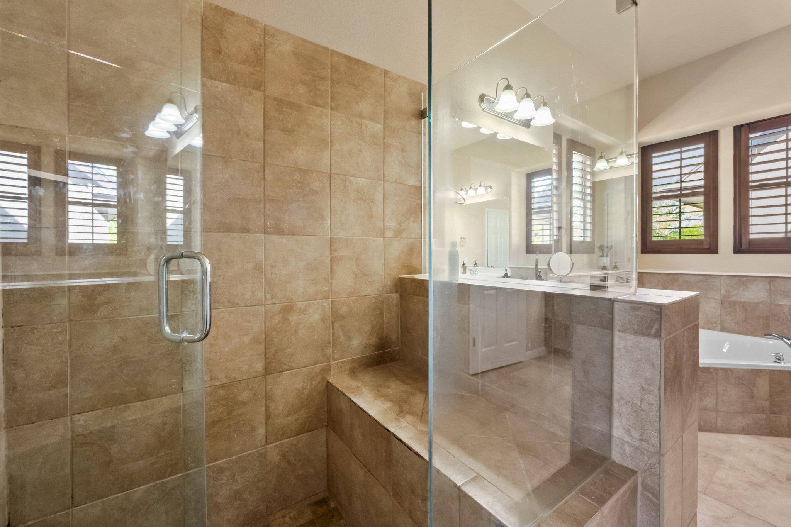
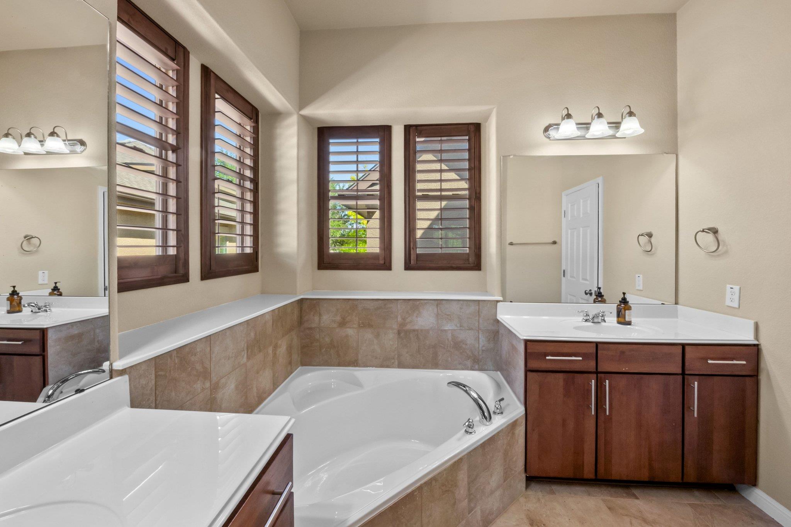
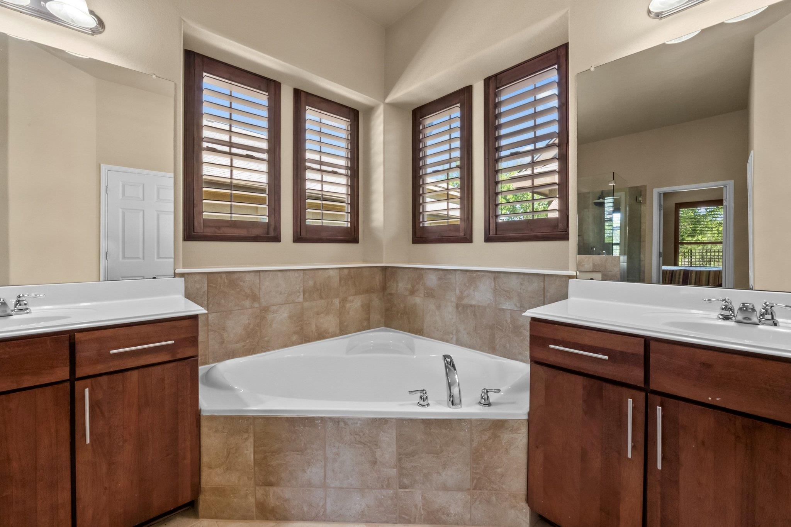
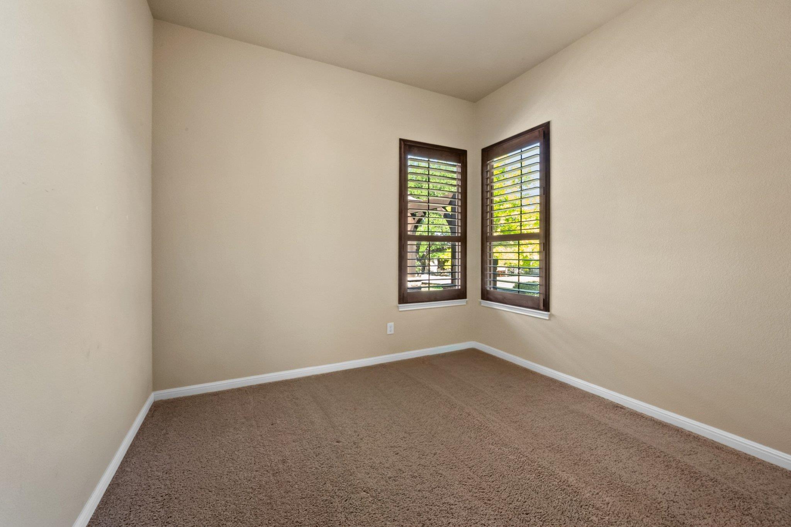
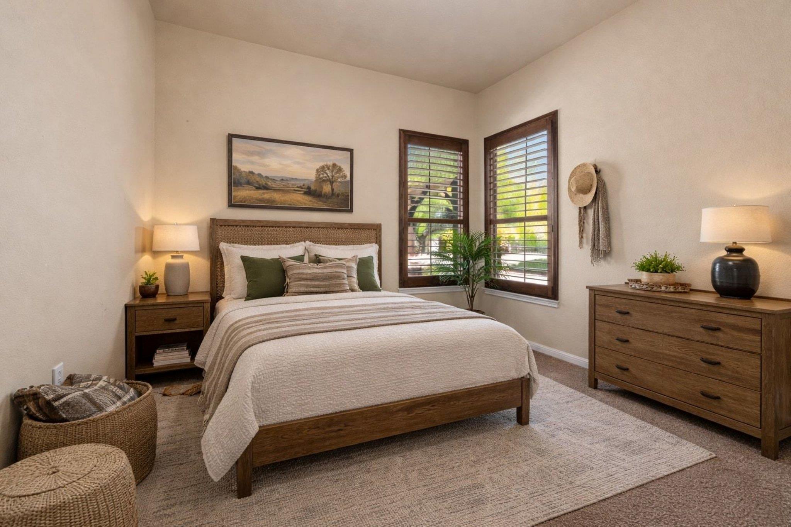
The spacious primary suite provides a relaxing retreat, featuring an en suite bathroom with a glass-enclosed shower, updated fixtures, and an oversized walk-in closet. A versatile fourth flex room offers endless possibilities, whether used as a home office, workout space, or guest room. Additional improvements include a new HVAC system for enhanced comfort and efficiency.

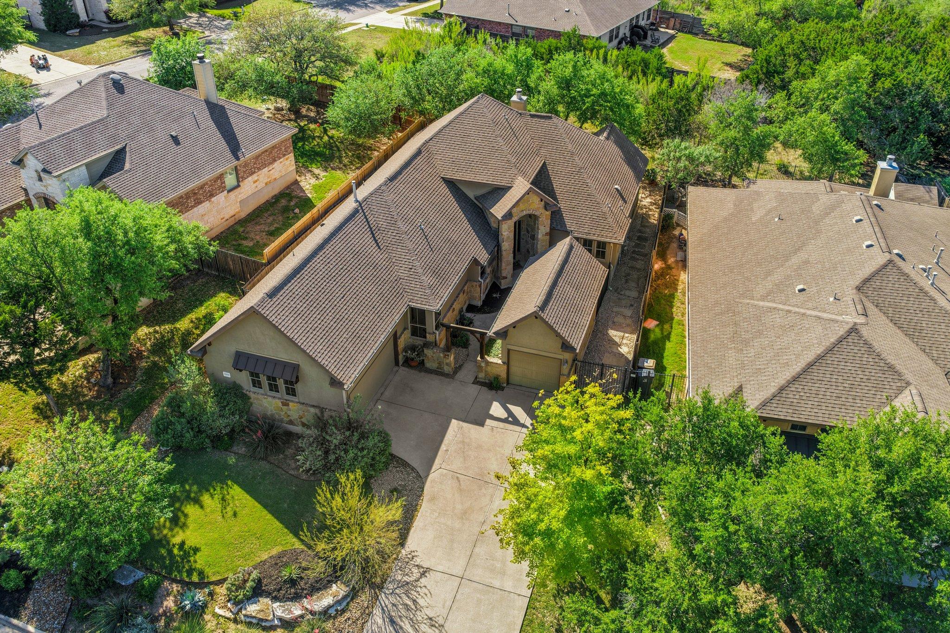
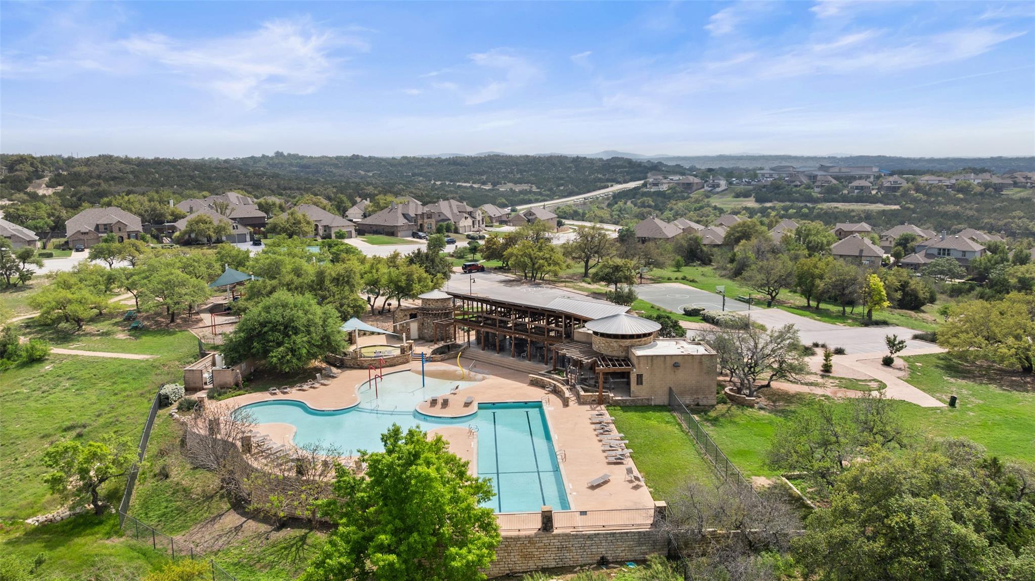
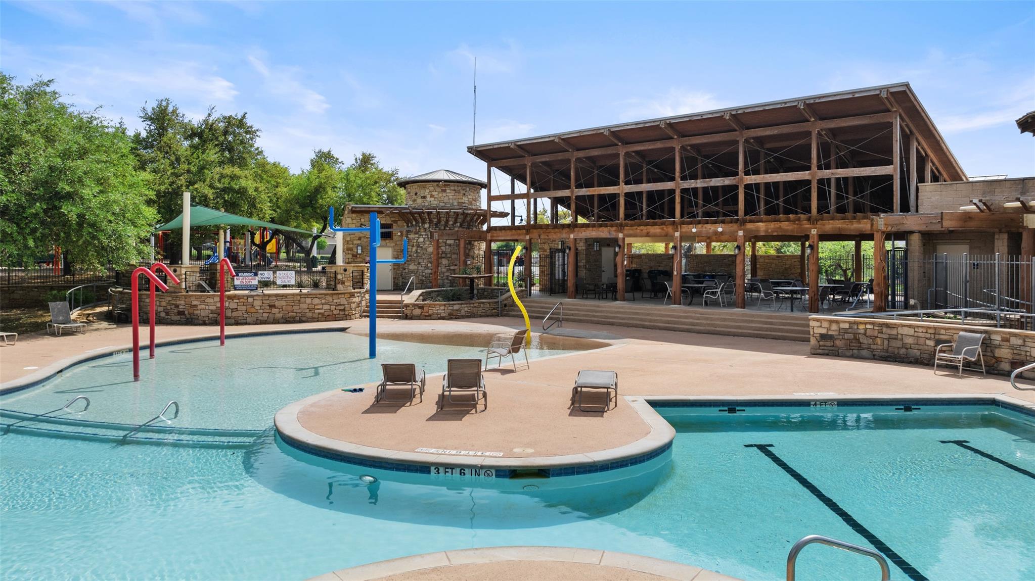
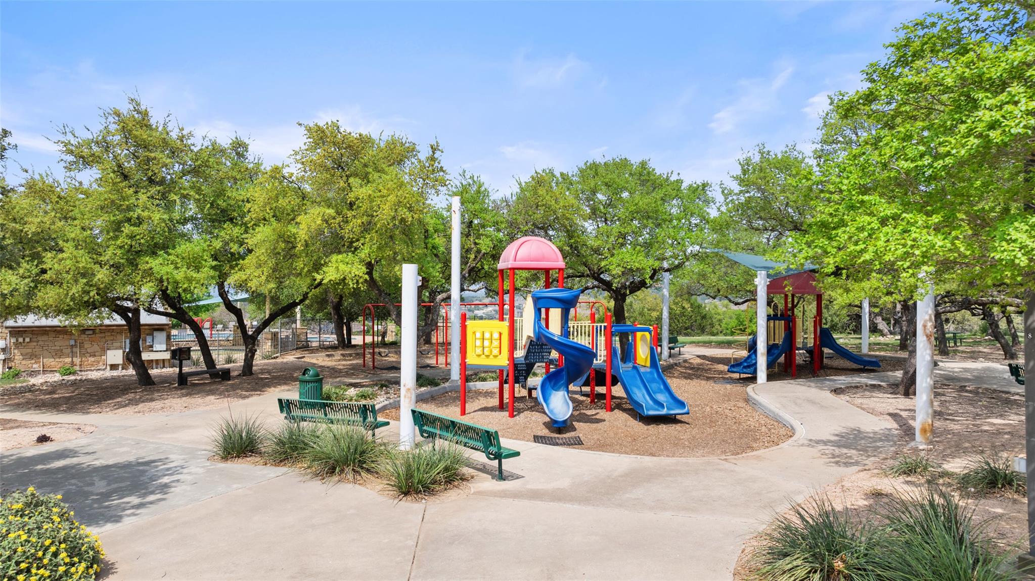
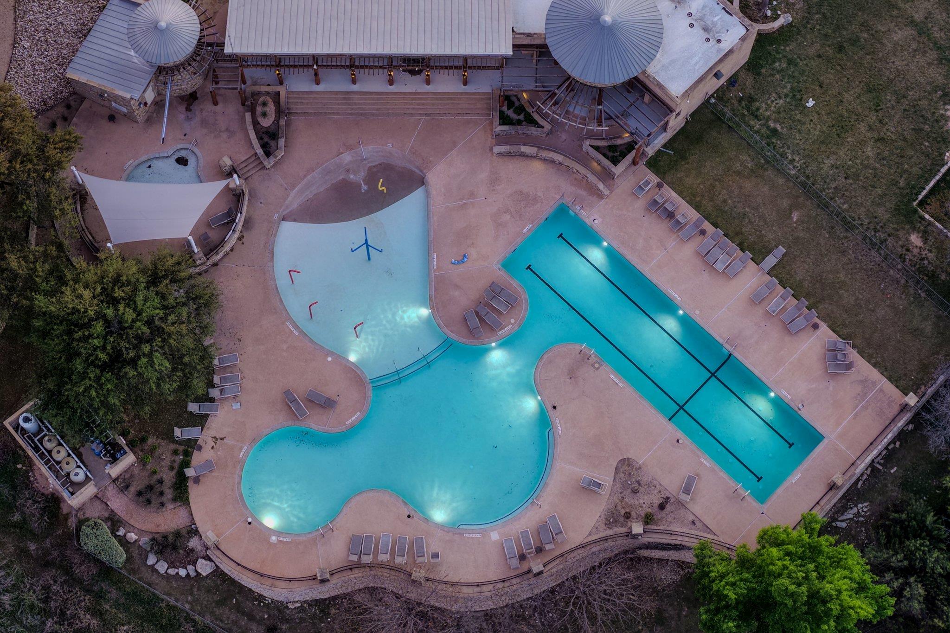
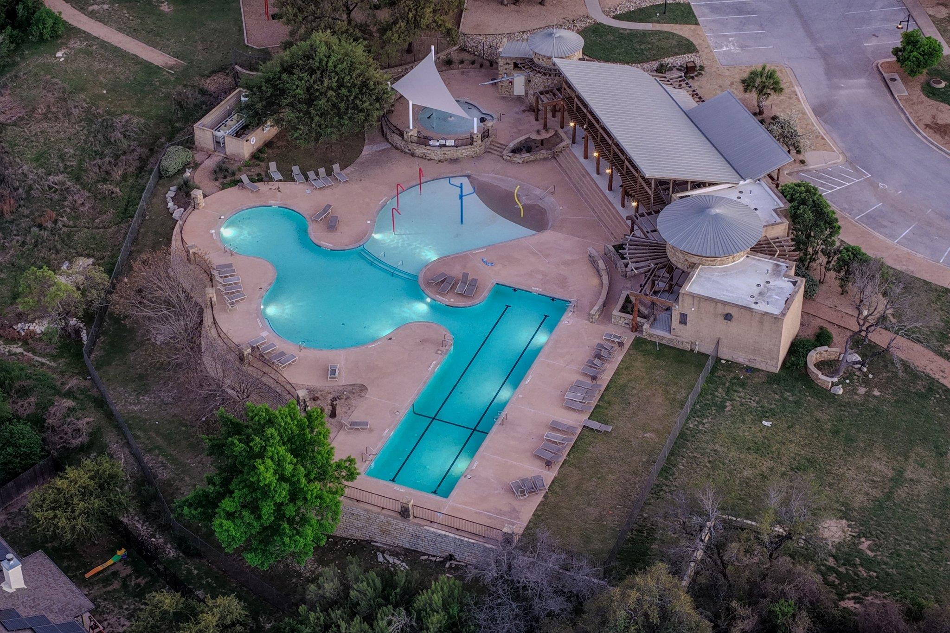
Completing the home is a three-car garage, offering ample space for parking and storage. Located in the desirable WCH community, residents enjoy access to resort-style amenities, including pools, a sport court, playscapes, a soccer field, and scenic hike and bike trails.

4
beds

3
baths

2,282 Sq.Ft. LIVING AREA

8,319.96 Sq.Ft. lot

image

Schedule a Showing

I would love to show you this beautiful property. Please select your preferred date and time below. I will be in touch shortly to confirm your appointment.

Schedule a Showing

I would love to show you this beautiful property. Please select your preferred date and time below. I will be in touch shortly to confirm your appointment.
Thank you for your interest in 22204 Red Yucca RD, Spicewood, TX 78669. We are reviewing your request and will be in touch shortly!

Features & Amenities

Interior

  • total bedrooms4
  • Total bathrooms3
  • full bathrooms2
  • half bathroom1
  • Flooring Tile, Wood
  • Fireplace Family Room
  • APPLIANCES Gas Cooktop, Dishwasher, Microwave, Stainless Steel Appliance(s)
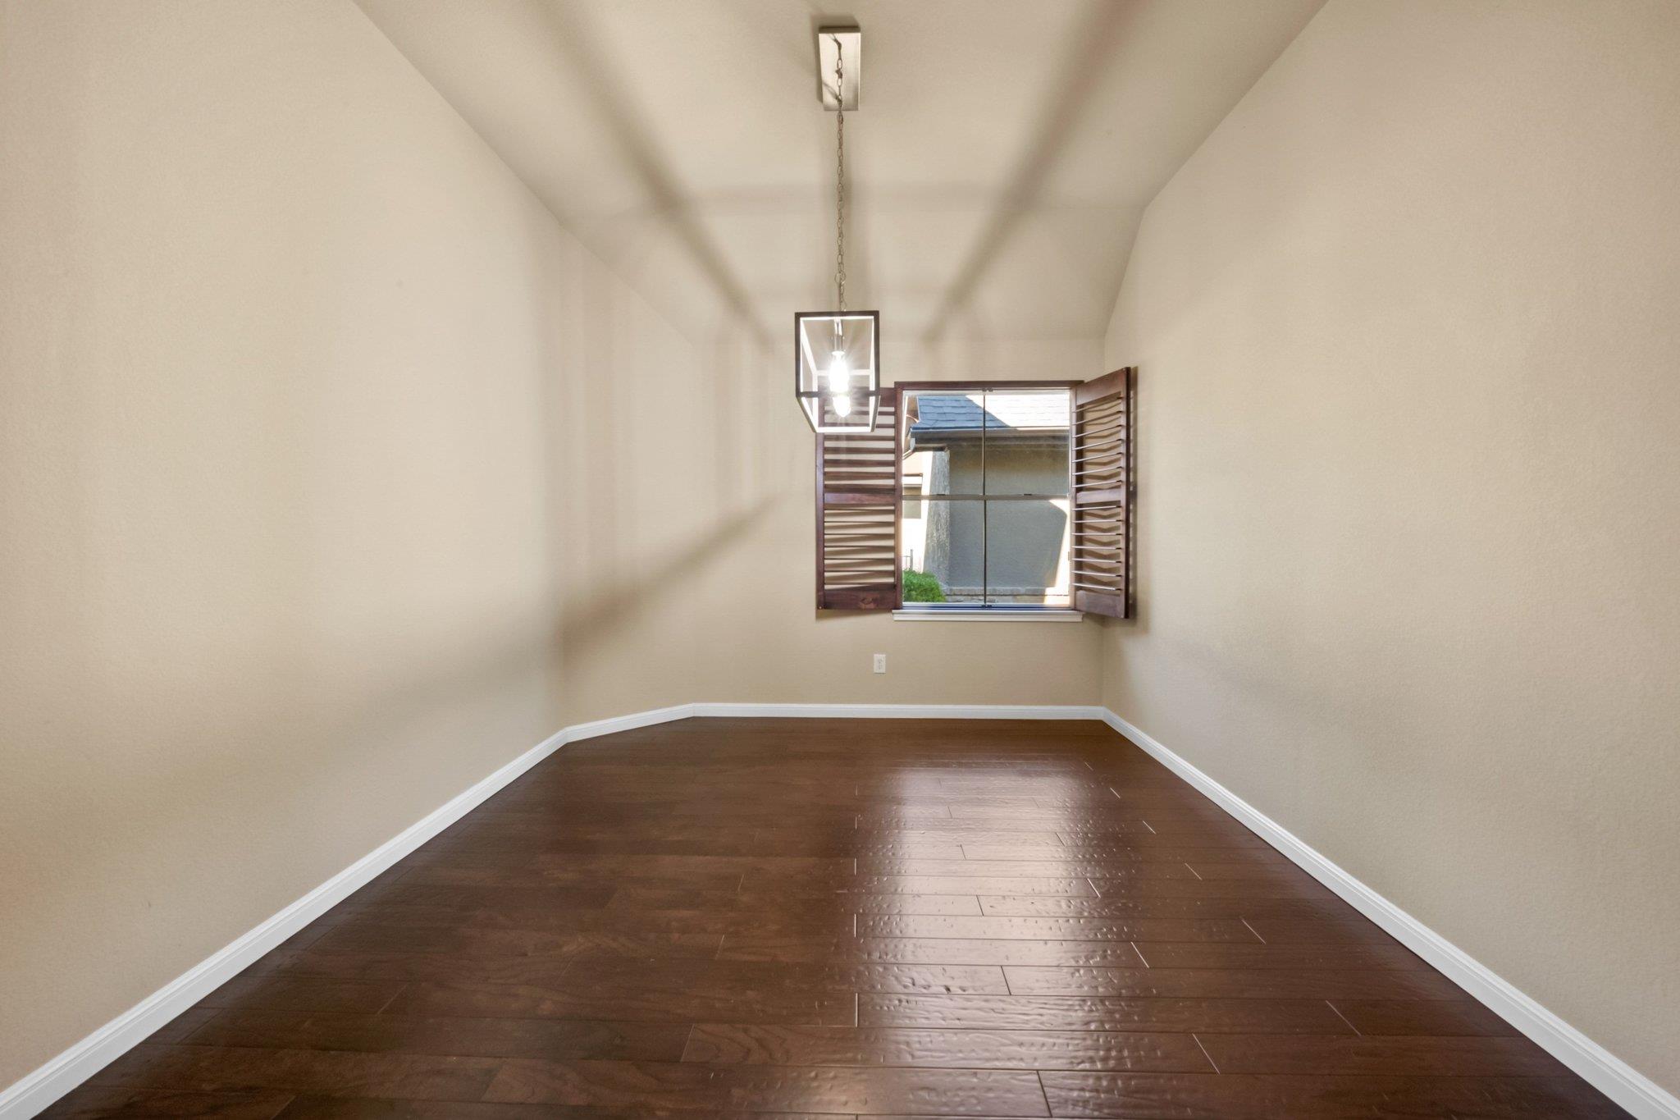
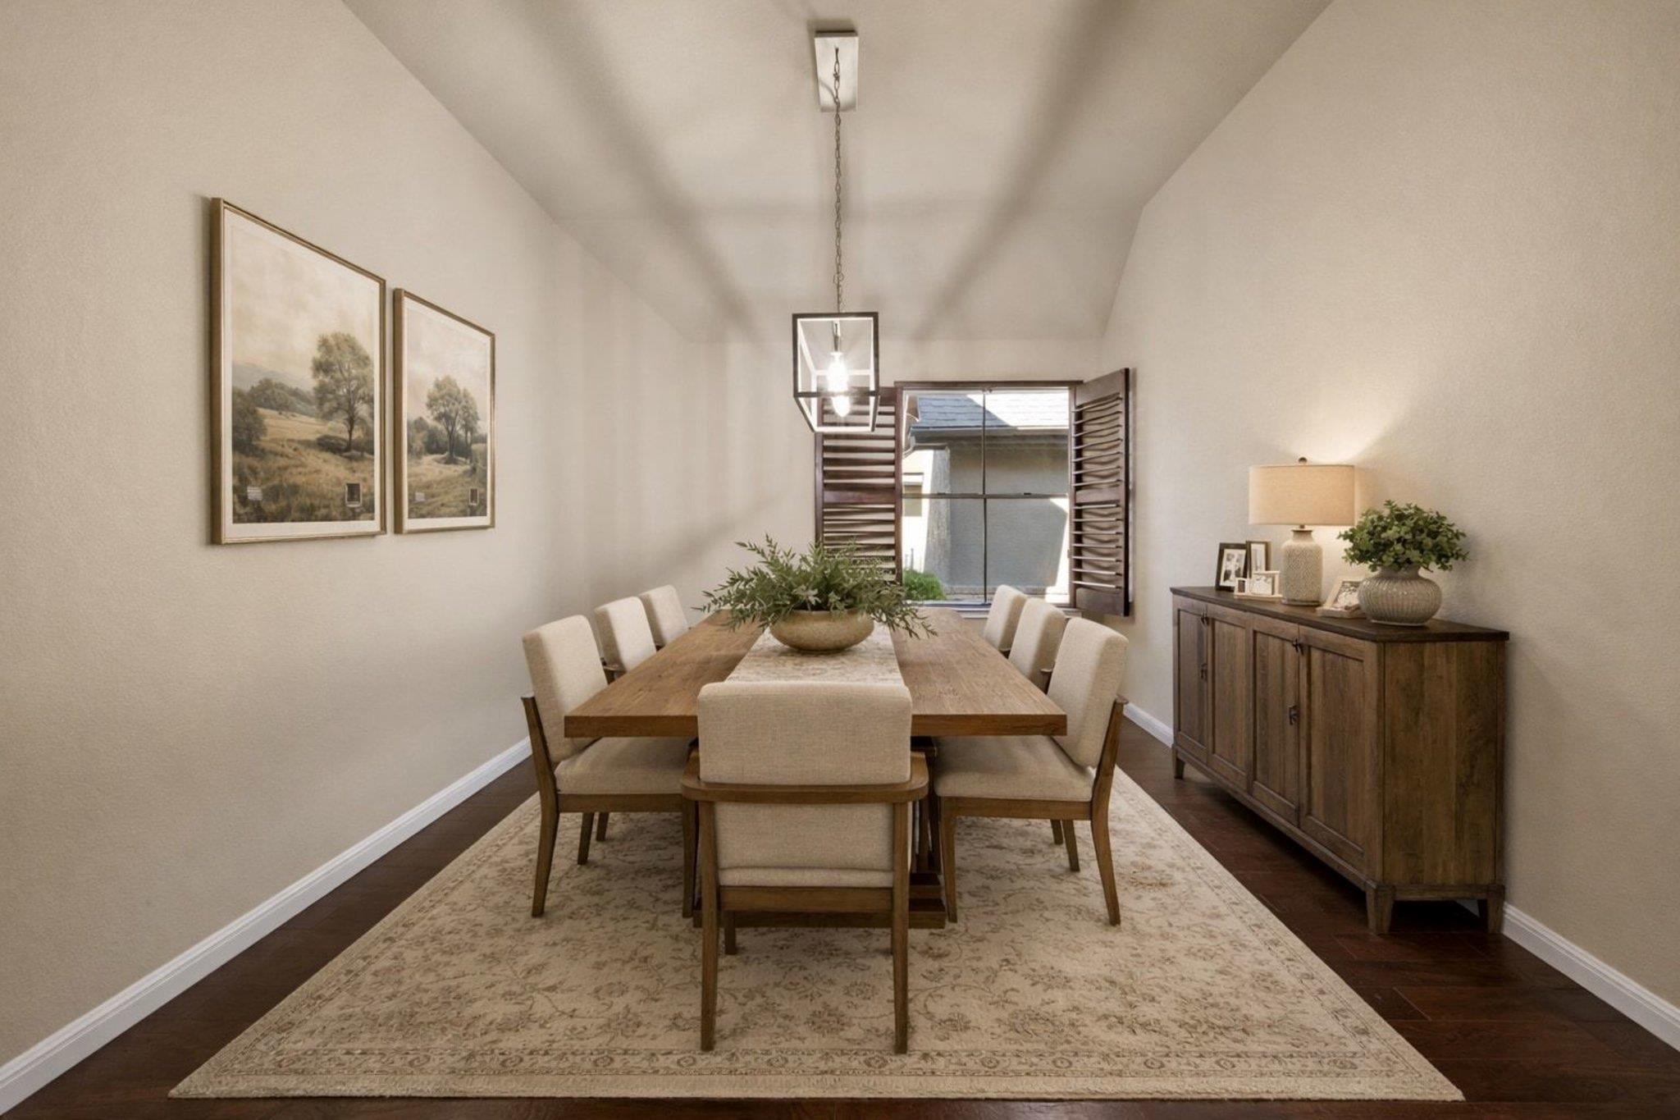
  • other interior Features Breakfast Bar, Ceiling Fan(s), High Ceilings, Double Vanity, Kitchen Island, Multiple Dining Areas, Open Floorplan, Primary Bedroom on Main, Recessed Lighting, Walk-In Closet(s)

Area & Lot

  • Status For Sale
  • Living Area2,282 Sq.Ft.
  • Lot Area8,319.96 Sq.Ft.
  • MLS® ID7186081
  • TypeResidential
  • YEAR BUILT2010
  • Water FrontageNone
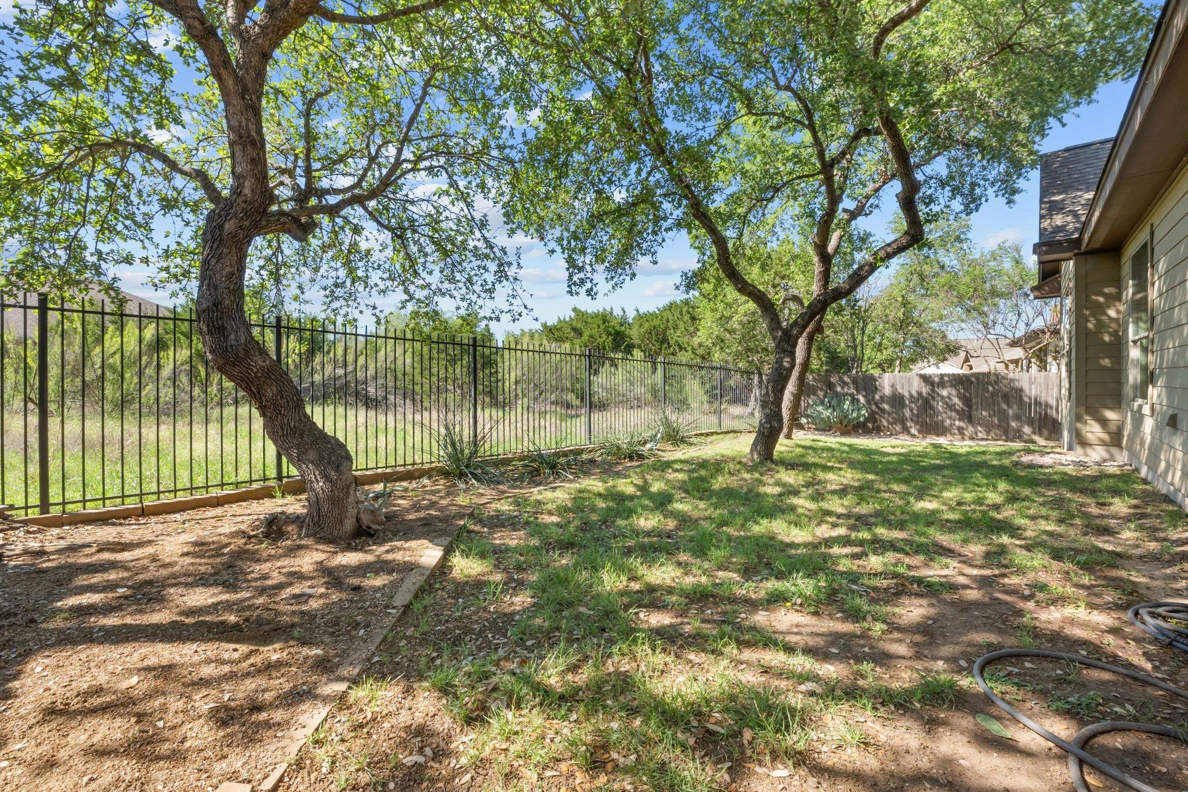
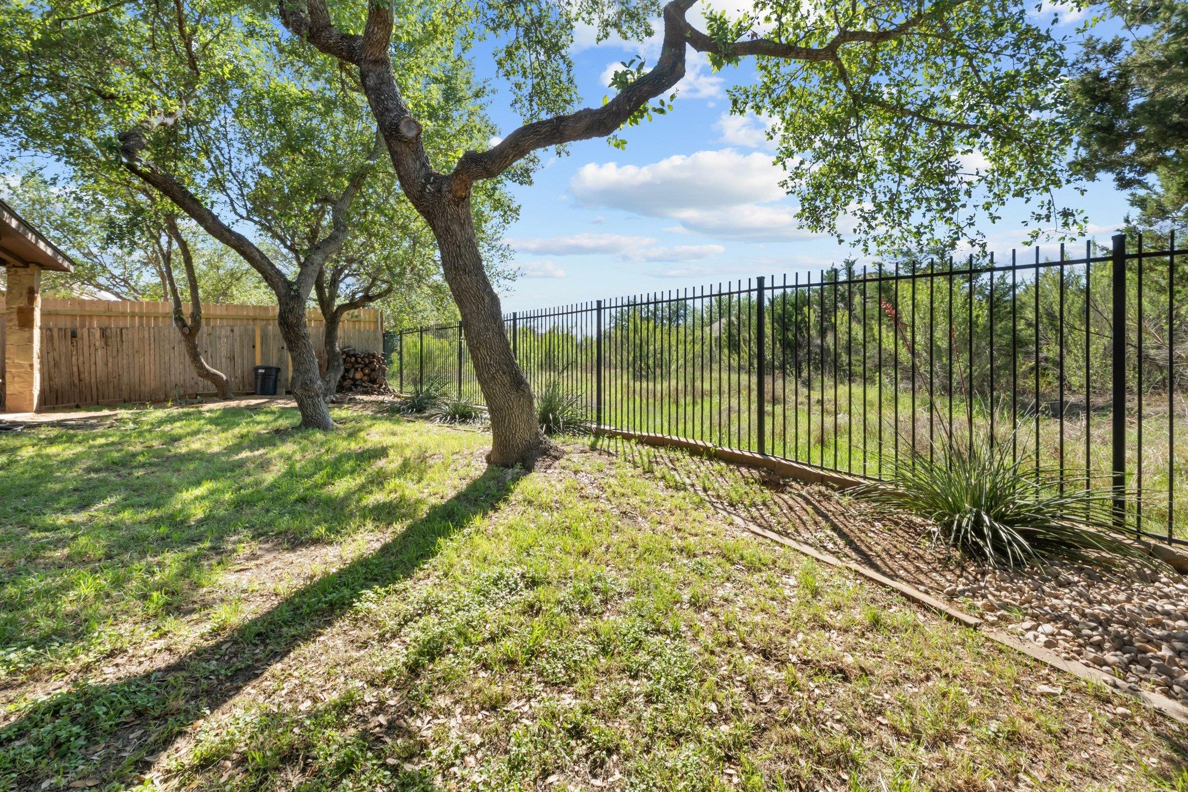
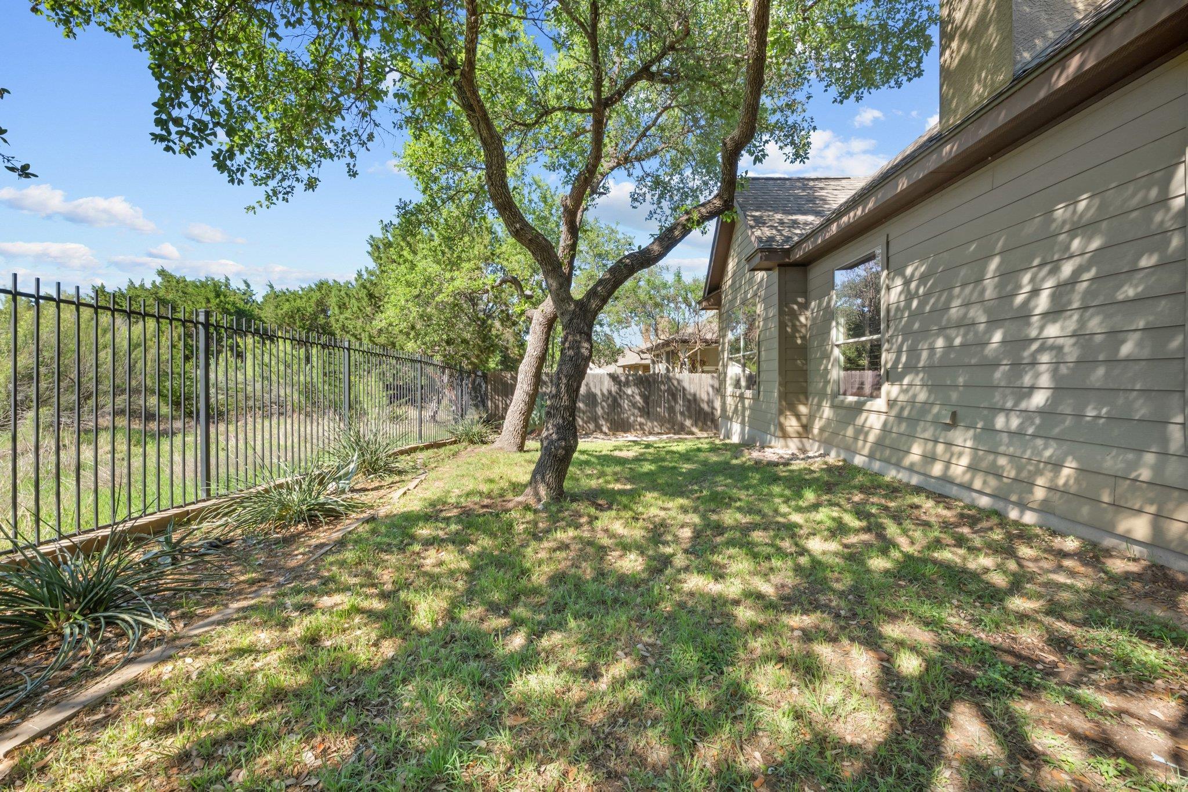
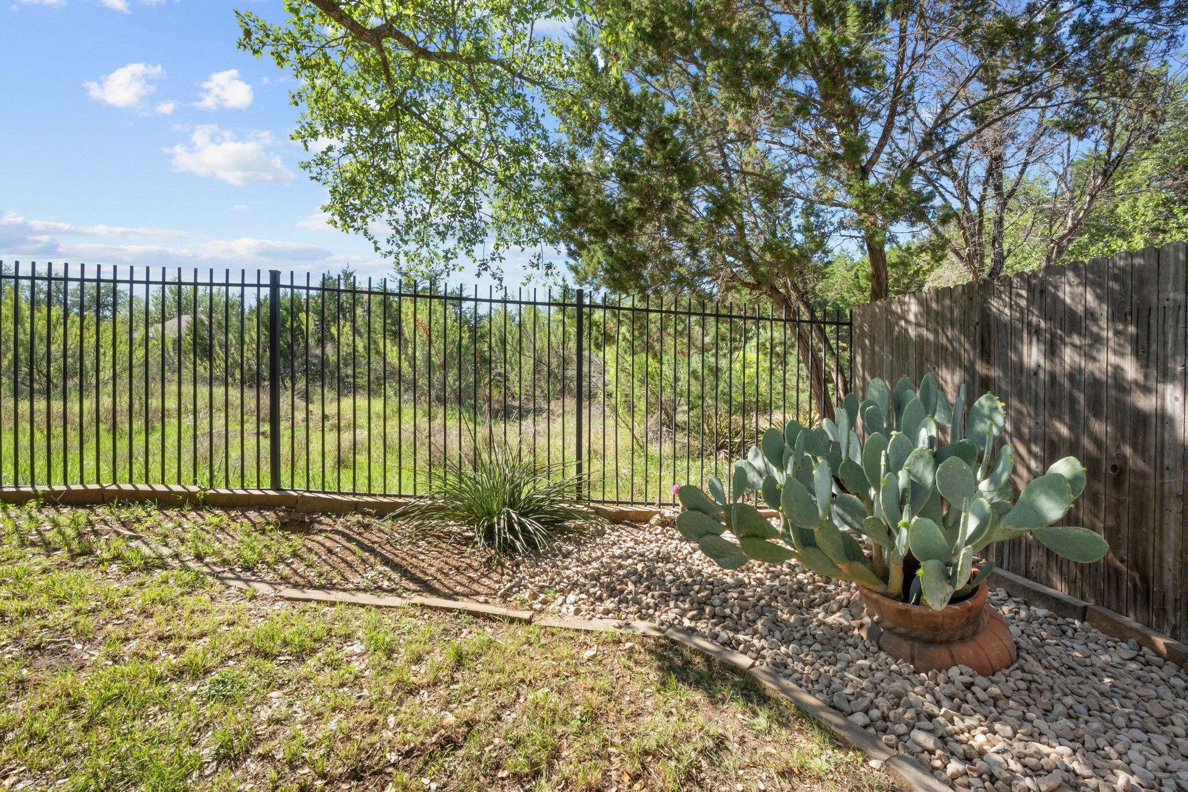
  • View DescriptionPark/Greenbelt
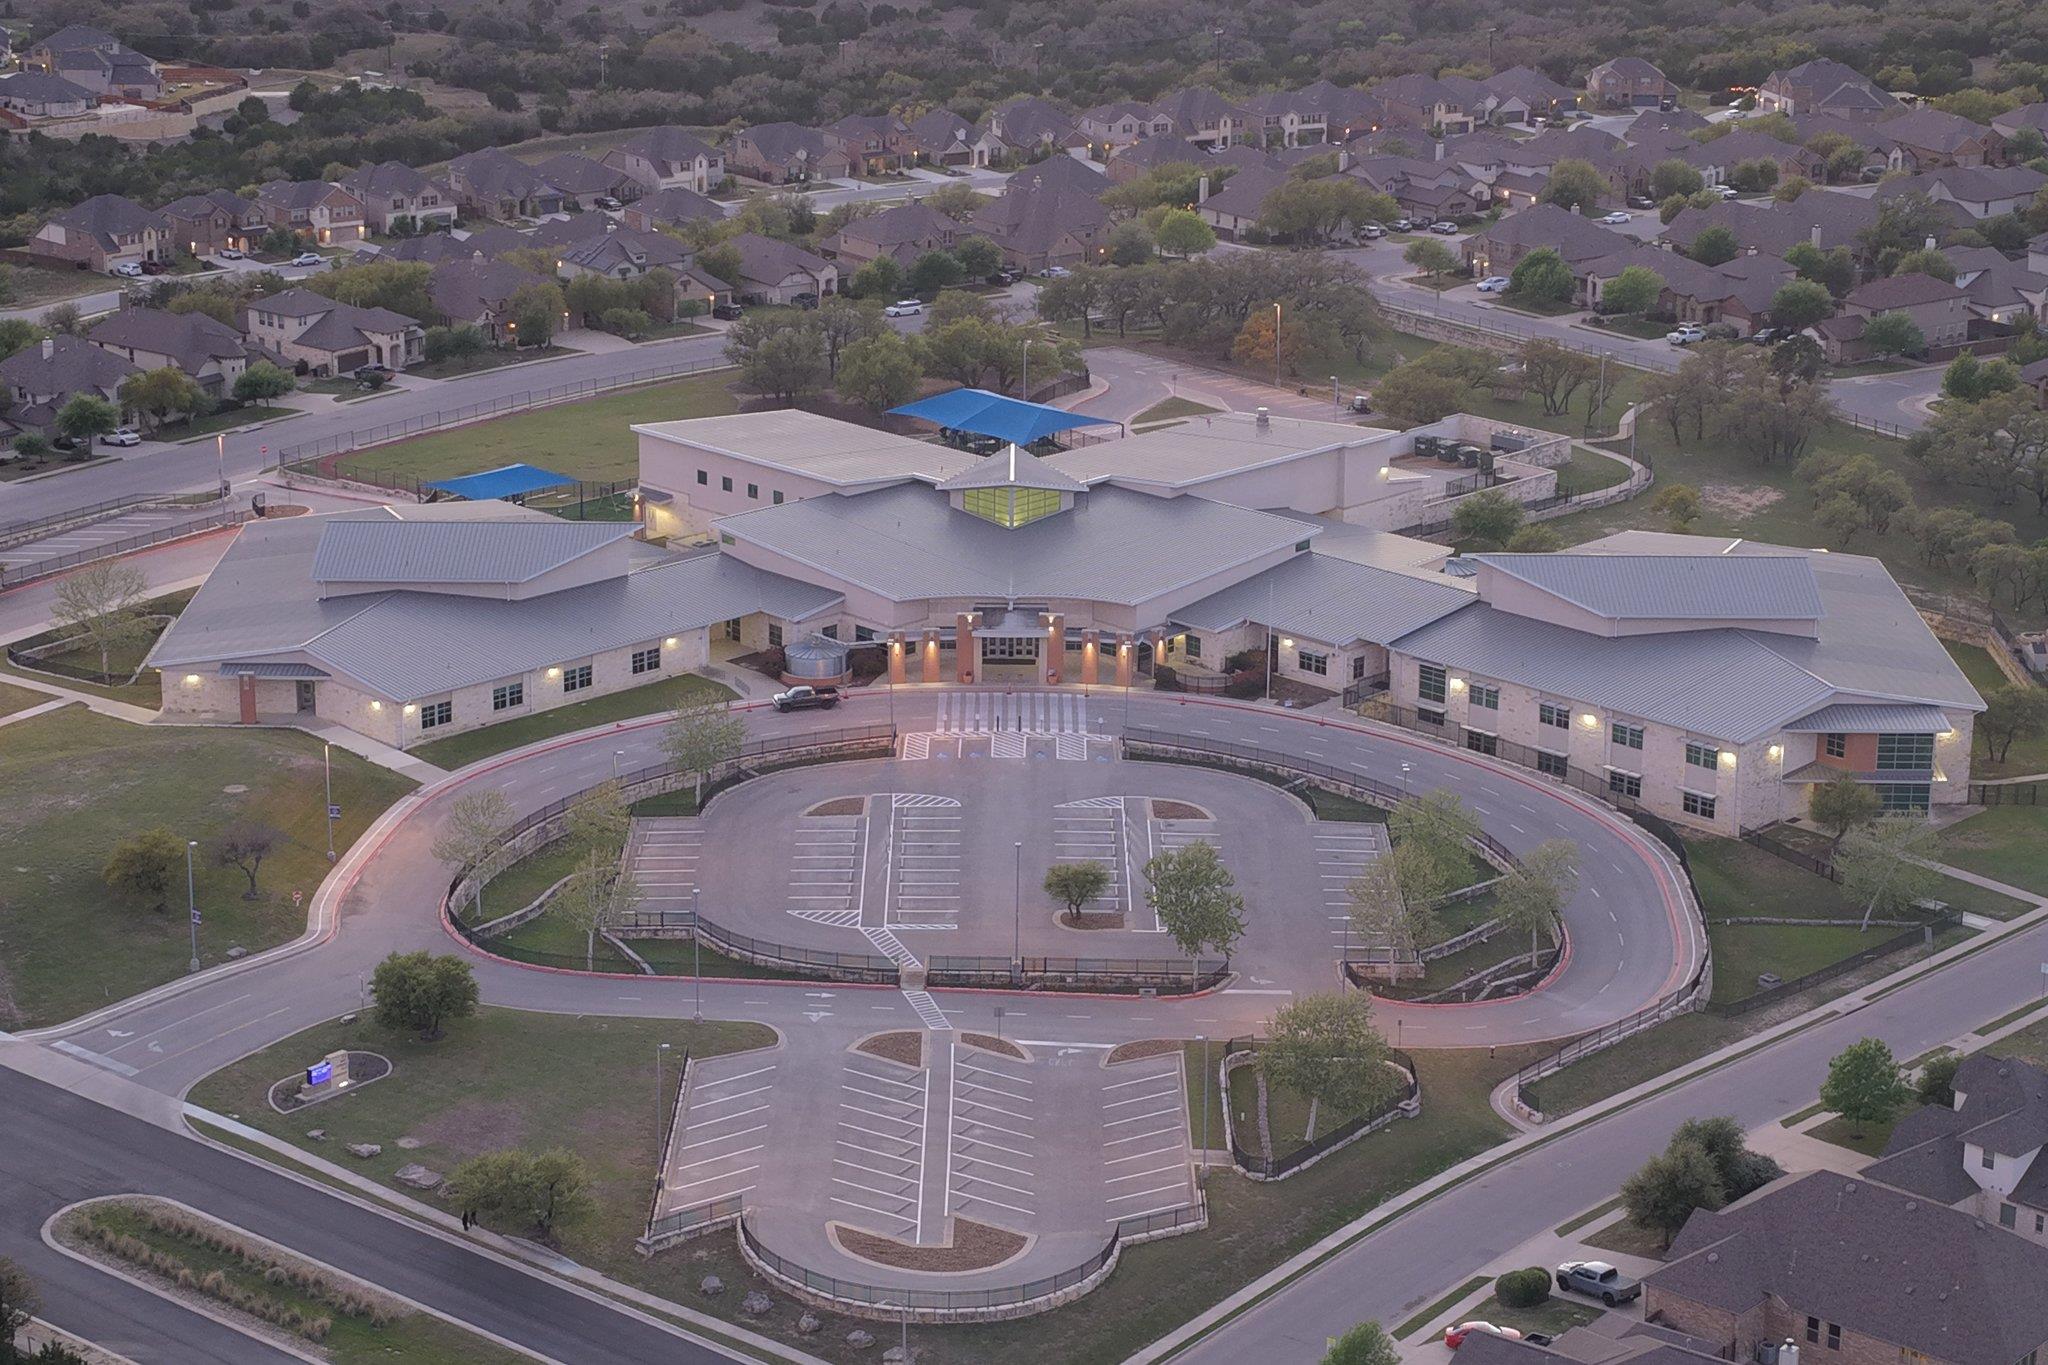
  • Elementary SchoolWest Cypress Hills
  • Middle SchoolLake Travis
  • High SchoolLake Travis
  • School DistrictLake Travis ISD

Exterior

  • STORIES1
  • Garage Space3.0
  • water SourceMunicipal Utility District (MUD)
  • utilitiesElectricity Connected, Propane, Sewer Connected, Underground Utilities, Water Connected
  • PoolNone
  • roofComposition
  • lot featuresBack to Park/Greenbelt, Interior Lot, Level, Sprinkler - Automatic, Sprinklers In Front, Sprinkler - In-ground, Trees-Medium (20 Ft - 40 Ft)
  • parkingAttached, Driveway, Garage, Garage Door Opener
  • HEAT TYPECentral
  • AIR CONDITIONINGCentral Air
  • sewerMunicipal Utility District (MUD)
  • SubstructureSlab
  • Disability FeaturesNone
  • other exterior FeaturesUncovered Courtyard, Gutters Full

Financial

  • Sales Price$499,000
  • Real Estate Tax $13,026/yr
  • HOA $189/3 mos

Mortgage Calculator

Estimate your monthly mortgage payment, including the principal and interest, property taxes, and HOA. Adjust the values to generate a more accurate rate.
All estimates are provided for informational purposes only. Actual amounts may vary.
$0,000 Your Payment 20 15 65
$0,000 Your Payment

Work With Debbie

Debbie loves educating her clients on real estate trends and processes. Her clients always walk away with more knowledge and know-how.

Follow Us on Instagram