222 West Ave # 1901
222 West Ave # 1901
222 West Ave # 1901
222 West Ave # 1901
222 West Ave # 1901
222 West Ave # 1901
222 West Ave # 1901
222 West Ave # 1901
222 West Ave # 1901
222 West Ave # 1901
222 West Ave # 1901
222 West Ave # 1901
222 West Ave # 1901
222 West Ave # 1901
222 West Ave # 1901
222 West Ave # 1901
222 West Ave # 1901
222 West Ave # 1901
222 West Ave # 1901
222 West Ave # 1901
222 West Ave # 1901
222 West Ave # 1901
222 West Ave # 1901
222 West Ave # 1901
222 West Ave # 1901
222 West Ave # 1901
222 West Ave # 1901
222 West Ave # 1901
222 West Ave # 1901
222 West Ave # 1901
222 West Ave # 1901
222 West Ave # 1901
222 West Ave # 1901
222 West Ave # 1901
222 West Ave # 1901
222 West Ave # 1901
222 West Ave # 1901
222 West Ave # 1901
SEE ALL PHOTOS
222 West Ave # 1901
222 West Ave # 1901
222 West Ave # 1901
222 West Ave # 1901
222 West Ave # 1901
222 West Ave # 1901
222 West Ave # 1901
222 West Ave # 1901
222 West Ave # 1901
222 West Ave # 1901
222 West Ave # 1901
222 West Ave # 1901
222 West Ave # 1901
222 West Ave # 1901
222 West Ave # 1901
222 West Ave # 1901
222 West Ave # 1901
222 West Ave # 1901
222 West Ave # 1901
222 West Ave # 1901
222 West Ave # 1901
222 West Ave # 1901
222 West Ave # 1901
222 West Ave # 1901
222 West Ave # 1901
222 West Ave # 1901
222 West Ave # 1901
222 West Ave # 1901
222 West Ave # 1901
222 West Ave # 1901
222 West Ave # 1901
222 West Ave # 1901
222 West Ave # 1901
222 West Ave # 1901
222 West Ave # 1901
222 West Ave # 1901
222 West Ave # 1901
222 West Ave # 1901
Courtesy of Compass RE Texas, LLC, Gary Dolch Listing Contact: (512) 656-5627 
For Sale

222 West Ave # 1901

222 West Ave # 1901, Austin, TX 78701

$2,100,000
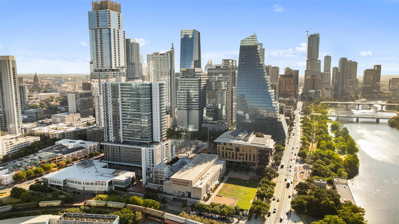
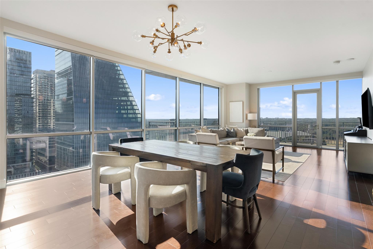
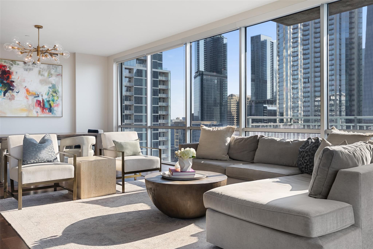
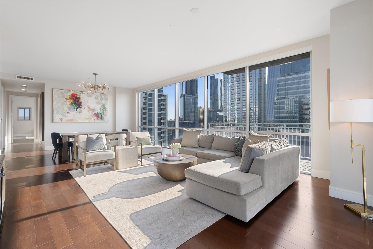
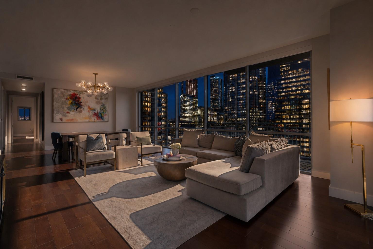
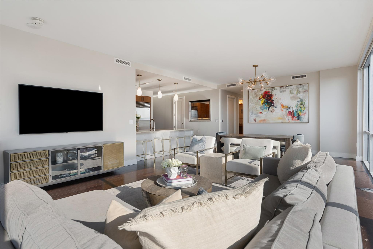
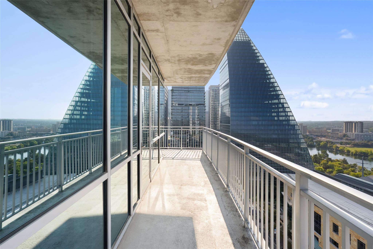
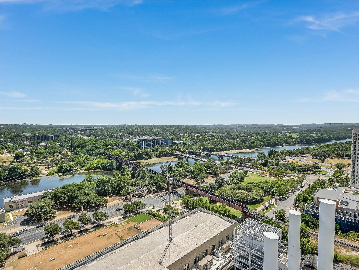
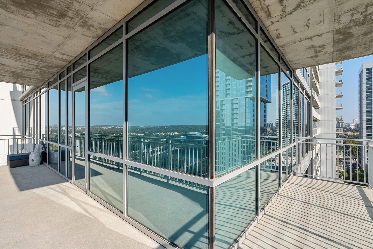
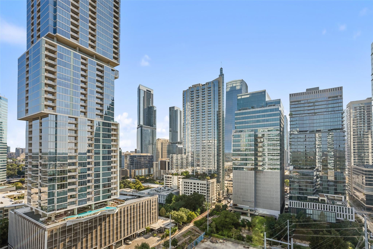
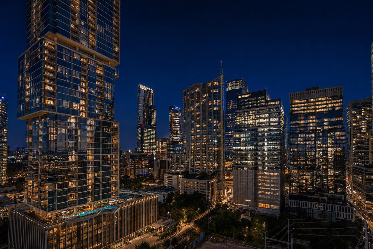
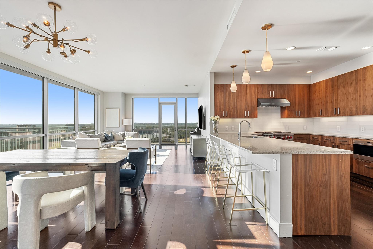
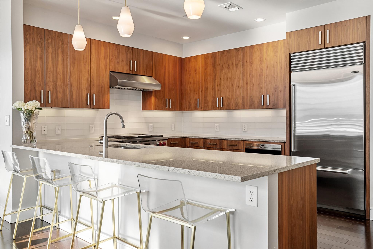
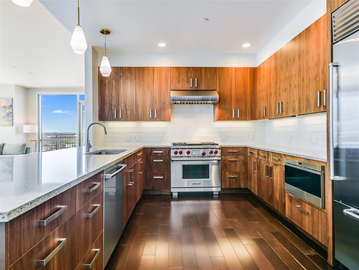
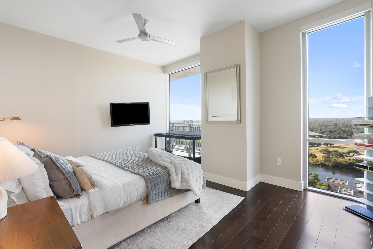
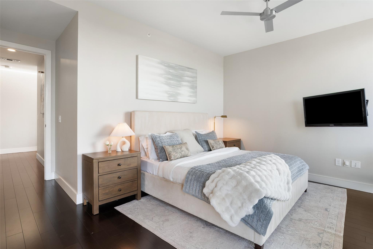
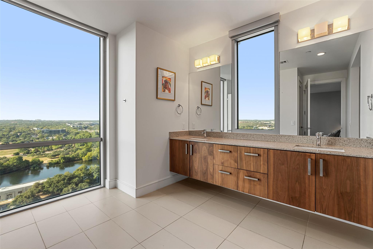
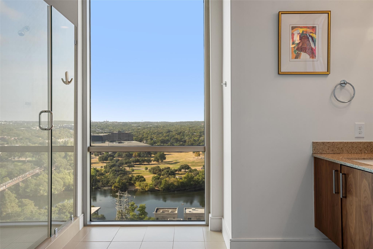
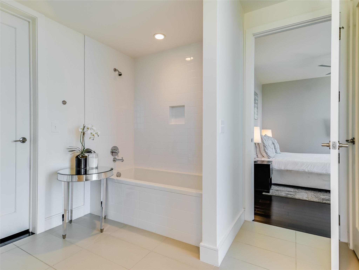
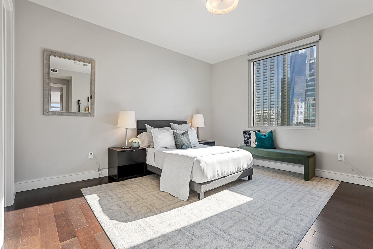
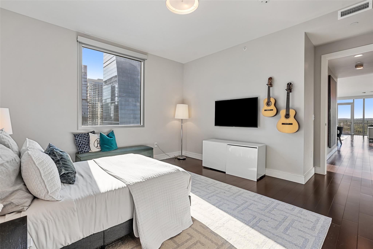
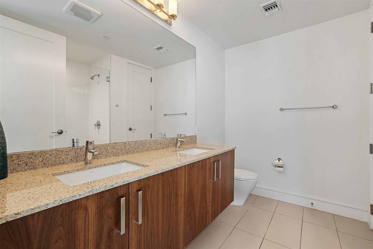
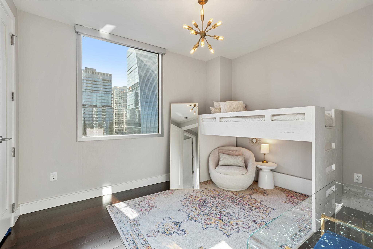
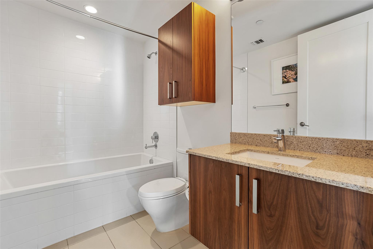
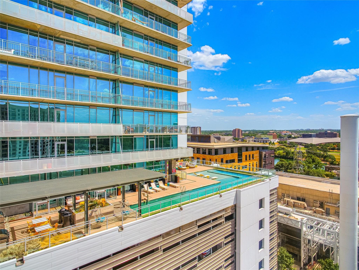
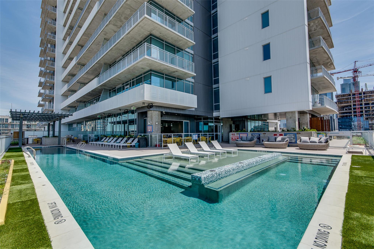
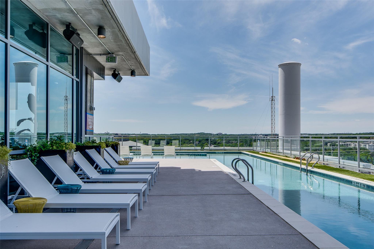
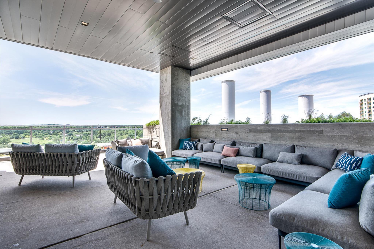
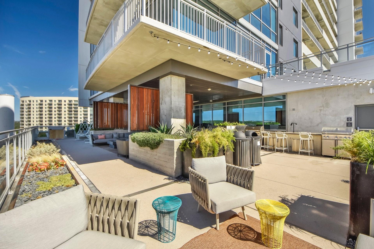
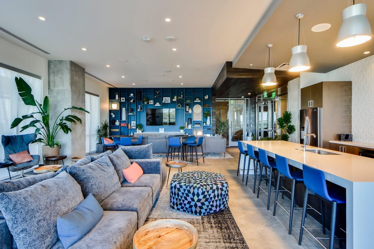
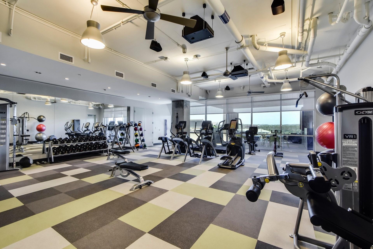
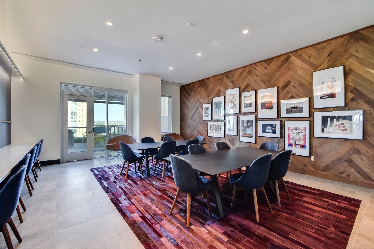
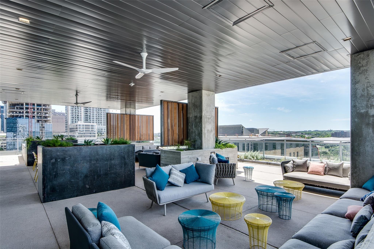
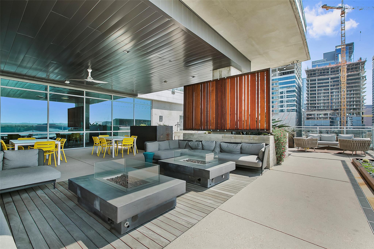
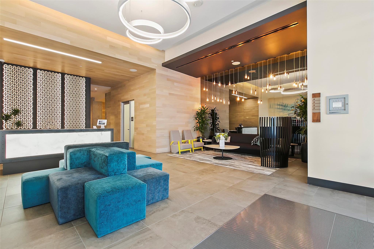
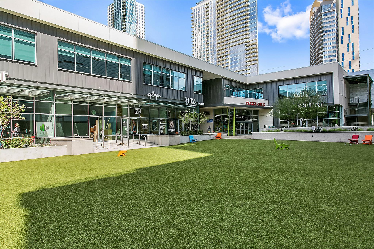
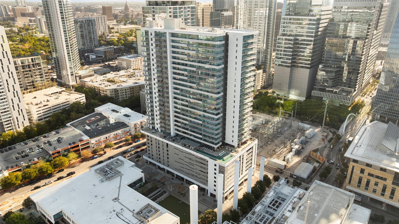
Spectacular Downtown Living in Austin's Coveted Seaholm District- Welcome to your urban oasis, where you'll experience the best of city living with incredible views of Lady Bird Lake and the city skyline. This spacious Southeast corner residence offers a sprawling wrap-around balcony, inviting sweeping lake and sparkling city views into your home, creating an atmosphere of tranquility and sophistication. Spanning 2,227 sqft, this luxurious abode features 3 bedrooms and 3 baths, providing ample space for comfortable living. The well-appointed kitchen boasts top-of-the-line appliances and the open living and dining area opens up to the mesmerizing views, making every moment spent indoors a delight. The en-suite primary bathroom is equally impressive, with its soaking tub, walk-in shower, and a south-facing wall of windows that reveal direct views of Lady Bird Lake, creating a serene sanctuary. On the opposite side of the unit, you'll find the second and third bedrooms. The second bedroom enjoys a full bathroom across the hall, while the third bedroom can be considered a second primary suite, featuring an en-suite bathroom with a double vanity and a huge walk-in closet. A full-size walk-in laundry room adds convenience to your daily routines. The Seaholm building offers a plethora of exceptional amenities, including a heated lap pool with outdoor kitchen, fitness center, & on-site dog park, and 24/7 concierge service to ensure a seamless living experience. Seamlessly blending urban convenience and natural beauty, this lake view home offers easy access to hike & bike trails, Trader Joe's, Whole Foods, and an array of shops, restaurants, and nightlife, all just steps away. With two deeded side-by-side premium parking spaces, parking will never be an issue. The views are as protected as they come, thanks to the Capitol View Corridor that runs just past the living room windows of this unit, preserving your picturesque surroundings.

3
beds

3
baths

2,227 Sq.Ft. LIVING AREA

635.98 Sq.Ft. lot

image

Schedule a Showing

I would love to show you this beautiful property. Please select your preferred date and time below. I will be in touch shortly to confirm your appointment.

Schedule a Showing

I would love to show you this beautiful property. Please select your preferred date and time below. I will be in touch shortly to confirm your appointment.
Thank you for your interest in 222 West Ave # 1901, Austin, TX 78701. We are reviewing your request and will be in touch shortly!

Features & Amenities

Interior

  • total bedrooms3
  • Total bathrooms3
  • full bathrooms3
  • Flooring Tile, Wood
  • APPLIANCES Cooktop, Dishwasher, Disposal, Freezer, Microwave, Oven, Refrigerator, Stainless Steel Appliance(s)
  • other interior Features 2 Primary Suites, Ceiling Fan(s), High Ceilings, Double Vanity, Electric Dryer Hookup, Elevator, Entrance Foyer, High Speed Internet, No Interior Steps, Open Floorplan, Primary Bedroom on Main, Walk-In Closet(s)

Area & Lot

  • Status For Sale
  • Living Area2,227 Sq.Ft.
  • Lot Area635.98 Sq.Ft.
  • MLS® ID3317013
  • TypeCondo
  • YEAR BUILT2014
  • Water FrontageNone
  • View DescriptionCity, Downtown, Hill Country, Lake, Panoramic, Skyline
  • Elementary SchoolMathews
  • Middle SchoolO Henry
  • High SchoolAustin
  • School DistrictAustin ISD

Exterior

  • STORIES1
  • Garage Space2.0
  • water SourcePublic
  • utilitiesCable Available, Electricity Connected, Phone Available, Sewer Connected, Water Connected
  • PoolNone
  • roofConcrete
  • lot featuresNear Public Transit, Views
  • parkingAssigned, Attached, Electric Gate, Garage, Reserved, Secured
  • HEAT TYPECentral
  • AIR CONDITIONINGCentral Air, Electric
  • sewerPublic Sewer
  • SubstructureSlab
  • Disability FeaturesNone
  • other exterior FeaturesBalcony

Financial

  • Sales Price$2,100,000
  • Real Estate Tax $39,308/yr
  • HOA $1,850/mo
View Virtual Tour

Mortgage Calculator

Estimate your monthly mortgage payment, including the principal and interest, property taxes, and HOA. Adjust the values to generate a more accurate rate.
All estimates are provided for informational purposes only. Actual amounts may vary.
$0,000 Your Payment 20 15 65
$0,000 Your Payment

Work With Debbie

Debbie loves educating her clients on real estate trends and processes. Her clients always walk away with more knowledge and know-how.

Follow Us on Instagram