2215 Post RD # 1018
2215 Post RD # 1018
2215 Post RD # 1018
2215 Post RD # 1018
2215 Post RD # 1018
2215 Post RD # 1018
2215 Post RD # 1018
2215 Post RD # 1018
2215 Post RD # 1018
2215 Post RD # 1018
2215 Post RD # 1018
2215 Post RD # 1018
SEE ALL PHOTOS
2215 Post RD # 1018
2215 Post RD # 1018
2215 Post RD # 1018
2215 Post RD # 1018
2215 Post RD # 1018
2215 Post RD # 1018
2215 Post RD # 1018
2215 Post RD # 1018
2215 Post RD # 1018
2215 Post RD # 1018
2215 Post RD # 1018
2215 Post RD # 1018
Courtesy of Compass RE Texas, LLC, Nancy Taute Listing Contact: (512) 497-5940 
For Lease

2215 Post RD # 1018

2215 Post RD # 1018, Austin, TX 78704

$2,000/month
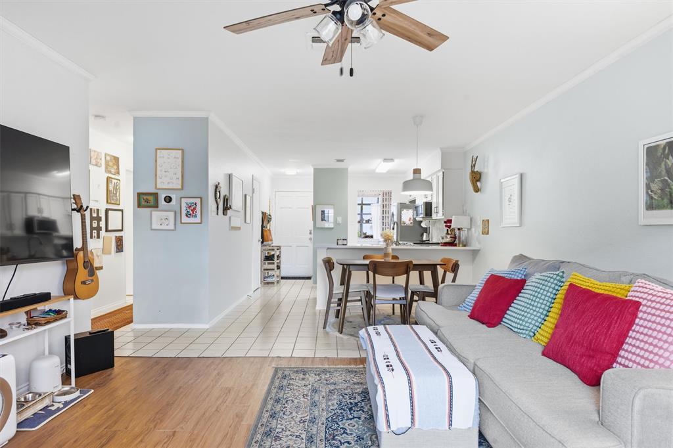
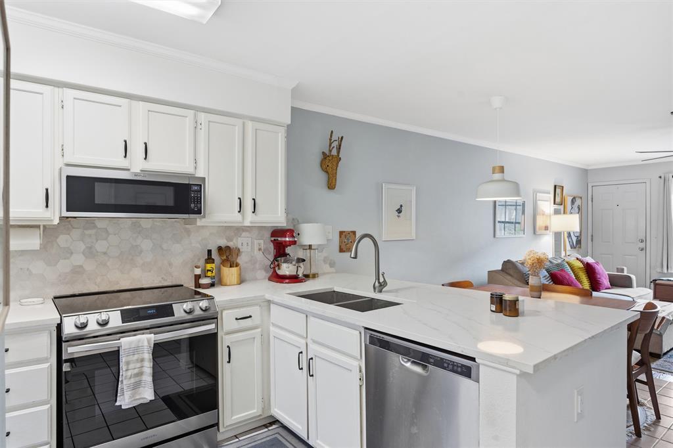
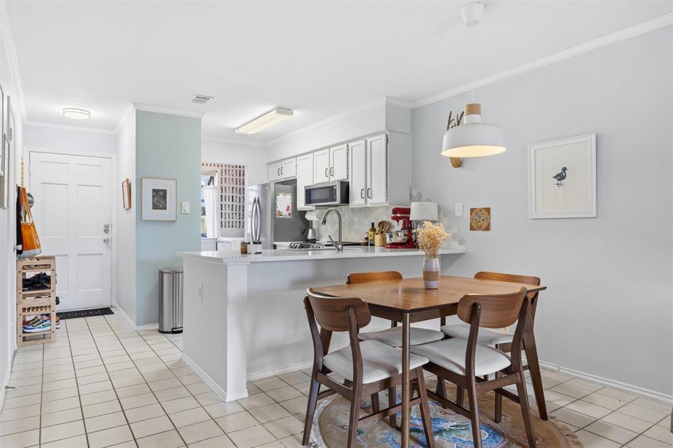
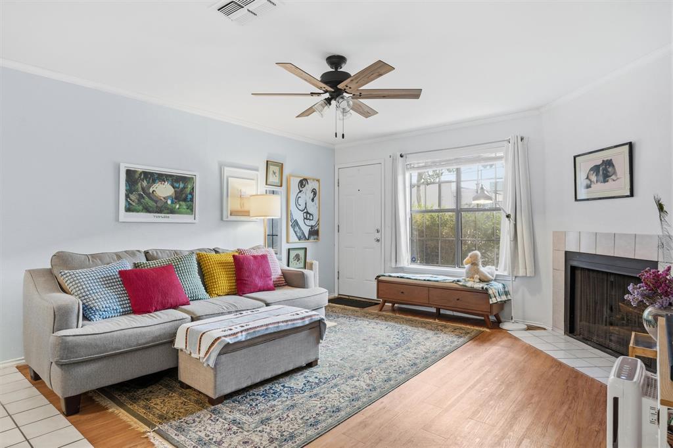
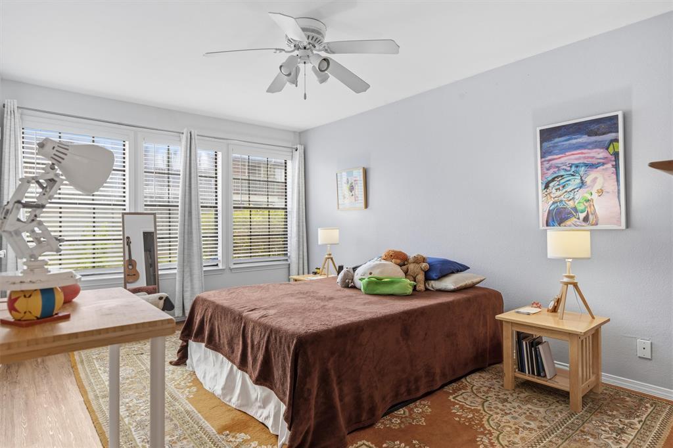
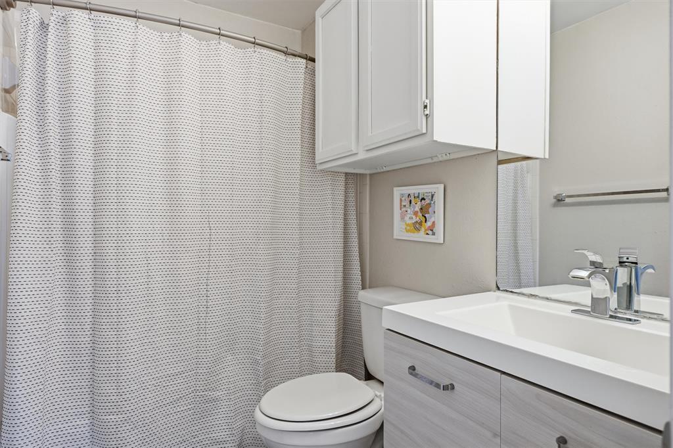
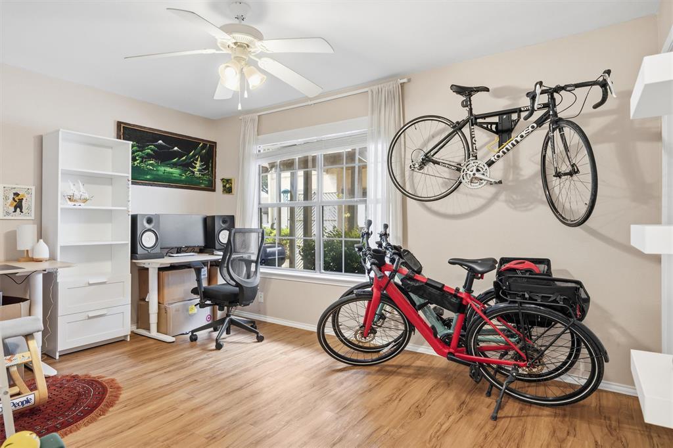
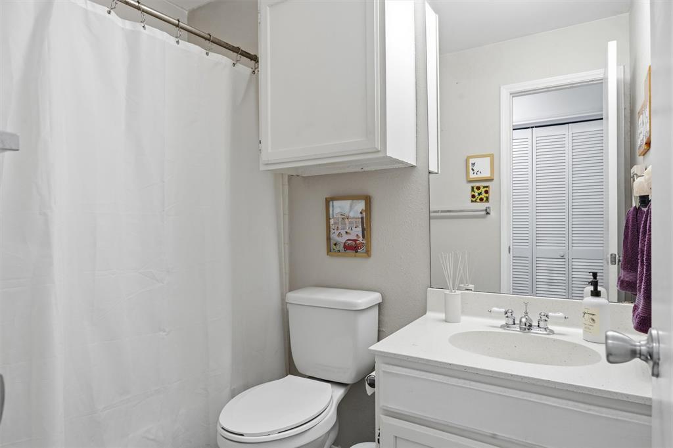
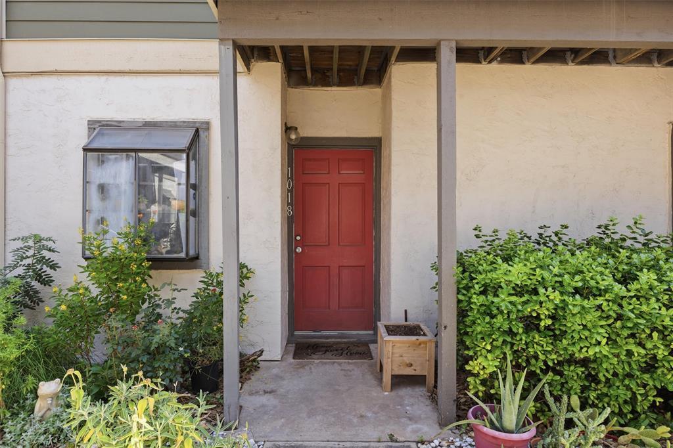
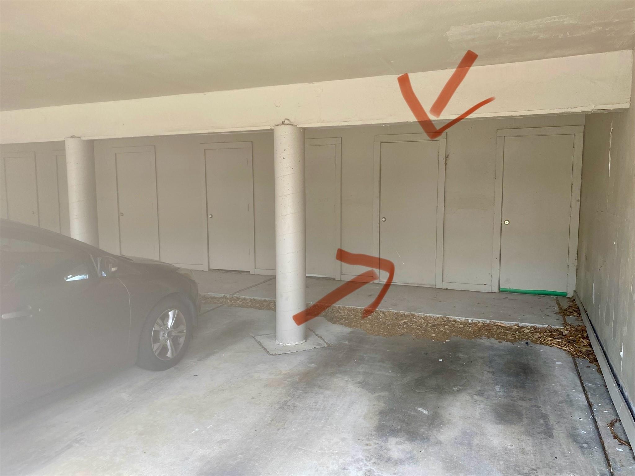
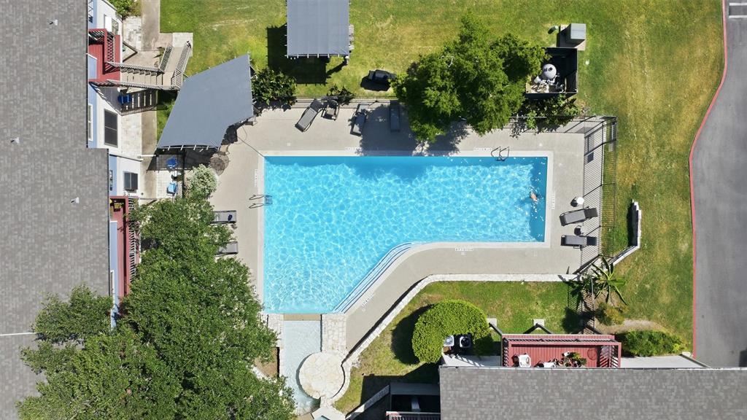
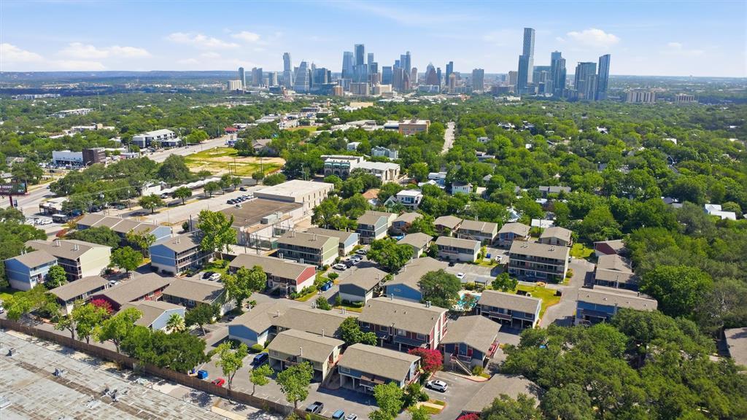
Move-in ready first-floor corner condo just minutes from South Congress! This updated 2-bedroom, 2-bath home features an open floor plan, renovated kitchen with quartz countertops, stainless steel appliances, luxury vinyl flooring, smooth ceilings, smart home features, and a cozy wood-burning fireplace. Refrigerator, washer, and dryer convey. Enjoy a covered patio, two reserved parking spaces, exterior storage, plus community amenities including a pool, dog park, grilling area, gated entry, and planned EV charging. Minutes to South Congress, Downtown, Lady Bird Lake, and the airport. No Dogs! Check out 3D Matterport: https://www.homes.com/property/2215-post-road-1018-austin-tx-unit-1018/fxvgeqc98m15e/

2
beds

2
baths

977 Sq.Ft. LIVING AREA

2,439.36 Sq.Ft. lot

image

Schedule a Showing

I would love to show you this beautiful property. Please select your preferred date and time below. I will be in touch shortly to confirm your appointment.

Schedule a Showing

I would love to show you this beautiful property. Please select your preferred date and time below. I will be in touch shortly to confirm your appointment.
Thank you for your interest in 2215 Post RD # 1018, Austin, TX 78704. We are reviewing your request and will be in touch shortly!

Features & Amenities

Interior

  • total bedrooms2
  • Total bathrooms2
  • full bathrooms2
  • Flooring Tile, Vinyl
  • APPLIANCES Dishwasher, Disposal, Dryer, Gas Range, Microwave, RNGHD, Refrigerator, Washer
  • other interior Features Ceiling Fan(s), Quartz Counters, Kitchen Island, No Interior Steps, Pantry, Primary Bedroom on Main, Recessed Lighting

Area & Lot

  • Status For Lease
  • Living Area977 Sq.Ft.
  • Lot Area2,439.36 Sq.Ft.
  • MLS® ID6497626
  • TypeCondo
  • YEAR BUILT1981
  • Elementary SchoolTravis Hts
  • Middle SchoolLively
  • High SchoolTravis
  • School DistrictAustin ISD

Exterior

  • STORIES1
  • utilitiesElectricity Connected, Sewer Connected, Water Connected
  • PoolNone
  • lot featuresNone
  • parkingAssigned, Parking Lot
  • HEAT TYPECentral
  • AIR CONDITIONINGCeiling Fan(s), Central Air
  • sewerPublic Sewer
  • SubstructureSlab
  • Disability FeaturesNone
  • other exterior FeaturesPrivate Entrance

Financial

  • Lease Price$2,000/mo
  • Lease Term 12 MONTHS

Work With Debbie

Debbie loves educating her clients on real estate trends and processes. Her clients always walk away with more knowledge and know-how.

Follow Us on Instagram