2210 Lanier DR # A
2210 Lanier DR # A
2210 Lanier DR # A
2210 Lanier DR # A
2210 Lanier DR # A
2210 Lanier DR # A
2210 Lanier DR # A
2210 Lanier DR # A
2210 Lanier DR # A
2210 Lanier DR # A
2210 Lanier DR # A
2210 Lanier DR # A
2210 Lanier DR # A
2210 Lanier DR # A
2210 Lanier DR # A
2210 Lanier DR # A
2210 Lanier DR # A
2210 Lanier DR # A
2210 Lanier DR # A
SEE ALL PHOTOS
2210 Lanier DR # A
2210 Lanier DR # A
2210 Lanier DR # A
2210 Lanier DR # A
2210 Lanier DR # A
2210 Lanier DR # A
2210 Lanier DR # A
2210 Lanier DR # A
2210 Lanier DR # A
2210 Lanier DR # A
2210 Lanier DR # A
2210 Lanier DR # A
2210 Lanier DR # A
2210 Lanier DR # A
2210 Lanier DR # A
2210 Lanier DR # A
2210 Lanier DR # A
2210 Lanier DR # A
2210 Lanier DR # A
Courtesy of Compass RE Texas, LLC, Nicole Duncan Listing Contact: (512) 917-5102 
For Lease

2210 Lanier DR # A

2210 Lanier DR # A, Austin, TX 78757

$1,795/month
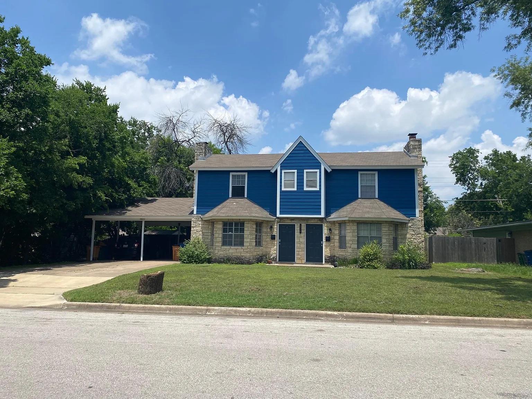
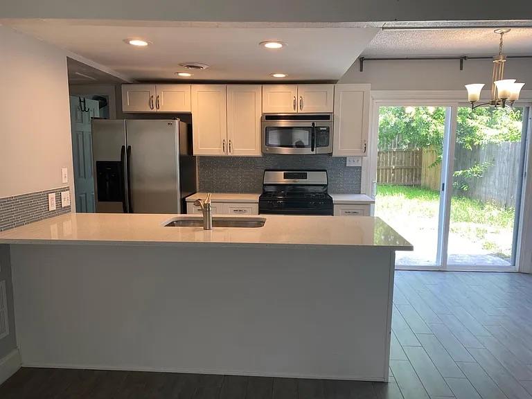
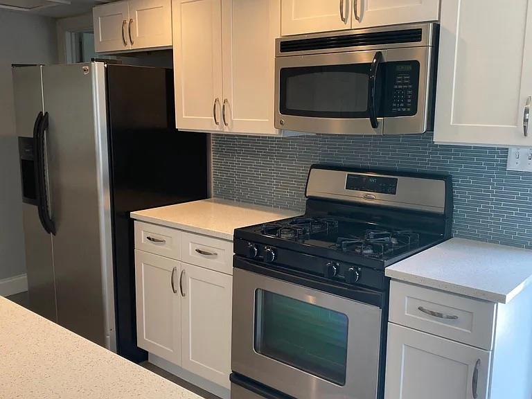
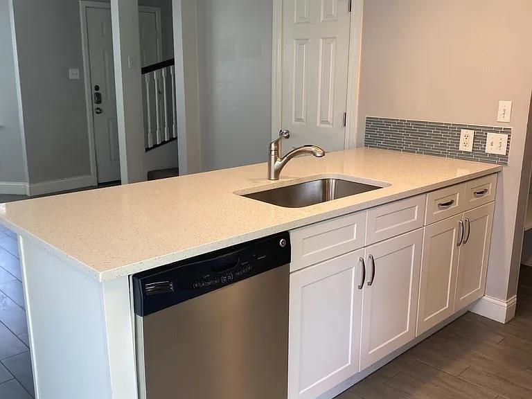
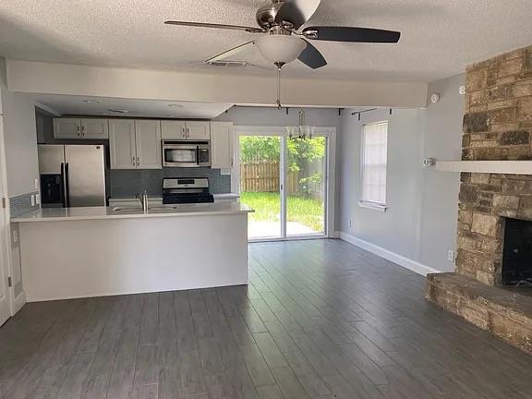
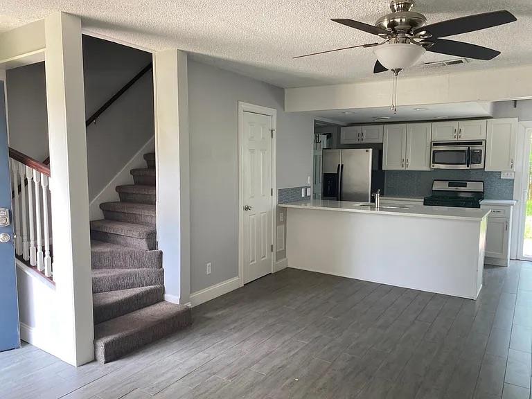
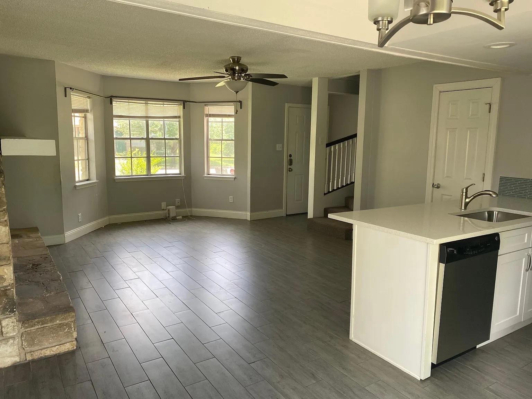
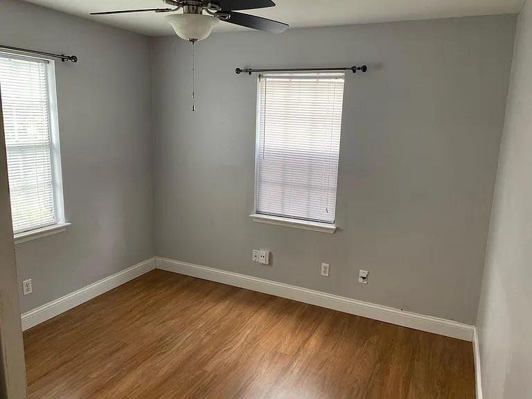
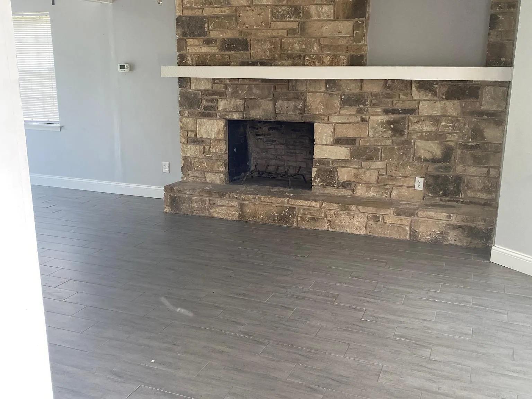
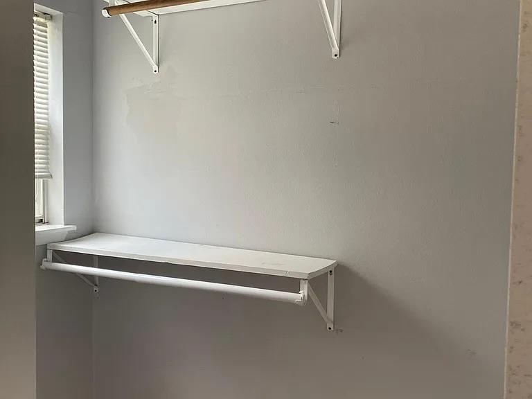
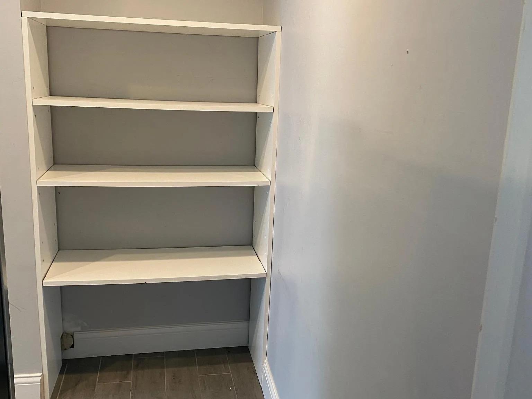
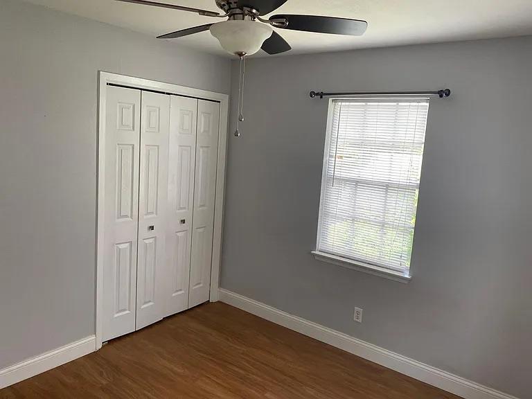
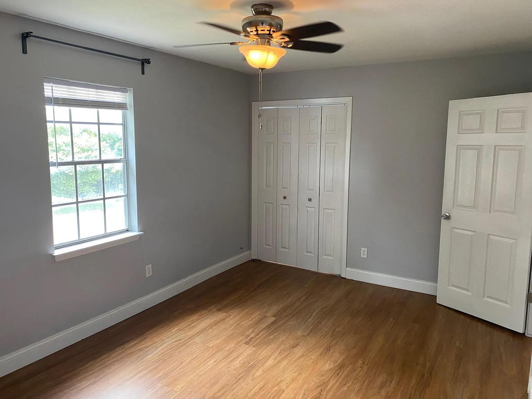
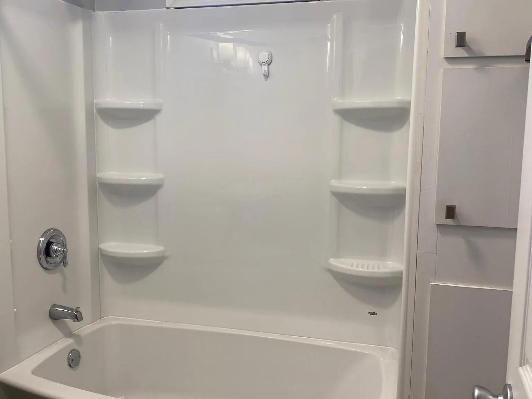
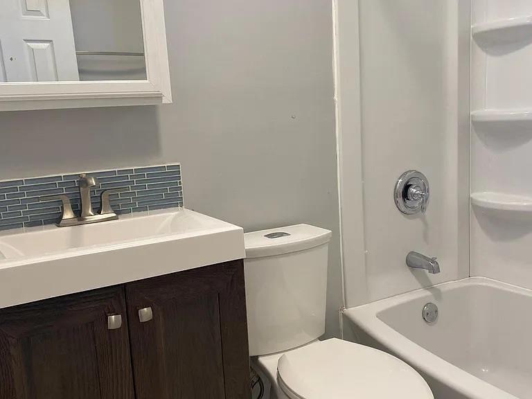
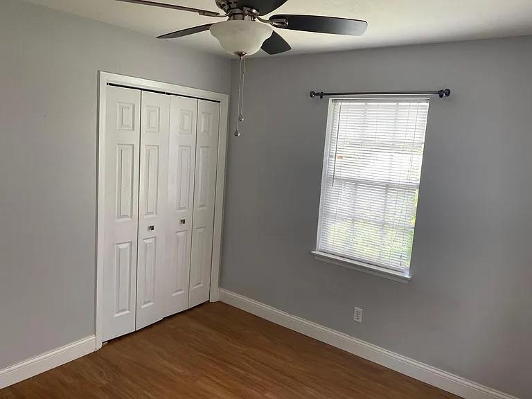
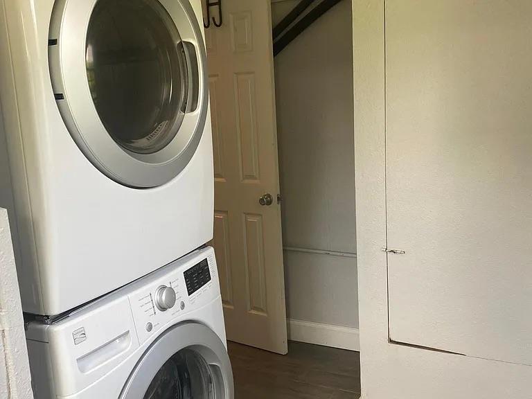
Sweet renovated 1000 sq ft 2 bed/1 bath with indoor private laundry, proprietary parking and private backyard and patio. Open floor plan downstairs w/ ample storage, large laundry room, wood plank tile flooring. Amazing wood burning fireplace and the updated kitchen has all newer stainless steel appliances.
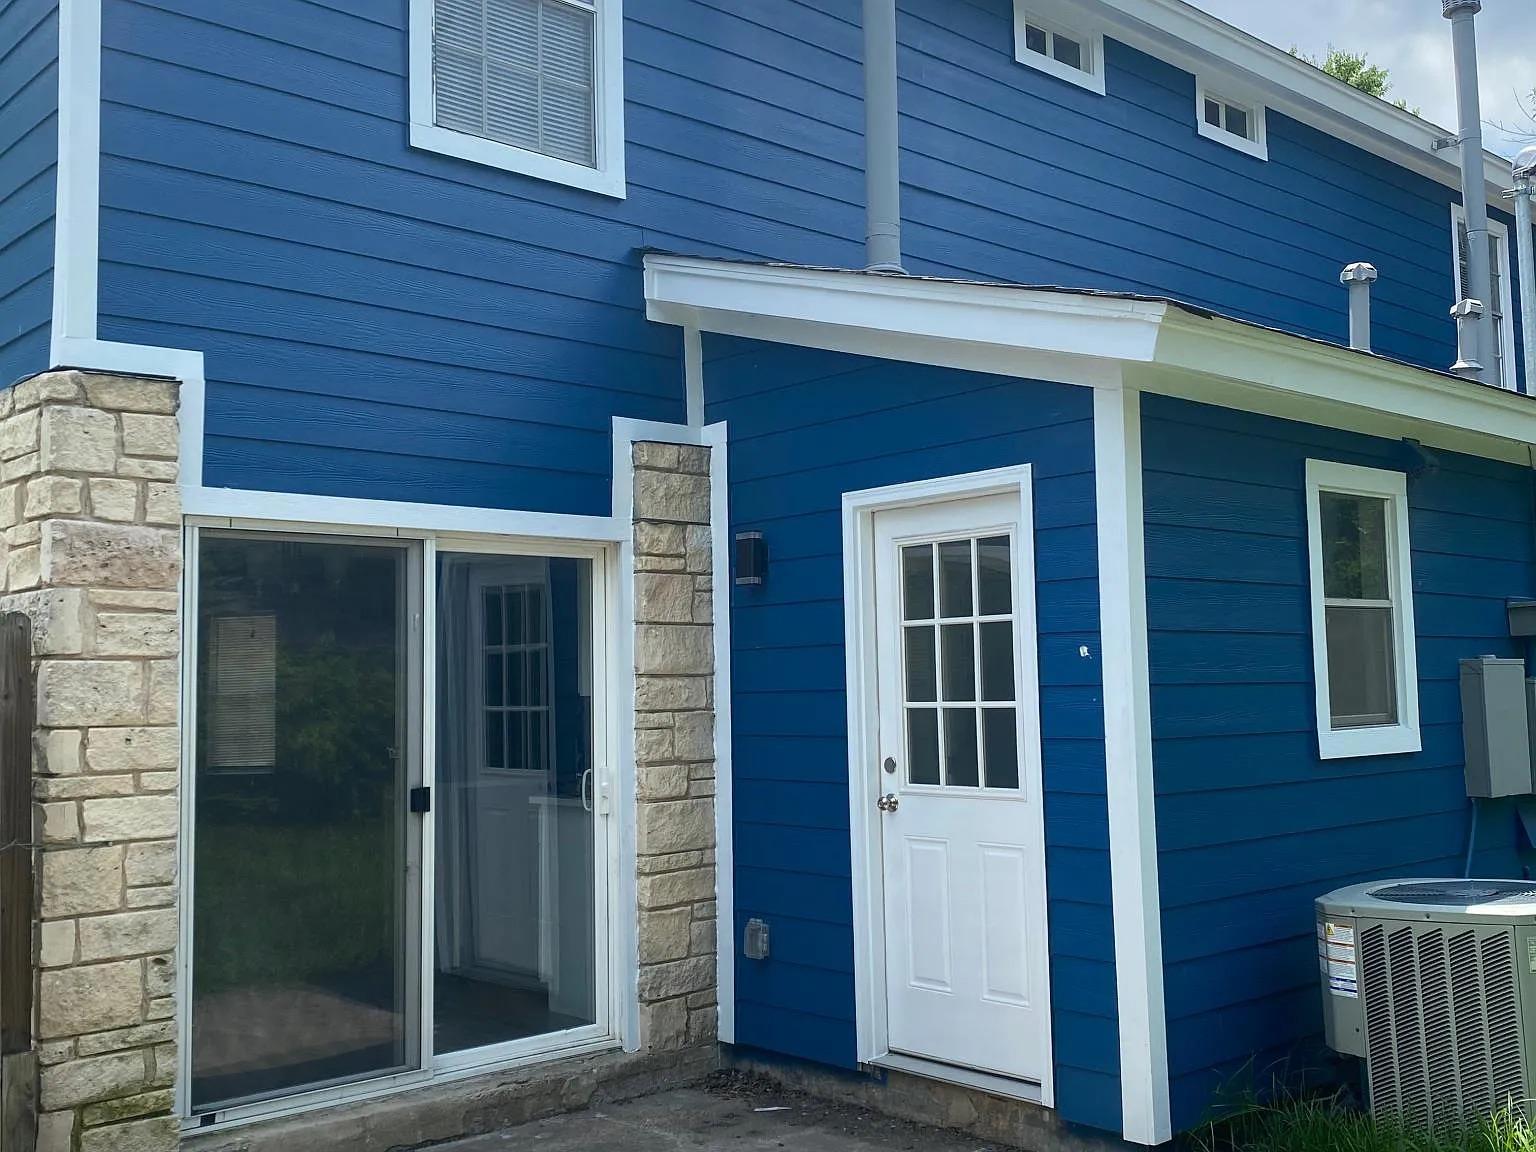
Washer/Dryer included in the lease. Patio door opens to a fenced in backyard with gate access to the front yard. Come check out this amazing townhome just north of Crestview, conveniently located right off of Burnet bus lines and walkable to Hopdoddy, Alamo Drafthouse, Tatsumi Sushi, Bartlett's, Madam Mams and so much more!

2
beds

1
bath

1,978 Sq.Ft. LIVING AREA

6,703.88 Sq.Ft. lot

image

Schedule a Showing

I would love to show you this beautiful property. Please select your preferred date and time below. I will be in touch shortly to confirm your appointment.

Schedule a Showing

I would love to show you this beautiful property. Please select your preferred date and time below. I will be in touch shortly to confirm your appointment.
Thank you for your interest in 2210 Lanier DR # A, Austin, TX 78757. We are reviewing your request and will be in touch shortly!

Features & Amenities

Interior

  • total bedrooms2
  • Total bathroom1
  • full bathroom1
  • Flooring Carpet, Tile
  • APPLIANCES Dishwasher, Disposal, Gas Oven, Refrigerator, Stainless Steel Appliance(s), Washer/Dryer Stacked
  • other interior Features Ceiling Fan(s), Quartz Counters, Pantry, Recessed Lighting

Area & Lot

  • Status For Lease
  • Living Area1,978 Sq.Ft.
  • Lot Area6,703.88 Sq.Ft.
  • MLS® ID9017510
  • TypeMulti-Family
  • YEAR BUILT1967
  • Elementary SchoolWooten
  • Middle SchoolBurnet (Austin ISD)
  • High SchoolNavarro Early College
  • School DistrictAustin ISD

Exterior

  • STORIES2
  • utilitiesElectricity Connected, Natural Gas Connected, Sewer Connected, Water Connected
  • PoolNone
  • lot featuresBack Yard, Level
  • parkingCovered
  • AIR CONDITIONINGCentral Air
  • sewerPublic Sewer
  • SubstructureSlab
  • Disability FeaturesNone
  • other exterior FeaturesPrivate Yard

Financial

  • Lease Price$1,795/mo
  • Lease Term 12 MONTHS

Work With Debbie

Debbie loves educating her clients on real estate trends and processes. Her clients always walk away with more knowledge and know-how.

Follow Us on Instagram