
2209 S 1st ST # 217
2209 S 1st ST # 217
2209 S 1st ST # 217
2209 S 1st ST # 217
2209 S 1st ST # 217
2209 S 1st ST # 217
2209 S 1st ST # 217
2209 S 1st ST # 217
2209 S 1st ST # 217
2209 S 1st ST # 217
2209 S 1st ST # 217
2209 S 1st ST # 217
2209 S 1st ST # 217
2209 S 1st ST # 217
2209 S 1st ST # 217
2209 S 1st ST # 217
2209 S 1st ST # 217
2209 S 1st ST # 217
2209 S 1st ST # 217
2209 S 1st ST # 217
2209 S 1st ST # 217
2209 S 1st ST # 217
2209 S 1st ST # 217
2209 S 1st ST # 217
2209 S 1st ST # 217
2209 S 1st ST # 217
2209 S 1st ST # 217
2209 S 1st ST # 217
2209 S 1st ST # 217
SEE ALL PHOTOS
2209 S 1st ST # 217
2209 S 1st ST # 217
2209 S 1st ST # 217
2209 S 1st ST # 217
2209 S 1st ST # 217
2209 S 1st ST # 217
2209 S 1st ST # 217
2209 S 1st ST # 217
2209 S 1st ST # 217
2209 S 1st ST # 217
2209 S 1st ST # 217
2209 S 1st ST # 217
2209 S 1st ST # 217
2209 S 1st ST # 217
2209 S 1st ST # 217
2209 S 1st ST # 217
2209 S 1st ST # 217
2209 S 1st ST # 217
2209 S 1st ST # 217
2209 S 1st ST # 217
2209 S 1st ST # 217
2209 S 1st ST # 217
2209 S 1st ST # 217
2209 S 1st ST # 217
2209 S 1st ST # 217
2209 S 1st ST # 217
2209 S 1st ST # 217
2209 S 1st ST # 217
2209 S 1st ST # 217
Courtesy of Compass RE Texas, LLC, Sandra Bennett Listing Contact: (512) 484-0955 
For Sale

2209 S 1st ST # 217

2209 S 1st ST # 217, Austin, TX 78704

$429,000
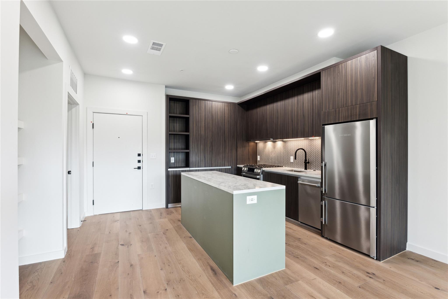
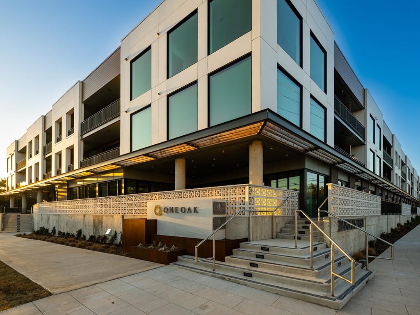
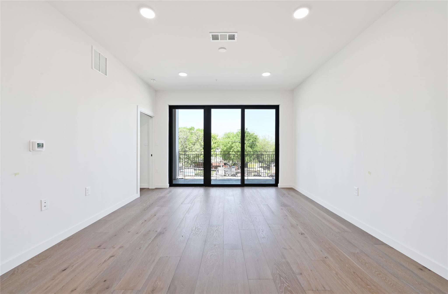
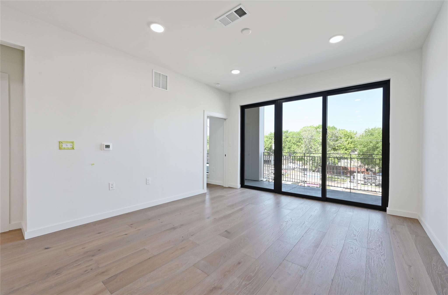
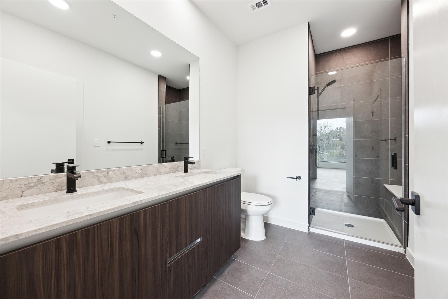
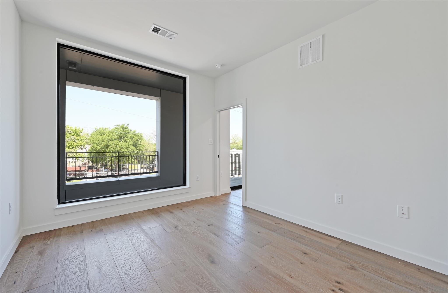
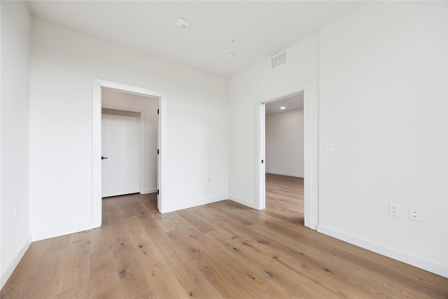
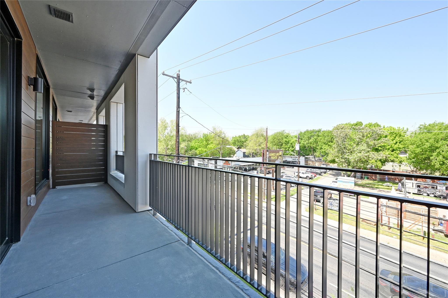
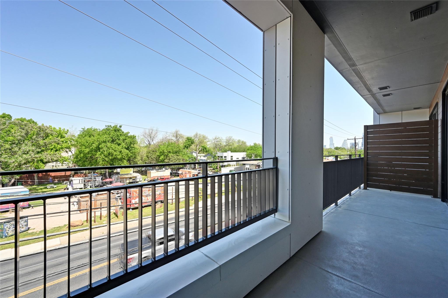
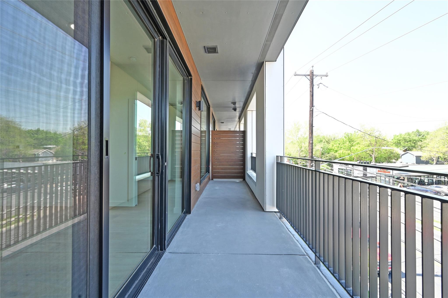
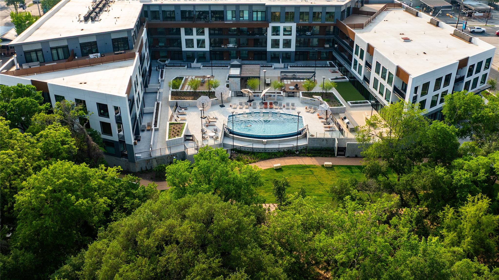
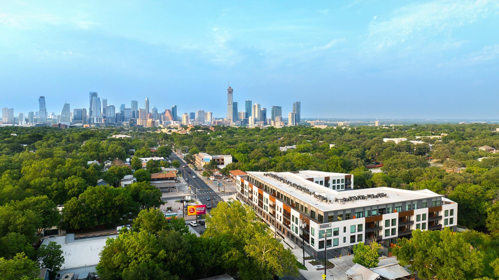
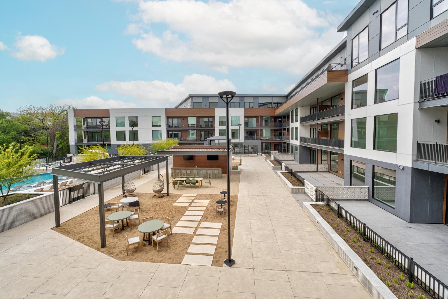
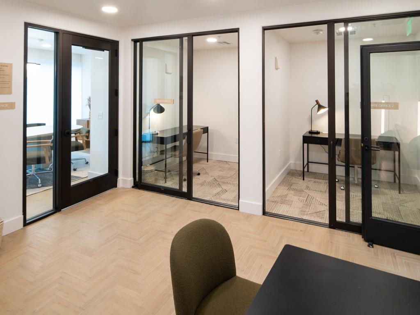
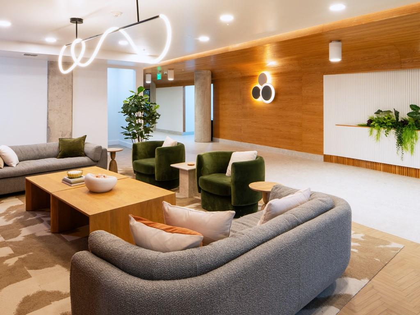
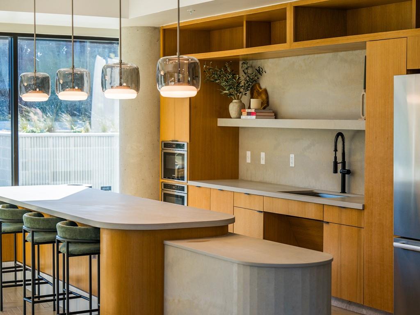
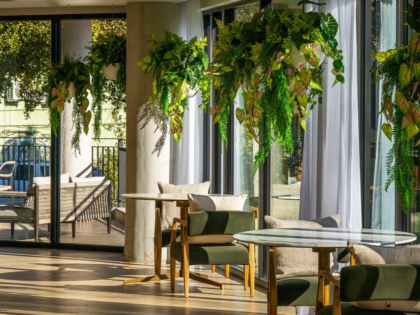
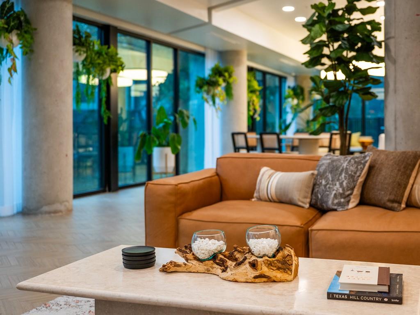
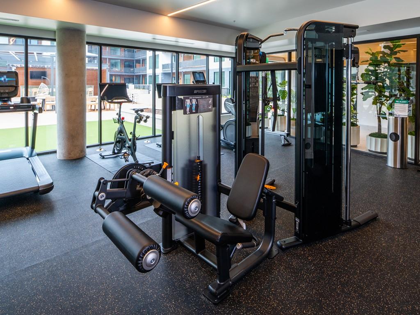
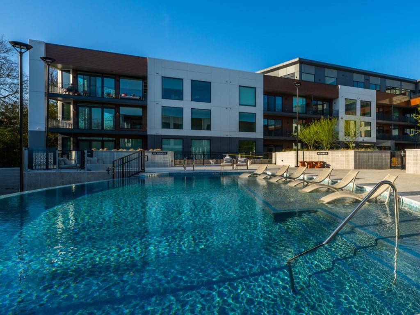
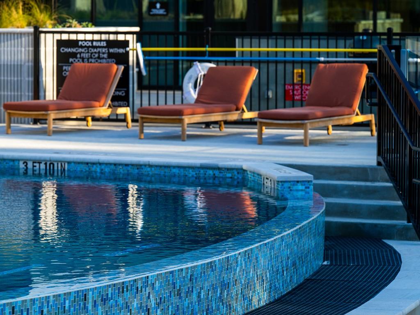
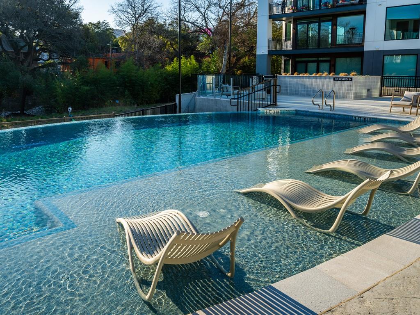
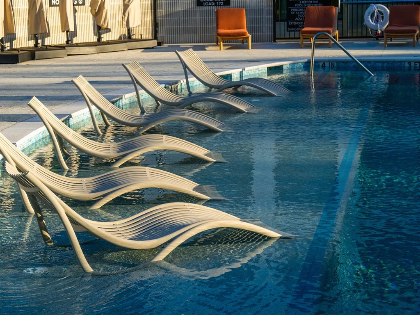
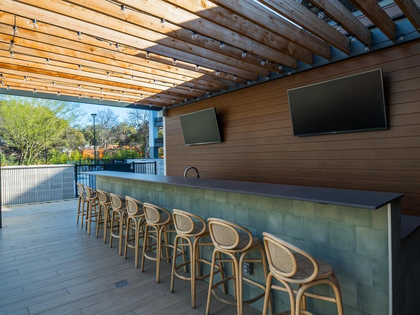
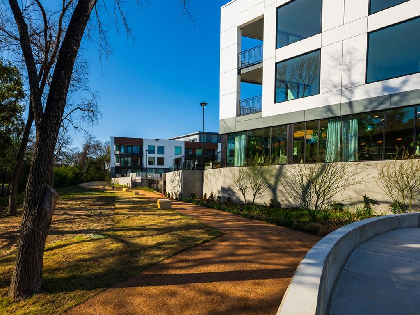
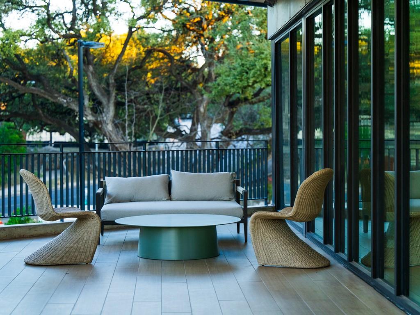
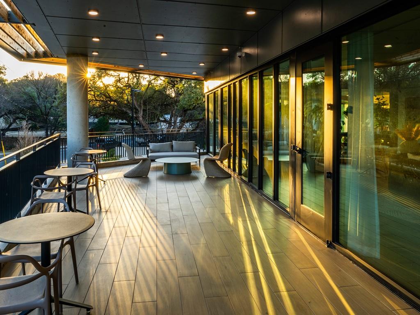
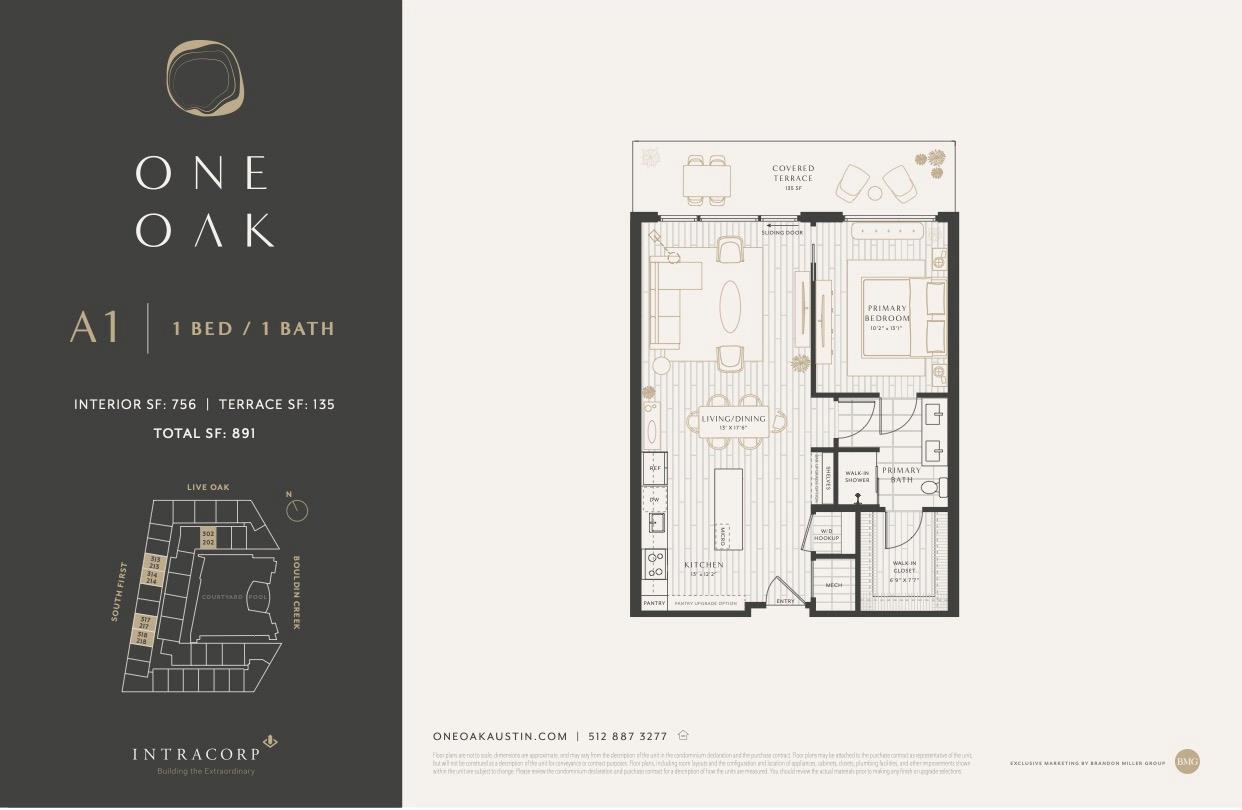
HUGE PRICE CUT! *Contact agent for location and access. We would love to join you and provide a community tour* **CALLING ALL Investors and First Time Home Owners**Rare One Oak unit priced to sell and includes leasing permit if needed! Leasing permit must be used within 6 months of closing . HOA rules allow for leases 3 months and longer. No STR. Contact listing agent for off-market units. This stunning community is new to market at a price you won't find anywhere else in the Bouldin Creek neighborhood of South Austin! Welcome to One Oak, where modern luxury meets iconic Austin charm in the heart of Bouldin Creek. Ideally located just moments from South Congress and South 1st St, this boutique 105-residence community redefines elevated city living. Developed by Intracorp, One Oak sets a new benchmark for design and craftsmanship in one of Austin's most beloved areas.Residence 217 presents a rare opportunity to own in this sought-after development as a limited number of developer-owned units hit the market for the first time. This one-bedroom stunner is anything but ordinary--thoughtfully designed with generous proportions and smart functionality throughout.Step into a light-filled open floor plan featuring a sleek Italkraft kitchen outfitted with premium stainless steel appliances, upgraded pantry and an oversized island perfect for cooking or entertaining. The airy living and dining spaces flow seamlessly onto a private oversized covered terrace, ideal for morning coffee or sunset lounging.The spacious bedroom offers enough room for a home office, fitness corner, or reading nook, and connects to a spa-like bathroom with dual vanities, a frameless glass shower, and a massive walk-in closet. Finished in One Oak's exclusive Dramatic design package. Enjoy access to top-tier amenities, including a resort-style infinity-edge pool with cabanas, indoor and outdoor fitness centers, co-working lounges, and vibrant entertaining spaces--all designed to fit your lifestyle.

10/24/2026 12:00PM - 2:00PM CDT

11/1/2026 12:00PM - 2:00PM CST

1
bed

1
bath

756 Sq.Ft. LIVING AREA

740.52 Sq.Ft. lot

image

Schedule a Showing

I would love to show you this beautiful property. Please select your preferred date and time below. I will be in touch shortly to confirm your appointment.

Schedule a Showing

I would love to show you this beautiful property. Please select your preferred date and time below. I will be in touch shortly to confirm your appointment.
Thank you for your interest in 2209 S 1st ST # 217, Austin, TX 78704. We are reviewing your request and will be in touch shortly!

Features & Amenities

Interior

  • total bedrooms1
  • Total bathroom1
  • full bathroom1
  • Flooring Laminate, Tile, Wood
  • APPLIANCES Cooktop, Dishwasher, Disposal, Exhaust Fan, Gas Cooktop, Gas Range, Ice Maker, Microwave, Oven, Free-Standing Range, RNGHD, Refrigerator, Self Cleaning Oven, Stainless Steel Appliance(s), Vented Exhaust Fan, Washer/Dryer, Washer/Dryer Stacked, Electric Water Heater
  • other interior Features Breakfast Bar, Electric Dryer Hookup, Eat-in Kitchen, Kitchen Island, Open Floorplan, Pantry, Primary Bedroom on Main, Recessed Lighting, Walk-In Closet(s)

Area & Lot

  • Status For Sale
  • OPEN HOUSE

    10/24/2026 12:00PM - 2:00PM CDT

    11/1/2026 12:00PM - 2:00PM CST

  • Living Area756 Sq.Ft.
  • Lot Area740.52 Sq.Ft.
  • MLS® ID5567926
  • TypeCondo
  • YEAR BUILT2023
  • Water FrontageNone
  • View DescriptionCity
  • Elementary SchoolTravis Hts
  • Middle SchoolLively
  • High SchoolAustin
  • School DistrictAustin ISD

Exterior

  • STORIES1
  • Garage Space1.0
  • water SourcePublic
  • utilitiesElectricity Connected, Natural Gas Connected, Sewer Connected, Water Connected
  • PoolNone
  • roofMembrane
  • lot featuresNone
  • parkingAttached, Common, Community Structure, Electric Gate, Garage, Garage Door Opener, Parking Lot, Private, Reserved
  • HEAT TYPECentral
  • AIR CONDITIONINGCentral Air
  • sewerPublic Sewer
  • SubstructurePillar/Post/Pier, Slab
  • Disability FeaturesAccessible Elevator Installed
  • other exterior FeaturesBarbecue, CCTYD, Uncovered Courtyard, Dog Run, Electric Car Plug-in, Exterior Steps, Electric Grill, Gas Grill, Gutters Full, Lighting, Outdoor Grill

Financial

  • Sales Price$429,000
  • Real Estate Tax $8,319/yr
  • HOA $363/mo

Mortgage Calculator

Estimate your monthly mortgage payment, including the principal and interest, property taxes, and HOA. Adjust the values to generate a more accurate rate.
All estimates are provided for informational purposes only. Actual amounts may vary.
$0,000 Your Payment 20 15 65
$0,000 Your Payment

Work With Debbie

Debbie loves educating her clients on real estate trends and processes. Her clients always walk away with more knowledge and know-how.

Follow Us on Instagram