220 Mediterra PT
220 Mediterra PT
220 Mediterra PT
220 Mediterra PT
220 Mediterra PT
220 Mediterra PT
220 Mediterra PT
220 Mediterra PT
220 Mediterra PT
220 Mediterra PT
220 Mediterra PT
220 Mediterra PT
220 Mediterra PT
220 Mediterra PT
220 Mediterra PT
220 Mediterra PT
220 Mediterra PT
220 Mediterra PT
220 Mediterra PT
220 Mediterra PT
220 Mediterra PT
220 Mediterra PT
220 Mediterra PT
220 Mediterra PT
220 Mediterra PT
220 Mediterra PT
220 Mediterra PT
220 Mediterra PT
220 Mediterra PT
220 Mediterra PT
220 Mediterra PT
220 Mediterra PT
220 Mediterra PT
220 Mediterra PT
220 Mediterra PT
220 Mediterra PT
220 Mediterra PT
220 Mediterra PT
220 Mediterra PT
220 Mediterra PT
SEE ALL PHOTOS
220 Mediterra PT
220 Mediterra PT
220 Mediterra PT
220 Mediterra PT
220 Mediterra PT
220 Mediterra PT
220 Mediterra PT
220 Mediterra PT
220 Mediterra PT
220 Mediterra PT
220 Mediterra PT
220 Mediterra PT
220 Mediterra PT
220 Mediterra PT
220 Mediterra PT
220 Mediterra PT
220 Mediterra PT
220 Mediterra PT
220 Mediterra PT
220 Mediterra PT
220 Mediterra PT
220 Mediterra PT
220 Mediterra PT
220 Mediterra PT
220 Mediterra PT
220 Mediterra PT
220 Mediterra PT
220 Mediterra PT
220 Mediterra PT
220 Mediterra PT
220 Mediterra PT
220 Mediterra PT
220 Mediterra PT
220 Mediterra PT
220 Mediterra PT
220 Mediterra PT
220 Mediterra PT
220 Mediterra PT
220 Mediterra PT
220 Mediterra PT
Courtesy of Compass RE Texas, LLC, Matt van Winkle Listing Contact: (512) 831-7398 
For Sale

220 Mediterra PT

220 Mediterra PT, Austin, TX 78732

$850,000
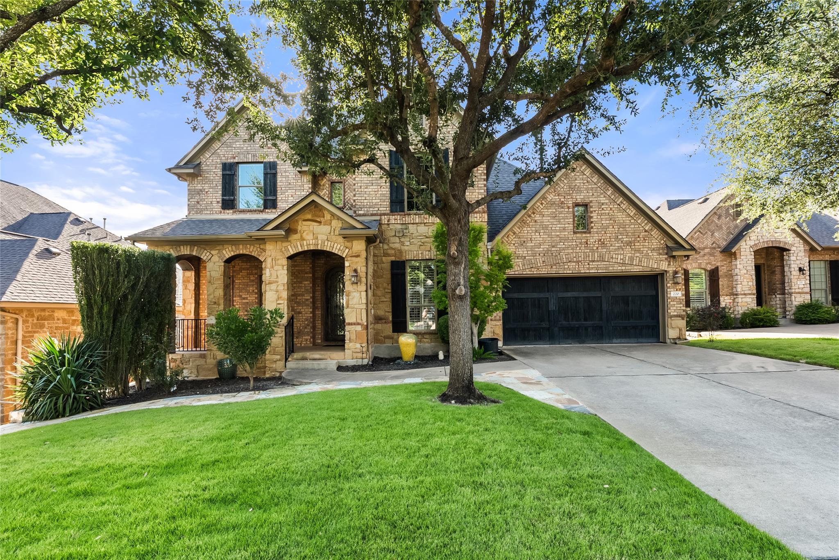
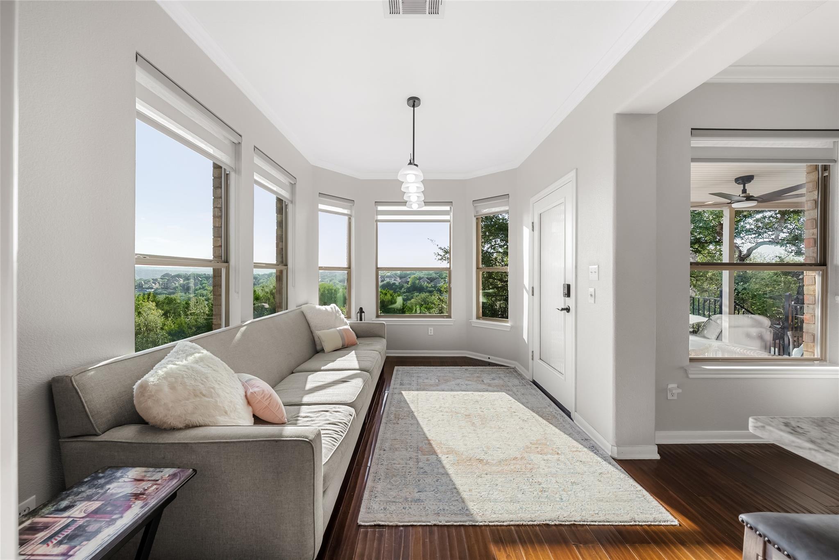
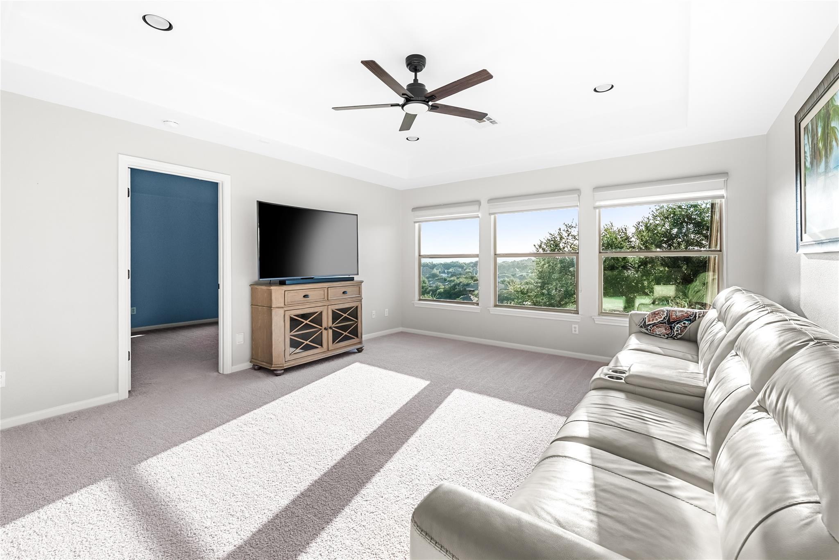
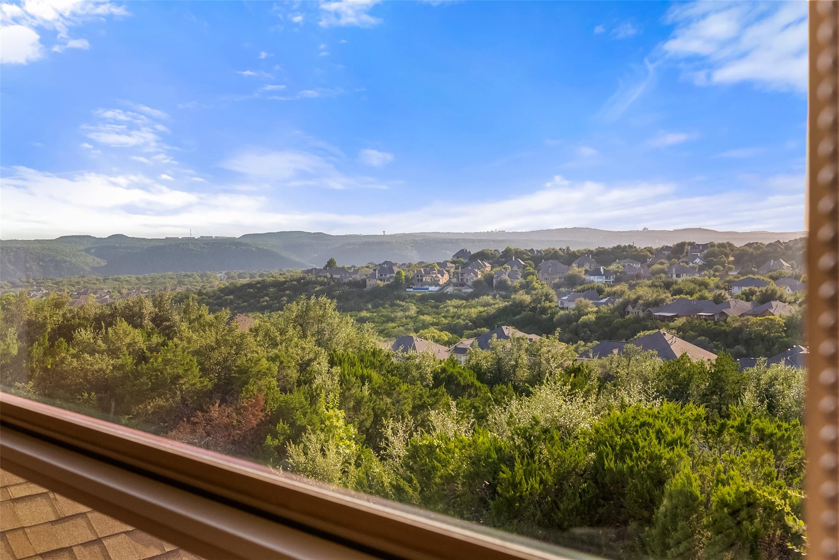
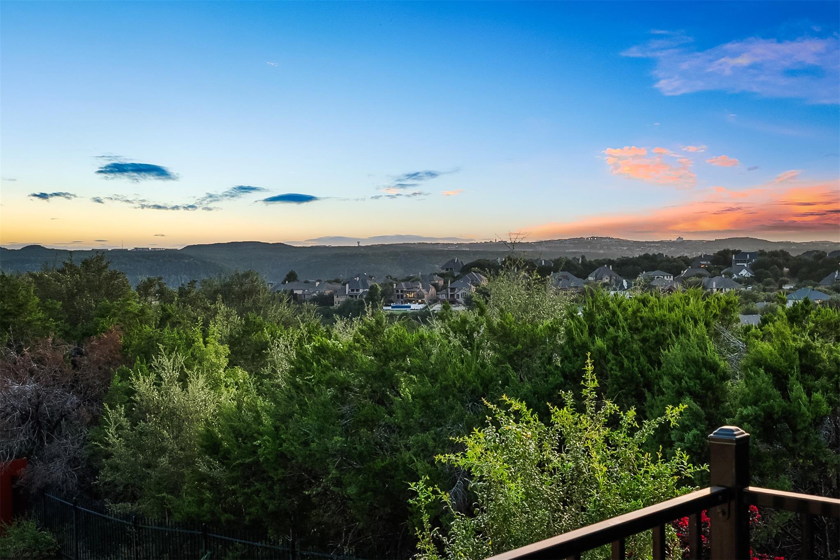
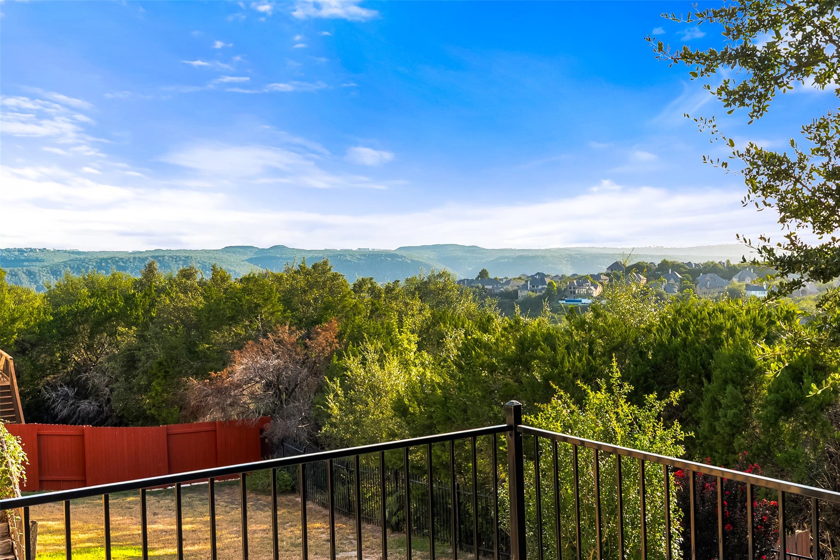
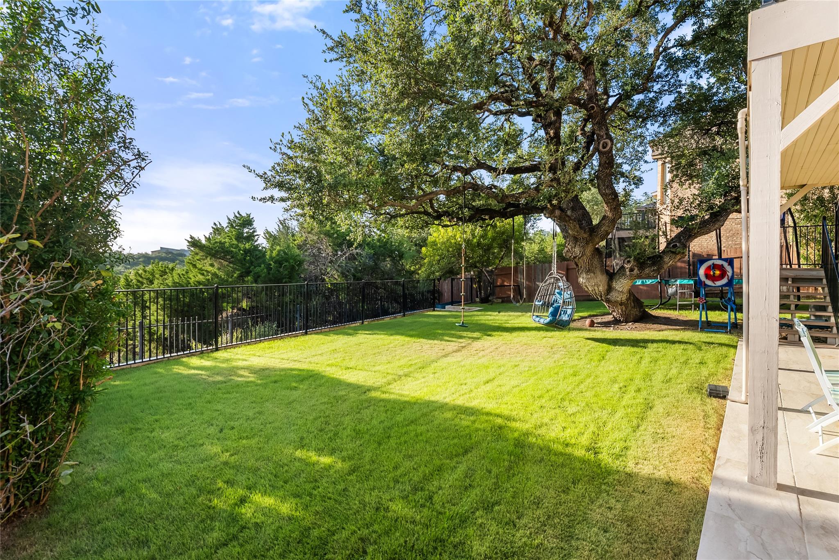
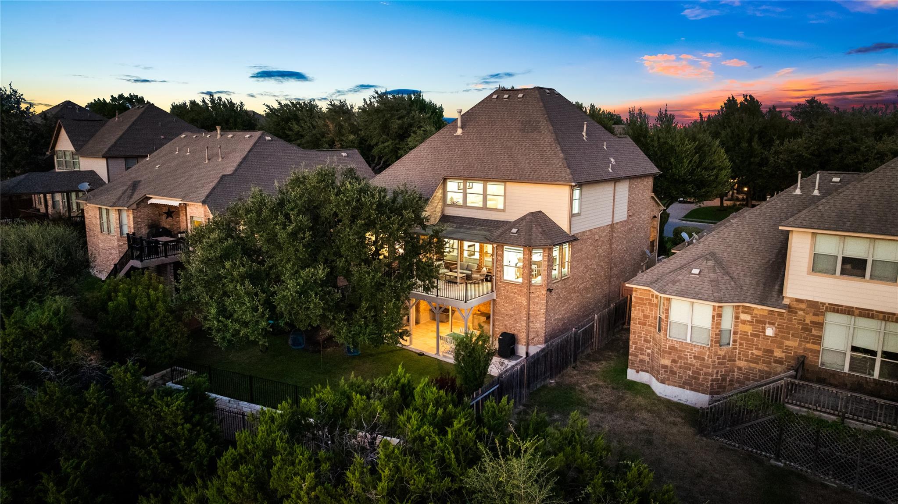
View lots are rare in Bella Mar, and this home has one of the best. Backing to the greenbelt, the property takes in open sightlines from both floors, with no rooftops behind it. The approach sets the tone: an extra-large flat driveway, mature curb appeal, and a front porch with room for seating.
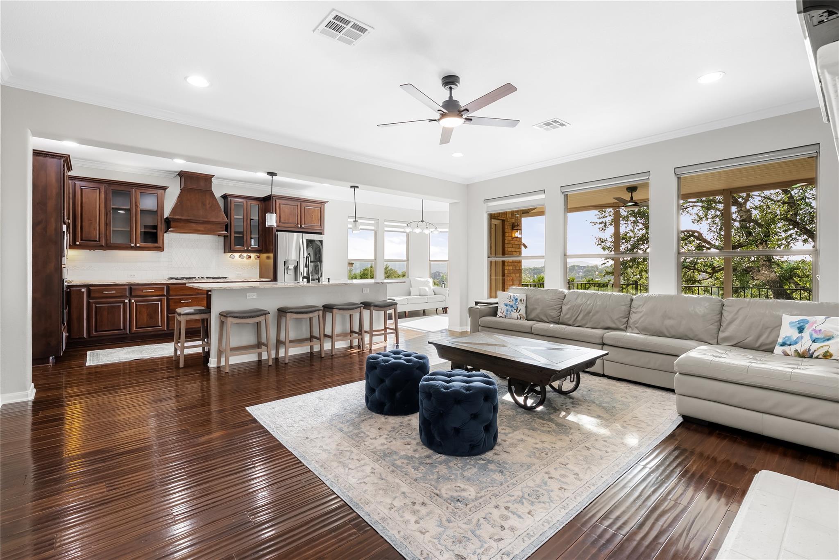
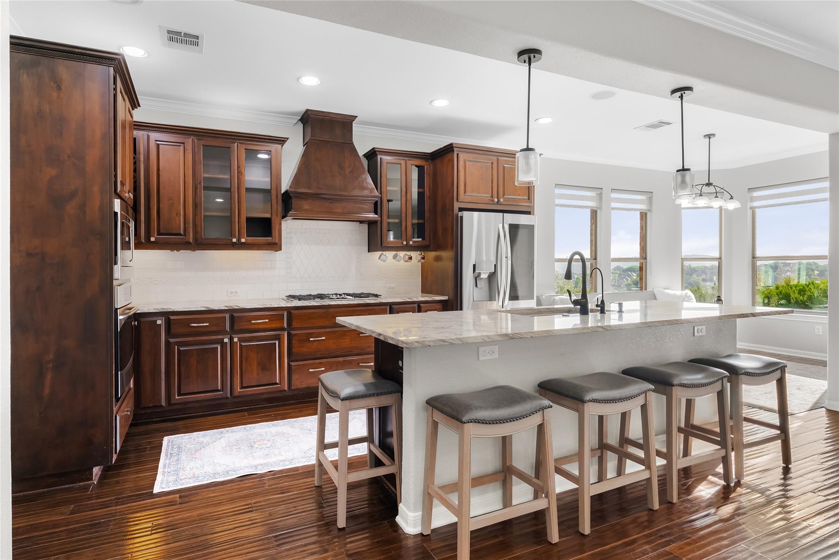
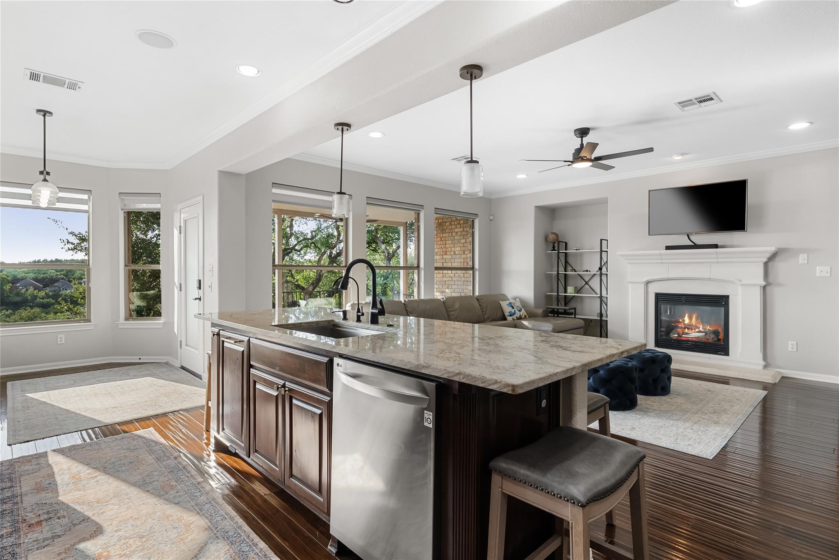
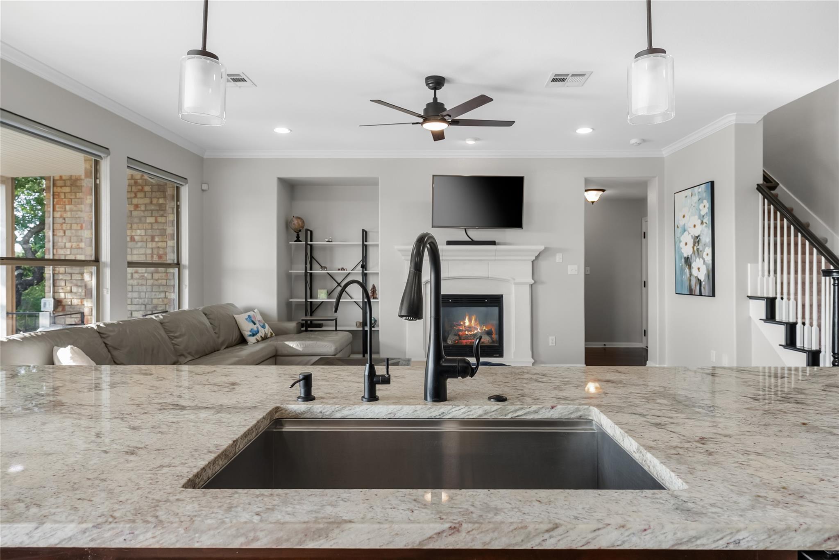
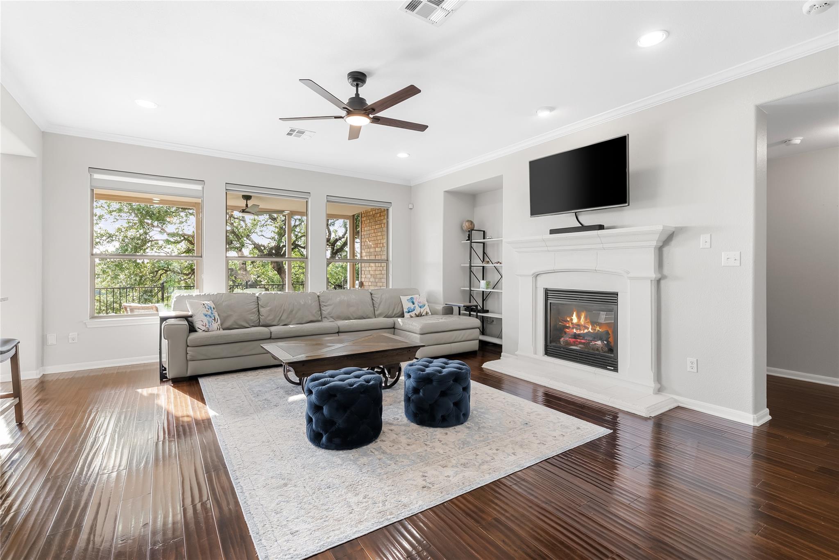
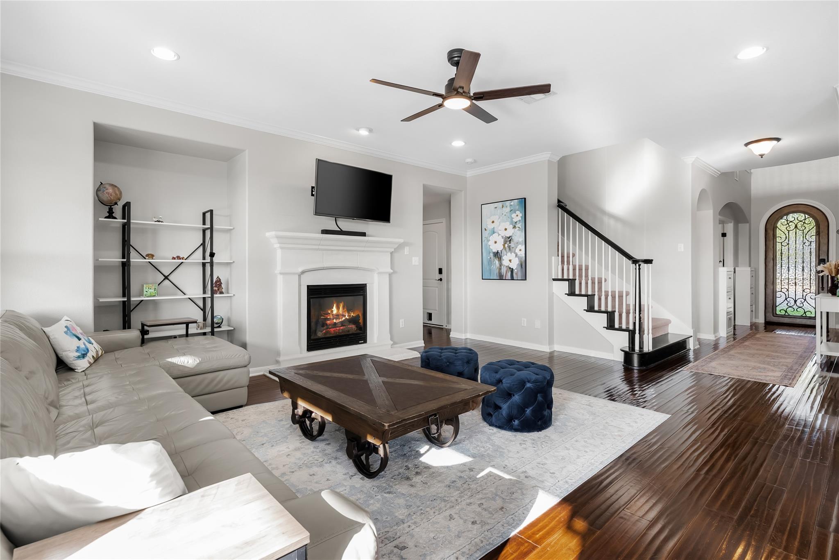
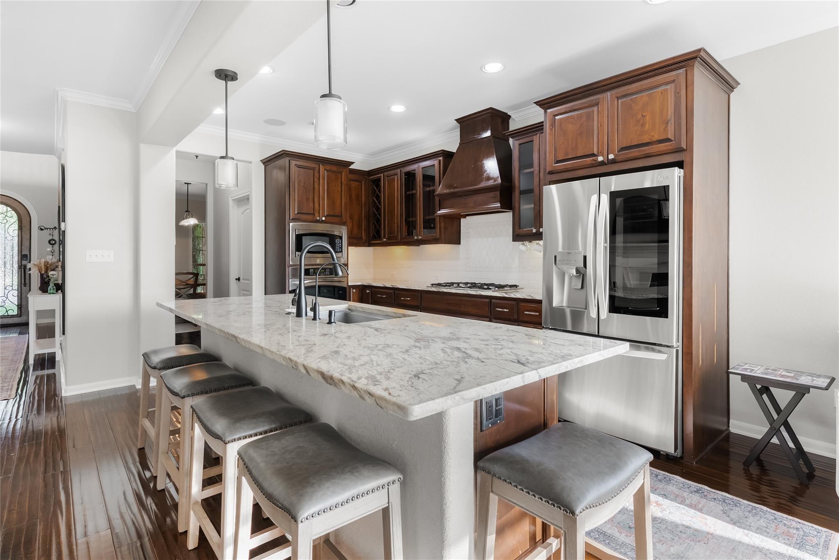
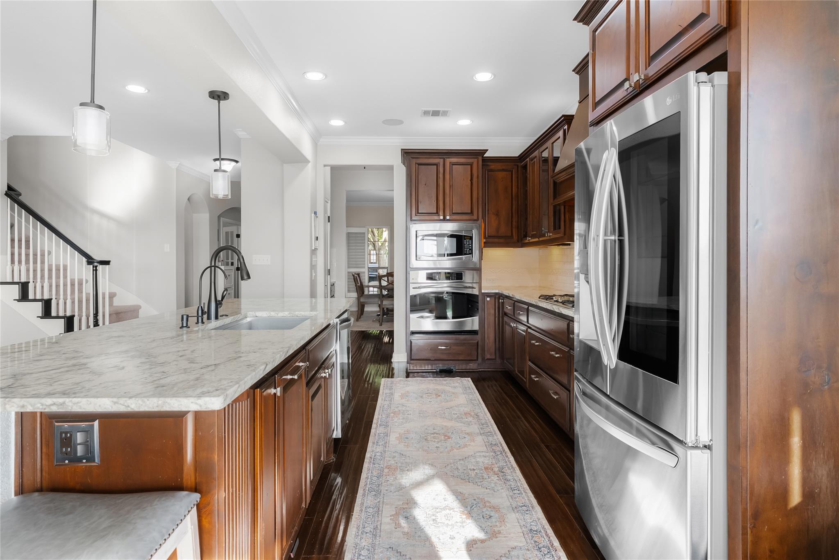
Inside, hardwood floors run through the main living areas. The kitchen has been updated with a flat island that keeps the workspace open and the sightlines clear, and the original columns between the kitchen and living areas were removed -- a change that makes the whole main floor read larger and function better for gatherings. A fireplace anchors the living room. The breakfast nook is the surprise of the floor plan, framing the same expansive greenbelt views you get from the back of the house.
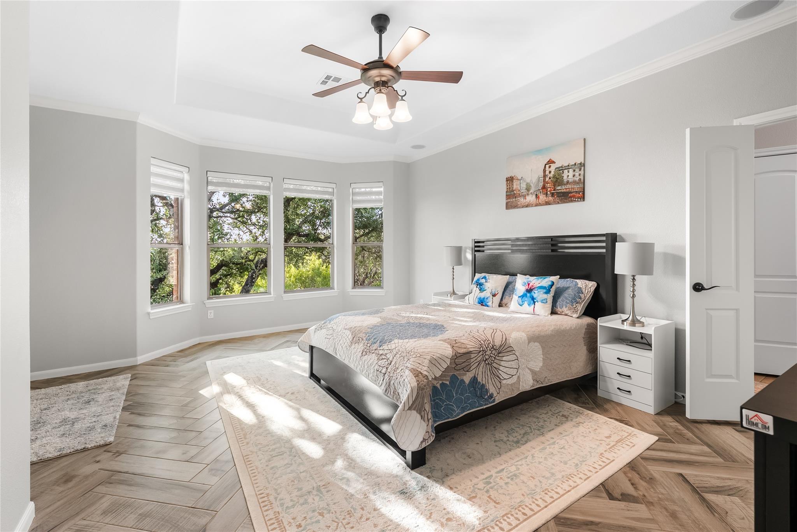
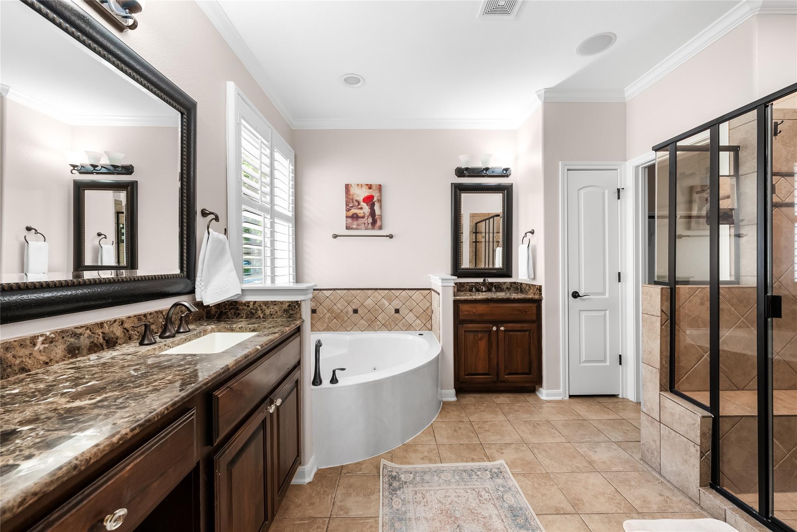
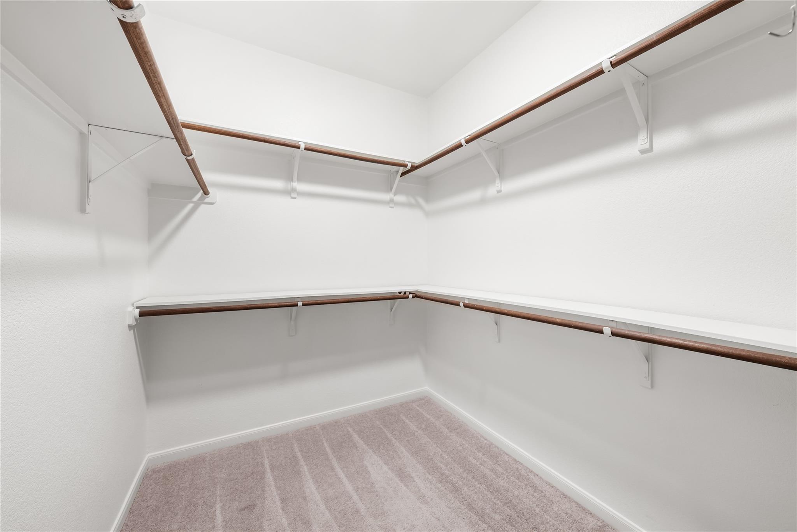
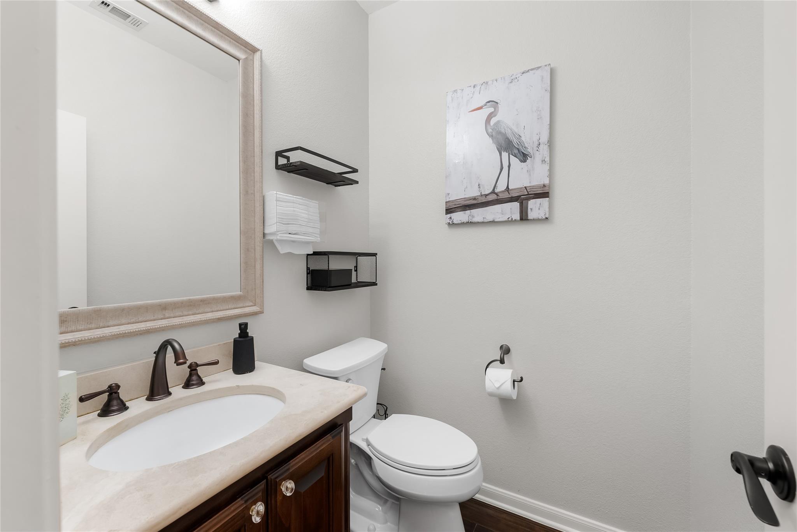
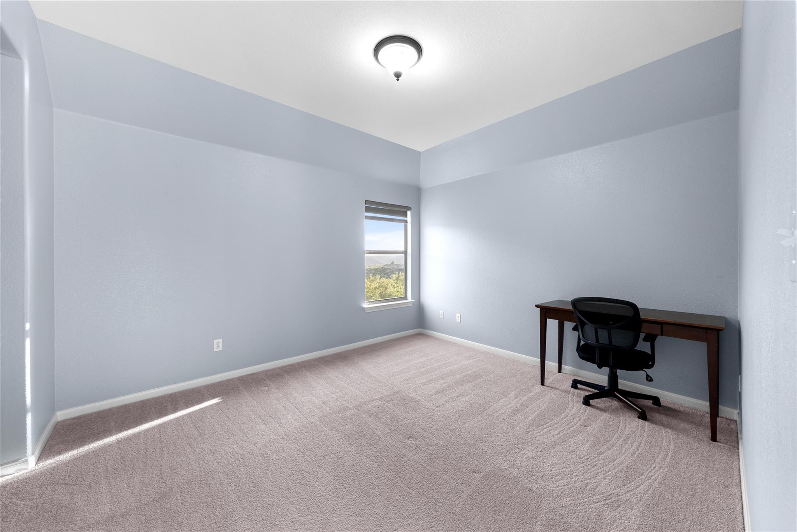
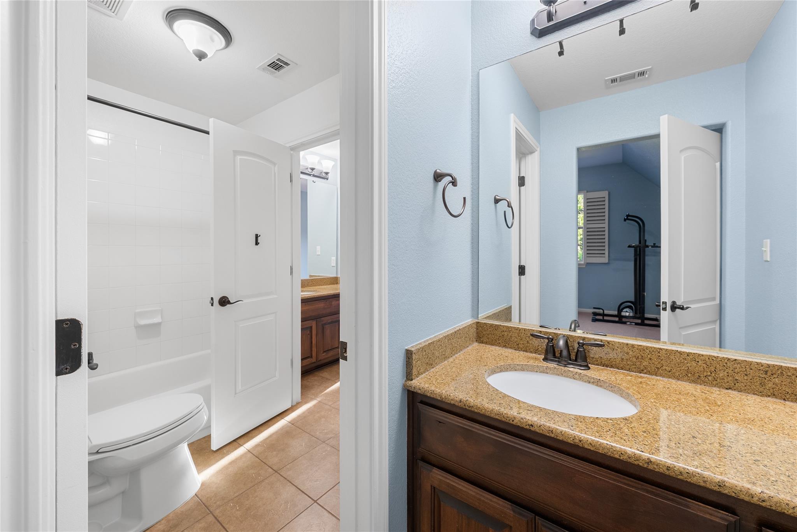
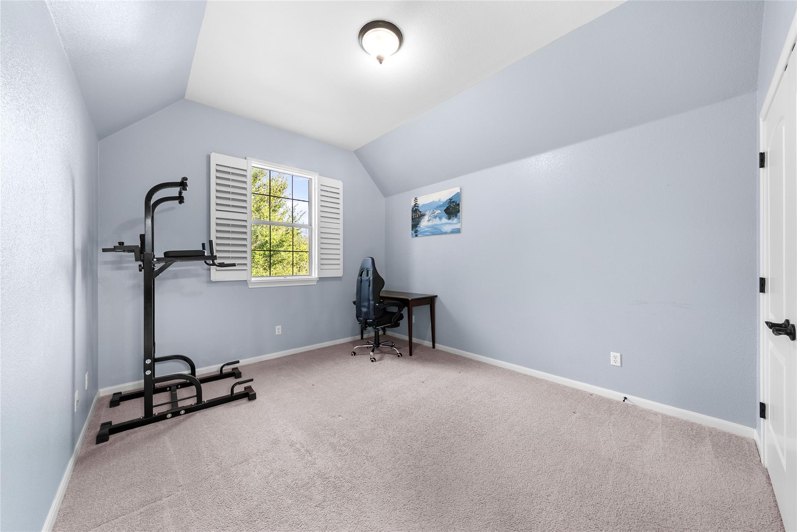
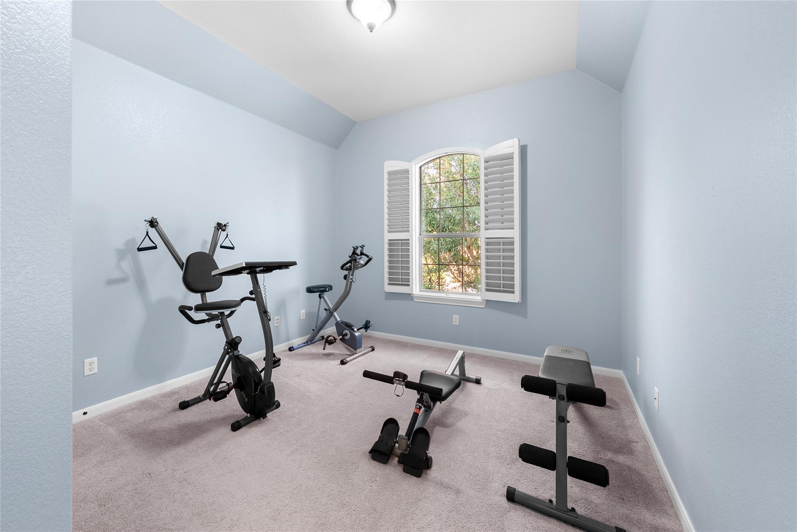
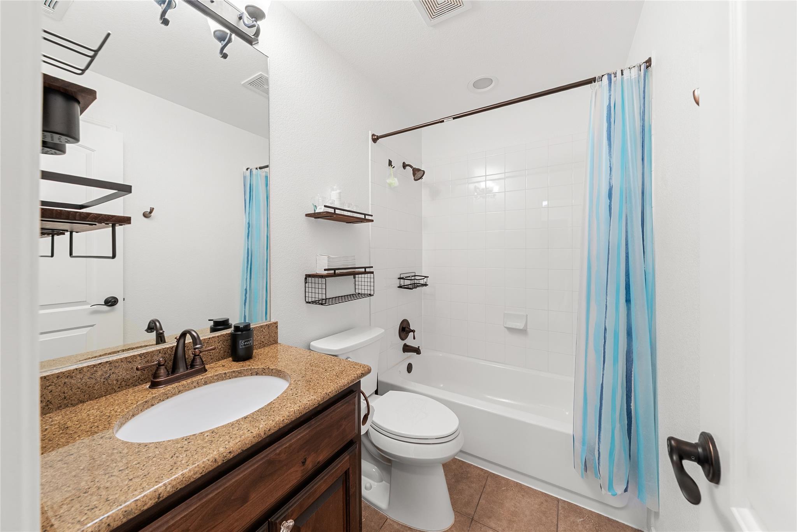
The home has four bedrooms and three and a half baths. The primary suite is oversized, with extra-large walk-in closets that solve the storage problem most homes in this price range don't.
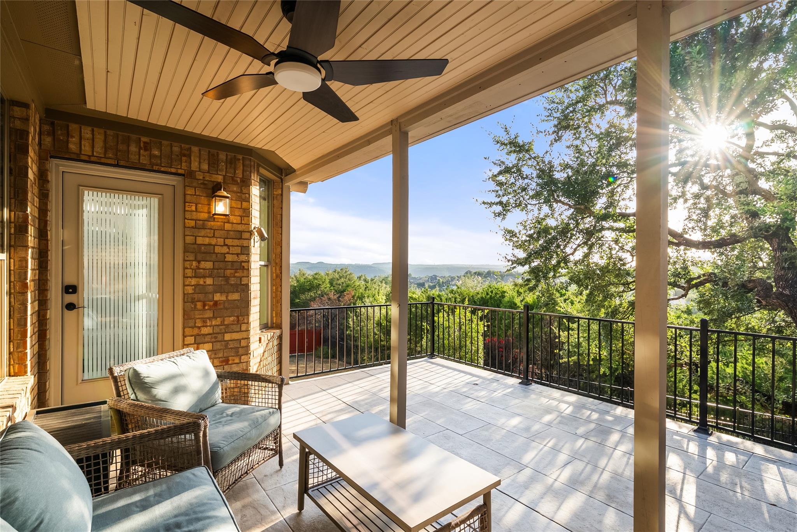
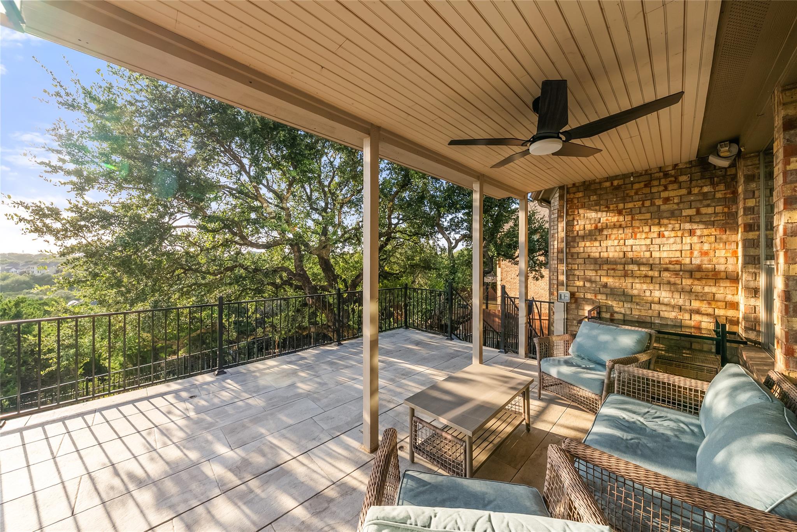
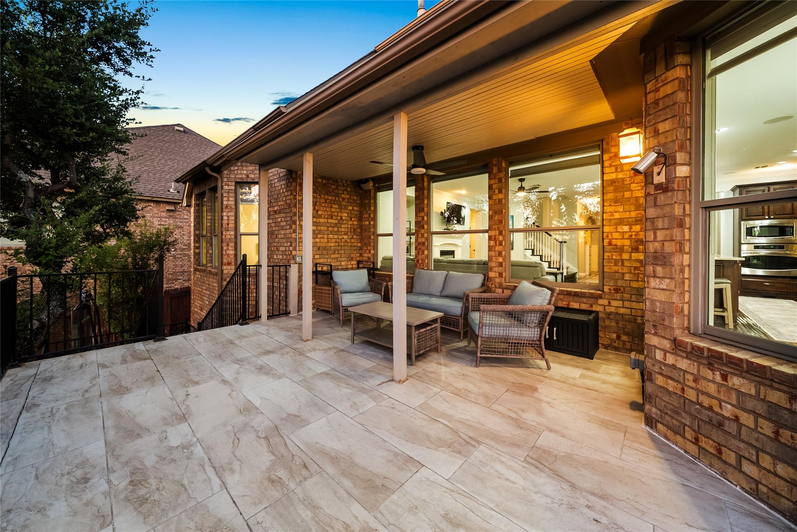
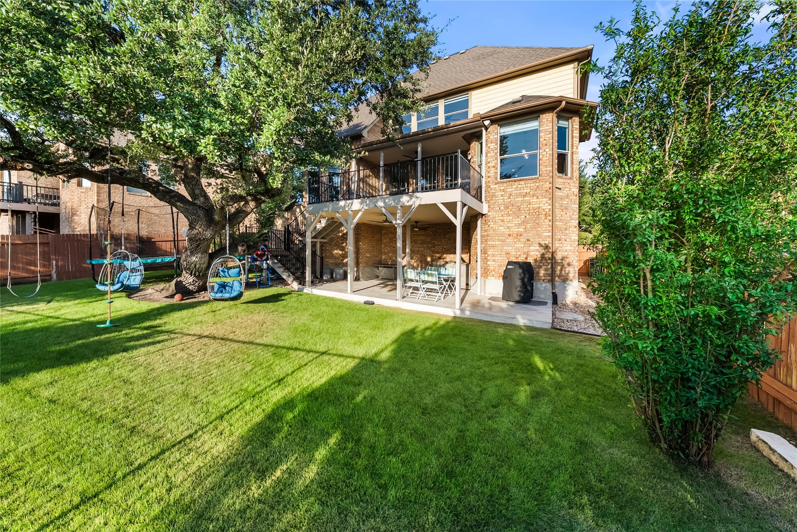
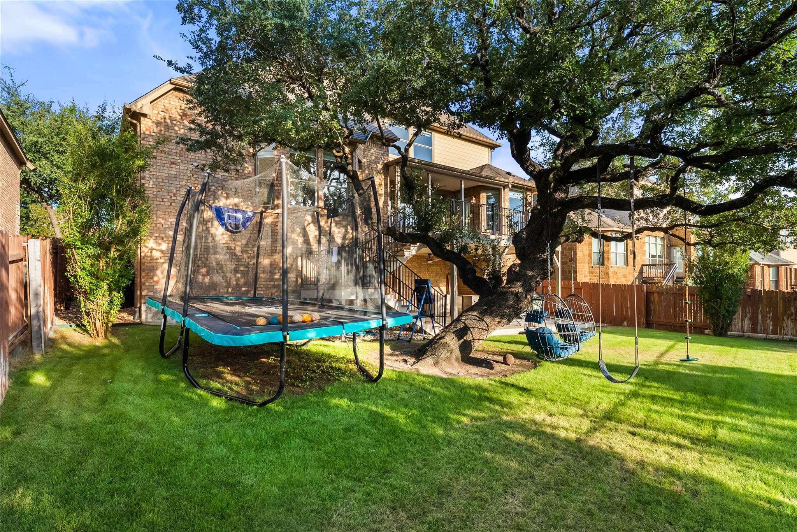
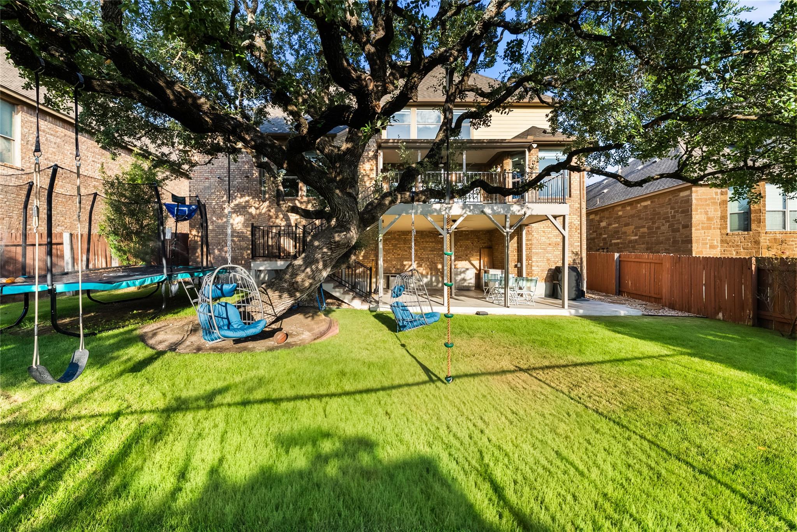
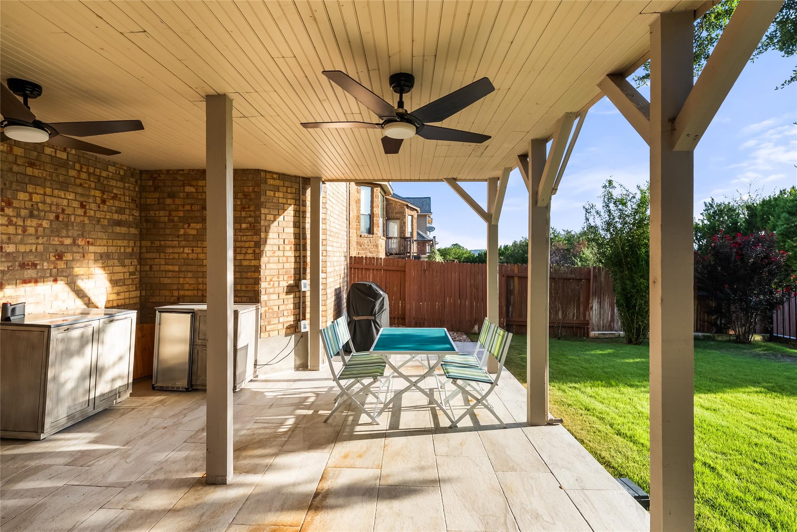
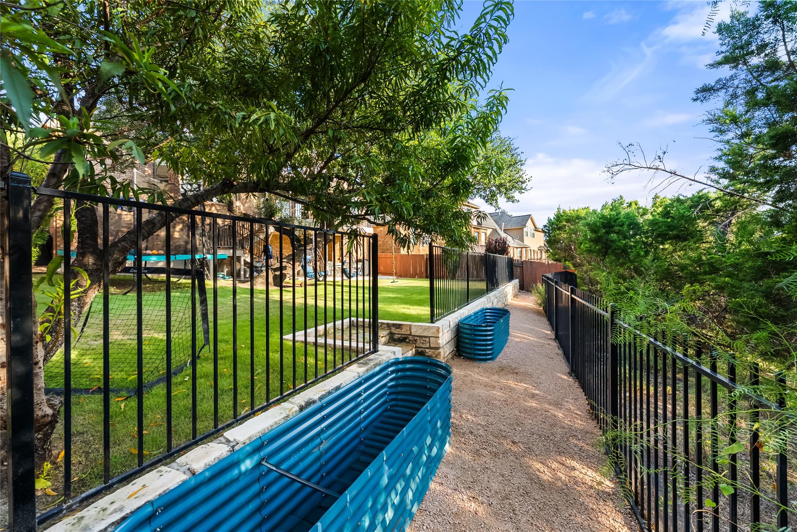
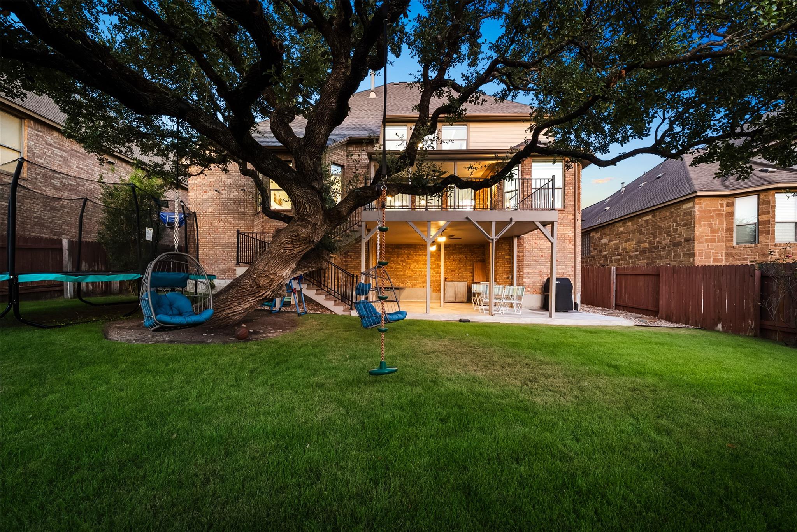
Outdoor living is the reason to buy this house. The back deck is partially covered and partially open, so you can sit in the shade or in the sun depending on the hour, and the fully covered patio below extends the usable season. Beyond that, the yard is large and flat -- genuinely flat, not graded flat -- with room for soccer goals, a trampoline, or a pool if a future owner wants one. There's dedicated garden space as well. The greenbelt behind gives the yard a sense of privacy and keeps the view permanent.
A two-car garage with substantial storage handles the overflow.
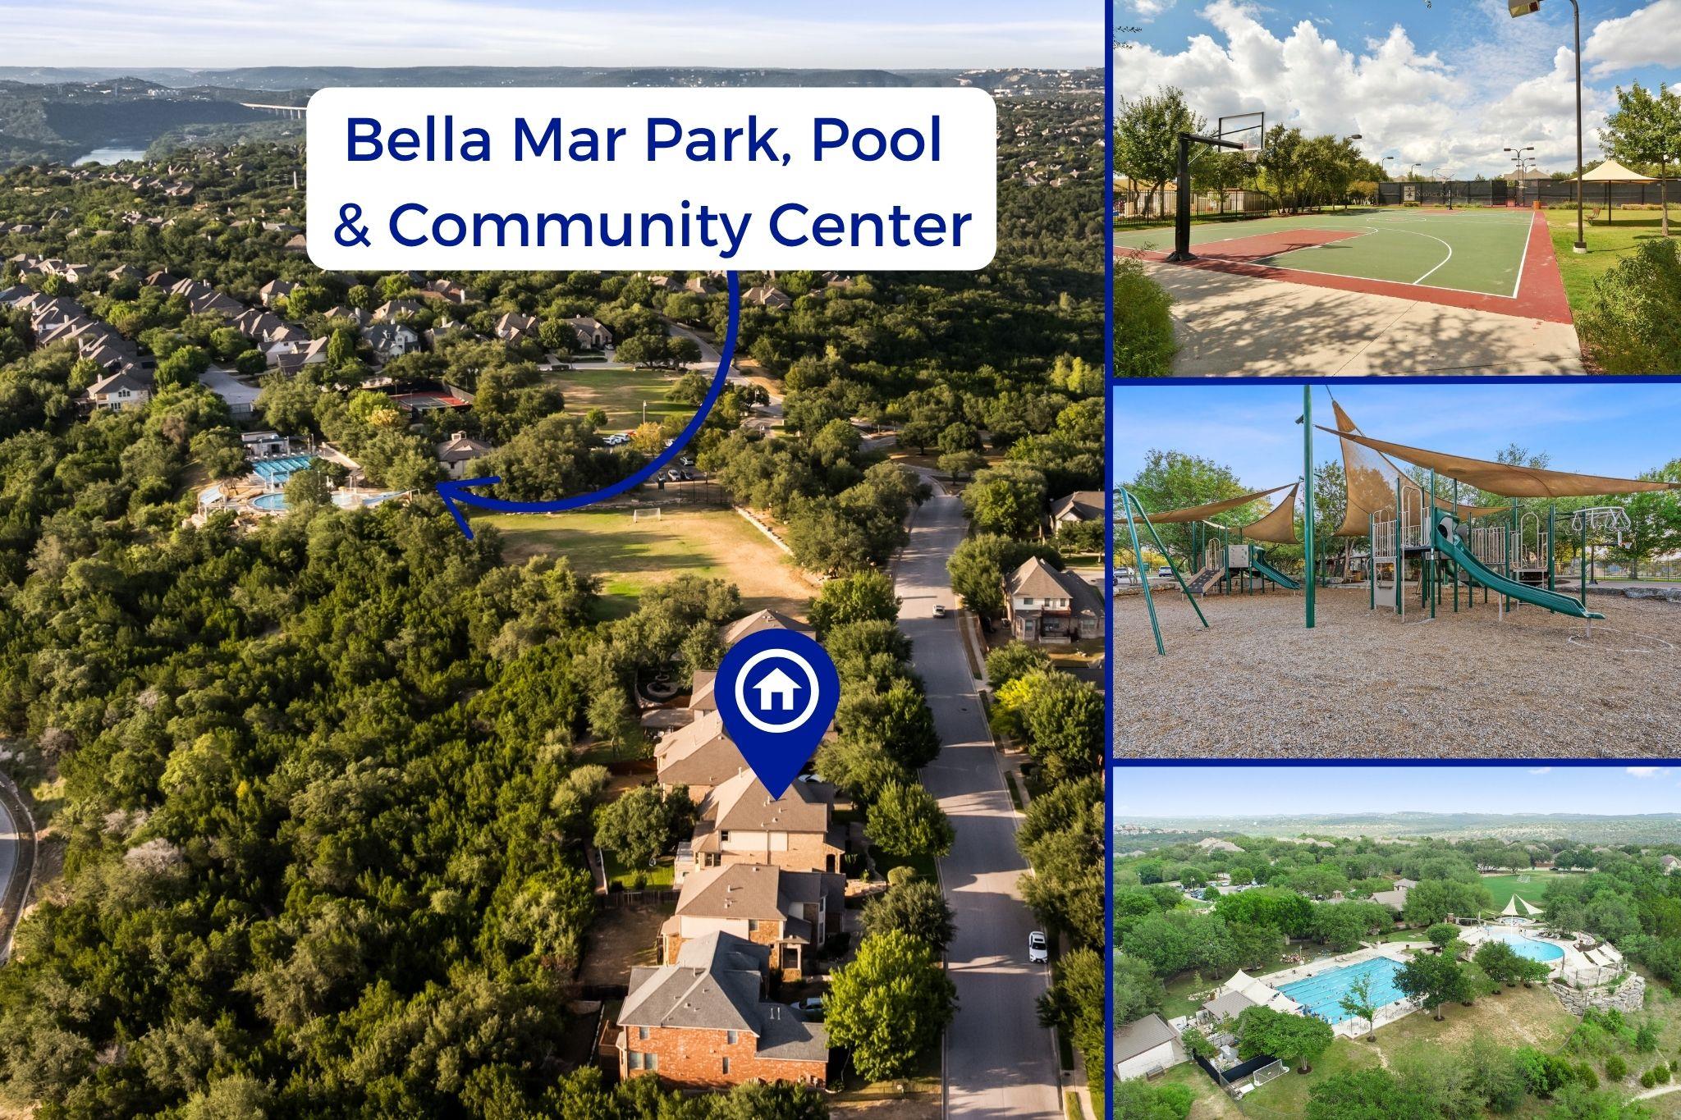
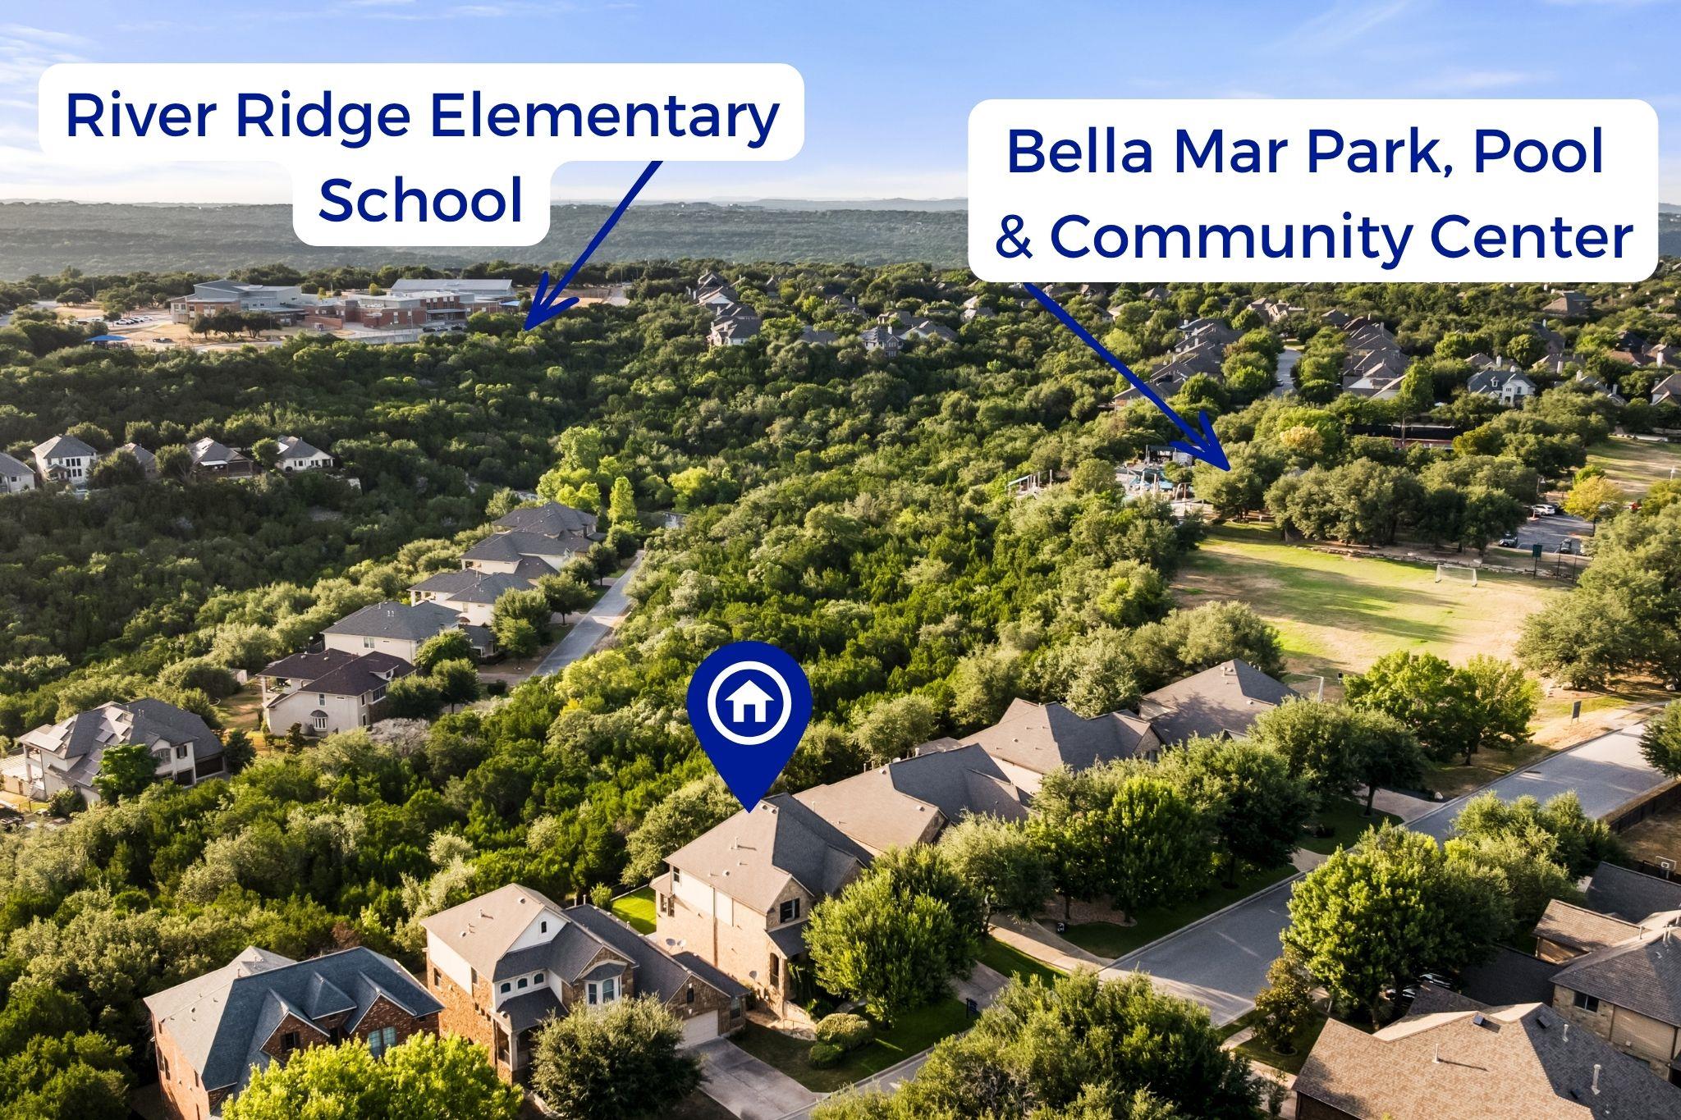
The location within Bella Mar is worth noting. The home sits a few houses from the community pool and center -- close enough to walk in a minute, far enough off it to avoid the traffic and parking that comes with being directly adjacent. River Ridge Elementary is nearby. Between the view, the greenbelt frontage, the yard, and the updates already done, this is a home that covers the things buyers usually have to choose between.

4
beds

4
baths

2,949 Sq.Ft. LIVING AREA

7,535.88 Sq.Ft. lot

image

Schedule a Showing

I would love to show you this beautiful property. Please select your preferred date and time below. I will be in touch shortly to confirm your appointment.

Schedule a Showing

I would love to show you this beautiful property. Please select your preferred date and time below. I will be in touch shortly to confirm your appointment.
Thank you for your interest in 220 Mediterra PT, Austin, TX 78732. We are reviewing your request and will be in touch shortly!

Features & Amenities

Interior

  • total bedrooms4
  • Total bathrooms4
  • full bathrooms3
  • half bathroom1
  • Flooring Carpet, Tile, Wood
  • Fireplace None
  • APPLIANCES Built-In Oven(s), Cooktop, Dishwasher, Dryer, Microwave, Refrigerator, Washer
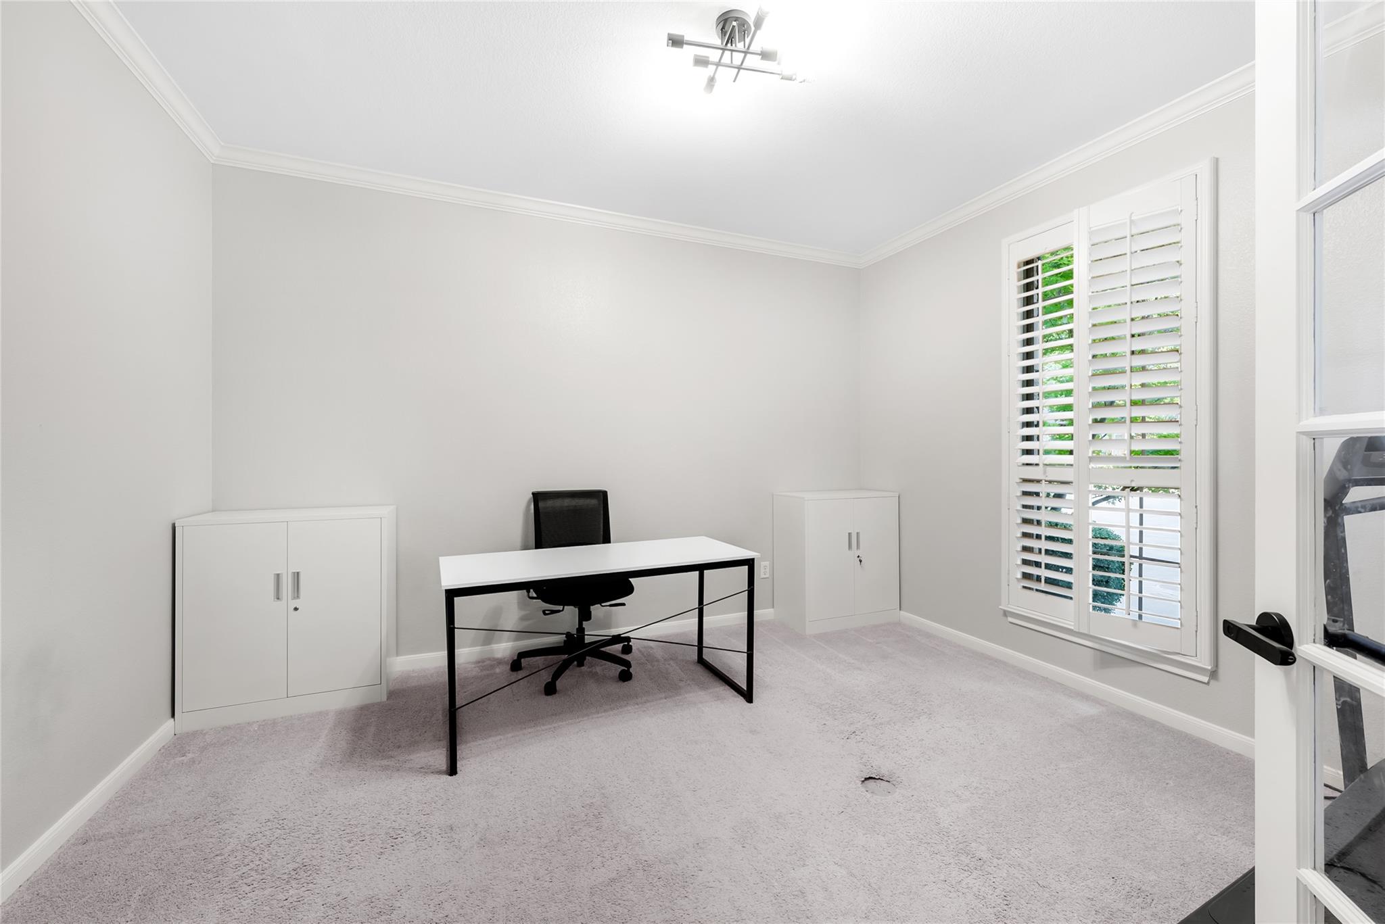
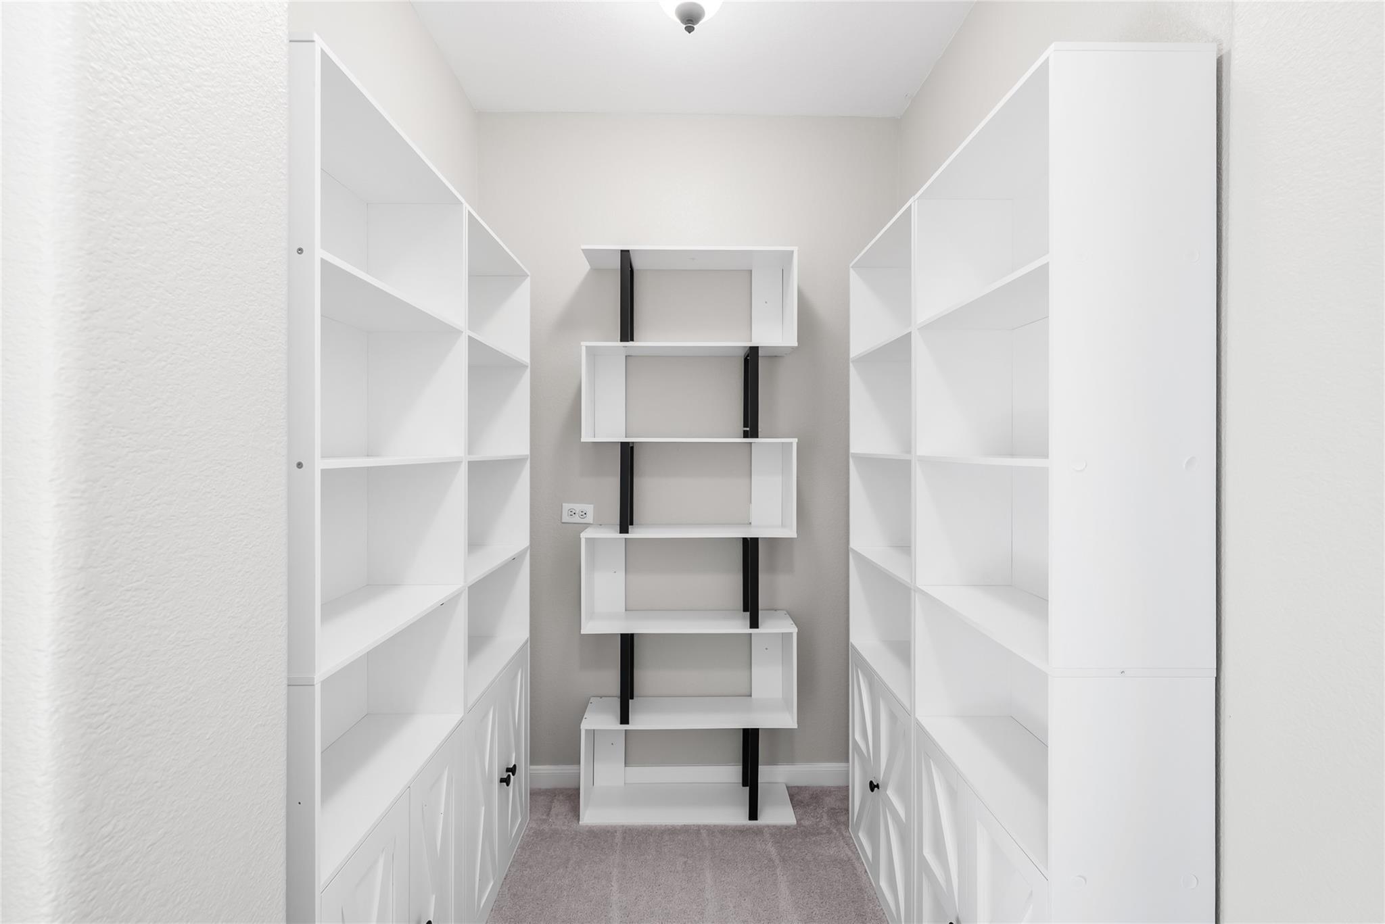
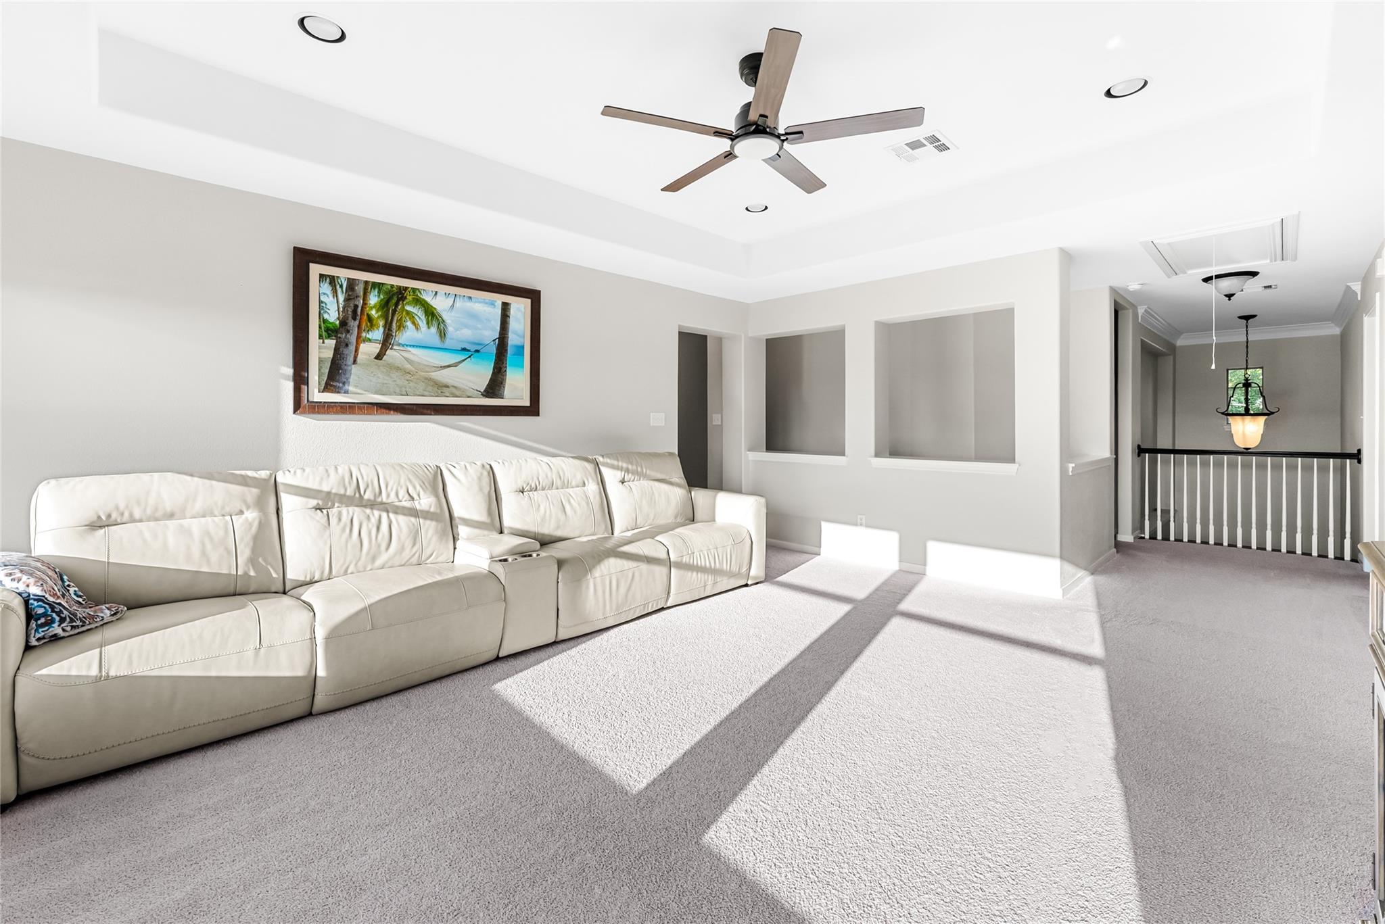
  • other interior Features Built-in Features, Ceiling Fan(s), Quartz Counters, Double Vanity, Gas Dryer Hookup, Eat-in Kitchen, Entrance Foyer, Multiple Dining Areas, Multiple Living Areas, Open Floorplan, Pantry, Primary Bedroom on Main, Recessed Lighting, Storage, Study/Home Office, Washer Hookup

Area & Lot

  • Status For Sale
  • Living Area2,949 Sq.Ft.
  • Lot Area7,535.88 Sq.Ft.
  • MLS® ID1226458
  • TypeResidential
  • YEAR BUILT2008
  • NeighborhoodLakefront Homes
  • Water FrontageNone
  • View DescriptionCanyon, Hill Country, Neighborhood, Panoramic, Park/Greenbelt, Trees/Woods
  • Elementary SchoolRiver Ridge
  • Middle SchoolCanyon Ridge
  • High SchoolVandegrift
  • School DistrictLeander ISD

Exterior

  • STORIES2
  • Garage Space2.0
  • water SourcePublic
  • utilitiesCable Available, Electricity Connected, Natural Gas Connected, Phone Available, Sewer Connected, Water Connected
  • PoolNone
  • roofAsphalt, Composition
  • lot featuresBack to Park/Greenbelt, Back Yard, Close to Clubhouse, Curbs, Few Trees, Front Yard, Garden, Sprinkler - Automatic, Views
  • parkingAttached, Garage
  • HEAT TYPECentral, Natural Gas
  • AIR CONDITIONINGCentral Air
  • sewerPublic Sewer
  • SubstructureSlab
  • Disability FeaturesNone
  • other exterior FeaturesBalcony, Garden, Private Yard

Financial

  • Sales Price$850,000
  • Real Estate Tax $14,550/yr
  • HOA $550

Mortgage Calculator

Estimate your monthly mortgage payment, including the principal and interest, property taxes, and HOA. Adjust the values to generate a more accurate rate.
All estimates are provided for informational purposes only. Actual amounts may vary.
$0,000 Your Payment 20 15 65
$0,000 Your Payment

Lakefront Homes

Explore

Work With Debbie

Debbie loves educating her clients on real estate trends and processes. Her clients always walk away with more knowledge and know-how.

Follow Us on Instagram