215 Golden Bear DR
215 Golden Bear DR
215 Golden Bear DR
215 Golden Bear DR
215 Golden Bear DR
215 Golden Bear DR
215 Golden Bear DR
215 Golden Bear DR
215 Golden Bear DR
215 Golden Bear DR
215 Golden Bear DR
215 Golden Bear DR
215 Golden Bear DR
215 Golden Bear DR
215 Golden Bear DR
215 Golden Bear DR
215 Golden Bear DR
215 Golden Bear DR
215 Golden Bear DR
215 Golden Bear DR
215 Golden Bear DR
215 Golden Bear DR
215 Golden Bear DR
215 Golden Bear DR
215 Golden Bear DR
215 Golden Bear DR
215 Golden Bear DR
215 Golden Bear DR
215 Golden Bear DR
215 Golden Bear DR
215 Golden Bear DR
215 Golden Bear DR
215 Golden Bear DR
215 Golden Bear DR
215 Golden Bear DR
215 Golden Bear DR
215 Golden Bear DR
215 Golden Bear DR
215 Golden Bear DR
215 Golden Bear DR
SEE ALL PHOTOS
215 Golden Bear DR
215 Golden Bear DR
215 Golden Bear DR
215 Golden Bear DR
215 Golden Bear DR
215 Golden Bear DR
215 Golden Bear DR
215 Golden Bear DR
215 Golden Bear DR
215 Golden Bear DR
215 Golden Bear DR
215 Golden Bear DR
215 Golden Bear DR
215 Golden Bear DR
215 Golden Bear DR
215 Golden Bear DR
215 Golden Bear DR
215 Golden Bear DR
215 Golden Bear DR
215 Golden Bear DR
215 Golden Bear DR
215 Golden Bear DR
215 Golden Bear DR
215 Golden Bear DR
215 Golden Bear DR
215 Golden Bear DR
215 Golden Bear DR
215 Golden Bear DR
215 Golden Bear DR
215 Golden Bear DR
215 Golden Bear DR
215 Golden Bear DR
215 Golden Bear DR
215 Golden Bear DR
215 Golden Bear DR
215 Golden Bear DR
215 Golden Bear DR
215 Golden Bear DR
215 Golden Bear DR
215 Golden Bear DR
Courtesy of Compass RE Texas, LLC, Mallory Buxie Listing Contact: (512) 965-8400 
For Sale

215 Golden Bear DR

215 Golden Bear DR, Austin, TX 78738

$1,950,000
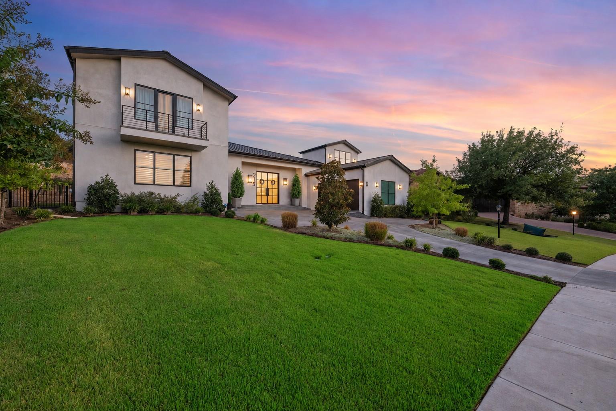
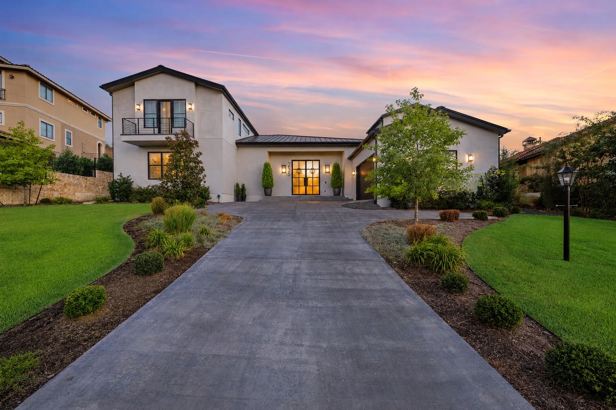
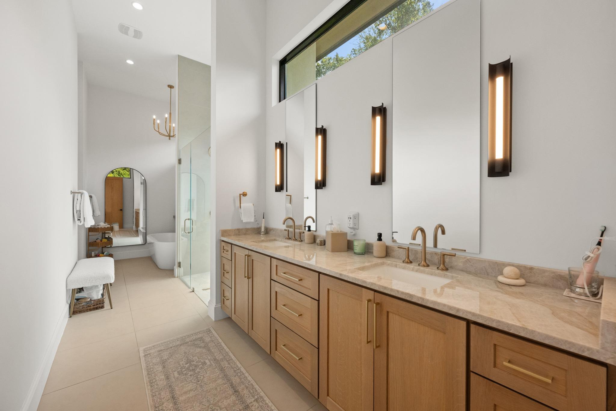
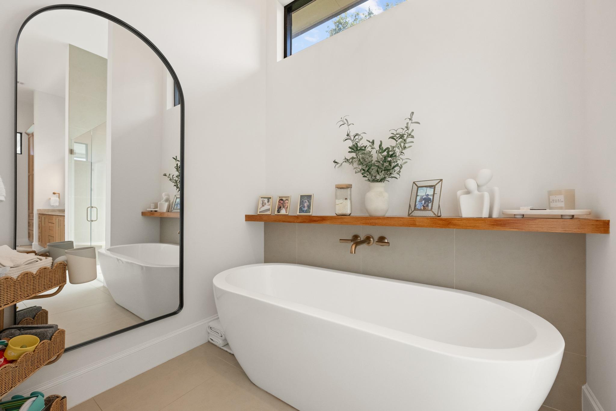
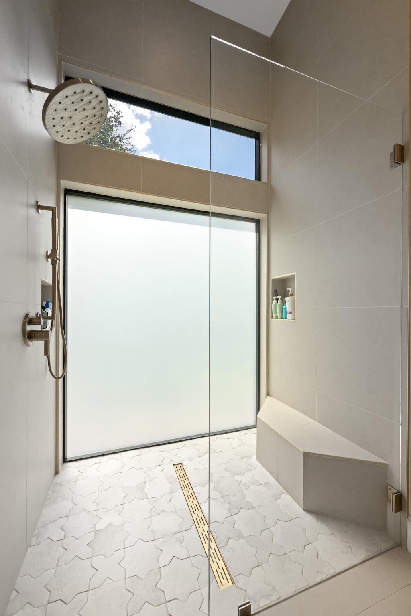
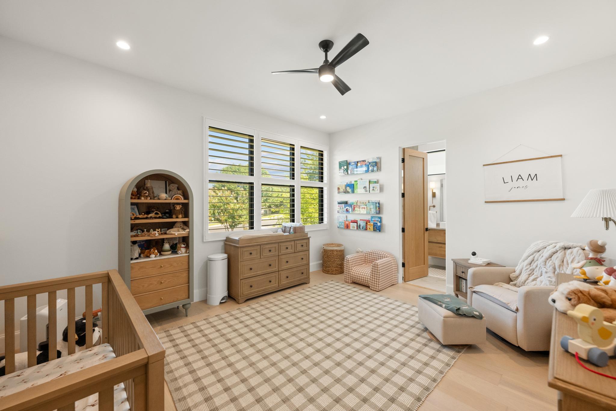
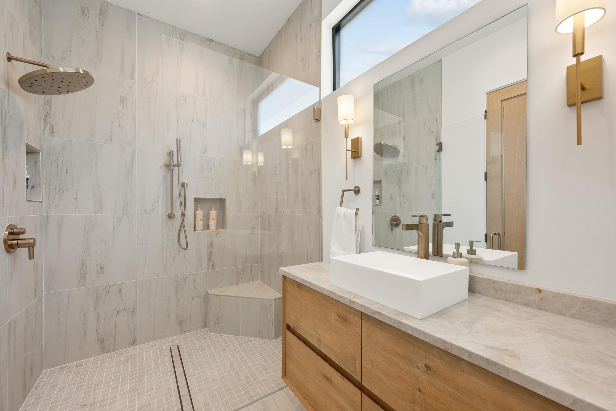
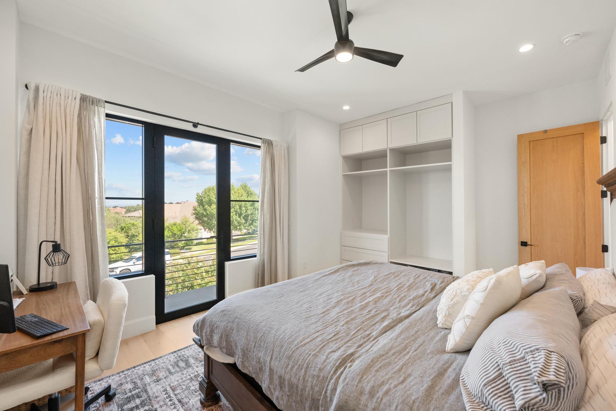
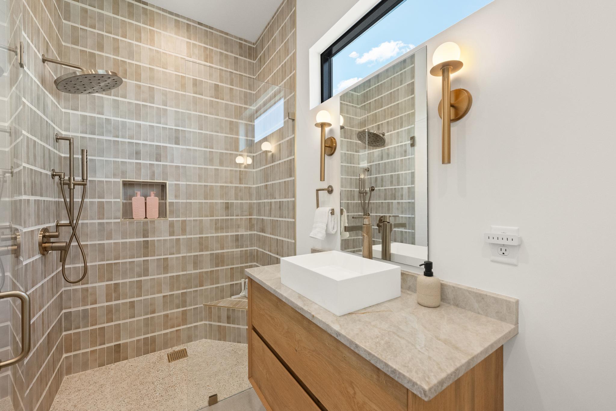
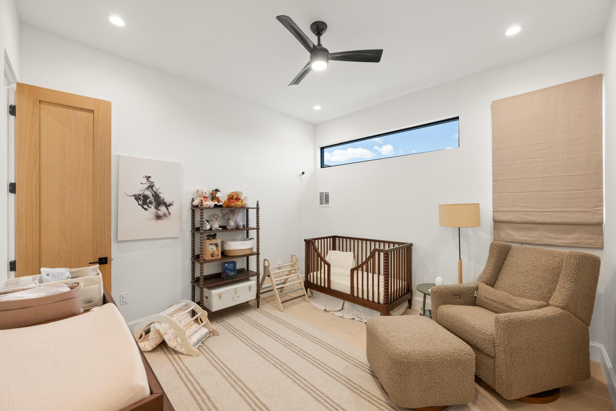
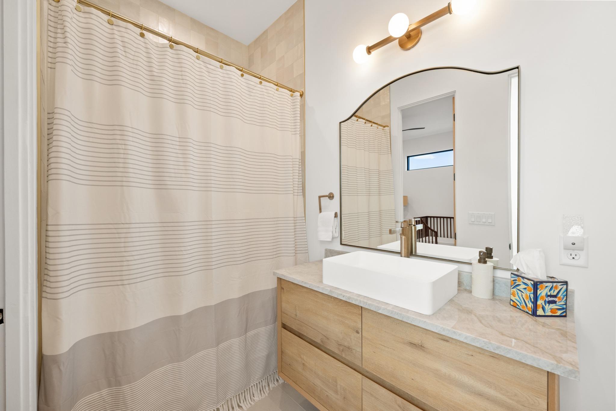
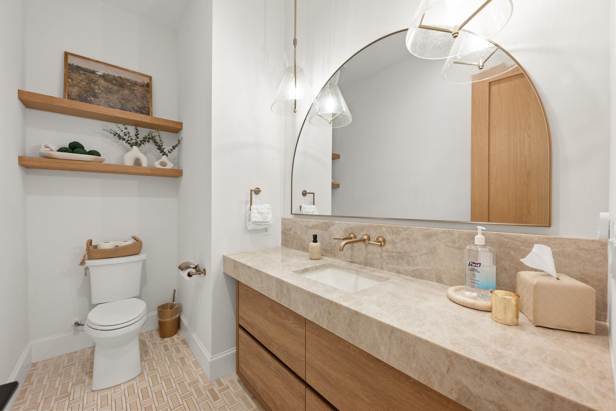
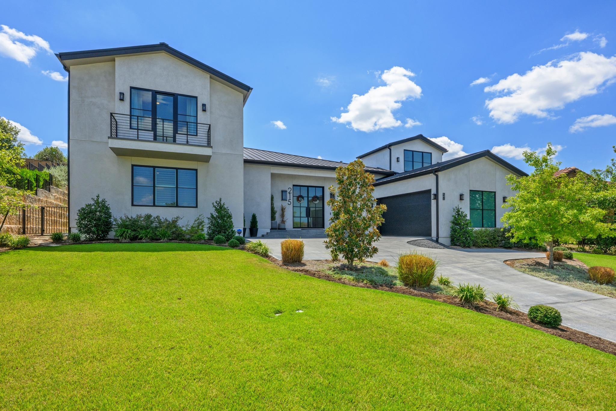
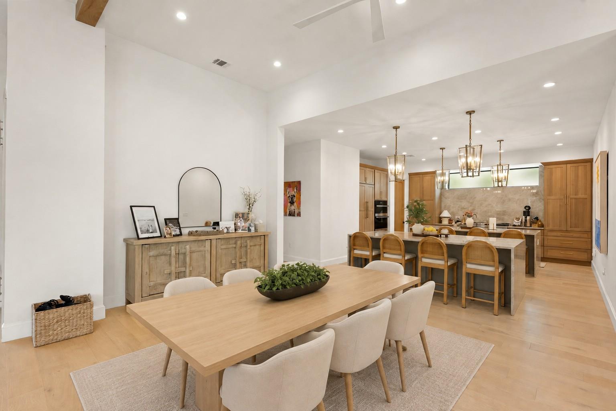
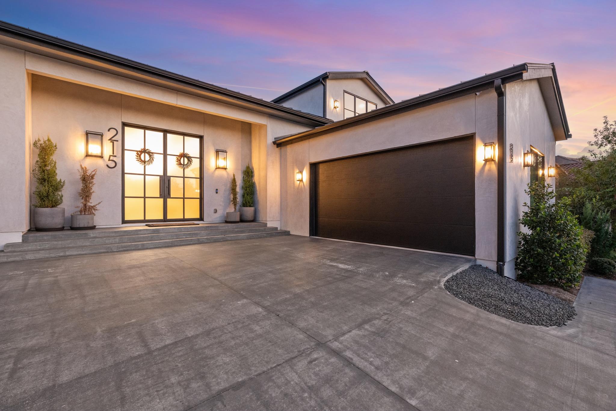
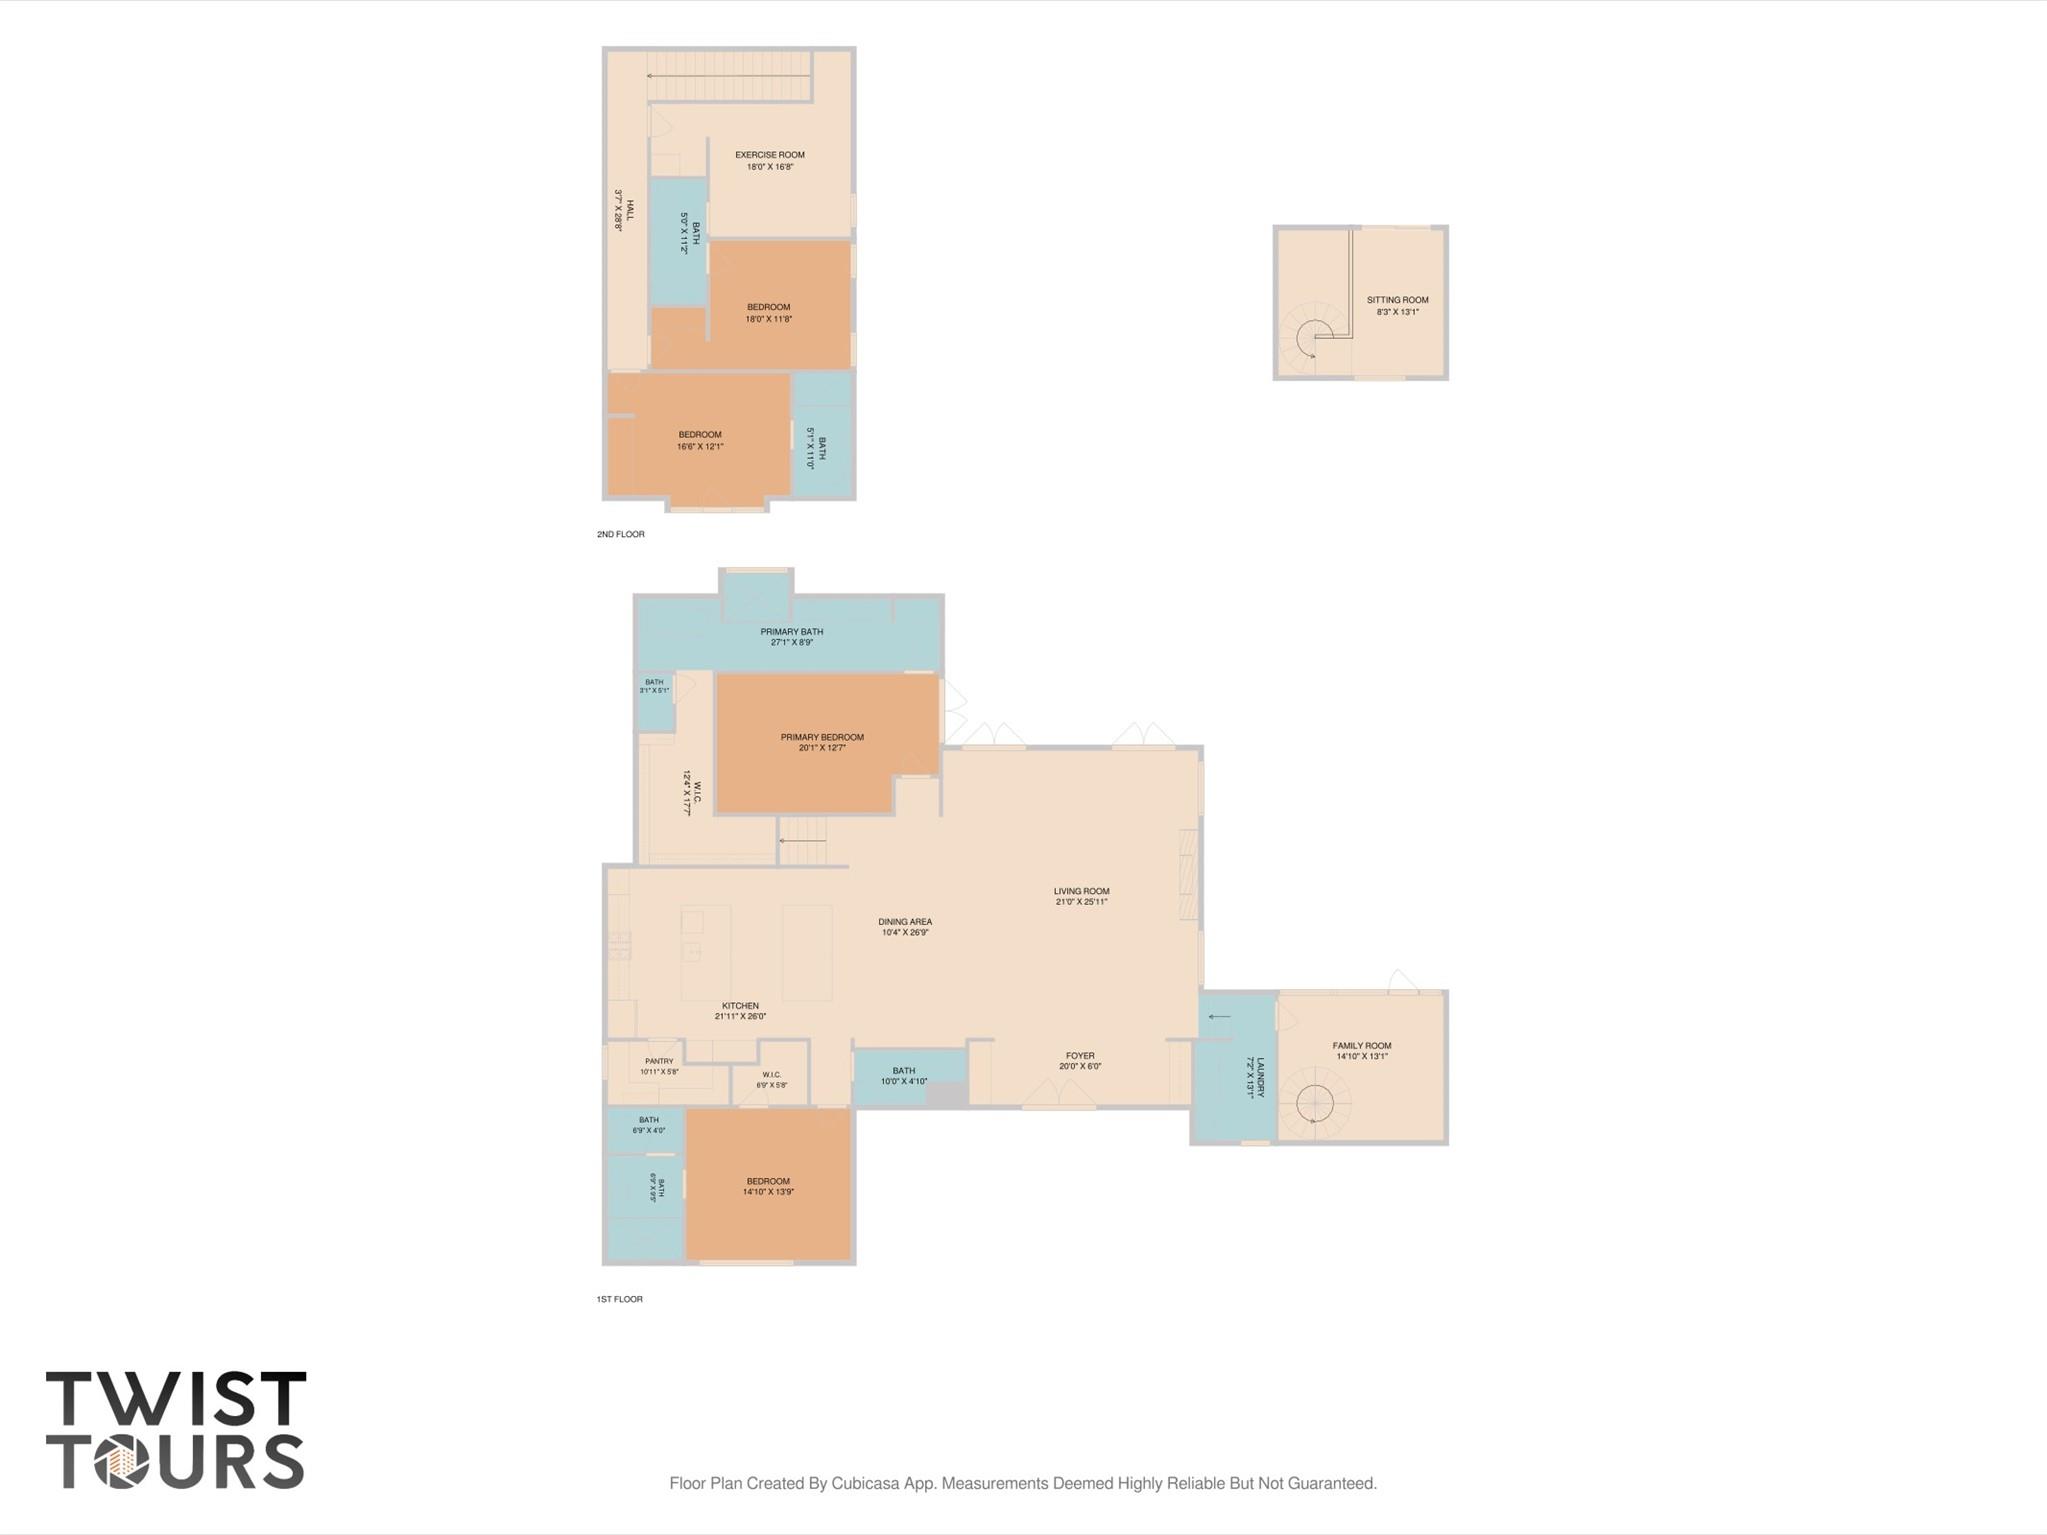
Set within the prestigious gated community of Flintrock Falls, this exceptional residence showcases elevated design, custom craftsmanship and sophisticated Hill Country living. Spanning approximately 4,091 sq ft, the home offers 5 spacious bedrooms, 4.5 bathrooms and a remarkable two-story office with thoughtfully curated designer finishes throughout.
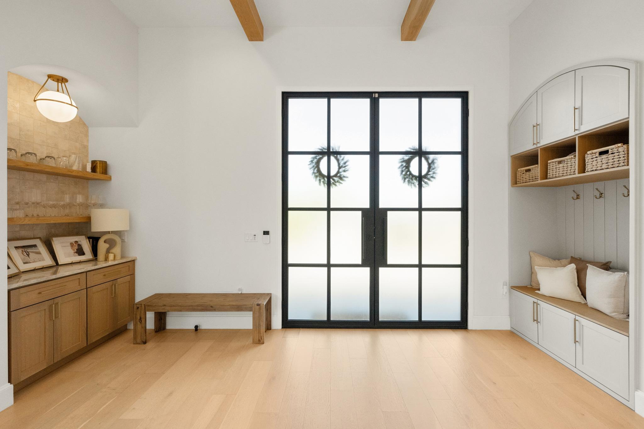
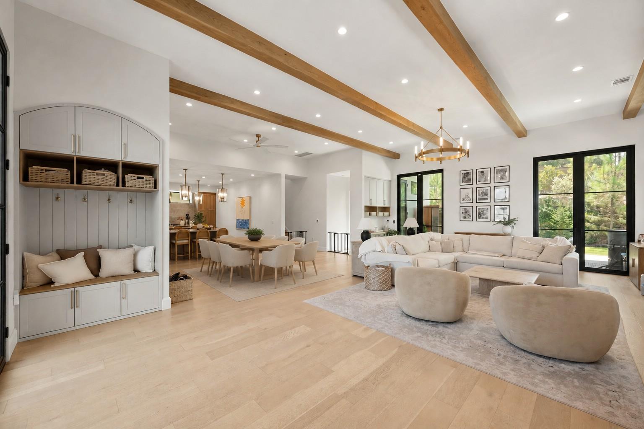
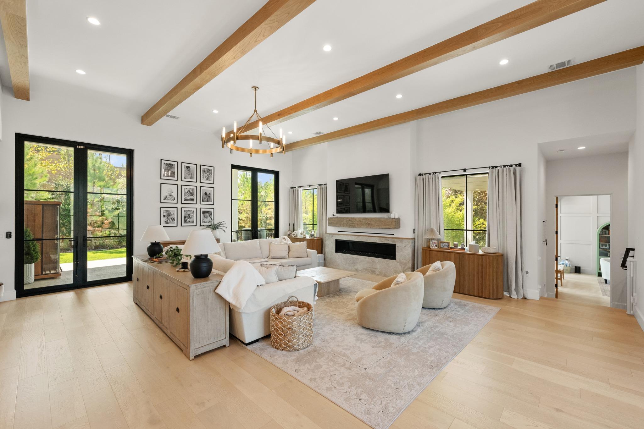
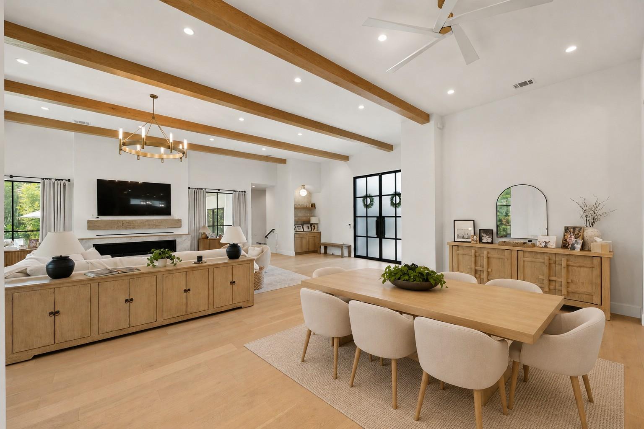
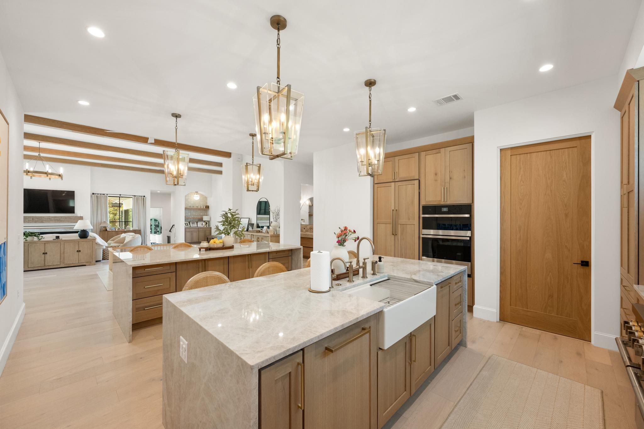
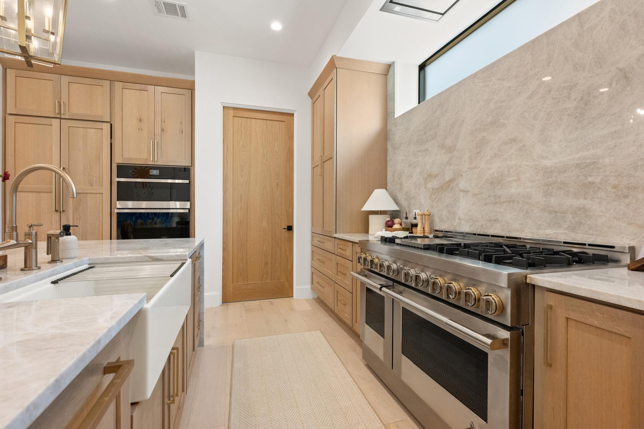
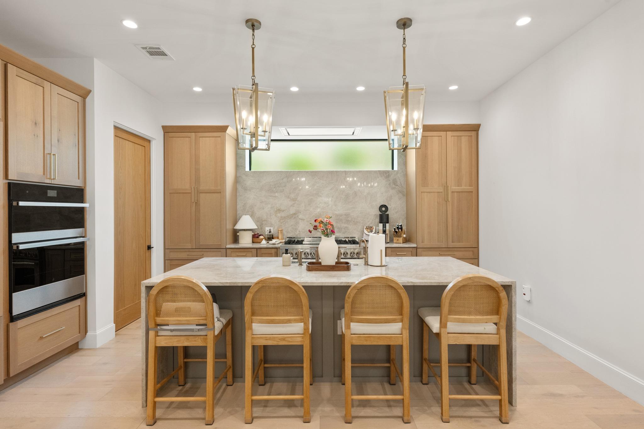
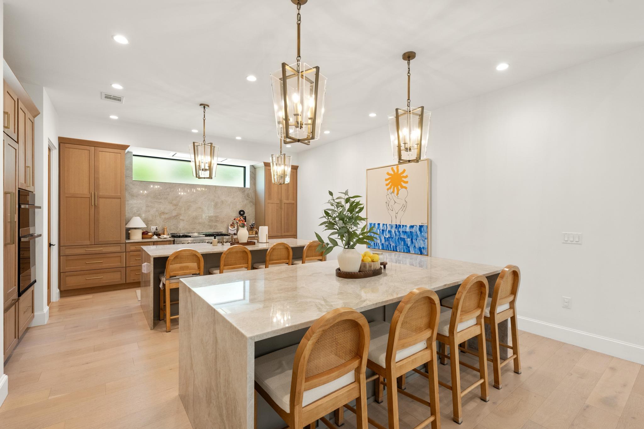
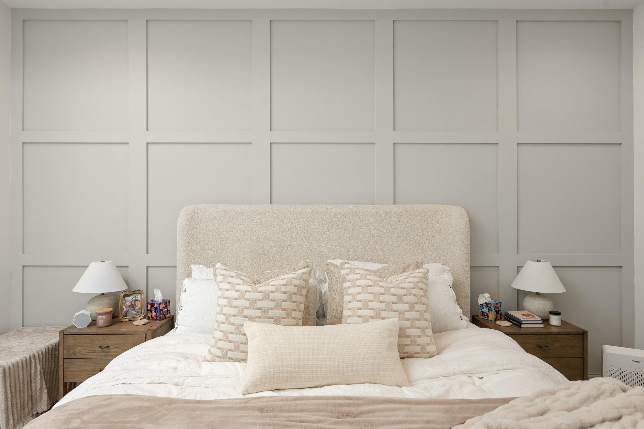
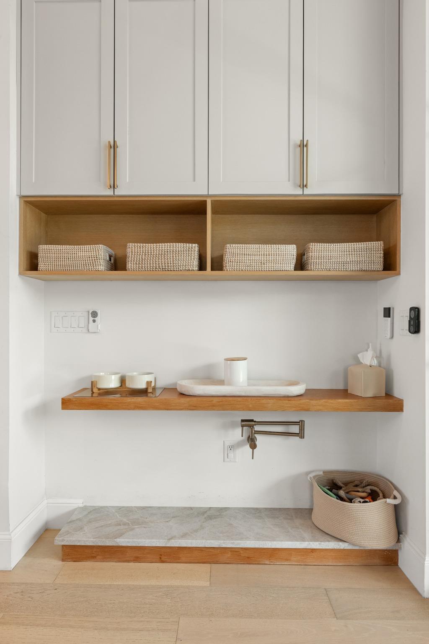
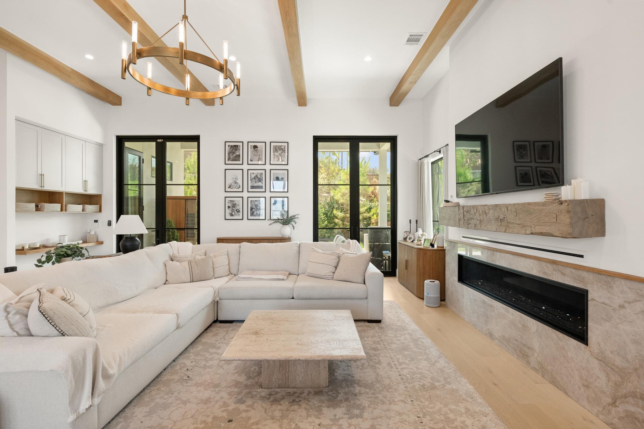
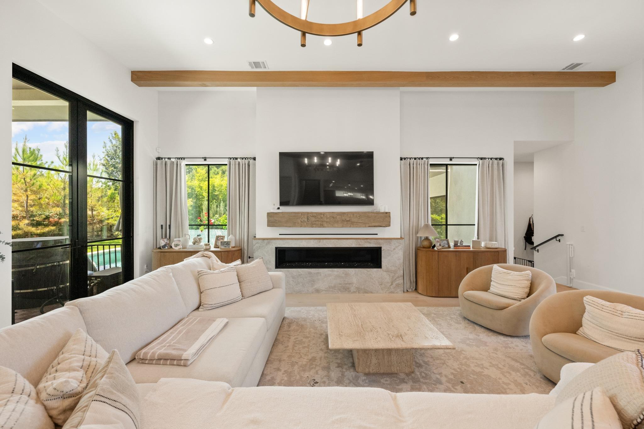
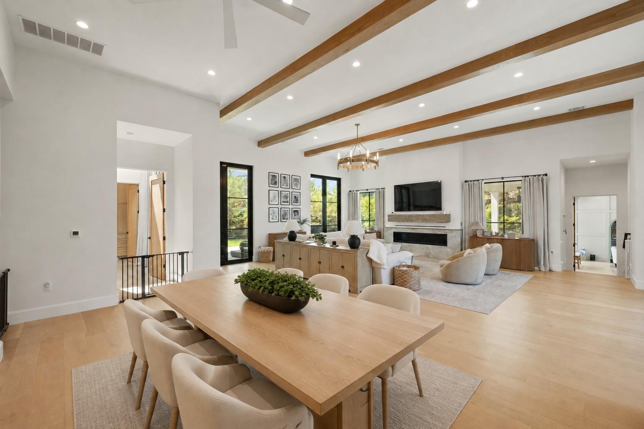
European White oak flooring and designer tile flow throughout the home with no carpet, complemented by custom cabinetry, statement accent walls and bespoke built-ins. The living room features warm beamed ceilings and a striking fireplace, while the chef's kitchen is equally impressive with a premium JennAir appliance package, built-in refrigerator, custom white oak cabinetry and dramatic Taj Mahal quartzite double islands. A custom built-in dog water station adds a thoughtful touch and functionality.
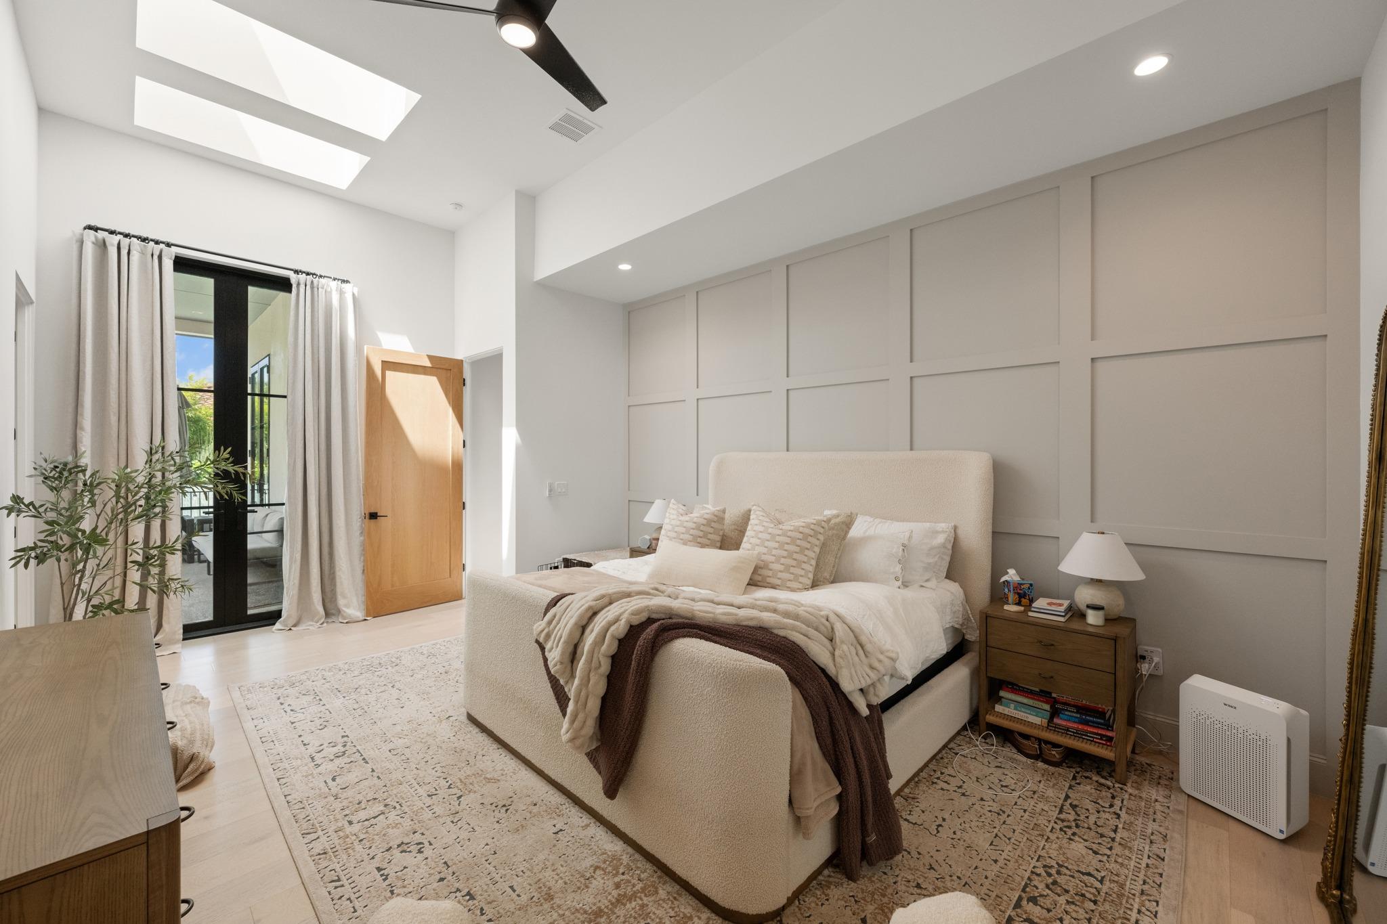
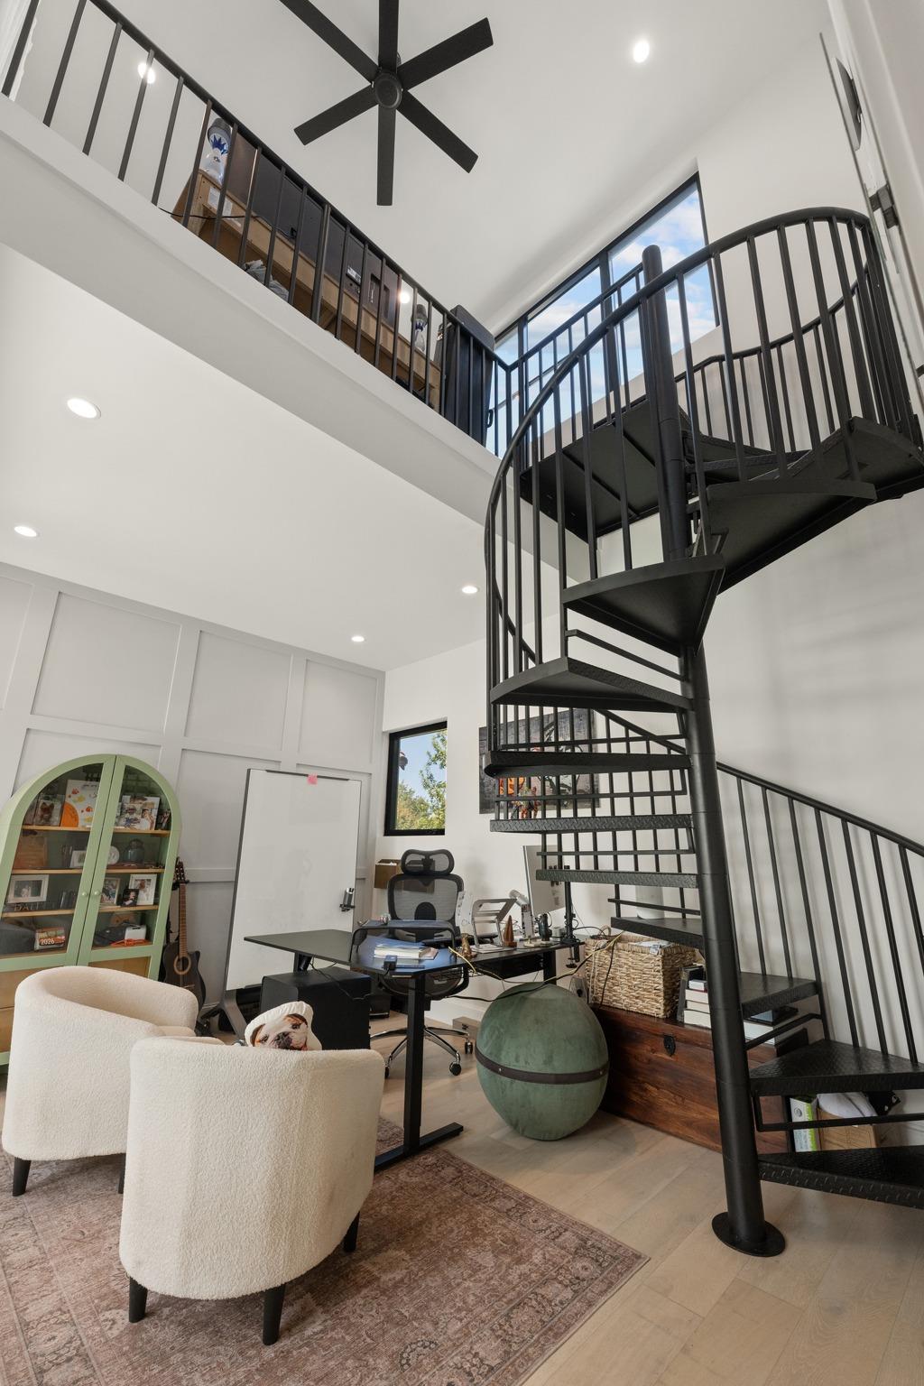
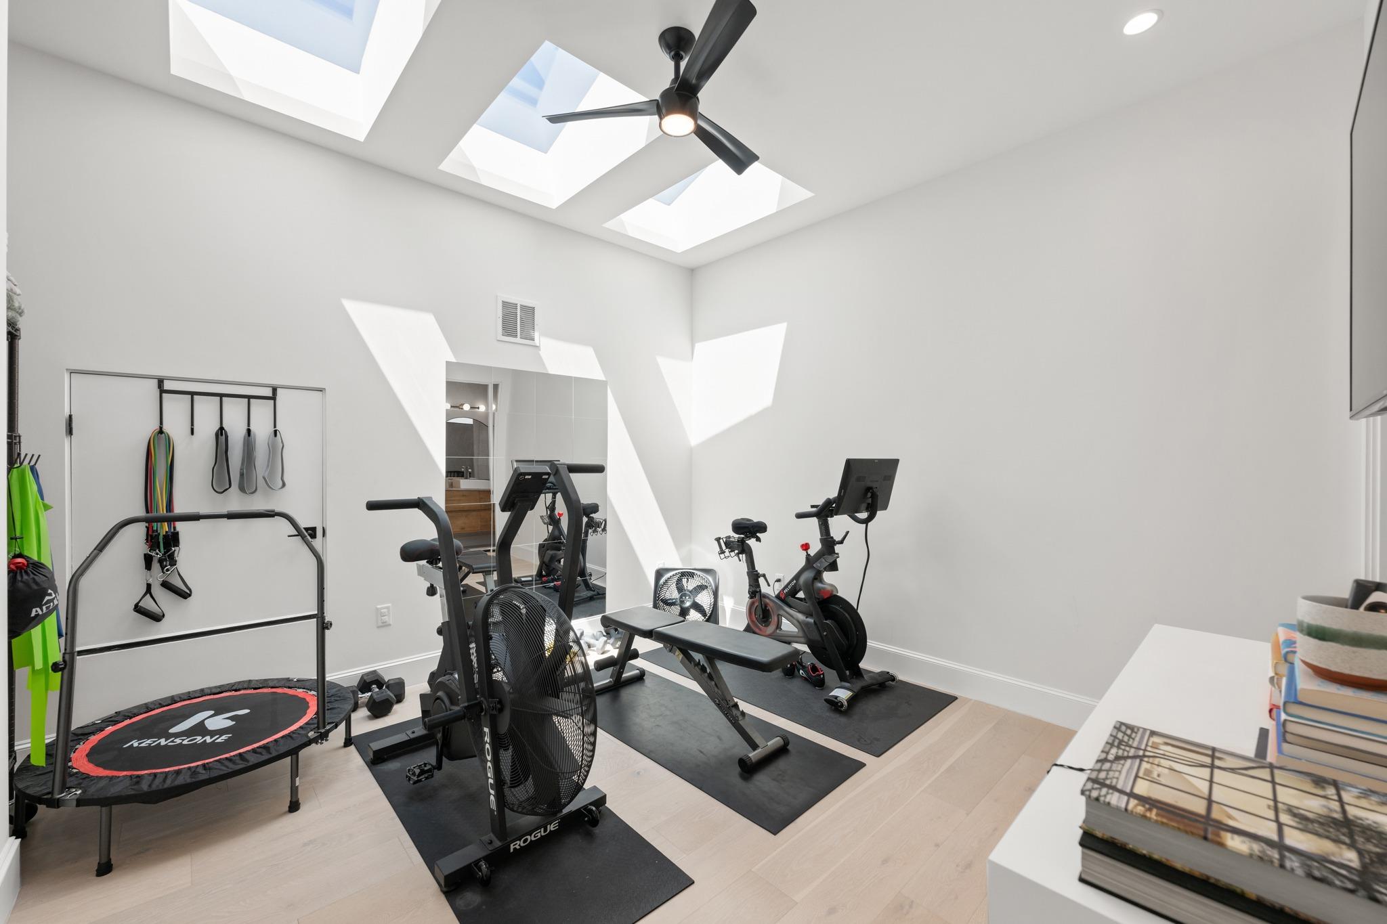
One of the home's most distinctive spaces is the two-story office, where soaring ceilings and a spiral staircase lead to an upper-level retreat and private balcony. The lofted space offers flexibility as a fitness or yoga studio, reading lounge or creative retreat. The secluded primary suite provides direct access to the expansive covered patio and outdoor living spaces.
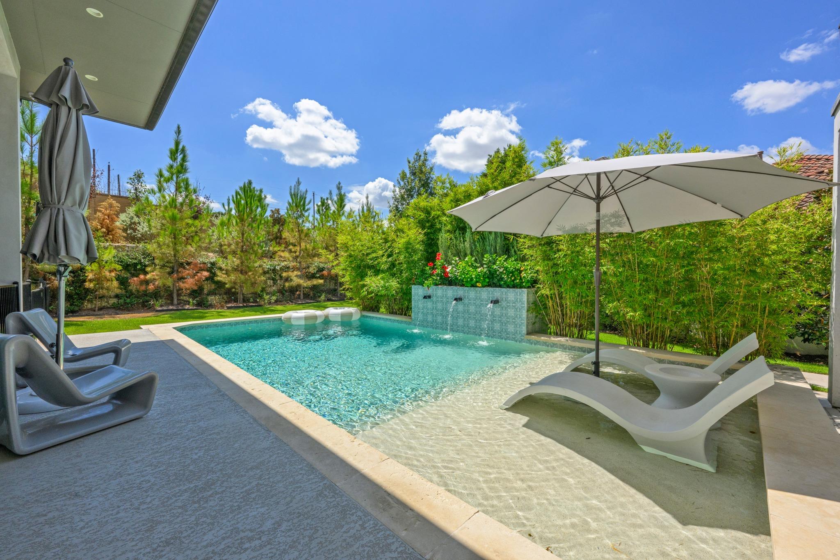
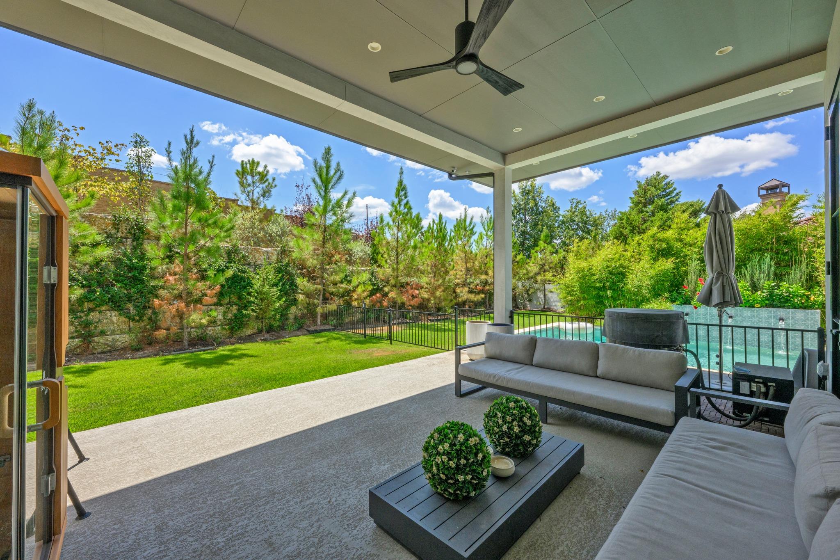
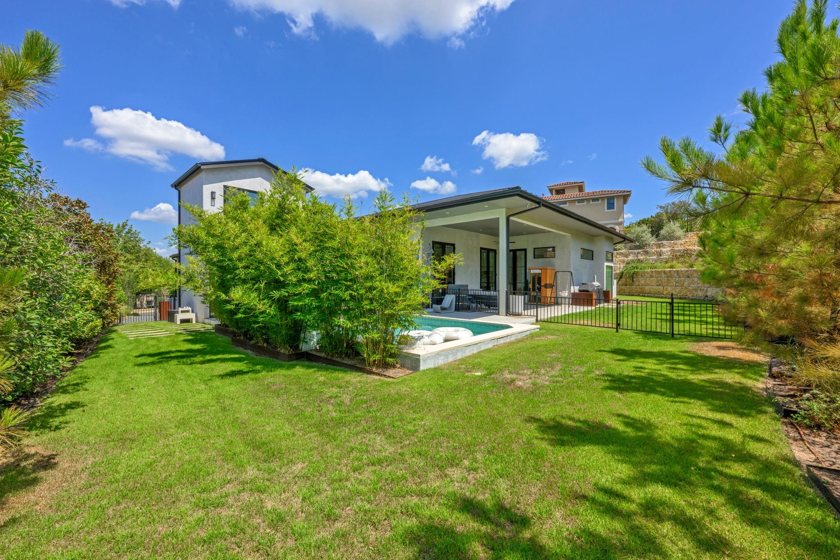
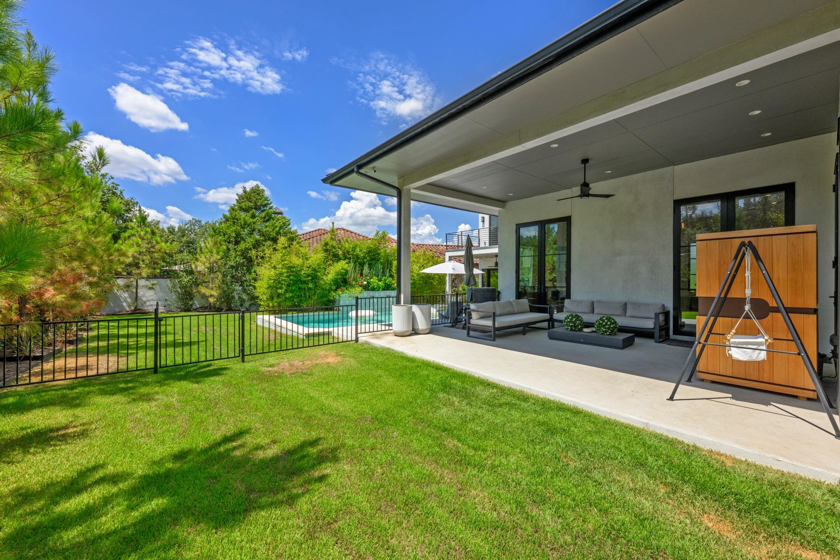
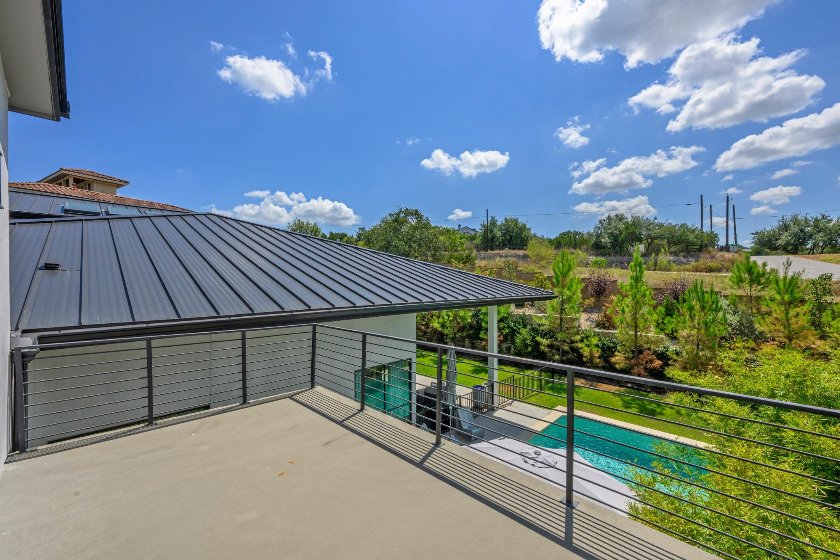
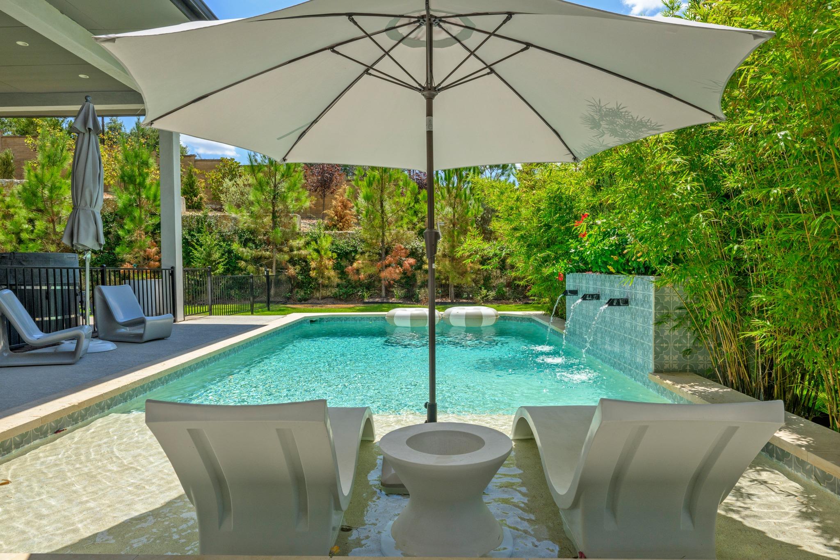
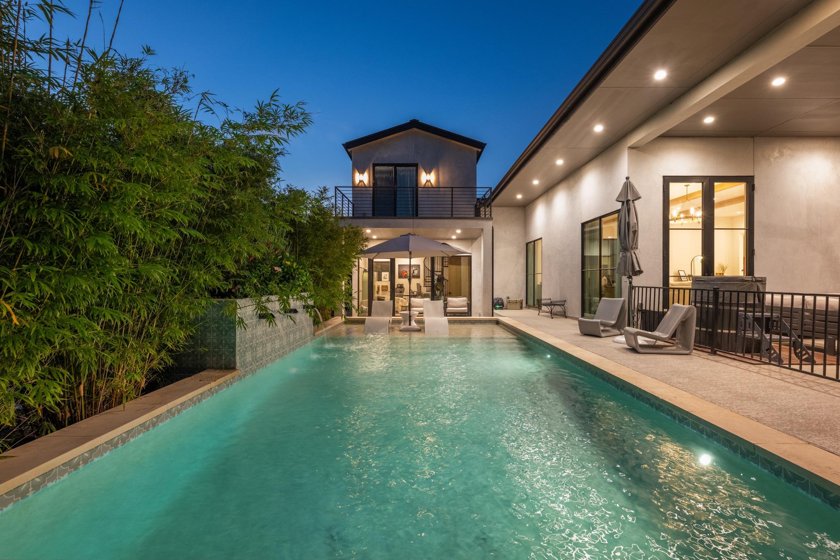
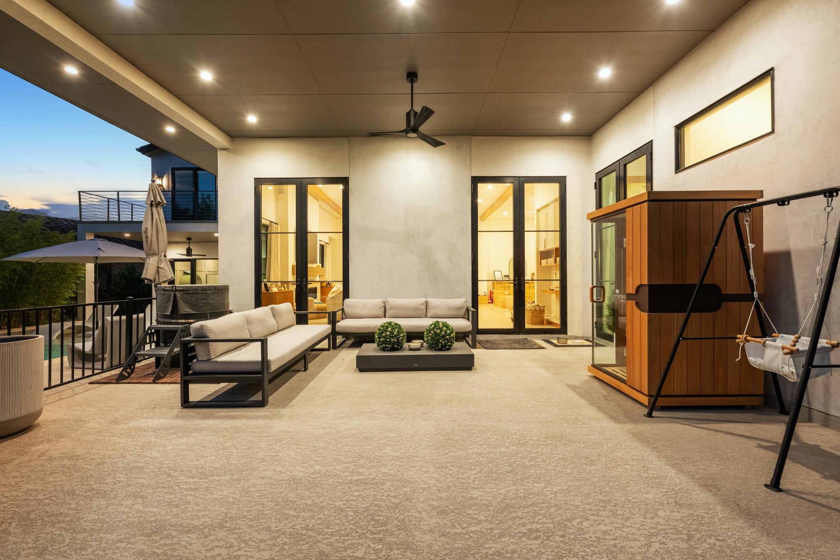
Outside, resort-inspired living takes center stage with a spectacular pool featuring an oversized sun shelf and a generous covered patio ideal for relaxing and entertaining year-round. Additional amenities include a whole-home security system and water softener.
Completed in 2024, this meticulously designed residence offers the refinement of a custom home without the wait to build. Flintrock Falls provides an exceptional private-club lifestyle with a manned security gate, signature Jack Nicklaus-designed golf course, beautifully appointed clubhouse and elevated dining. From its designer finishes to its resort-style outdoor living, this is a rare opportunity to experience modern luxury in one of the Lake Travis area's most distinguished neighborhoods.

5
beds

5
baths

4,091 Sq.Ft. LIVING AREA

0.35 Acres lot

image

Schedule a Showing

I would love to show you this beautiful property. Please select your preferred date and time below. I will be in touch shortly to confirm your appointment.

Schedule a Showing

I would love to show you this beautiful property. Please select your preferred date and time below. I will be in touch shortly to confirm your appointment.
Thank you for your interest in 215 Golden Bear DR, Austin, TX 78738. We are reviewing your request and will be in touch shortly!

Features & Amenities

Interior

  • total bedrooms5
  • Total bathrooms5
  • full bathrooms4
  • half bathroom1
  • Flooring Tile, Wood
  • Fireplace Blower Fan, Glass Doors, Living Room
  • APPLIANCES Built-In Refrigerator, Dishwasher, Disposal, ENERGY STAR Qualified Appliances, ENERGY STAR Qualified Water Heater, Freezer, Microwave, Double Oven, Propane Cooktop, Free-Standing Gas Range, Self Cleaning Oven, Vented Exhaust Fan, Water Softener Owned
  • other interior Features Chandelier, Quartz Counters, Double Vanity, Interior Steps, Kitchen Island, Low Flow Plumbing Fixtures, Multiple Living Areas, Open Floorplan, Primary Bedroom on Main, Recessed Lighting, Walk-In Closet(s), Washer Hookup

Area & Lot

  • Status For Sale
  • Living Area4,091 Sq.Ft.
  • Lot Area0.35 Acres
  • MLS® ID7000943
  • TypeResidential
  • YEAR BUILT2024
  • Water FrontageNone
  • View DescriptionHill Country, Panoramic
  • Elementary SchoolLakeway
  • Middle SchoolHudson Bend
  • High SchoolLake Travis
  • School DistrictLake Travis ISD

Exterior

  • STORIES2
  • Garage Space2.0
  • water SourceSee Remarks, Municipal Utility District (MUD)
  • utilitiesElectricity Connected, Internet-Cable, Propane, Sewer Connected, Underground Utilities, Water Connected
  • PoolFenced, In Ground
  • roofMetal
  • lot featuresBack Yard, Front Yard, Landscaped, Near Golf Course, Sprinkler - Automatic, Sprinkler - In-ground
  • parkingAttached, Driveway, Garage, Garage Door Opener, Garage Faces Side, Parking Pad
  • HEAT TYPEENERGY STAR Qualified Equipment, Propane
  • AIR CONDITIONINGElectric, ENERGY STAR Qualified Equipment
  • sewerMunicipal Utility District (MUD)
  • SubstructureSlab
  • Disability FeaturesNone
  • other exterior FeaturesBalcony, Exterior Steps, Gutters Full, Lighting, Private Yard

Financial

  • Sales Price$1,950,000
  • Real Estate Tax $25,682/yr
  • HOA $1,034
View Virtual Tour

Mortgage Calculator

Estimate your monthly mortgage payment, including the principal and interest, property taxes, and HOA. Adjust the values to generate a more accurate rate.
All estimates are provided for informational purposes only. Actual amounts may vary.
$0,000 Your Payment 20 15 65
$0,000 Your Payment

Work With Debbie

Debbie loves educating her clients on real estate trends and processes. Her clients always walk away with more knowledge and know-how.

Follow Us on Instagram