215 Dewberry CV
215 Dewberry CV
215 Dewberry CV
215 Dewberry CV
215 Dewberry CV
215 Dewberry CV
215 Dewberry CV
215 Dewberry CV
215 Dewberry CV
215 Dewberry CV
215 Dewberry CV
215 Dewberry CV
215 Dewberry CV
215 Dewberry CV
215 Dewberry CV
215 Dewberry CV
215 Dewberry CV
215 Dewberry CV
215 Dewberry CV
215 Dewberry CV
215 Dewberry CV
215 Dewberry CV
215 Dewberry CV
215 Dewberry CV
215 Dewberry CV
215 Dewberry CV
215 Dewberry CV
215 Dewberry CV
215 Dewberry CV
215 Dewberry CV
215 Dewberry CV
215 Dewberry CV
215 Dewberry CV
215 Dewberry CV
215 Dewberry CV
215 Dewberry CV
215 Dewberry CV
215 Dewberry CV
215 Dewberry CV
SEE ALL PHOTOS
215 Dewberry CV
215 Dewberry CV
215 Dewberry CV
215 Dewberry CV
215 Dewberry CV
215 Dewberry CV
215 Dewberry CV
215 Dewberry CV
215 Dewberry CV
215 Dewberry CV
215 Dewberry CV
215 Dewberry CV
215 Dewberry CV
215 Dewberry CV
215 Dewberry CV
215 Dewberry CV
215 Dewberry CV
215 Dewberry CV
215 Dewberry CV
215 Dewberry CV
215 Dewberry CV
215 Dewberry CV
215 Dewberry CV
215 Dewberry CV
215 Dewberry CV
215 Dewberry CV
215 Dewberry CV
215 Dewberry CV
215 Dewberry CV
215 Dewberry CV
215 Dewberry CV
215 Dewberry CV
215 Dewberry CV
215 Dewberry CV
215 Dewberry CV
215 Dewberry CV
215 Dewberry CV
215 Dewberry CV
215 Dewberry CV
Courtesy of Compass RE Texas, LLC, Trevor Heuser Listing Contact: (512) 998-5111 
For Sale

215 Dewberry CV

215 Dewberry CV, Buda, TX 78610

$699,999
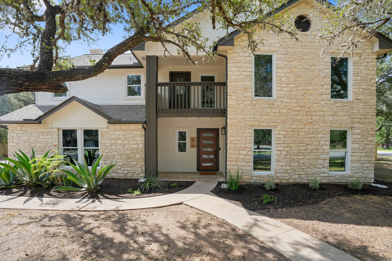
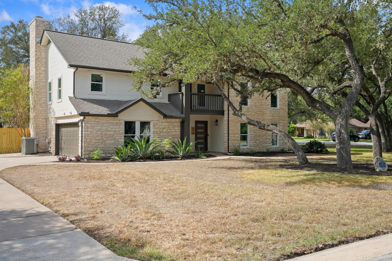
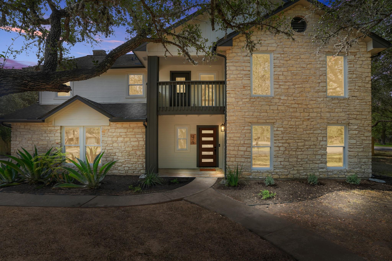
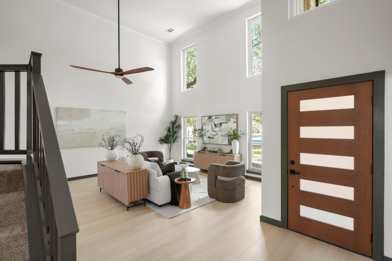
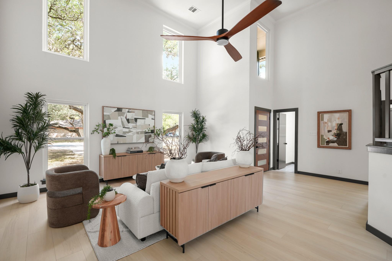
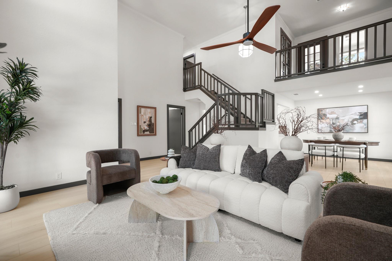
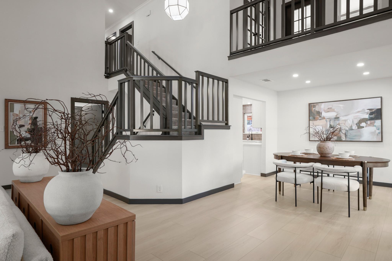
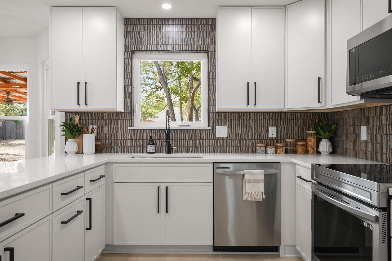
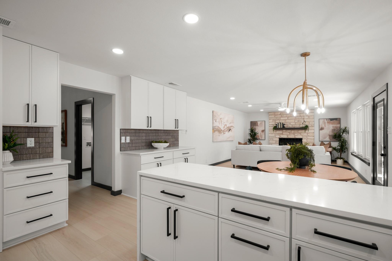
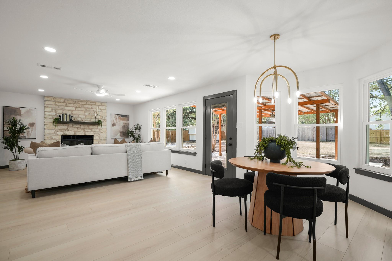
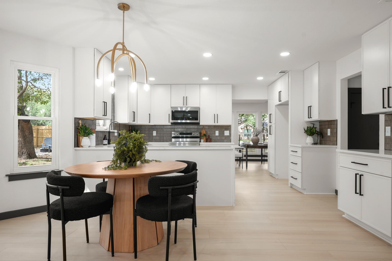
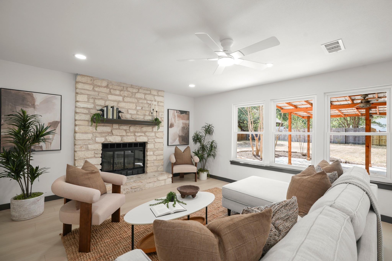
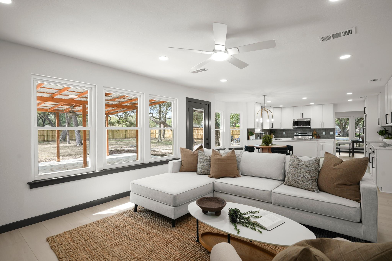
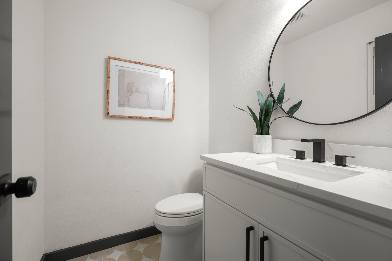
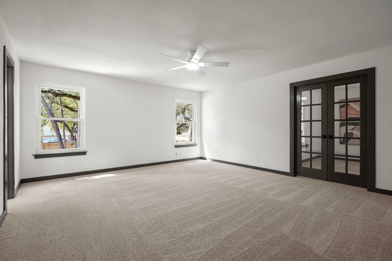
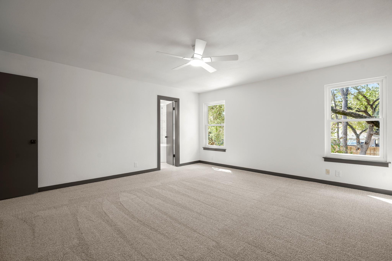
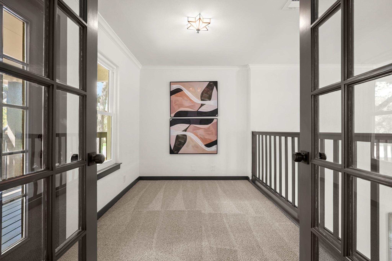
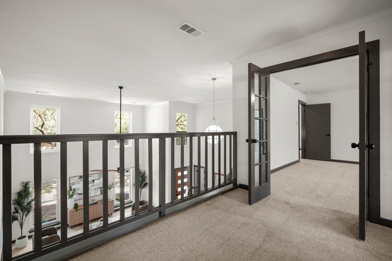
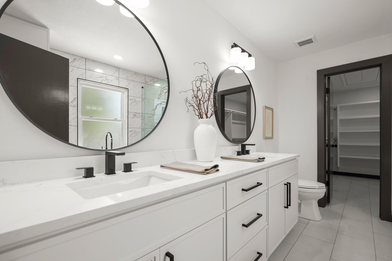
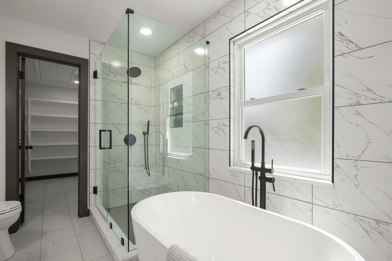
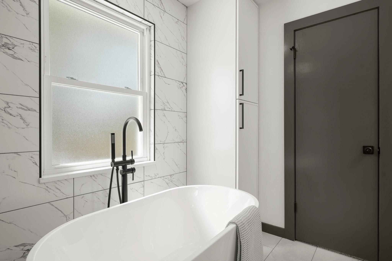
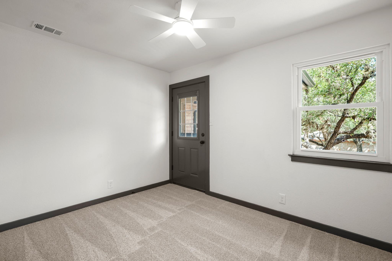
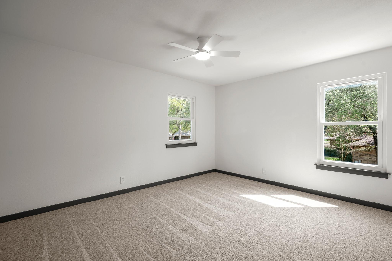
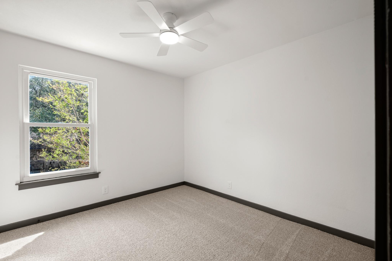
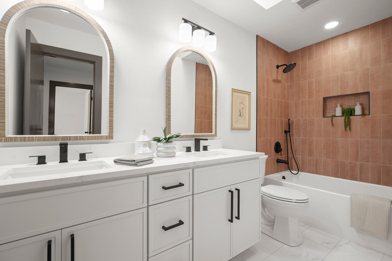
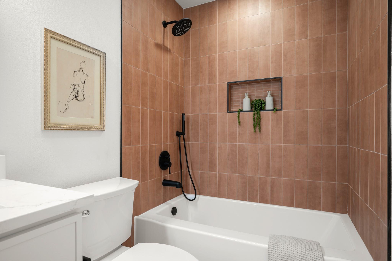
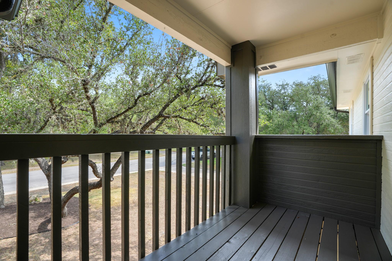
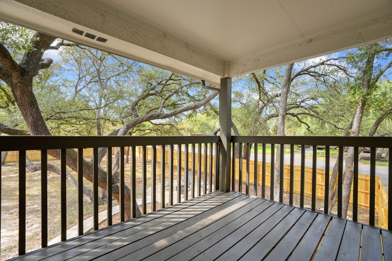
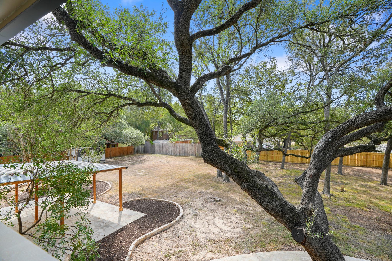
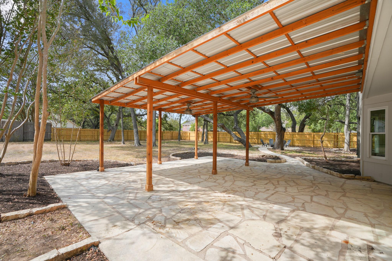
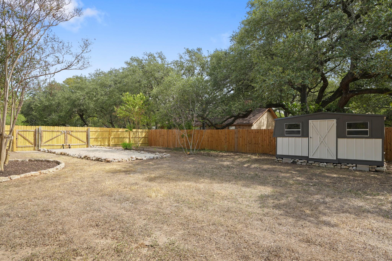
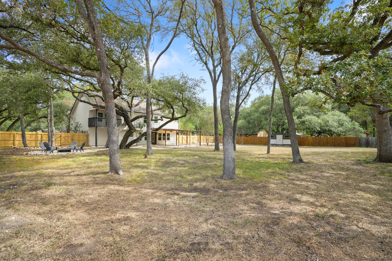
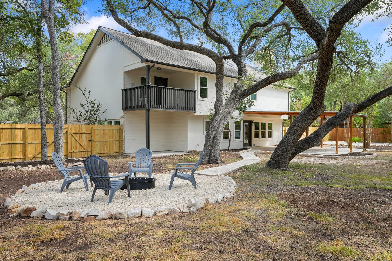
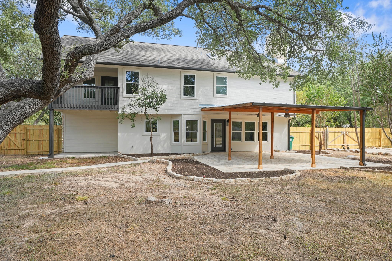
Tucked away under a canopy of mature trees in The Coves of Cimarron, this Buda gem perfectly balances sophisticated interior design with an expansive outdoor lifestyle. This fully remodeled home provides all of the modern conveniences todays discerning home buyers seek. From the moment you step inside, the high ceilings and recessed lighting create an airy, open atmosphere that flows effortlessly through three distinct living areas and two dining spaces, offering plenty of room for both daily life and grand-scale entertaining. The kitchen is a true showpiece, featuring sleek quartz countertops that complement the modern aesthetic. Retreat to the primary suite, where luxury takes center stage in the spa-like bathroom. You'll find dual vanities, generous walk-in closets, and a stunning vessel bathtub designed for long, relaxing soaks. Just off the primary suite you will delighted to find the third living space overlooking the Great Room, and a private balcony affording a view of the private rear yard. Step through the back door to discover an outdoor oasis. The covered stone patio provides a shaded sanctuary for morning coffee, while the dedicated firepit area is ready for evenings under the Texas stars. The private, fully fenced yard offers incredible utility with a storage shed and ample space to park an RV or trailer. Modern conveniences haven't been overlooked either, as the home comes equipped with an electric car charger and full gutters. Located in the heart of West Buda, you are just a short trip away from the charm of historic Main Street. Enjoy easy access to local favorites, from cozy coffee shops to renowned restaurant spaces that give this town its unique, vibrant character. This is more than just a house; it's a place to plug in, unwind, and enjoy the best of Central Texas living. Highly acclaimed HaysCISD schools include, Carpenter Hill Elementary, Dahlstrom Middle School, and Johnson High School!

4
beds

3
baths

2,453 Sq.Ft. LIVING AREA

0.6 Acres lot

image

Schedule a Showing

I would love to show you this beautiful property. Please select your preferred date and time below. I will be in touch shortly to confirm your appointment.

Schedule a Showing

I would love to show you this beautiful property. Please select your preferred date and time below. I will be in touch shortly to confirm your appointment.
Thank you for your interest in 215 Dewberry CV, Buda, TX 78610. We are reviewing your request and will be in touch shortly!

Features & Amenities

Interior

  • total bedrooms4
  • Total bathrooms3
  • full bathrooms2
  • half bathroom1
  • Flooring Laminate, Tile
  • Fireplace Living Room
  • APPLIANCES Dishwasher, Microwave, Free-Standing Gas Oven, Free-Standing Gas Range, Stainless Steel Appliance(s), Gas Water Heater
  • other interior Features Ceiling Fan(s), High Ceilings, Chandelier, Quartz Counters, Double Vanity, Eat-in Kitchen, Entrance Foyer, French Doors, Interior Steps, Multiple Dining Areas, Multiple Living Areas, Open Floorplan, Recessed Lighting, Study/Home Office, Walk-In Closet(s)

Area & Lot

  • Status For Sale
  • Living Area2,453 Sq.Ft.
  • Lot Area0.6 Acres
  • MLS® ID3551750
  • TypeResidential
  • YEAR BUILT1986
  • Water FrontageNone
  • View DescriptionNone
  • Elementary SchoolCarpenter Hill
  • Middle SchoolEric Dahlstrom
  • High SchoolJohnson High School
  • School DistrictHaysCONSISD

Exterior

  • STORIES2
  • Garage Space2.0
  • water SourcePrivate
  • utilitiesElectricity Connected, Natural Gas Connected, Sewer Connected, Water Connected
  • PoolNone
  • roofComposition, Shingle
  • lot featuresBack Yard, Front Yard, Level, Private, Trees-Large (Over 40 Ft)
  • parkingAttached, Door-Single, Driveway, Garage, Garage Door Opener
  • HEAT TYPECeiling, Central
  • AIR CONDITIONINGCeiling Fan(s), Central Air
  • sewerSeptic Tank
  • SubstructureSlab
  • Disability FeaturesNone
  • other exterior FeaturesBalcony, Electric Car Plug-in, Private Yard

Financial

  • Sales Price$699,999
  • Real Estate Tax $10,035/yr
  • HOA $80/mo

Mortgage Calculator

Estimate your monthly mortgage payment, including the principal and interest, property taxes, and HOA. Adjust the values to generate a more accurate rate.
All estimates are provided for informational purposes only. Actual amounts may vary.
$0,000 Your Payment 20 15 65
$0,000 Your Payment

Work With Debbie

Debbie loves educating her clients on real estate trends and processes. Her clients always walk away with more knowledge and know-how.

Follow Us on Instagram