2126 Clear Lake PL
2126 Clear Lake PL
2126 Clear Lake PL
2126 Clear Lake PL
2126 Clear Lake PL
2126 Clear Lake PL
2126 Clear Lake PL
2126 Clear Lake PL
2126 Clear Lake PL
2126 Clear Lake PL
2126 Clear Lake PL
2126 Clear Lake PL
2126 Clear Lake PL
2126 Clear Lake PL
2126 Clear Lake PL
2126 Clear Lake PL
2126 Clear Lake PL
2126 Clear Lake PL
2126 Clear Lake PL
2126 Clear Lake PL
2126 Clear Lake PL
2126 Clear Lake PL
2126 Clear Lake PL
2126 Clear Lake PL
2126 Clear Lake PL
2126 Clear Lake PL
2126 Clear Lake PL
2126 Clear Lake PL
2126 Clear Lake PL
2126 Clear Lake PL
2126 Clear Lake PL
SEE ALL PHOTOS
2126 Clear Lake PL
2126 Clear Lake PL
2126 Clear Lake PL
2126 Clear Lake PL
2126 Clear Lake PL
2126 Clear Lake PL
2126 Clear Lake PL
2126 Clear Lake PL
2126 Clear Lake PL
2126 Clear Lake PL
2126 Clear Lake PL
2126 Clear Lake PL
2126 Clear Lake PL
2126 Clear Lake PL
2126 Clear Lake PL
2126 Clear Lake PL
2126 Clear Lake PL
2126 Clear Lake PL
2126 Clear Lake PL
2126 Clear Lake PL
2126 Clear Lake PL
2126 Clear Lake PL
2126 Clear Lake PL
2126 Clear Lake PL
2126 Clear Lake PL
2126 Clear Lake PL
2126 Clear Lake PL
2126 Clear Lake PL
2126 Clear Lake PL
2126 Clear Lake PL
2126 Clear Lake PL
Courtesy of Compass RE Texas, LLC, Ross Speed Listing Contact: (512) 626-6694 
For Sale

2126 Clear Lake PL

2126 Clear Lake PL, Round Rock, TX 78665

$649,990
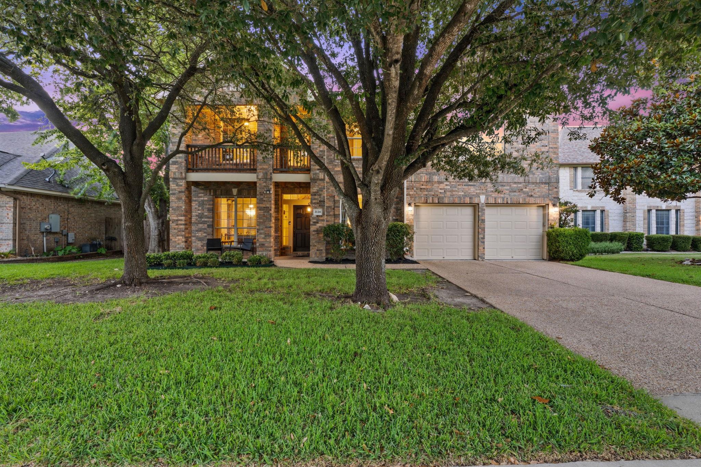
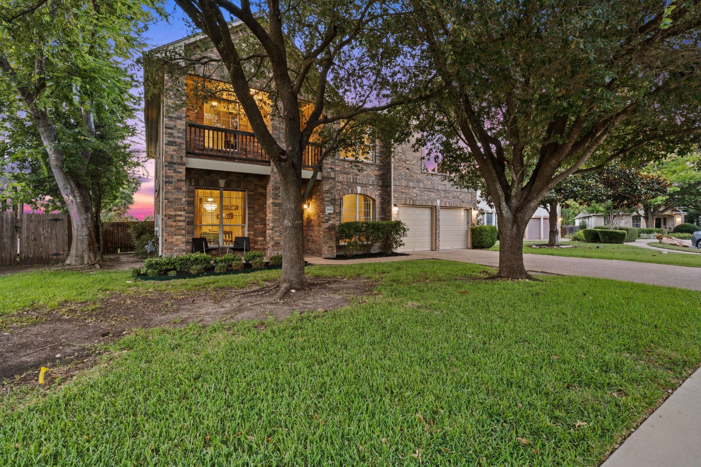
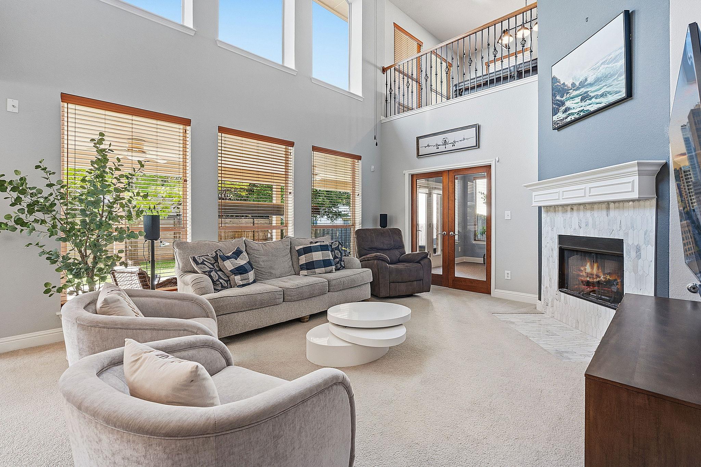
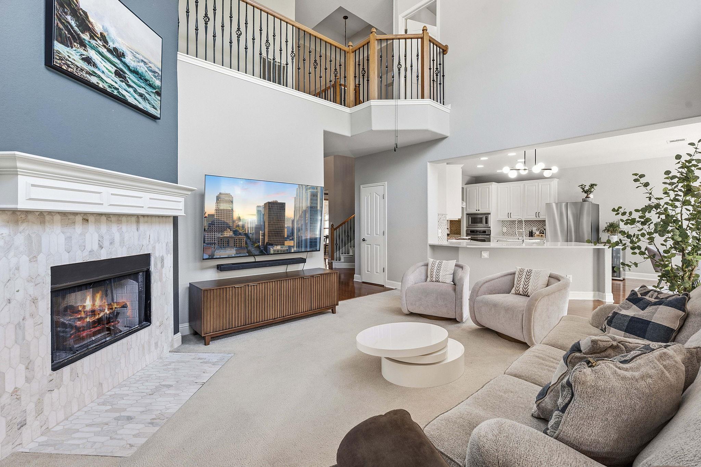
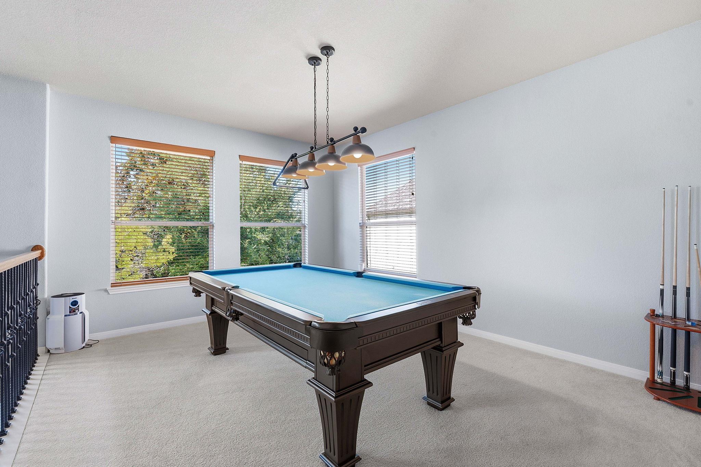
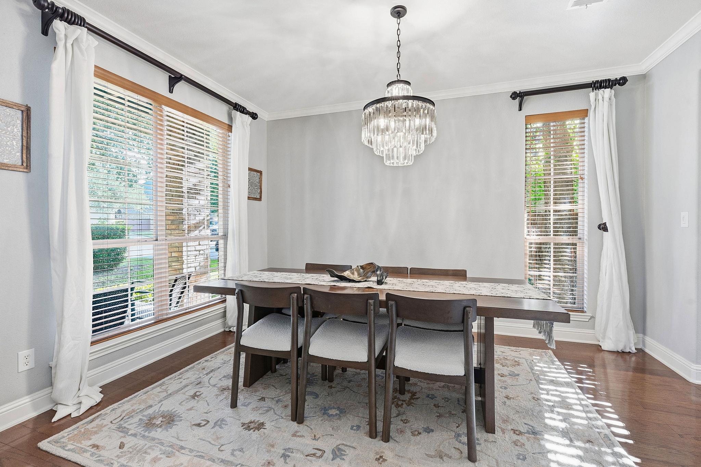
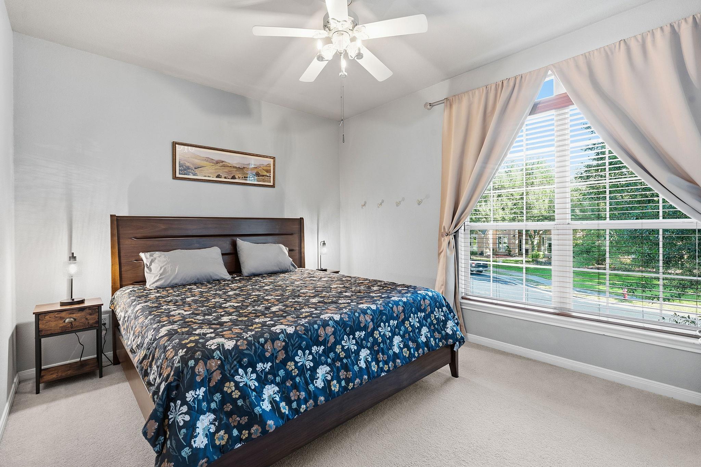
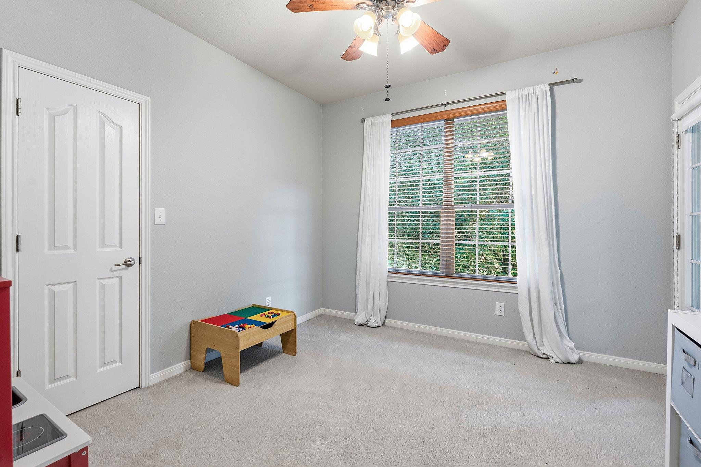
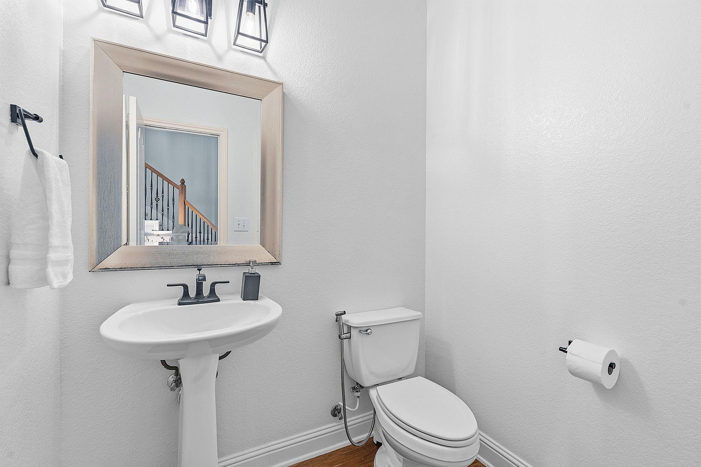
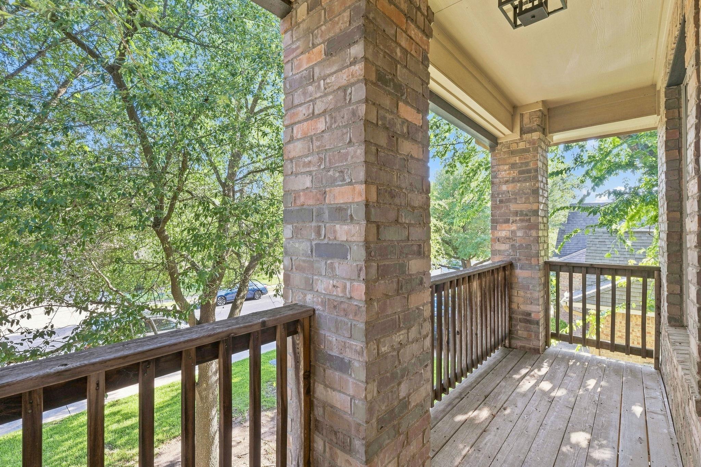
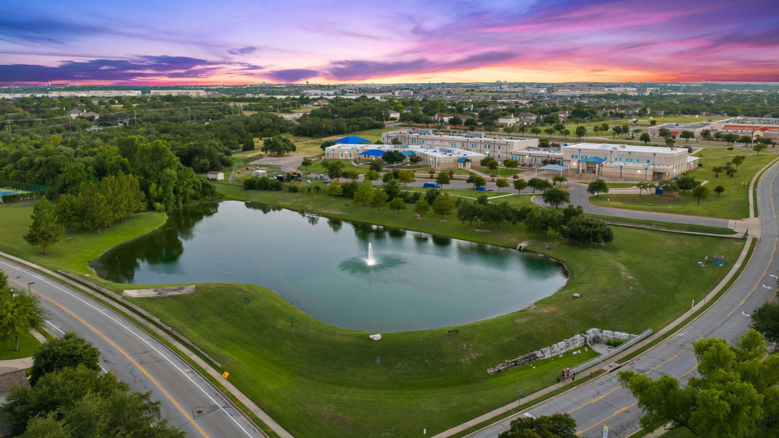
Set within the vibrant, tree-lined Lake Forest enclave, this 4-bedroom, 2.5-bathroom brick residence occupies a quiet cul-de-sac position near the neighborhood lake. A covered brick entry paired with a second-story balcony creates instant curb appeal. Inside, soaring two-story ceilings and sweeping windows bathe the central living space in natural light, showcasing a refreshed fireplace surround and a upper-level wrought-iron overlook. Warm hardwood flooring extends into the formal dining room, accented by crown molding and a crystal chandelier.

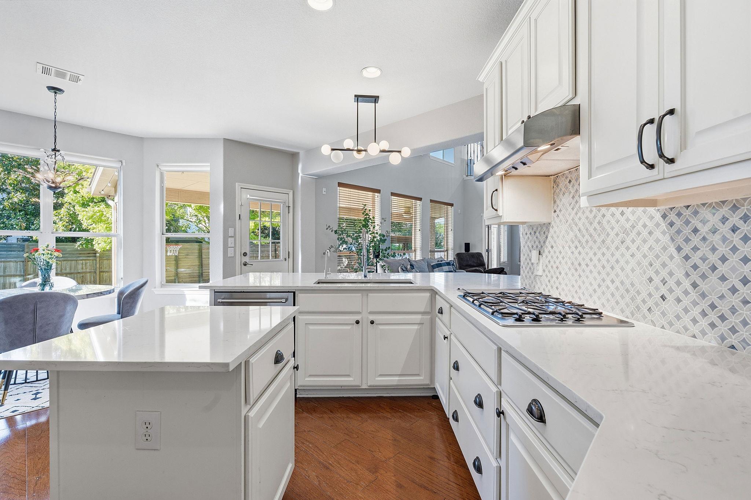
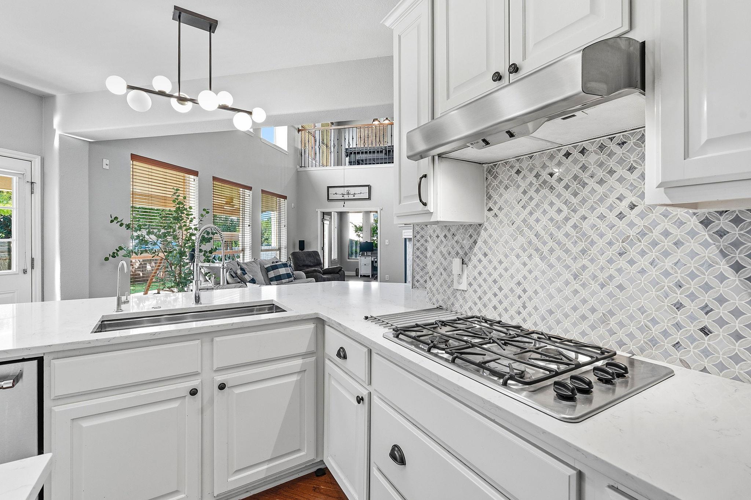
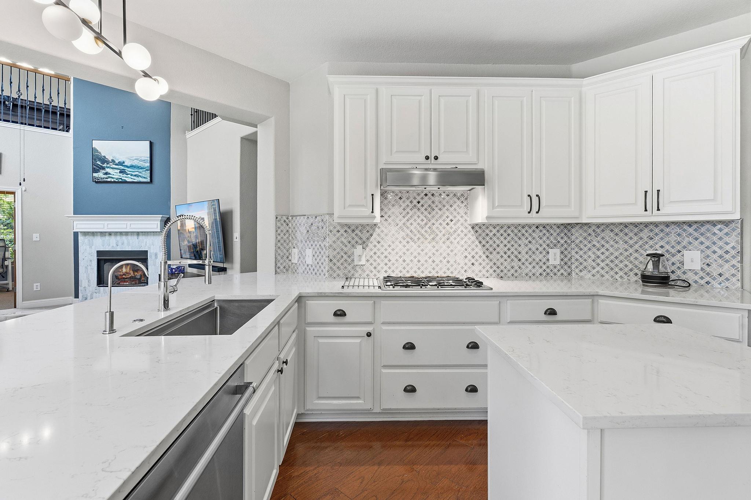
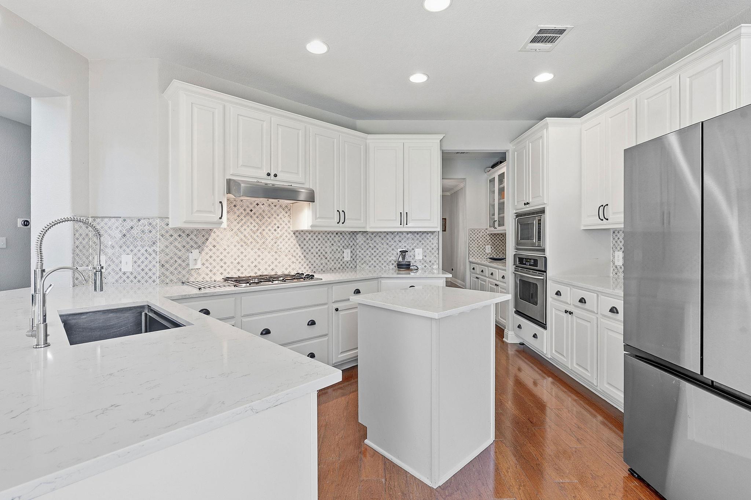
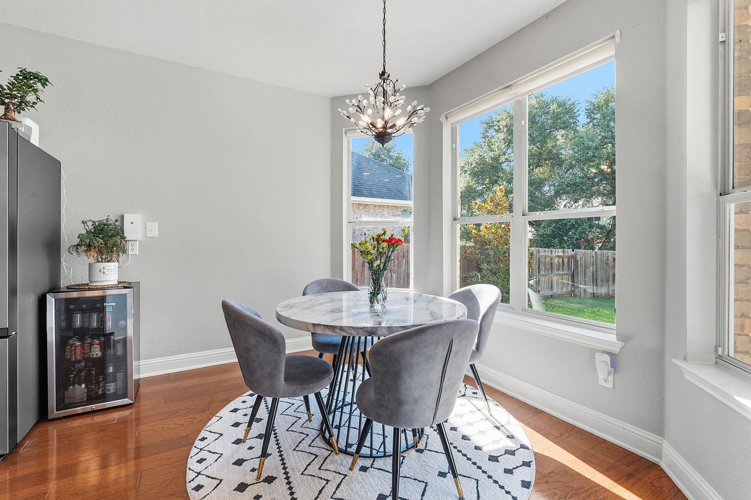
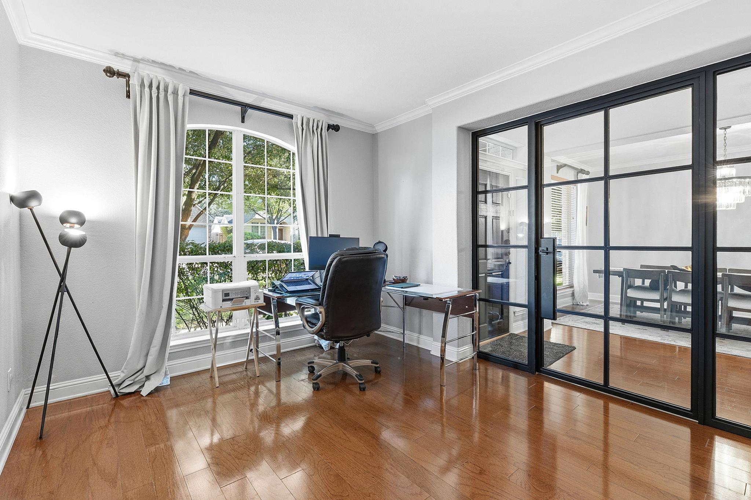
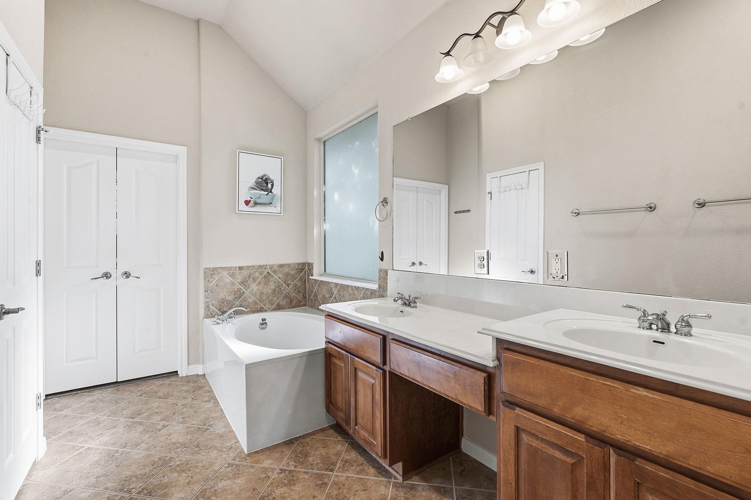
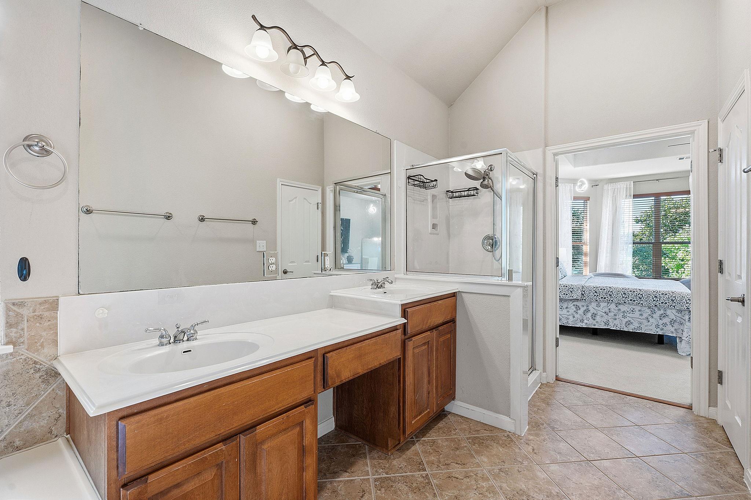
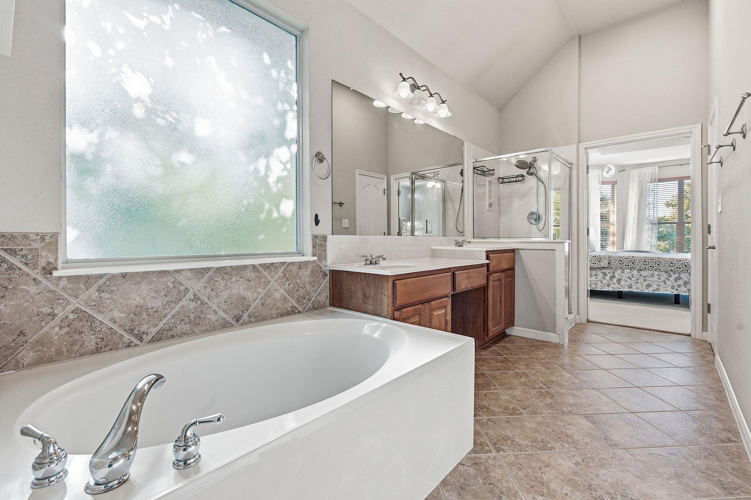
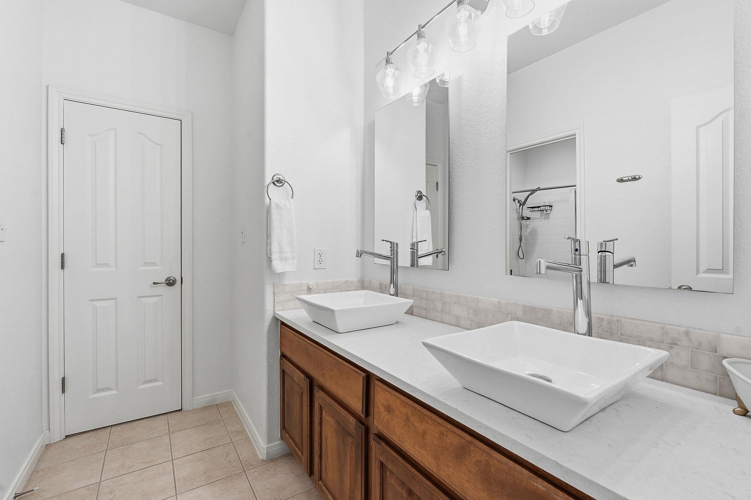
The modernized kitchen serves as an anchor for daily living and entertaining, featuring crisp white cabinetry, premium quartz surfaces, a geometric tile backsplash, gas cooktop, center preparation island, and upgraded lighting fixtures throughout. A sun-filled breakfast area framed by bay windows looks out onto the grounds. The home offers enhanced functional spaces, including a dedicated soundproof office space and fresh window blinds. The primary retreat features a deep soaking tub, glass-enclosed shower, dual vanities, and rich tile finishes.

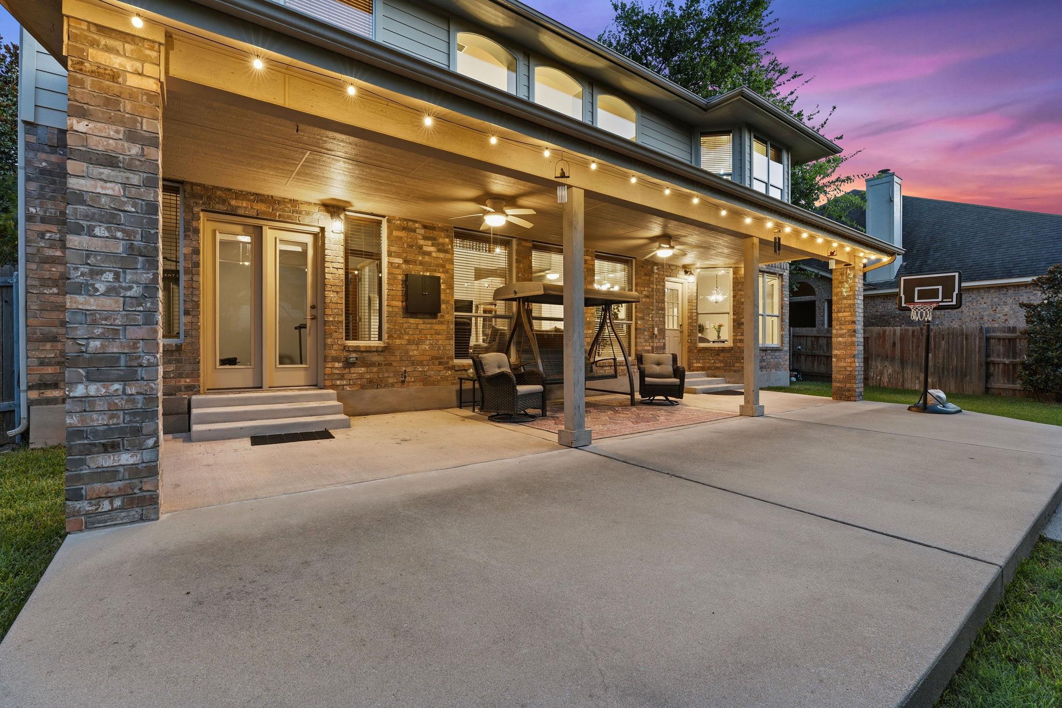
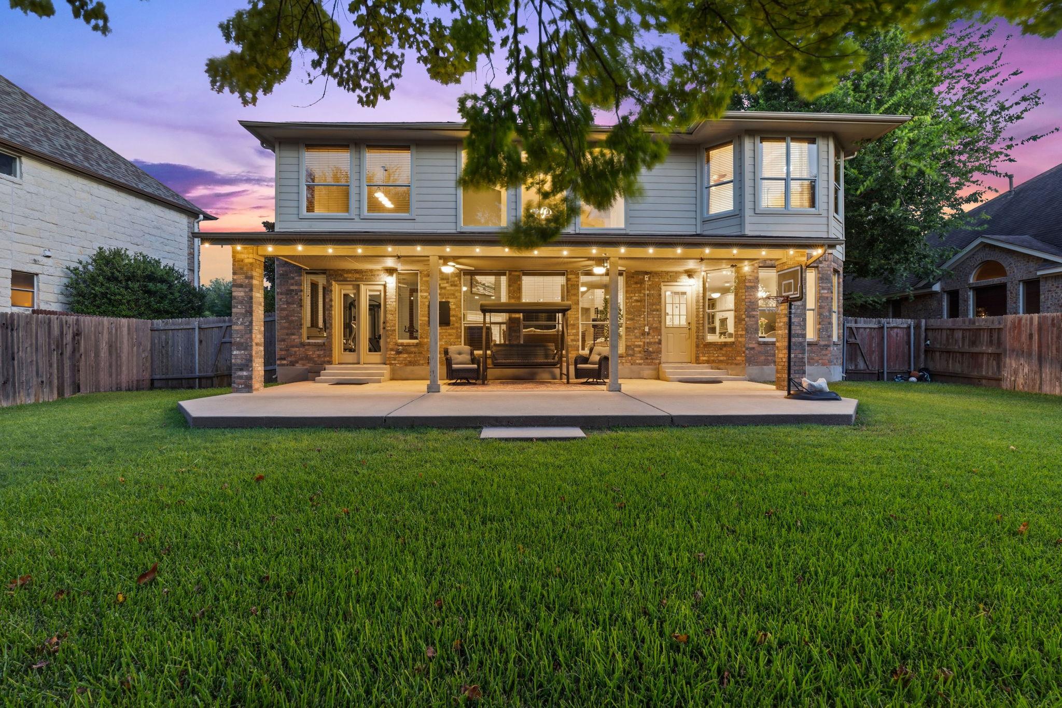
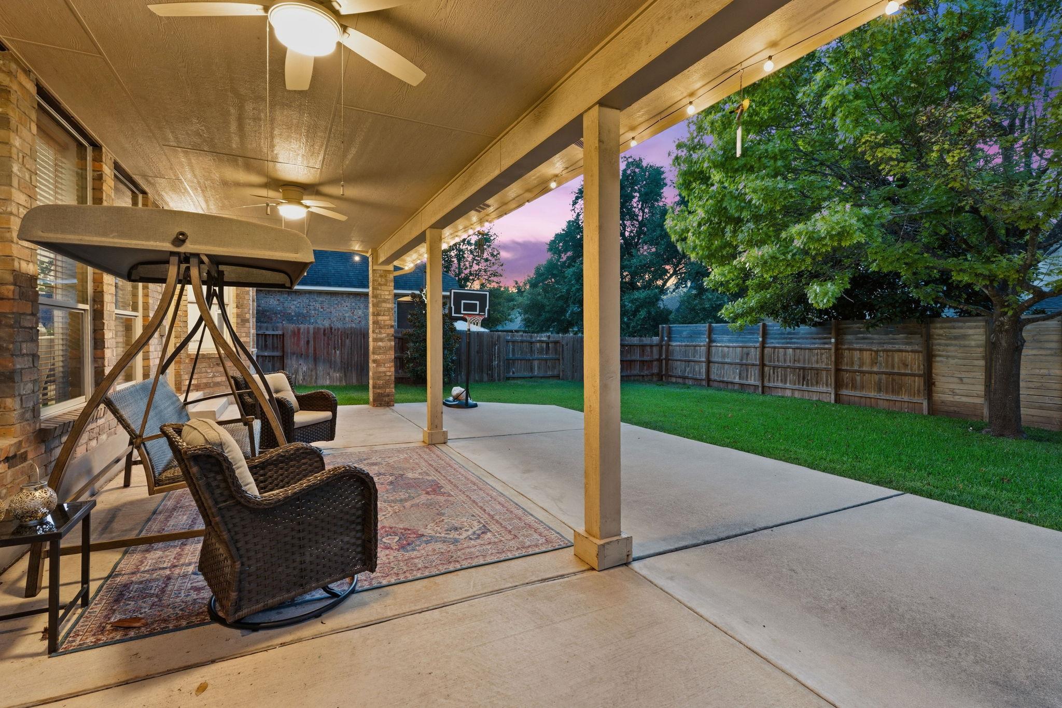
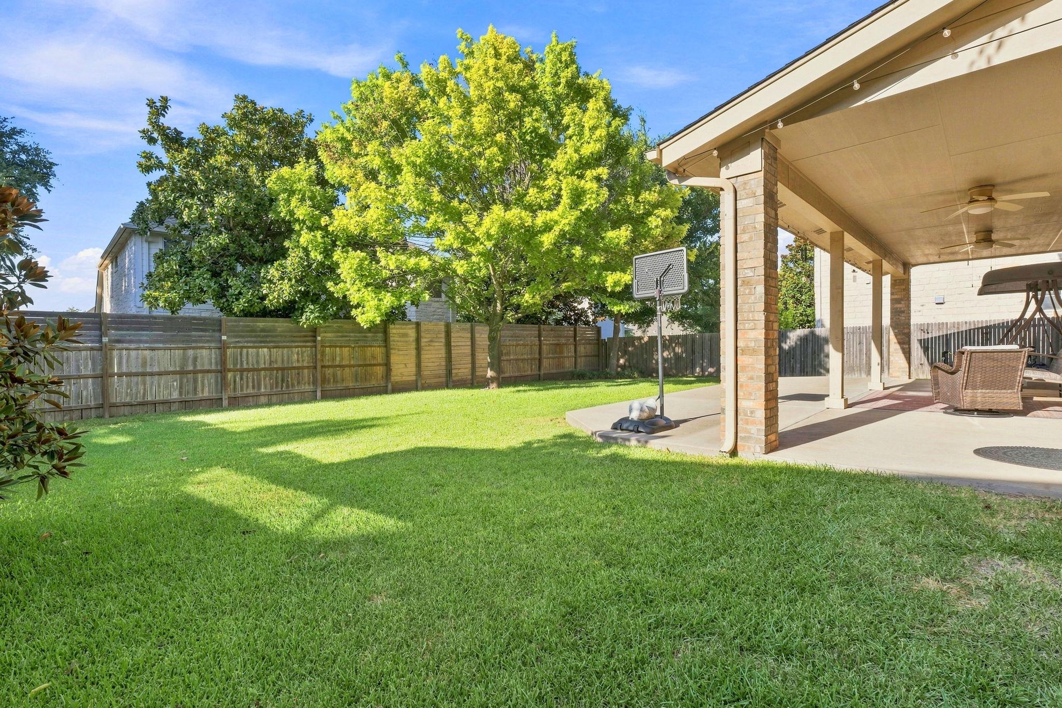
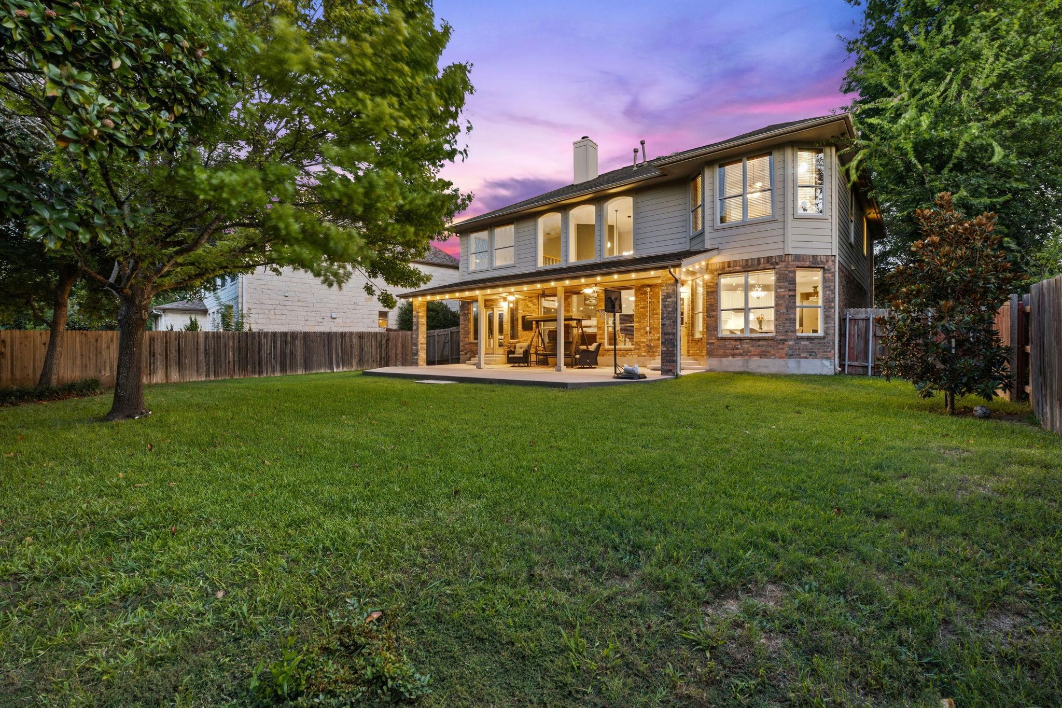
Outdoor living expands onto a massive extended covered patio framed by a fully fenced lawn and mature shade trees. Lake Forest amenities include a neighborhood clubhouse, swimming pool, tennis and pickleball courts, playgrounds, scenic walking paths, and quick access to Texas 45 Toll. Residents benefit from close proximity to Blackland Prairie, Ridgeview, and Cedar Ridge schools, as well as nearby HEB, Target, and local dining hubs. For more info, go to: https://wkf.ms/4fklaEz

4
beds

3
baths

3,366 Sq.Ft. LIVING AREA

8,668.44 Sq.Ft. lot

image

Schedule a Showing

I would love to show you this beautiful property. Please select your preferred date and time below. I will be in touch shortly to confirm your appointment.

Schedule a Showing

I would love to show you this beautiful property. Please select your preferred date and time below. I will be in touch shortly to confirm your appointment.
Thank you for your interest in 2126 Clear Lake PL, Round Rock, TX 78665. We are reviewing your request and will be in touch shortly!

Features & Amenities

Interior

  • total bedrooms4
  • Total bathrooms3
  • full bathrooms2
  • half bathroom1
  • Flooring Carpet, Tile, Wood
  • Fireplace Gas, Living Room
  • APPLIANCES Built-In Oven(s), Dishwasher, Dryer, Gas Cooktop, Microwave, RNGHD, Free-Standing Refrigerator, Washer
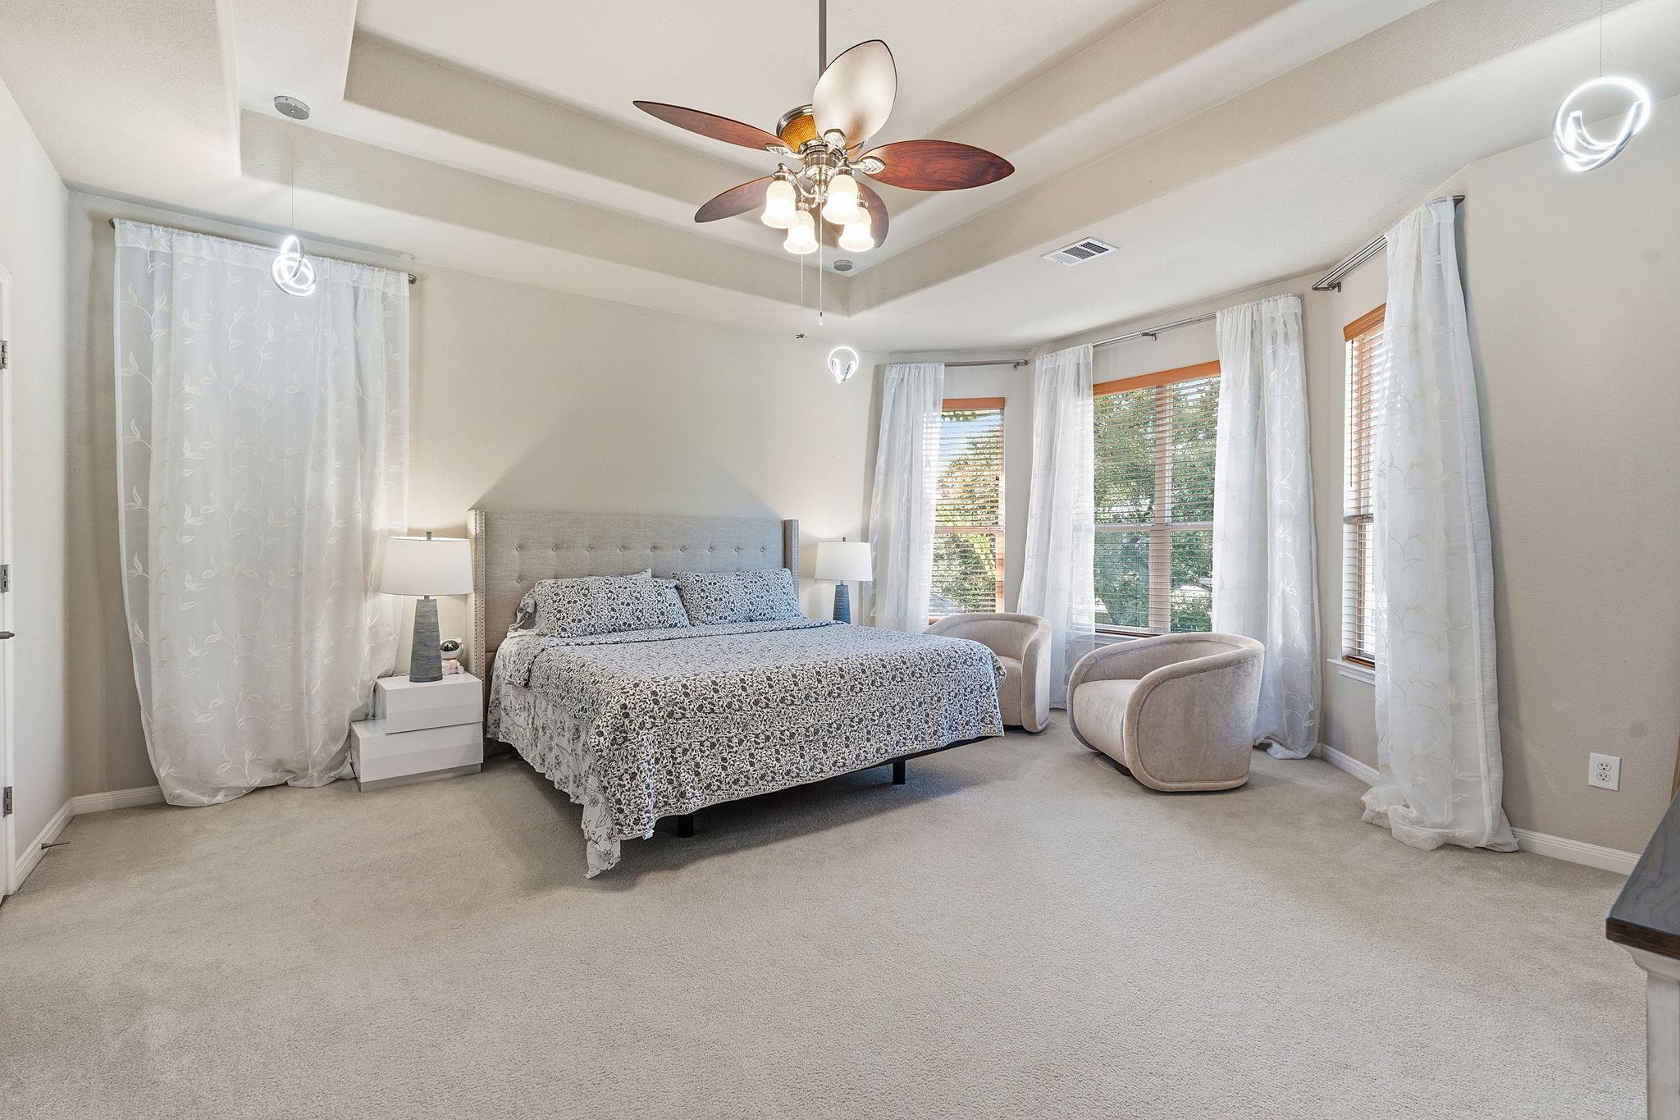
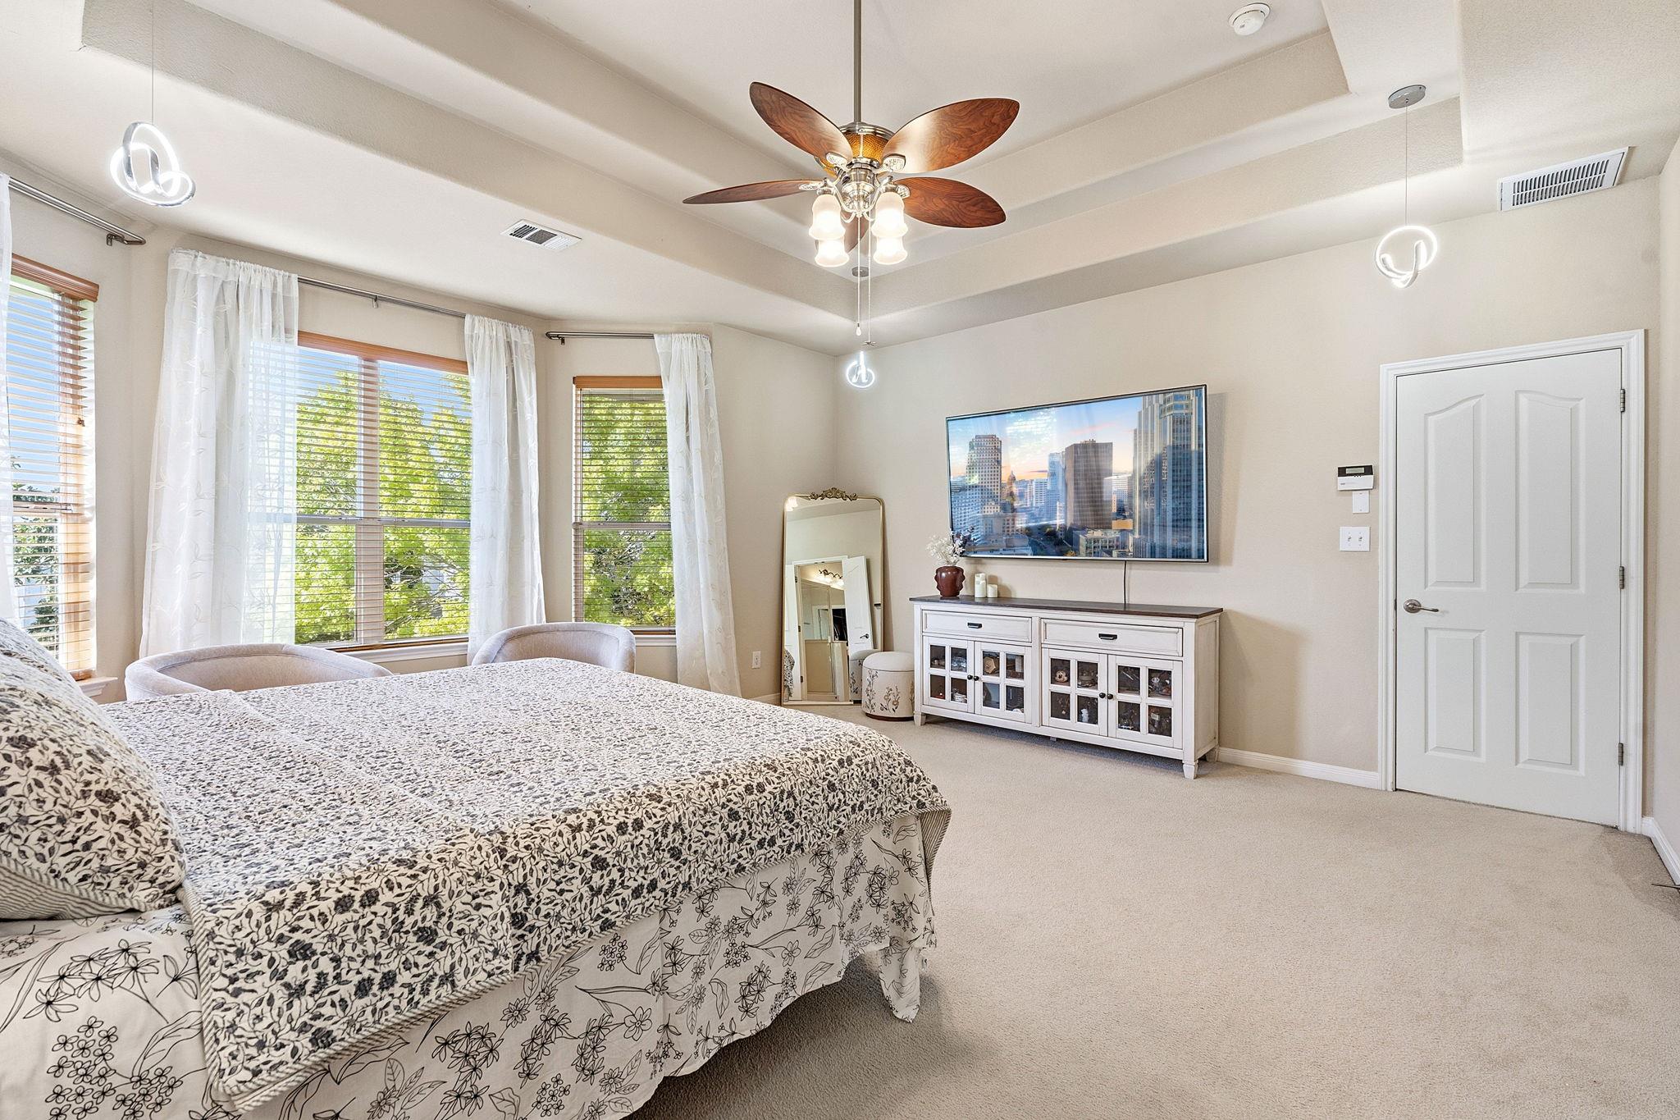
  • other interior Features Breakfast Bar, Ceiling Fan(s), Tray Ceiling(s), Crown Molding, Double Vanity, Eat-in Kitchen, French Doors, Kitchen Island, Open Floorplan, Recessed Lighting, Soaking Tub, Sound System, Wired for Sound

Area & Lot

  • Status For Sale
  • Living Area3,366 Sq.Ft.
  • Lot Area8,668.44 Sq.Ft.
  • MLS® ID5718162
  • TypeResidential
  • YEAR BUILT2006
  • Water FrontageNone
  • View DescriptionNeighborhood
  • Elementary SchoolBlackland Prairie
  • Middle SchoolRidgeview
  • High SchoolCedar Ridge
  • School DistrictRound Rock ISD

Exterior

  • STORIES2
  • Garage Space2.0
  • water SourcePublic
  • utilitiesElectricity Available, Electricity Connected, Natural Gas Available, Natural Gas Connected, Water Available, Water Connected
  • PoolNone
  • roofComposition
  • lot featuresCul-De-Sac
  • parkingAttached, Garage
  • HEAT TYPENatural Gas
  • AIR CONDITIONINGCeiling Fan(s), Central Air
  • sewerPublic Sewer
  • SubstructureSlab
  • Disability FeaturesNone
  • other exterior FeaturesBalcony, Private Yard

Financial

  • Sales Price$649,990
  • Real Estate Tax $12,354/yr
  • HOA $570/yr
View Virtual Tour

Mortgage Calculator

Estimate your monthly mortgage payment, including the principal and interest, property taxes, and HOA. Adjust the values to generate a more accurate rate.
All estimates are provided for informational purposes only. Actual amounts may vary.
$0,000 Your Payment 20 15 65
$0,000 Your Payment

Work With Debbie

Debbie loves educating her clients on real estate trends and processes. Her clients always walk away with more knowledge and know-how.

Follow Us on Instagram