2110 E 9th ST
2110 E 9th ST
2110 E 9th ST
2110 E 9th ST
2110 E 9th ST
2110 E 9th ST
2110 E 9th ST
2110 E 9th ST
2110 E 9th ST
2110 E 9th ST
2110 E 9th ST
2110 E 9th ST
2110 E 9th ST
2110 E 9th ST
2110 E 9th ST
2110 E 9th ST
2110 E 9th ST
2110 E 9th ST
2110 E 9th ST
2110 E 9th ST
2110 E 9th ST
2110 E 9th ST
2110 E 9th ST
2110 E 9th ST
2110 E 9th ST
2110 E 9th ST
2110 E 9th ST
2110 E 9th ST
2110 E 9th ST
2110 E 9th ST
2110 E 9th ST
2110 E 9th ST
2110 E 9th ST
2110 E 9th ST
2110 E 9th ST
2110 E 9th ST
2110 E 9th ST
2110 E 9th ST
2110 E 9th ST
SEE ALL PHOTOS
2110 E 9th ST
2110 E 9th ST
2110 E 9th ST
2110 E 9th ST
2110 E 9th ST
2110 E 9th ST
2110 E 9th ST
2110 E 9th ST
2110 E 9th ST
2110 E 9th ST
2110 E 9th ST
2110 E 9th ST
2110 E 9th ST
2110 E 9th ST
2110 E 9th ST
2110 E 9th ST
2110 E 9th ST
2110 E 9th ST
2110 E 9th ST
2110 E 9th ST
2110 E 9th ST
2110 E 9th ST
2110 E 9th ST
2110 E 9th ST
2110 E 9th ST
2110 E 9th ST
2110 E 9th ST
2110 E 9th ST
2110 E 9th ST
2110 E 9th ST
2110 E 9th ST
2110 E 9th ST
2110 E 9th ST
2110 E 9th ST
2110 E 9th ST
2110 E 9th ST
2110 E 9th ST
2110 E 9th ST
2110 E 9th ST
Courtesy of Compass RE Texas, LLC, Tammy Young Listing Contact: (512) 777-0205 
Active Under Contract

2110 E 9th ST

2110 E 9th ST, Austin, TX 78702

$1,250,000
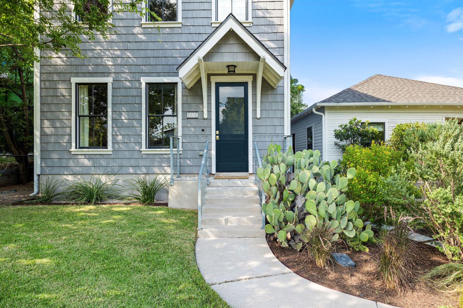
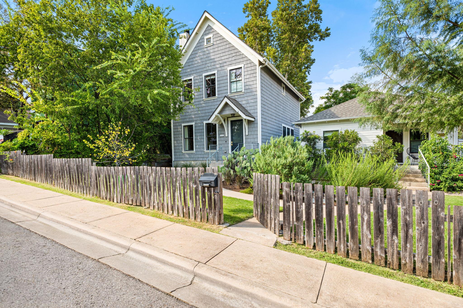
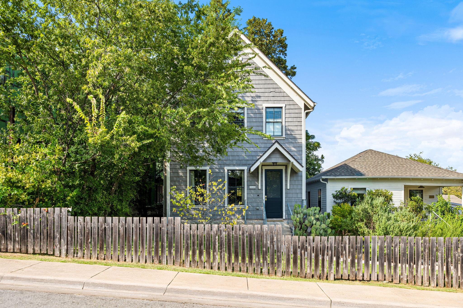
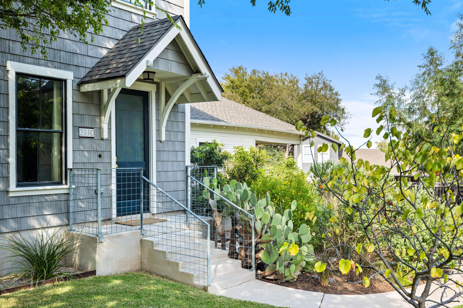
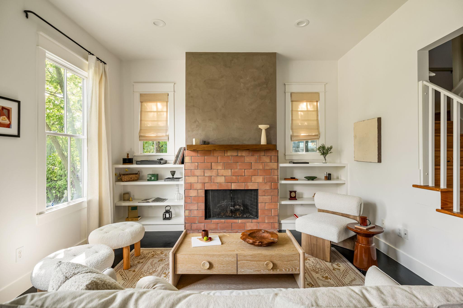
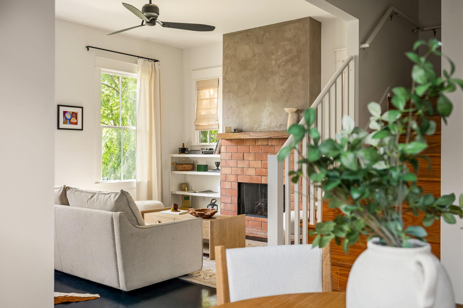
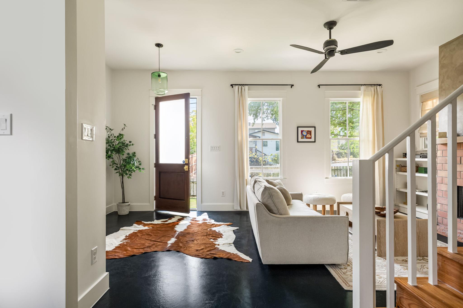
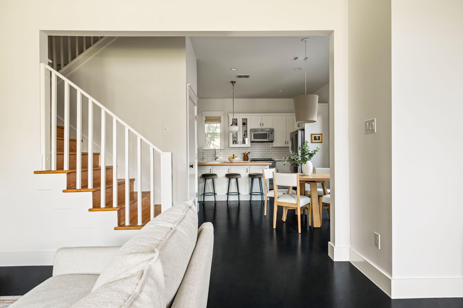
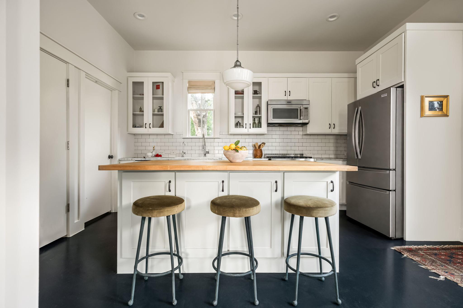
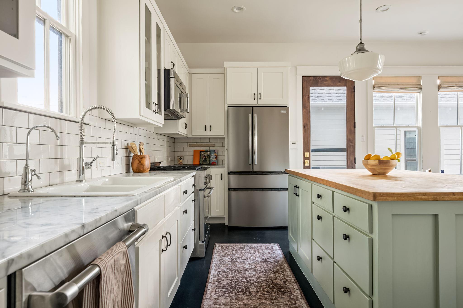
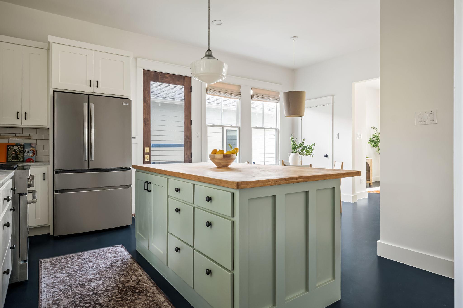
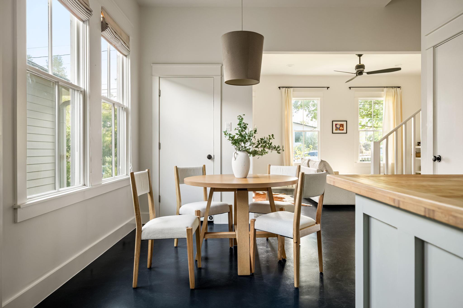
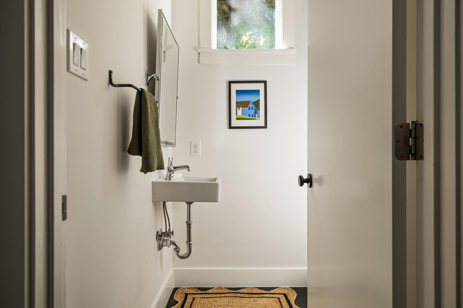
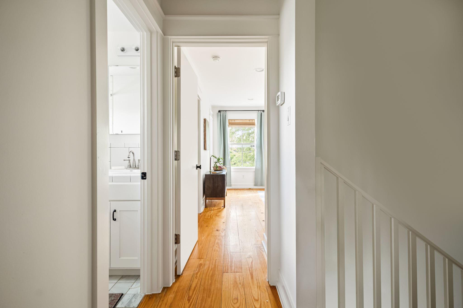
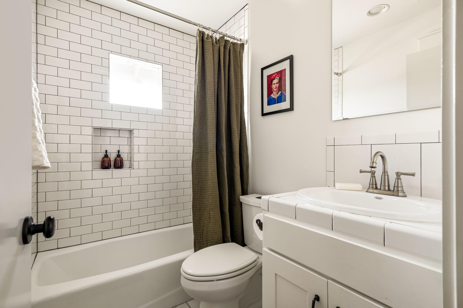
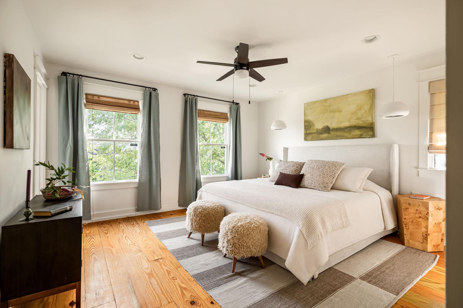
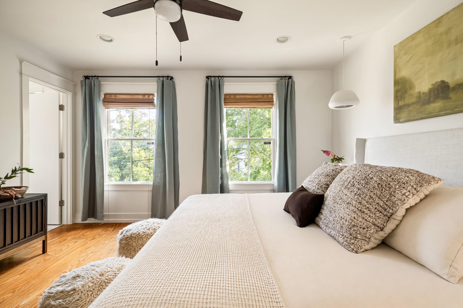
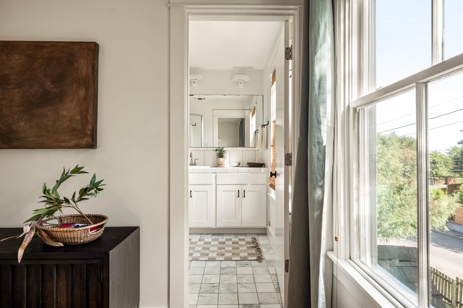
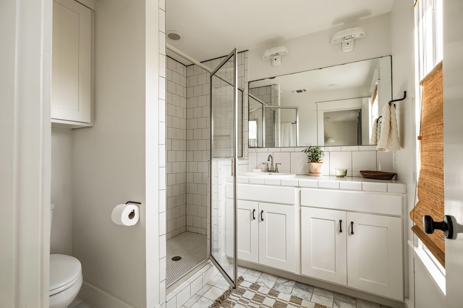
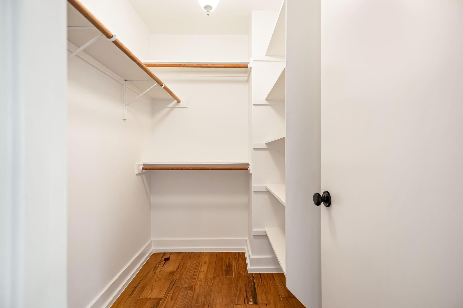
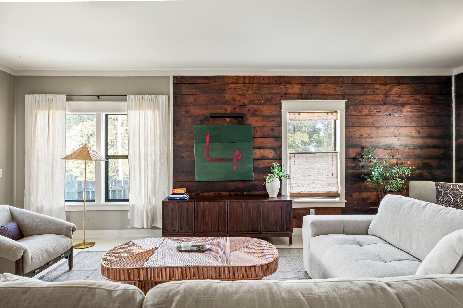
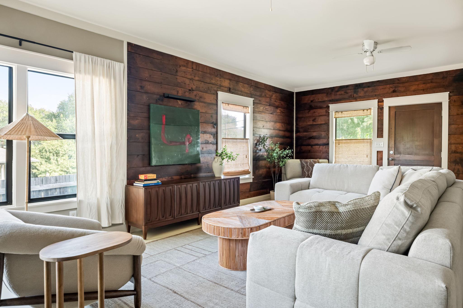
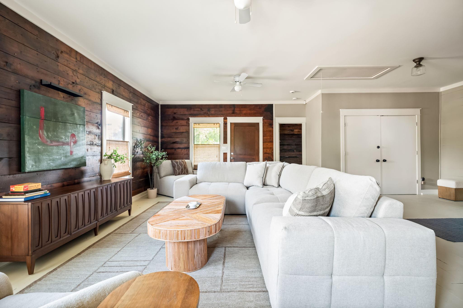
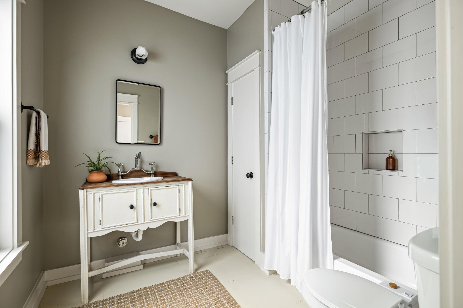
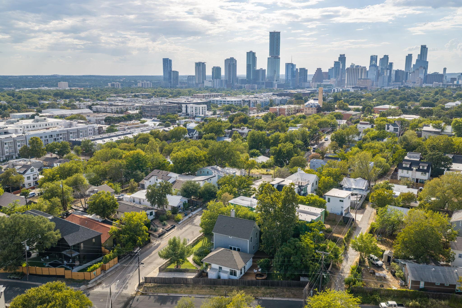
Rare opportunity on a private 8,500+ sq ft corner lot in the heart of East Austin. Two houses, endless flexibility. The primary house is 1,496 sq ft, a 2-story built in 2011 with the soul of something much older: cedar shake siding, tall ceilings, big windows, and a fireplace wrapped in terracotta tile. Concrete floors run through the downstairs. An open kitchen with Carrara marble counters, custom cabinetry, and a large eat-in island. Perfectly proportioned dining space, powder room, pantry, and dedicated laundry on the ground floor. Upstairs, the owner's suite gets gorgeous natural light plus a private bath and walk-in closet, alongside two guest bedrooms sharing a hall bath. The attic is massive, with potential to finish out (buyer to confirm feasibility).

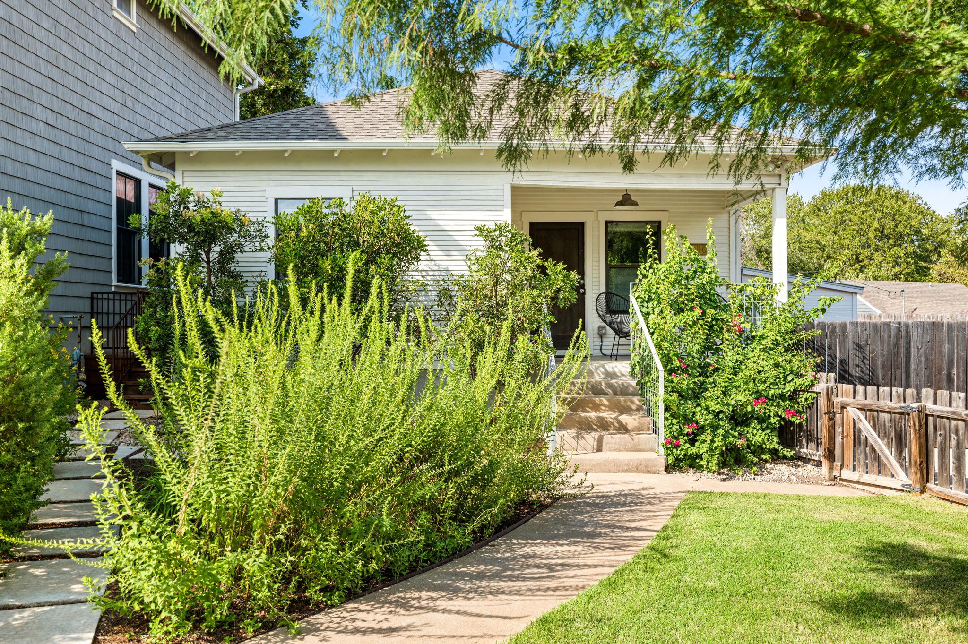
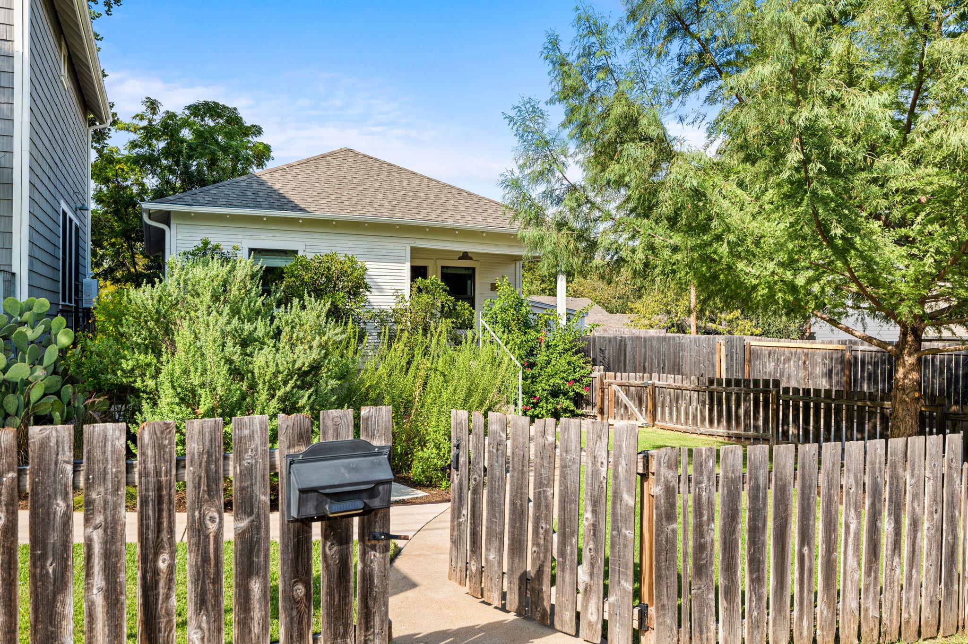
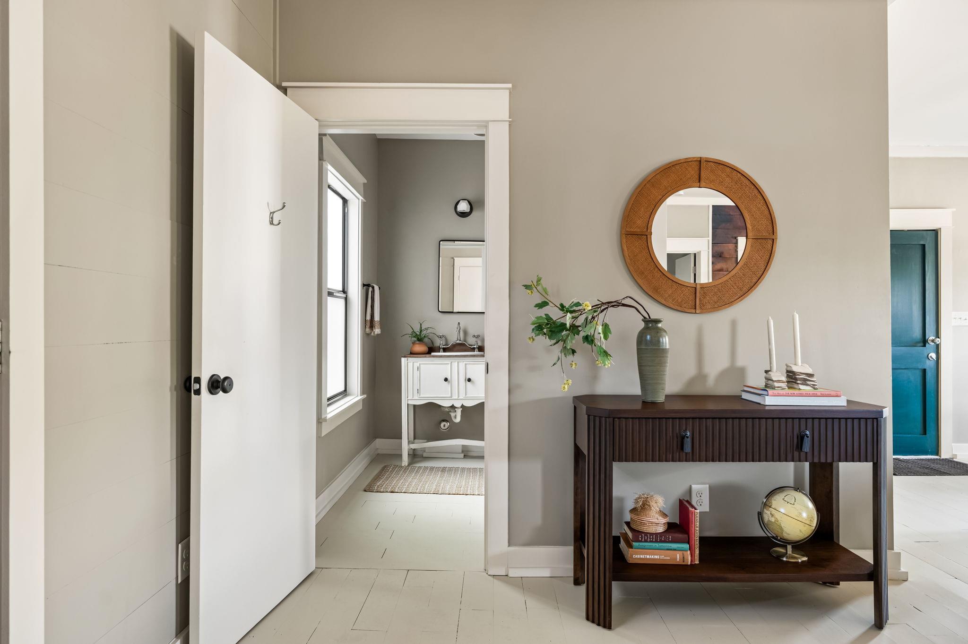
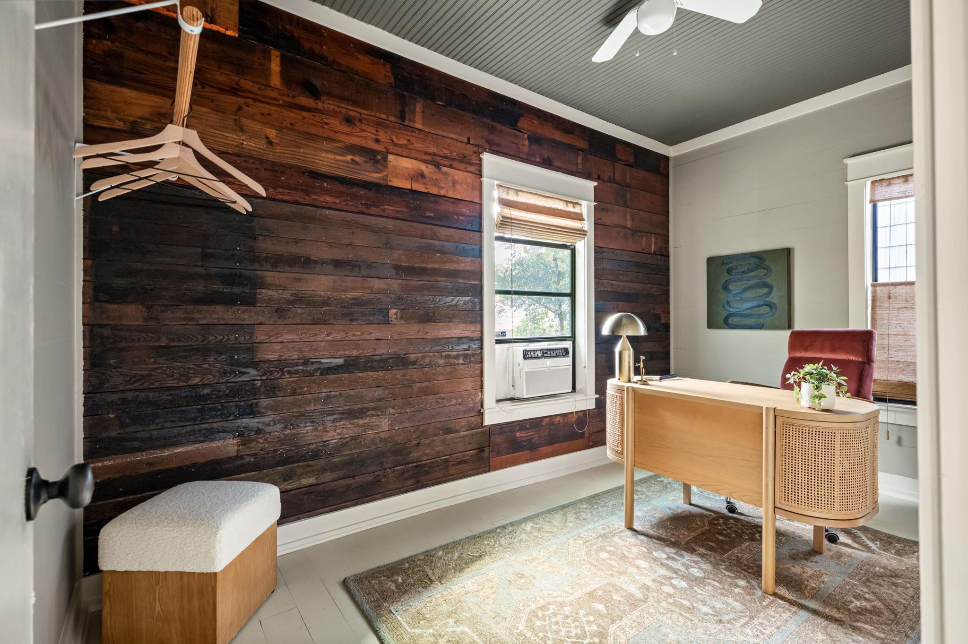
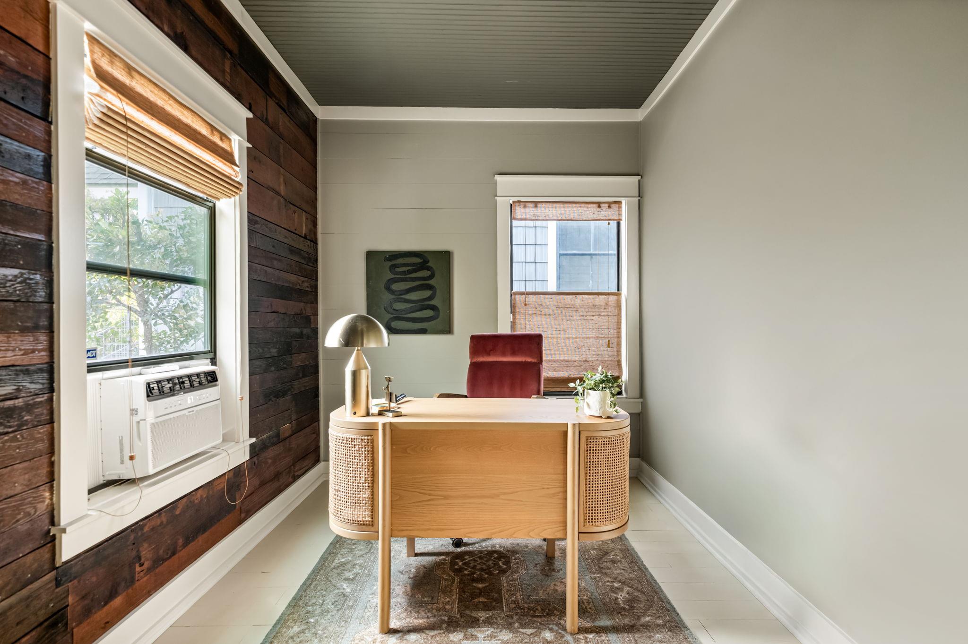
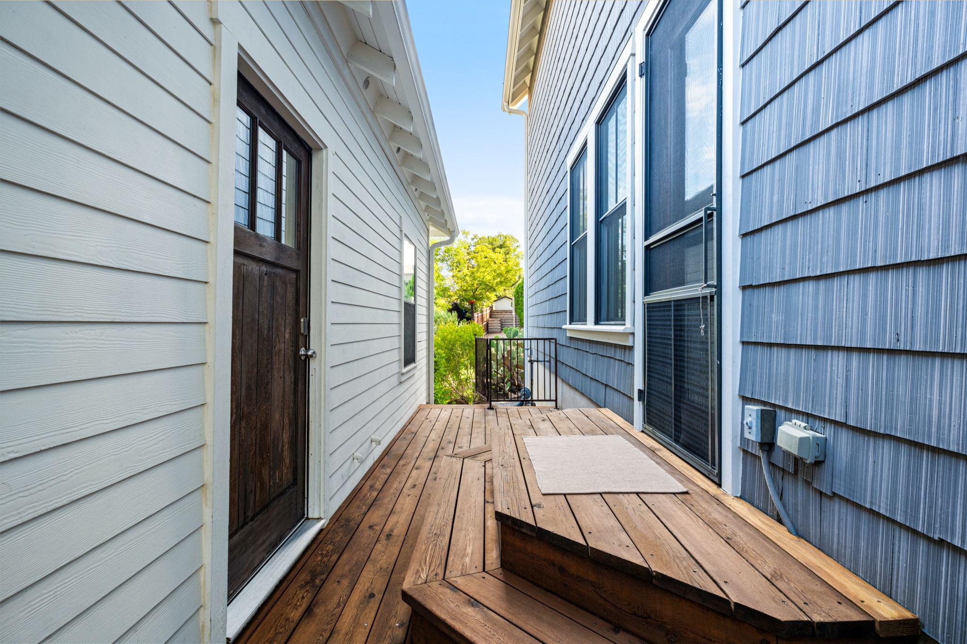
Next door, an original 1930s white bungalow with a front porch built for sitting. Currently one bed, one bath at 736 sq ft, easily set up to add a kitchen or kitchenette. Current owners use it as a TV lounge, guest suite, and office.

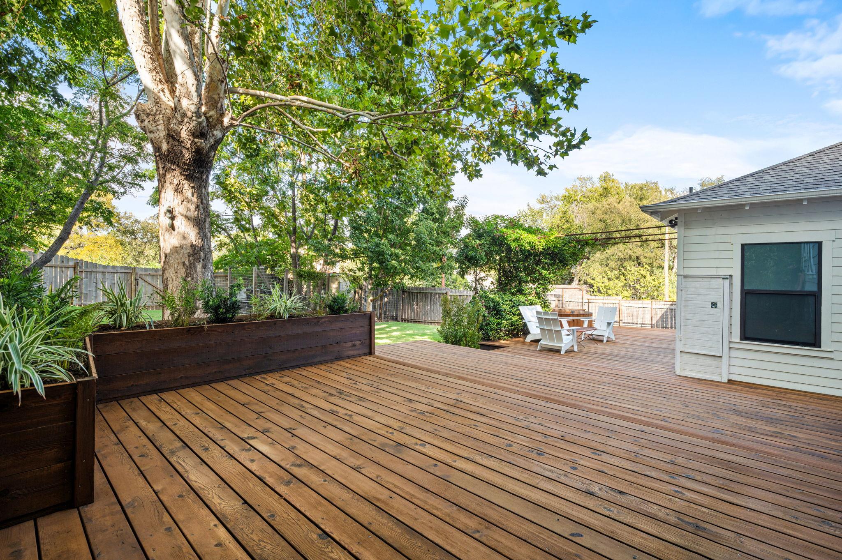
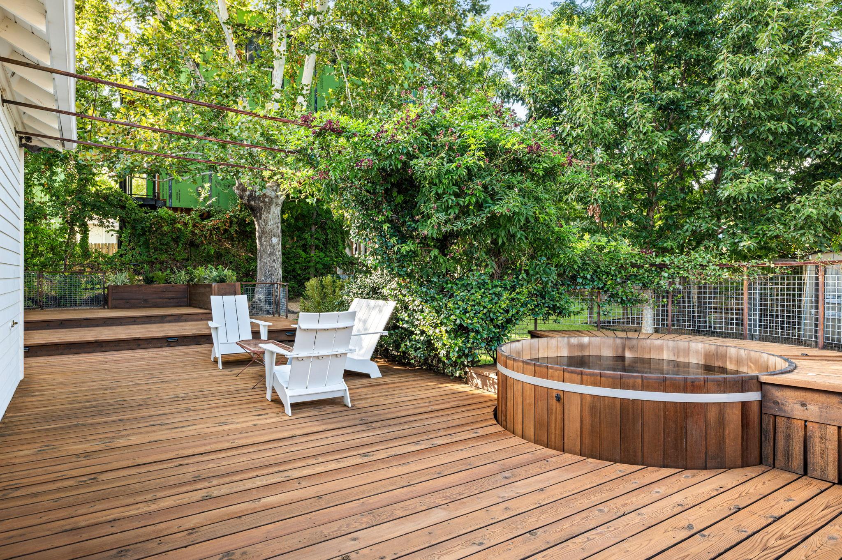
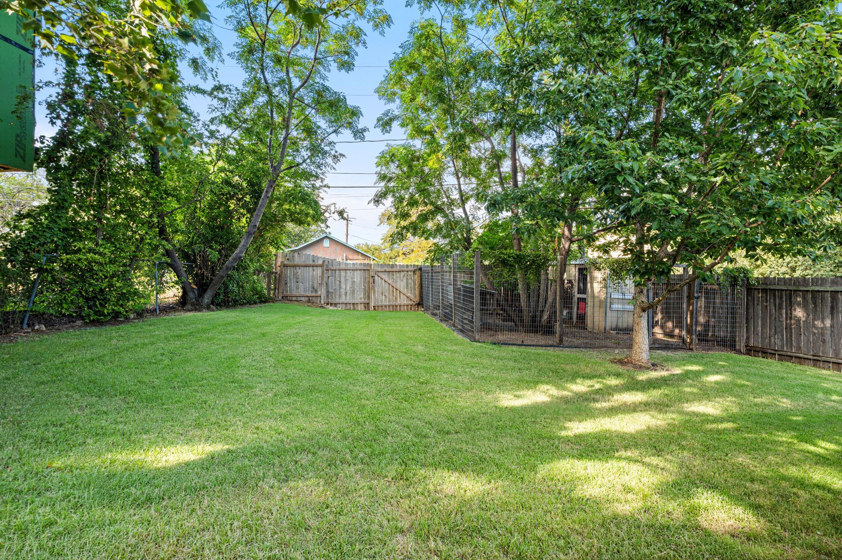
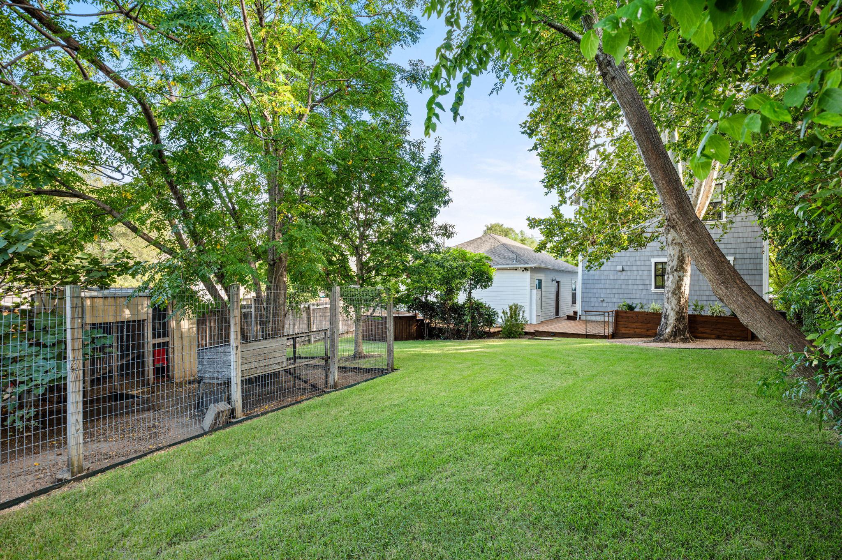
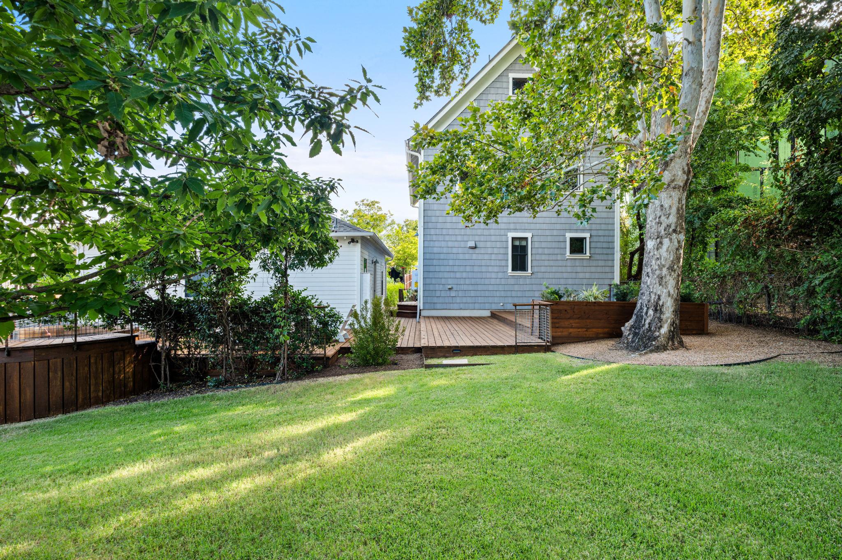
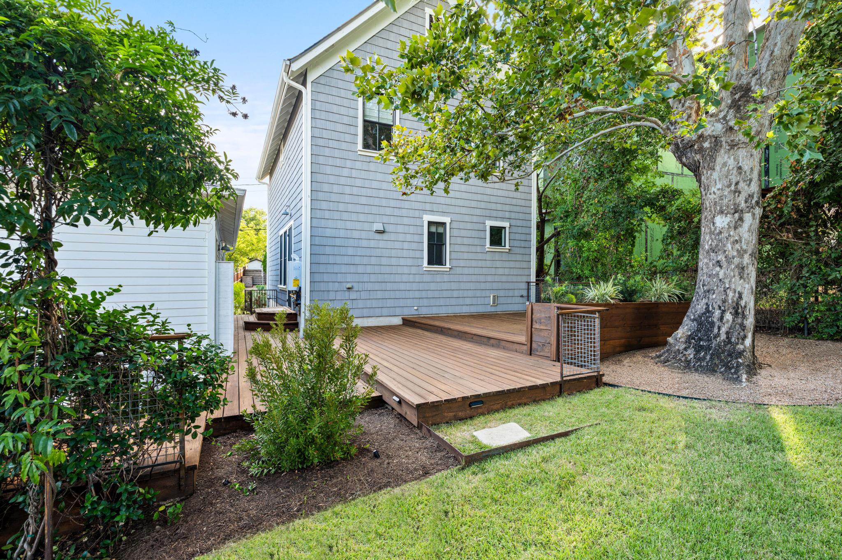
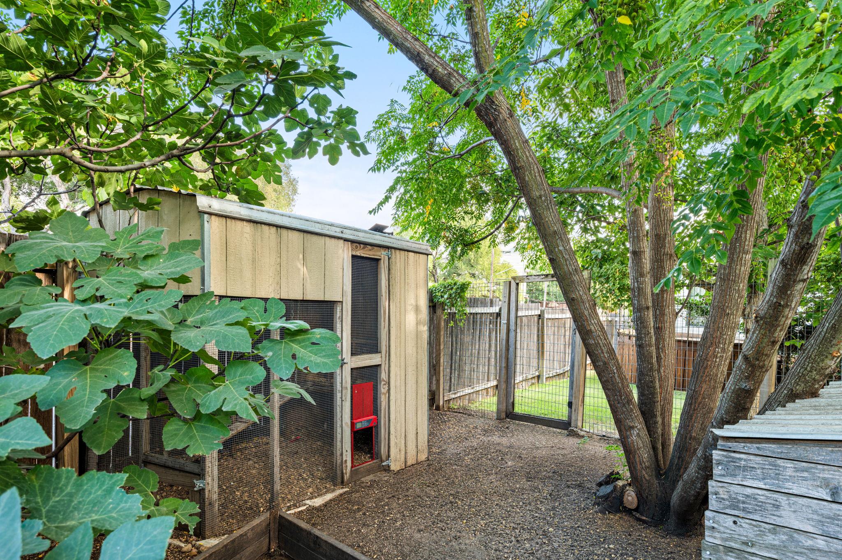
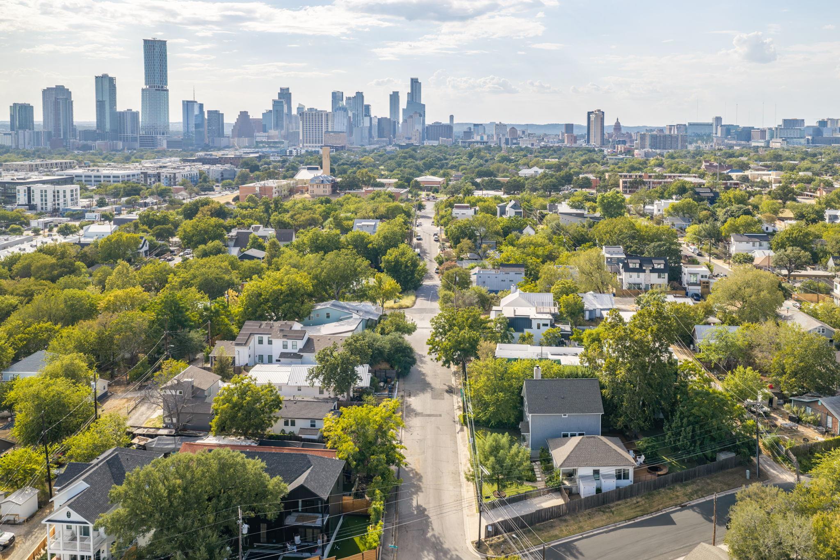
Outside: fully fenced yard, expansive decking, low-maintenance lush gardens and ornamental trees, automatic irrigation, a cedar soaking tub, and a custom chicken coop, all tucked into a lot that feels private despite being minutes from East Austin's best spots (steps from Veracruz tacos and Desnudo Coffee), Springdale General, downtown, and UT. Recent August 2026 updates include all new HVAC and ducting, new water heater, interior paint, new roof, and refinished concrete floors.

Two homes. One lot. Incredible East Austin location. A rare setup that doesn't come around often.

4
beds

4
baths

2,232 Sq.Ft. LIVING AREA

8,533.4 Sq.Ft. lot

image

Schedule a Showing

I would love to show you this beautiful property. Please select your preferred date and time below. I will be in touch shortly to confirm your appointment.

Schedule a Showing

I would love to show you this beautiful property. Please select your preferred date and time below. I will be in touch shortly to confirm your appointment.
Thank you for your interest in 2110 E 9th ST, Austin, TX 78702. We are reviewing your request and will be in touch shortly!

Features & Amenities

Interior

  • total bedrooms4
  • Total bathrooms4
  • full bathrooms3
  • half bathroom1
  • Flooring Concrete, Tile, Wood
  • Fireplace Living Room
  • APPLIANCES Cooktop, Dishwasher, Disposal, Dryer, Microwave, Oven, Range, Refrigerator, Stainless Steel Appliance(s), Washer
  • other interior Features Bookcases, Breakfast Bar, Built-in Features, Ceiling Fan(s), High Ceilings, Chandelier, Eat-in Kitchen, Interior Steps, Kitchen Island, Multiple Living Areas, Open Floorplan, Recessed Lighting, Walk-In Closet(s)

Area & Lot

  • Status Active Under Contract
  • Living Area2,232 Sq.Ft.
  • Lot Area8,533.4 Sq.Ft.
  • MLS® ID3891333
  • TypeResidential
  • YEAR BUILT1930
  • Water FrontageNone
  • View DescriptionNeighborhood
  • Elementary SchoolBlackshear
  • Middle SchoolKealing
  • High SchoolEastside Early College
  • School DistrictAustin ISD

Exterior

  • STORIES2
  • water SourcePublic
  • utilitiesElectricity Available, Natural Gas Available, Sewer Available, Water Available
  • PoolSee Remarks, Above Ground
  • roofComposition
  • lot featuresBack Yard, Corner Lot, Curbs, Front Yard, Landscaped, Sprinkler - Automatic
  • parkingOff Street
  • HEAT TYPECentral
  • AIR CONDITIONINGCentral Air
  • sewerPublic Sewer
  • SubstructurePillar/Post/Pier, Slab
  • Disability FeaturesNone
  • other exterior FeaturesExterior Steps, Gutters Partial, Private Yard

Financial

  • Sales Price$1,250,000
  • Real Estate Tax $16,020/yr
View Virtual Tour

Mortgage Calculator

Estimate your monthly mortgage payment, including the principal and interest, property taxes, and HOA. Adjust the values to generate a more accurate rate.
All estimates are provided for informational purposes only. Actual amounts may vary.
$0,000 Your Payment 20 15 65
$0,000 Your Payment

Work With Debbie

Debbie loves educating her clients on real estate trends and processes. Her clients always walk away with more knowledge and know-how.

Follow Us on Instagram