2110 Balsam WAY
2110 Balsam WAY
2110 Balsam WAY
2110 Balsam WAY
2110 Balsam WAY
2110 Balsam WAY
2110 Balsam WAY
2110 Balsam WAY
2110 Balsam WAY
2110 Balsam WAY
2110 Balsam WAY
2110 Balsam WAY
2110 Balsam WAY
2110 Balsam WAY
2110 Balsam WAY
2110 Balsam WAY
2110 Balsam WAY
2110 Balsam WAY
2110 Balsam WAY
2110 Balsam WAY
2110 Balsam WAY
2110 Balsam WAY
2110 Balsam WAY
2110 Balsam WAY
2110 Balsam WAY
2110 Balsam WAY
2110 Balsam WAY
2110 Balsam WAY
2110 Balsam WAY
2110 Balsam WAY
SEE ALL PHOTOS
2110 Balsam WAY
2110 Balsam WAY
2110 Balsam WAY
2110 Balsam WAY
2110 Balsam WAY
2110 Balsam WAY
2110 Balsam WAY
2110 Balsam WAY
2110 Balsam WAY
2110 Balsam WAY
2110 Balsam WAY
2110 Balsam WAY
2110 Balsam WAY
2110 Balsam WAY
2110 Balsam WAY
2110 Balsam WAY
2110 Balsam WAY
2110 Balsam WAY
2110 Balsam WAY
2110 Balsam WAY
2110 Balsam WAY
2110 Balsam WAY
2110 Balsam WAY
2110 Balsam WAY
2110 Balsam WAY
2110 Balsam WAY
2110 Balsam WAY
2110 Balsam WAY
2110 Balsam WAY
2110 Balsam WAY
Courtesy of Compass RE Texas, LLC, Ross Speed Listing Contact: (512) 626-6694 
For Sale

2110 Balsam WAY

2110 Balsam WAY, Round Rock, TX 78665

$275,000
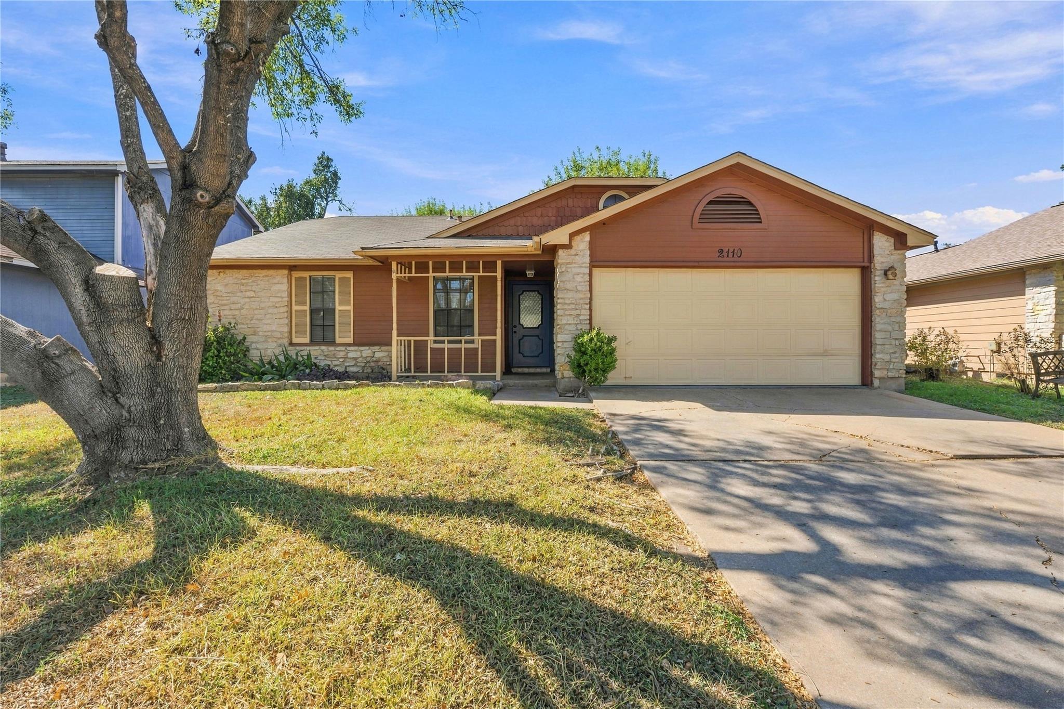
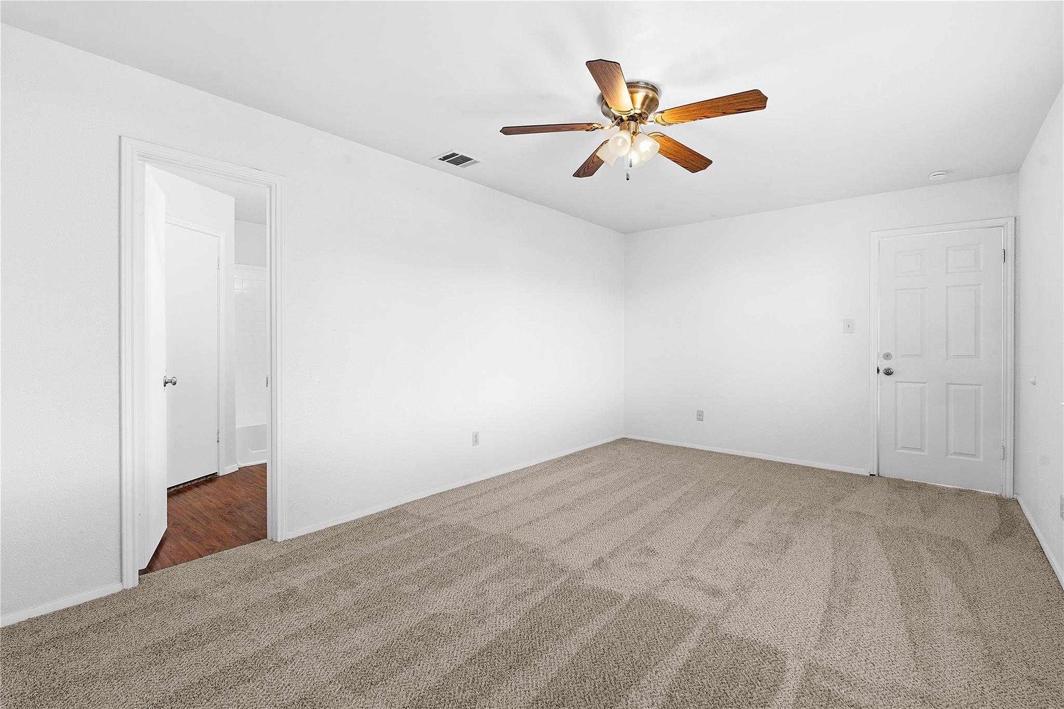
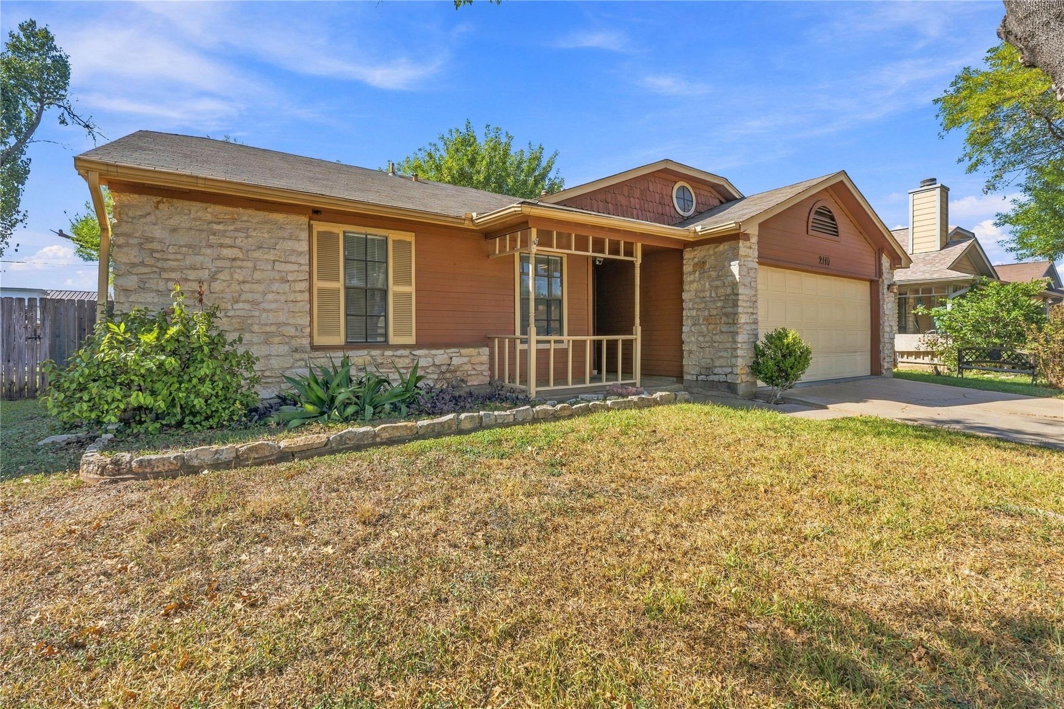
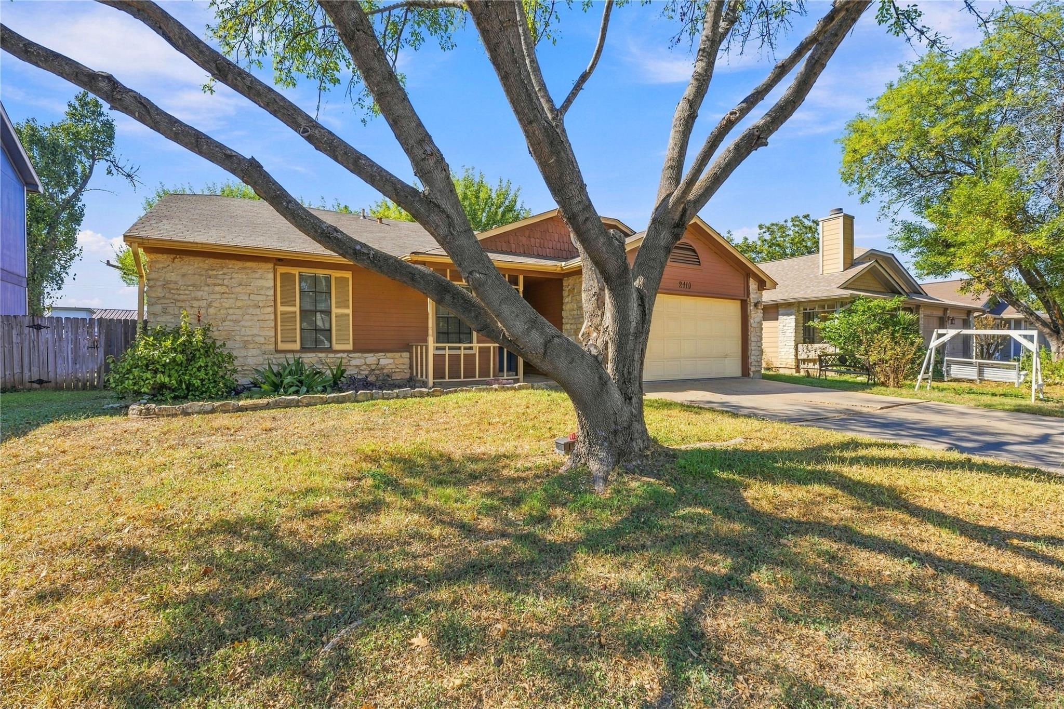
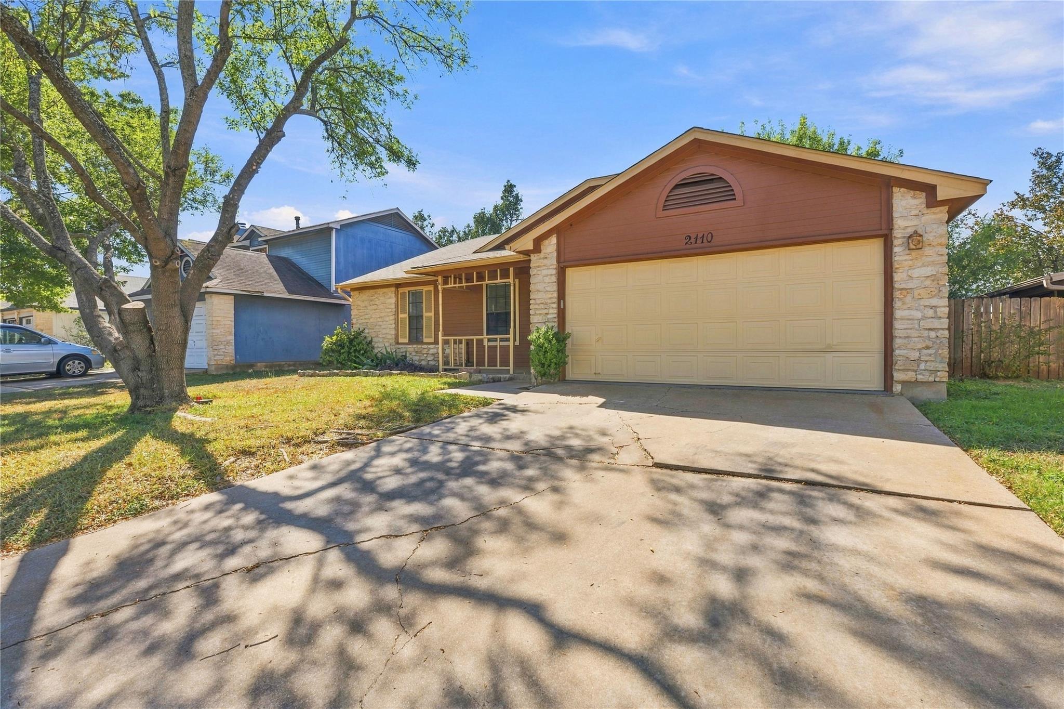
Set against the backdrop of the established Chandler Crossing community, this single-story residence boasts eye-catching limestone accent masonry, classic warm timber-toned siding, and a covered front entry porch framing lovely curb appeal under mature shade trees.

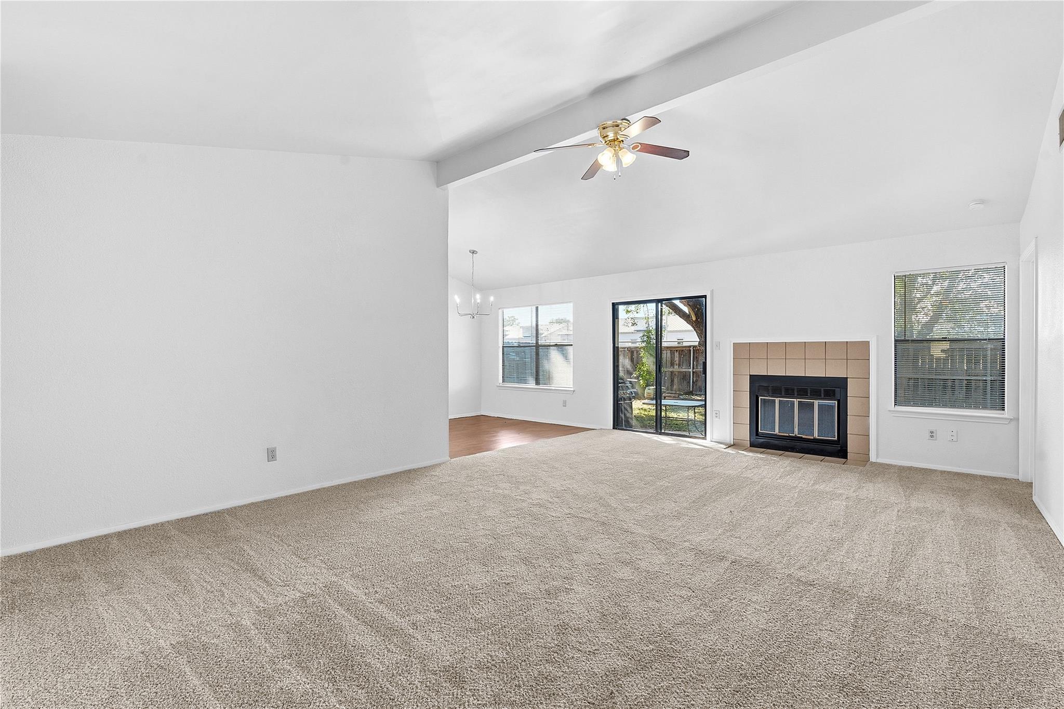
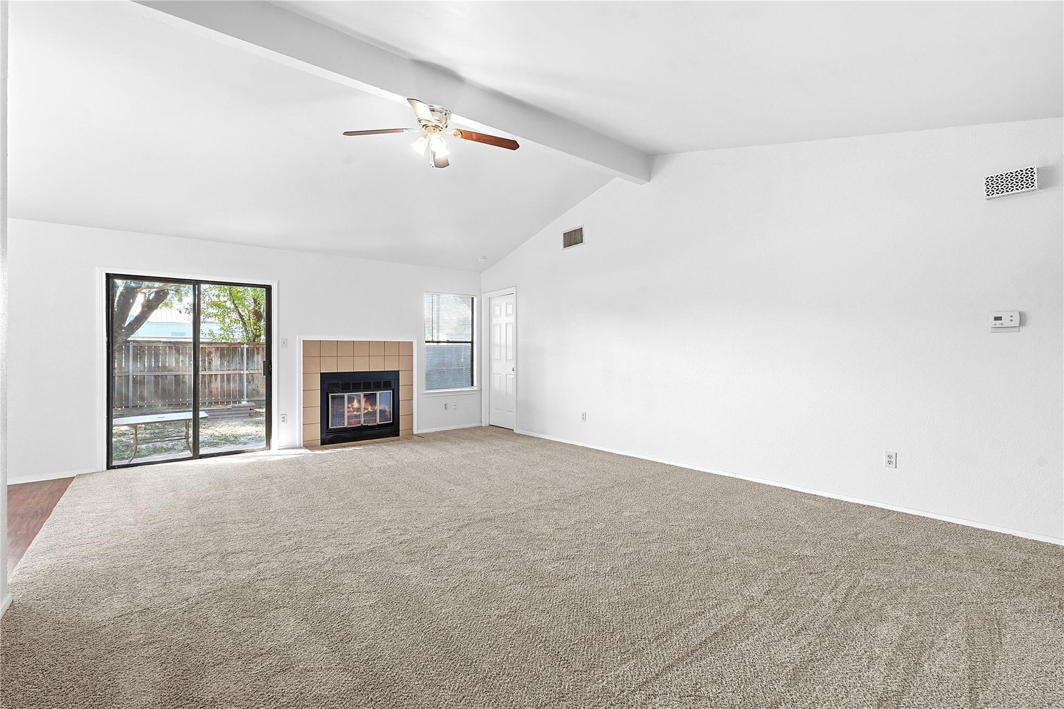
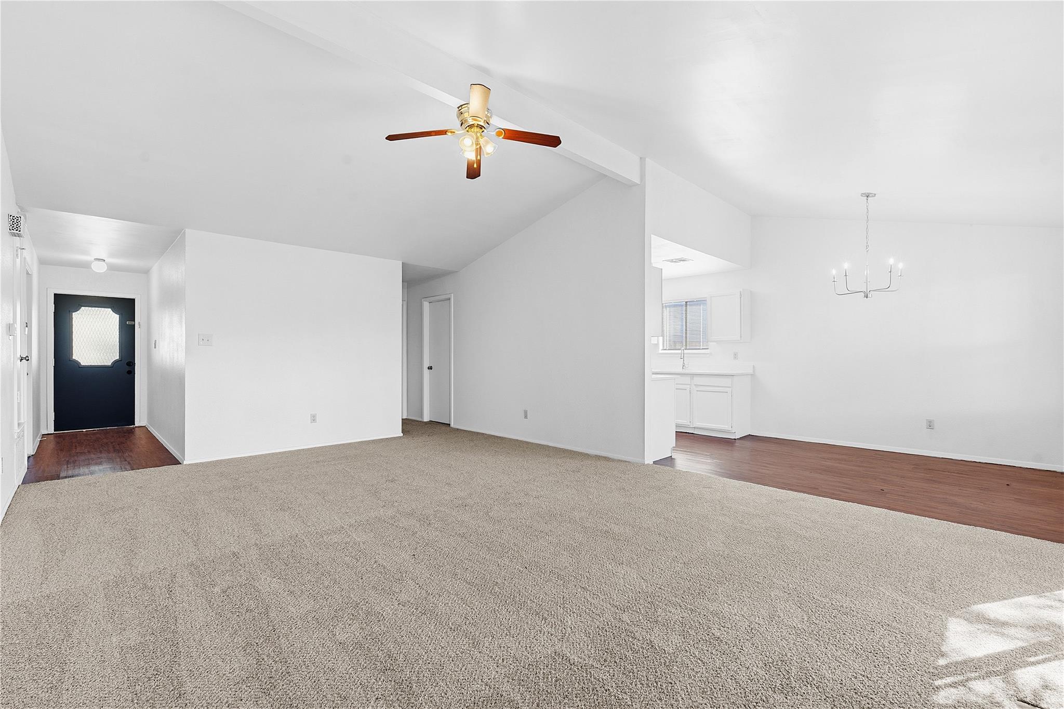
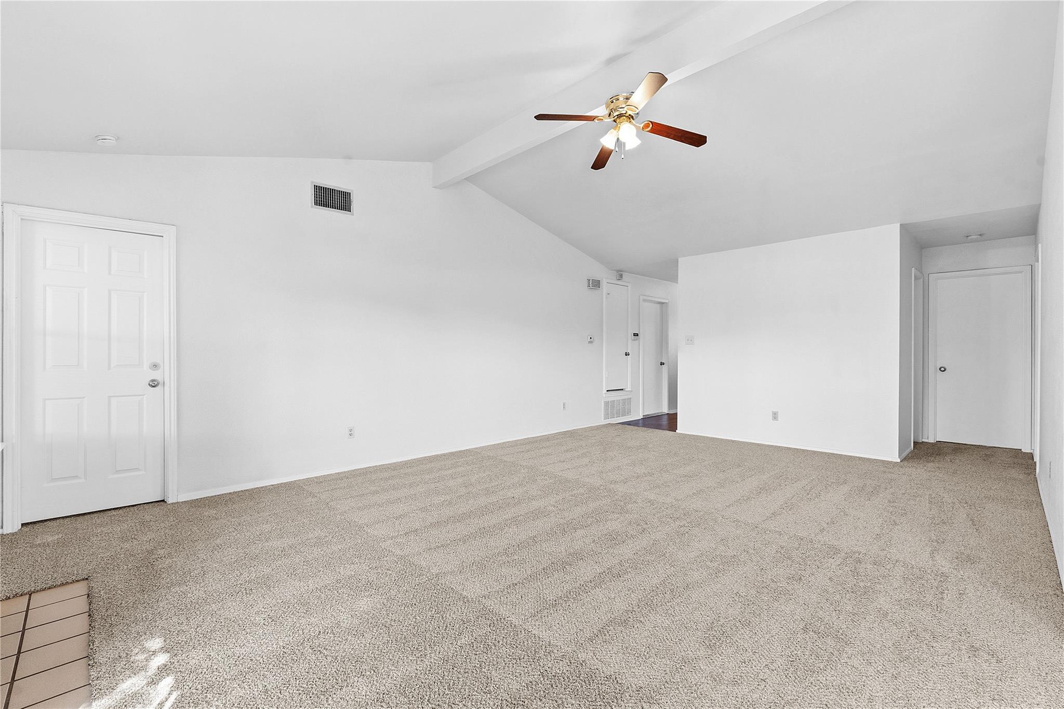
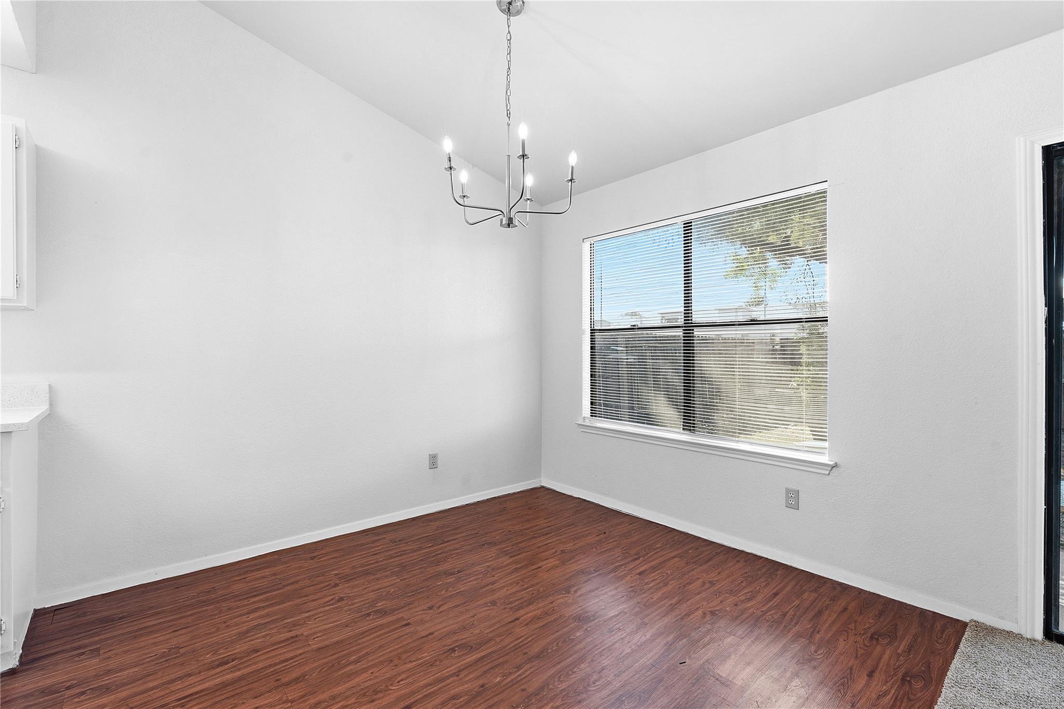
Inside, an expansive open living hall features soaring vaulted ceilings anchored by an exposed beam, a central ceiling fan, plush neutral carpet, and a cozy floor-to-ceiling tile fireplace. Sliding glass doors bathe the interior in bright natural light while seamlessly connecting the main gathering spaces to an open dining area adorned with a classic chandelier.
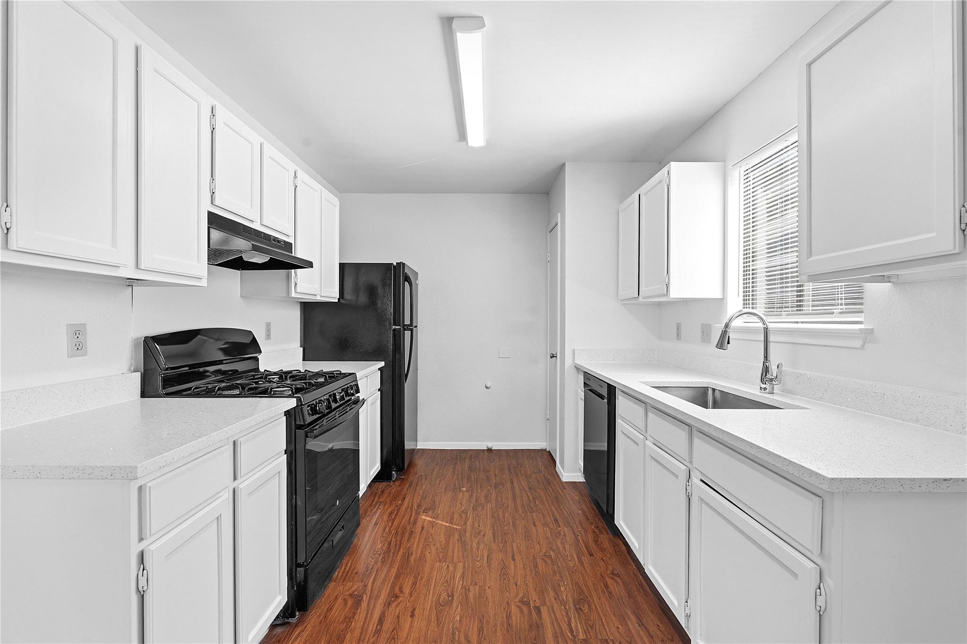
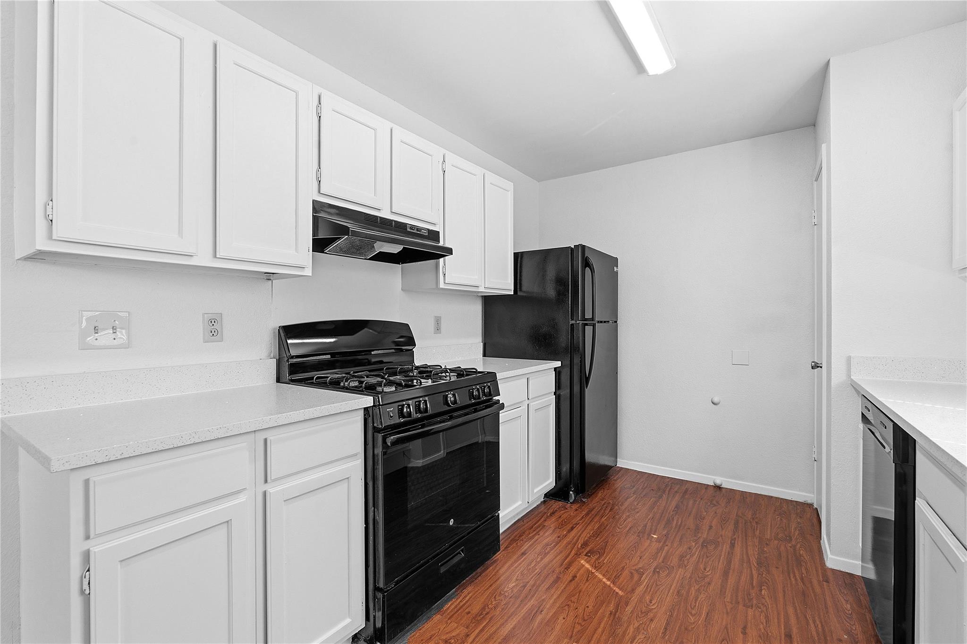
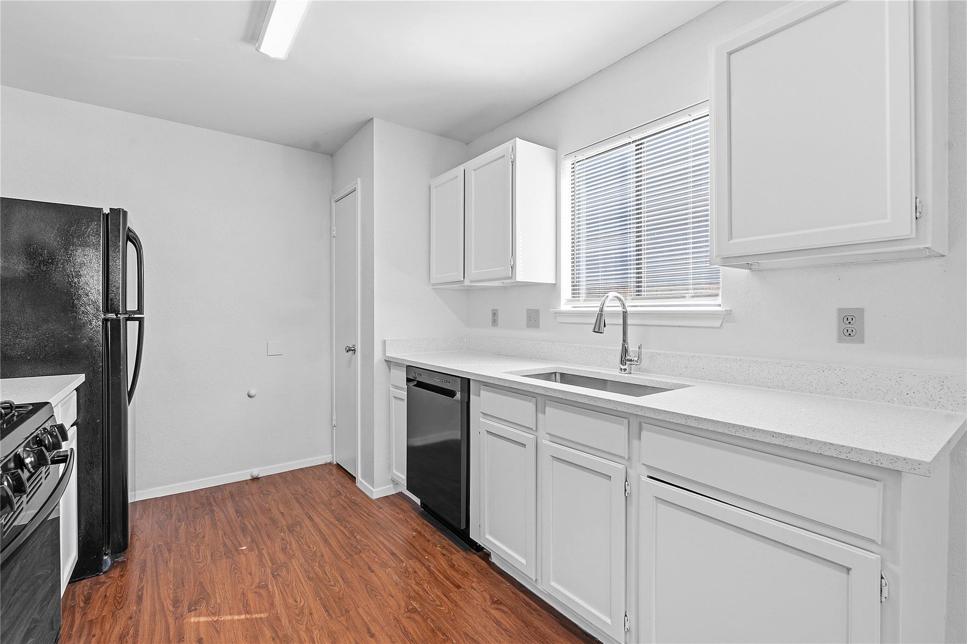
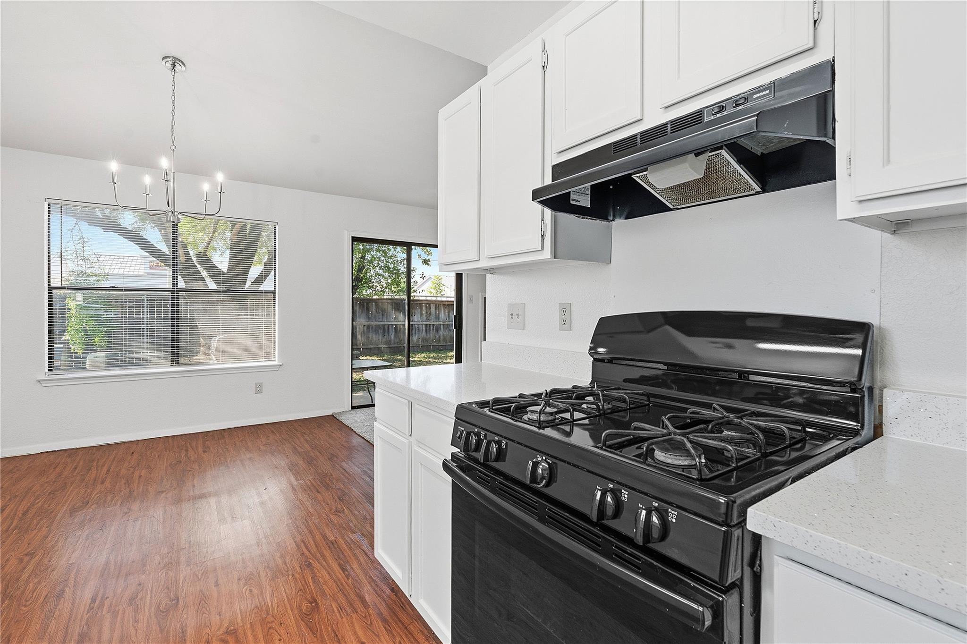
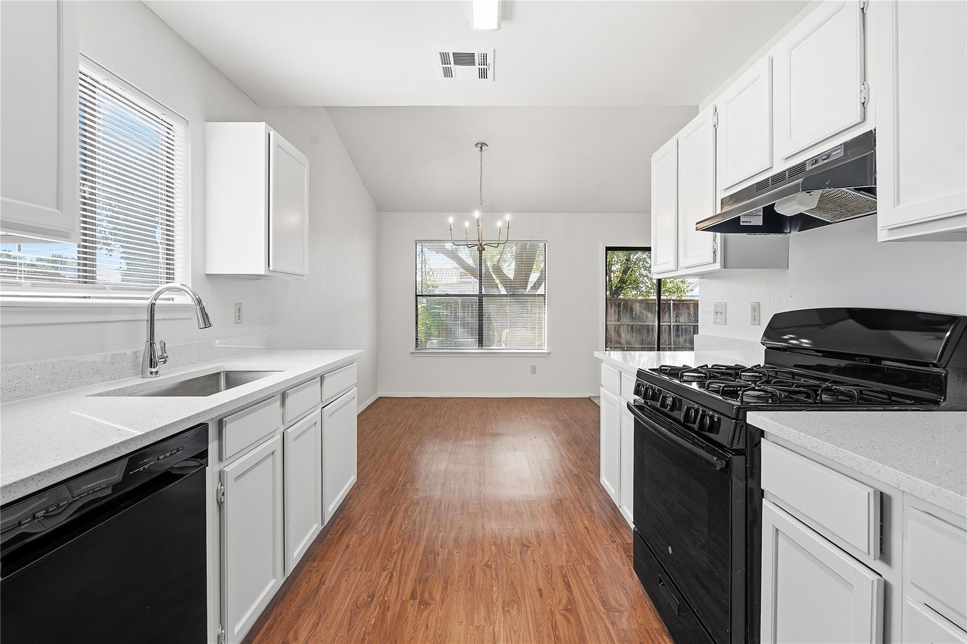
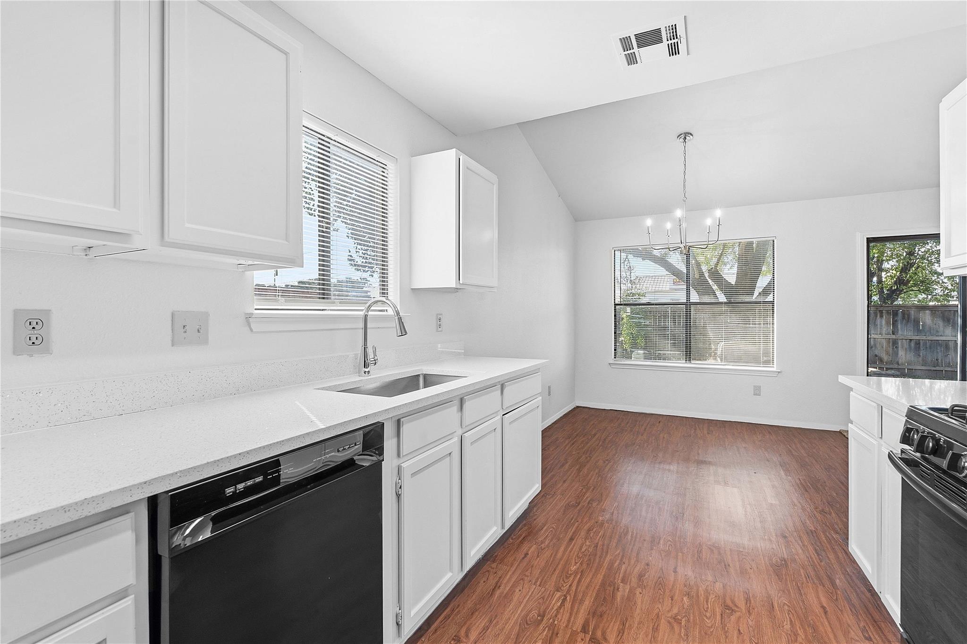
The adjacent galley-style kitchen impresses with bright white cabinetry, sparkling solid-surface countertops, a gooseneck faucet over a deep undermount sink, attractive wood-look flooring, and dark appliances including a gas range.
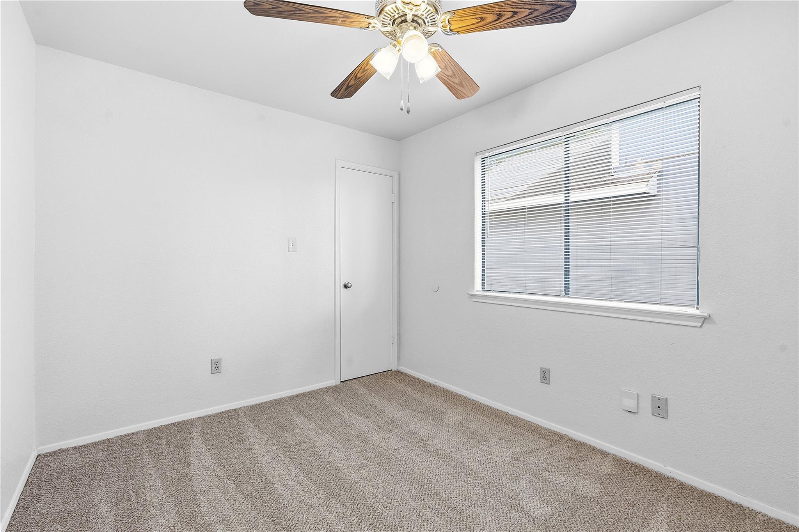
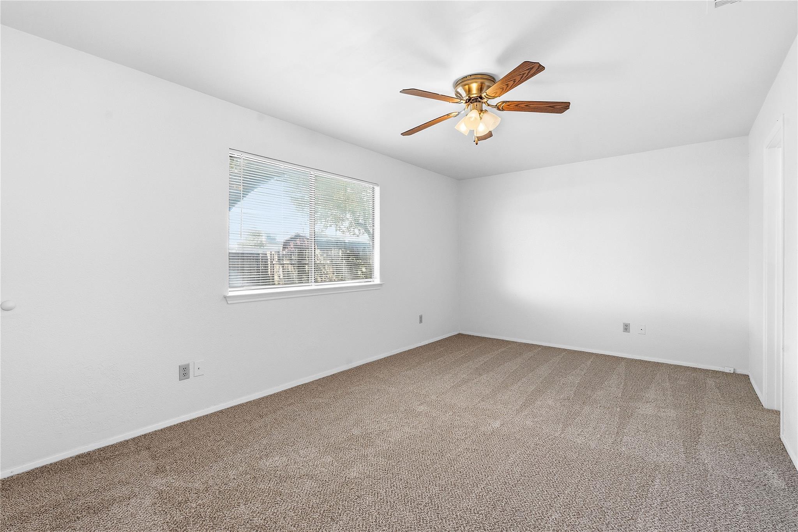
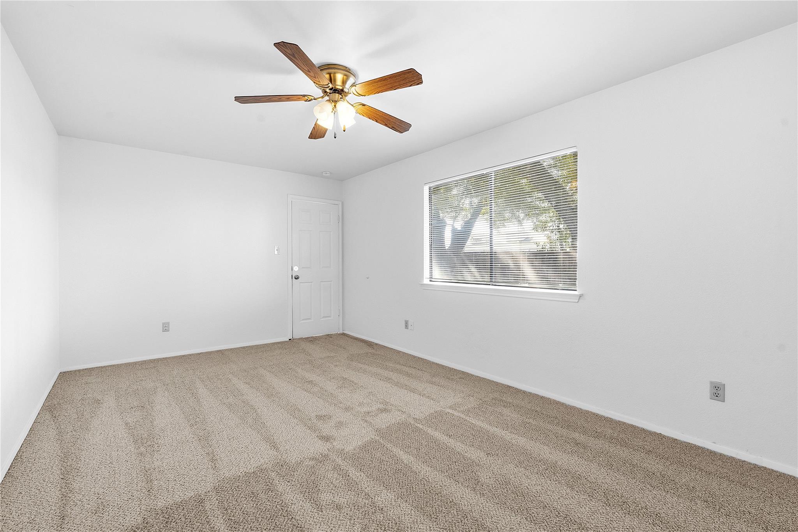
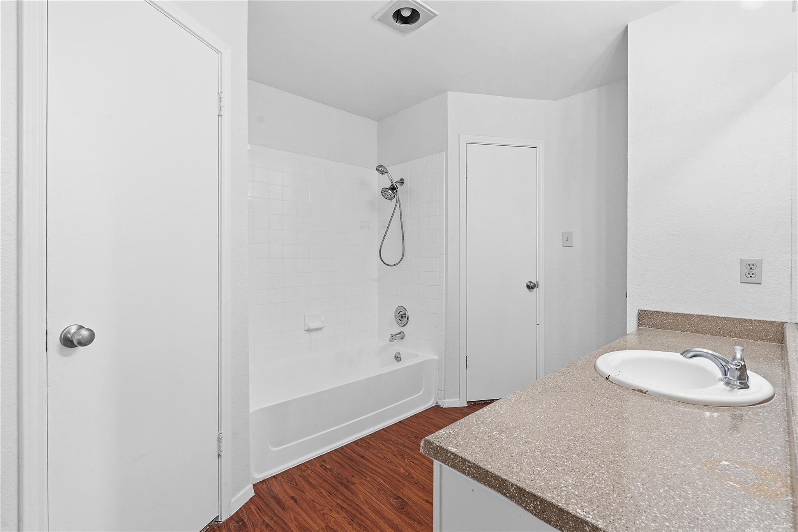
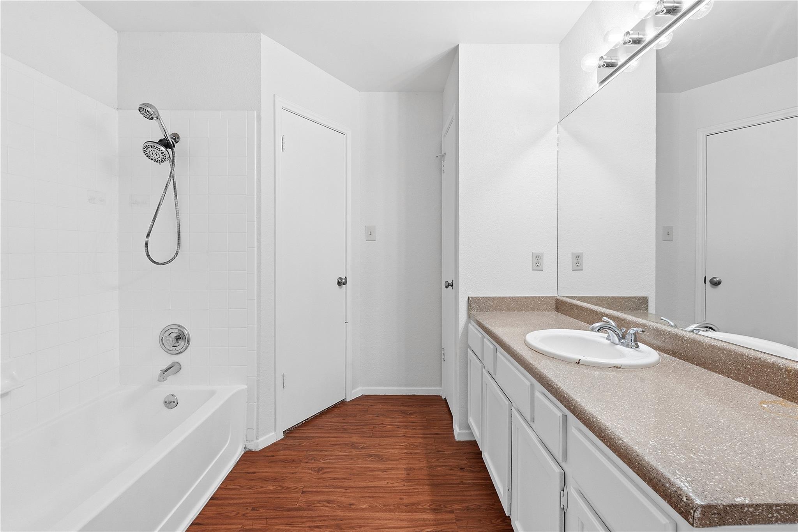
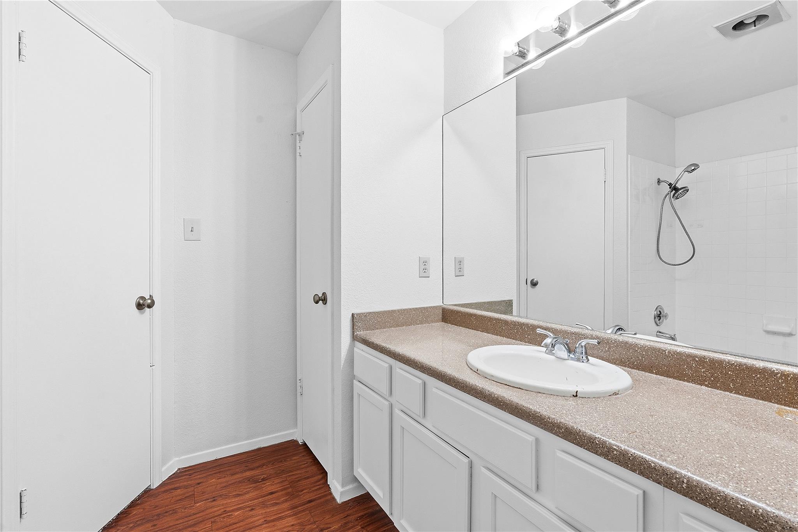
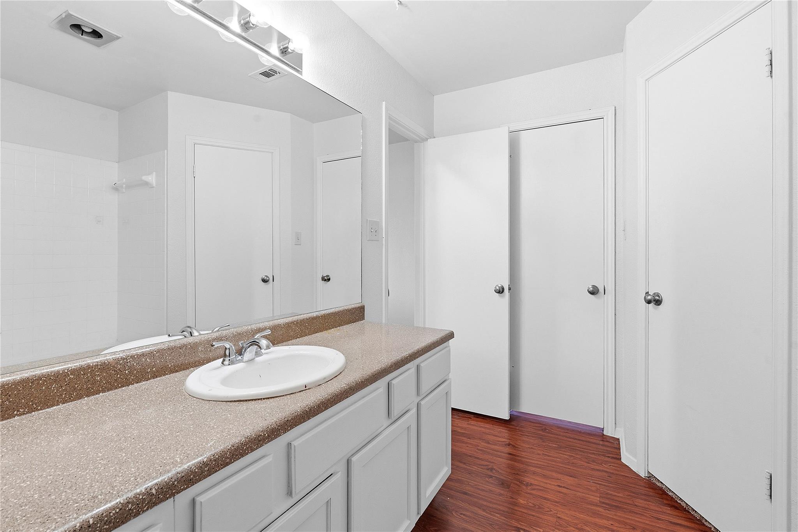
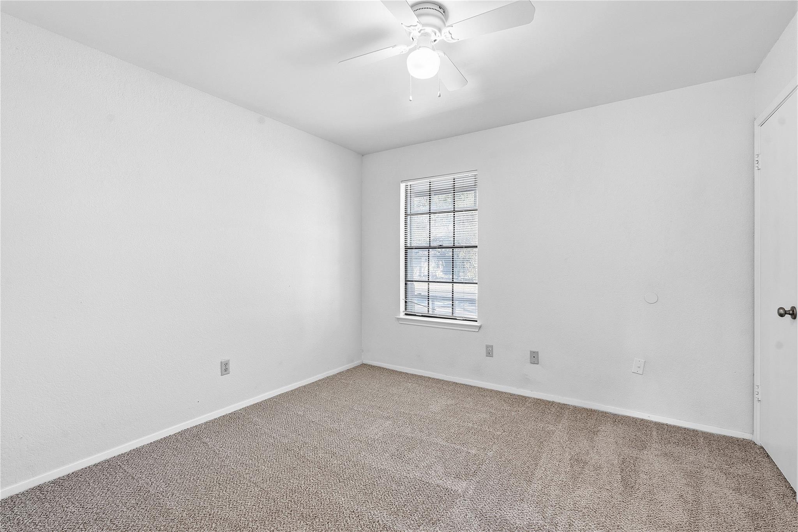
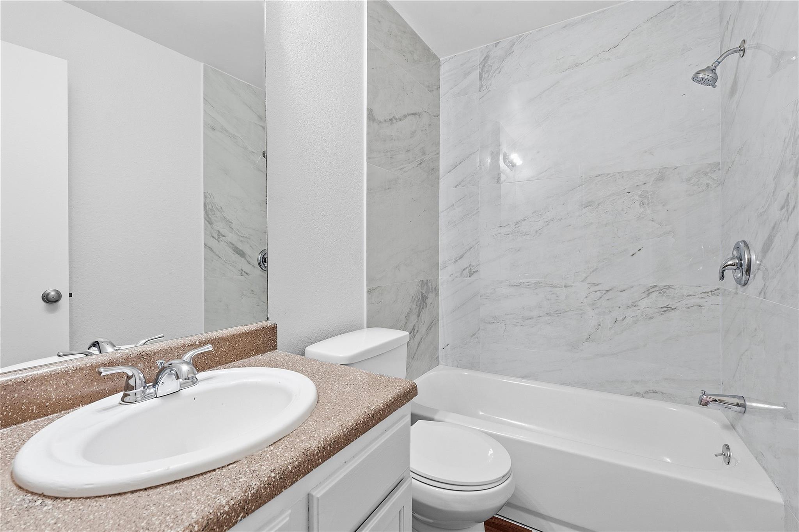
Restful accommodations comprise three comfortable bedrooms and two full baths. Bathrooms feature pristine white vanity cabinetry, tub/shower combinations with fresh tile enclosures, and rich wood-toned flooring.

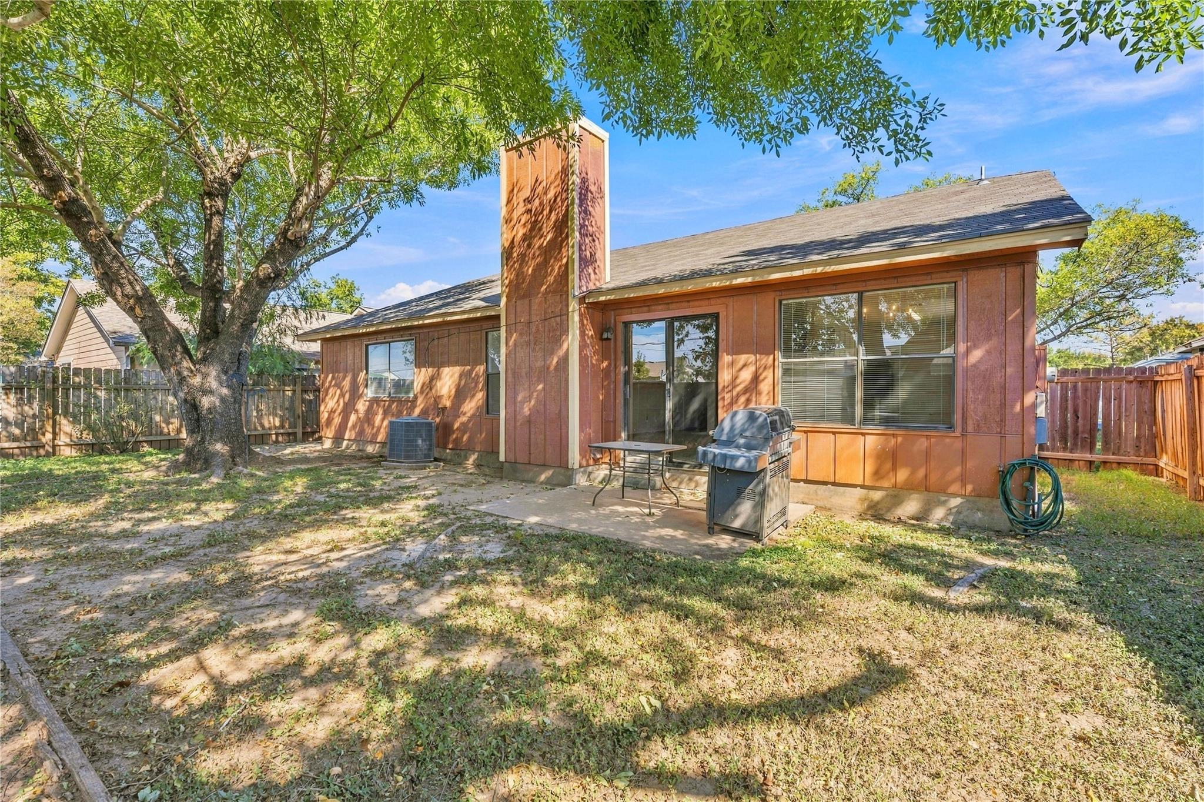
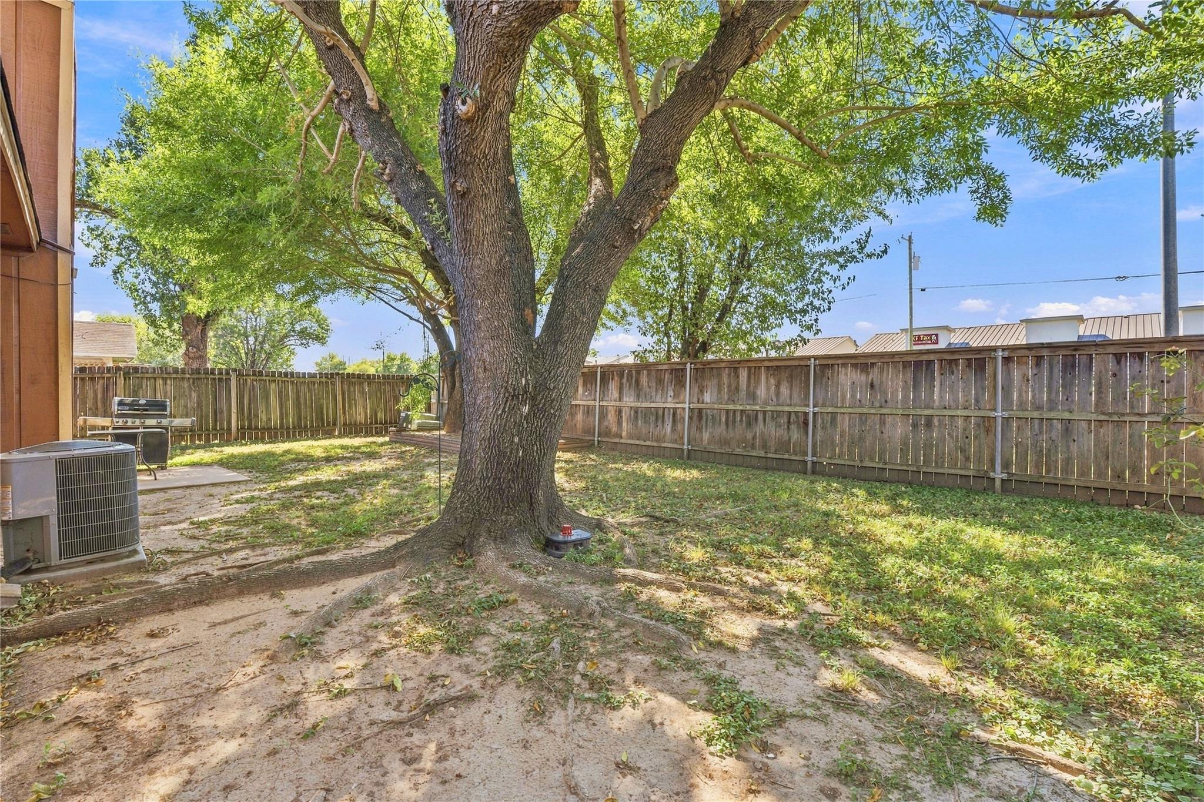
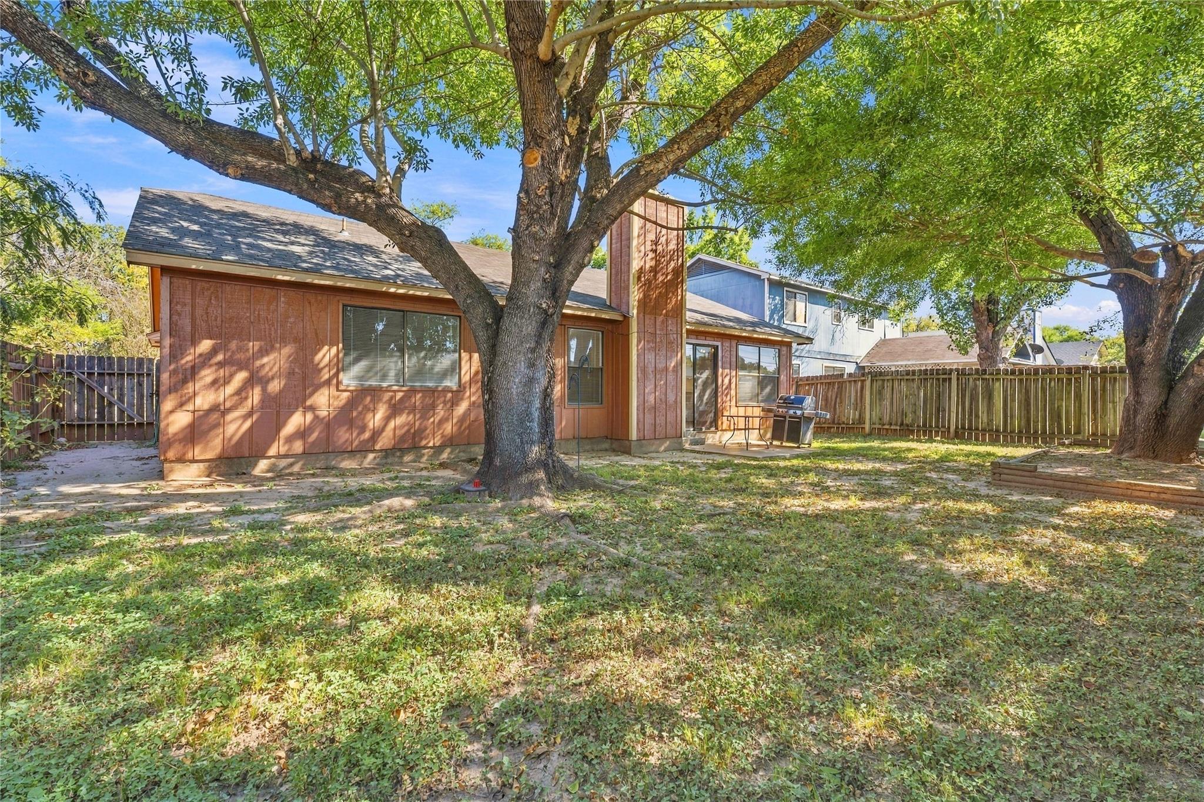
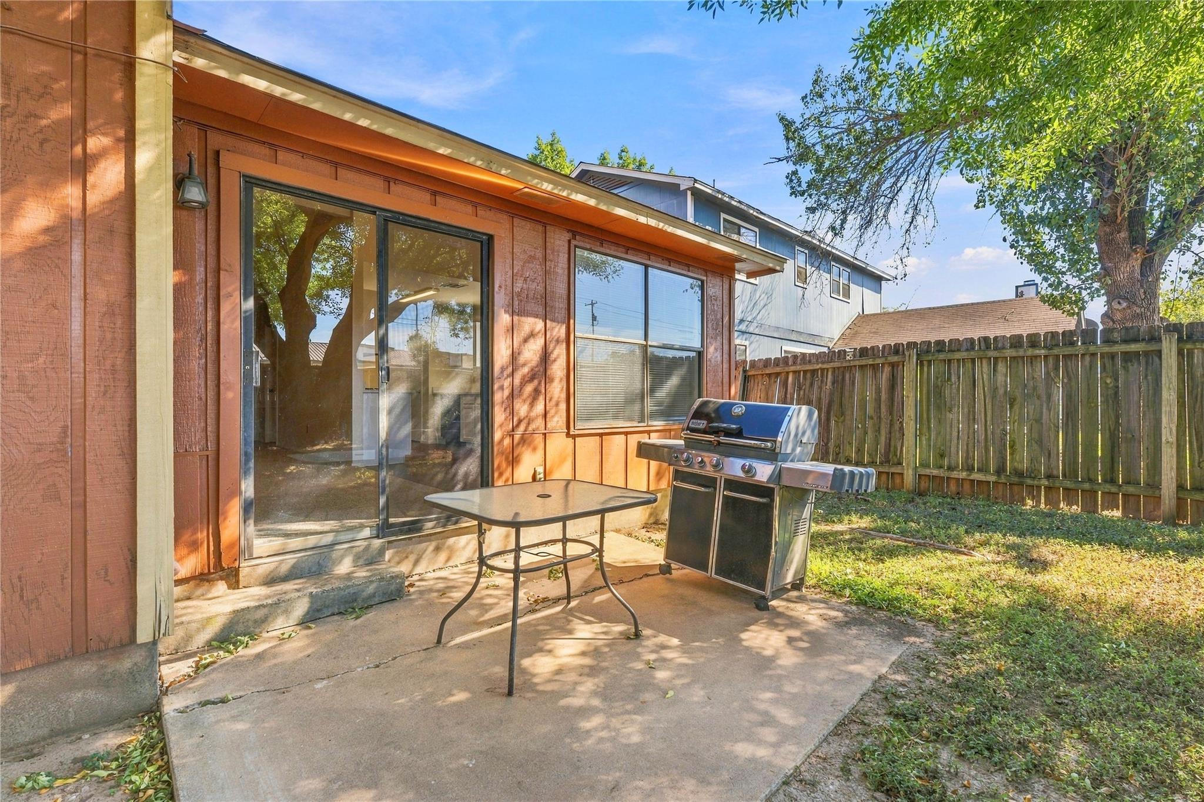
Out back, a fully fenced private backyard retreat presents a concrete patio ideal for weekend grilling, complete with magnificent shade trees that create a cool outdoor oasis.
Positioned in highly desirable Round Rock, residents enjoy prime access to acclaimed local schools, nearby parks, vibrant shopping centers, popular local dining spots, and seamless commuter access to major regional tech employers and key transit corridors.
For more info, go to:https://wkf.ms/4z52yB7

3
beds

2
baths

1,396 Sq.Ft. LIVING AREA

7,840.8 Sq.Ft. lot

image

Schedule a Showing

I would love to show you this beautiful property. Please select your preferred date and time below. I will be in touch shortly to confirm your appointment.

Schedule a Showing

I would love to show you this beautiful property. Please select your preferred date and time below. I will be in touch shortly to confirm your appointment.
Thank you for your interest in 2110 Balsam WAY, Round Rock, TX 78665. We are reviewing your request and will be in touch shortly!

Features & Amenities

Interior

  • total bedrooms3
  • Total bathrooms2
  • full bathrooms2
  • Flooring Carpet, Tile, Vinyl
  • Fireplace Living Room
  • APPLIANCES Dishwasher, Gas Range, Range, Free-Standing Gas Range, RNGHD, Refrigerator, Free-Standing Refrigerator
  • other interior Features Built-in Features, Ceiling Fan(s), Beamed Ceilings, Vaulted Ceiling(s), Chandelier, Open Floorplan, Primary Bedroom on Main, Soaking Tub

Area & Lot

  • Status For Sale
  • Living Area1,396 Sq.Ft.
  • Lot Area7,840.8 Sq.Ft.
  • MLS® ID4054481
  • TypeResidential
  • YEAR BUILT1985
  • Water FrontageNone
  • View DescriptionNeighborhood
  • Elementary SchoolDouble File Trail
  • Middle SchoolCPL Robert P Hernandez
  • High SchoolStony Point
  • School DistrictRound Rock ISD

Exterior

  • STORIES1
  • Garage Space2.0
  • water SourceMunicipal Utility District (MUD)
  • utilitiesElectricity Connected, Water Connected
  • PoolNone
  • roofComposition
  • lot featuresBack Yard, Front Yard
  • parkingAttached, Concrete, Driveway, Garage
  • HEAT TYPECentral, Electric
  • AIR CONDITIONINGCeiling Fan(s), Central Air
  • sewerMunicipal Utility District (MUD)
  • SubstructureSlab
  • Disability FeaturesNone
  • other exterior FeaturesGas Grill, Outdoor Grill, Private Entrance, Private Yard

Financial

  • Sales Price$275,000
  • Real Estate Tax $5,078/yr
  • HOA $380/yr

Mortgage Calculator

Estimate your monthly mortgage payment, including the principal and interest, property taxes, and HOA. Adjust the values to generate a more accurate rate.
All estimates are provided for informational purposes only. Actual amounts may vary.
$0,000 Your Payment 20 15 65
$0,000 Your Payment

Work With Debbie

Debbie loves educating her clients on real estate trends and processes. Her clients always walk away with more knowledge and know-how.

Follow Us on Instagram