211 Darley Oak DR
211 Darley Oak DR
211 Darley Oak DR
211 Darley Oak DR
211 Darley Oak DR
211 Darley Oak DR
211 Darley Oak DR
211 Darley Oak DR
211 Darley Oak DR
211 Darley Oak DR
211 Darley Oak DR
211 Darley Oak DR
211 Darley Oak DR
211 Darley Oak DR
211 Darley Oak DR
211 Darley Oak DR
SEE ALL PHOTOS
211 Darley Oak DR
211 Darley Oak DR
211 Darley Oak DR
211 Darley Oak DR
211 Darley Oak DR
211 Darley Oak DR
211 Darley Oak DR
211 Darley Oak DR
211 Darley Oak DR
211 Darley Oak DR
211 Darley Oak DR
211 Darley Oak DR
211 Darley Oak DR
211 Darley Oak DR
211 Darley Oak DR
211 Darley Oak DR
Courtesy of Compass RE Texas, LLC, Mica Gutierrez Listing Contact: (512) 921-6422 
Active Under Contract

211 Darley Oak DR

211 Darley Oak DR, Dripping Springs, TX 78620

$350,000
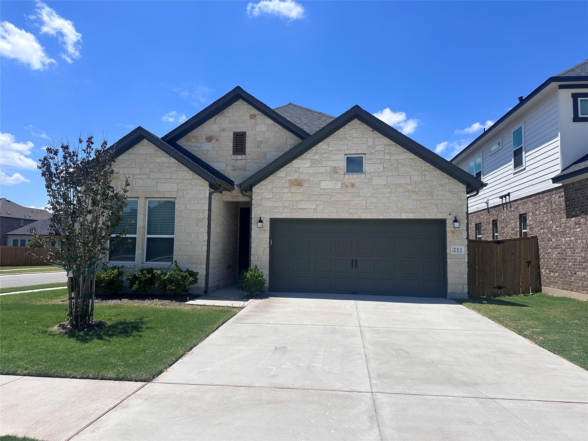
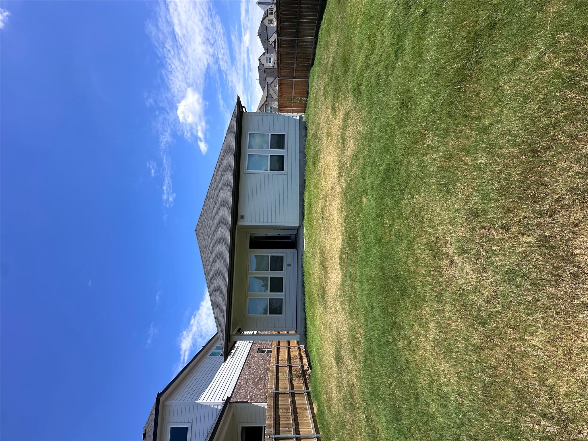
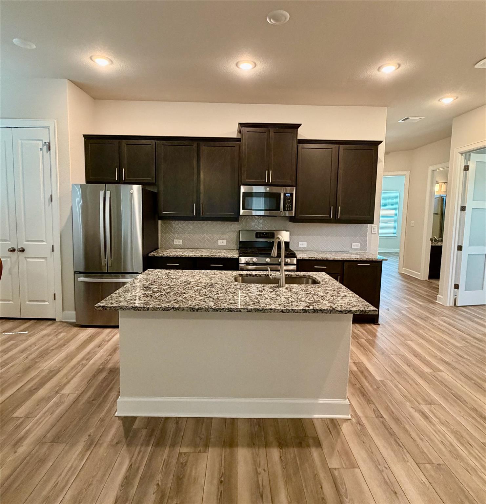
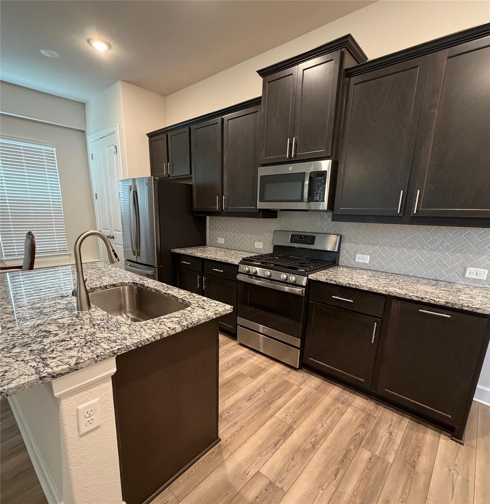
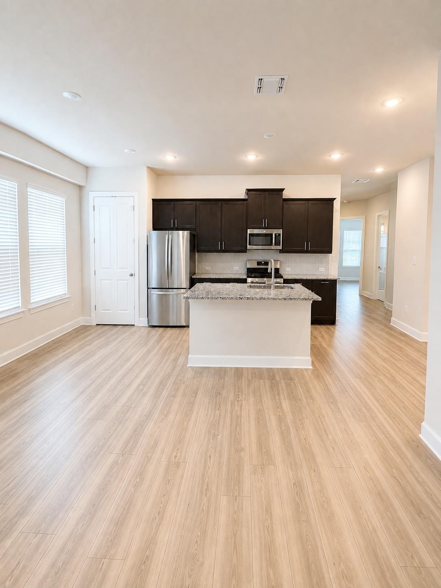
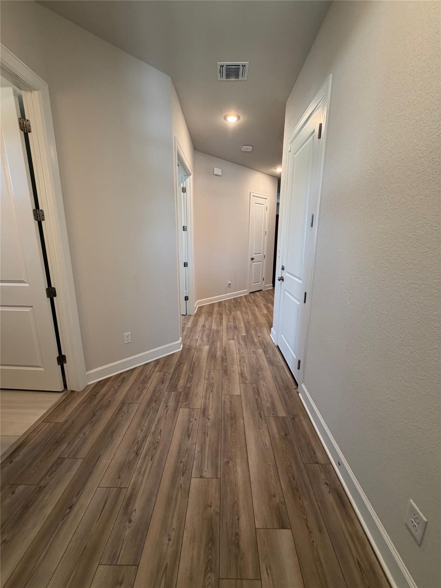
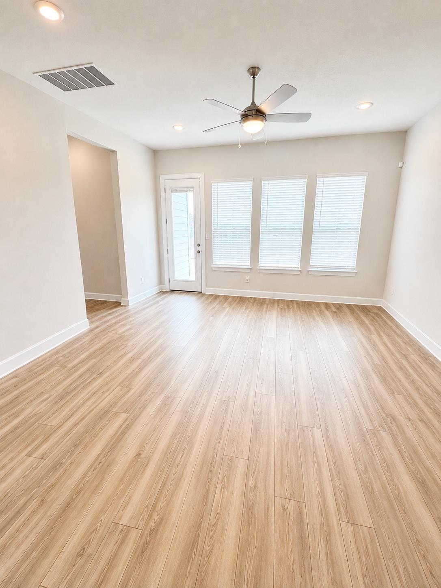
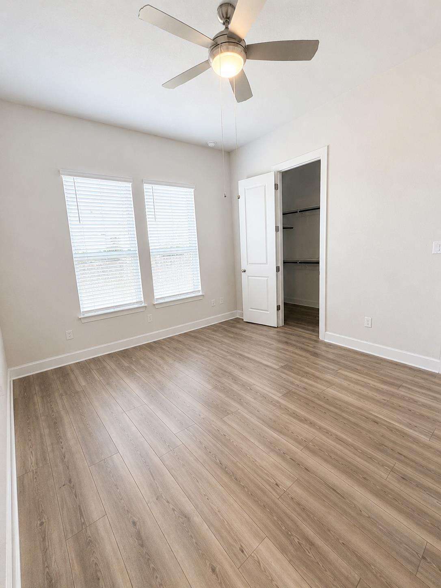
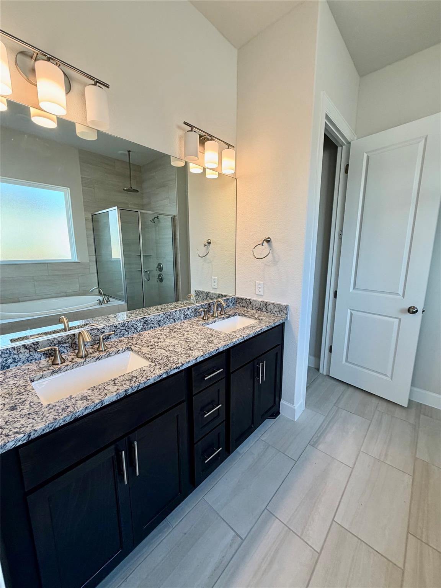
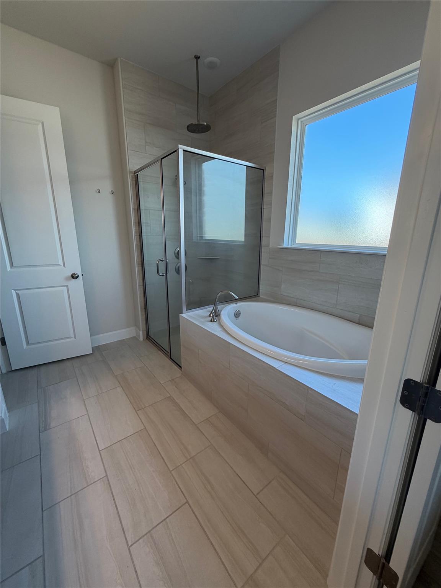
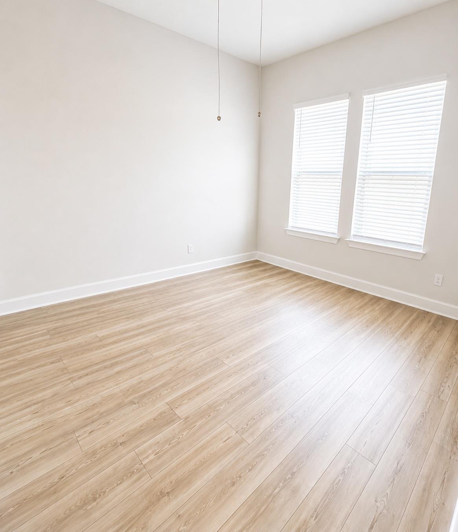
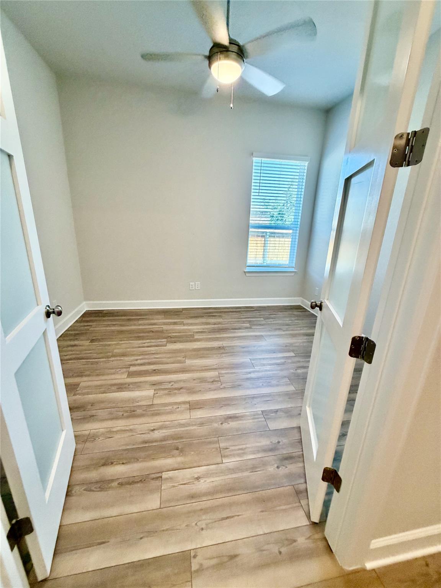
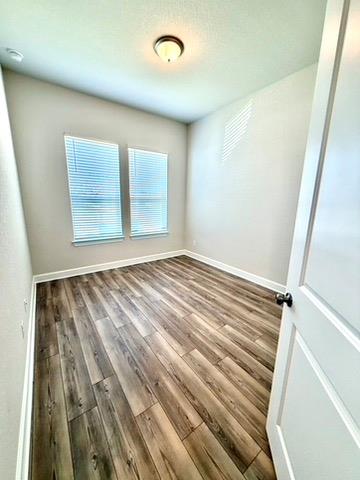
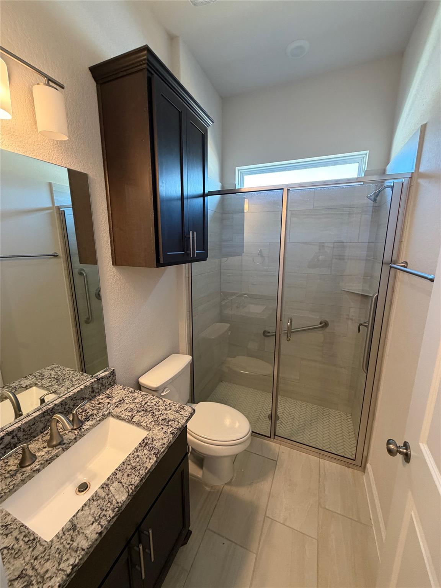
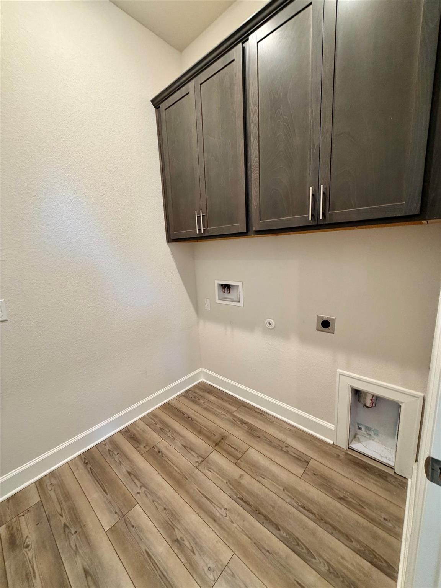
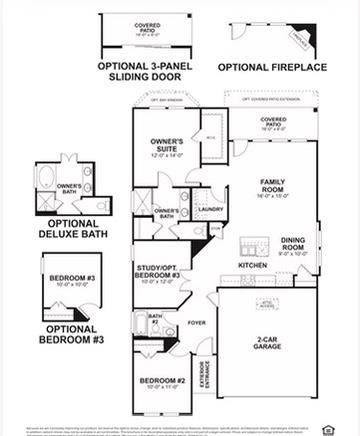
Welcome to 211 Darley Oak. This practivally new home is a 2 bedroom, 2 bathroom home with a dedicated office which could be converted into a 3rd bedroom. Wide open living area with wood vinyl flooring. Plenty of storage in the wood kitchen cabinets and granite counter tops. Stainless appliances. Large backyard and the home sits on a corner lot in the Heritage Neighborhood. Amenities include a community pool, splash pad and playground. Easy access to HEB, Dripping Springs schools and downtown activities. This is a short sale-but with some patience you can buy a home that is below value in an incredible area of central Texas.

2
beds

2
baths

1,402 Sq.Ft. LIVING AREA

6,534 Sq.Ft. lot

image

Schedule a Showing

I would love to show you this beautiful property. Please select your preferred date and time below. I will be in touch shortly to confirm your appointment.

Schedule a Showing

I would love to show you this beautiful property. Please select your preferred date and time below. I will be in touch shortly to confirm your appointment.
Thank you for your interest in 211 Darley Oak DR, Dripping Springs, TX 78620. We are reviewing your request and will be in touch shortly!

Features & Amenities

Interior

  • total bedrooms2
  • Total bathrooms2
  • full bathrooms2
  • Flooring Tile, Vinyl, Wood
  • APPLIANCES Gas Range, Microwave, Oven, Refrigerator, Stainless Steel Appliance(s)
  • other interior Features Ceiling Fan(s), High Ceilings, Granite Counters, Washer Hookup

Area & Lot

  • Status Active Under Contract
  • Living Area1,402 Sq.Ft.
  • Lot Area6,534 Sq.Ft.
  • MLS® ID3658246
  • TypeResidential
  • YEAR BUILT2024
  • Water FrontageNone
  • View DescriptionNone
  • Elementary SchoolDripping Springs
  • Middle SchoolDripping Springs Middle
  • High SchoolDripping Springs
  • School DistrictDripping Springs ISD

Exterior

  • STORIES1
  • Garage Space2.0
  • water SourceMunicipal Utility District (MUD)
  • utilitiesElectricity Connected, Phone Available, Sewer Connected, Water Connected
  • PoolNone
  • roofComposition, Shingle
  • lot featuresLevel
  • parkingDriveway
  • HEAT TYPECentral
  • AIR CONDITIONINGCeiling Fan(s), Central Air
  • sewerPublic Sewer
  • SubstructureSlab
  • Disability FeaturesNone
  • other exterior FeaturesNone

Financial

  • Sales Price$350,000
  • Real Estate Tax $7,061/yr
  • HOA $600/yr
View Virtual Tour

Mortgage Calculator

Estimate your monthly mortgage payment, including the principal and interest, property taxes, and HOA. Adjust the values to generate a more accurate rate.
All estimates are provided for informational purposes only. Actual amounts may vary.
$0,000 Your Payment 20 15 65
$0,000 Your Payment

Work With Debbie

Debbie loves educating her clients on real estate trends and processes. Her clients always walk away with more knowledge and know-how.

Follow Us on Instagram