2101 Upper Branch CV
SEE ALL PHOTOS
2101 Upper Branch CV
Courtesy of Compass RE Texas, LLC, Samantha LeBlanc Listing Contact: (512) 484-5787 
Active Under Contract

2101 Upper Branch CV

2101 Upper Branch CV, Dripping Springs, TX 78620

$1,325,000
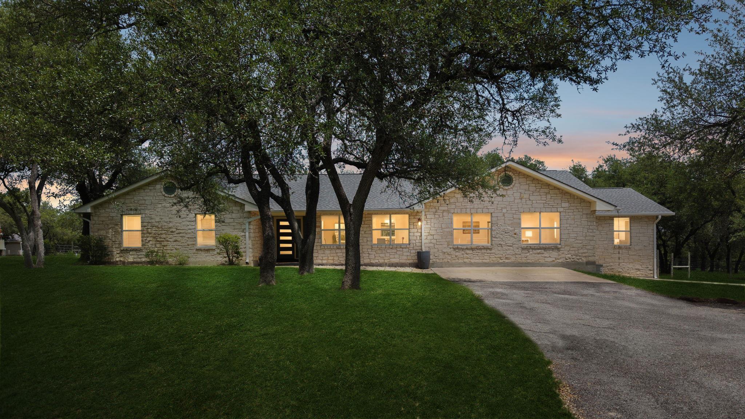
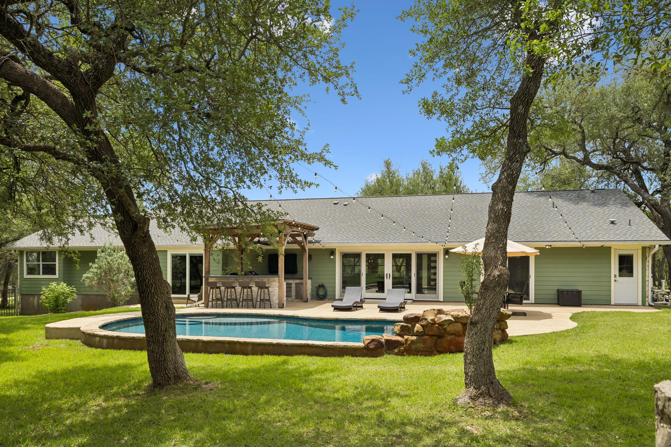
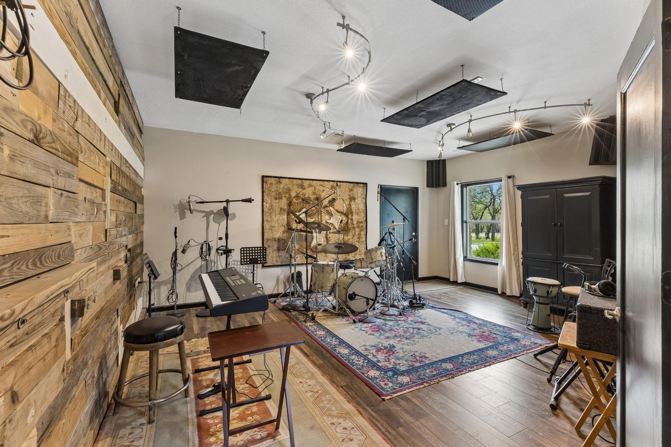
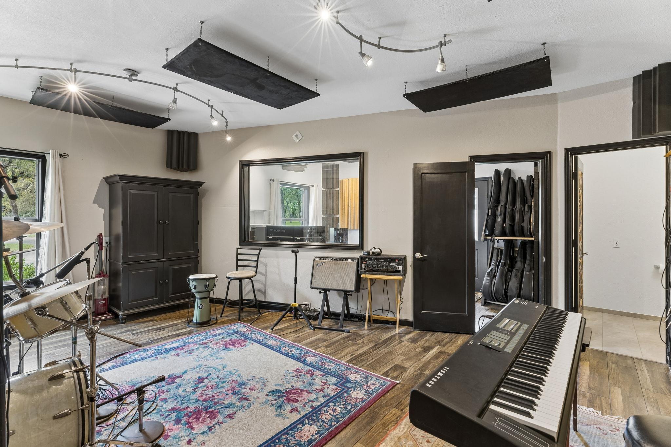
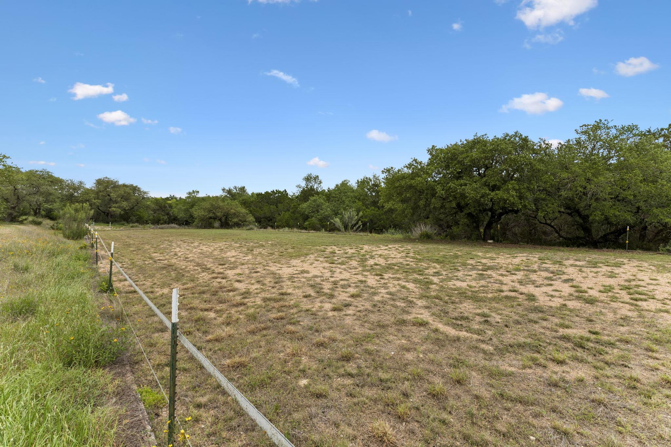
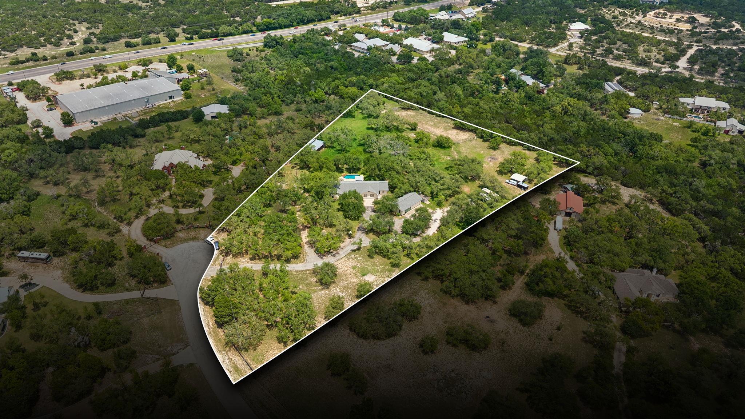
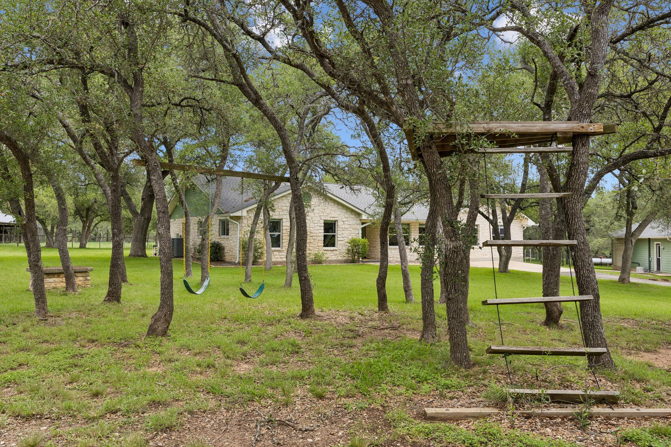
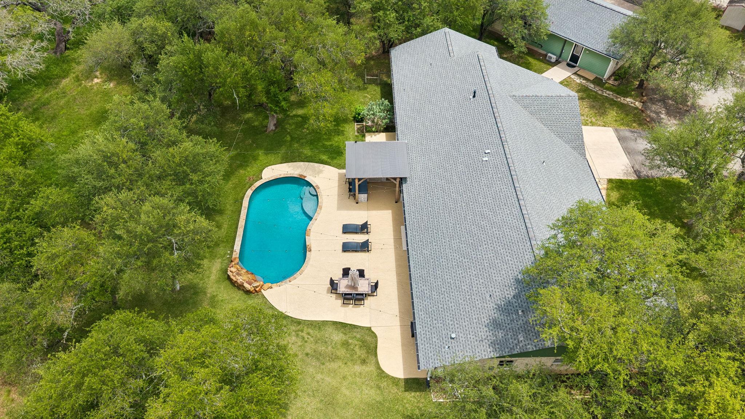
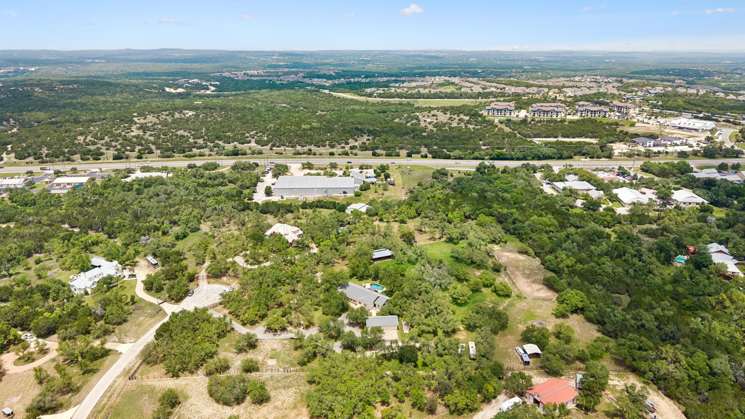
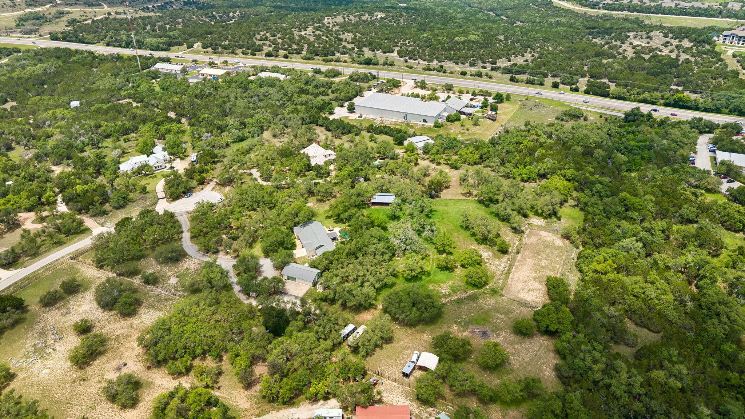
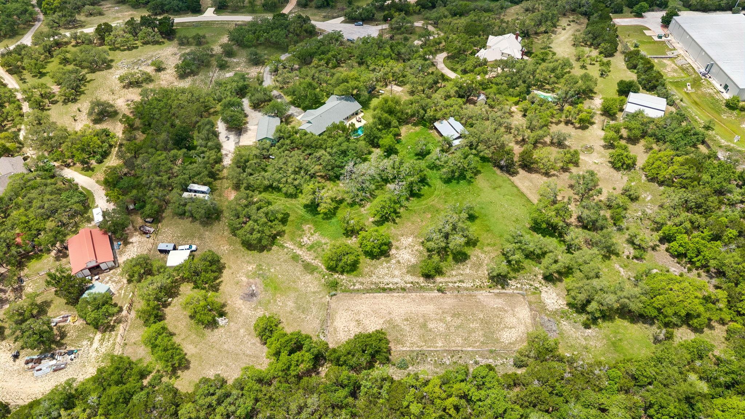
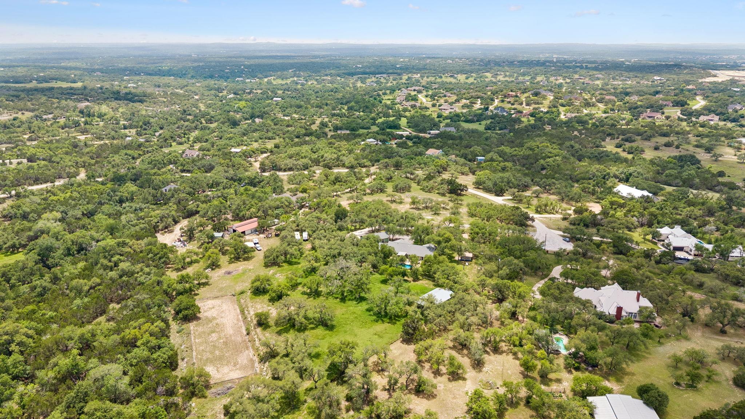
5.5 fully fenced acres * Pool with waterfall * Dual primary suites * Recording studio/casita potential * Cul-de-sac setting
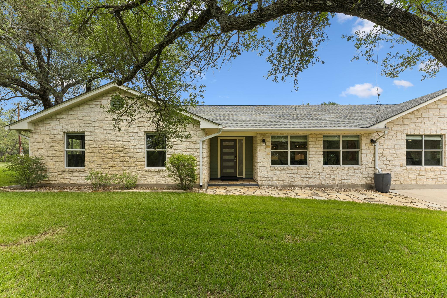
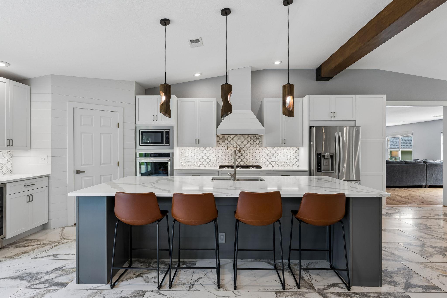
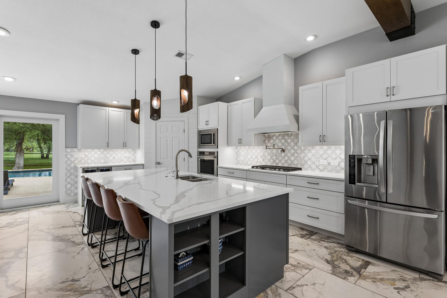
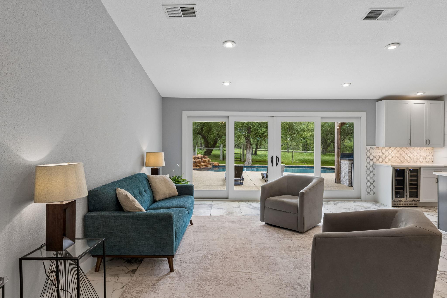
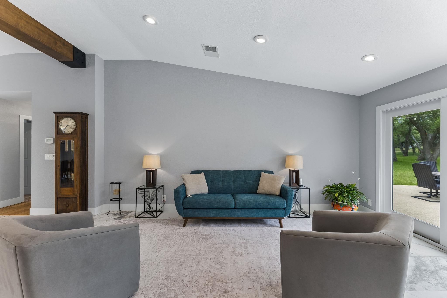
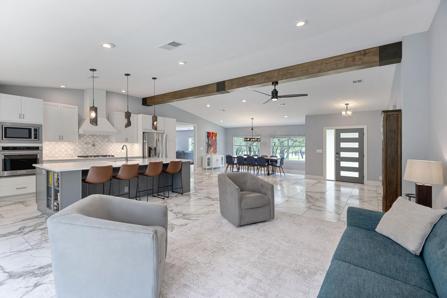
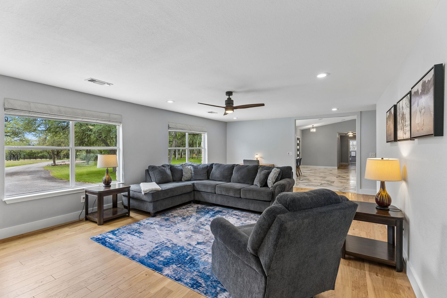
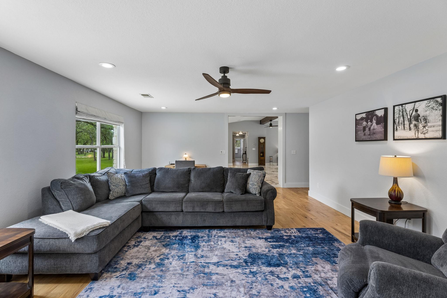
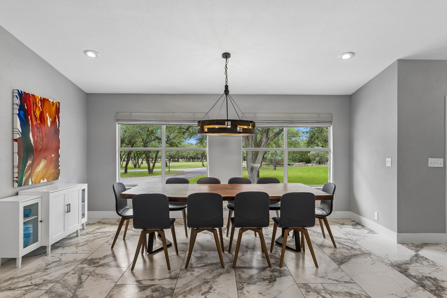
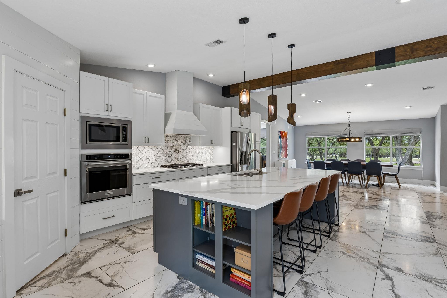
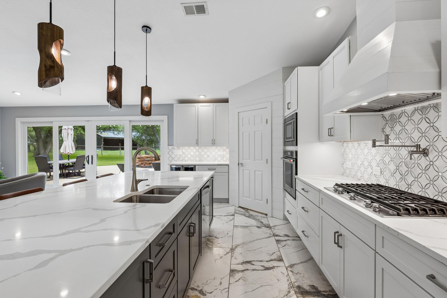
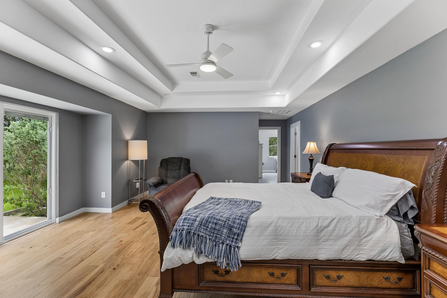
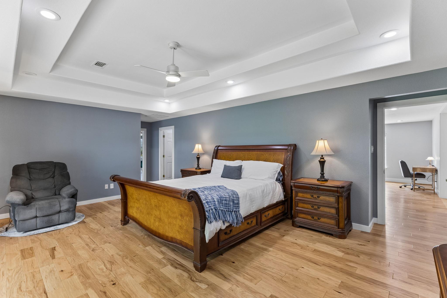
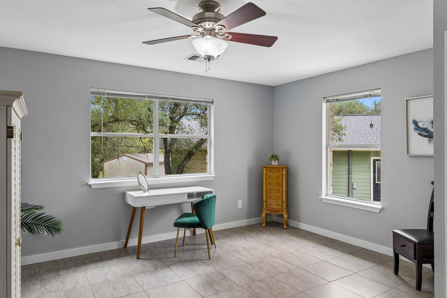
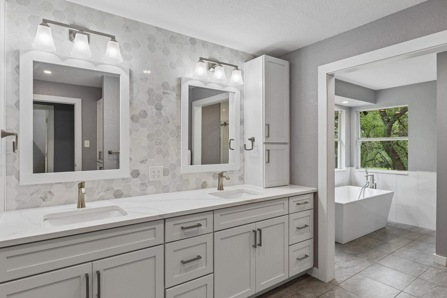
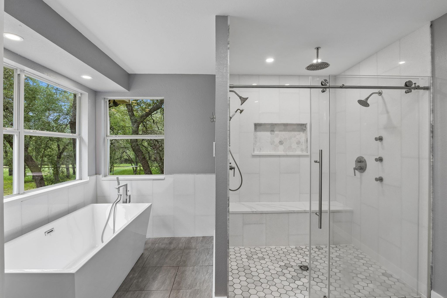
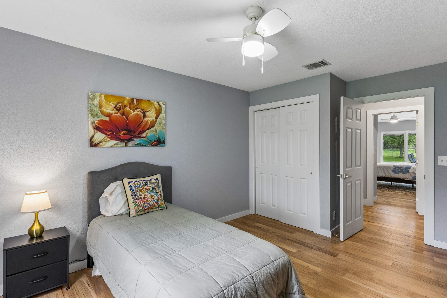
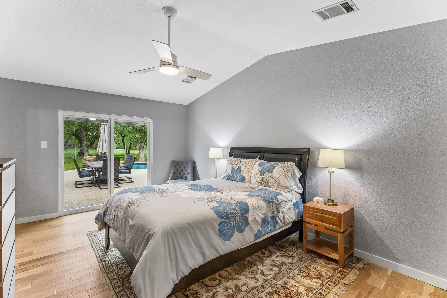
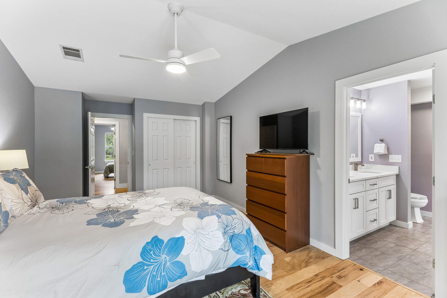
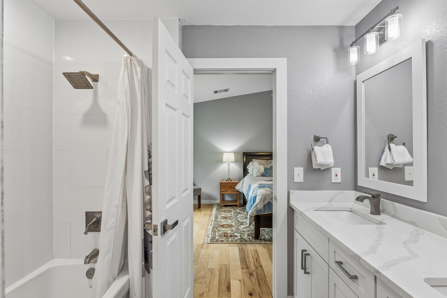
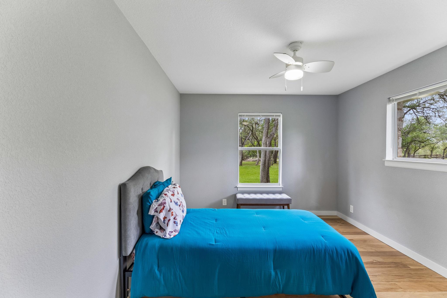
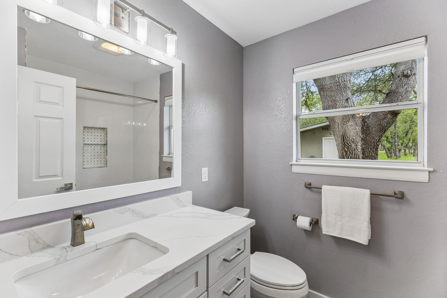
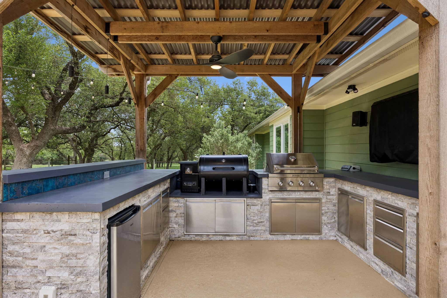
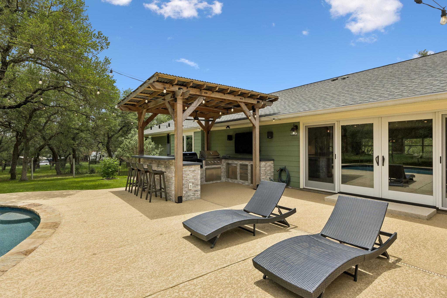
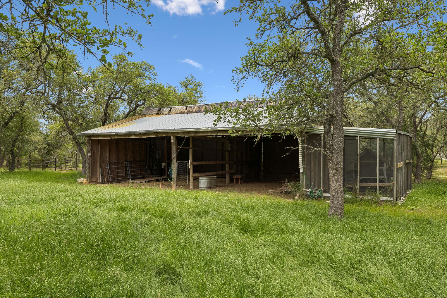
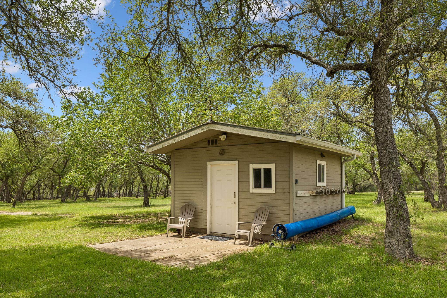
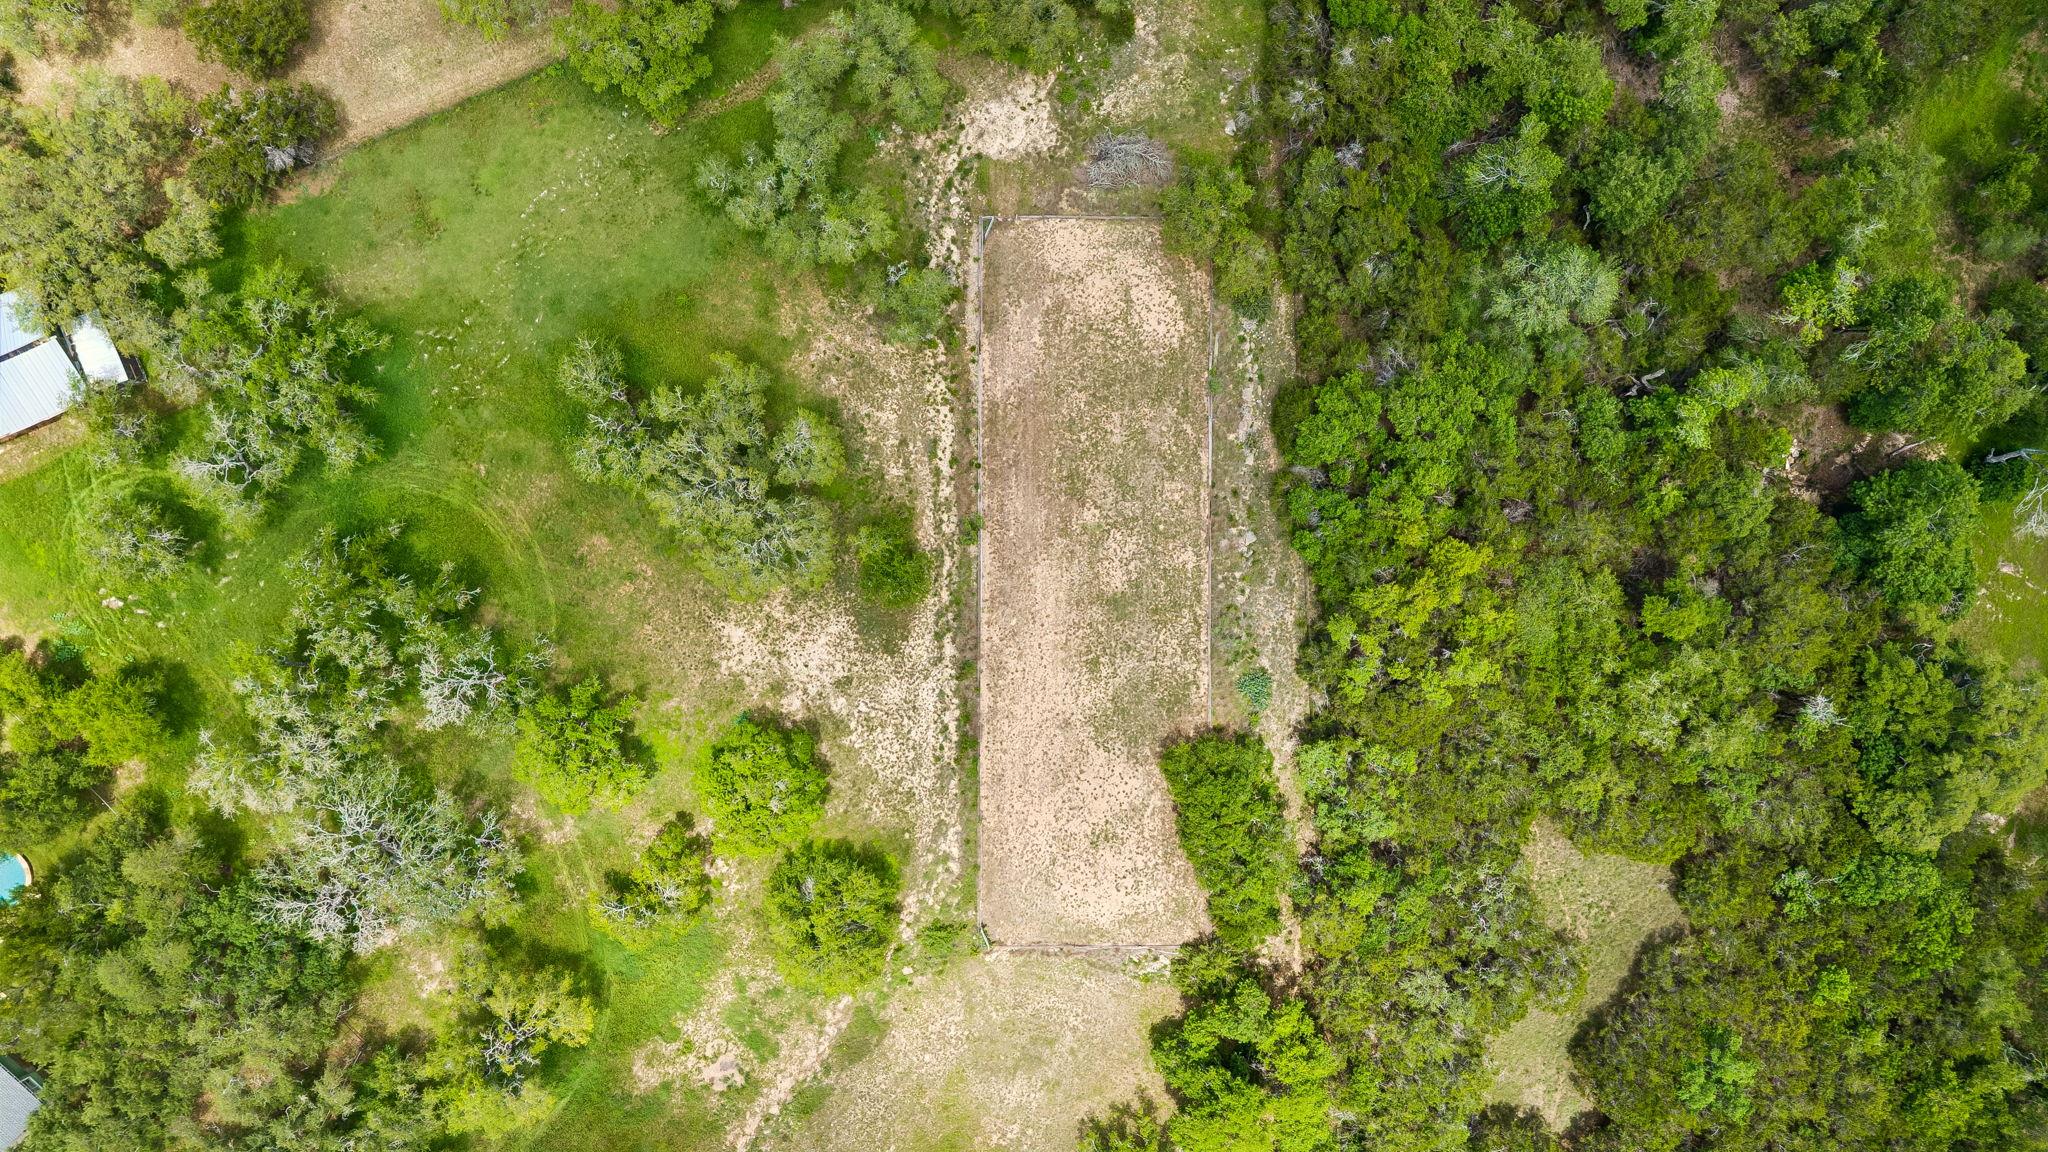
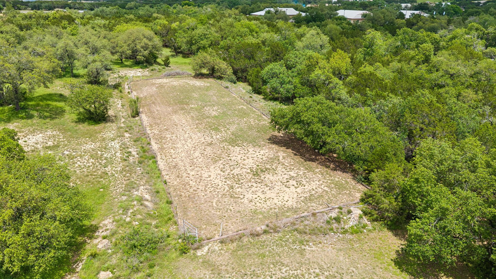
Fully remodeled in 2023, this Dripping Springs property combines updated interior finishes with usable acreage and Hill Country outdoor living. Natural hickory engineered wood flooring runs throughout the home, complemented by marble-look tile in the kitchen, dining, and great room. Remodeled kitchen opens to the main living spaces and covered outdoor entertaining areas. Separate living room provides additional flex space for media, office, or lounge use. Two primary suites offer flexible layout options for guests or multigenerational living. Primary bathroom includes heated floors, heated towel rack, and Bluetooth speakers. Roof and gutters replaced in 2023. Outdoor features include a pool with waterfall, covered patio, outdoor kitchen, fenced acreage, pole barn, and riding arena. Detached music recording studio with half bath offers potential for creative workspace, guest quarters, gym, or future casita conversion. Located on a cul-de-sac approximately 5-10 minutes from H-E-B, dining, shopping, and the future Target development in Dripping Springs. Outside smoker does not convey

4
beds

4
baths

3,398 Sq.Ft. LIVING AREA

5.5 Acres lot

image

Schedule a Showing

I would love to show you this beautiful property. Please select your preferred date and time below. I will be in touch shortly to confirm your appointment.

Schedule a Showing

I would love to show you this beautiful property. Please select your preferred date and time below. I will be in touch shortly to confirm your appointment.
Thank you for your interest in 2101 Upper Branch CV, Dripping Springs, TX 78620. We are reviewing your request and will be in touch shortly!

Features & Amenities

Interior

  • total bedrooms4
  • Total bathrooms4
  • full bathrooms3
  • half bathroom1
  • Flooring No Carpet, Tile, Wood
  • APPLIANCES See Remarks
  • other interior Features 2 Primary Baths, 2 Primary Suites, Ceiling Fan(s), Double Vanity, Kitchen Island, Multiple Living Areas, Pantry, Primary Bedroom on Main, Recessed Lighting

Area & Lot

  • Status Active Under Contract
  • Living Area3,398 Sq.Ft.
  • Lot Area5.5 Acres
  • MLS® ID5582426
  • TypeResidential
  • YEAR BUILT1993
  • Water FrontageNone
  • View DescriptionHill Country, Panoramic, Pasture
  • Elementary SchoolWildwoodSprings
  • Middle SchoolDripping Springs Middle
  • High SchoolDripping Springs
  • School DistrictDripping Springs ISD

Exterior

  • STORIES1
  • Garage Space2.0
  • water SourcePublic
  • utilitiesElectricity Connected, Sewer Connected, Water Connected
  • PoolIn Ground, Waterfall
  • roofAsphalt
  • lot featuresCul-De-Sac
  • parkingGarage Faces Rear
  • HEAT TYPESee Remarks
  • AIR CONDITIONINGOther
  • sewerAerobic Septic
  • SubstructureNone
  • Disability FeaturesNone
  • other exterior FeaturesDog Run, Private Entrance, RV Hookup

Financial

  • Sales Price$1,325,000
  • Real Estate Tax $16,650/yr
  • HOA $135/yr
View Virtual Tour

Mortgage Calculator

Estimate your monthly mortgage payment, including the principal and interest, property taxes, and HOA. Adjust the values to generate a more accurate rate.
All estimates are provided for informational purposes only. Actual amounts may vary.
$0,000 Your Payment 20 15 65
$0,000 Your Payment

Work With Debbie

Debbie loves educating her clients on real estate trends and processes. Her clients always walk away with more knowledge and know-how.

Follow Us on Instagram