2101 Doral DR
2101 Doral DR
2101 Doral DR
2101 Doral DR
2101 Doral DR
2101 Doral DR
2101 Doral DR
2101 Doral DR
2101 Doral DR
2101 Doral DR
2101 Doral DR
2101 Doral DR
2101 Doral DR
2101 Doral DR
2101 Doral DR
2101 Doral DR
2101 Doral DR
2101 Doral DR
2101 Doral DR
2101 Doral DR
2101 Doral DR
2101 Doral DR
2101 Doral DR
2101 Doral DR
2101 Doral DR
2101 Doral DR
2101 Doral DR
2101 Doral DR
2101 Doral DR
2101 Doral DR
2101 Doral DR
2101 Doral DR
2101 Doral DR
2101 Doral DR
2101 Doral DR
2101 Doral DR
2101 Doral DR
2101 Doral DR
2101 Doral DR
2101 Doral DR
SEE ALL PHOTOS
2101 Doral DR
2101 Doral DR
2101 Doral DR
2101 Doral DR
2101 Doral DR
2101 Doral DR
2101 Doral DR
2101 Doral DR
2101 Doral DR
2101 Doral DR
2101 Doral DR
2101 Doral DR
2101 Doral DR
2101 Doral DR
2101 Doral DR
2101 Doral DR
2101 Doral DR
2101 Doral DR
2101 Doral DR
2101 Doral DR
2101 Doral DR
2101 Doral DR
2101 Doral DR
2101 Doral DR
2101 Doral DR
2101 Doral DR
2101 Doral DR
2101 Doral DR
2101 Doral DR
2101 Doral DR
2101 Doral DR
2101 Doral DR
2101 Doral DR
2101 Doral DR
2101 Doral DR
2101 Doral DR
2101 Doral DR
2101 Doral DR
2101 Doral DR
2101 Doral DR
Courtesy of Compass RE Texas, LLC, Heather Hudson Listing Contact: (512) 431-2120 
For Sale

2101 Doral DR

2101 Doral DR, Austin, TX 78746

$2,995,000
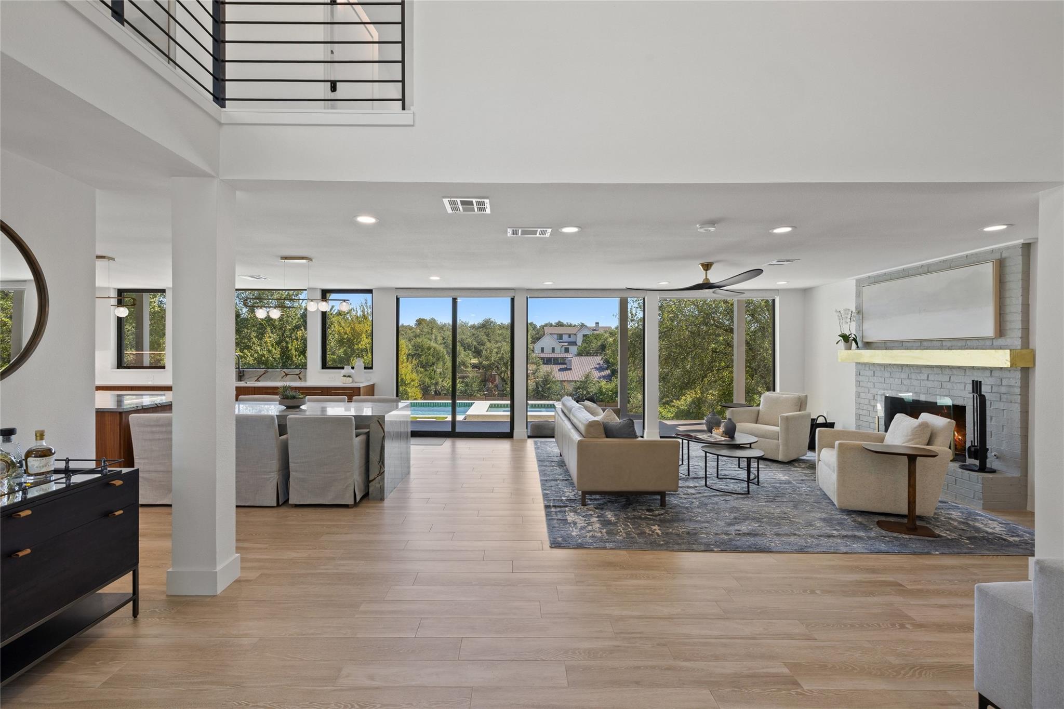
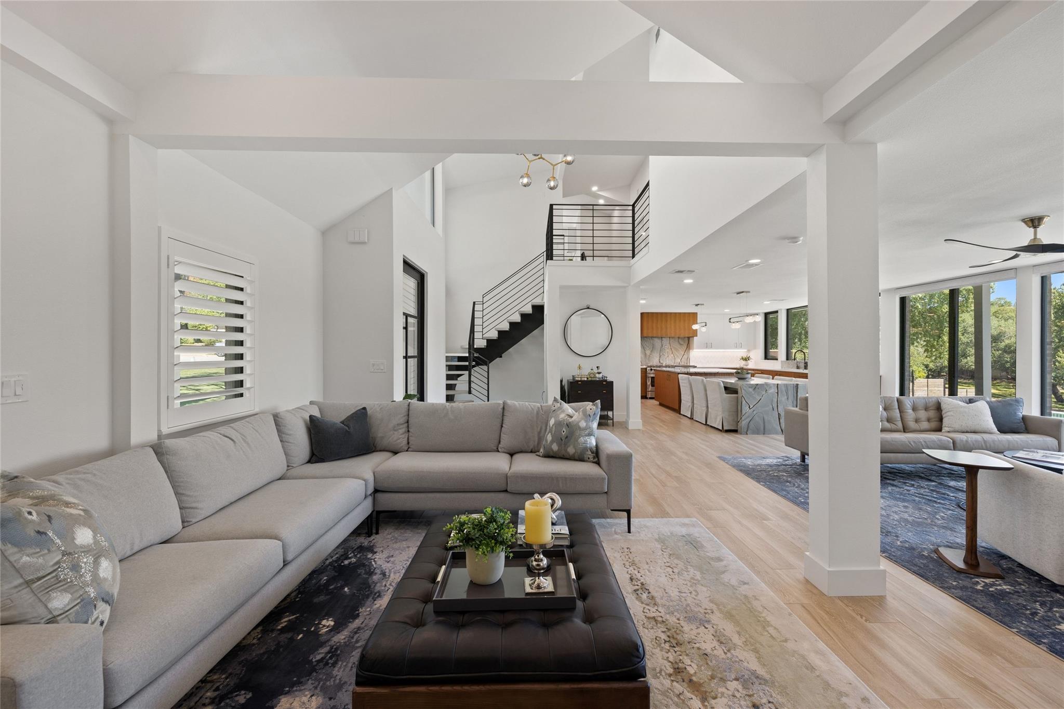
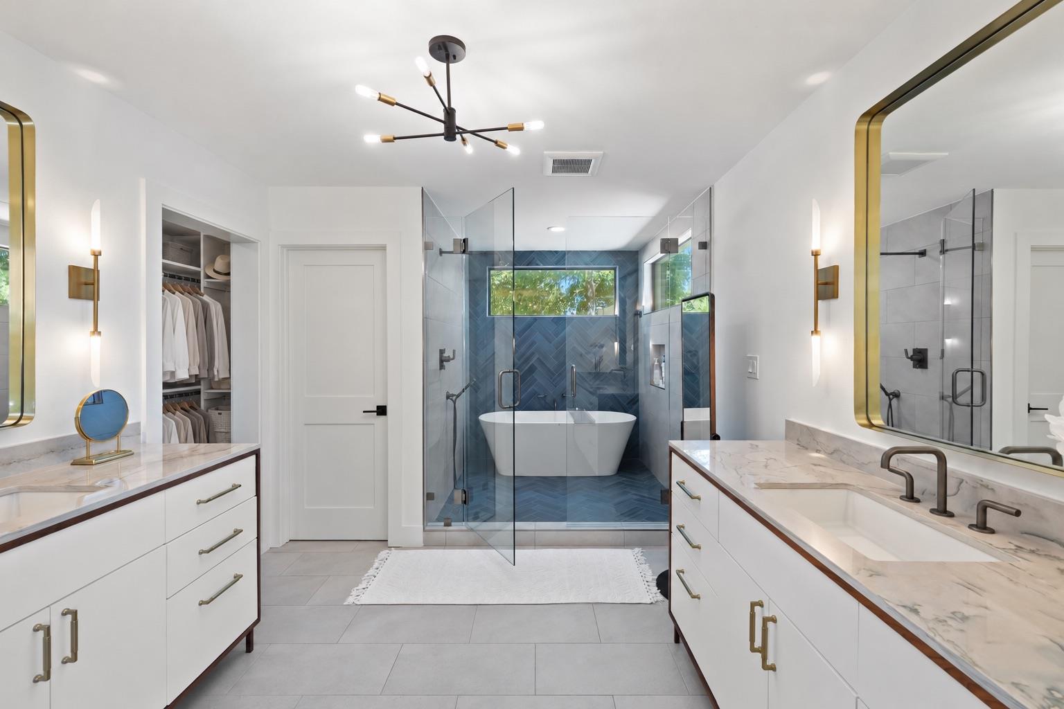
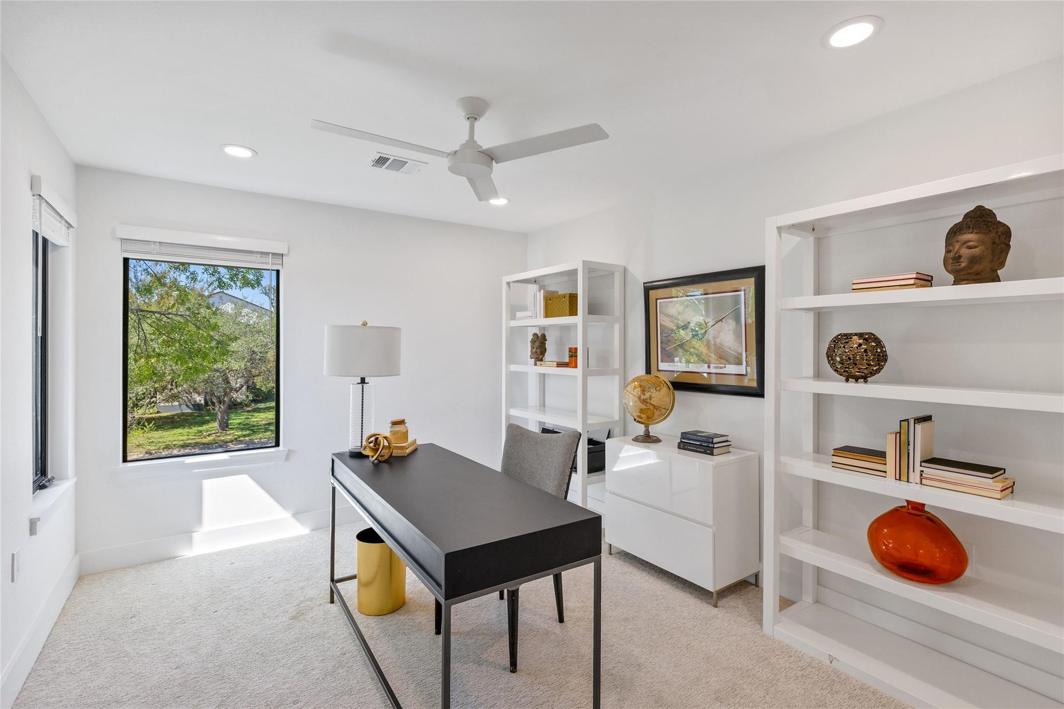
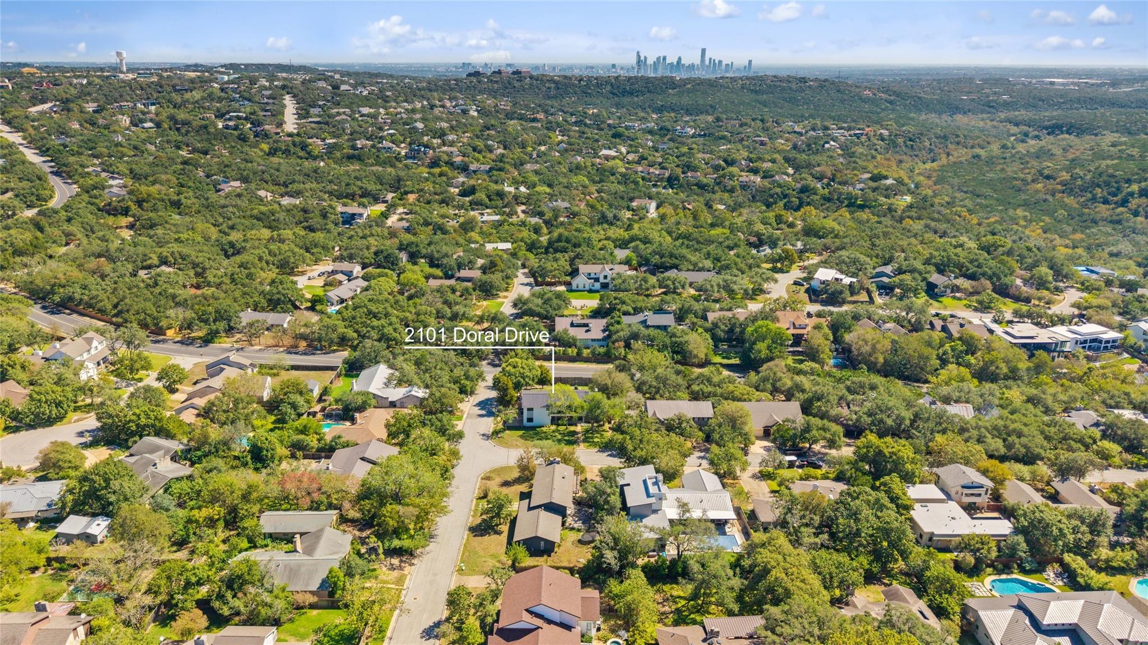
This is the Lost Creek unicorn you have been waiting for! Newer construction in coveted Eanes ISD offering exceptional scale, thoughtful design and amenities rarely found in the neighborhood.

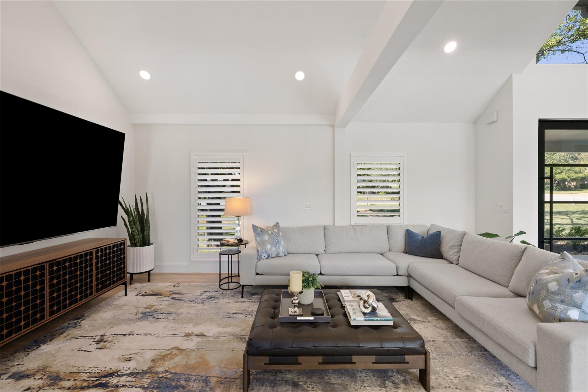
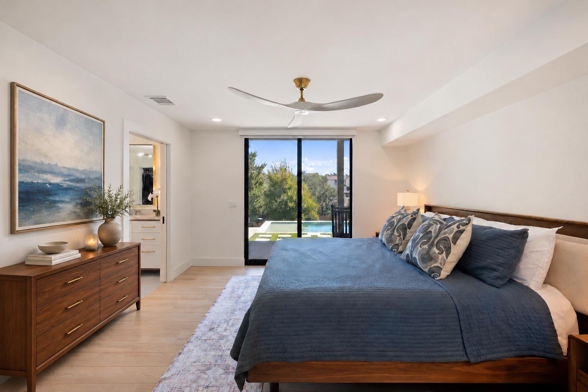
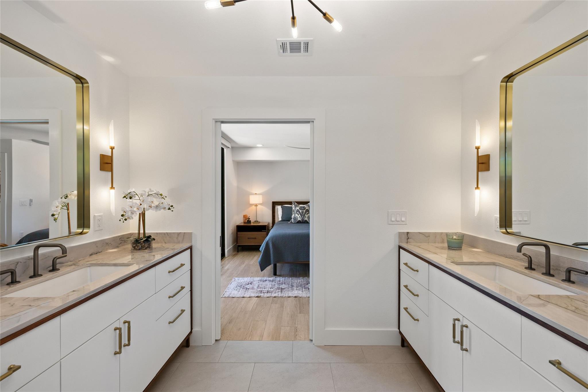
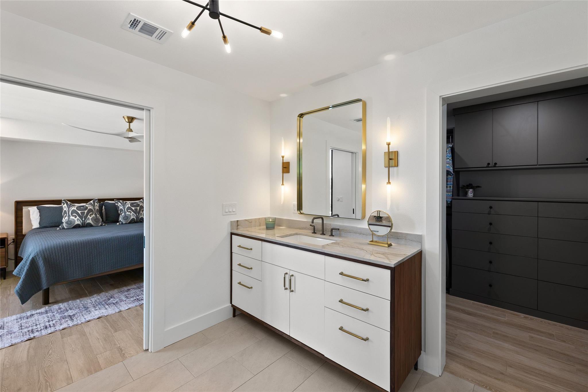
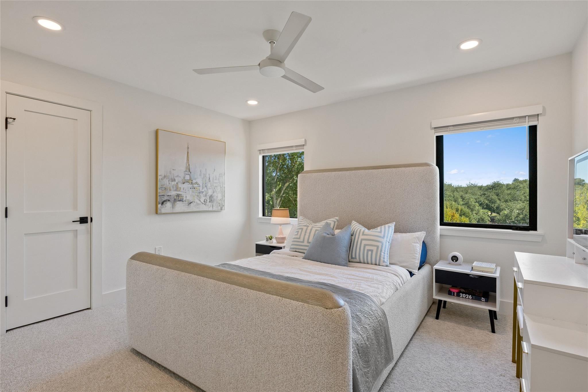
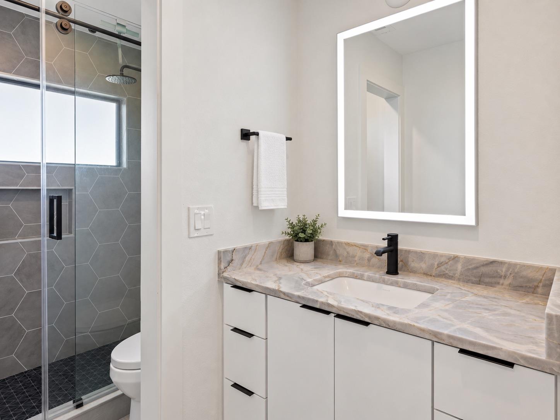
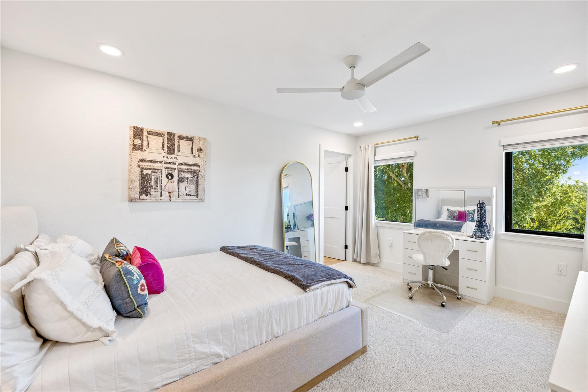
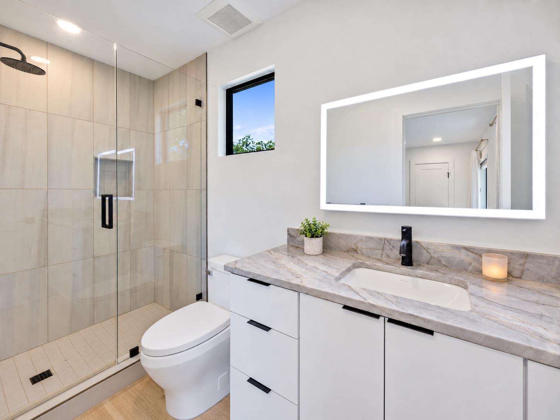
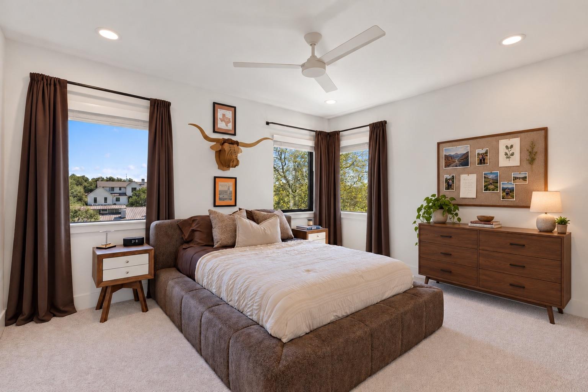
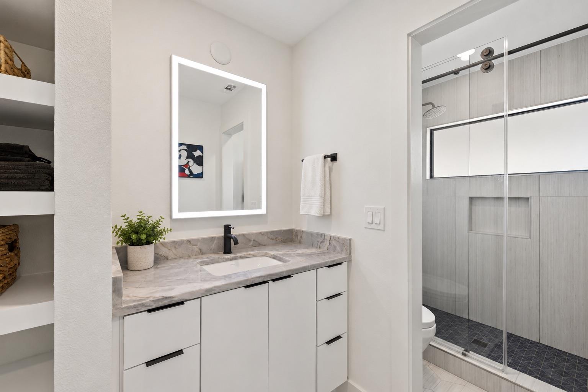
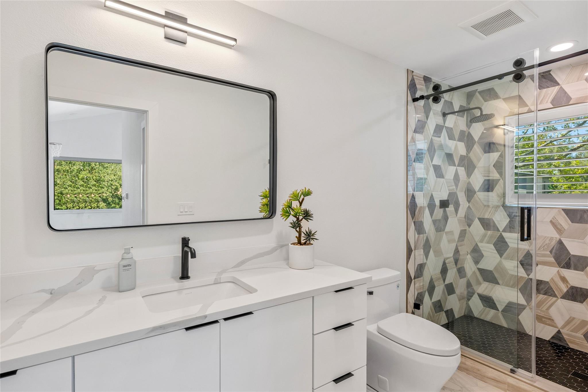
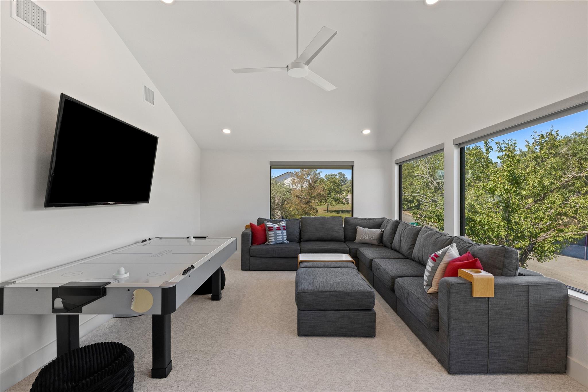
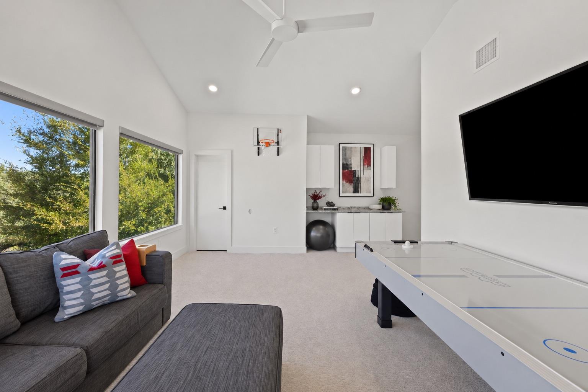
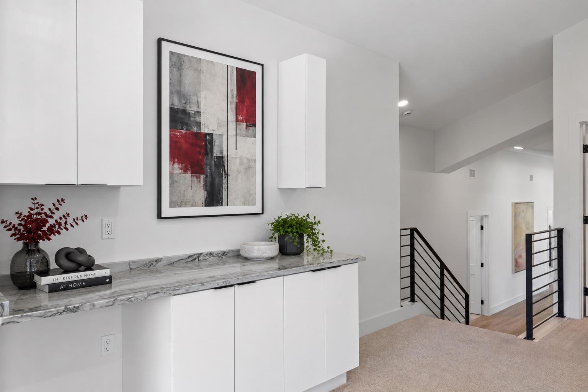
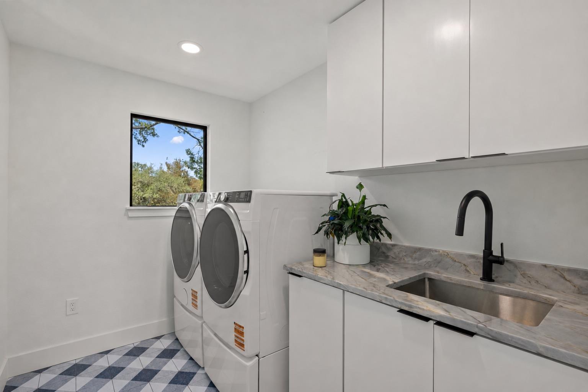
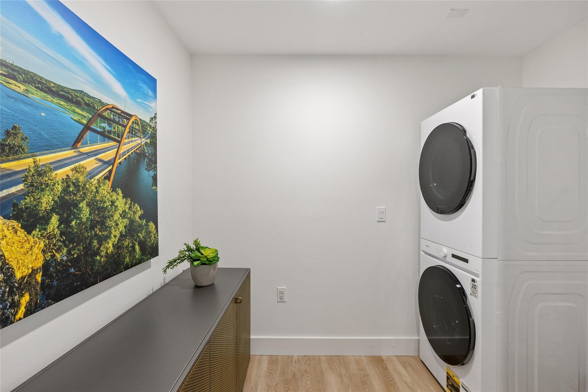
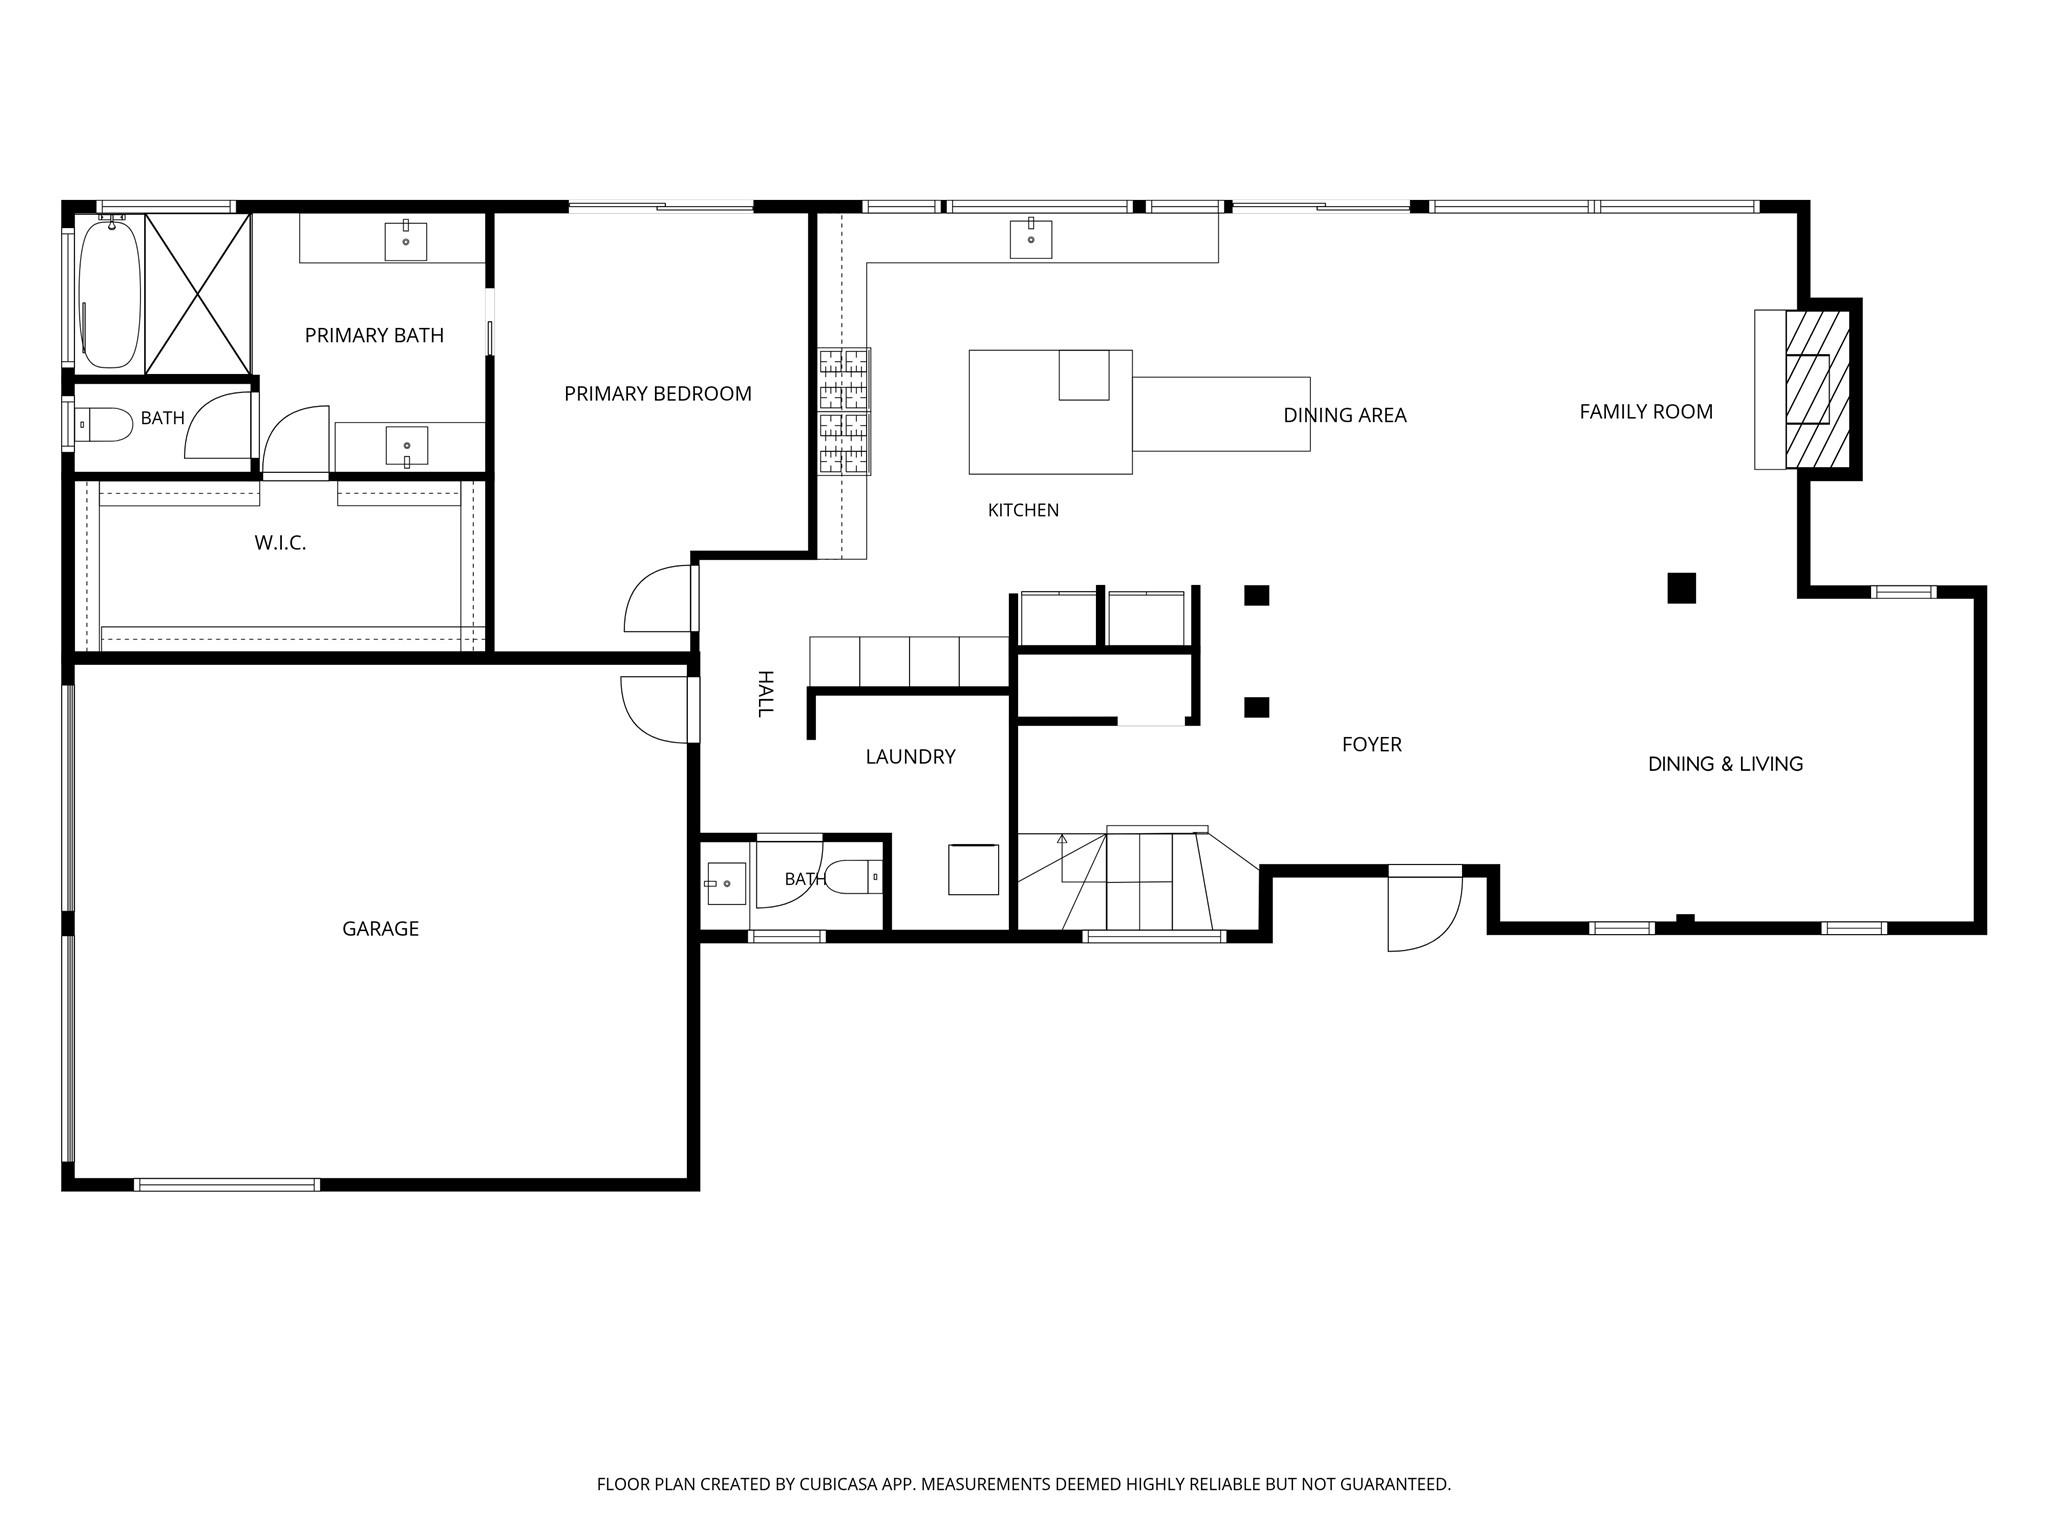
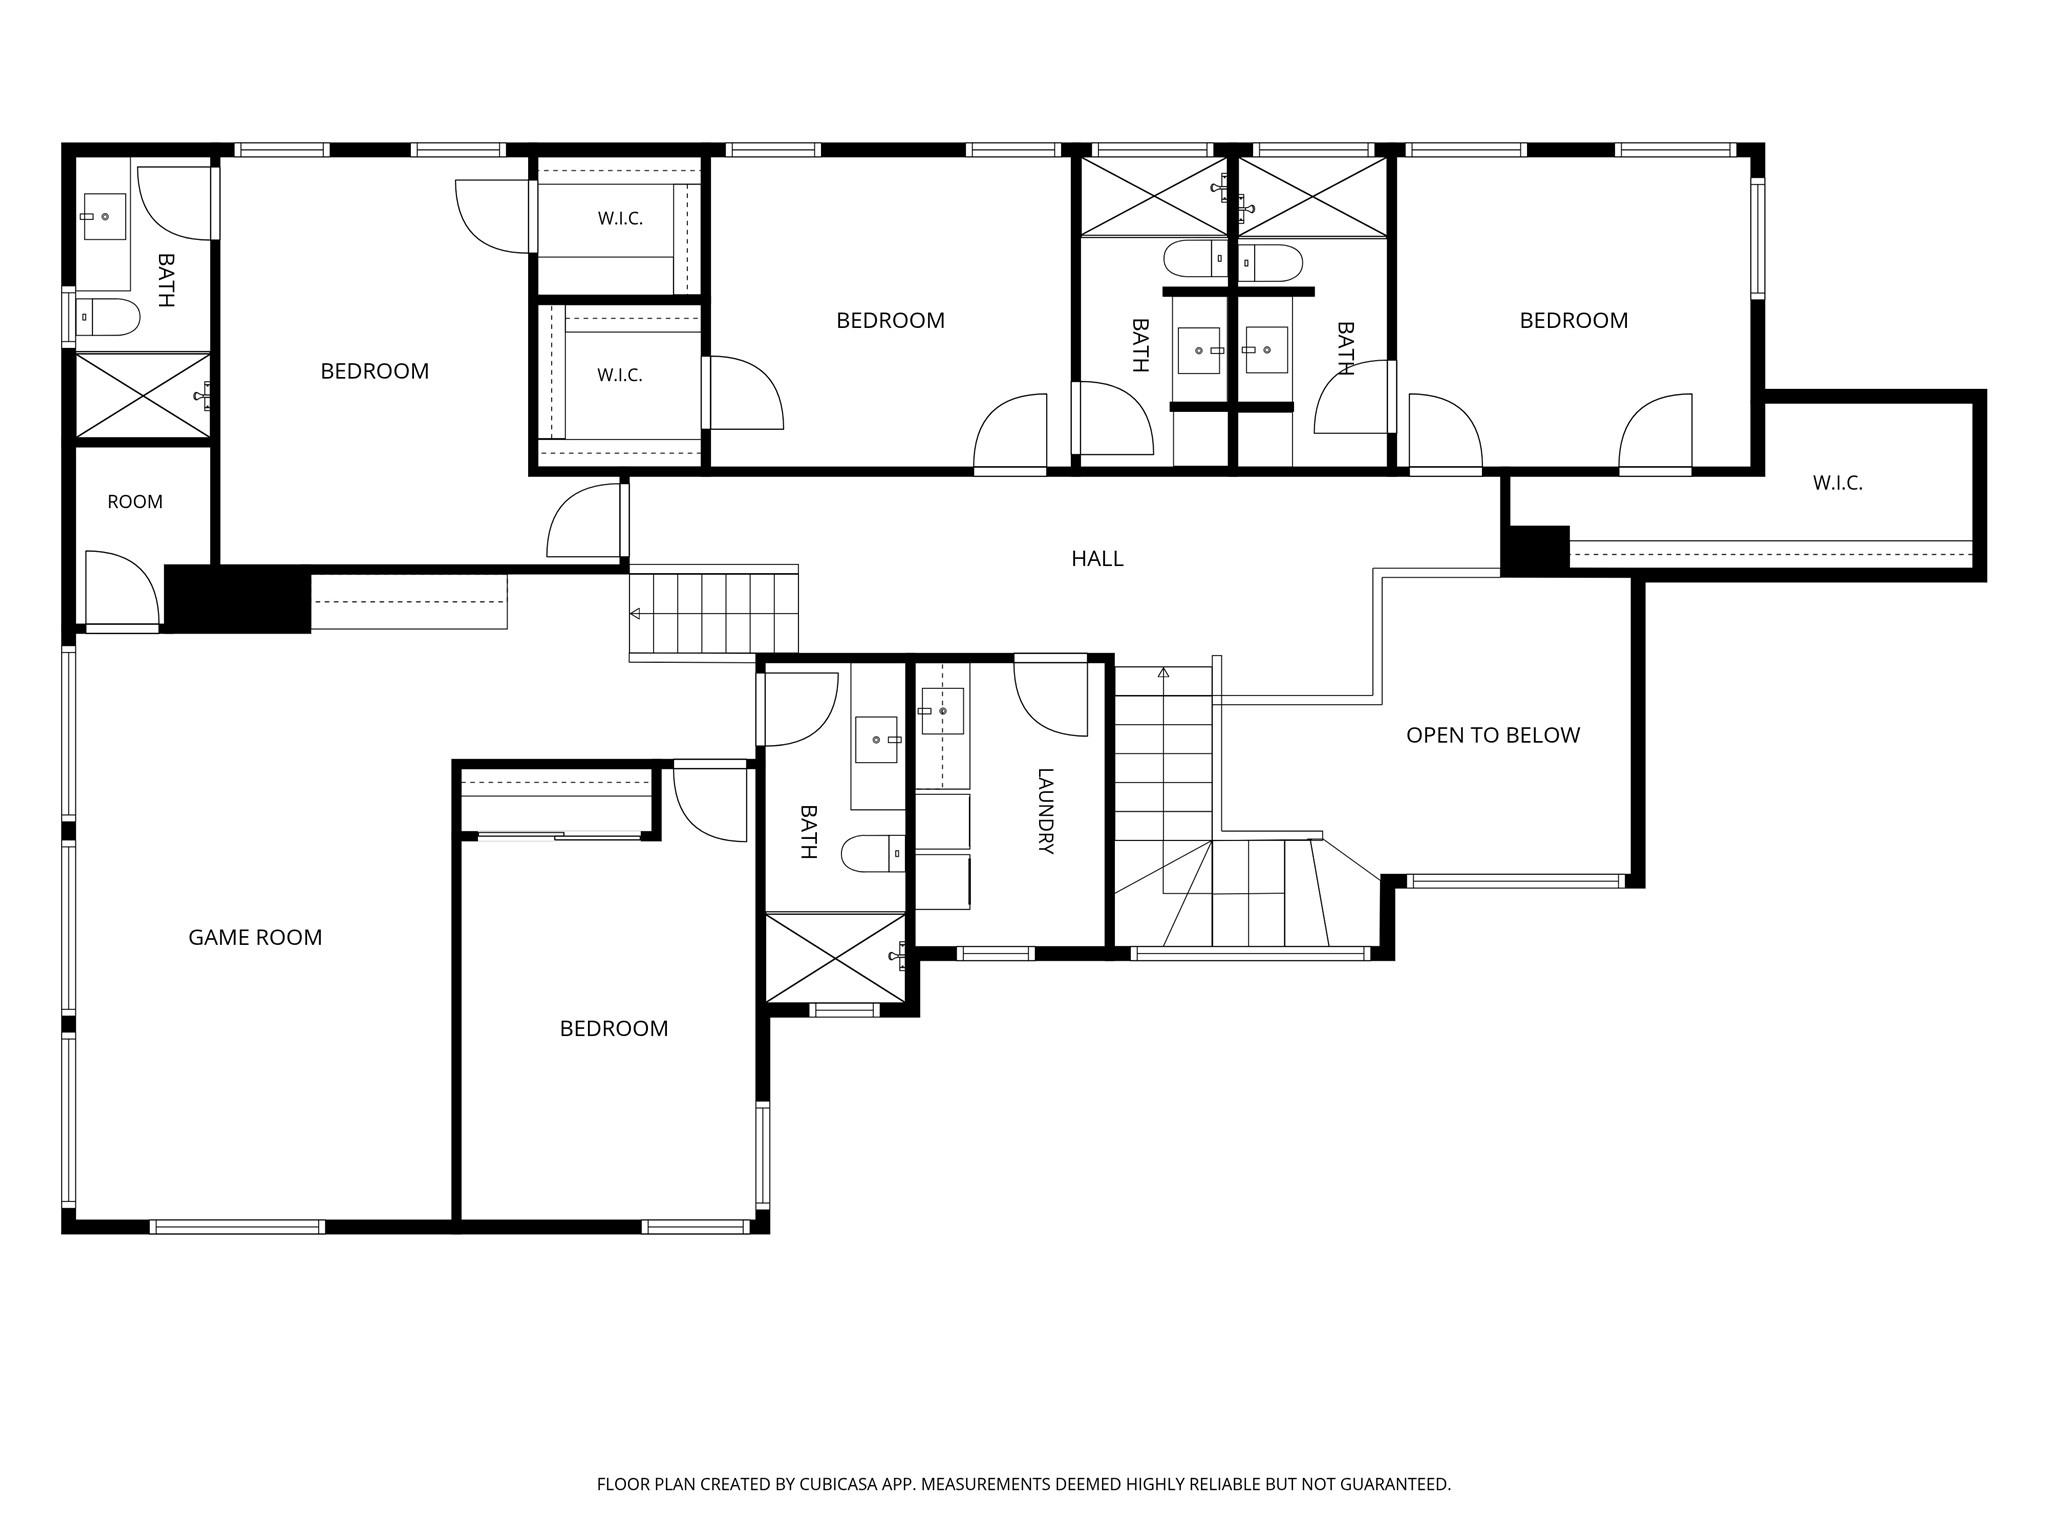
Featuring five bedrooms, each with its own full bath, the floor plan includes a luxurious main-level owner's suite, an expansive upstairs game room and laundry rooms on both levels.

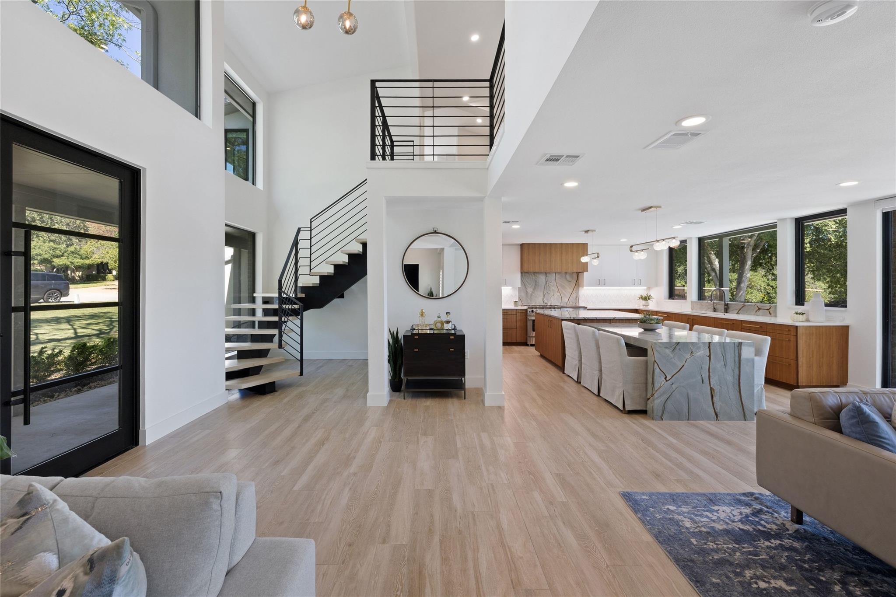
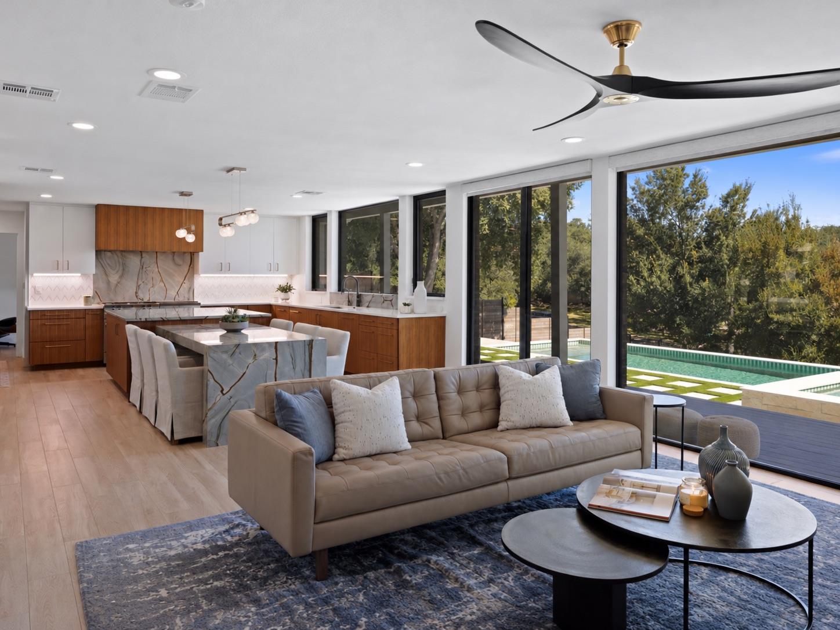
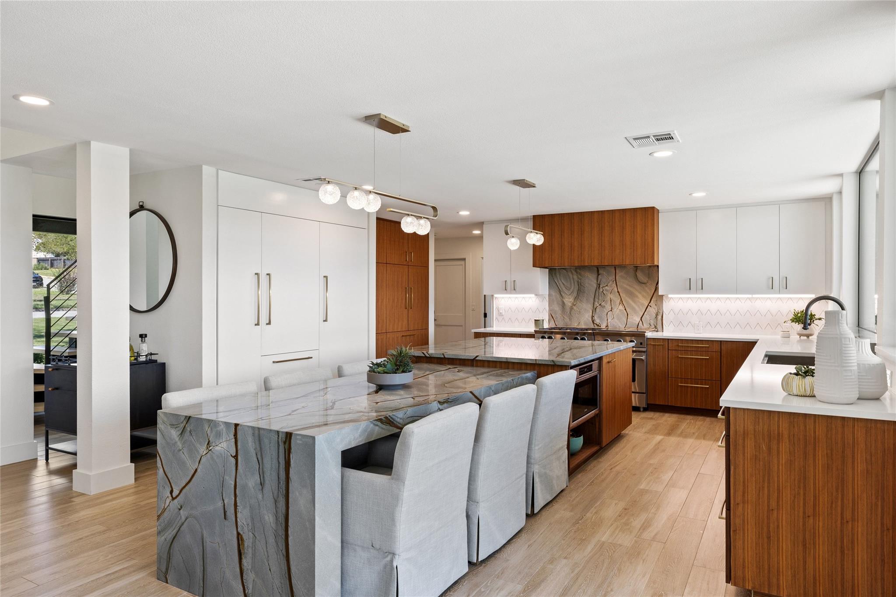
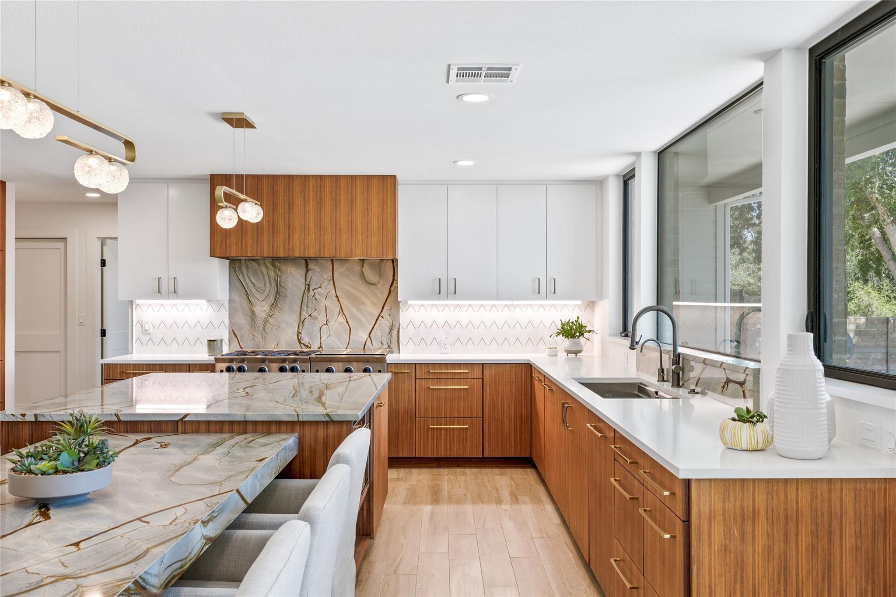
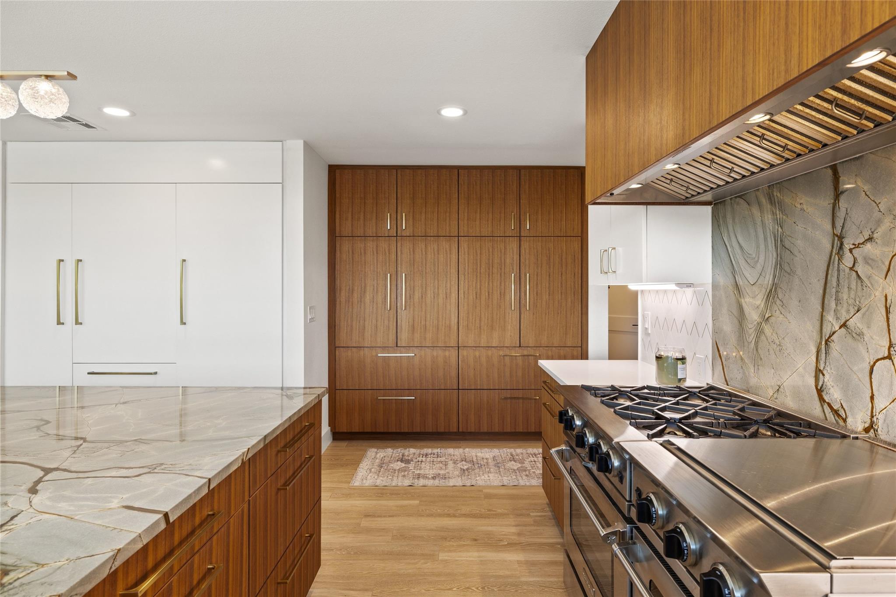
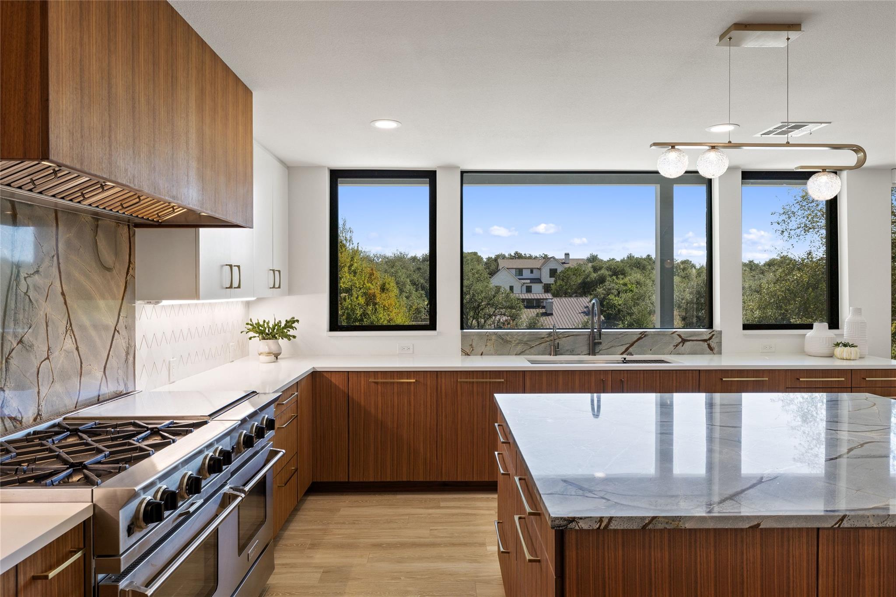
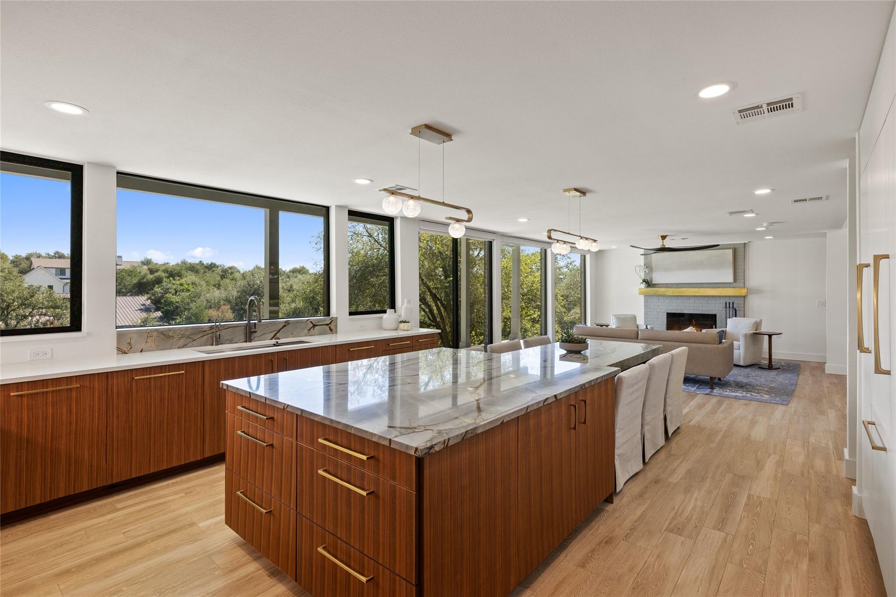
The showstopping kitchen features striking Blue Roma Quartzite wrapping a dramatic tiered island, custom rift-sawn walnut cabinetry, two freestanding gas ranges, two refrigeration units, two freezer units and a concealed coffee bar. Abundant cabinetry and storage complement the open-concept main level, offering flexibility for two living spaces or a formal dining area.

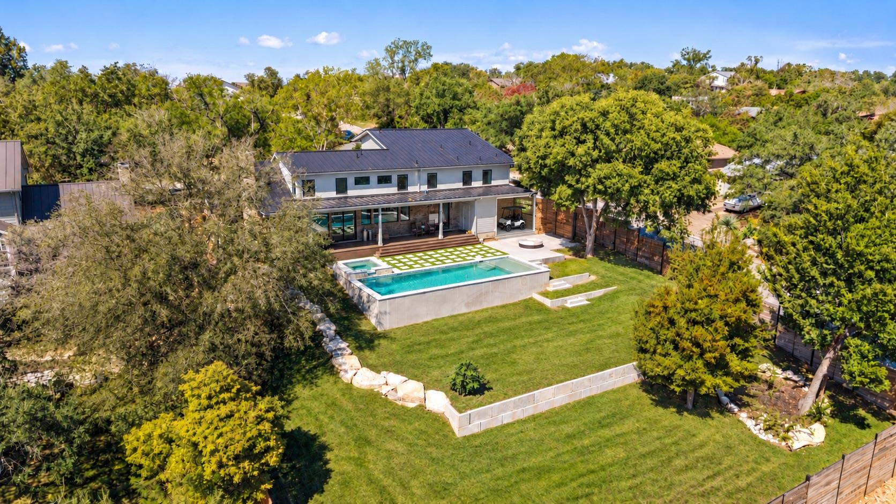
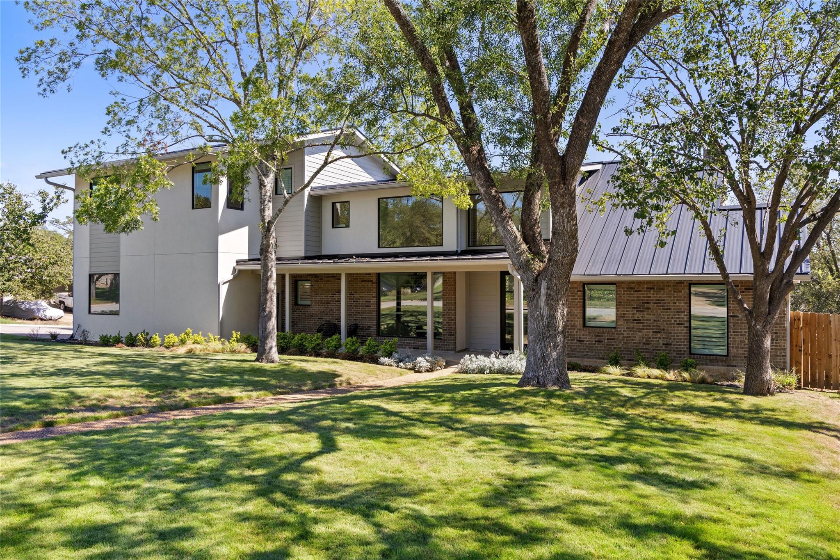
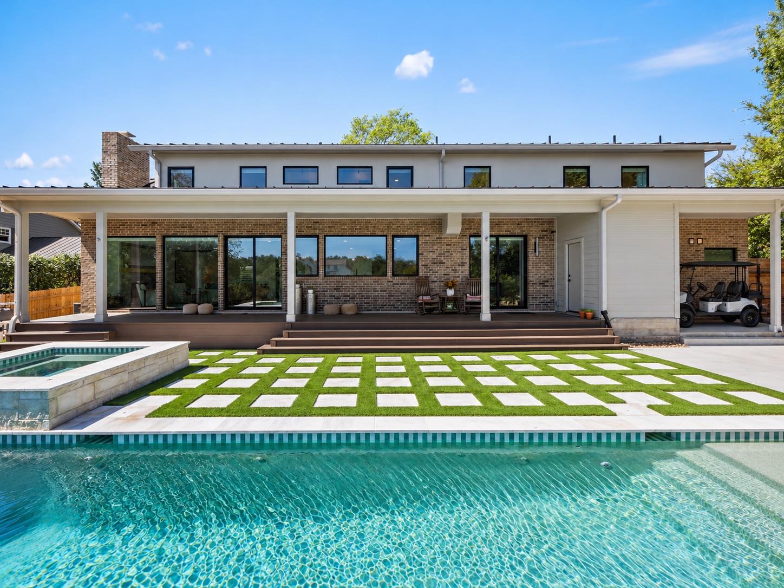
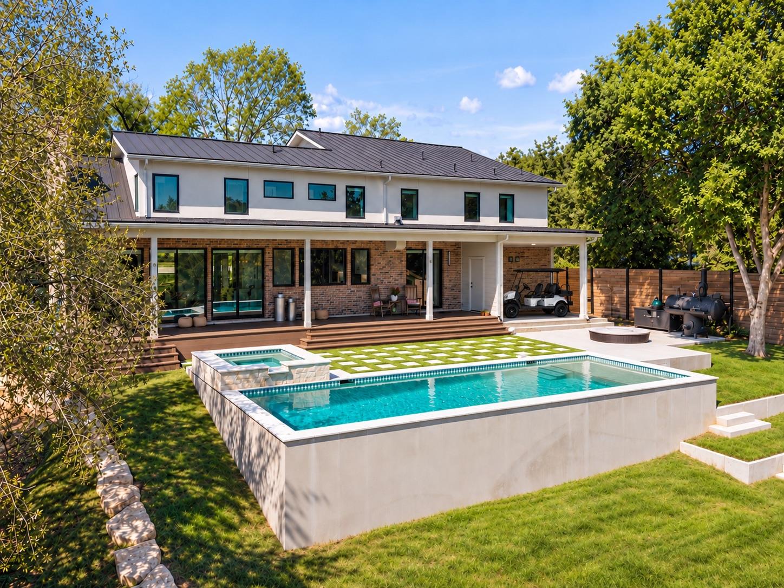
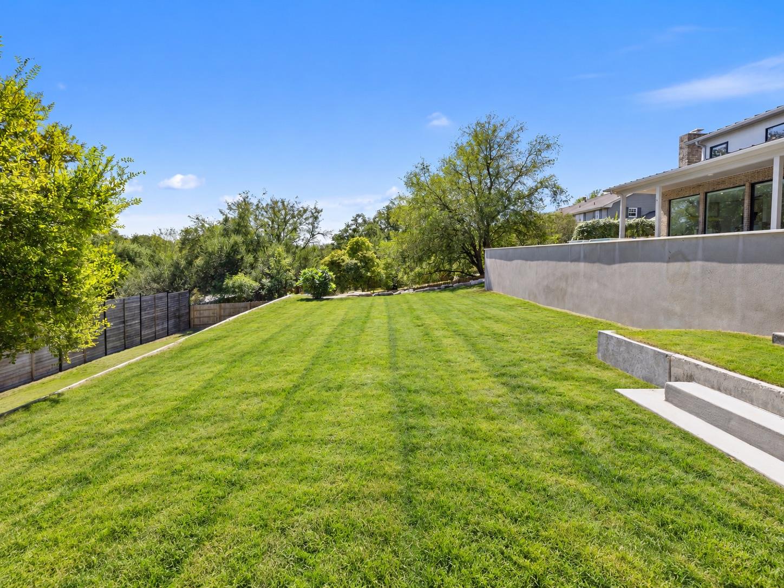
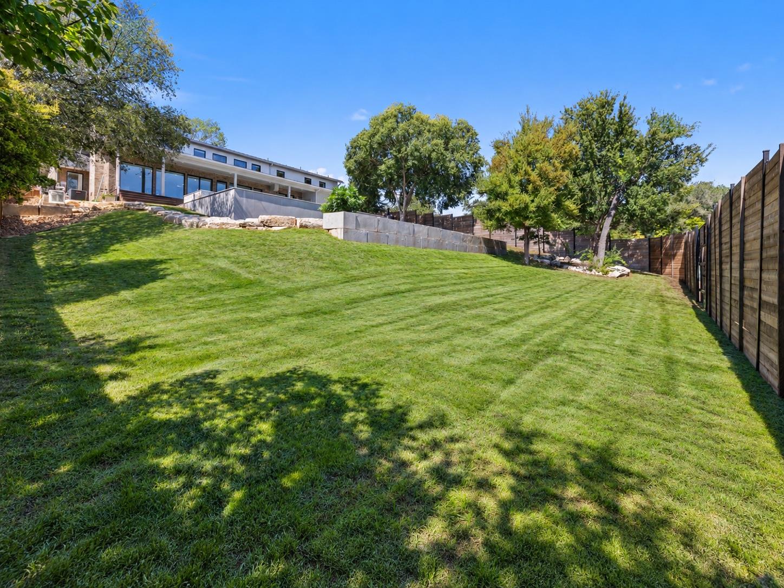
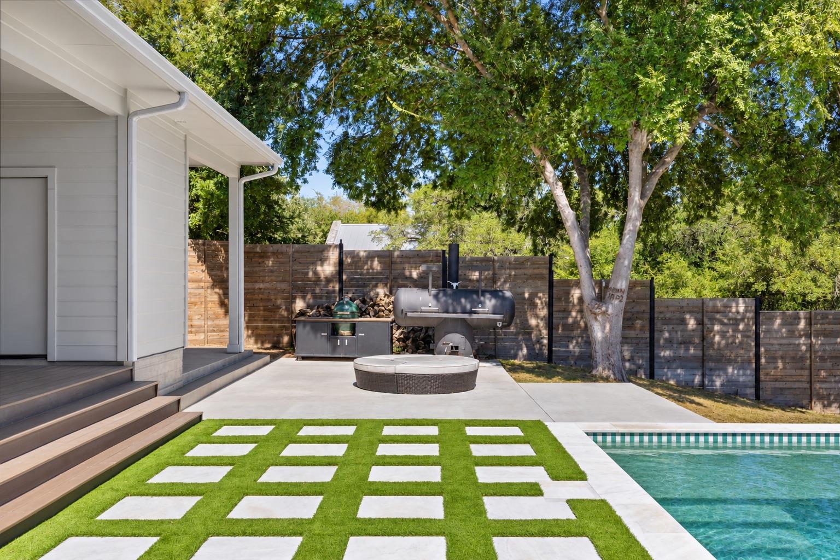
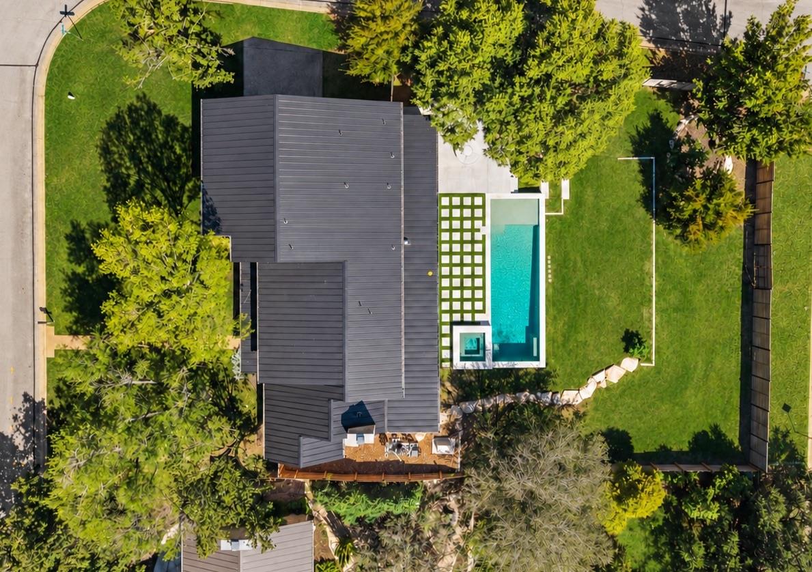
Outdoor living is equally impressive. A remarkably flat front lawn welcomes you home, while a spacious covered back porch overlooks a beautifully designed stone-and-turf terrace, sparkling pool and spa, and two additional terraced lawn areas. A dedicated grilling area, exterior powder bath and gated access to the driveway add convenience for entertaining and maintenance.

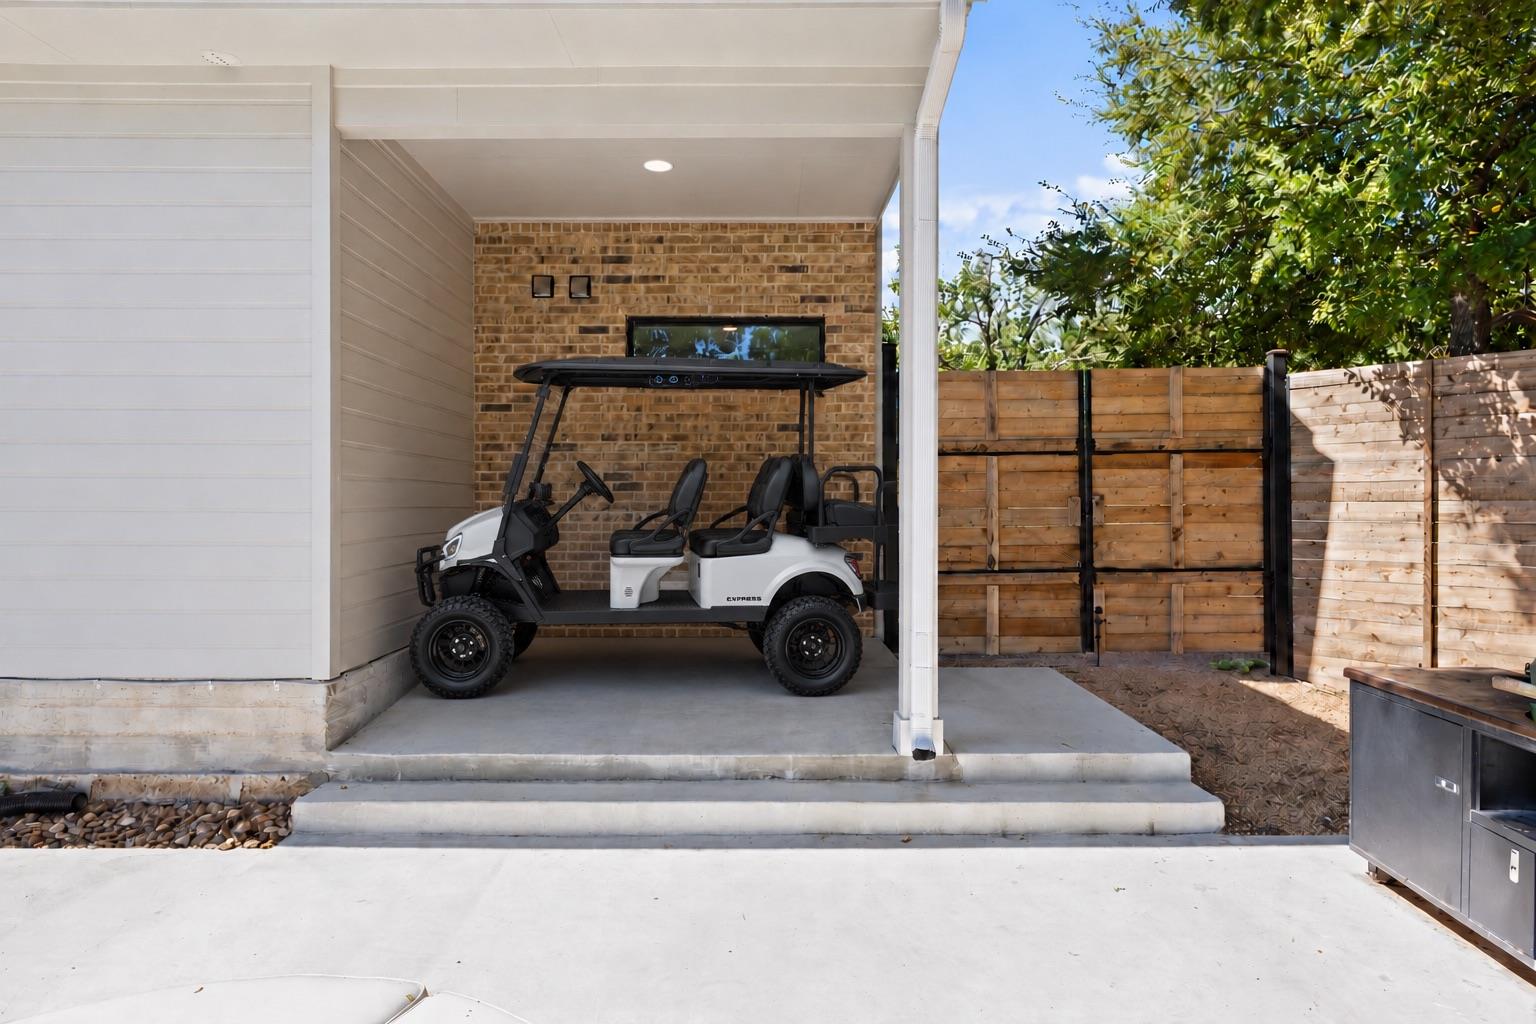
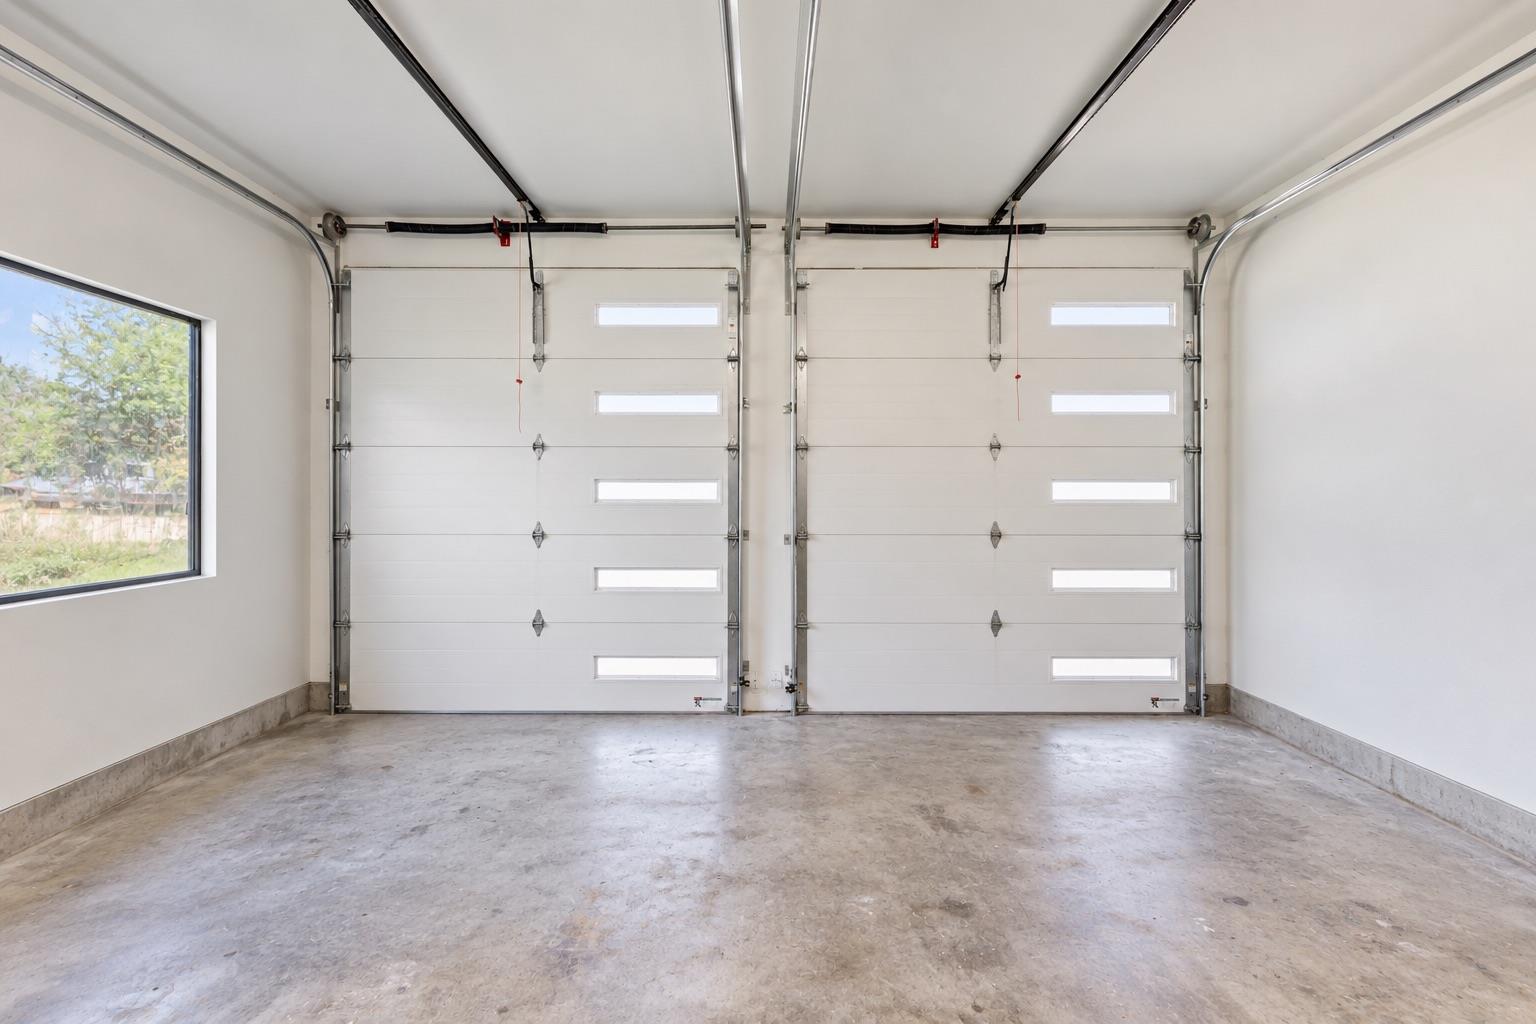
An oversized garage with 12-foot ceilings and a separate rear golf cart garage provide even more versatility.

Located in one of West Austin's most beloved neighborhoods, this home combines exceptional indoor-outdoor living, distinctive finishes and extraordinary storage with convenient access to downtown Austin. With newer construction, five ensuite bedrooms and a truly unforgettable kitchen, this is a standout opportunity in 78746!

5
beds

7
baths

3,880 Sq.Ft. LIVING AREA

0.4 Acres lot

image

Schedule a Showing

I would love to show you this beautiful property. Please select your preferred date and time below. I will be in touch shortly to confirm your appointment.

Schedule a Showing

I would love to show you this beautiful property. Please select your preferred date and time below. I will be in touch shortly to confirm your appointment.
Thank you for your interest in 2101 Doral DR, Austin, TX 78746. We are reviewing your request and will be in touch shortly!

Features & Amenities

Interior

  • total bedrooms5
  • Total bathrooms7
  • full bathrooms5
  • half bathrooms2
  • Flooring Carpet, Tile
  • Fireplace Living Room
  • APPLIANCES Dishwasher, Disposal, Gas Range, Microwave, Double Oven, Free-Standing Gas Range, Refrigerator, Washer/Dryer, Washer/Dryer Stacked, Gas Water Heater, Tankless Water Heater
  • other interior Features Ceiling Fan(s), High Ceilings, Vaulted Ceiling(s), Quartz Counters, Double Vanity, Kitchen Island, Multiple Dining Areas, Multiple Living Areas, Primary Bedroom on Main, Smart Thermostat, Soaking Tub, Stackable W/D Connections, Walk-In Closet(s)

Area & Lot

  • Status For Sale
  • Living Area3,880 Sq.Ft.
  • Lot Area0.4 Acres
  • MLS® ID5625520
  • TypeResidential
  • YEAR BUILT2025
  • Water FrontageNone
  • View DescriptionHill Country, Neighborhood
  • Elementary SchoolForest Trail
  • Middle SchoolWest Ridge
  • High SchoolWestlake
  • School DistrictEanes ISD

Exterior

  • STORIES2
  • Garage Space2.0
  • water SourcePublic
  • utilitiesElectricity Connected, Natural Gas Connected, Sewer Connected, Underground Utilities, Water Connected
  • PoolIn Ground, Waterfall
  • roofMetal
  • lot featuresBack Yard, Close to Clubhouse, Corner Lot, Curbs, Front Yard, Trees-Medium (20 Ft - 40 Ft)
  • parkingConcrete, Driveway, Garage, Garage Faces Side
  • HEAT TYPEElectric, Fireplace(s)
  • AIR CONDITIONINGCeiling Fan(s), Central Air, Electric, Zoned
  • sewerPublic Sewer
  • SubstructureSlab
  • Disability FeaturesVisitable
  • other exterior FeaturesExterior Steps, Gutters Full, Private Yard

Financial

  • Sales Price$2,995,000
  • Real Estate Tax $23,913/yr
  • HOA $80/yr

Mortgage Calculator

Estimate your monthly mortgage payment, including the principal and interest, property taxes, and HOA. Adjust the values to generate a more accurate rate.
All estimates are provided for informational purposes only. Actual amounts may vary.
$0,000 Your Payment 20 15 65
$0,000 Your Payment

Work With Debbie

Debbie loves educating her clients on real estate trends and processes. Her clients always walk away with more knowledge and know-how.

Follow Us on Instagram