20908 Claire Jean PATH
SEE ALL PHOTOS
20908 Claire Jean PATH
Courtesy of Compass RE Texas, LLC, Alexander Tapp Listing Contact: (512) 563-6240 
For Sale

20908 Claire Jean PATH

20908 Claire Jean PATH, Pflugerville, TX 78660

$535,000
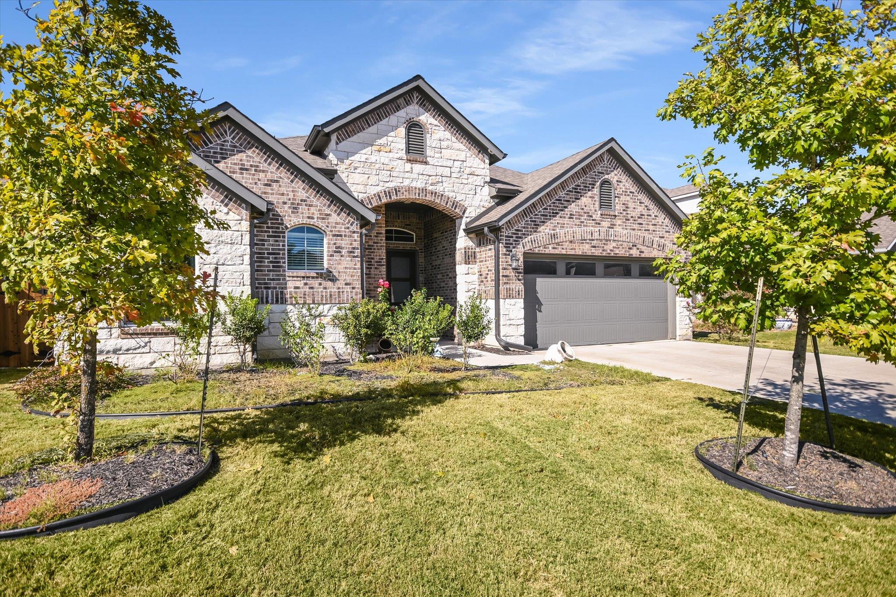
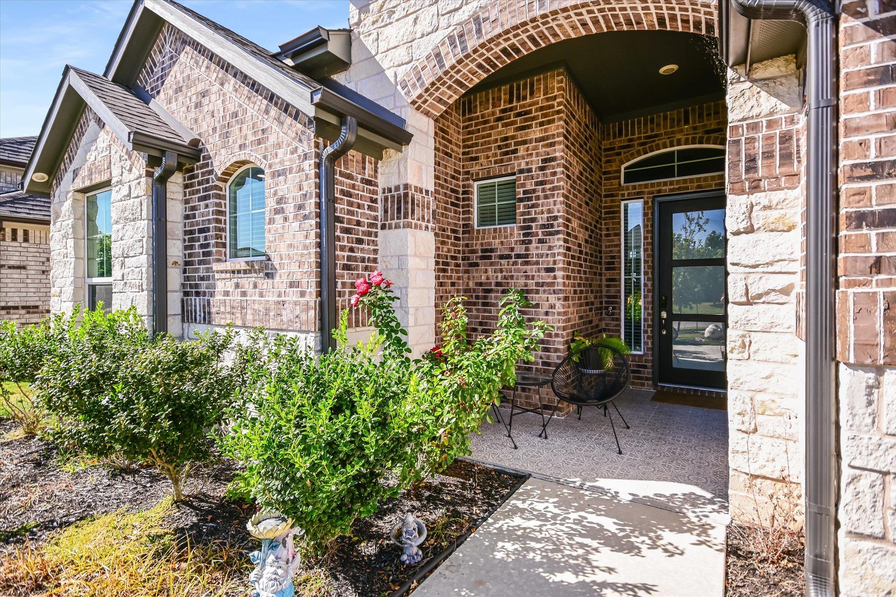
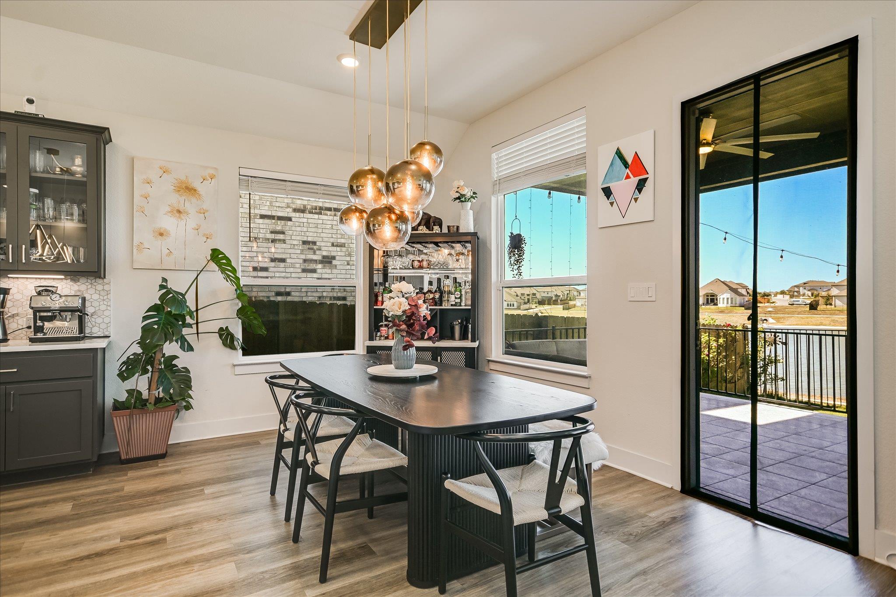
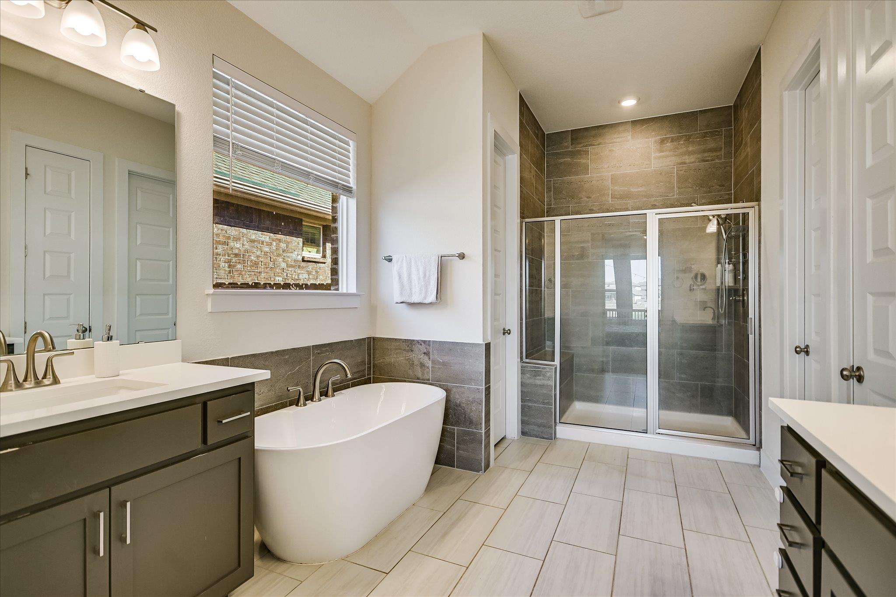
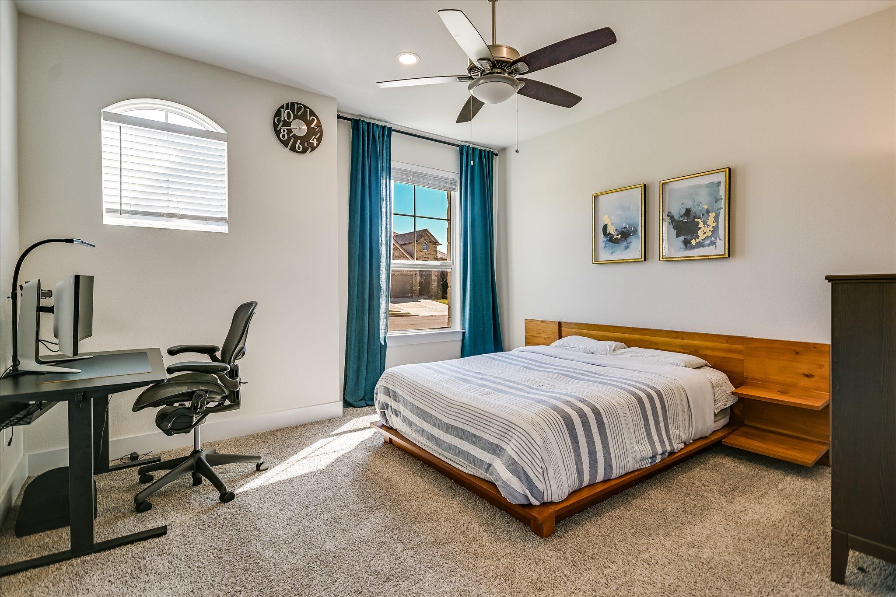
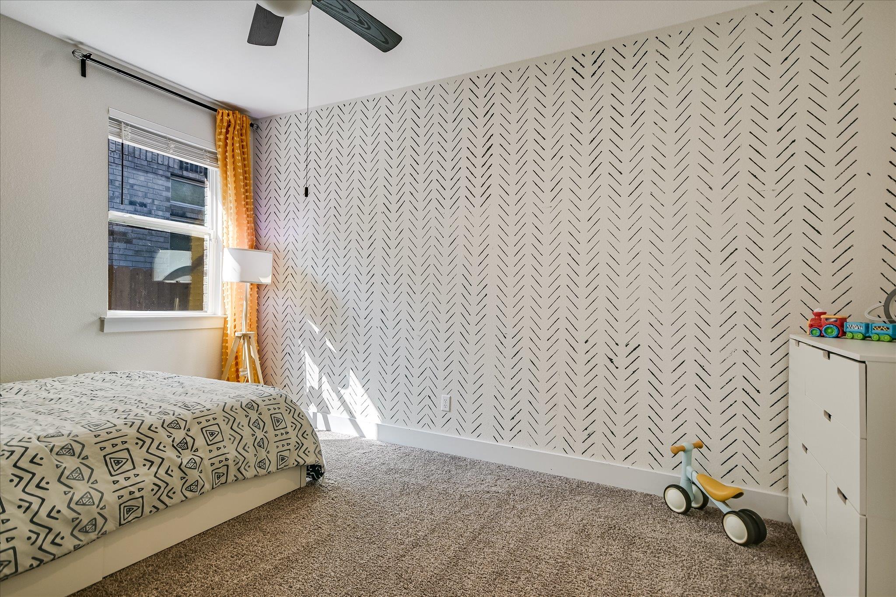
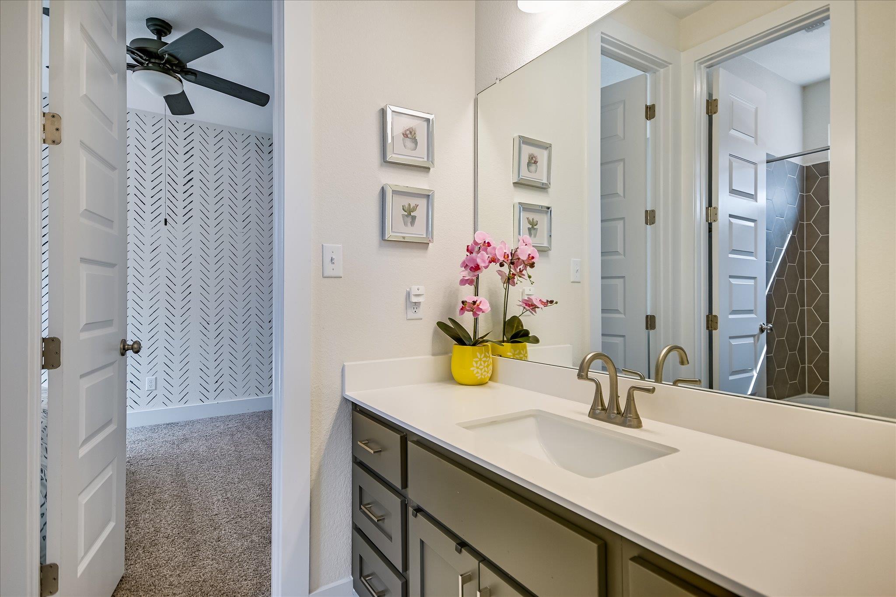
Welcome to 20908 Claire Jean Path, a beautifully upgraded single-story home nestled on a quiet cul-de-sac in the highly sought-after Park at Blackhawk community. Built in 2021, this stunning residence offers 2,580 square feet of thoughtfully designed living space, featuring 4 bedrooms and an exceptional open-concept floor plan.
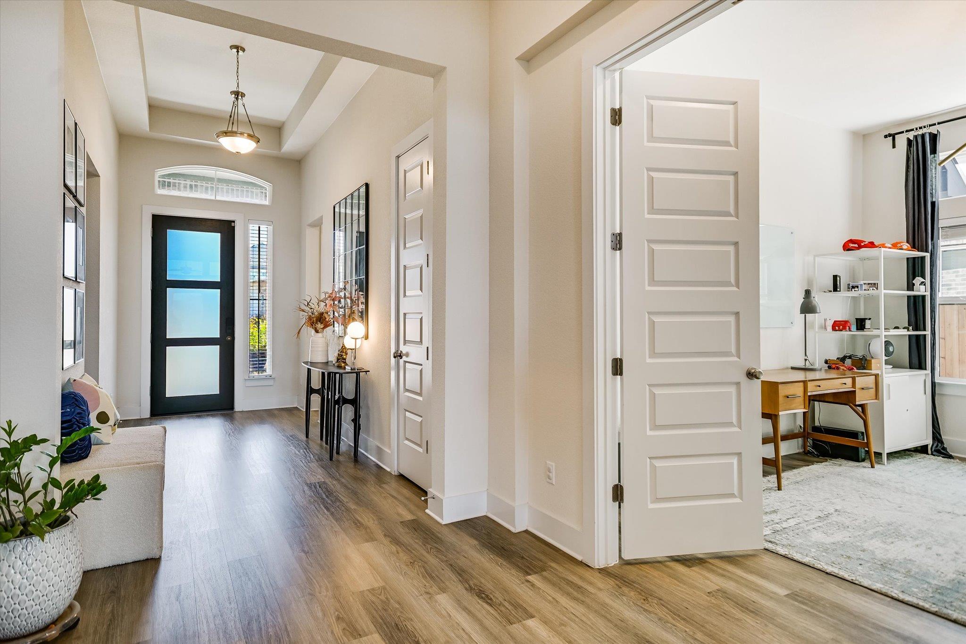
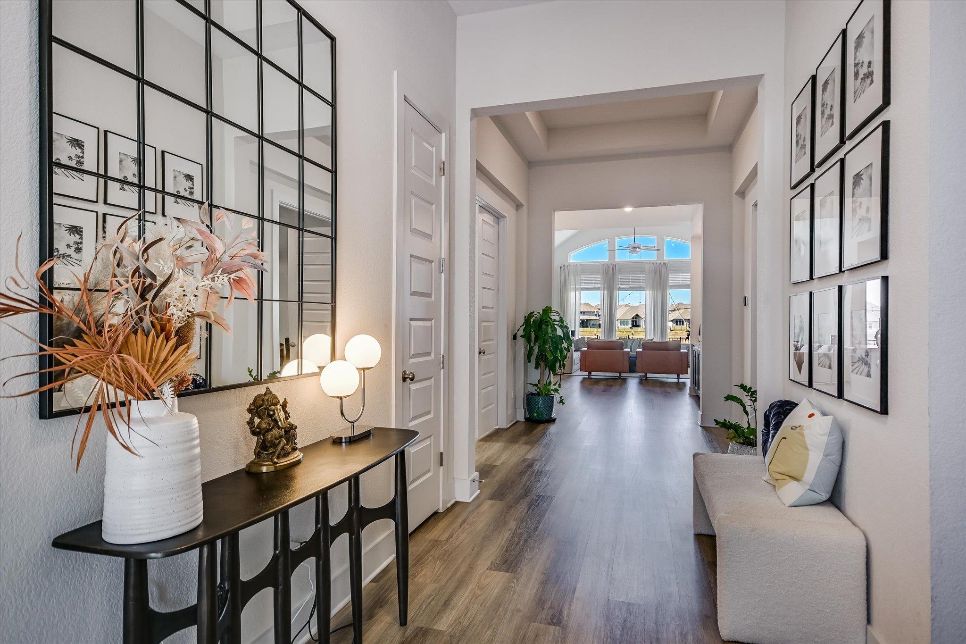
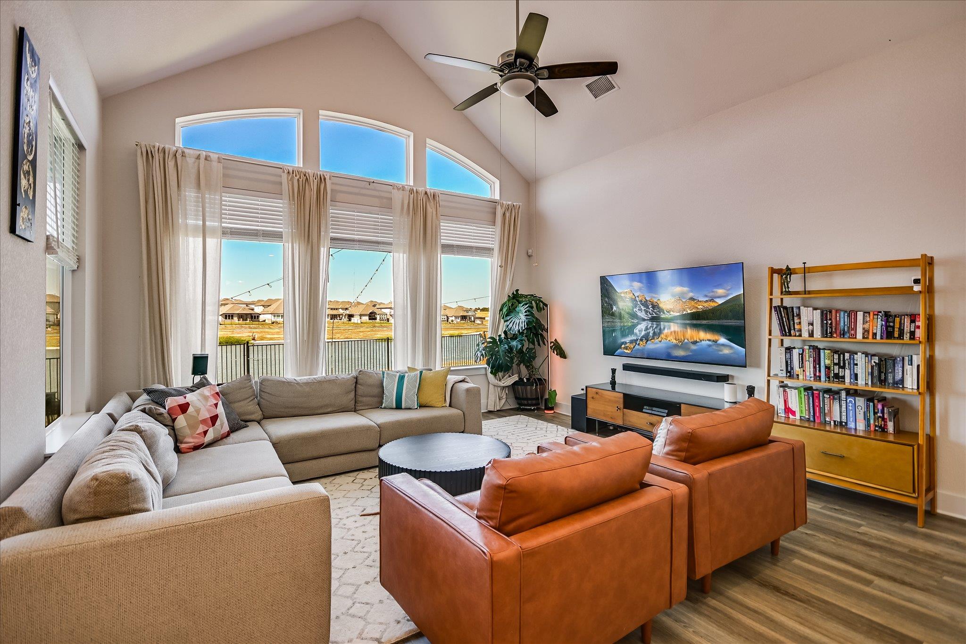
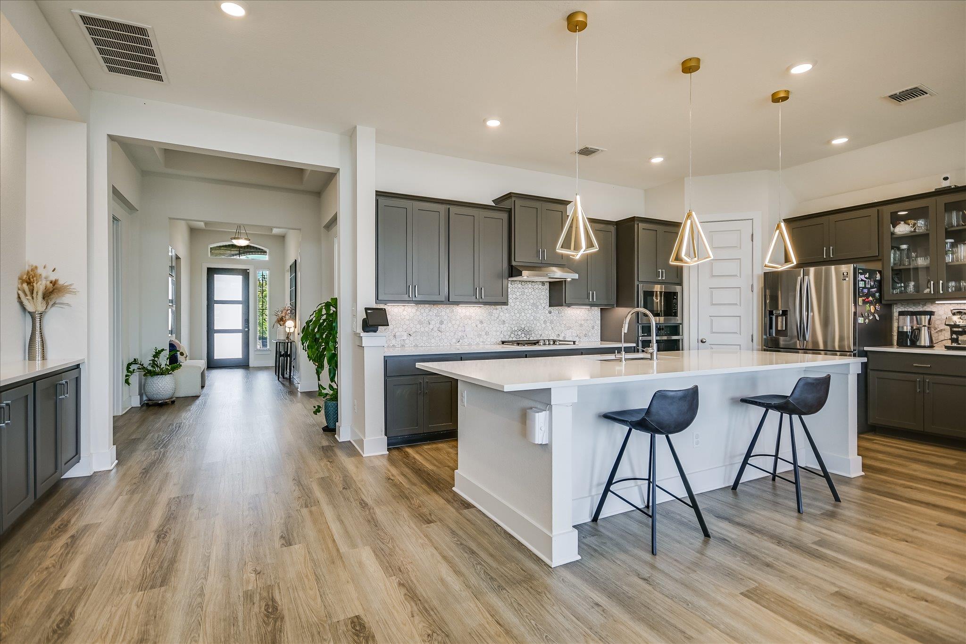
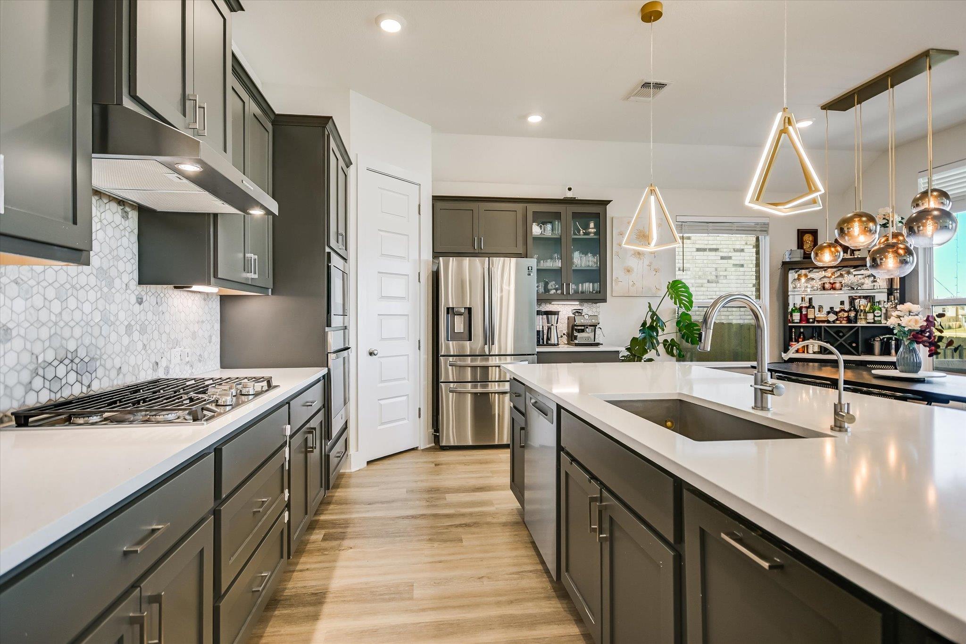
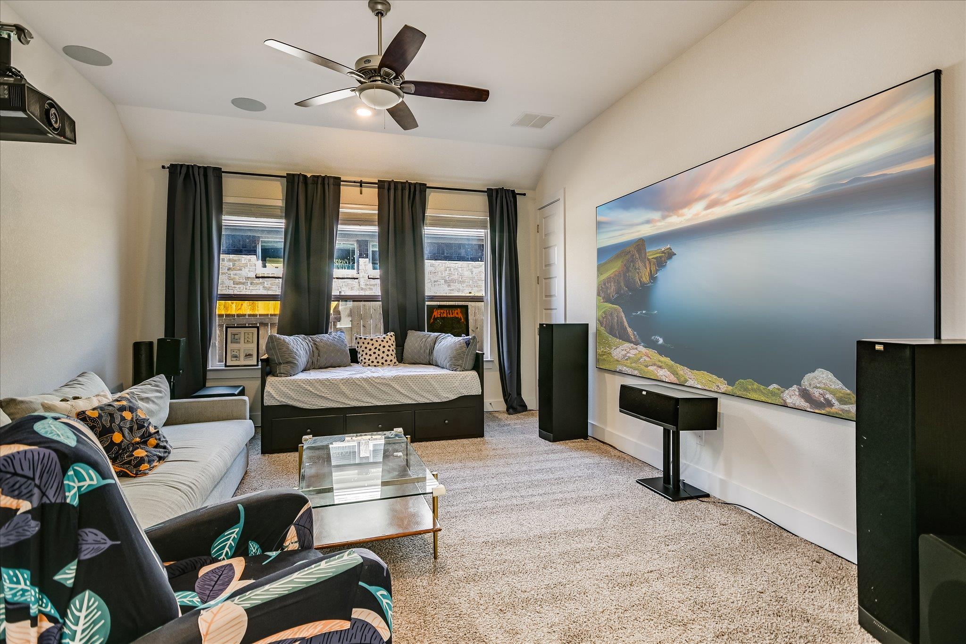
From the moment you enter, you'll appreciate the soaring ceilings, abundant natural light, and elegant finishes throughout. The spacious living area seamlessly connects to the gourmet kitchen and dining space, creating the perfect setting for both everyday living and entertaining. Numerous builder and owner upgrades boost the home's style, including a water softener, epoxy garage flooring, a Tesla charger, and a home audio system, enhancing functionality and overall appeal.
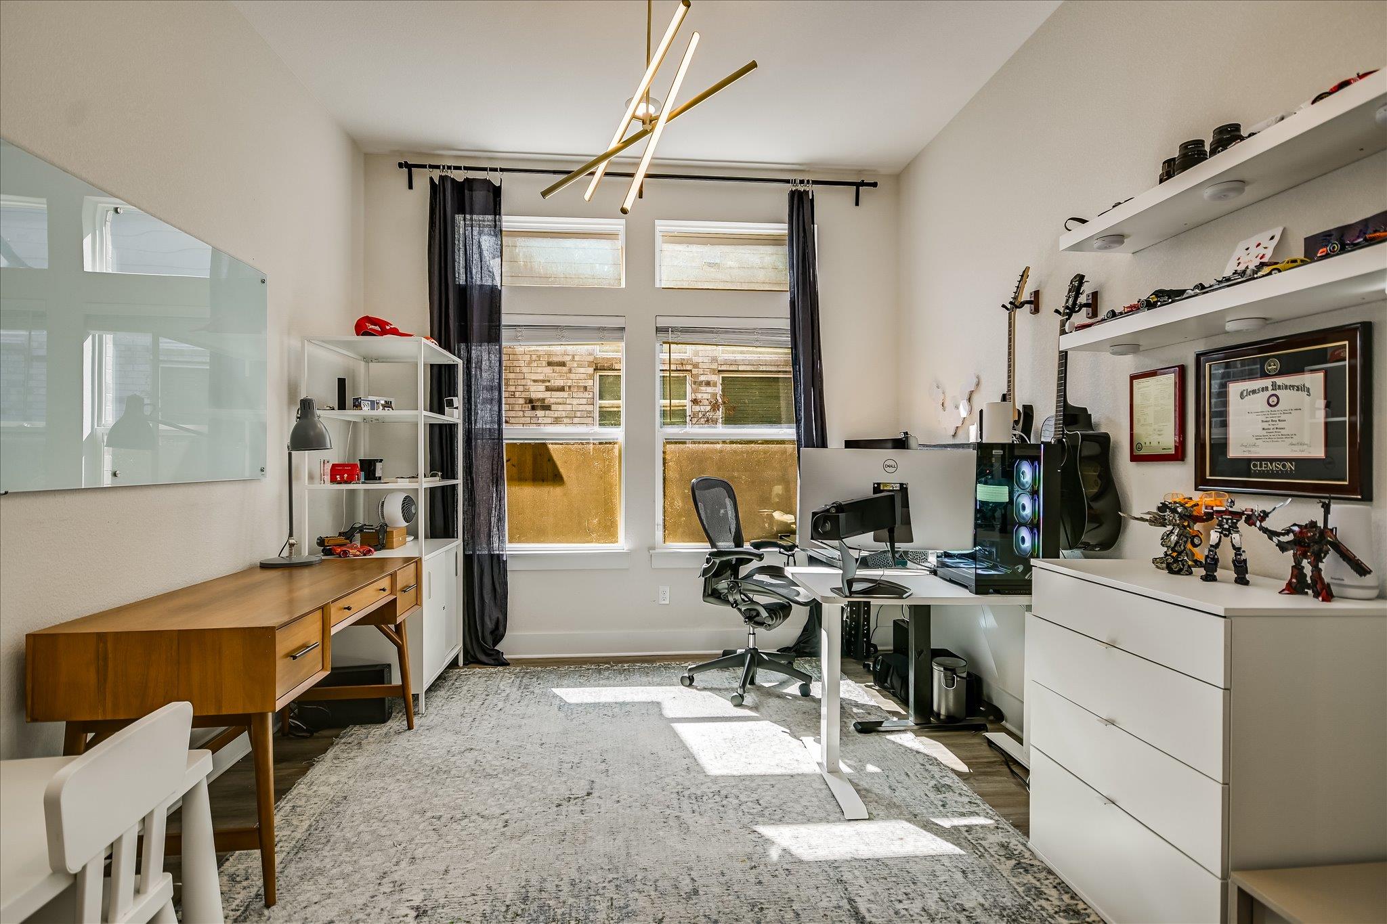
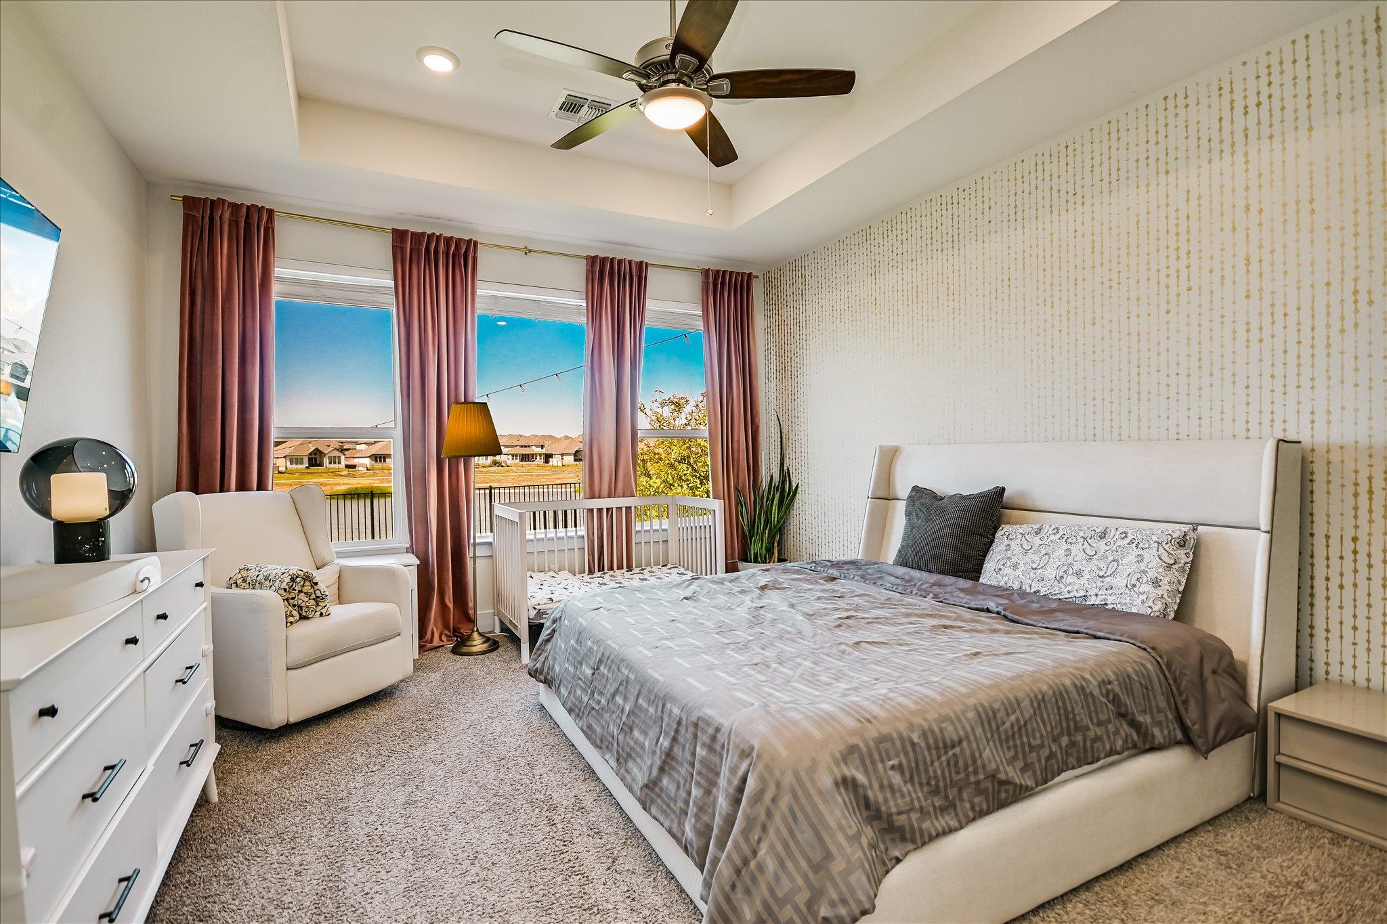
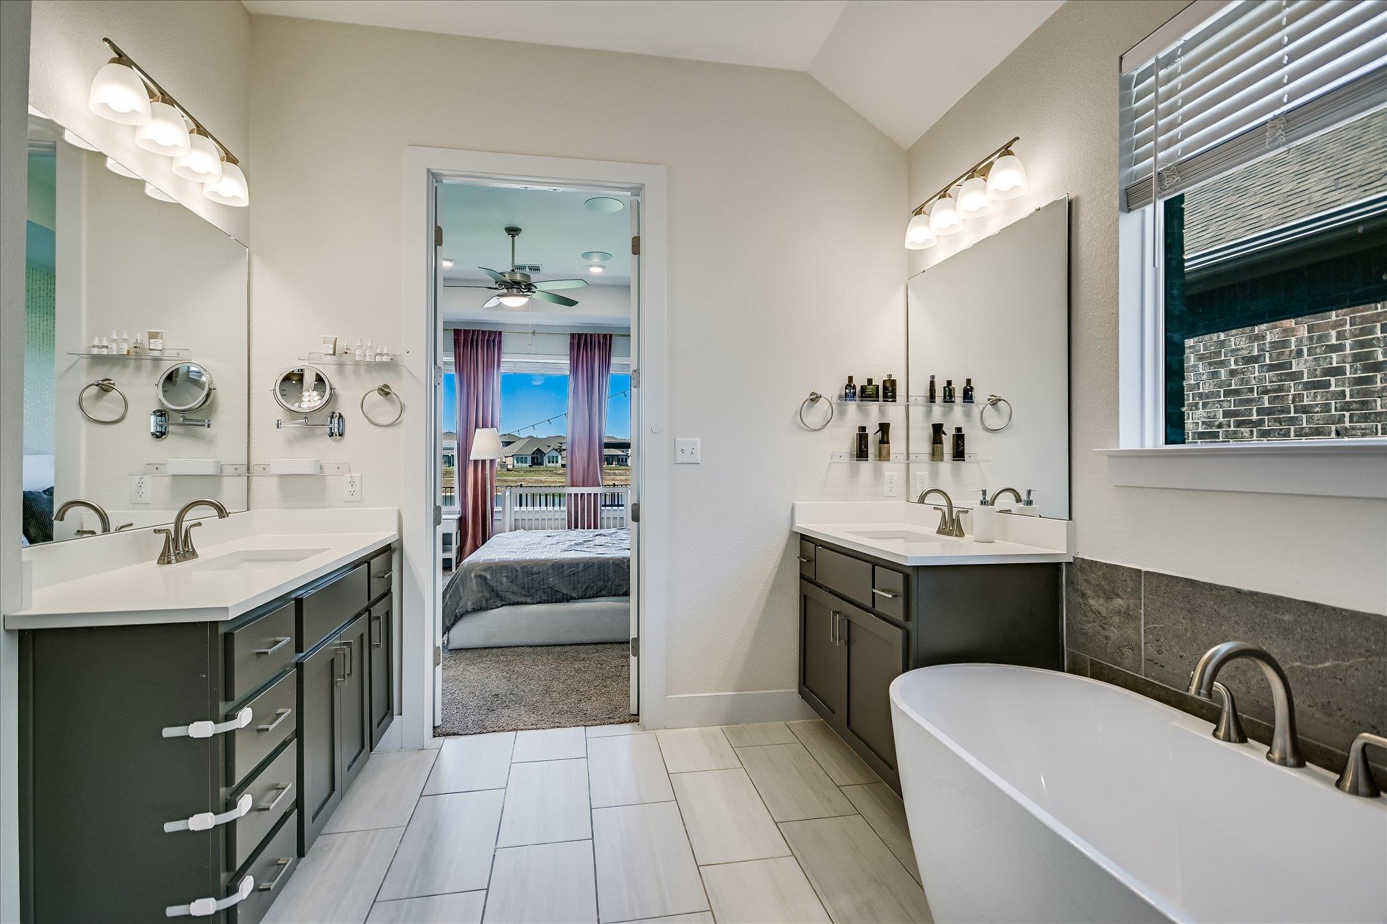
The private primary suite offers a relaxing retreat, while three additional bedrooms and a dedicated office provide the ultimate flexibility. The thoughtfully designed one-story layout maximizes comfort and convenience with no wasted space.
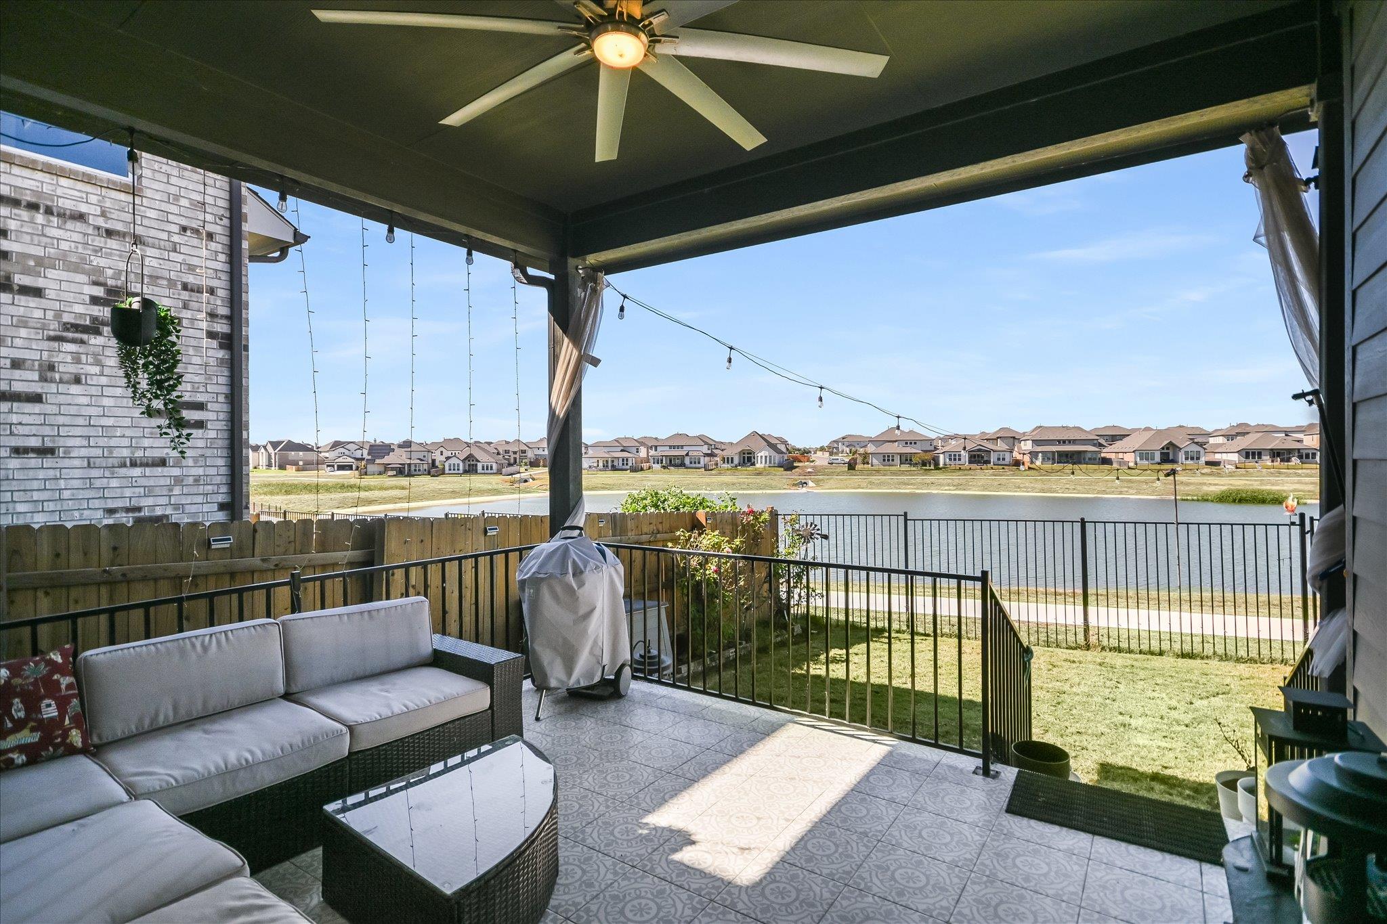
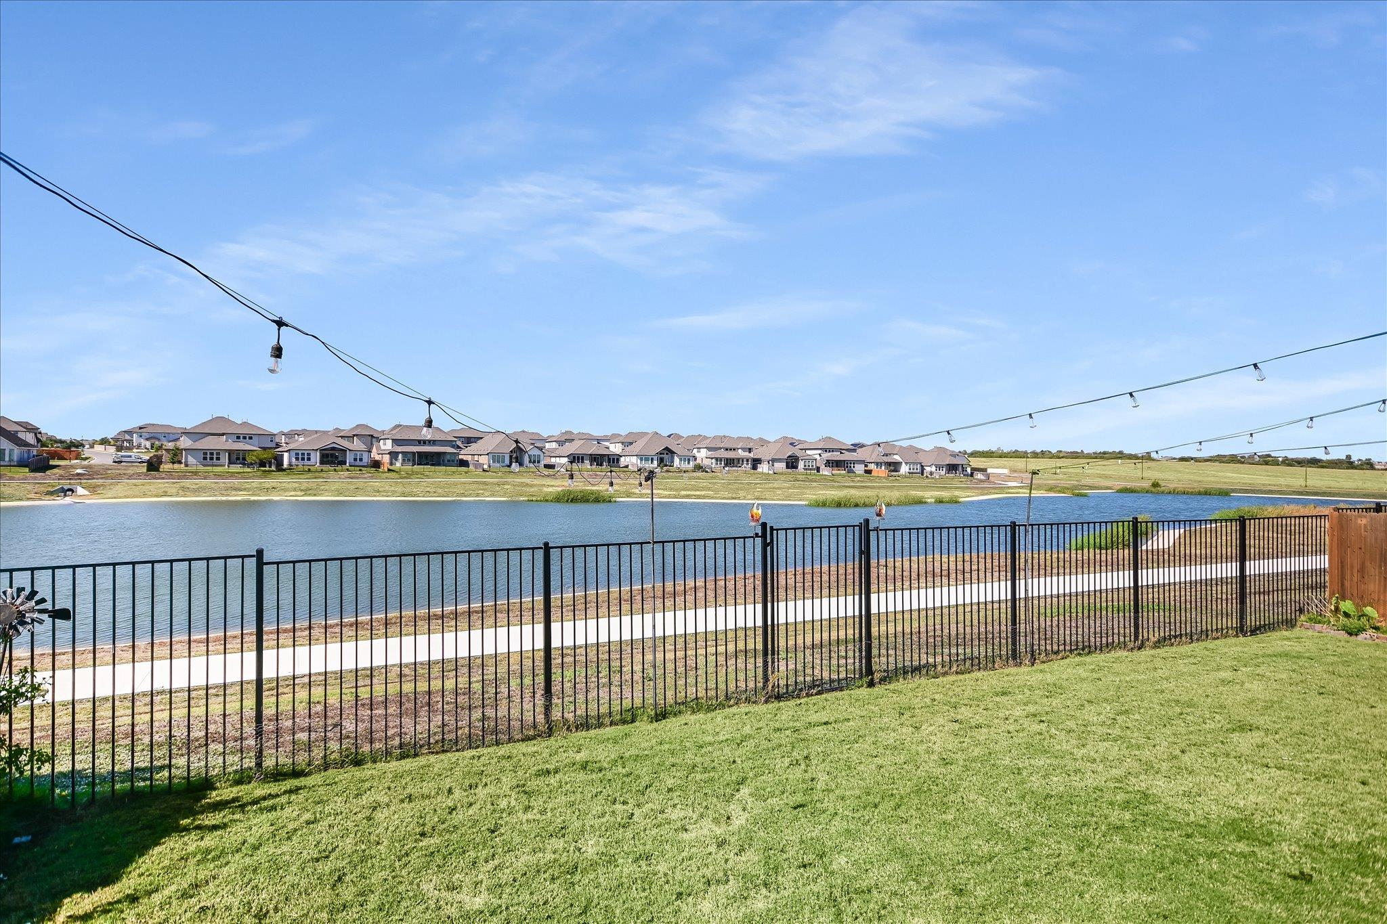
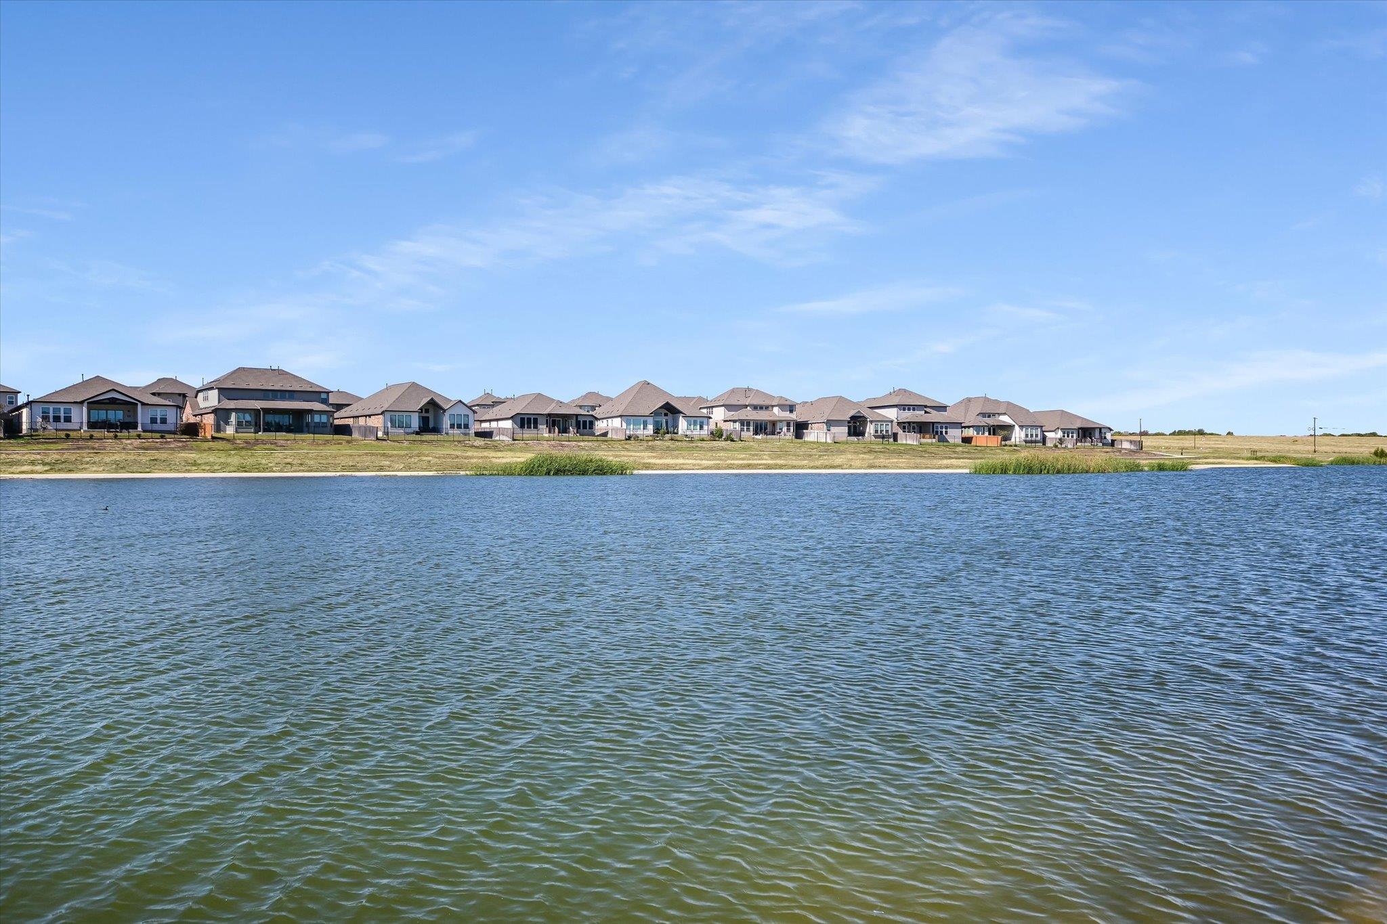
One of the home's most impressive features is its premium lot overlooking the community lake, offering peaceful water views and a serene backdrop rarely found in the neighborhood. Whether enjoying your morning coffee or unwinding at the end of the day, the outdoor living spaces provide the perfect place to take in the picturesque setting.
Located within the acclaimed Blackhawk master-planned community, residents enjoy access to resort-style amenities, pools, parks, trails, playgrounds, and highly rated schools, all while being just minutes from major employers, shopping, dining, and everything the Pflugerville area has to offer.
This is a rare opportunity to own a nearly new, upgraded lake-view home in one of the area's most desirable communities.

4
beds

3
baths

2,580 Sq.Ft. LIVING AREA

6,987.02 Sq.Ft. lot

image

Schedule a Showing

I would love to show you this beautiful property. Please select your preferred date and time below. I will be in touch shortly to confirm your appointment.

Schedule a Showing

I would love to show you this beautiful property. Please select your preferred date and time below. I will be in touch shortly to confirm your appointment.
Thank you for your interest in 20908 Claire Jean PATH, Pflugerville, TX 78660. We are reviewing your request and will be in touch shortly!

Features & Amenities

Interior

  • total bedrooms4
  • Total bathrooms3
  • full bathrooms2
  • half bathroom1
  • Flooring Carpet, Tile, Wood
  • APPLIANCES Built-In Oven(s), Dishwasher, Disposal, ENERGY STAR Qualified Appliances, Gas Cooktop, Microwave, Electric Oven, Free-Standing Refrigerator, Self Cleaning Oven, Stainless Steel Appliance(s), Vented Exhaust Fan, Gas Water Heater, Water Softener Owned
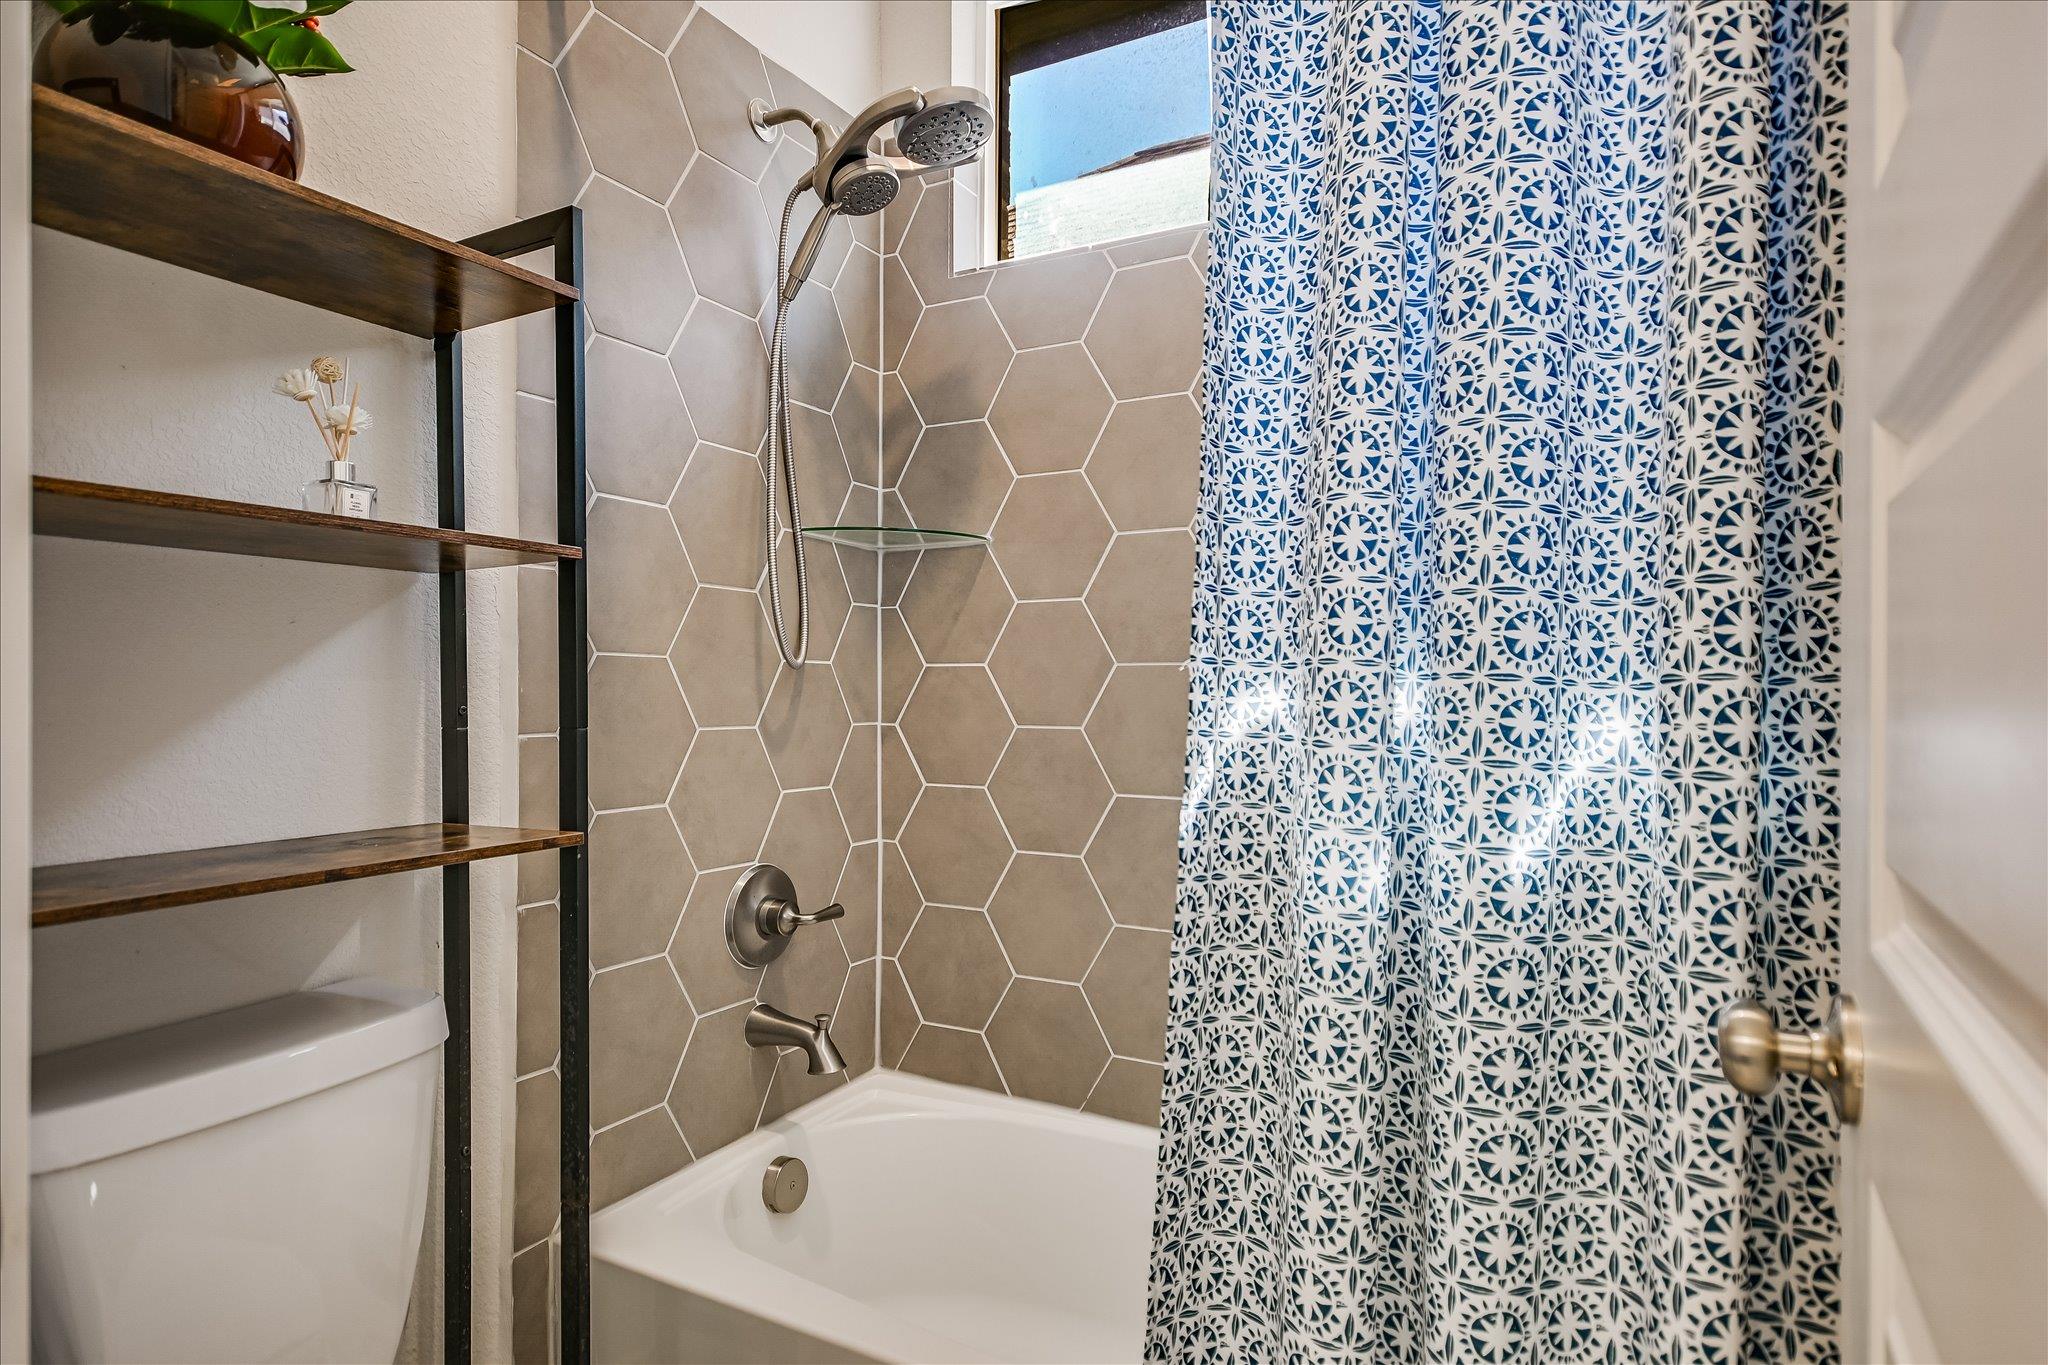
  • other interior Features Ceiling Fan(s), High Ceilings, Double Vanity, Eat-in Kitchen, Kitchen Island, Open Floorplan, Pantry, Soaking Tub, Walk-In Closet(s)

Area & Lot

  • Status For Sale
  • Living Area2,580 Sq.Ft.
  • Lot Area6,987.02 Sq.Ft.
  • MLS® ID1042338
  • TypeResidential
  • YEAR BUILT2021
  • Water FrontageNone
  • View DescriptionSee Remarks, Neighborhood, Pond, Water
  • Elementary SchoolMott
  • Middle SchoolCele
  • High SchoolWeiss
  • School DistrictPflugerville ISD

Exterior

  • STORIES1
  • Garage Space2.0
  • water SourcePublic
  • utilitiesElectricity Connected, Sewer Connected, Underground Utilities, Water Connected
  • PoolNone
  • roofComposition, Shingle
  • lot featuresSee Remarks, Back Yard, Curbs, Front Yard, Landscaped, Level, Native Plants, Sprinkler - Automatic, Sprinkler - Back Yard, Sprinklers In Front
  • parkingAttached, Door-Single, Driveway, Garage, Garage Door Opener, Garage Faces Front, Off Street
  • HEAT TYPECentral, Natural Gas
  • AIR CONDITIONINGAttic Fan, Ceiling Fan(s), Central Air, Electric
  • sewerPublic Sewer
  • SubstructureSlab
  • Disability FeaturesNone
  • other exterior FeaturesSee Remarks, Gutters Full, Private Yard

Financial

  • Sales Price$535,000
  • Real Estate Tax $15,148/yr
  • HOA $400/yr

Mortgage Calculator

Estimate your monthly mortgage payment, including the principal and interest, property taxes, and HOA. Adjust the values to generate a more accurate rate.
All estimates are provided for informational purposes only. Actual amounts may vary.
$0,000 Your Payment 20 15 65
$0,000 Your Payment

Work With Debbie

Debbie loves educating her clients on real estate trends and processes. Her clients always walk away with more knowledge and know-how.

Follow Us on Instagram