

209 Maxwell WAY
209 Maxwell WAY
209 Maxwell WAY
209 Maxwell WAY
209 Maxwell WAY
209 Maxwell WAY
209 Maxwell WAY
209 Maxwell WAY
209 Maxwell WAY
209 Maxwell WAY
209 Maxwell WAY
209 Maxwell WAY
209 Maxwell WAY
209 Maxwell WAY
209 Maxwell WAY
209 Maxwell WAY
209 Maxwell WAY
209 Maxwell WAY
209 Maxwell WAY
209 Maxwell WAY
209 Maxwell WAY
209 Maxwell WAY
209 Maxwell WAY
209 Maxwell WAY
209 Maxwell WAY
209 Maxwell WAY
209 Maxwell WAY
209 Maxwell WAY
209 Maxwell WAY
209 Maxwell WAY
209 Maxwell WAY
209 Maxwell WAY
SEE ALL PHOTOS
209 Maxwell WAY
209 Maxwell WAY
209 Maxwell WAY
209 Maxwell WAY
209 Maxwell WAY
209 Maxwell WAY
209 Maxwell WAY
209 Maxwell WAY
209 Maxwell WAY
209 Maxwell WAY
209 Maxwell WAY
209 Maxwell WAY
209 Maxwell WAY
209 Maxwell WAY
209 Maxwell WAY
209 Maxwell WAY
209 Maxwell WAY
209 Maxwell WAY
209 Maxwell WAY
209 Maxwell WAY
209 Maxwell WAY
209 Maxwell WAY
209 Maxwell WAY
209 Maxwell WAY
209 Maxwell WAY
209 Maxwell WAY
209 Maxwell WAY
209 Maxwell WAY
209 Maxwell WAY
209 Maxwell WAY
209 Maxwell WAY
209 Maxwell WAY
Courtesy of Compass RE Texas, LLC, Tracie Patterson Listing Contact: (512) 695-1235 
Pending

209 Maxwell WAY

209 Maxwell WAY, Austin, TX 78738

$4,000/month
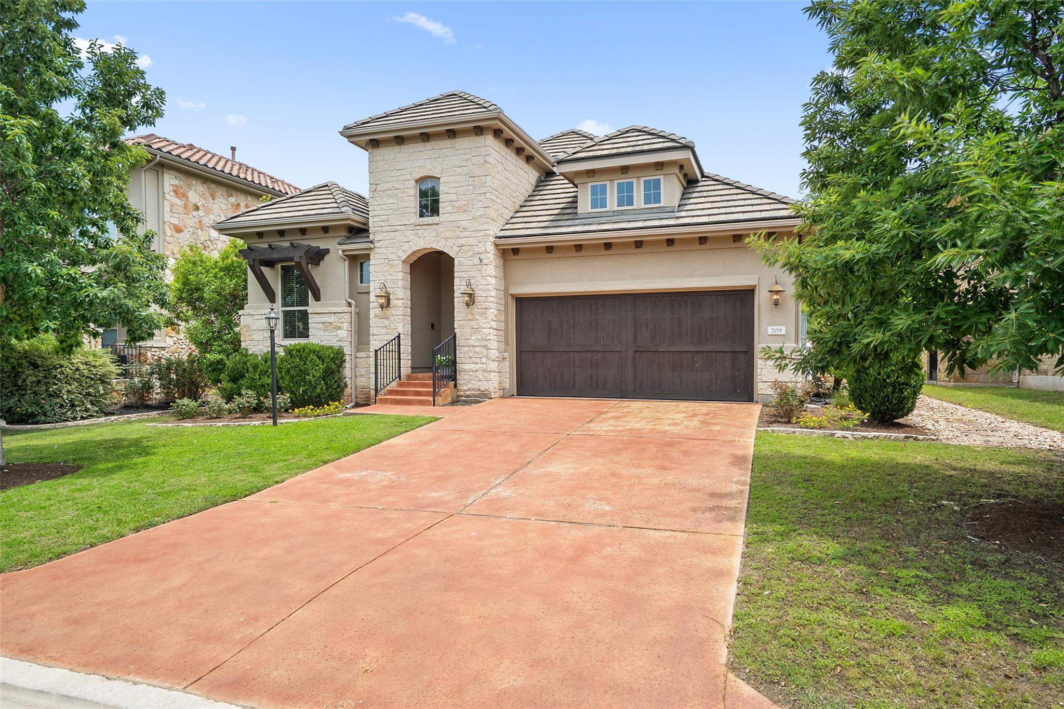
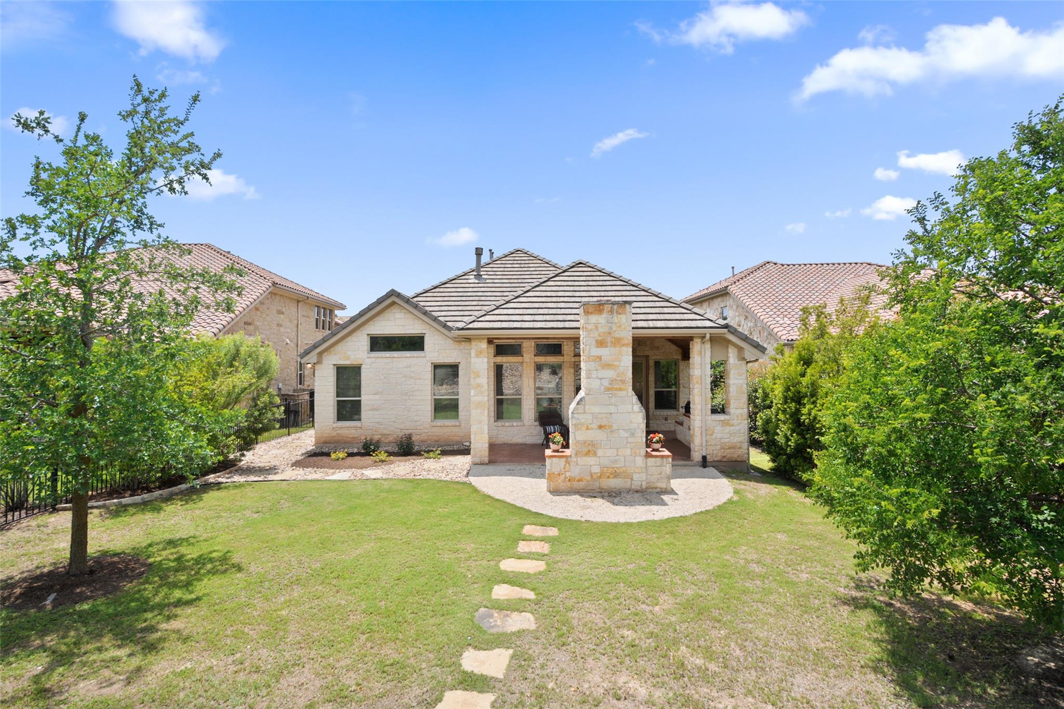
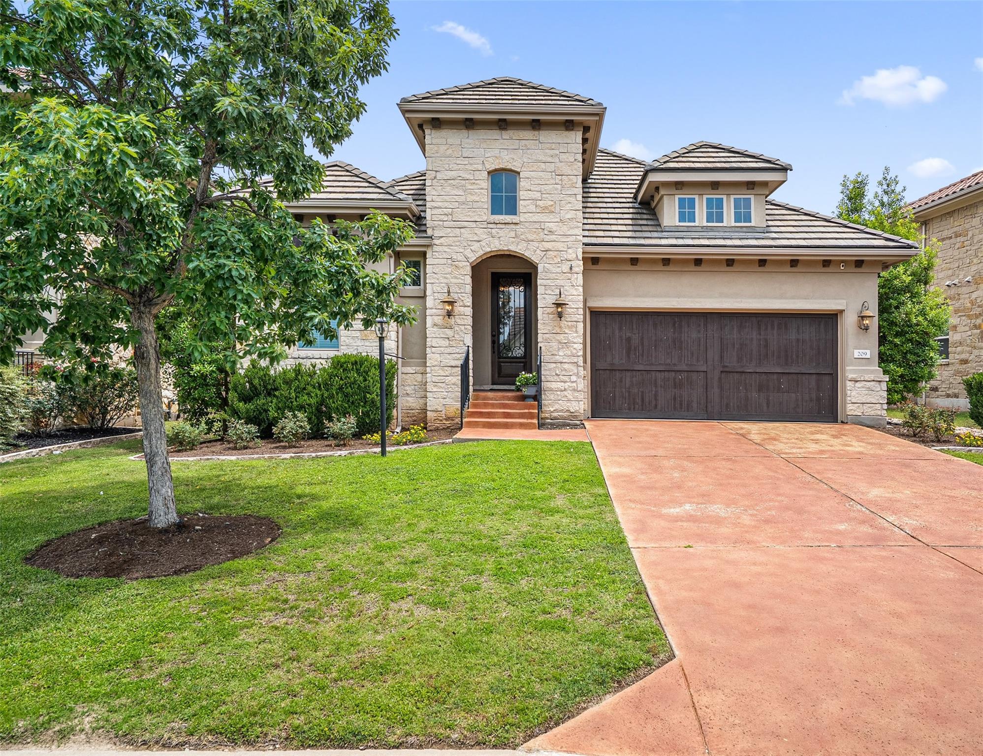
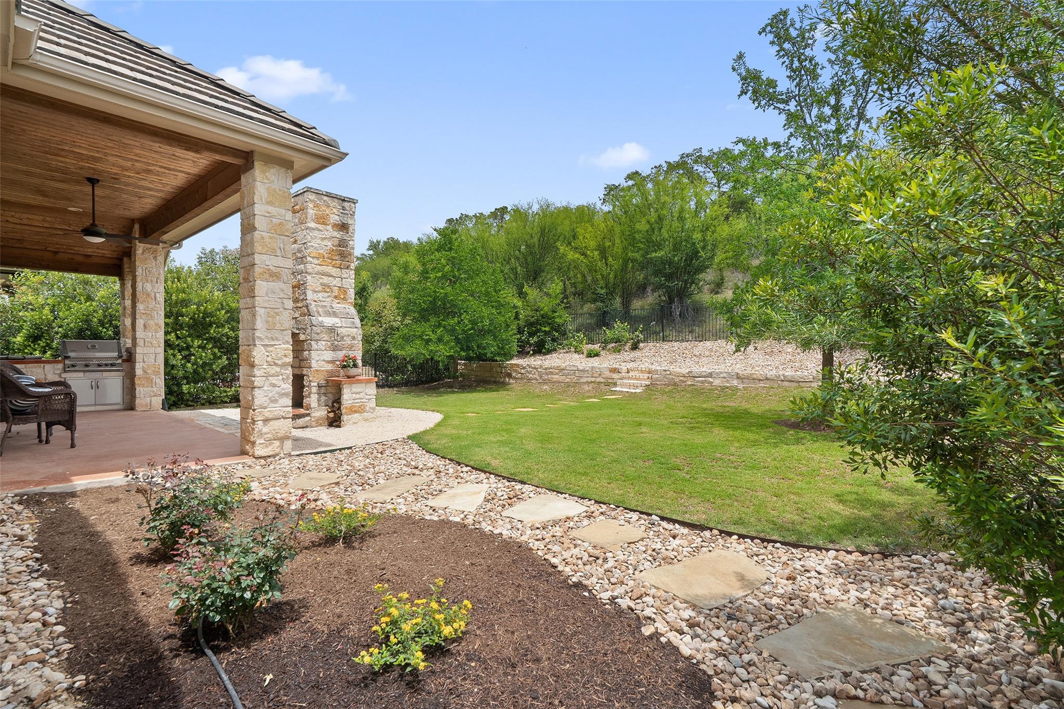
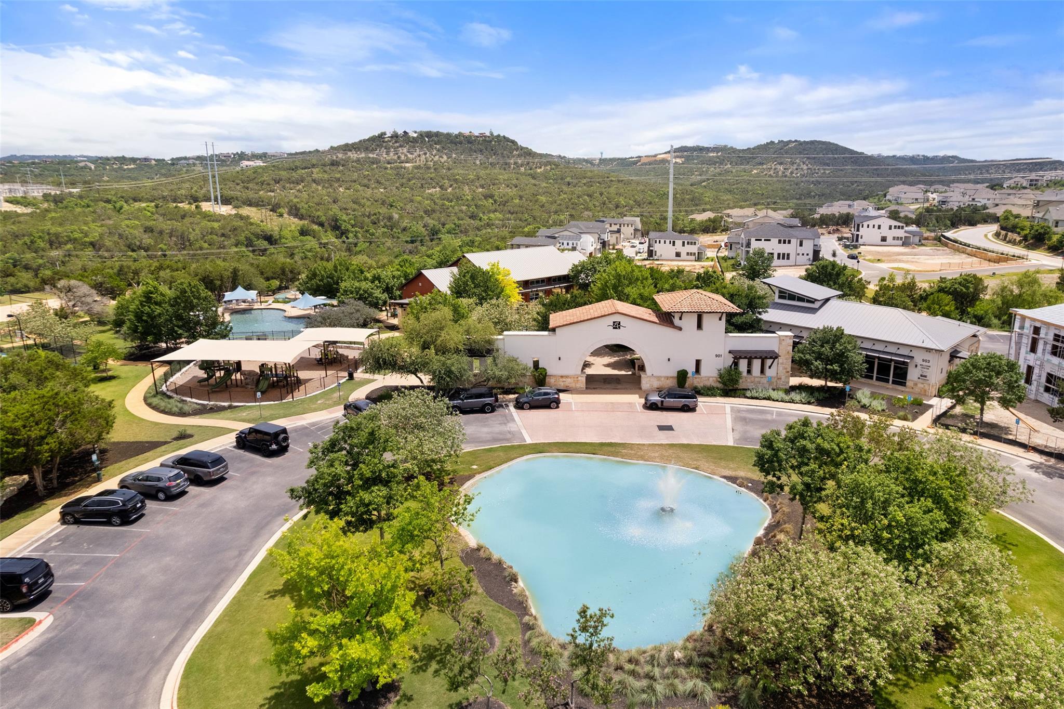
Welcome to 209 Maxwell Way, a well-appointed single-story home located in coveted Rough Hollow, one of Lakeway's finest Lake Travis waterfront communities, featuring unbeatable amenities. This home offers privacy and a rare opportunity to have a large, level backyard that backs up to dedicated green space.
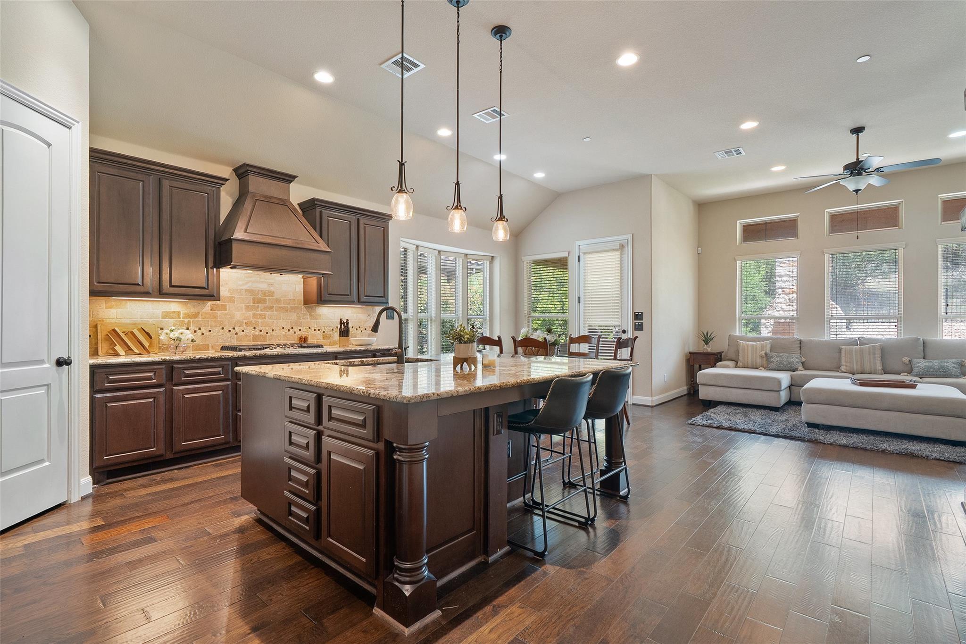
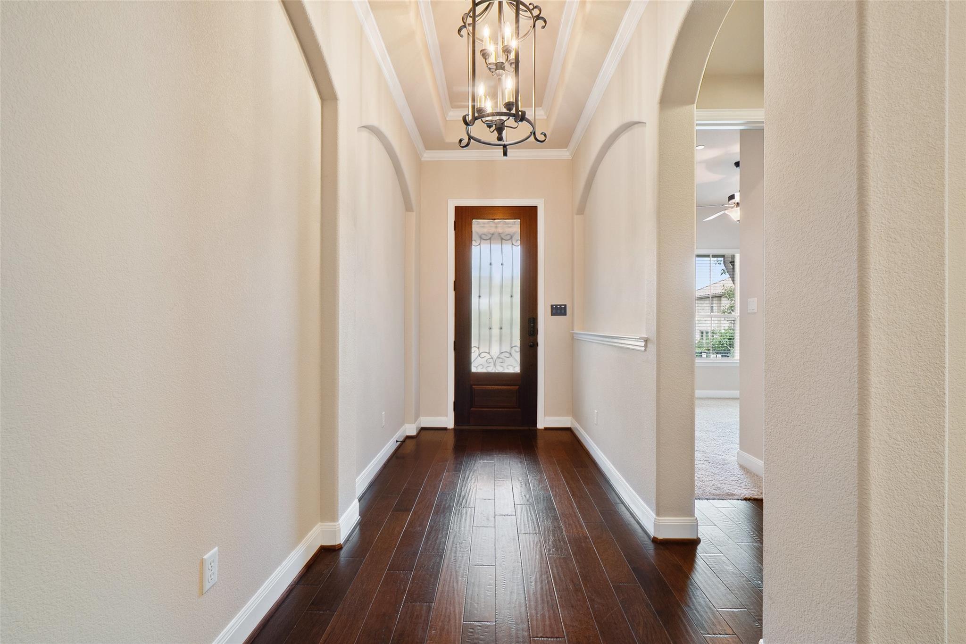
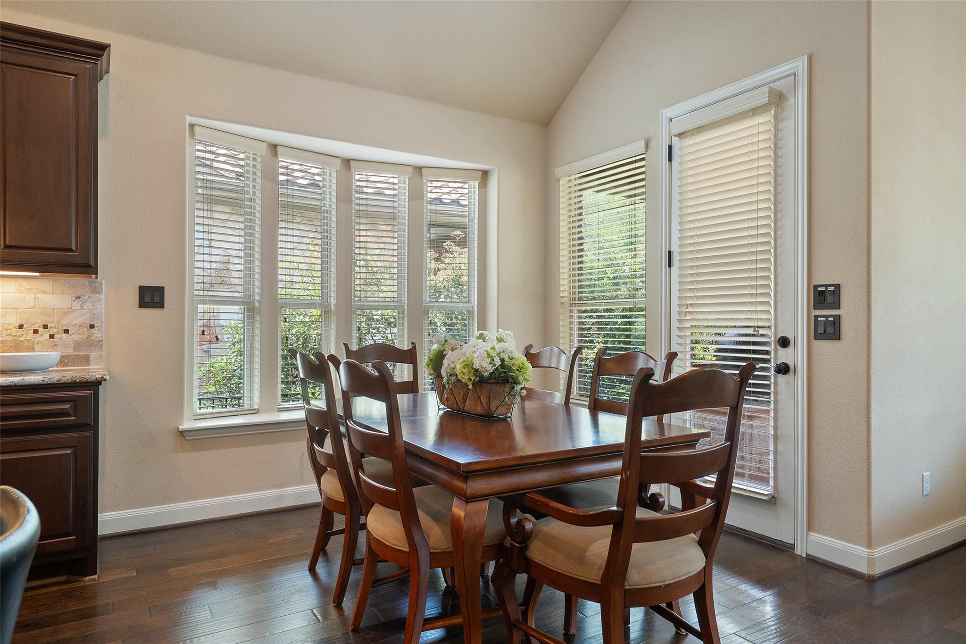
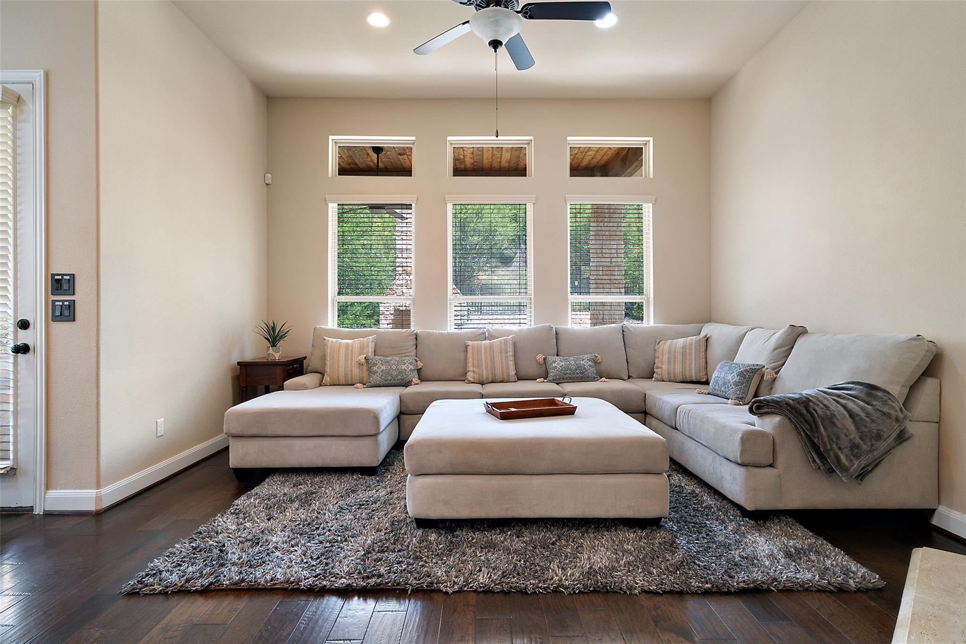
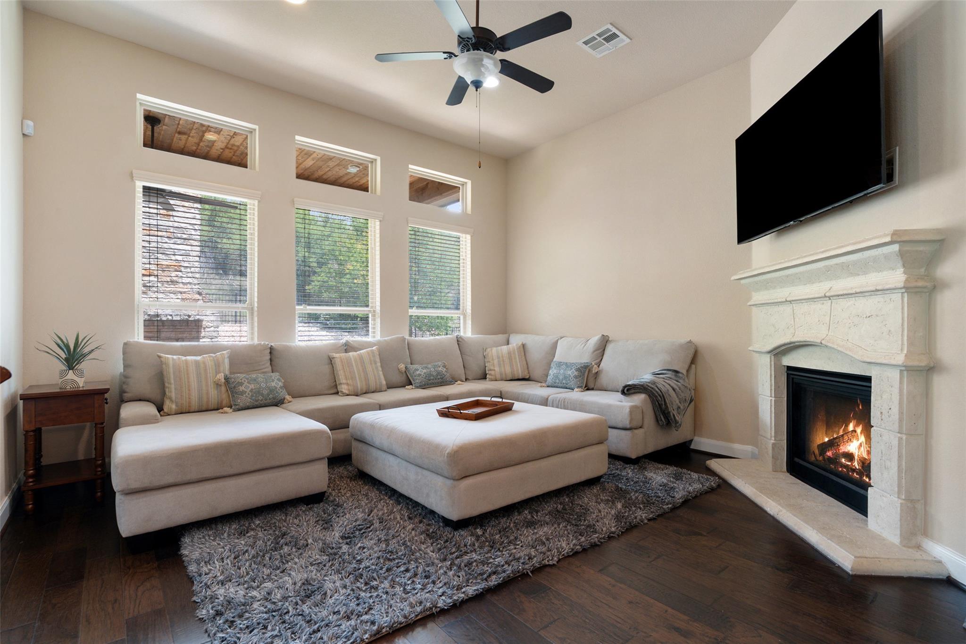
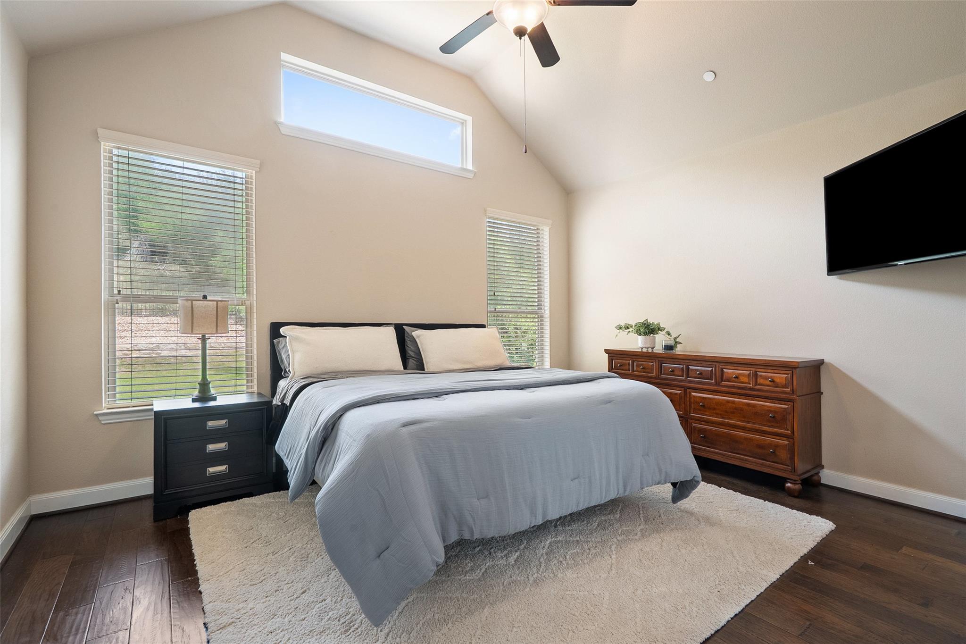
Not only is this home beautiful, but it also joins luxury and functionality together with elevated detail and low-maintenance living. The interior space offers a seamless open-concept floor plan enhanced by high ceilings, walls of windows with blinds, hardwood floors and recessed can lighting ~ a comfortable space that encourages gathering with friends and family.
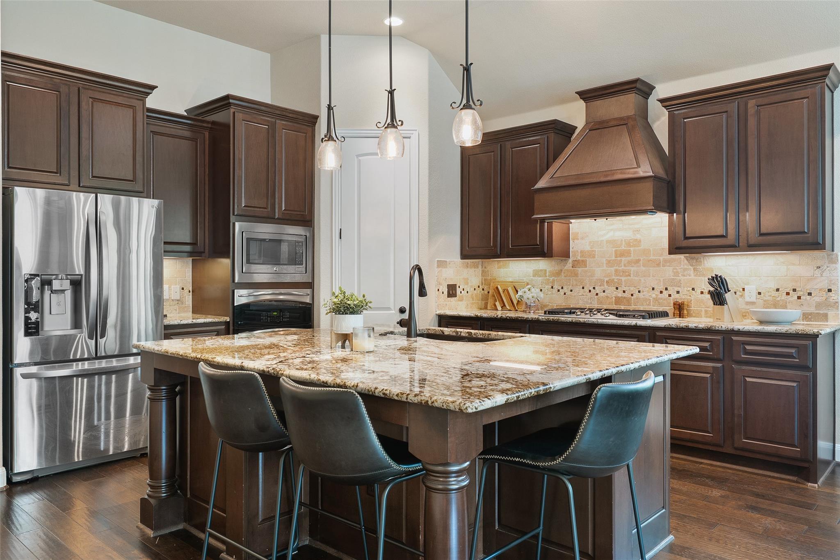
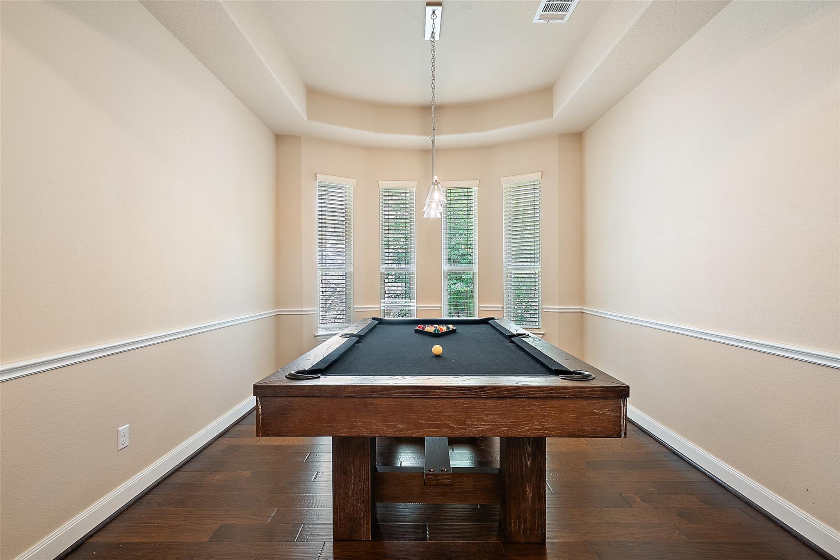
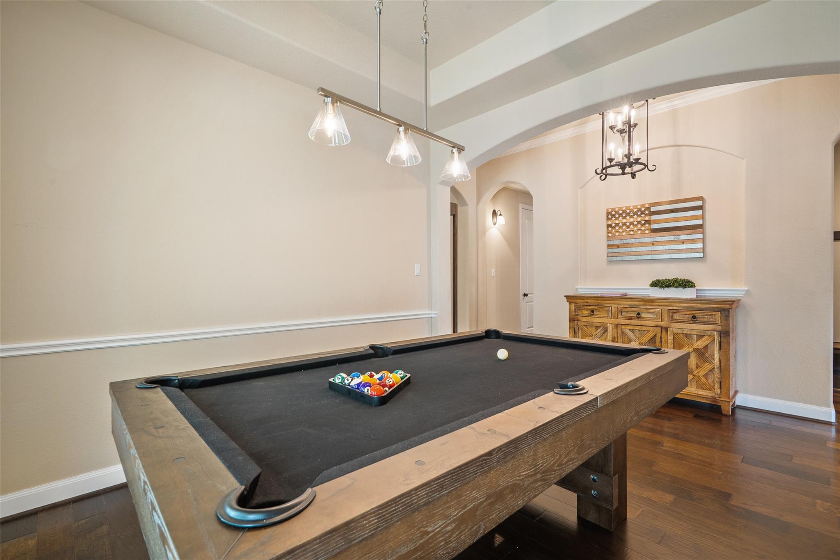
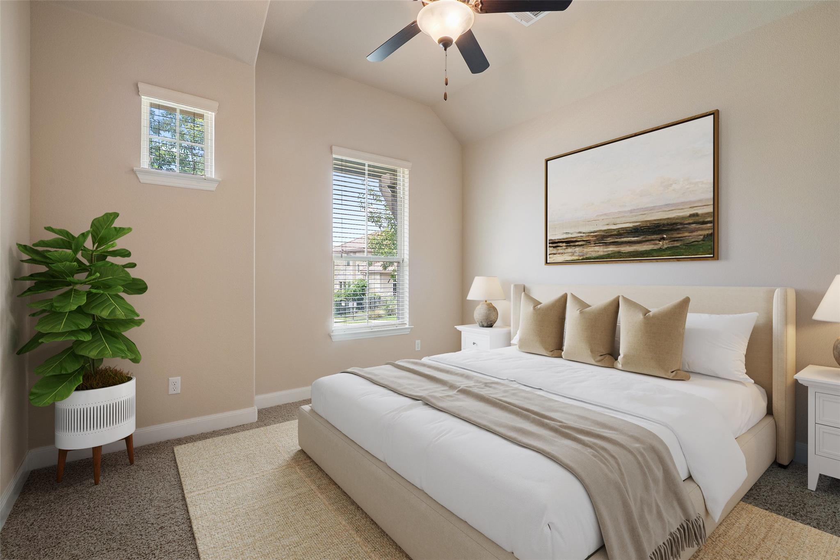
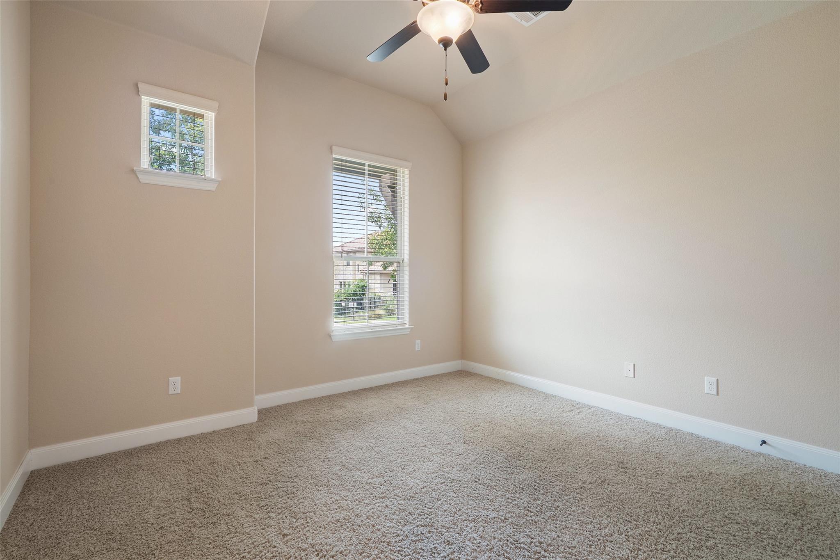
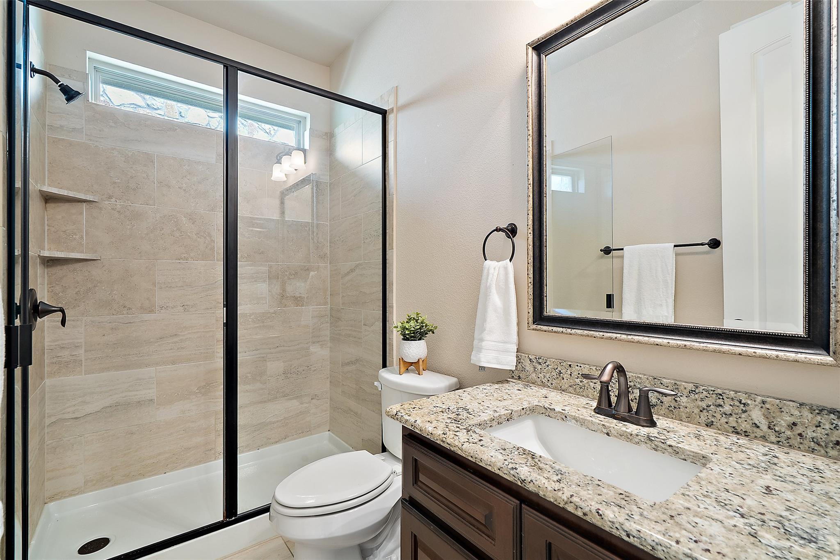
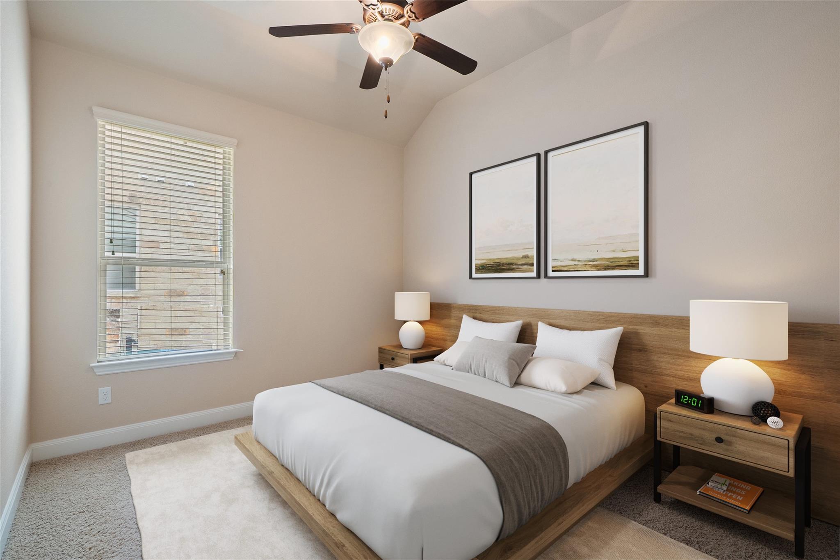
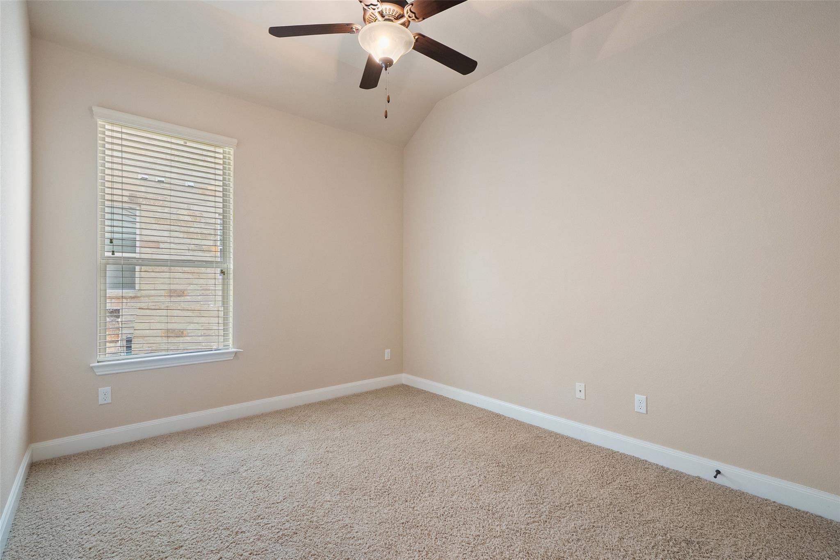
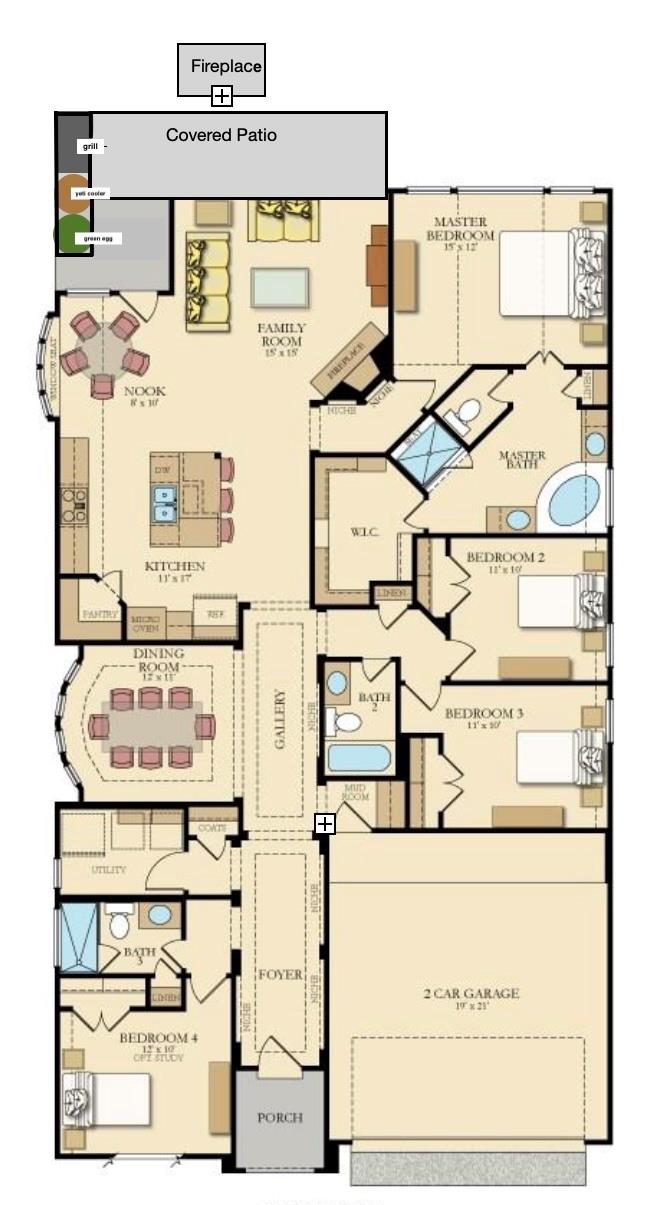
The chef's kitchen anchors the home with a large, show-stopping granite-topped island / breakfast bar with built-in drawers and storage, custom wood cabinetry, built-in double ovens, large pantry, propane cooktop, stainless appliances, including a refrigerator, and ambient lighting. A home full of options, including a spacious open flex room (planned as the formal dining room, but currently utilized as a billiards room), can be an office, music room, library or additional dining ~ you decide! Four bedrooms with three full bathrooms offer unexpected room and flexibility.
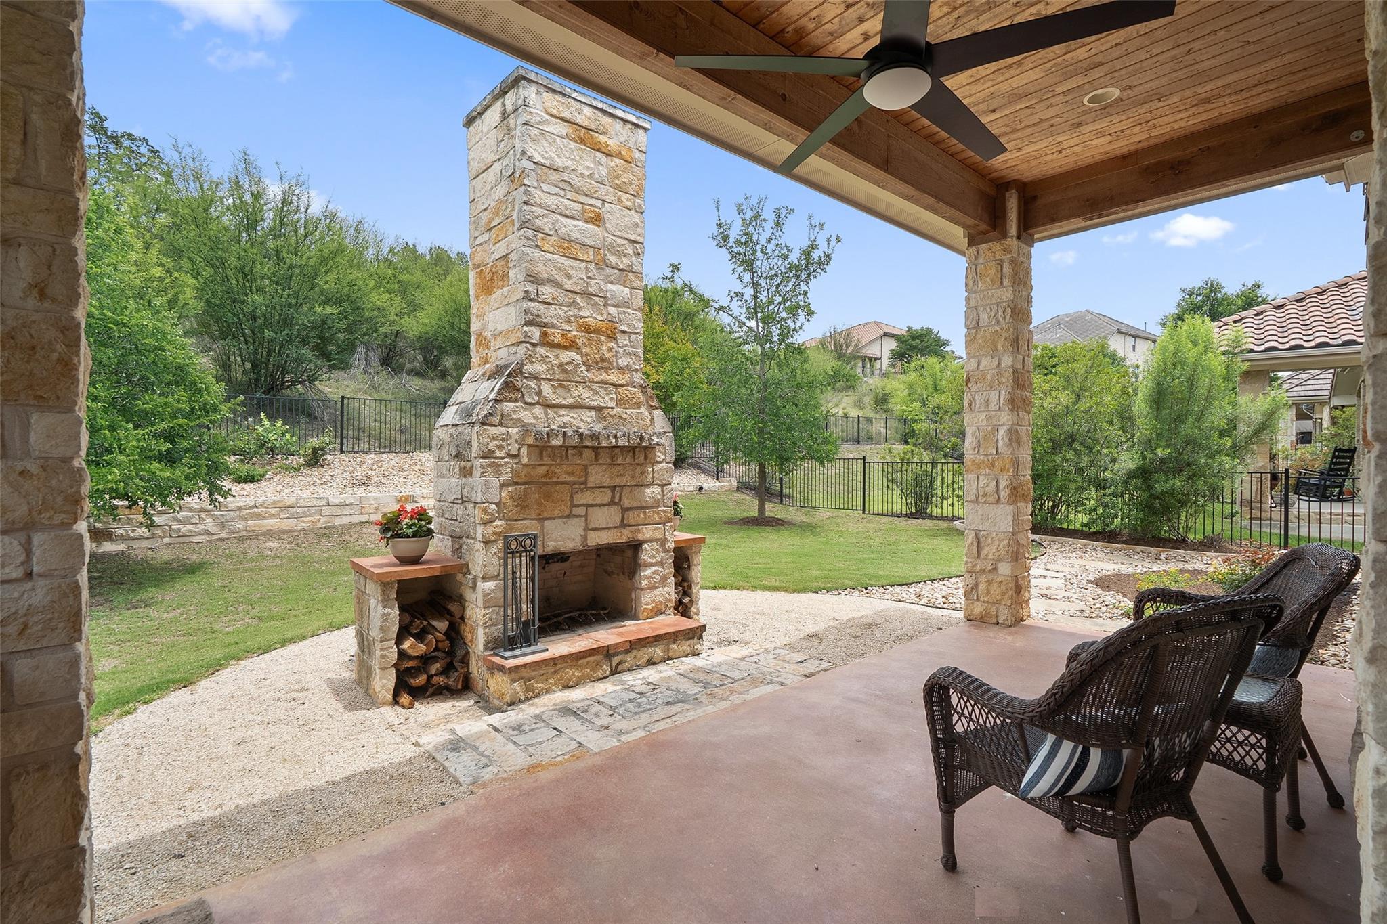
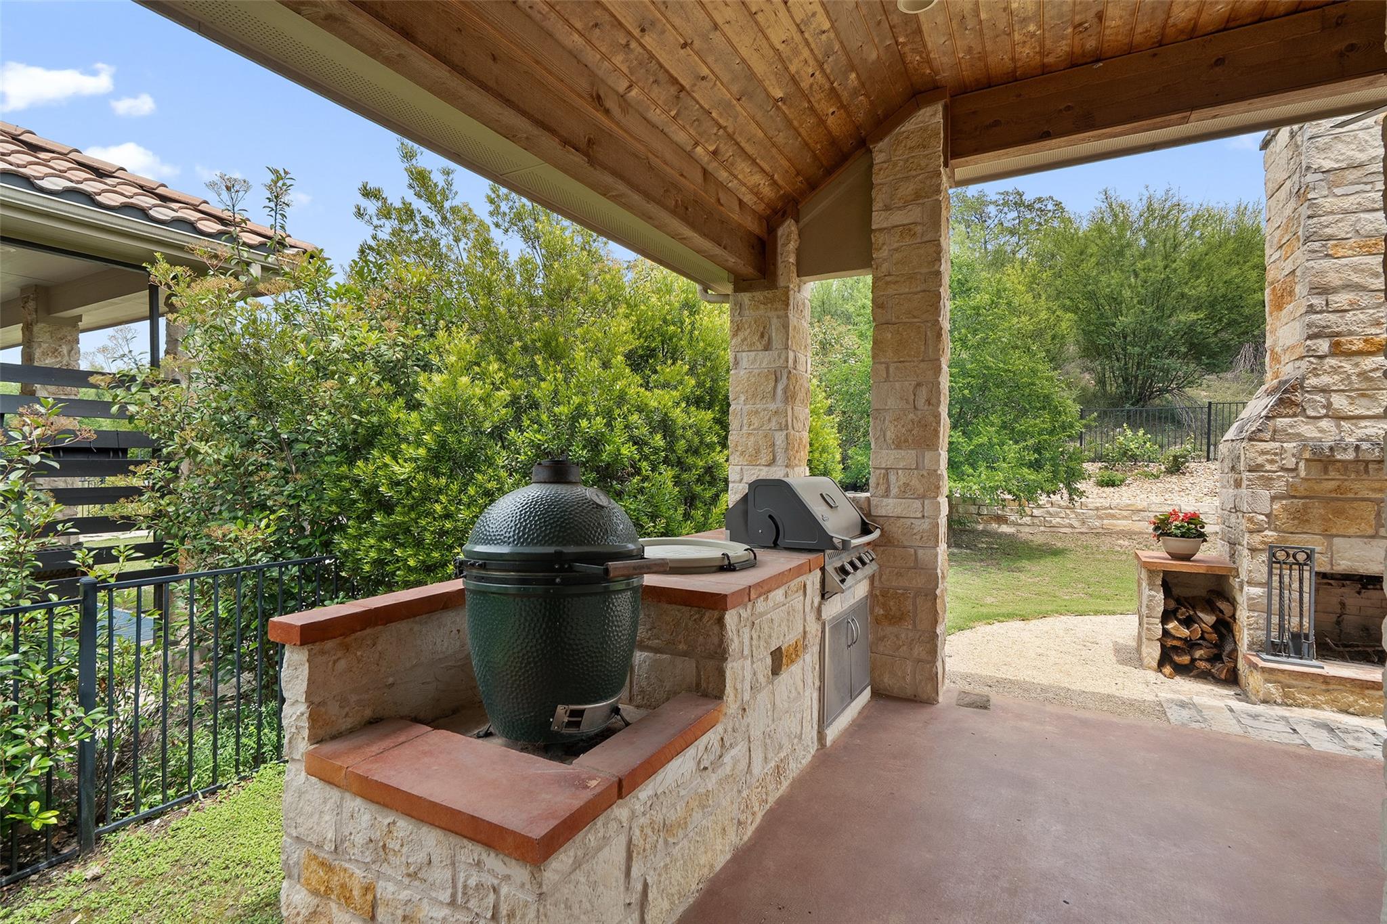
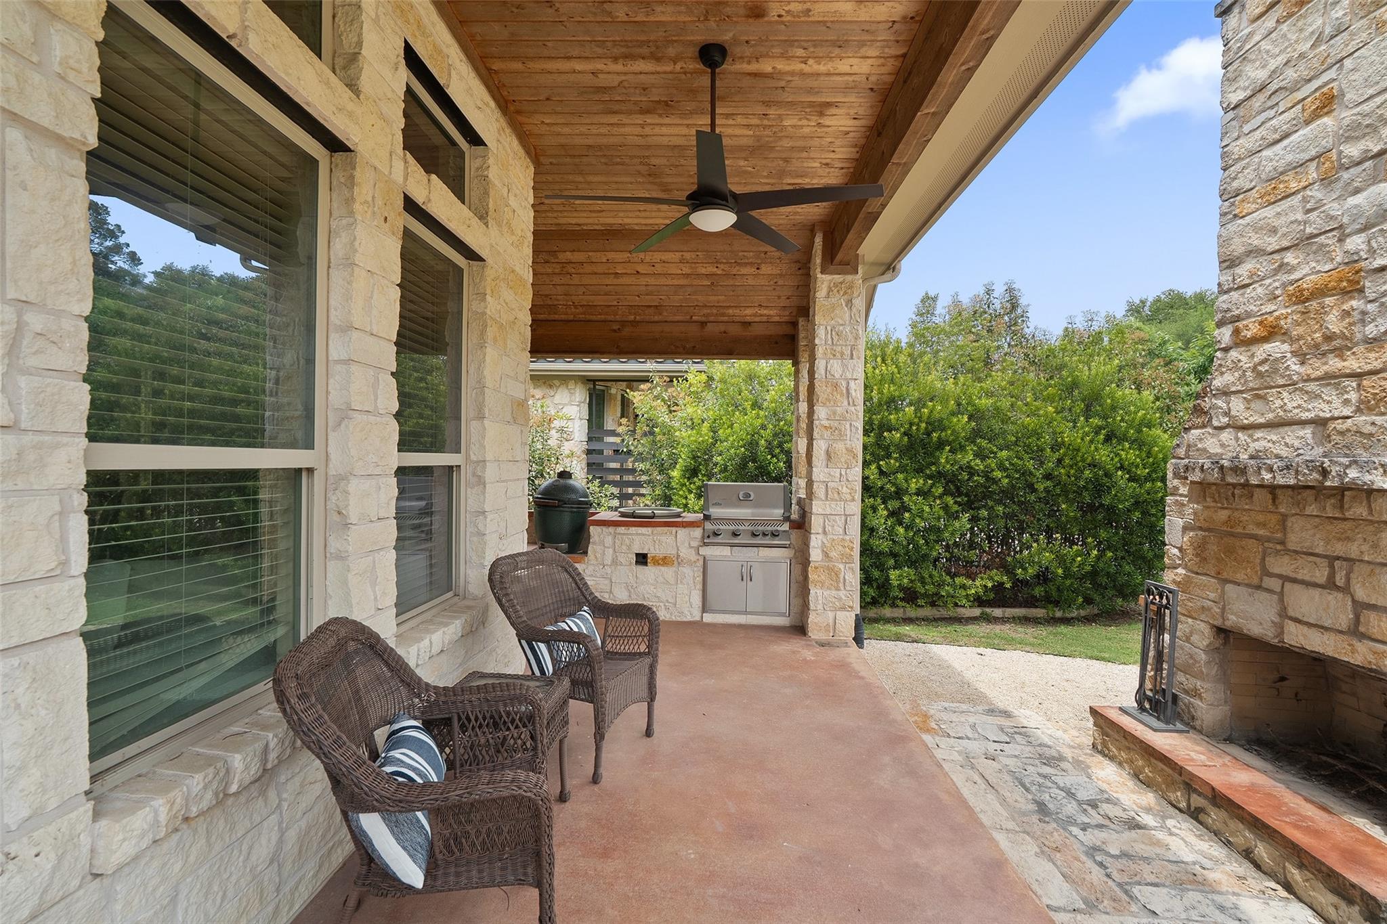
The outdoor living / kitchen is a true extension of the home. Once you step outside, you are greeted with a deep covered patio, an outdoor kitchen featuring a built-in grill, Green Egg smoker and built-in Yeti tank cooler. Enjoy a Texas-sized stone fireplace with extensive hardscapes and native plants with trees. Privacy, level usable yard, dedicated green space and endless views of nature!
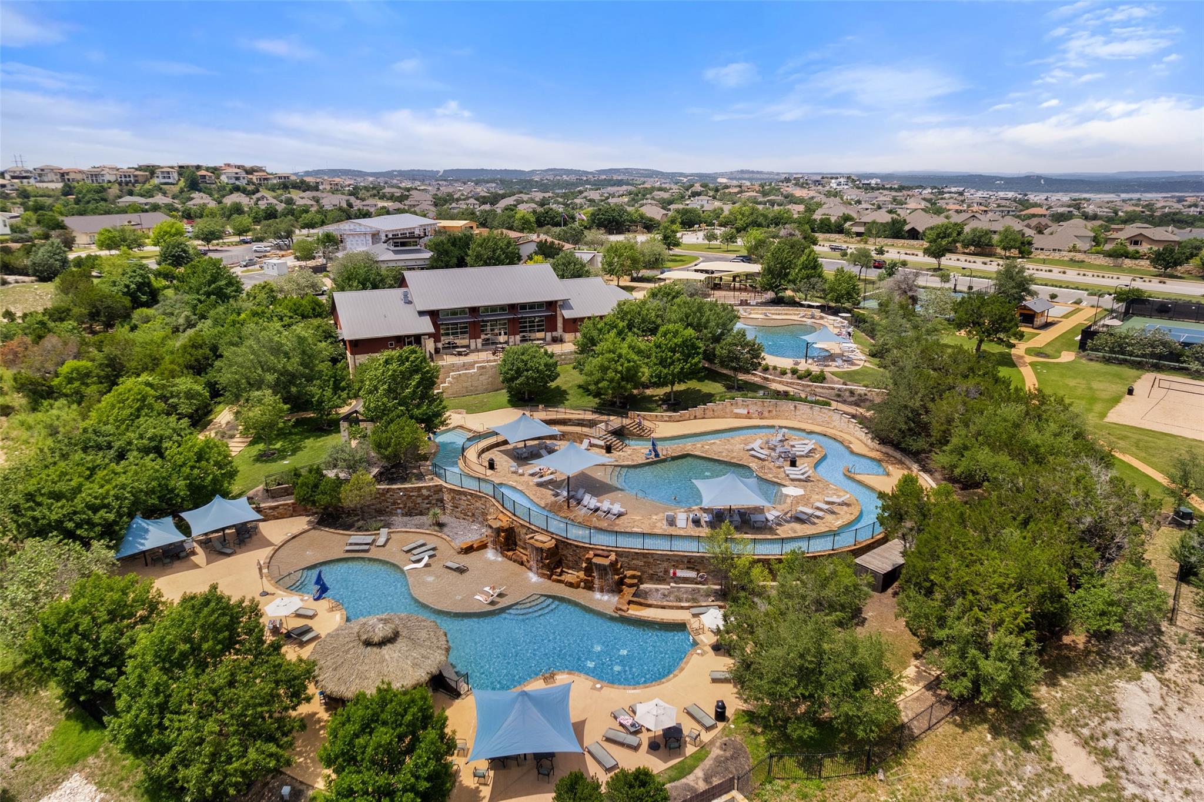
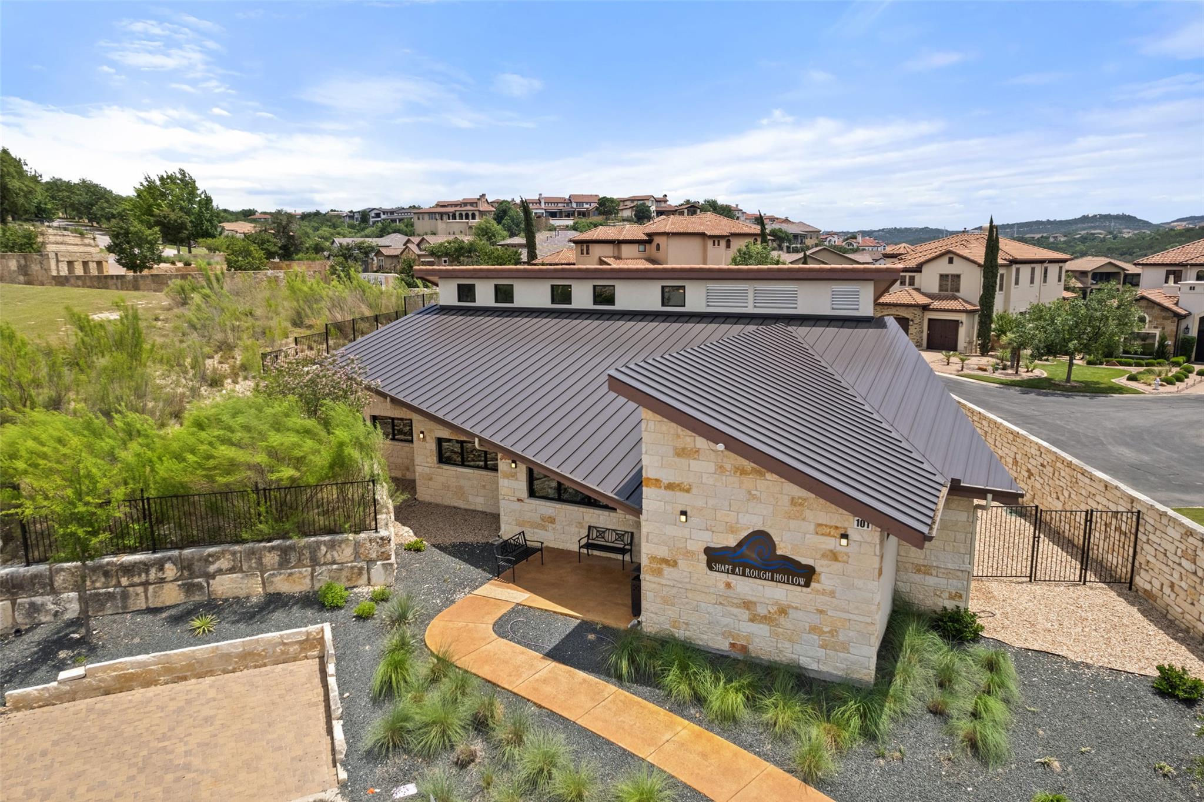
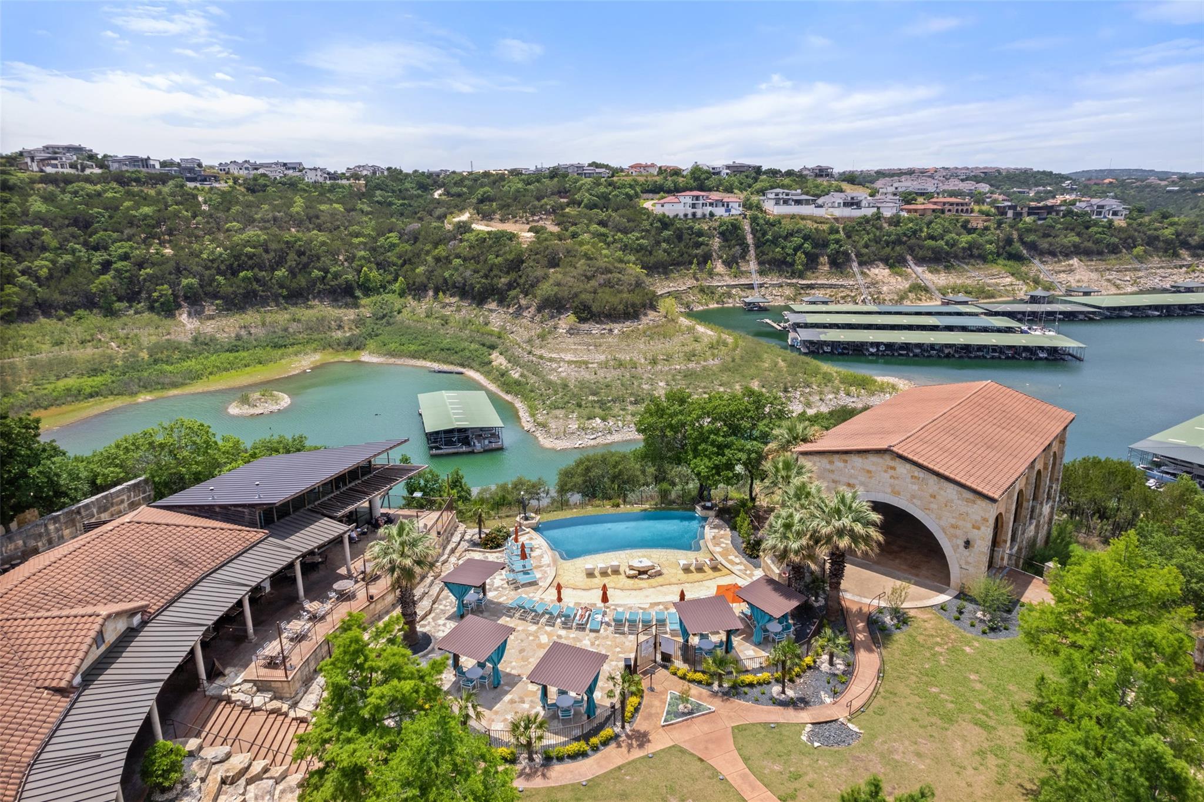
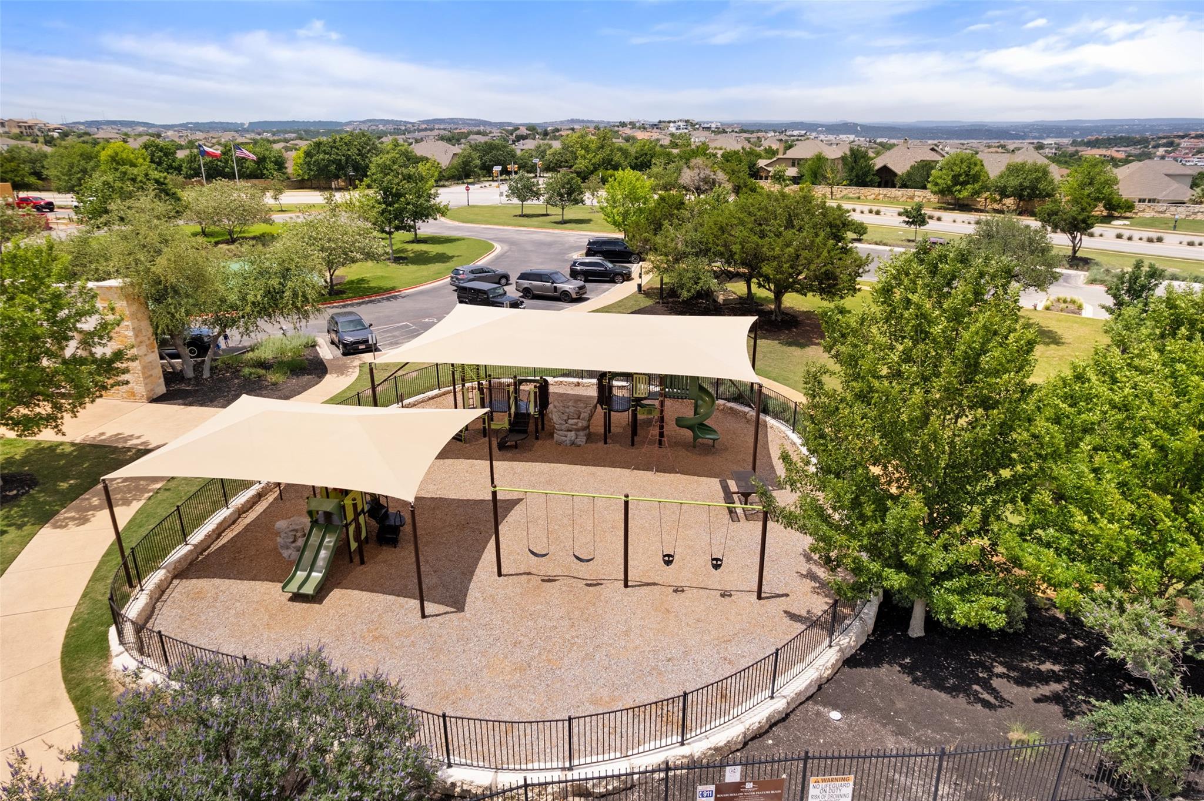
Rough Hollow is renowned for its amenities, including Lake access, lakeside marina and yacht club on Lake Travis, state-of-the-art fitness facility, Rough Hollow Grill (dining), several resort-style pools ~ lazy river, dog park, playscapes, pavilion, tennis / pickleball courts, miles of extensive hike and bike trails and a community welcome center.

4
beds

3
baths

2,177 Sq.Ft. LIVING AREA

0.46 Acres lot

image

Schedule a Showing

I would love to show you this beautiful property. Please select your preferred date and time below. I will be in touch shortly to confirm your appointment.

Schedule a Showing

I would love to show you this beautiful property. Please select your preferred date and time below. I will be in touch shortly to confirm your appointment.
Thank you for your interest in 209 Maxwell WAY, Austin, TX 78738. We are reviewing your request and will be in touch shortly!

Features & Amenities

Interior

  • total bedrooms4
  • Total bathrooms3
  • full bathrooms3
  • Flooring Carpet, Tile, Wood
  • Fireplace Free Standing, Living Room, Stone, Wood Burning
  • APPLIANCES Built-In Oven(s), Cooktop, Dishwasher, Disposal, Electric Oven, Double Oven, Propane Cooktop, RNGHD, Refrigerator, Stainless Steel Appliance(s), Vented Exhaust Fan, Washer/Dryer
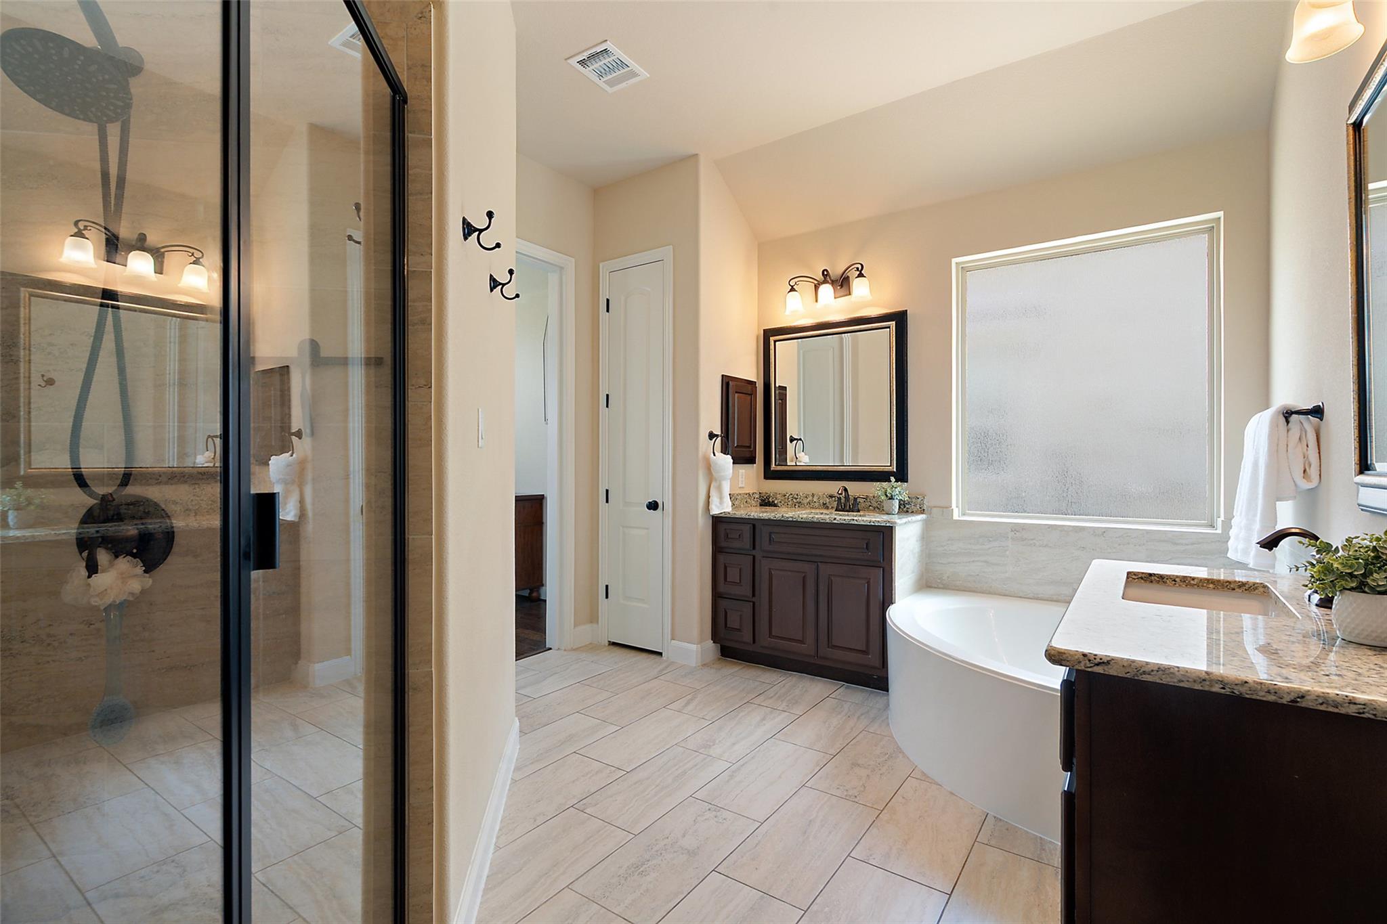
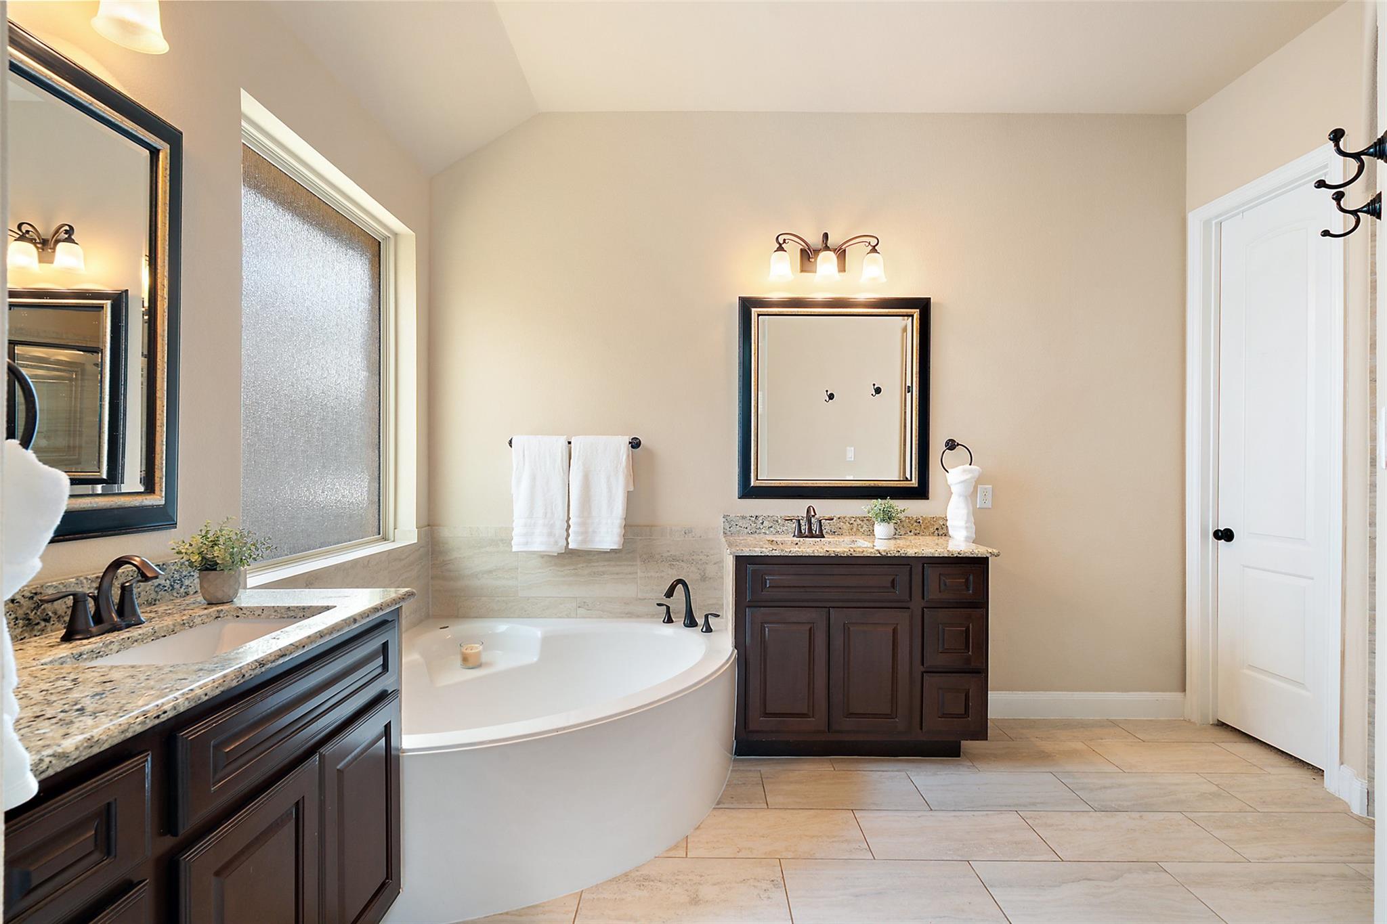
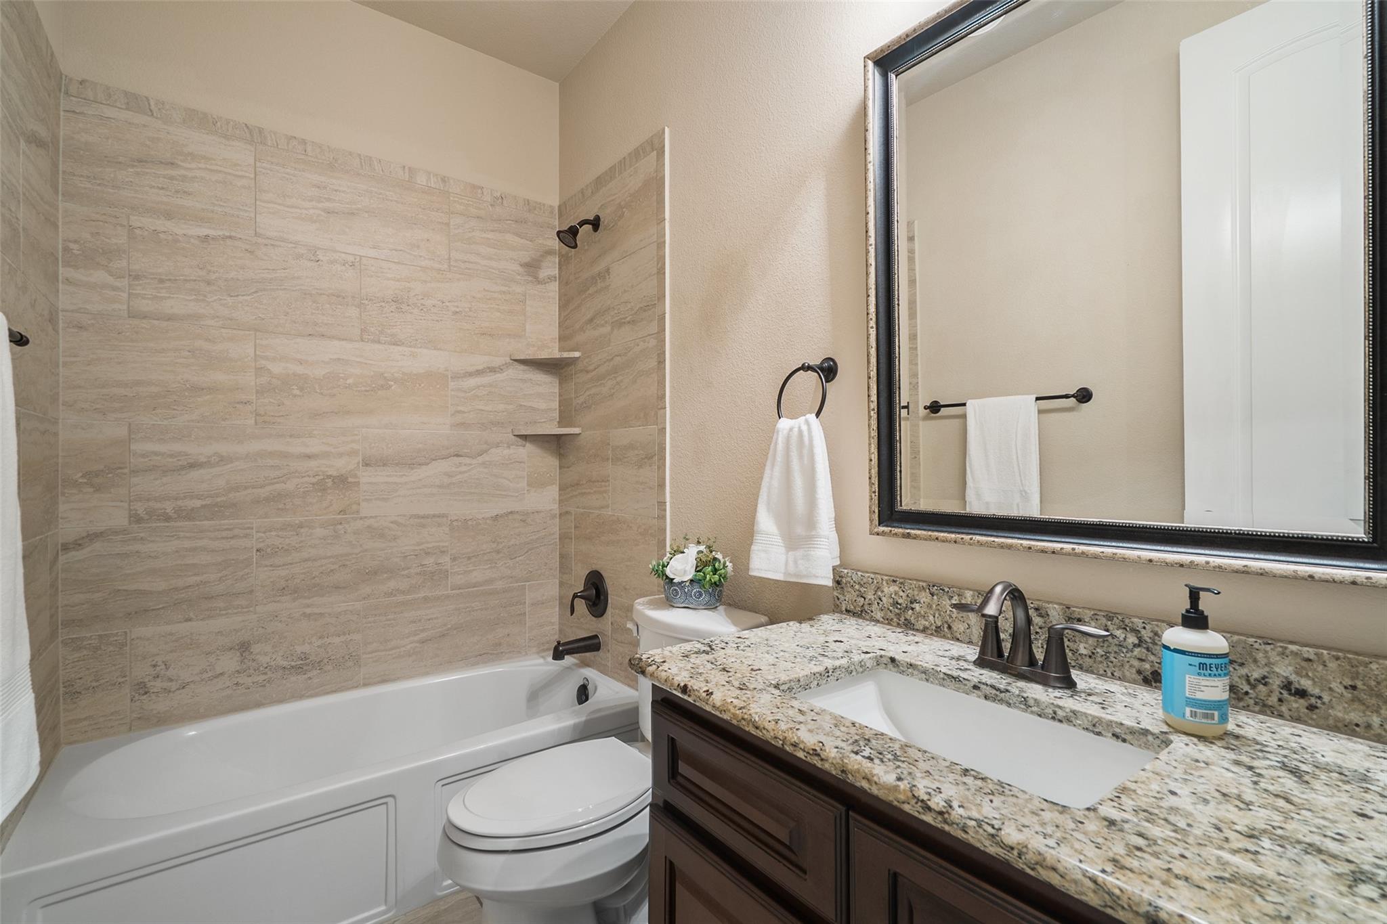
  • other interior Features Breakfast Bar, Ceiling Fan(s), High Ceilings, Granite Counters, Double Vanity, Electric Dryer Hookup, Entrance Foyer, Kitchen Island, Multiple Dining Areas, No Interior Steps, Open Floorplan, Pantry, Recessed Lighting, Soaking Tub, Walk-In Closet(s), Washer Hookup

Area & Lot

  • Status Pending
  • Living Area2,177 Sq.Ft.
  • Lot Area0.46 Acres
  • MLS® ID4894449
  • TypeResidential
  • YEAR BUILT2015
  • Water FrontageNone
  • View DescriptionTrees/Woods
  • Elementary SchoolSerene Hills
  • Middle SchoolLake Travis
  • High SchoolLake Travis
  • School DistrictLake Travis ISD

Exterior

  • STORIES1
  • Garage Space2.0
  • water SourceMunicipal Utility District (MUD)
  • utilitiesElectricity Connected, Propane, Sewer Connected, Water Connected
  • PoolNone
  • roofConcrete, Tile
  • lot featuresBack to Park/Greenbelt, Back Yard, Close to Clubhouse, Curbs, Front Yard, Landscaped, Level, Native Plants, Near Golf Course, Sprinkler - Automatic, Sprinkler - Back Yard, Sprinklers In Front, Sprinkler - In-ground, Sprinkler - Side Yard, Trees-Medium (20 Ft - 40 Ft)
  • parkingGarage, Garage Door Opener, Garage Faces Front
  • HEAT TYPECentral, Fireplace(s), Propane
  • AIR CONDITIONINGCeiling Fan(s), Central Air, Electric
  • sewerMunicipal Utility District (MUD)
  • SubstructureSlab
  • Disability FeaturesNone
  • other exterior FeaturesBarbecue, Gas Grill, Gutters Full, Outdoor Grill, Private Yard

Financial

  • Lease Price$4,000/mo

Mortgage Calculator

Estimate your monthly mortgage payment, including the principal and interest, property taxes, and HOA. Adjust the values to generate a more accurate rate.
All estimates are provided for informational purposes only. Actual amounts may vary.
$0,000 Your Payment 20 15 65
$0,000 Your Payment

Work With Debbie

Debbie loves educating her clients on real estate trends and processes. Her clients always walk away with more knowledge and know-how.

Follow Us on Instagram