208 Santaluz LN
208 Santaluz LN
208 Santaluz LN
208 Santaluz LN
208 Santaluz LN
208 Santaluz LN
208 Santaluz LN
208 Santaluz LN
208 Santaluz LN
208 Santaluz LN
208 Santaluz LN
208 Santaluz LN
208 Santaluz LN
208 Santaluz LN
208 Santaluz LN
208 Santaluz LN
208 Santaluz LN
208 Santaluz LN
208 Santaluz LN
208 Santaluz LN
208 Santaluz LN
208 Santaluz LN
208 Santaluz LN
208 Santaluz LN
208 Santaluz LN
208 Santaluz LN
208 Santaluz LN
208 Santaluz LN
208 Santaluz LN
208 Santaluz LN
208 Santaluz LN
208 Santaluz LN
208 Santaluz LN
208 Santaluz LN
208 Santaluz LN
208 Santaluz LN
208 Santaluz LN
208 Santaluz LN
208 Santaluz LN
208 Santaluz LN
SEE ALL PHOTOS
208 Santaluz LN
208 Santaluz LN
208 Santaluz LN
208 Santaluz LN
208 Santaluz LN
208 Santaluz LN
208 Santaluz LN
208 Santaluz LN
208 Santaluz LN
208 Santaluz LN
208 Santaluz LN
208 Santaluz LN
208 Santaluz LN
208 Santaluz LN
208 Santaluz LN
208 Santaluz LN
208 Santaluz LN
208 Santaluz LN
208 Santaluz LN
208 Santaluz LN
208 Santaluz LN
208 Santaluz LN
208 Santaluz LN
208 Santaluz LN
208 Santaluz LN
208 Santaluz LN
208 Santaluz LN
208 Santaluz LN
208 Santaluz LN
208 Santaluz LN
208 Santaluz LN
208 Santaluz LN
208 Santaluz LN
208 Santaluz LN
208 Santaluz LN
208 Santaluz LN
208 Santaluz LN
208 Santaluz LN
208 Santaluz LN
208 Santaluz LN
Courtesy of Compass RE Texas, LLC, Matt van Winkle Listing Contact: (512) 831-7398 
For Sale

208 Santaluz LN

208 Santaluz LN, Austin, TX 78732

$1,450,000
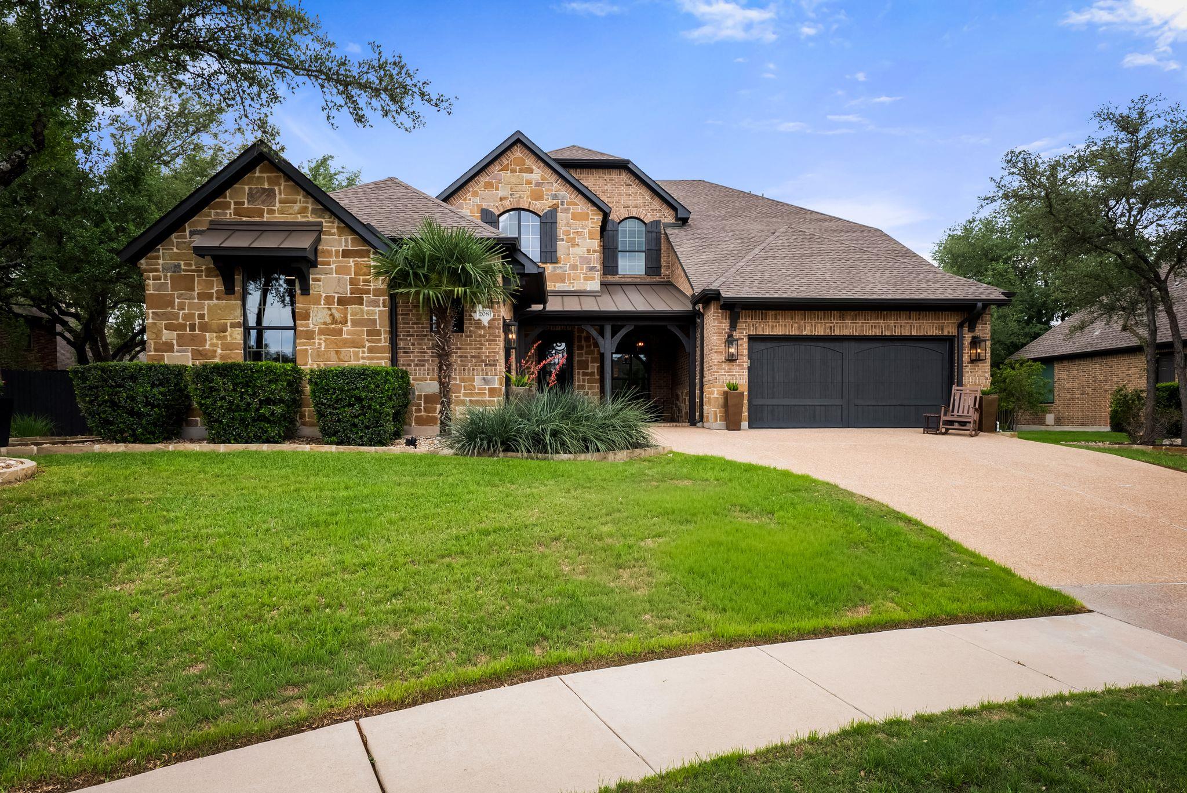
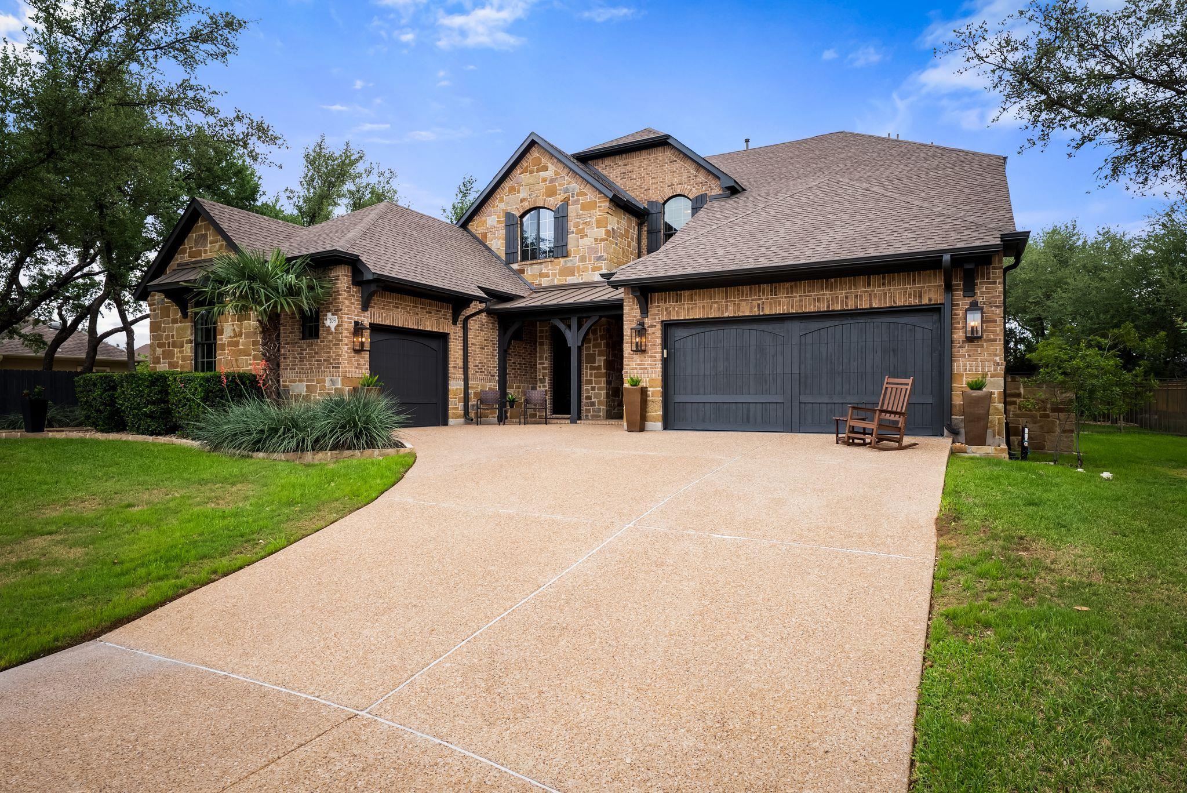
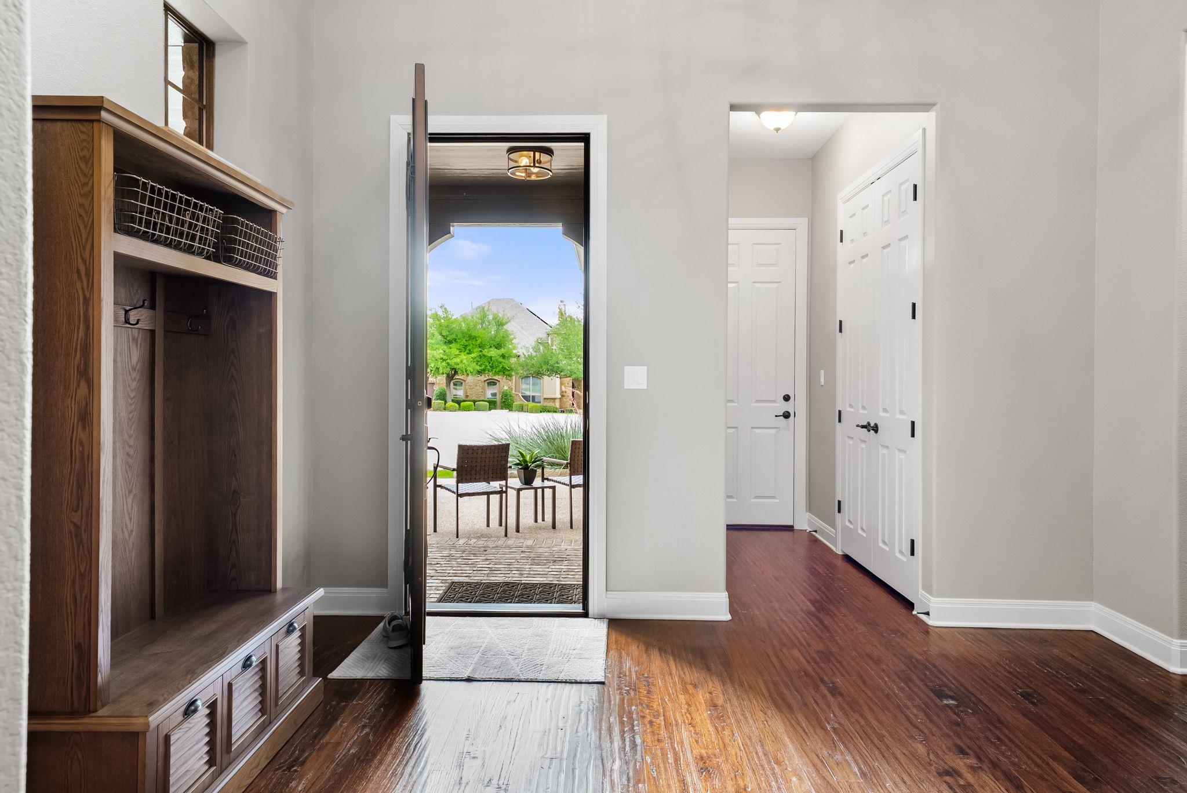
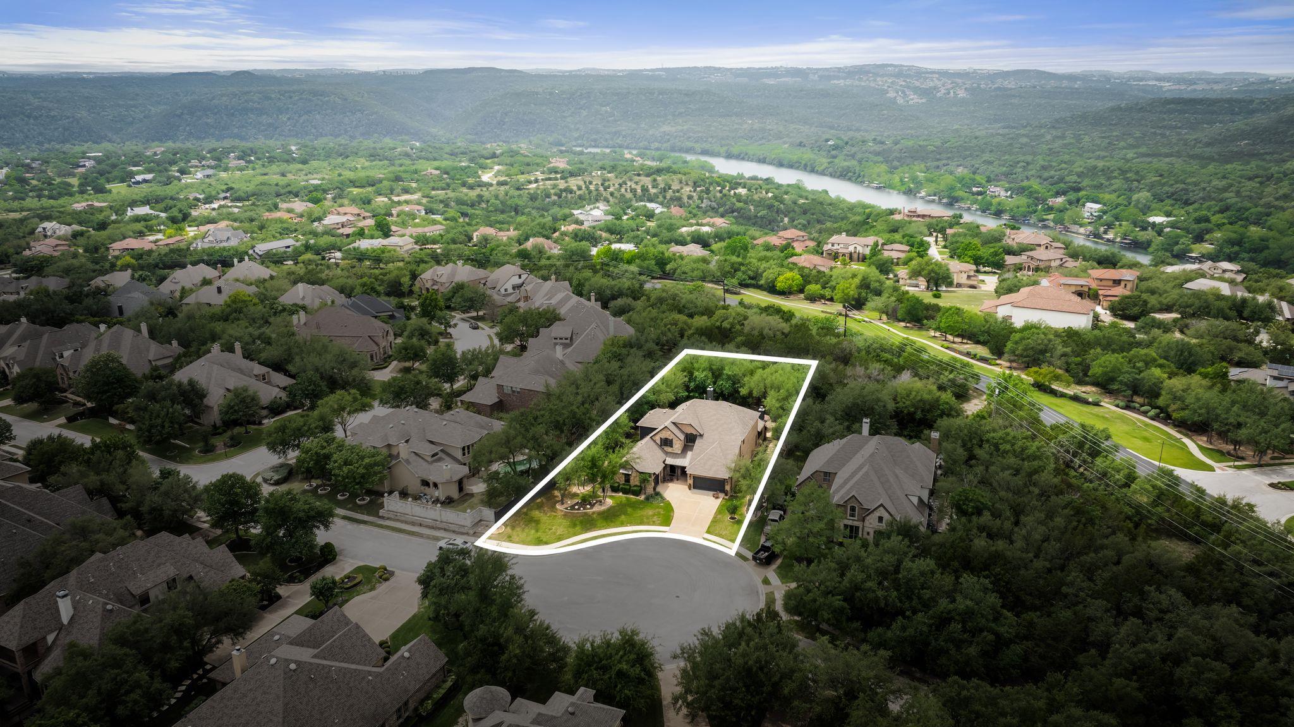
Welcome to a meticulously maintained home in Santaluz's most sought-after cul-de-sac location. Positioned on a quiet dead-end street away from through traffic, this residence offers the kind of peace and privacy that only a few homes can offer.

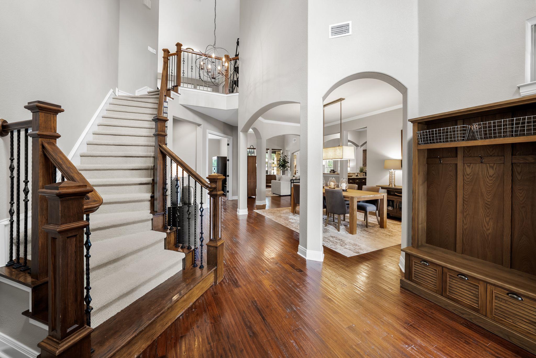
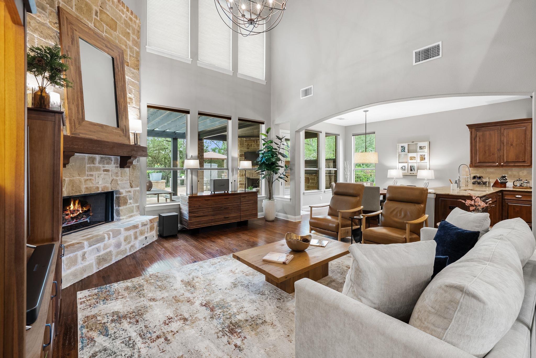
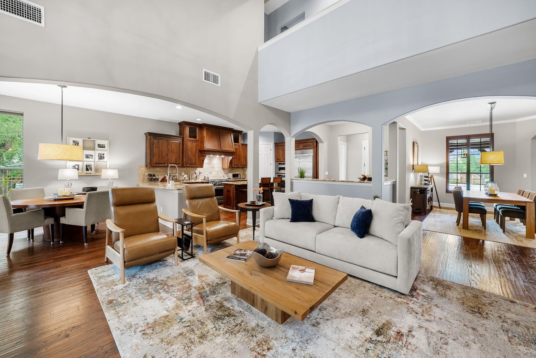
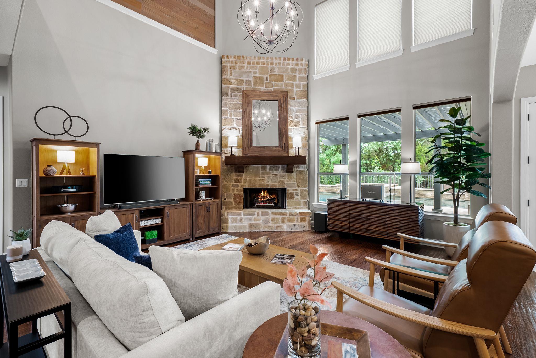
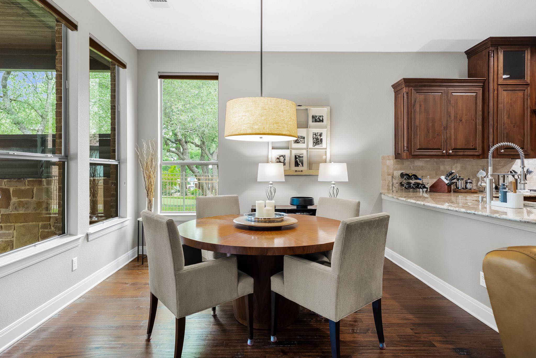
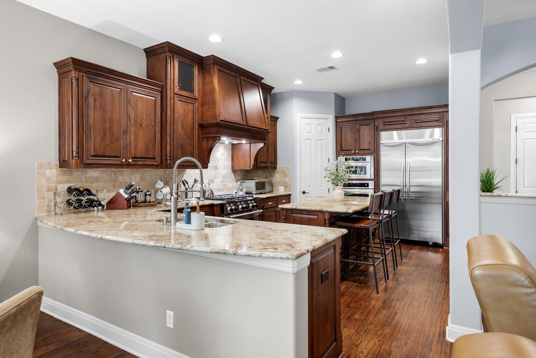
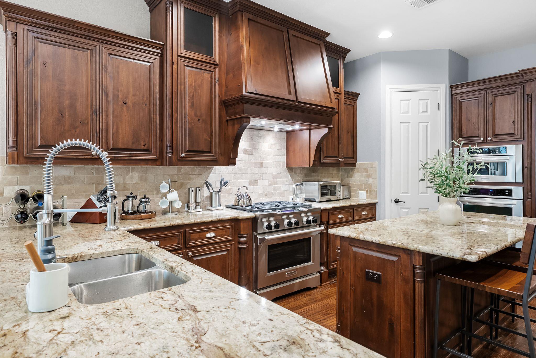
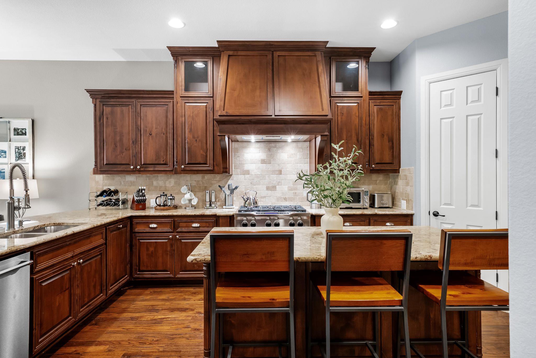
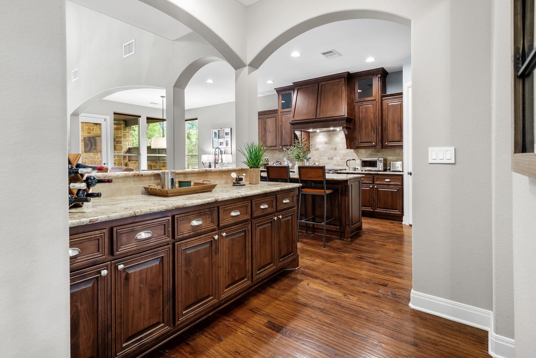
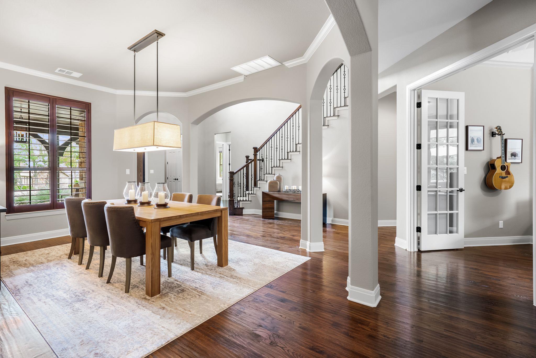
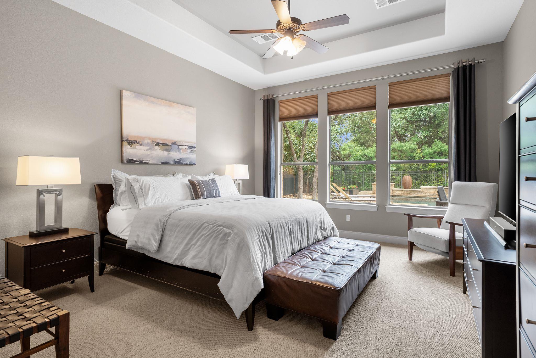
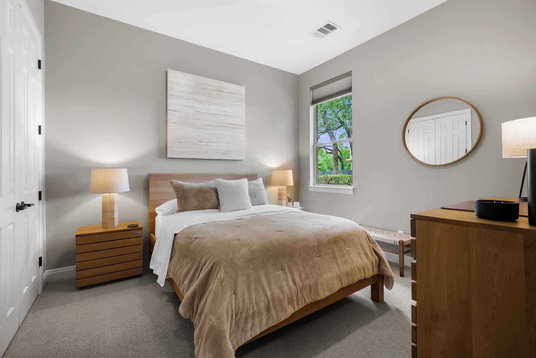
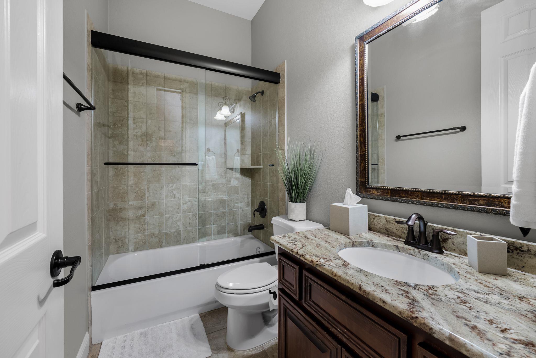
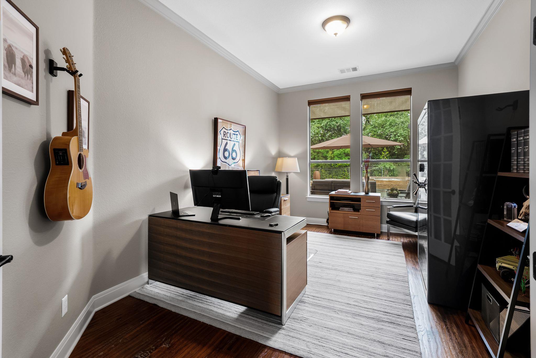
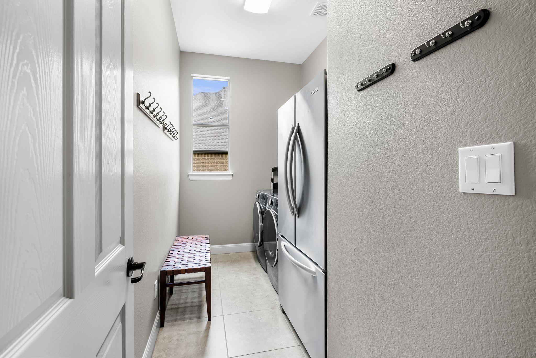
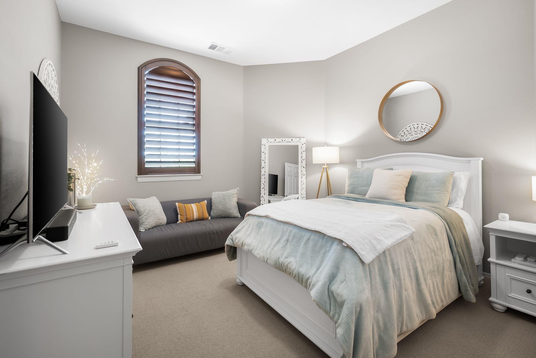
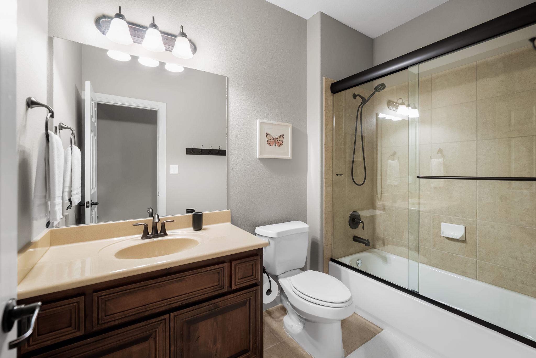
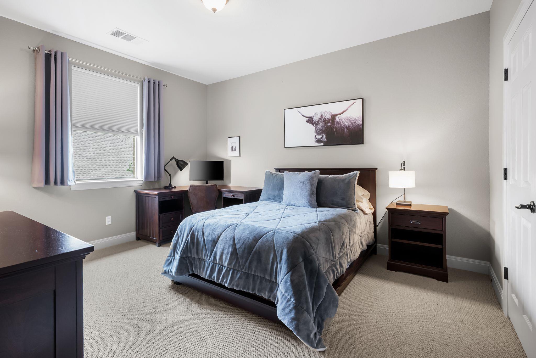
The main floor is designed for contemporary living. Two generous bedrooms anchor the sleeping quarters, while a dedicated office provides a professional workspace without leaving home. The guest suite and first floor full bathroom ensures your visitors enjoy the same level of comfort as the primary spaces. The centerpiece is a double-height living room that floods the home with natural light and a sense of openness. An oversized kitchen features upgraded stainless steel appliances, a generous prep area, and the adjacent bar creates easy flow for both daily meals and entertaining.

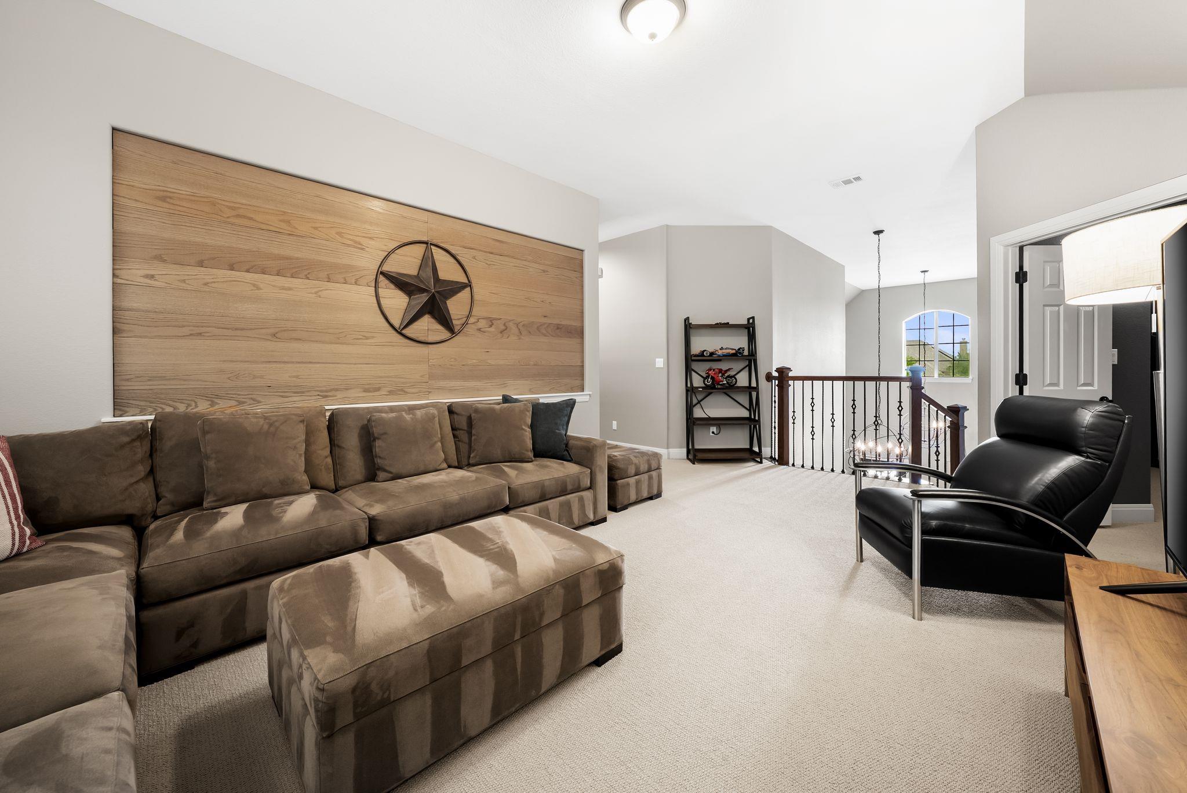
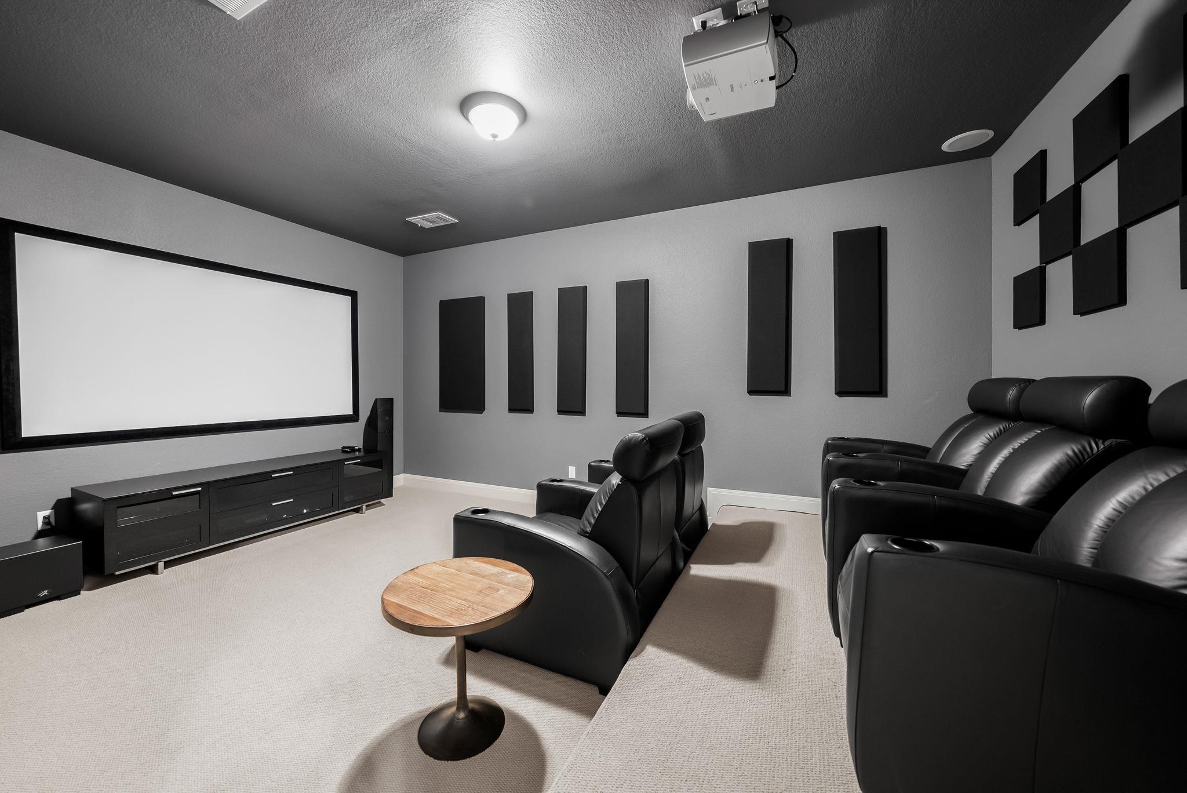
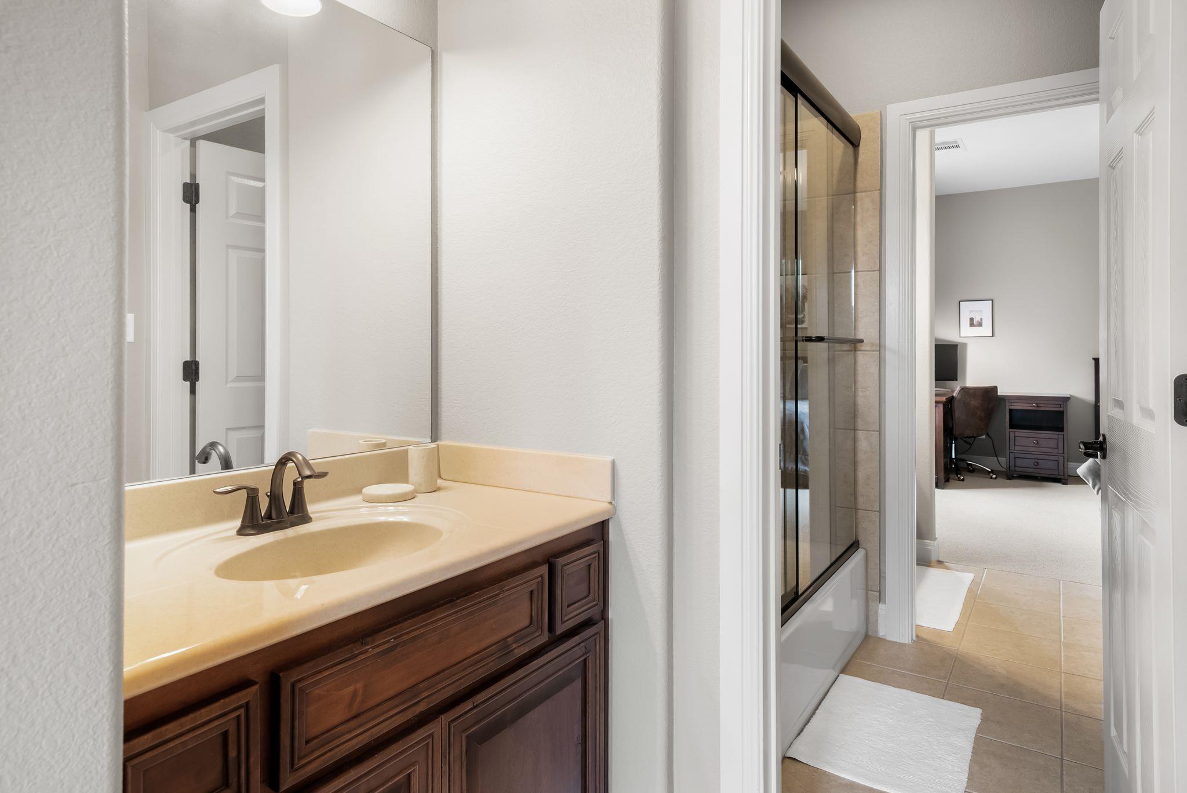
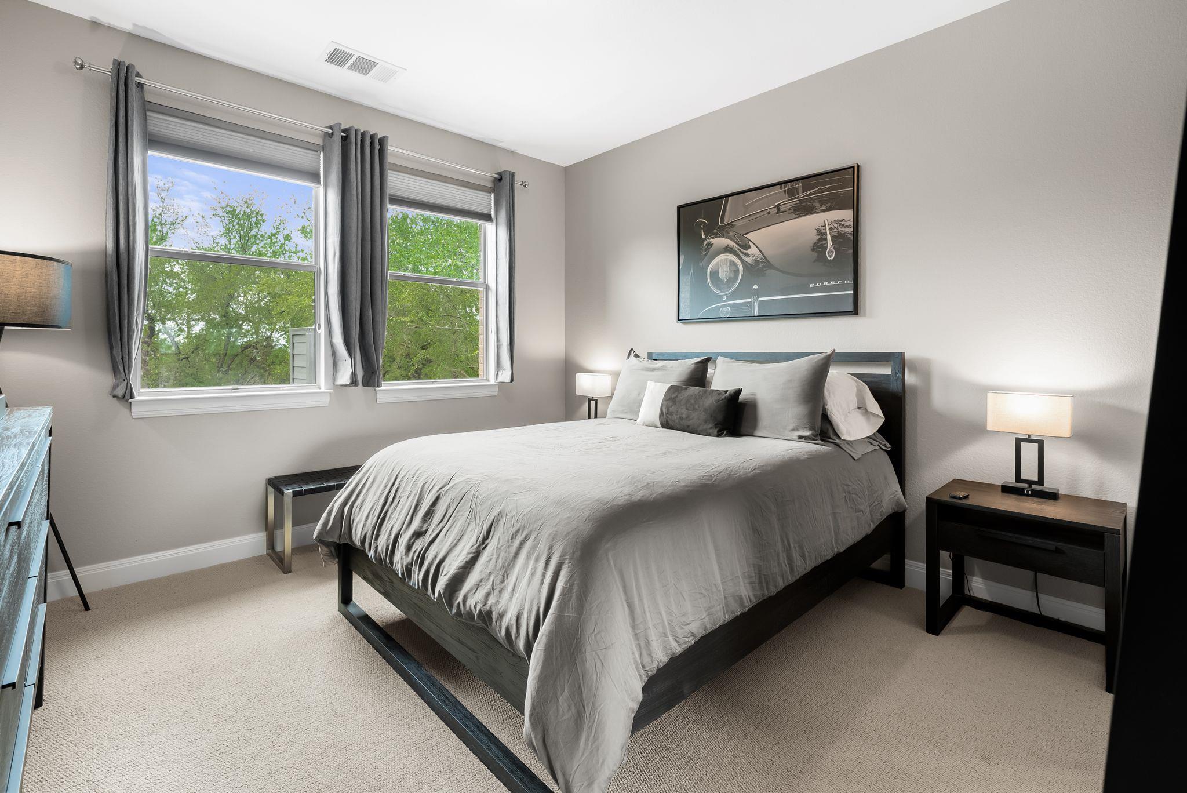
The second floor expands your options with a home theater, a second living area, three additional bedrooms, and two more bathrooms. Throughout, the home reflects thoughtful updates and upgrades that speak to pride-of-ownership care and attention to detail.

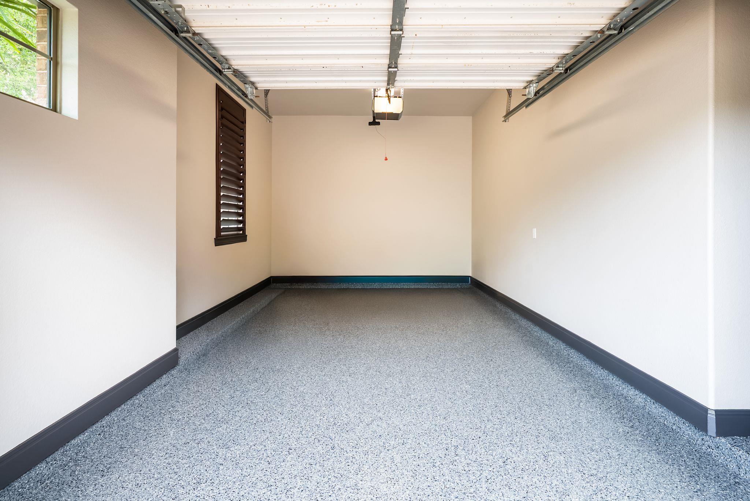
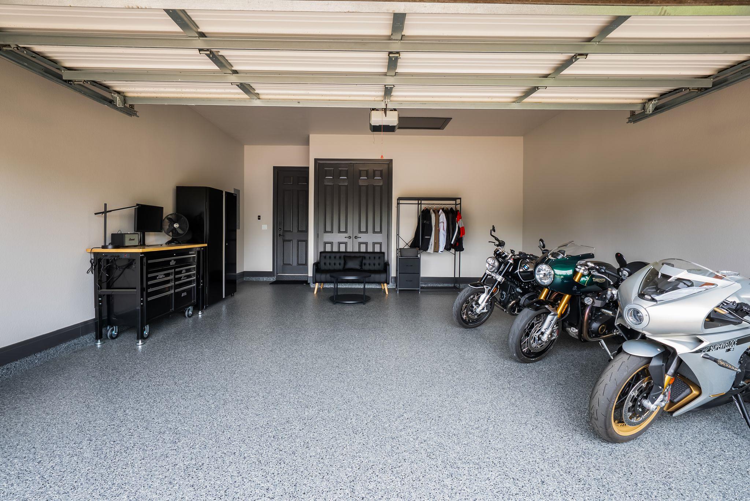
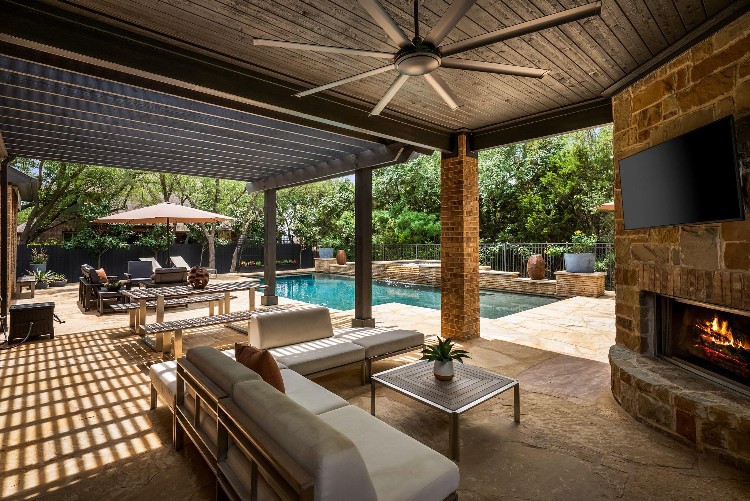
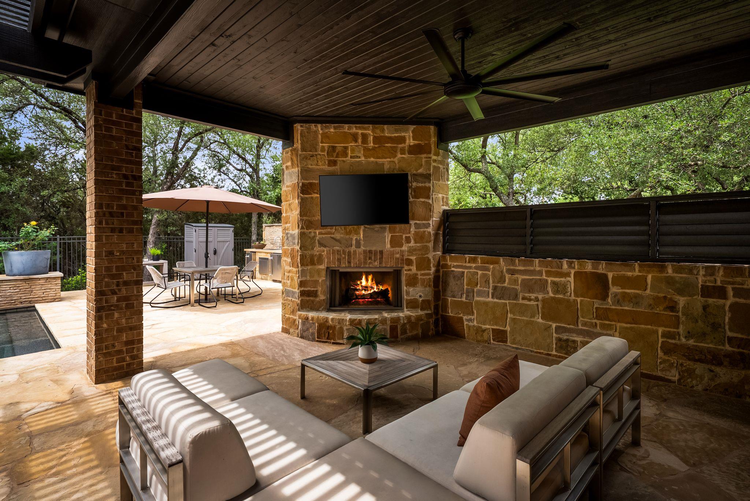
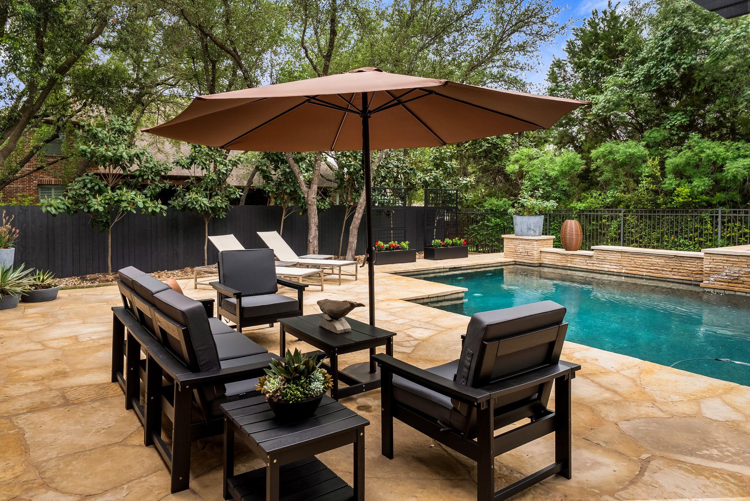
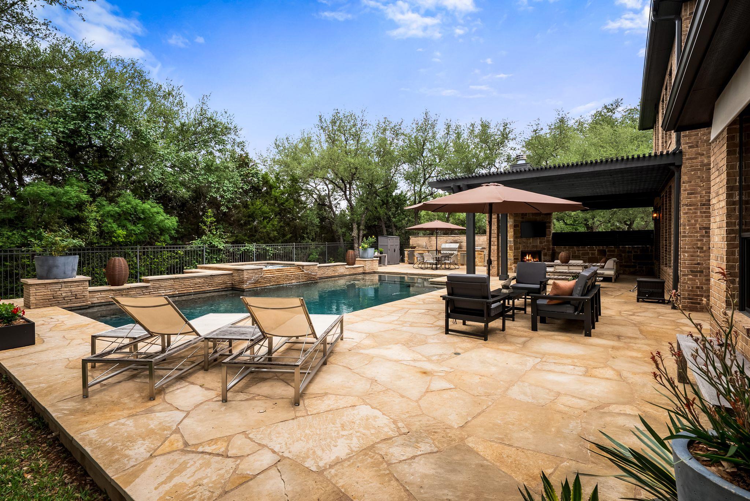
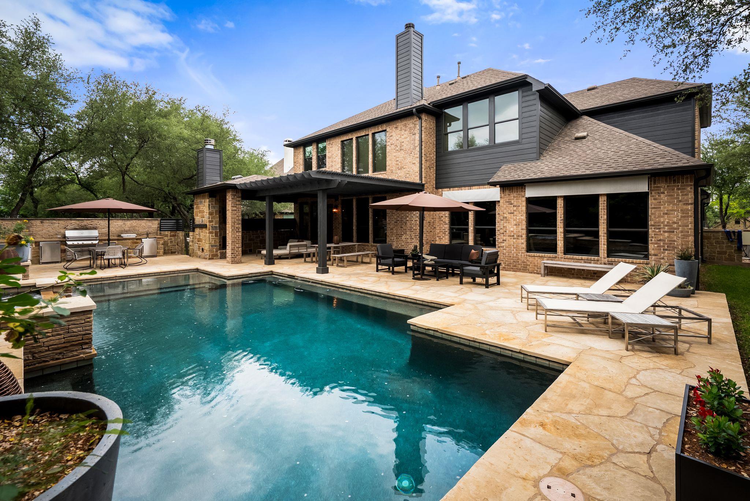
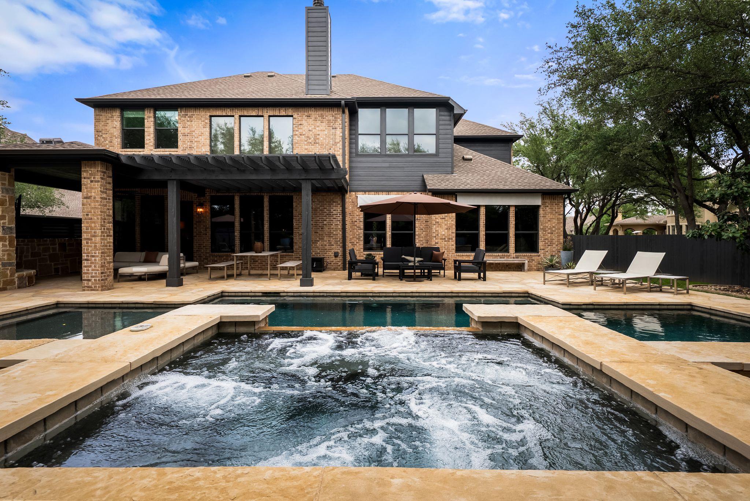
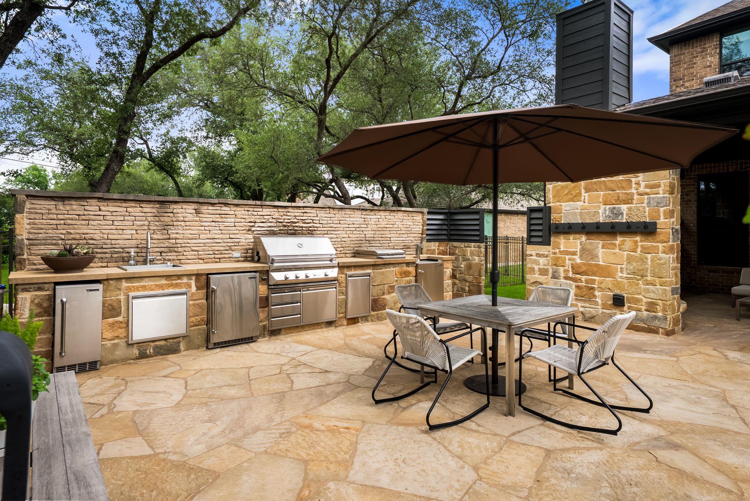
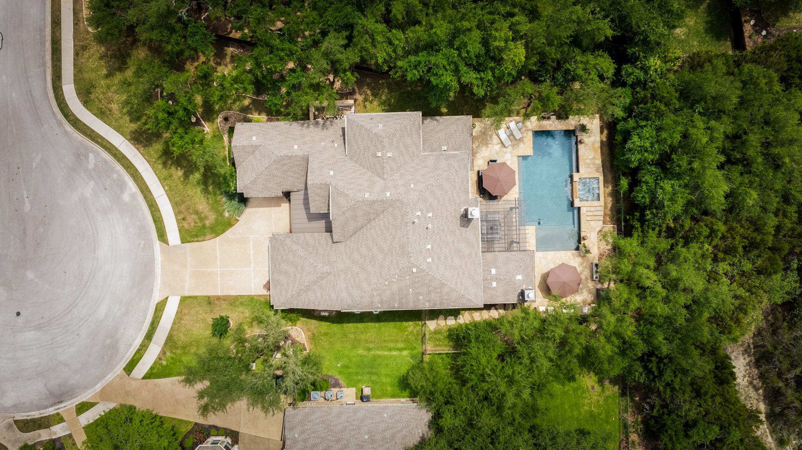
Outside, the covered seating area with fireplace and full outdoor kitchen establish this as a true entertainment destination. A green belt backs the property, ensuring privacy and natural buffer. The large front yard, extensive privacy, large, rectangular pool, and spa complete a home designed for those who appreciate both function and lifestyle. The three-car garage features high-end epoxy flooring and substantial storage.

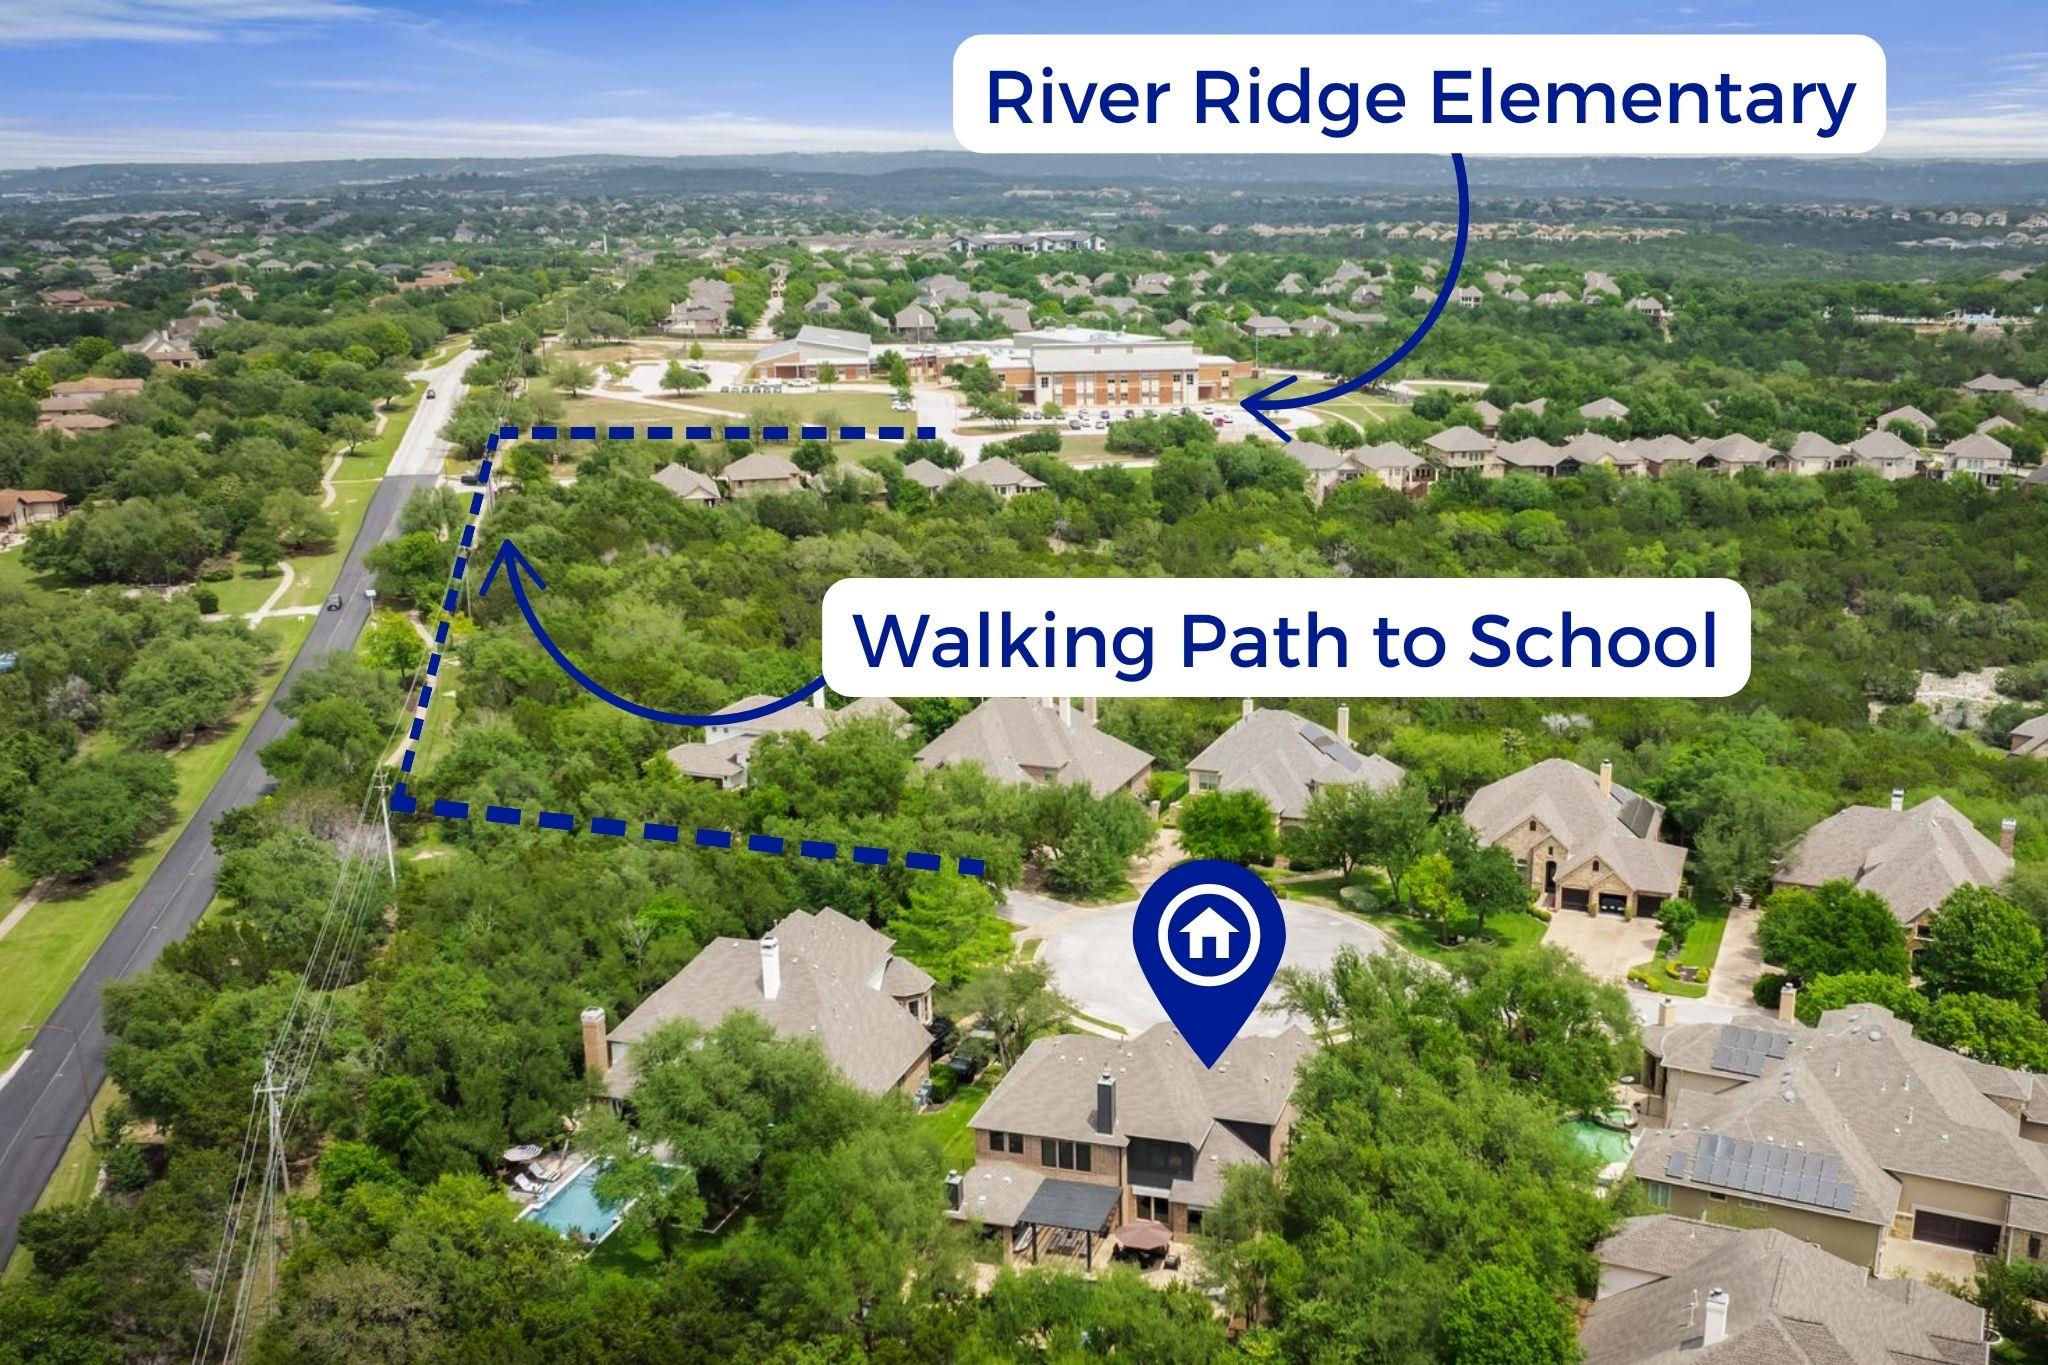
A short walk through the neighborhood trail connects you to River Ridge Elementary, one of the area's top-performing schools.

This is a property that rewards those who recognize the value of thoughtful design, location, and privacy.

5
beds

4
baths

4,093 Sq.Ft. LIVING AREA

0.34 Acres lot

image

Schedule a Showing

I would love to show you this beautiful property. Please select your preferred date and time below. I will be in touch shortly to confirm your appointment.

Schedule a Showing

I would love to show you this beautiful property. Please select your preferred date and time below. I will be in touch shortly to confirm your appointment.
Thank you for your interest in 208 Santaluz LN, Austin, TX 78732. We are reviewing your request and will be in touch shortly!

Features & Amenities

Interior

  • total bedrooms5
  • Total bathrooms4
  • full bathrooms4
  • Flooring Carpet, Tile, Wood
  • Fireplace Family Room, Outside
  • APPLIANCES Built-In Oven(s), Dishwasher, Disposal, Range, Refrigerator, Stainless Steel Appliance(s), Washer/Dryer, Gas Water Heater
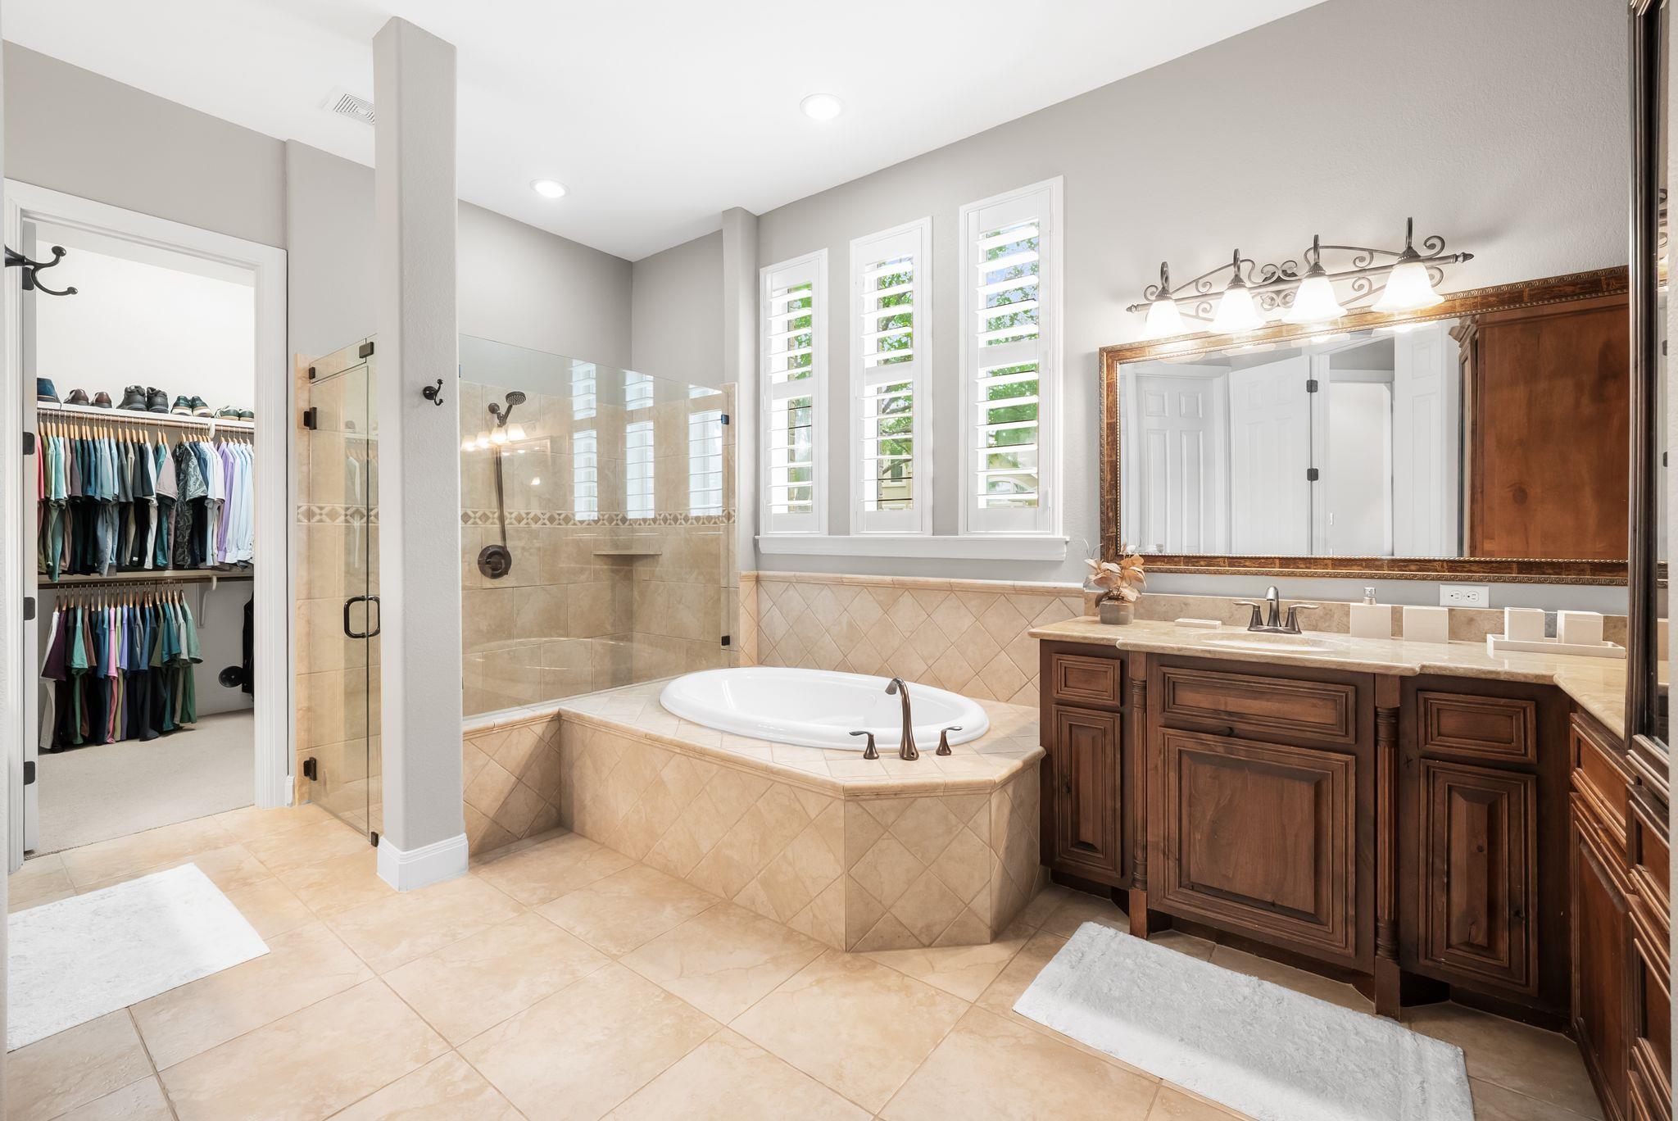
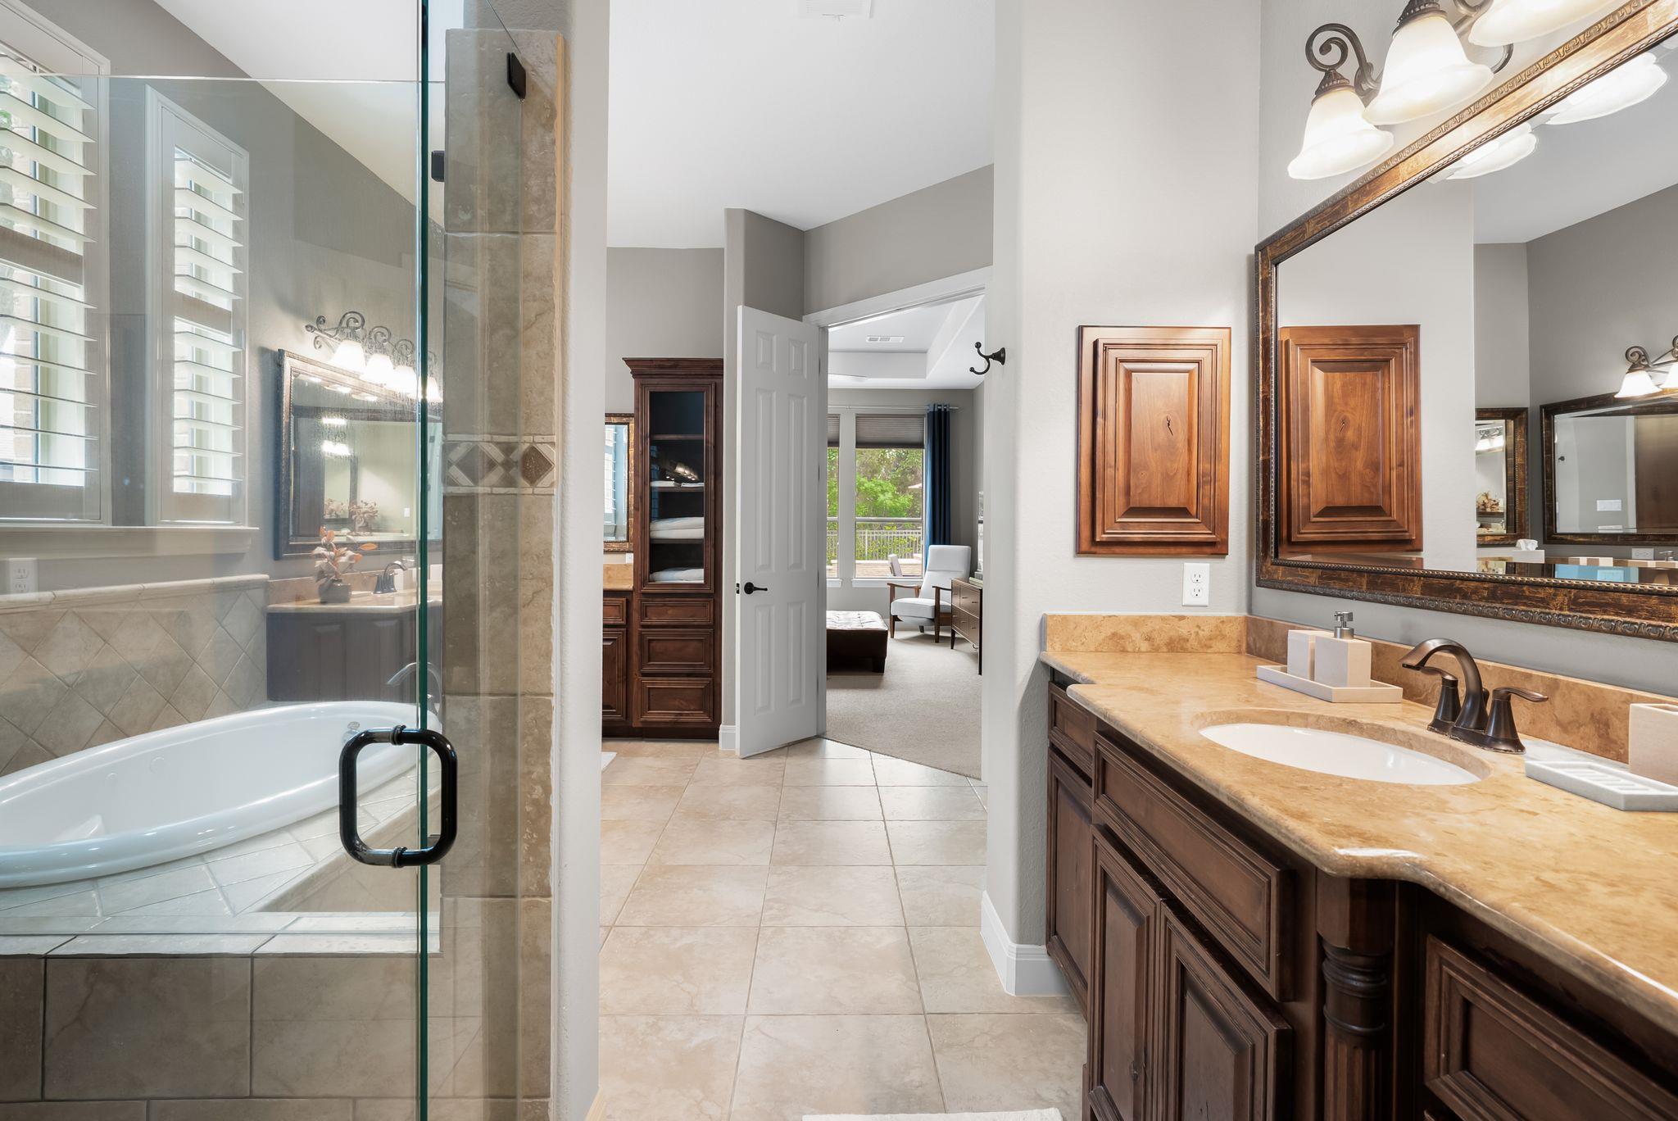
  • other interior Features Ceiling Fan(s), High Ceilings, Chandelier, Granite Counters, Double Vanity, Entrance Foyer, In-Law Floorplan, Kitchen Island, Multiple Dining Areas, Multiple Living Areas, Open Floorplan, Pantry, Primary Bedroom on Main, Recessed Lighting, Study/Home Office

Area & Lot

  • Status For Sale
  • Living Area4,093 Sq.Ft.
  • Lot Area0.34 Acres
  • MLS® ID8563447
  • TypeResidential
  • YEAR BUILT2010
  • NeighborhoodLakefront Homes
  • Water FrontageNone
  • View DescriptionHill Country
  • Elementary SchoolRiver Ridge
  • Middle SchoolCanyon Ridge
  • High SchoolVandegrift
  • School DistrictLeander ISD

Exterior

  • STORIES2
  • Garage Space3.0
  • water SourceMunicipal Utility District (MUD), Public
  • utilitiesCable Available, Electricity Connected, Internet-Cable, Natural Gas Connected, Phone Available, Sewer Connected, Water Connected
  • PoolIn Ground, Outdoor Pool
  • roofComposition
  • lot featuresBack to Park/Greenbelt, Back Yard, Cul-De-Sac, Curbs, Front Yard, Landscaped, Level, Private, Sprinkler - In-ground, Trees-Moderate
  • parkingGarage Faces Front, Garage Faces Side, Kitchen Level
  • HEAT TYPECentral
  • AIR CONDITIONINGCentral Air
  • sewerPublic Sewer
  • SubstructureSlab
  • Disability FeaturesNone
  • other exterior FeaturesGas Grill, Gutters Full, Lighting, Outdoor Grill, Private Yard

Financial

  • Sales Price$1,450,000
  • Real Estate Tax $24,411/yr
  • HOA $850

Mortgage Calculator

Estimate your monthly mortgage payment, including the principal and interest, property taxes, and HOA. Adjust the values to generate a more accurate rate.
All estimates are provided for informational purposes only. Actual amounts may vary.
$0,000 Your Payment 20 15 65
$0,000 Your Payment

Lakefront Homes

Explore

Work With Debbie

Debbie loves educating her clients on real estate trends and processes. Her clients always walk away with more knowledge and know-how.

Follow Us on Instagram