206 Waters View CT
206 Waters View CT
206 Waters View CT
206 Waters View CT
206 Waters View CT
206 Waters View CT
206 Waters View CT
206 Waters View CT
206 Waters View CT
206 Waters View CT
206 Waters View CT
206 Waters View CT
206 Waters View CT
206 Waters View CT
206 Waters View CT
206 Waters View CT
206 Waters View CT
206 Waters View CT
206 Waters View CT
206 Waters View CT
206 Waters View CT
206 Waters View CT
206 Waters View CT
206 Waters View CT
206 Waters View CT
206 Waters View CT
206 Waters View CT
206 Waters View CT
206 Waters View CT
206 Waters View CT
206 Waters View CT
206 Waters View CT
206 Waters View CT
206 Waters View CT
206 Waters View CT
206 Waters View CT
206 Waters View CT
206 Waters View CT
206 Waters View CT
206 Waters View CT
SEE ALL PHOTOS
206 Waters View CT
206 Waters View CT
206 Waters View CT
206 Waters View CT
206 Waters View CT
206 Waters View CT
206 Waters View CT
206 Waters View CT
206 Waters View CT
206 Waters View CT
206 Waters View CT
206 Waters View CT
206 Waters View CT
206 Waters View CT
206 Waters View CT
206 Waters View CT
206 Waters View CT
206 Waters View CT
206 Waters View CT
206 Waters View CT
206 Waters View CT
206 Waters View CT
206 Waters View CT
206 Waters View CT
206 Waters View CT
206 Waters View CT
206 Waters View CT
206 Waters View CT
206 Waters View CT
206 Waters View CT
206 Waters View CT
206 Waters View CT
206 Waters View CT
206 Waters View CT
206 Waters View CT
206 Waters View CT
206 Waters View CT
206 Waters View CT
206 Waters View CT
206 Waters View CT
Courtesy of Compass RE Texas, LLC, Susan Doyle Listing Contact: (512) 658-8229 
For Sale

206 Waters View CT

206 Waters View CT, Dripping Springs, TX 78620

$844,500
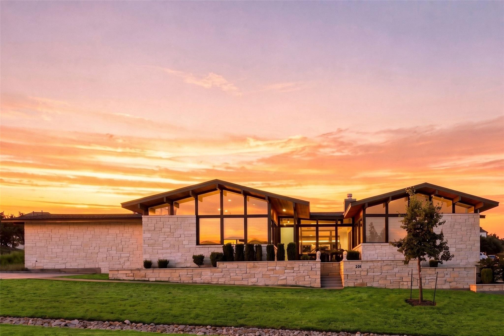
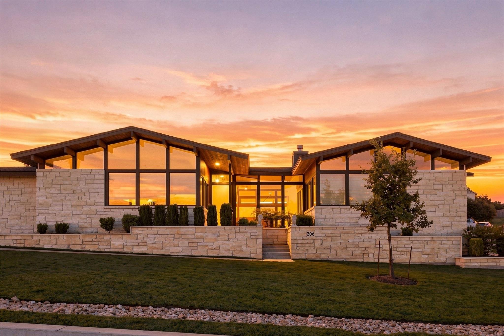
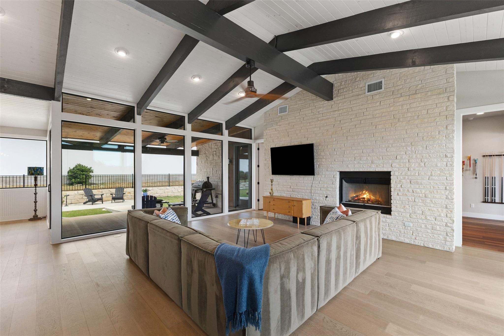
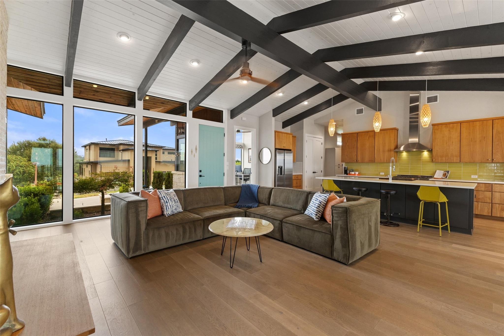
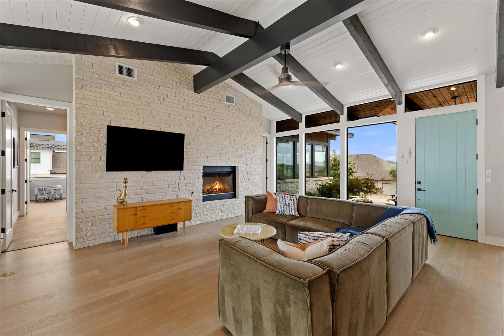
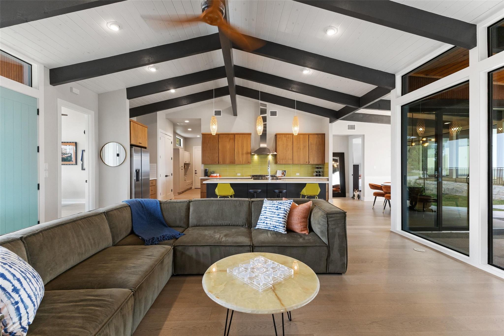
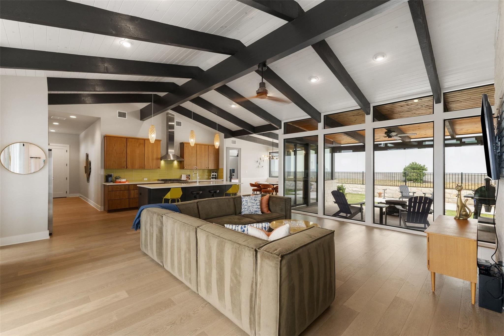
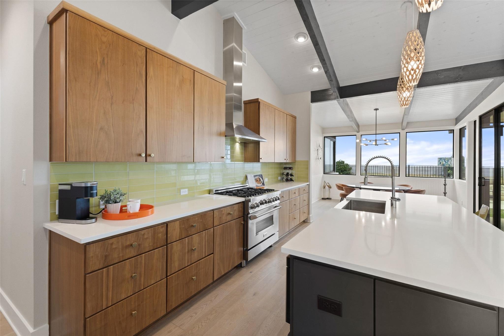
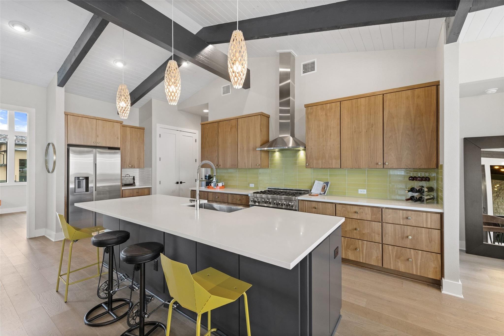
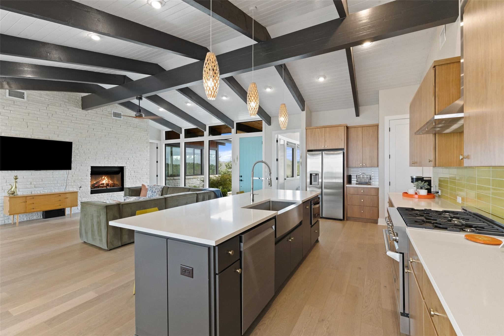
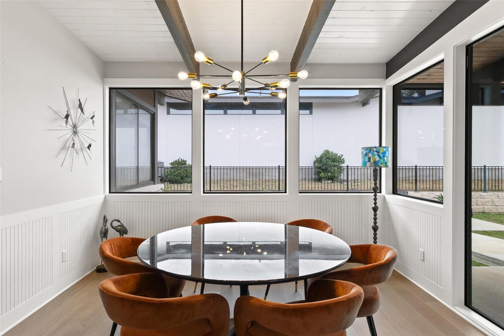
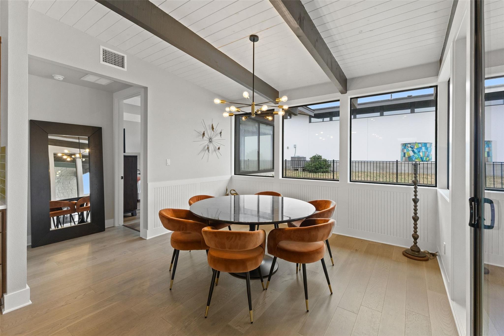
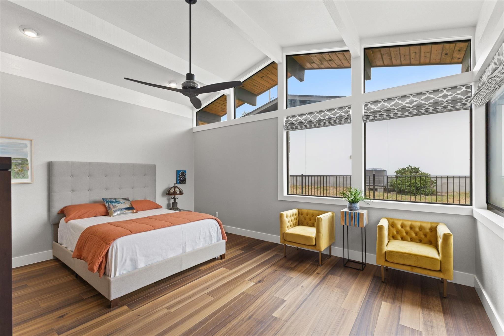
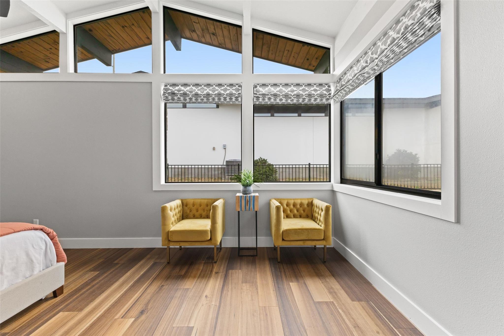
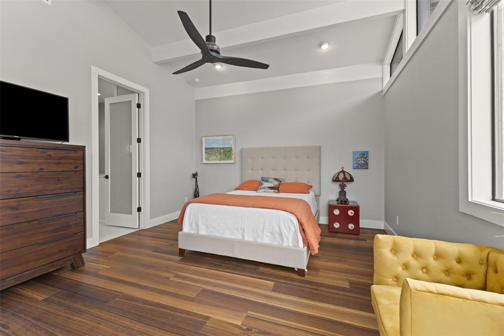
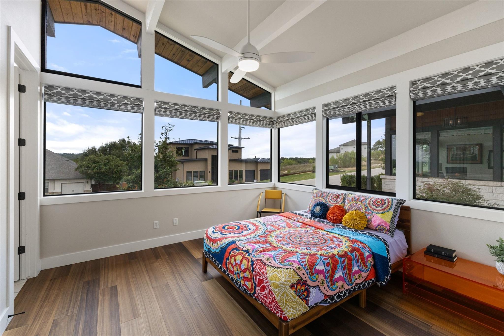
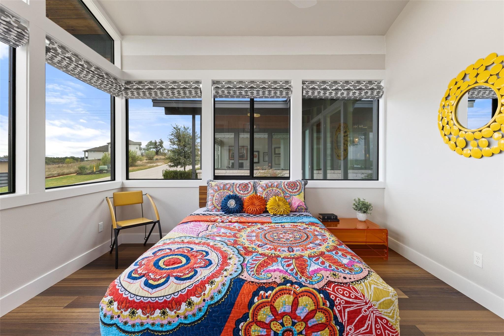
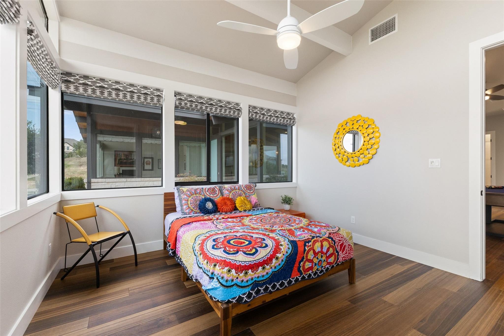
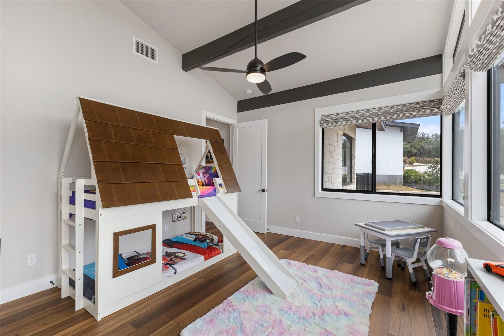
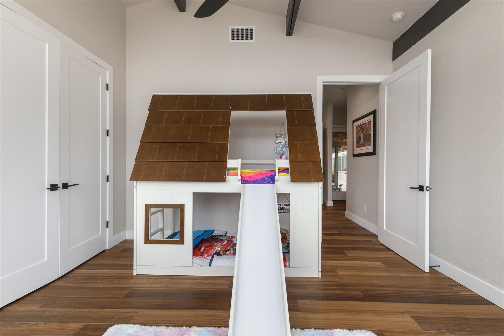
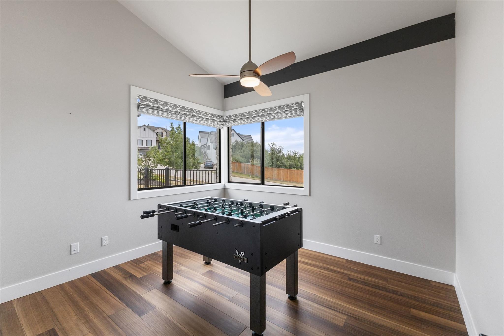
Lisa and Susan Residential Group is proud to present this single-level masterpiece, where midcentury modern soul meets the height of contemporary luxury. From the moment you step inside, the home's clean lines and effortless flow establish an immediate sense of sophistication, anchored by stunning hardwood floors and soaring ceilings with exposed beam accents.
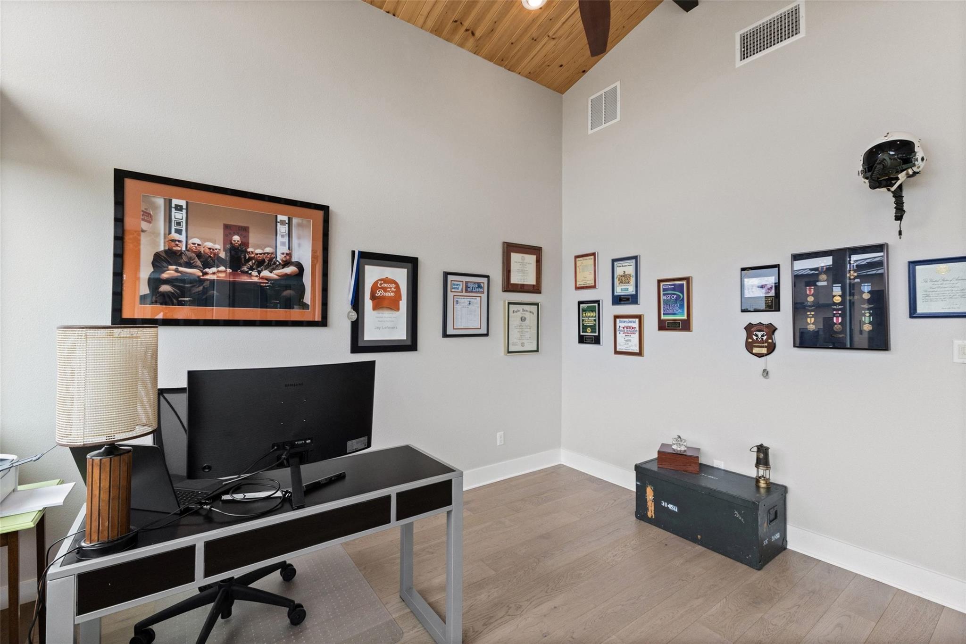
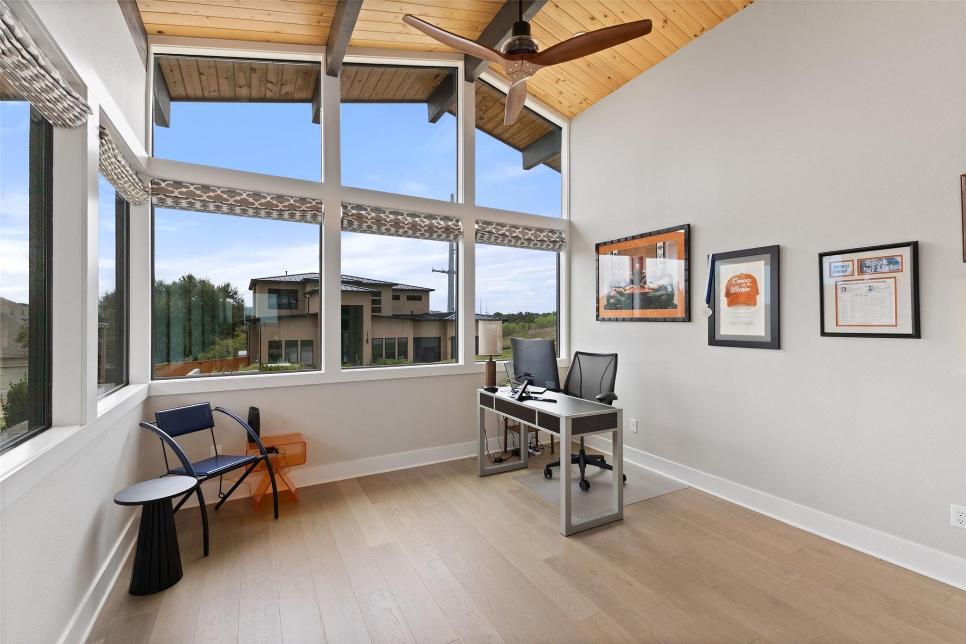
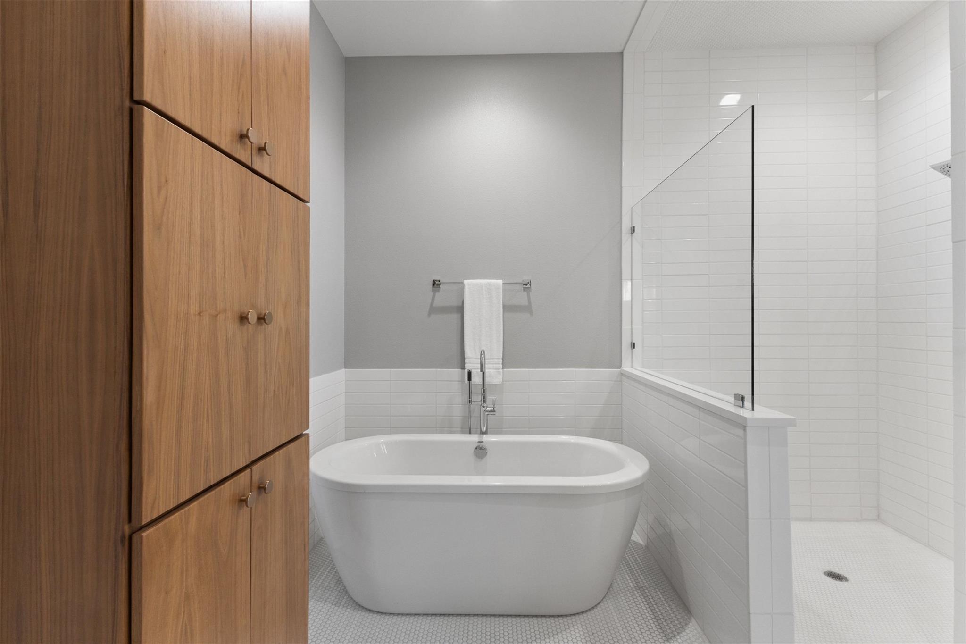
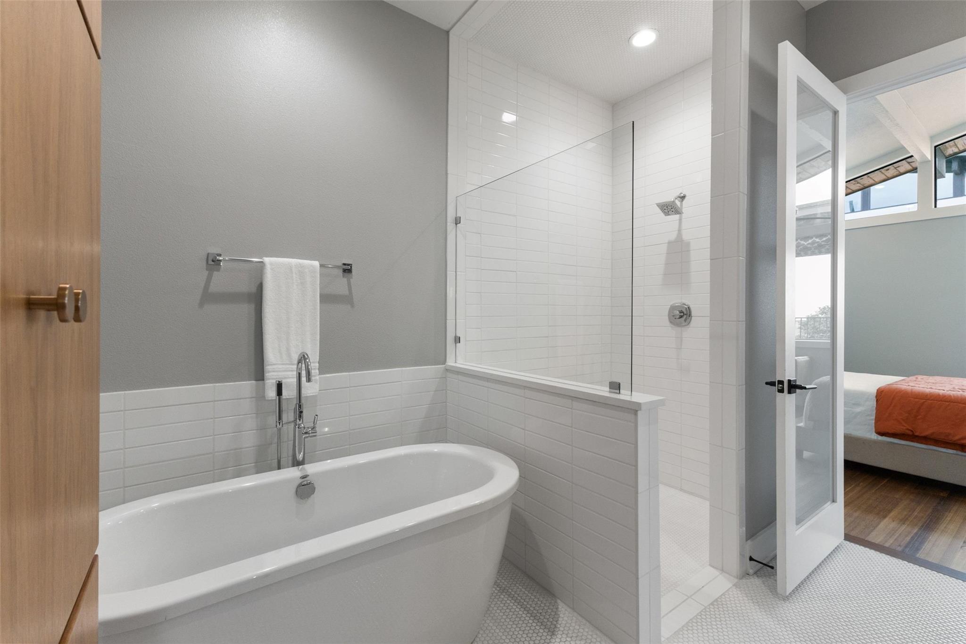
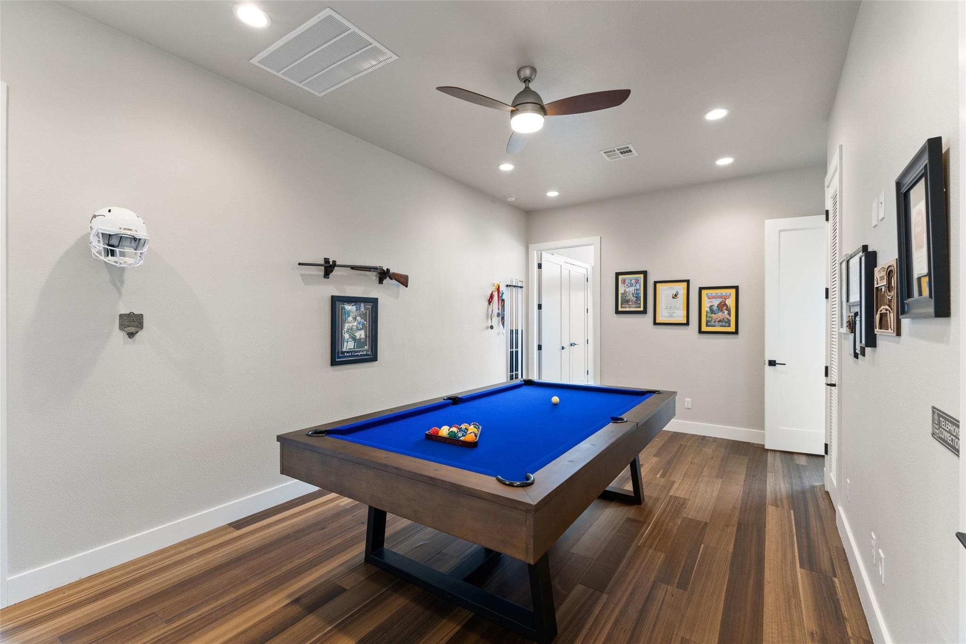
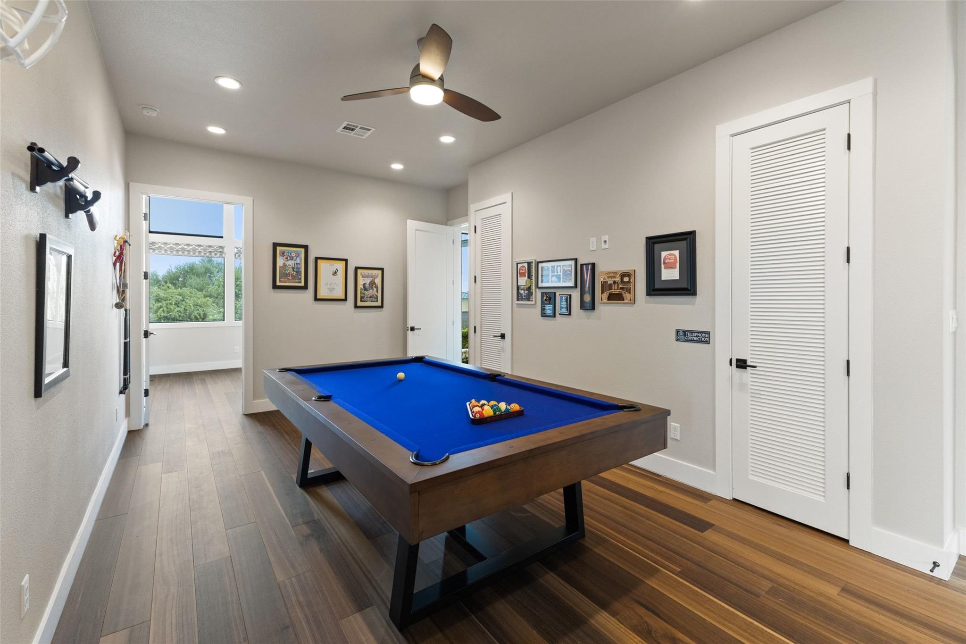
Designed for a lifestyle of ease and elegance, the expansive floor plan features four bedrooms and four full bathrooms, ensuring ample space and privacy. The dedicated study offers a refined environment for productivity, while a secluded media room provides a secondary living area perfect for movie nights or quiet relaxation.
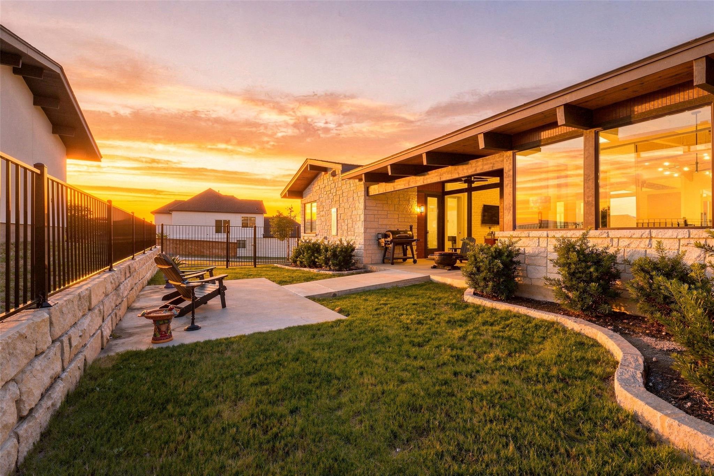
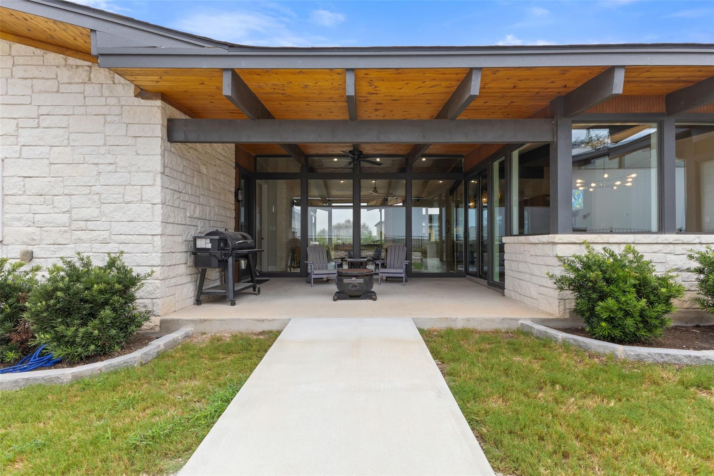
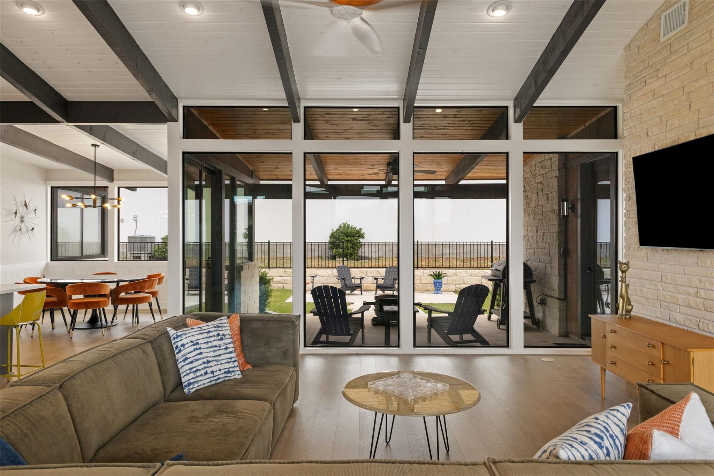
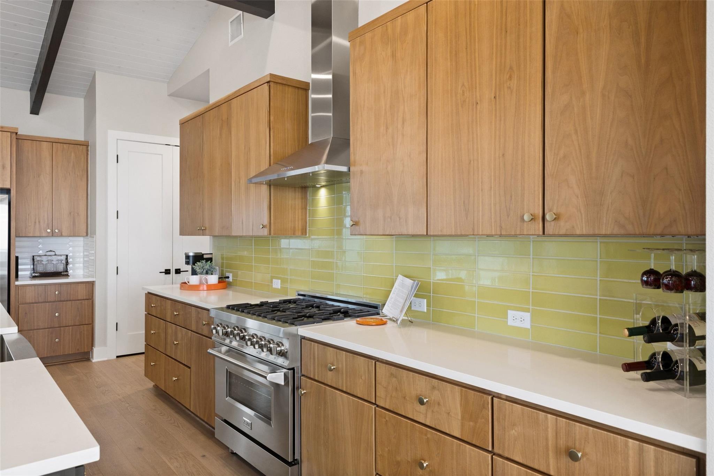
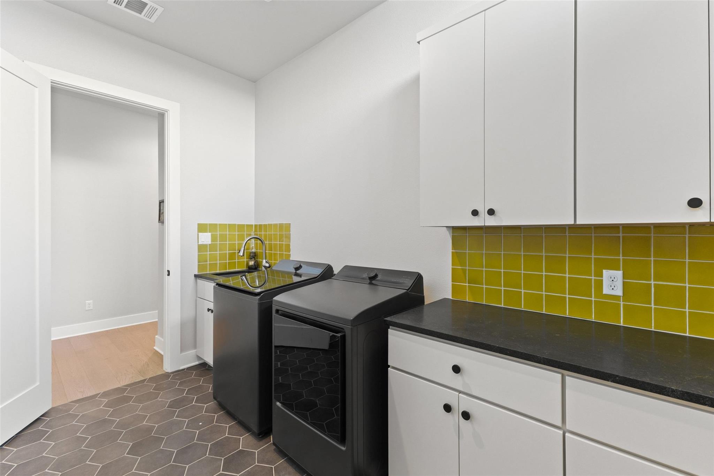
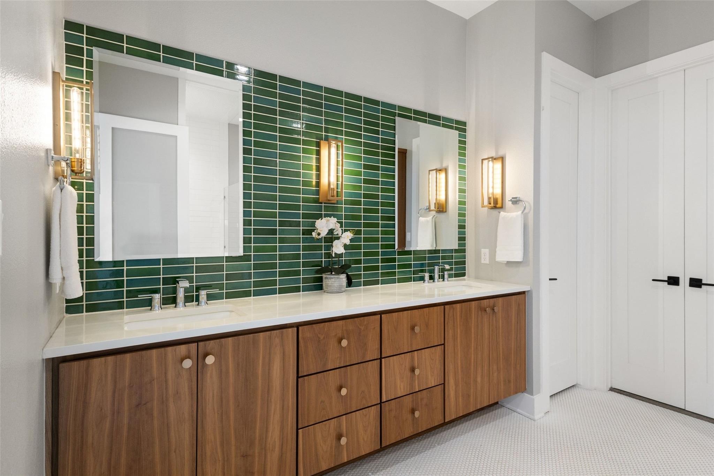
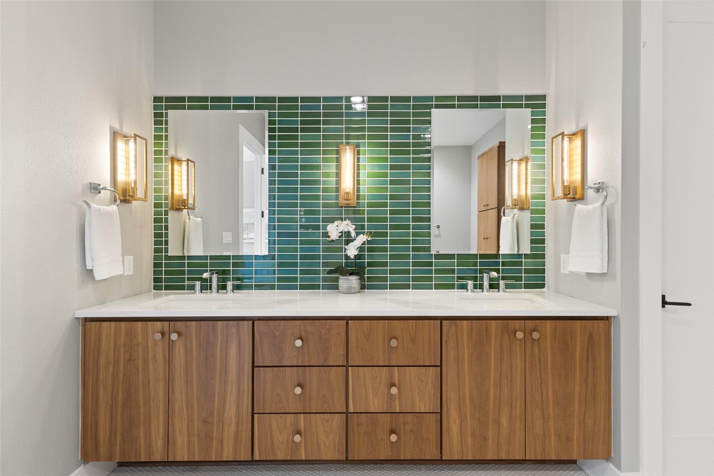
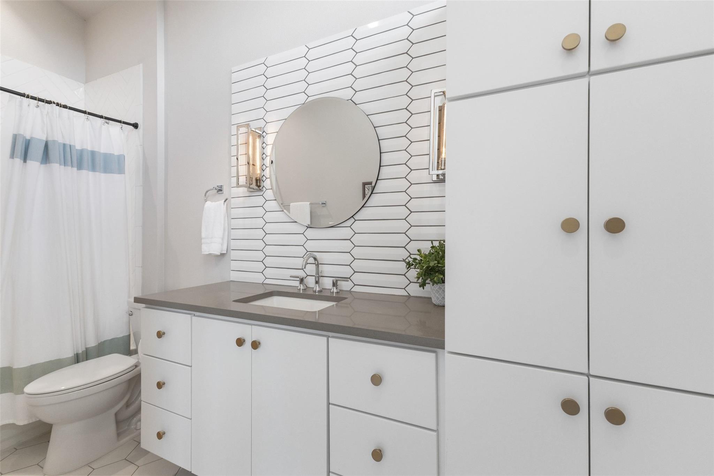
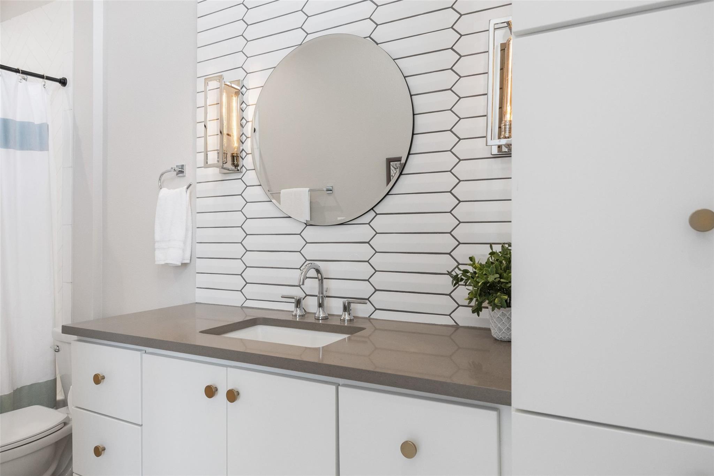
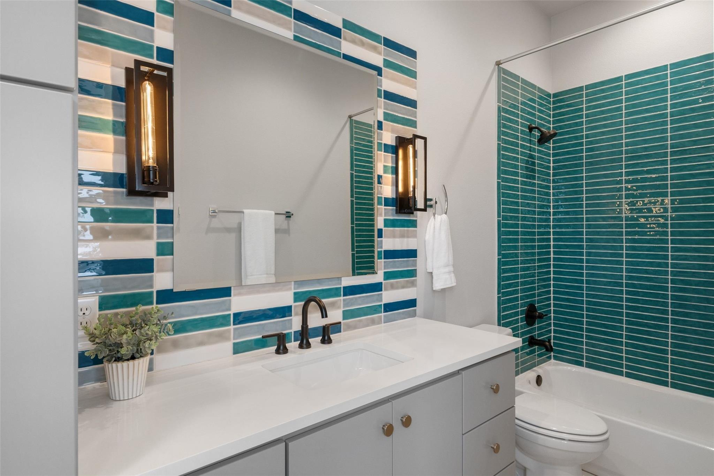
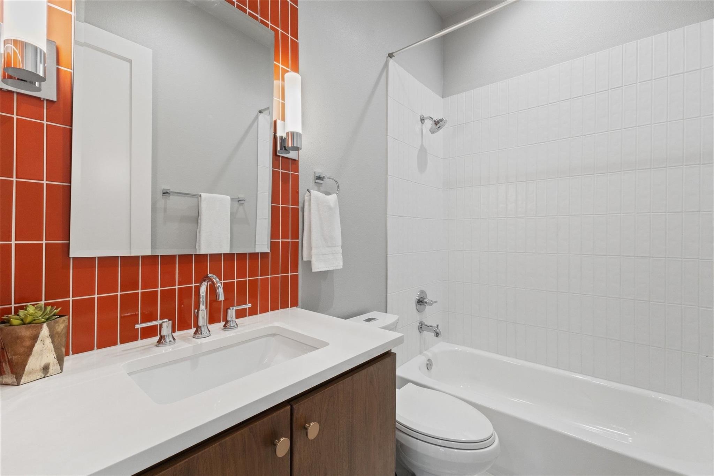
The heart of the home is a celebration of light and texture, defined by custom cabinetry, designer lighting, and upscale tile work that feels more like art than architecture. True to its midcentury roots, the residence blurs the lines between interior and exterior, with glass-wrapped spaces that invite the outdoors in. Beyond the walls, the fully fenced grounds offer a private canvas ready for your personal vision.
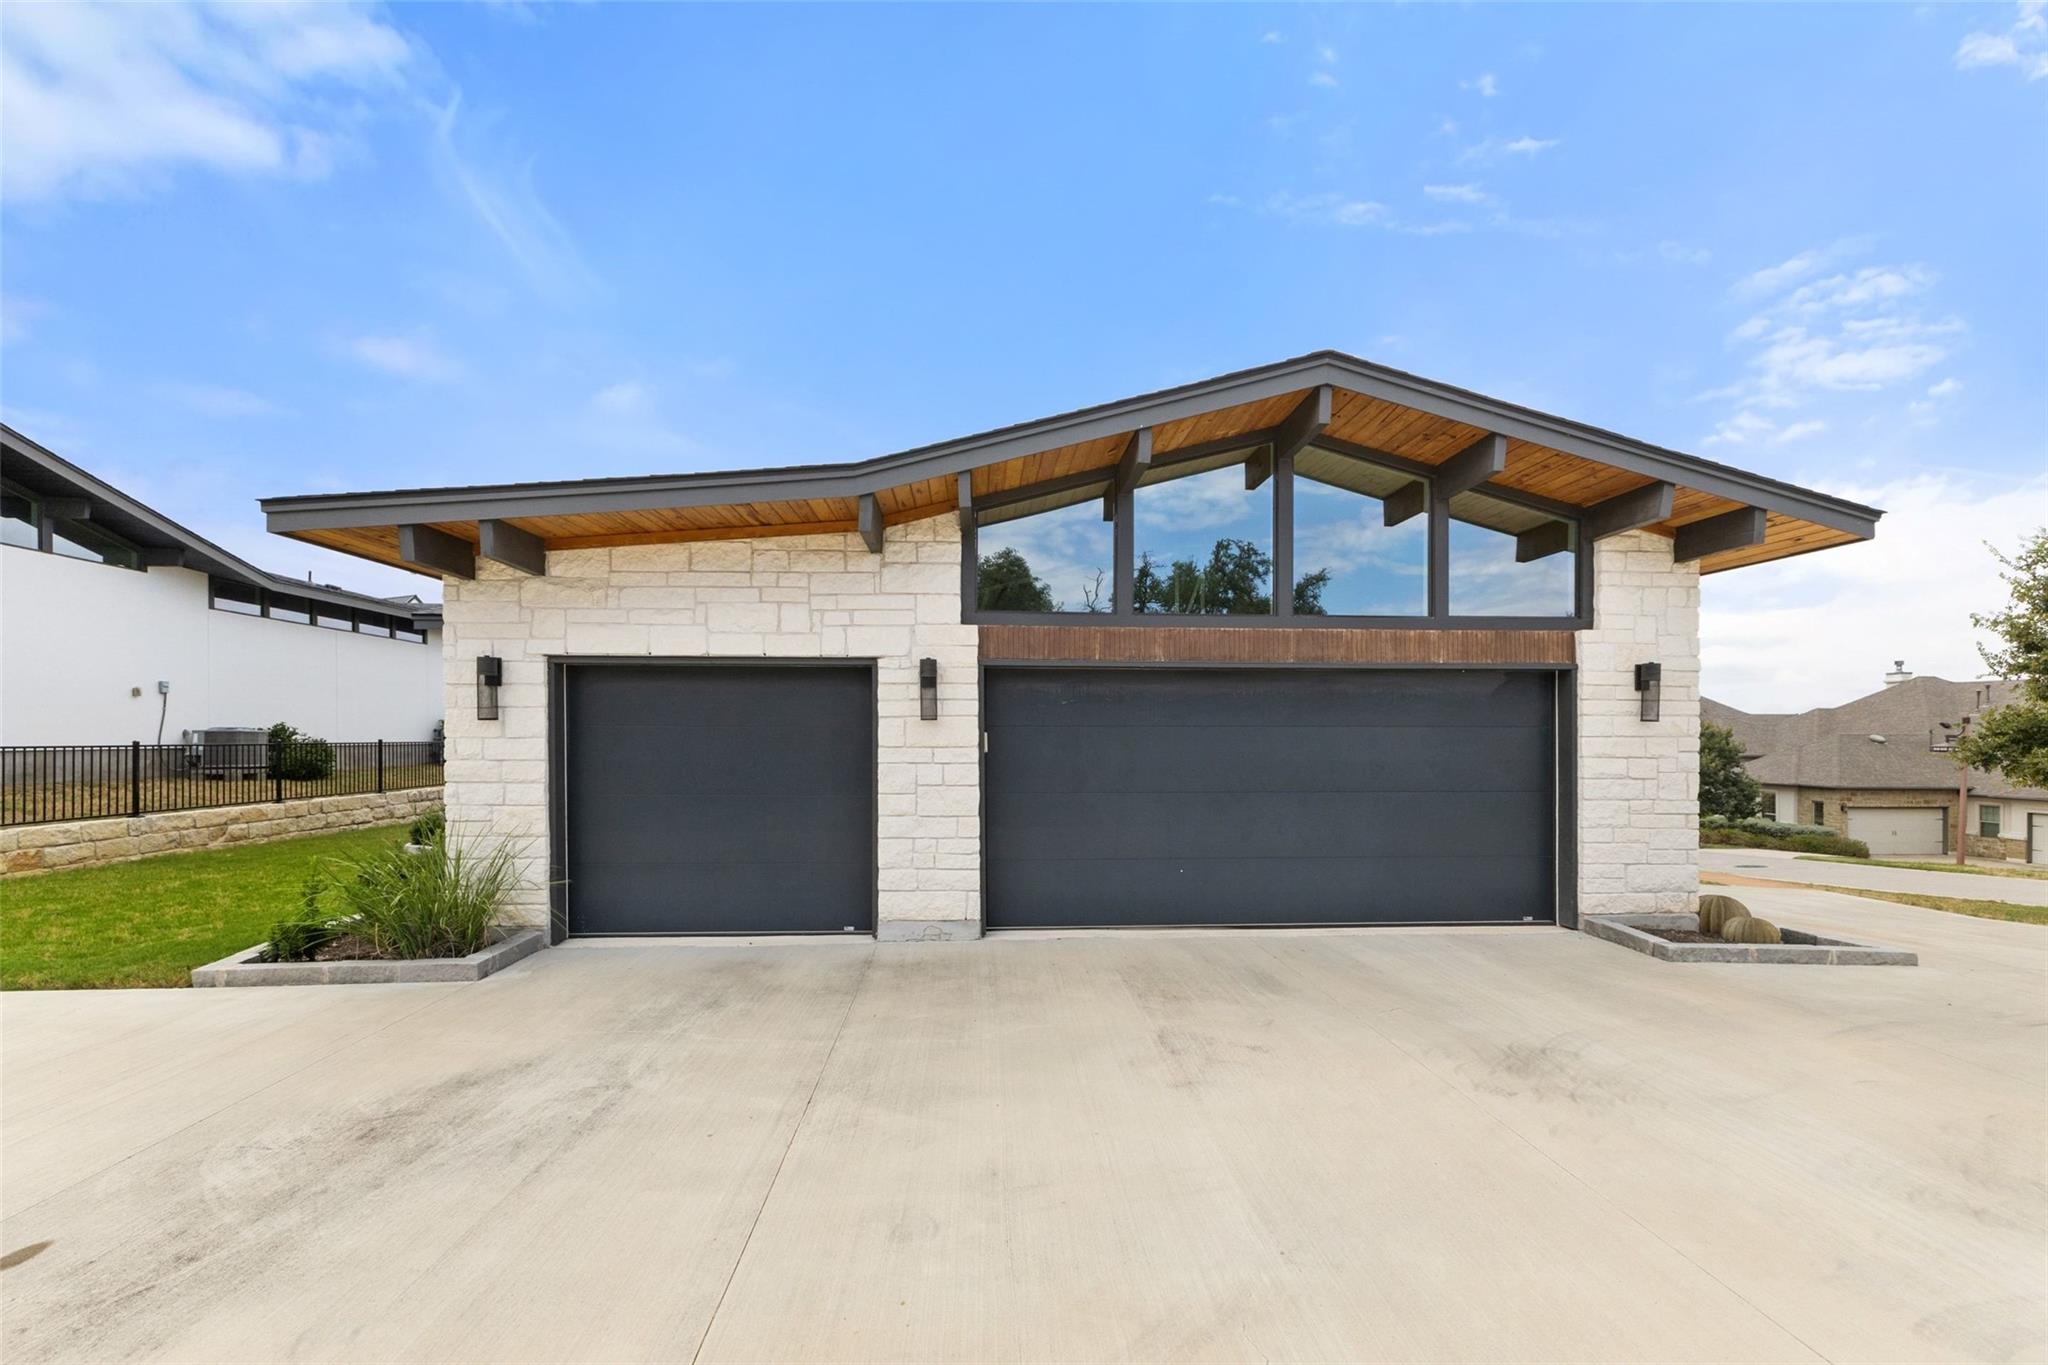
Practical luxury hasn't been overlooked--the three-car garage is fully insulated and climate-controlled, catering to the enthusiast. This is more than just a home; it is a curated experience in design and comfort, meticulously crafted for those who appreciate the finer details.

4
beds

4
baths

3,013 Sq.Ft. LIVING AREA

0.34 Acres lot

image

Schedule a Showing

I would love to show you this beautiful property. Please select your preferred date and time below. I will be in touch shortly to confirm your appointment.

Schedule a Showing

I would love to show you this beautiful property. Please select your preferred date and time below. I will be in touch shortly to confirm your appointment.
Thank you for your interest in 206 Waters View CT, Dripping Springs, TX 78620. We are reviewing your request and will be in touch shortly!

Features & Amenities

Interior

  • total bedrooms4
  • Total bathrooms4
  • full bathrooms4
  • Flooring Carpet, Tile, Wood
  • Fireplace Family Room, Gas Starter, Wood Burning
  • APPLIANCES Dishwasher, Disposal, Exhaust Fan, Gas Cooktop, Plumbed For Ice Maker, RNGHD, Tankless Water Heater
  • other interior Features Built-in Features, Ceiling Fan(s), Beamed Ceilings, High Ceilings, Quartz Counters, Electric Dryer Hookup, Kitchen Island, Multiple Dining Areas, Multiple Living Areas, Natural Woodwork, Pantry, Primary Bedroom on Main, Recessed Lighting, Walk-In Closet(s)

Area & Lot

  • Status For Sale
  • Living Area3,013 Sq.Ft.
  • Lot Area0.34 Acres
  • MLS® ID7364794
  • TypeResidential
  • YEAR BUILT2020
  • Water FrontageNone
  • View DescriptionHill Country
  • Elementary SchoolWalnut Springs
  • Middle SchoolDripping Springs Middle
  • High SchoolDripping Springs
  • School DistrictDripping Springs ISD

Exterior

  • STORIES1
  • Garage Space3.0
  • water SourcePublic
  • utilitiesElectricity Connected, Natural Gas Connected, Underground Utilities, Water Connected
  • PoolNone
  • roofComposition
  • lot featuresCorner Lot, Cul-De-Sac, Landscaped, Native Plants, Sprinkler - Automatic, Trees-Small (Under 20 Ft), Views
  • parkingDriveway, Garage Door Opener, Garage Faces Side, See Remarks
  • HEAT TYPECentral
  • AIR CONDITIONINGCentral Air
  • sewerPublic Sewer
  • SubstructureSlab
  • Disability FeaturesNone
  • other exterior FeaturesPrivate Yard

Financial

  • Sales Price$844,500
  • Real Estate Tax $19,906/yr
  • HOA $1,500/yr
View Virtual Tour

Mortgage Calculator

Estimate your monthly mortgage payment, including the principal and interest, property taxes, and HOA. Adjust the values to generate a more accurate rate.
All estimates are provided for informational purposes only. Actual amounts may vary.
$0,000 Your Payment 20 15 65
$0,000 Your Payment

Work With Debbie

Debbie loves educating her clients on real estate trends and processes. Her clients always walk away with more knowledge and know-how.

Follow Us on Instagram