206 Clearday DR
206 Clearday DR
206 Clearday DR
206 Clearday DR
206 Clearday DR
206 Clearday DR
206 Clearday DR
206 Clearday DR
206 Clearday DR
206 Clearday DR
206 Clearday DR
206 Clearday DR
206 Clearday DR
206 Clearday DR
206 Clearday DR
206 Clearday DR
206 Clearday DR
206 Clearday DR
206 Clearday DR
206 Clearday DR
206 Clearday DR
206 Clearday DR
SEE ALL PHOTOS
206 Clearday DR
206 Clearday DR
206 Clearday DR
206 Clearday DR
206 Clearday DR
206 Clearday DR
206 Clearday DR
206 Clearday DR
206 Clearday DR
206 Clearday DR
206 Clearday DR
206 Clearday DR
206 Clearday DR
206 Clearday DR
206 Clearday DR
206 Clearday DR
206 Clearday DR
206 Clearday DR
206 Clearday DR
206 Clearday DR
206 Clearday DR
206 Clearday DR
Courtesy of Compass RE Texas, LLC, David Bunyea Listing Contact: (702) 205-9158 
For Sale

206 Clearday DR

206 Clearday DR, Austin, TX 78745

$400,000
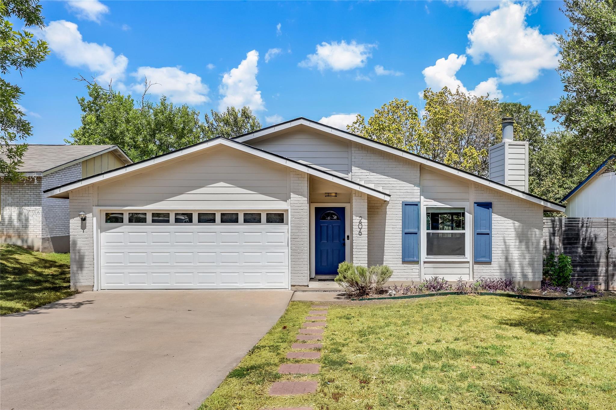
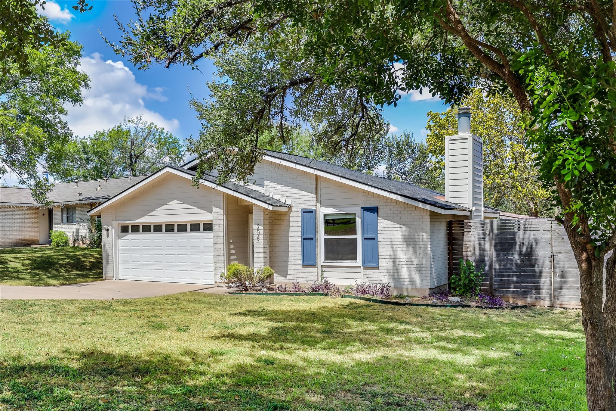
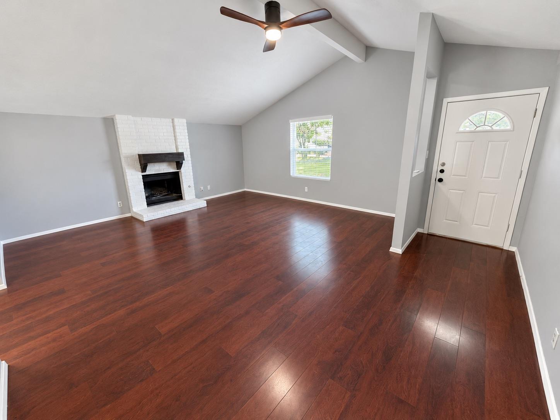
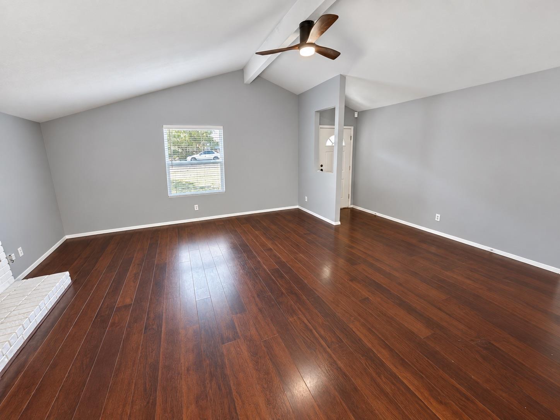
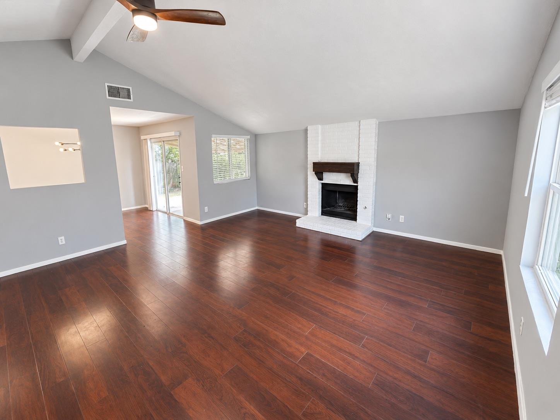
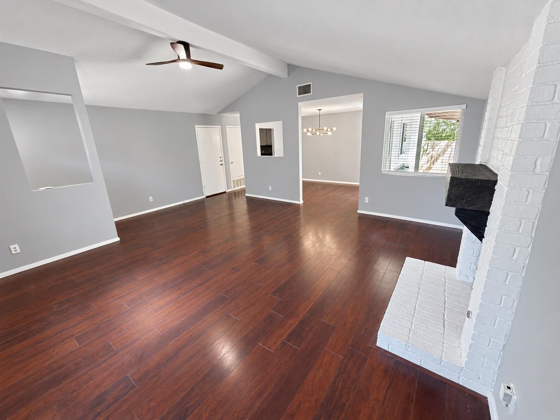
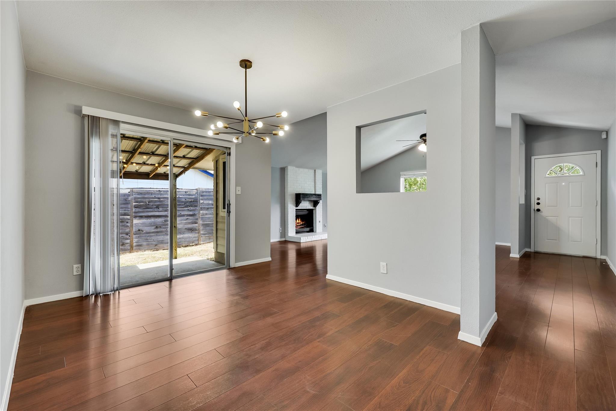
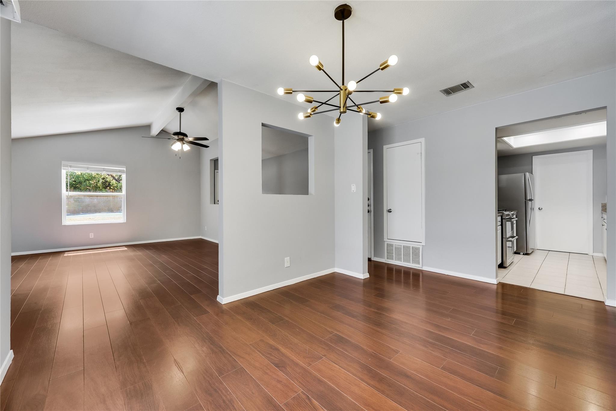
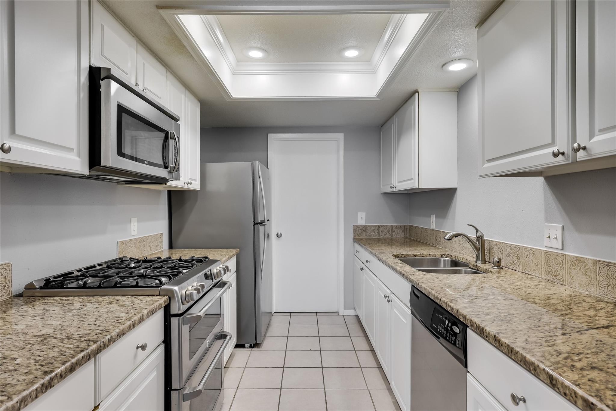
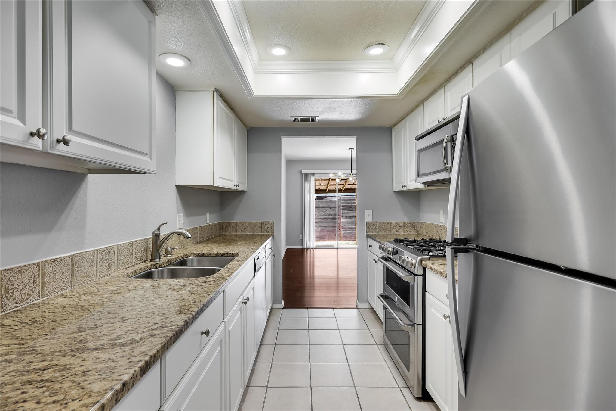
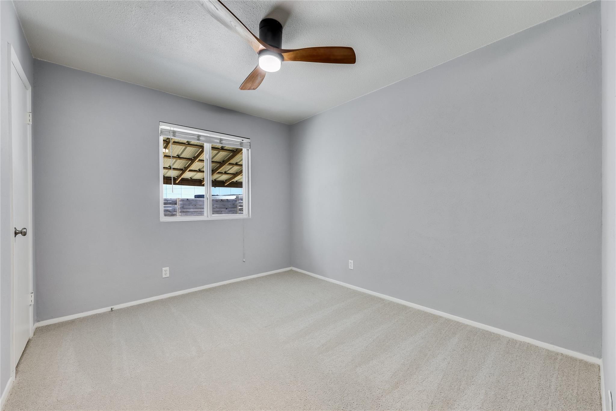
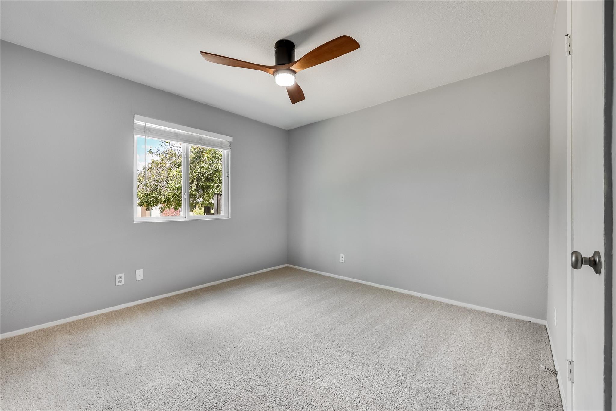
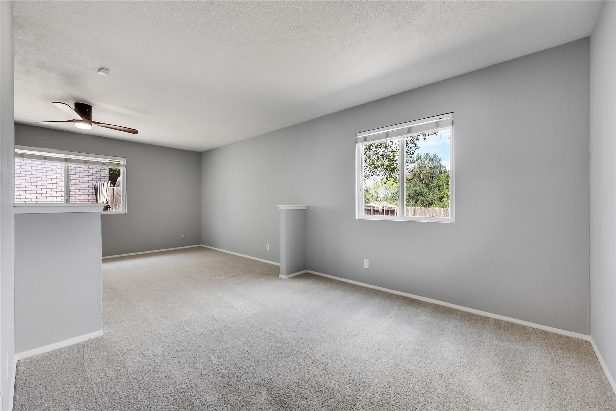
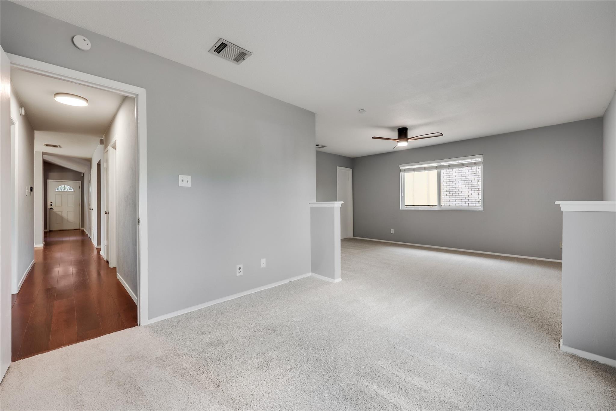
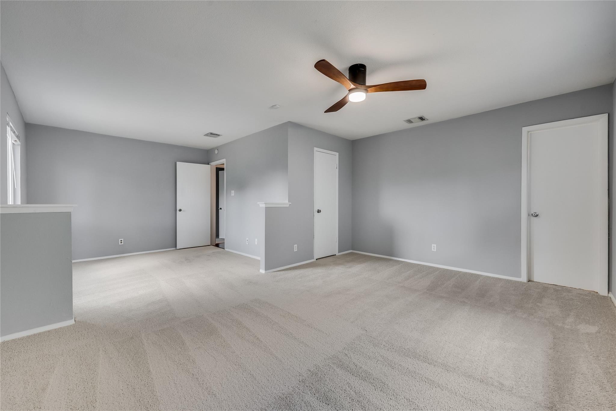
South Austin living with no HOA! Ideally located in 78745, this refreshed and move-in-ready home features brand-new carpet throughout, fresh interior paint, and newly replaced and upgraded light fixtures. The functional open floor plan offers comfortable living spaces, while the kitchen--with stainless steel appliances--opens to the main living area, where a classic brick fireplace adds warmth and character.

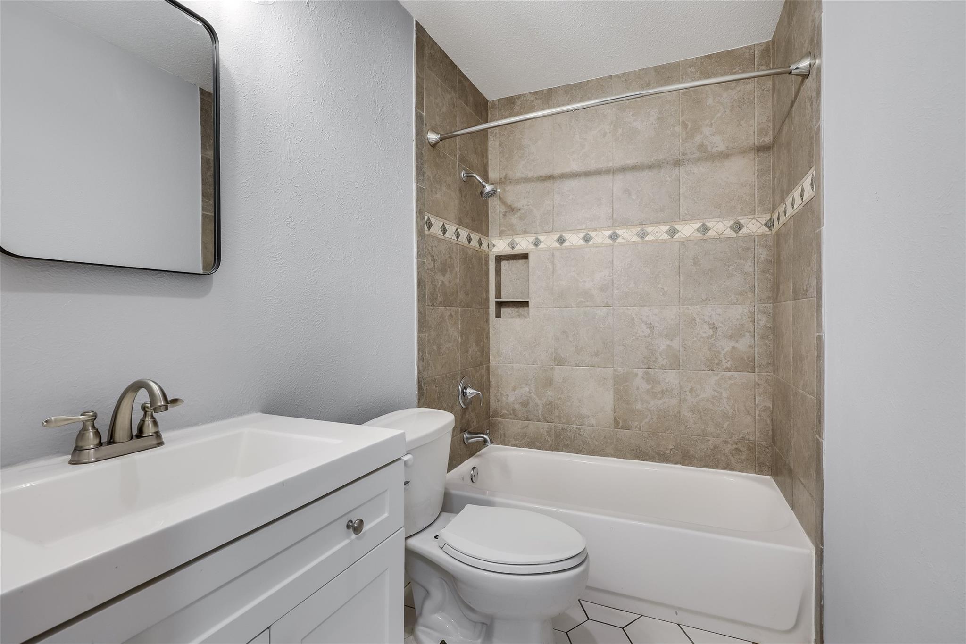
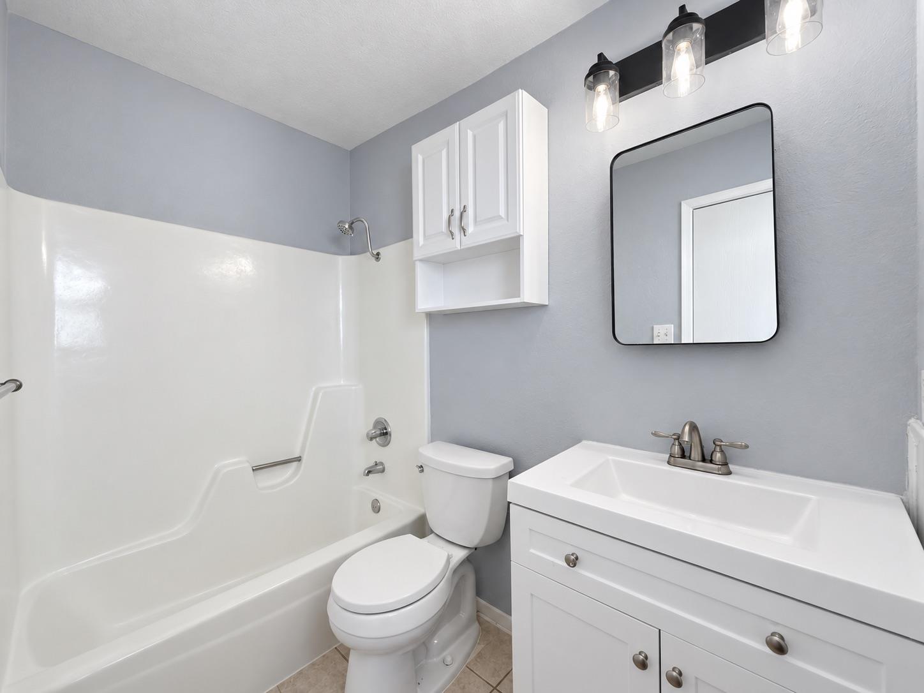
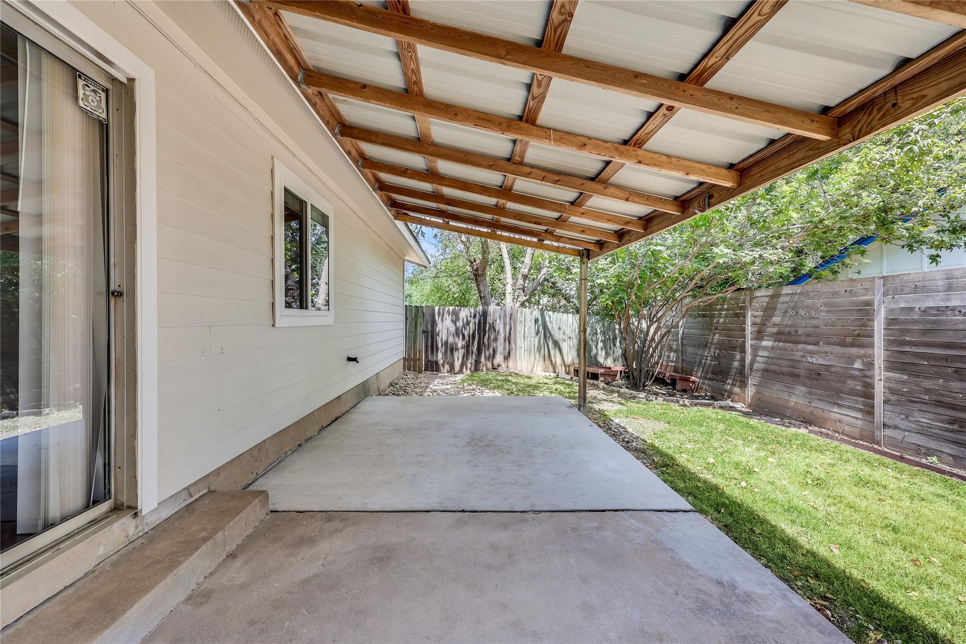
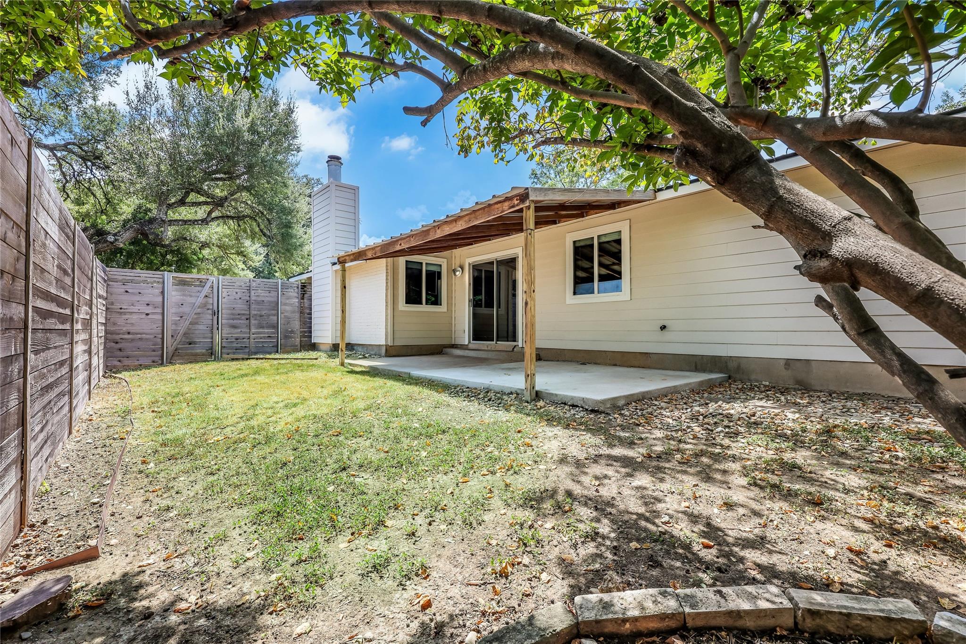
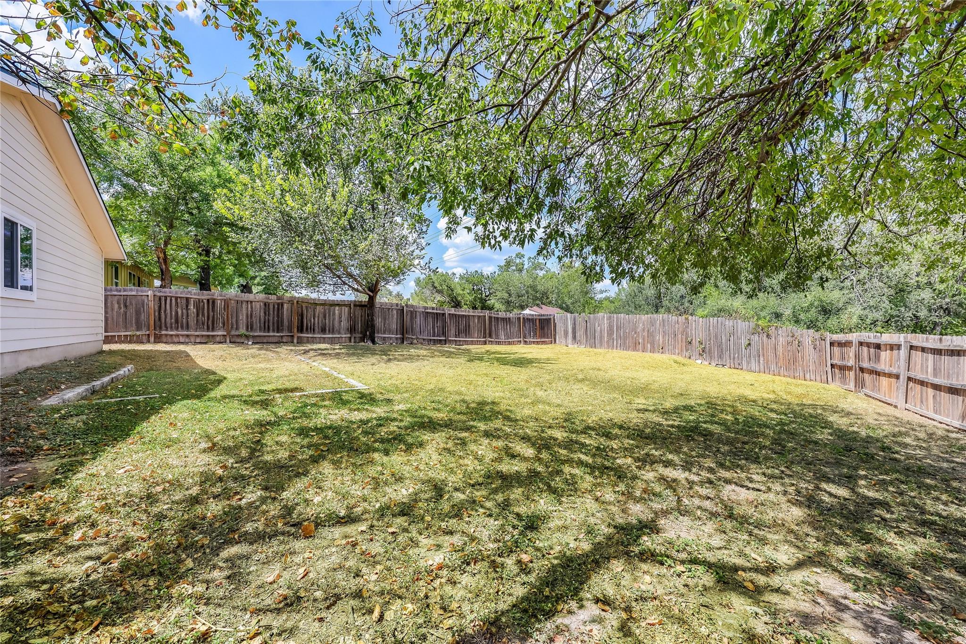
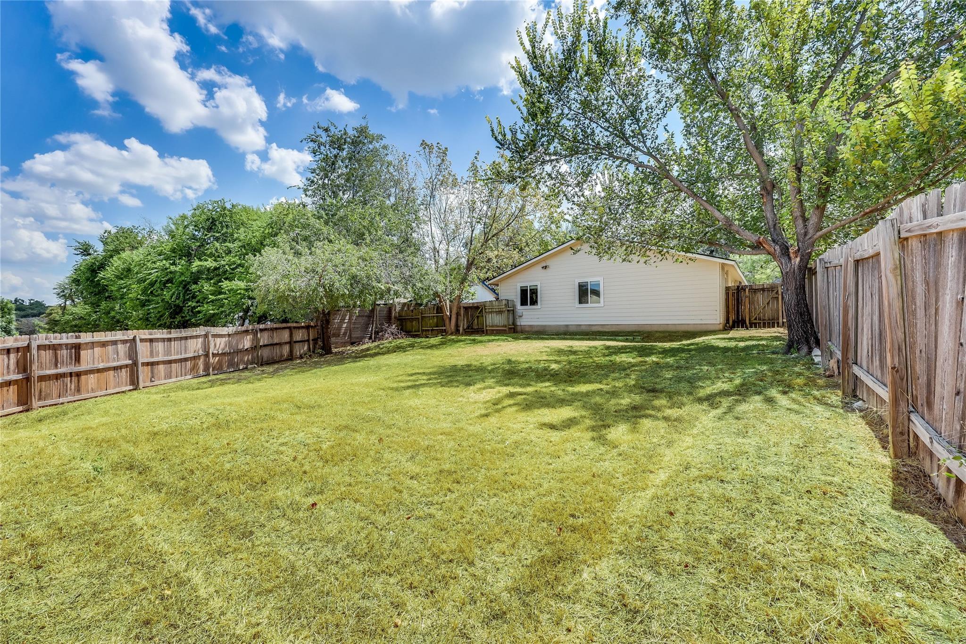
The spacious primary bedroom includes an ensuite bath and walk-in closet, while the secondary bedrooms provide flexibility for family, guests, or a home office. Outside, the private, fully fenced backyard and covered patio offer an inviting setting for outdoor dining, entertaining, or simply relaxing at home.

Conveniently located near South Congress, Downtown Austin, Southpark Meadows, Zilker Park, Barton Springs Pool, and Austin-Bergstrom International Airport, with abundant shopping, dining, and entertainment nearby. Whether you're heading downtown for a night out or spending the afternoon at Barton Springs, this location puts the best of South Austin within easy reach.

Additional updates include new Hardie Plank siding in 2019, a new tankless water heater and AC system in 2021, and a new roof in 2025.

3
beds

2
baths

1,468 Sq.Ft. LIVING AREA

10,053.65 Sq.Ft. lot

image

Schedule a Showing

I would love to show you this beautiful property. Please select your preferred date and time below. I will be in touch shortly to confirm your appointment.

Schedule a Showing

I would love to show you this beautiful property. Please select your preferred date and time below. I will be in touch shortly to confirm your appointment.
Thank you for your interest in 206 Clearday DR, Austin, TX 78745. We are reviewing your request and will be in touch shortly!

Features & Amenities

Interior

  • total bedrooms3
  • Total bathrooms2
  • full bathrooms2
  • Flooring Tile, Vinyl
  • Fireplace Living Room
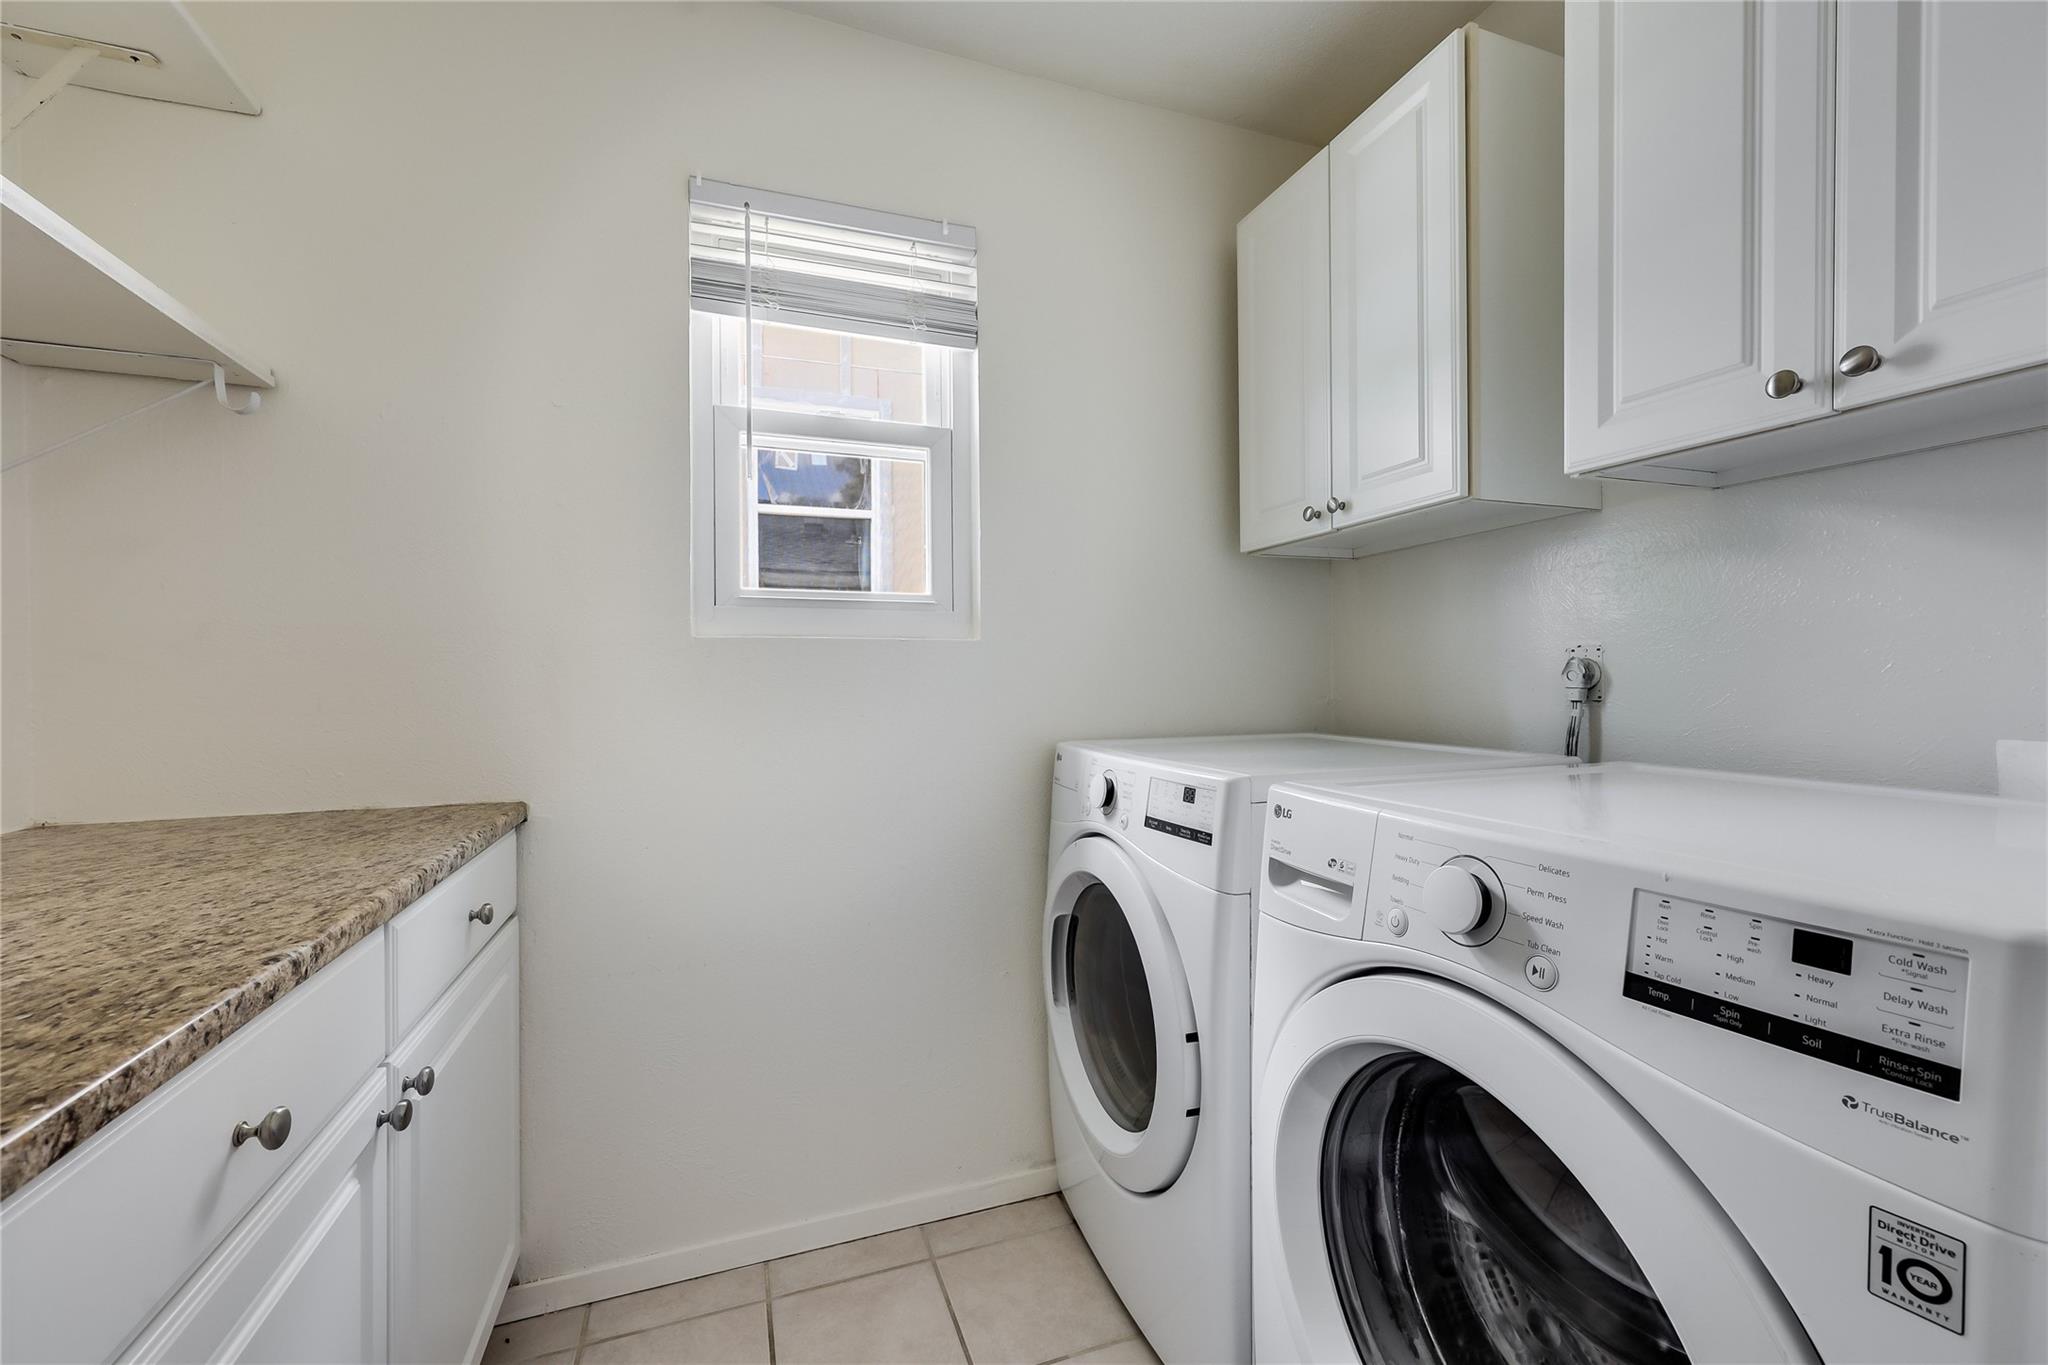
  • APPLIANCES Convection Oven, Cooktop, Dishwasher, Dryer, Gas Cooktop, Gas Range, Ice Maker, Microwave, Oven, Free-Standing Gas Oven, Gas Oven, Range, Free-Standing Range, Free-Standing Gas Range, Refrigerator, Stainless Steel Appliance(s), Washer, Washer/Dryer
  • other interior Features Built-in Features, Ceiling Fan(s), Coffered Ceiling(s), High Ceilings, Laminate Counters, No Interior Steps, Open Floorplan, Soaking Tub, Storage, Walk-In Closet(s)

Area & Lot

  • Status For Sale
  • Living Area1,468 Sq.Ft.
  • Lot Area10,053.65 Sq.Ft.
  • MLS® ID6125094
  • TypeResidential
  • YEAR BUILT1978
  • Water FrontageNone
  • View DescriptionNeighborhood, Trees/Woods
  • Elementary SchoolPleasant Hill
  • Middle SchoolBedichek
  • High SchoolCrockett
  • School DistrictAustin ISD

Exterior

  • STORIES1
  • Garage Space2.0
  • water SourcePublic
  • utilitiesElectricity Available, Natural Gas Available, Sewer Available, Water Available
  • PoolNone
  • roofComposition, Shingle
  • lot featuresBack Yard, Front Yard, Private, Trees-Large (Over 40 Ft), Trees-Sparse
  • parkingAttached, Concrete, Covered, Door-Single, Driveway, Enclosed, Garage, Garage Door Opener, Garage Faces Front, Inside Entrance, Kitchen Level, Lighted, Private, Secured, Storage
  • HEAT TYPECentral
  • AIR CONDITIONINGCentral Air
  • sewerPublic Sewer
  • SubstructureSlab
  • Disability FeaturesNone
  • other exterior FeaturesPrivate Yard

Financial

  • Sales Price$400,000
  • Real Estate Tax $7,867/yr

Mortgage Calculator

Estimate your monthly mortgage payment, including the principal and interest, property taxes, and HOA. Adjust the values to generate a more accurate rate.
All estimates are provided for informational purposes only. Actual amounts may vary.
$0,000 Your Payment 20 15 65
$0,000 Your Payment

Work With Debbie

Debbie loves educating her clients on real estate trends and processes. Her clients always walk away with more knowledge and know-how.

Follow Us on Instagram