2032 Brandywine DR
2032 Brandywine DR
2032 Brandywine DR
2032 Brandywine DR
2032 Brandywine DR
2032 Brandywine DR
2032 Brandywine DR
2032 Brandywine DR
2032 Brandywine DR
2032 Brandywine DR
2032 Brandywine DR
2032 Brandywine DR
2032 Brandywine DR
2032 Brandywine DR
2032 Brandywine DR
2032 Brandywine DR
2032 Brandywine DR
2032 Brandywine DR
2032 Brandywine DR
2032 Brandywine DR
2032 Brandywine DR
2032 Brandywine DR
2032 Brandywine DR
2032 Brandywine DR
2032 Brandywine DR
2032 Brandywine DR
2032 Brandywine DR
2032 Brandywine DR
2032 Brandywine DR
2032 Brandywine DR
2032 Brandywine DR
SEE ALL PHOTOS
2032 Brandywine DR
2032 Brandywine DR
2032 Brandywine DR
2032 Brandywine DR
2032 Brandywine DR
2032 Brandywine DR
2032 Brandywine DR
2032 Brandywine DR
2032 Brandywine DR
2032 Brandywine DR
2032 Brandywine DR
2032 Brandywine DR
2032 Brandywine DR
2032 Brandywine DR
2032 Brandywine DR
2032 Brandywine DR
2032 Brandywine DR
2032 Brandywine DR
2032 Brandywine DR
2032 Brandywine DR
2032 Brandywine DR
2032 Brandywine DR
2032 Brandywine DR
2032 Brandywine DR
2032 Brandywine DR
2032 Brandywine DR
2032 Brandywine DR
2032 Brandywine DR
2032 Brandywine DR
2032 Brandywine DR
2032 Brandywine DR
Courtesy of Compass RE Texas, LLC, Kathy Denny Listing Contact: (512) 718-4420 
Active Under Contract

2032 Brandywine DR

2032 Brandywine DR, New Braunfels, TX 78130

$279,000
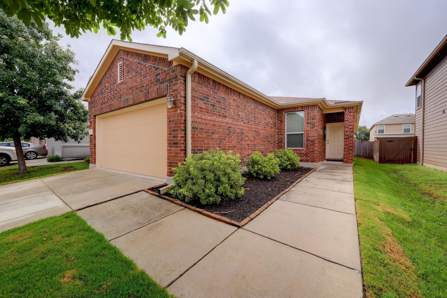
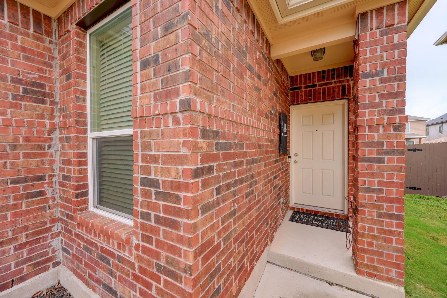
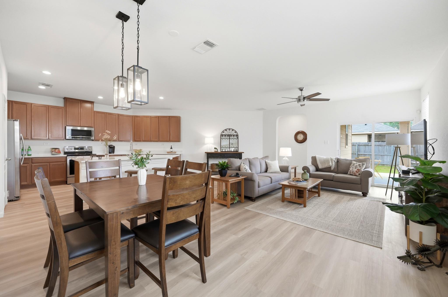
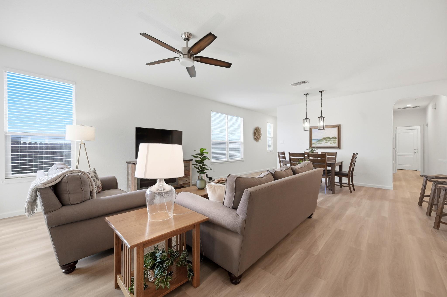
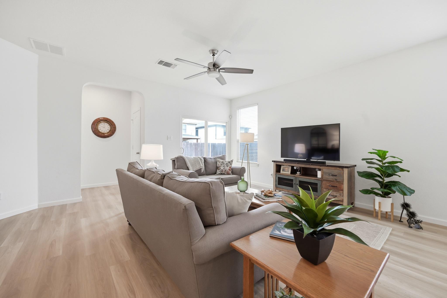
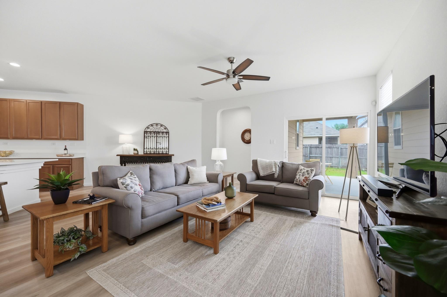
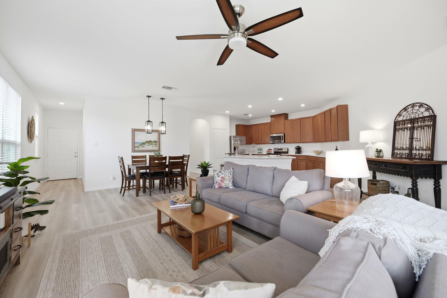
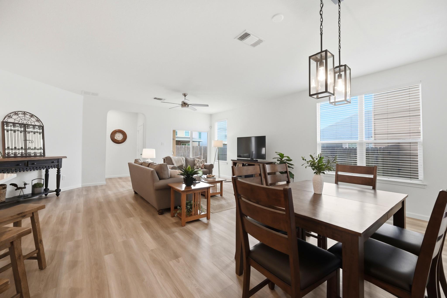
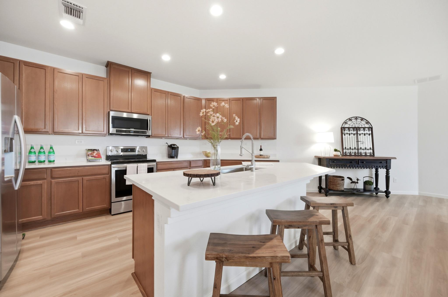
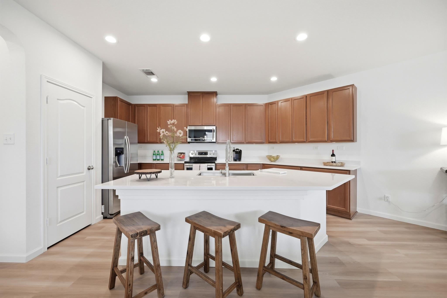
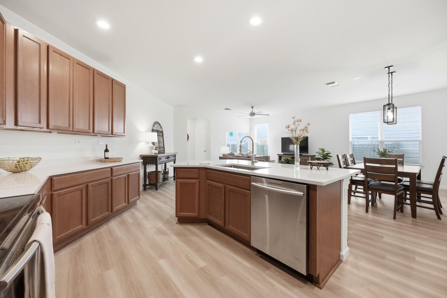
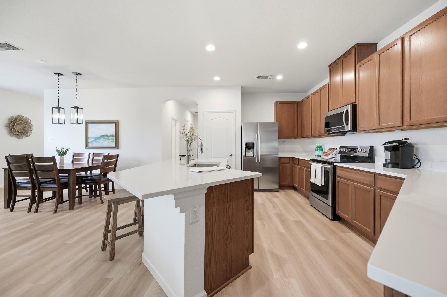
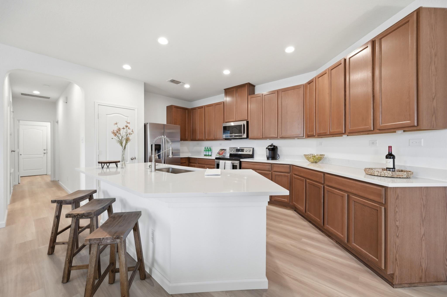
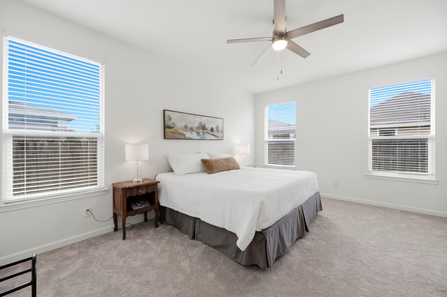
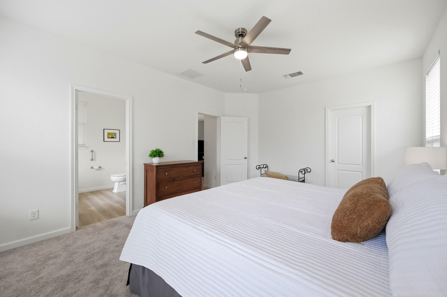
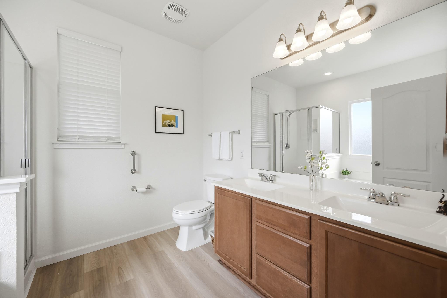
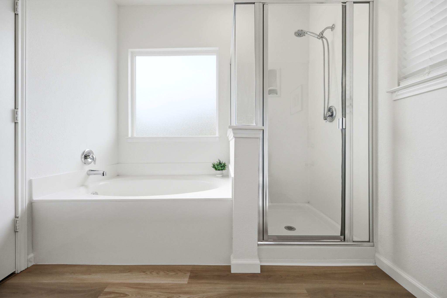
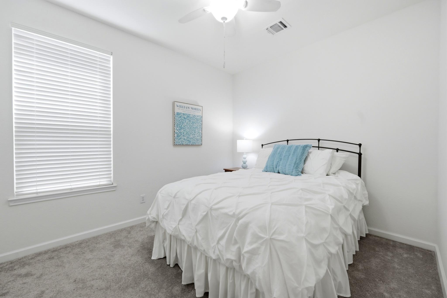
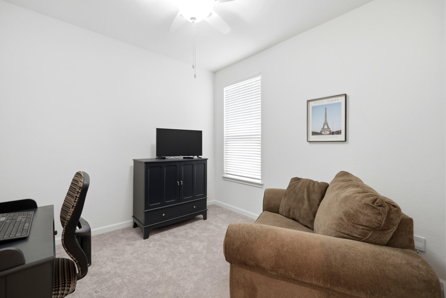
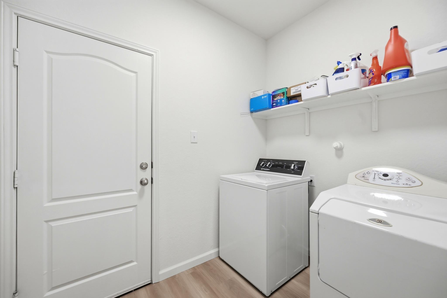
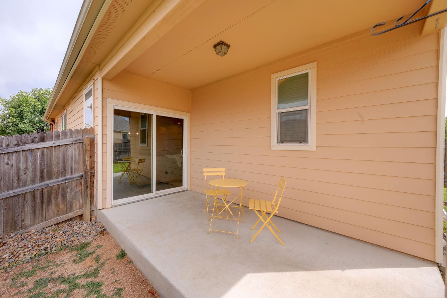
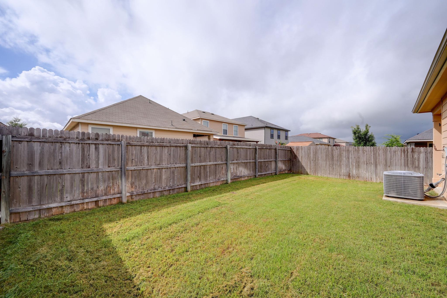
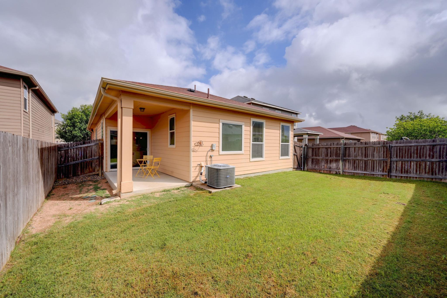
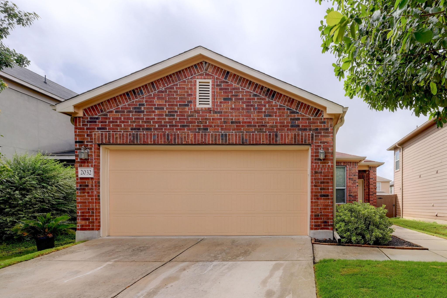
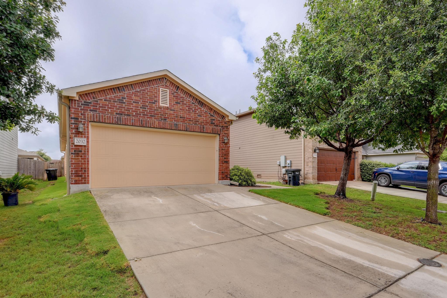
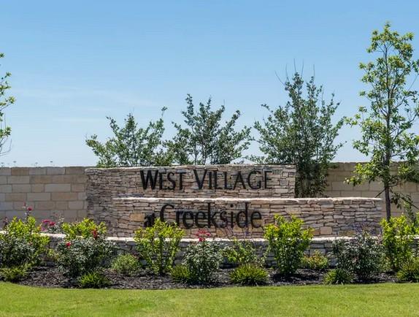
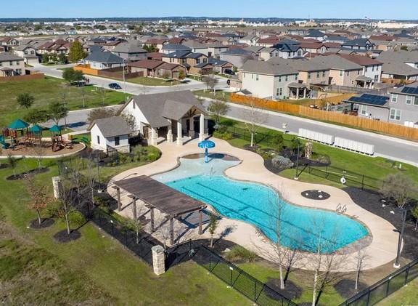
Price Improvement with $5,000 Seller Concession to offset closing costs or to buy down the Mortgage rate. Welcome to 2032 Brandywine -- where thoughtful updates, smart value, and everyday convenience come together in one of New Braunfels' fastest-growing corridors. Located in West Village at Creekside, this beautifully refreshed single-story home offers the ease of modern living with stylish 2026 upgrades already completed for you. Inside, new fresh wood-look flooring, new baseboards, upgraded interior lighting, and new quartz kitchen countertops create a clean, transitional feel. The kitchen has also been enhanced with a new oversized single-compartment stainless steel sink and commercial grade faucet, blending function and style for everyday living and entertaining alike. A new 50-gallon water heater adds peace of mind and long-term value, while the exterior repaint completed in 2023 contributes to the home's well- maintained, move-in ready appeal. Beyond the home itself, the location is a major advantage. West Village at Creekside is known for its community pool, neighborhood charm, and proximity to the rapidly expanding Creekside Town Center -- now one of the region's premier shopping, dining, and entertainment destinations with easy access to both Austin and San Antonio. The home is served by Comal ISD, including Freiheit Elementary, Canyon Middle School, and Canyon High School, which currently carry B+, B+, and A- ratings respectively according to Niche school data.

3
beds

2
baths

1,685 Sq.Ft. LIVING AREA

4,791.6 Sq.Ft. lot

image

Schedule a Showing

I would love to show you this beautiful property. Please select your preferred date and time below. I will be in touch shortly to confirm your appointment.

Schedule a Showing

I would love to show you this beautiful property. Please select your preferred date and time below. I will be in touch shortly to confirm your appointment.
Thank you for your interest in 2032 Brandywine DR, New Braunfels, TX 78130. We are reviewing your request and will be in touch shortly!

Features & Amenities

Interior

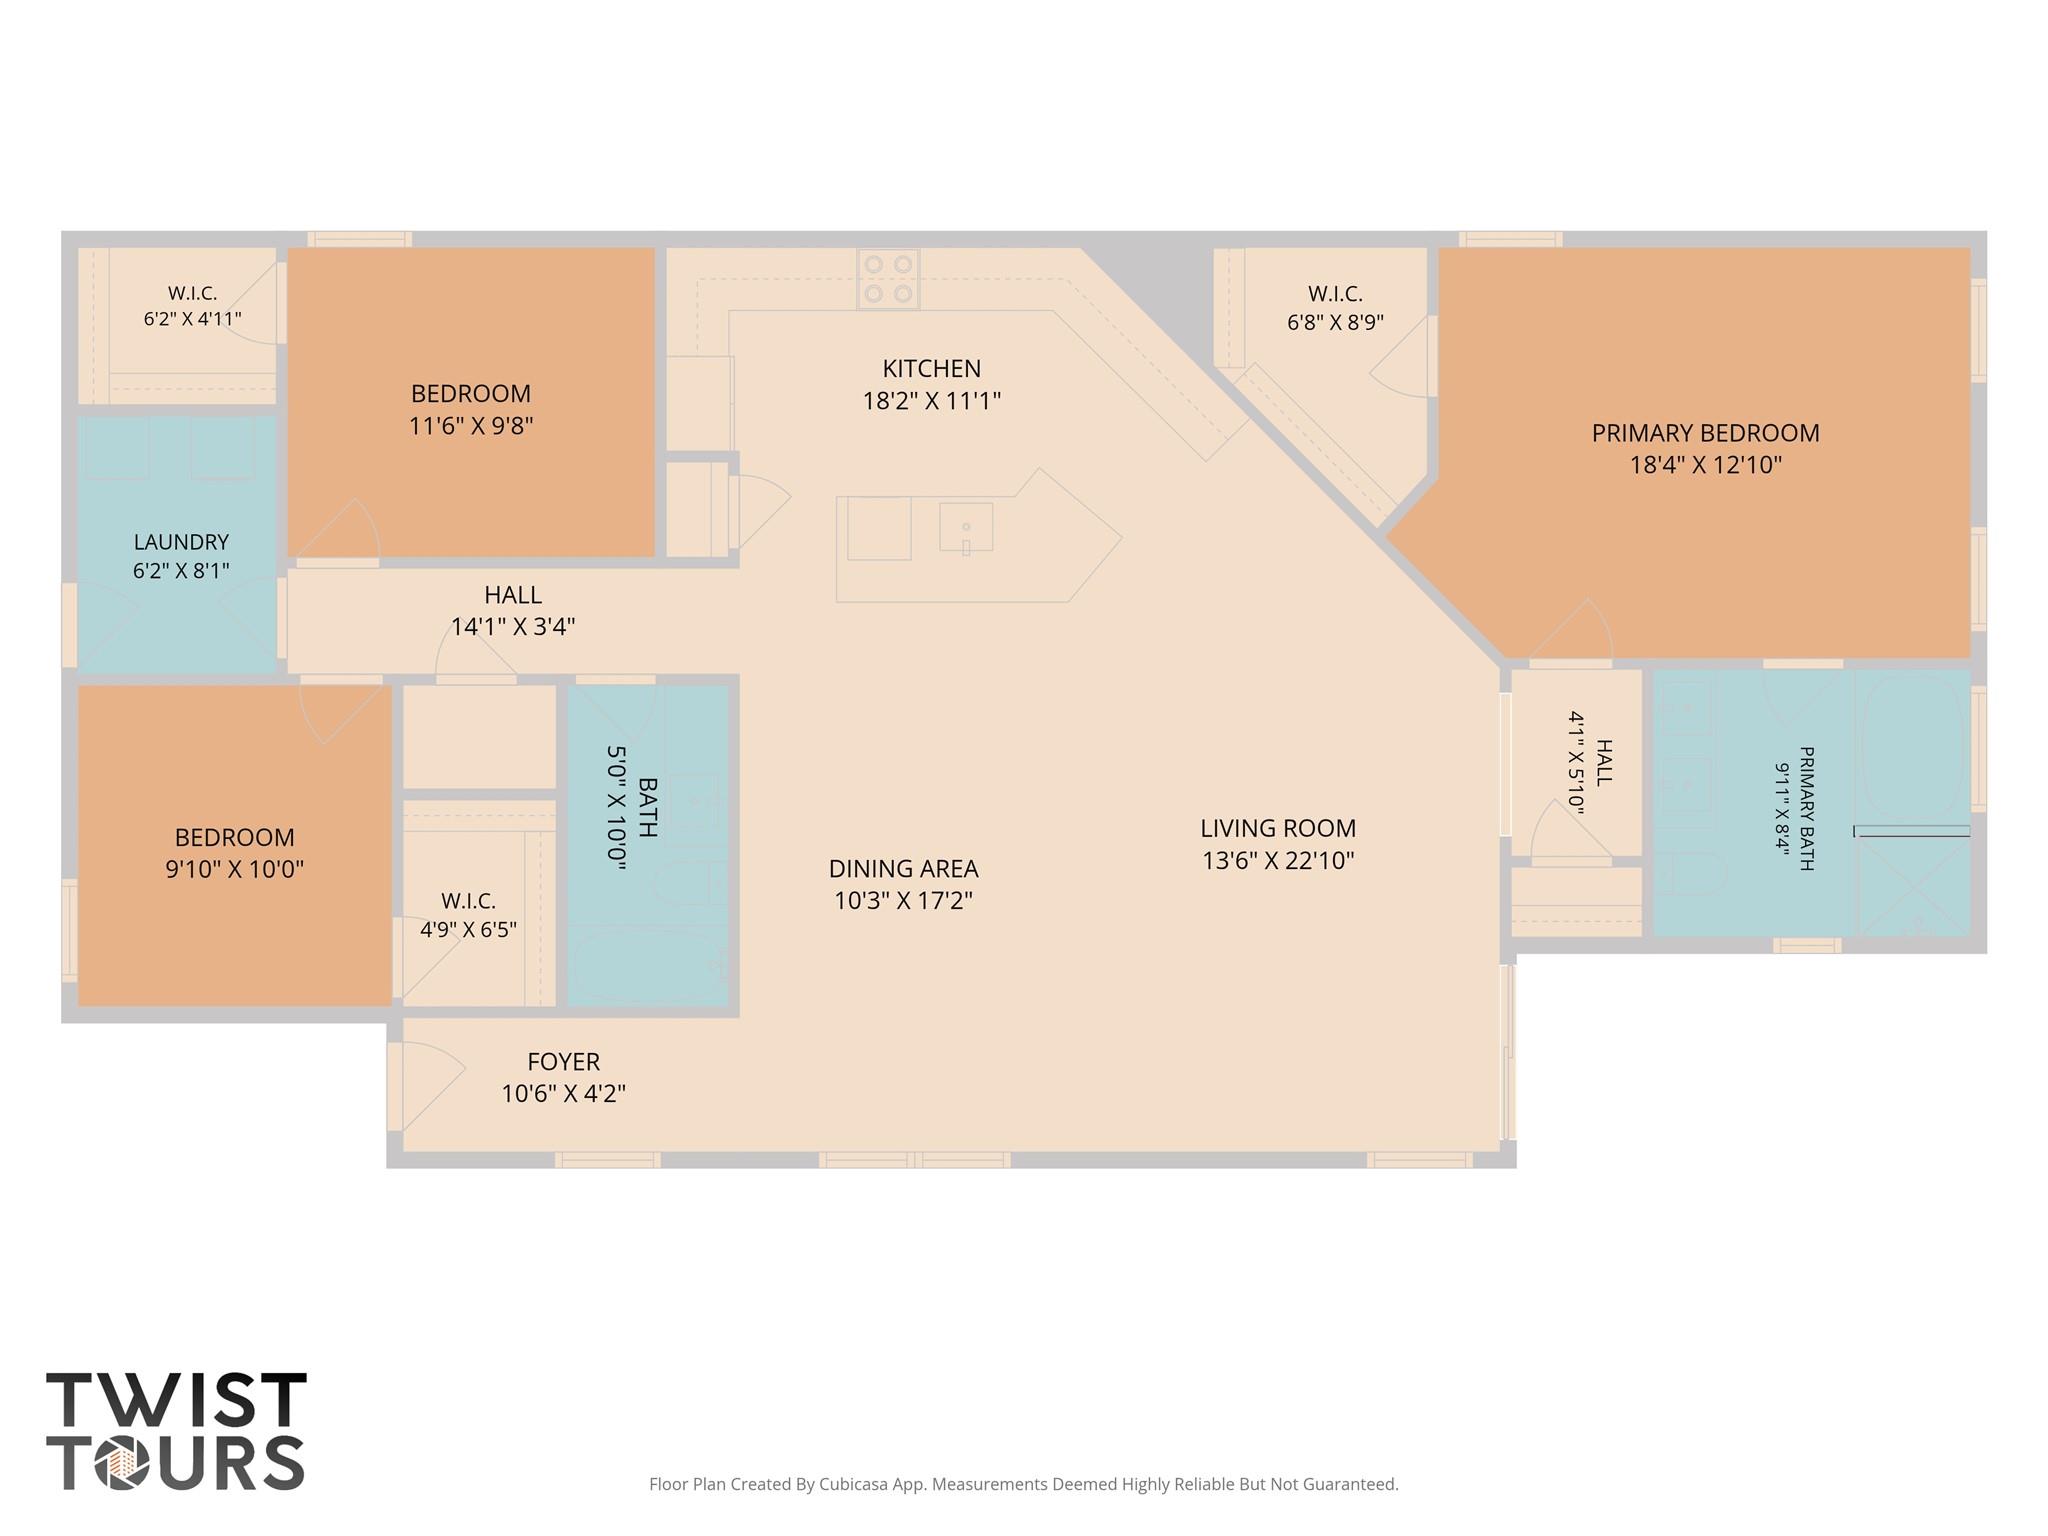
  • total bedrooms3
  • Total bathrooms2
  • full bathrooms2
  • Flooring Carpet, Tile, Vinyl
  • APPLIANCES Electric Range, Refrigerator, Stainless Steel Appliance(s)
  • other interior Features Breakfast Bar, Ceiling Fan(s), High Ceilings, Quartz Counters, Double Vanity, Electric Dryer Hookup, No Interior Steps, Open Floorplan, Pantry, Primary Bedroom on Main

Area & Lot

  • Status Active Under Contract
  • Living Area1,685 Sq.Ft.
  • Lot Area4,791.6 Sq.Ft.
  • MLS® ID7045268
  • TypeResidential
  • YEAR BUILT2015
  • Water FrontageNone
  • View DescriptionNone
  • Elementary SchoolFreiheit
  • Middle SchoolCanyon Middle
  • High SchoolCanyon
  • School DistrictComal ISD

Exterior

  • STORIES1
  • Garage Space2.0
  • water SourcePublic
  • utilitiesElectricity Connected, Sewer Connected, Water Connected
  • PoolNone
  • roofShingle
  • lot featuresSprinkler - In-ground
  • parkingGarage
  • HEAT TYPEElectric
  • AIR CONDITIONINGElectric
  • sewerPublic Sewer
  • SubstructureSlab
  • Disability FeaturesNone
  • other exterior FeaturesGutters Partial, Private Yard

Financial

  • Sales Price$279,000
  • Real Estate Tax $4,962/yr
  • HOA $527/yr

Mortgage Calculator

Estimate your monthly mortgage payment, including the principal and interest, property taxes, and HOA. Adjust the values to generate a more accurate rate.
All estimates are provided for informational purposes only. Actual amounts may vary.
$0,000 Your Payment 20 15 65
$0,000 Your Payment

Work With Debbie

Debbie loves educating her clients on real estate trends and processes. Her clients always walk away with more knowledge and know-how.

Follow Us on Instagram