2014 E 10th ST
2014 E 10th ST
2014 E 10th ST
2014 E 10th ST
2014 E 10th ST
2014 E 10th ST
2014 E 10th ST
2014 E 10th ST
2014 E 10th ST
2014 E 10th ST
2014 E 10th ST
2014 E 10th ST
2014 E 10th ST
2014 E 10th ST
2014 E 10th ST
2014 E 10th ST
2014 E 10th ST
2014 E 10th ST
2014 E 10th ST
2014 E 10th ST
2014 E 10th ST
2014 E 10th ST
2014 E 10th ST
2014 E 10th ST
2014 E 10th ST
2014 E 10th ST
SEE ALL PHOTOS
2014 E 10th ST
2014 E 10th ST
2014 E 10th ST
2014 E 10th ST
2014 E 10th ST
2014 E 10th ST
2014 E 10th ST
2014 E 10th ST
2014 E 10th ST
2014 E 10th ST
2014 E 10th ST
2014 E 10th ST
2014 E 10th ST
2014 E 10th ST
2014 E 10th ST
2014 E 10th ST
2014 E 10th ST
2014 E 10th ST
2014 E 10th ST
2014 E 10th ST
2014 E 10th ST
2014 E 10th ST
2014 E 10th ST
2014 E 10th ST
2014 E 10th ST
2014 E 10th ST
Courtesy of Compass RE Texas, LLC, Darsh Parikh Listing Contact: (512) 593-3138 
For Sale

2014 E 10th ST

2014 E 10th ST, Austin, TX 78702

$1,999,000
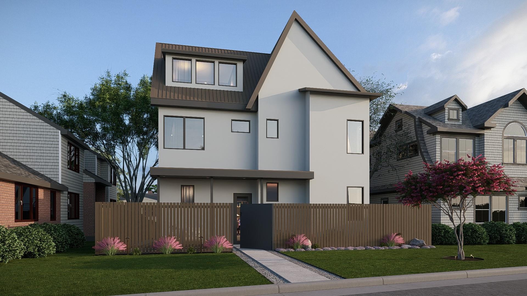
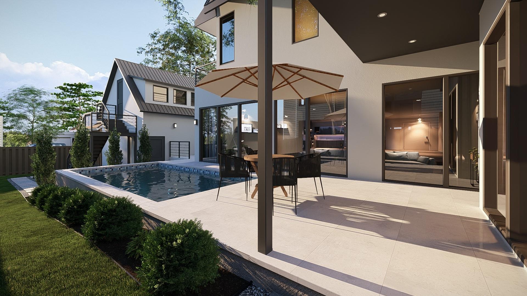
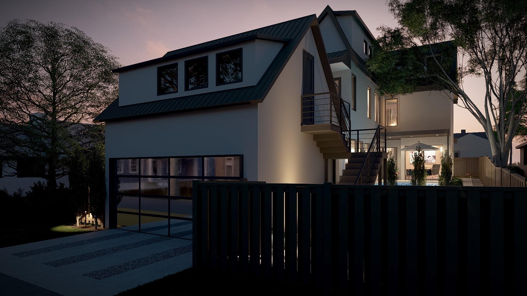
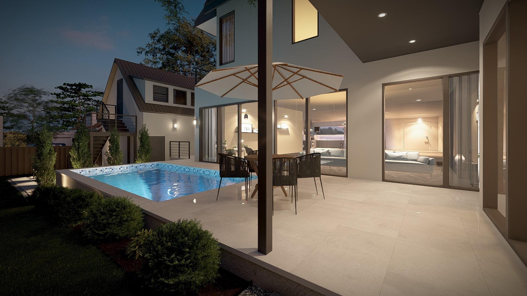
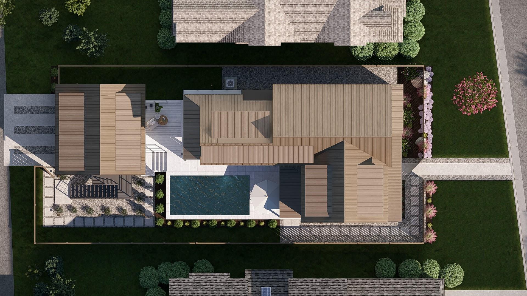
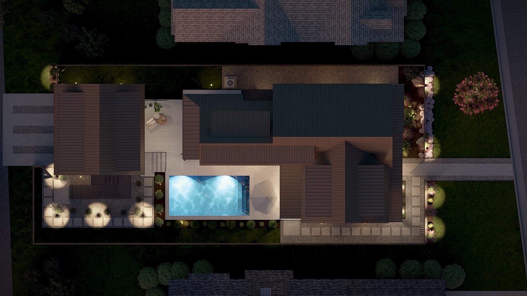
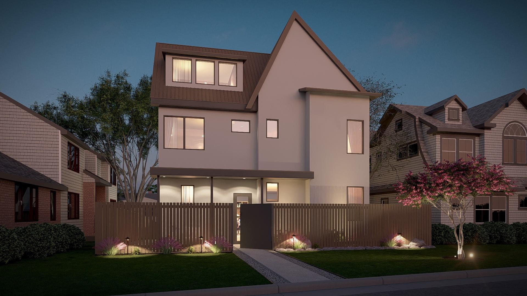
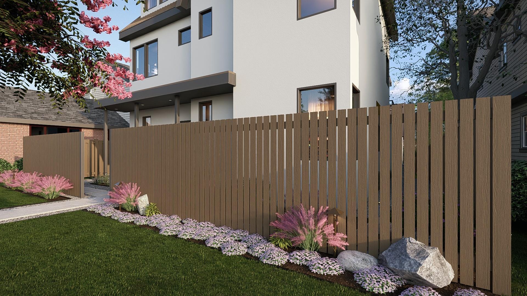
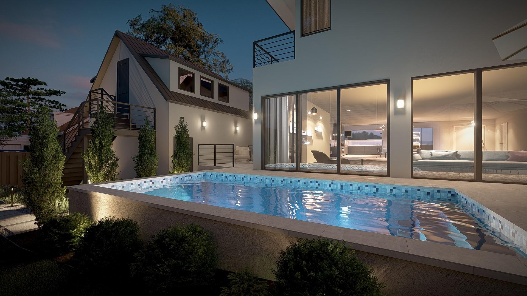
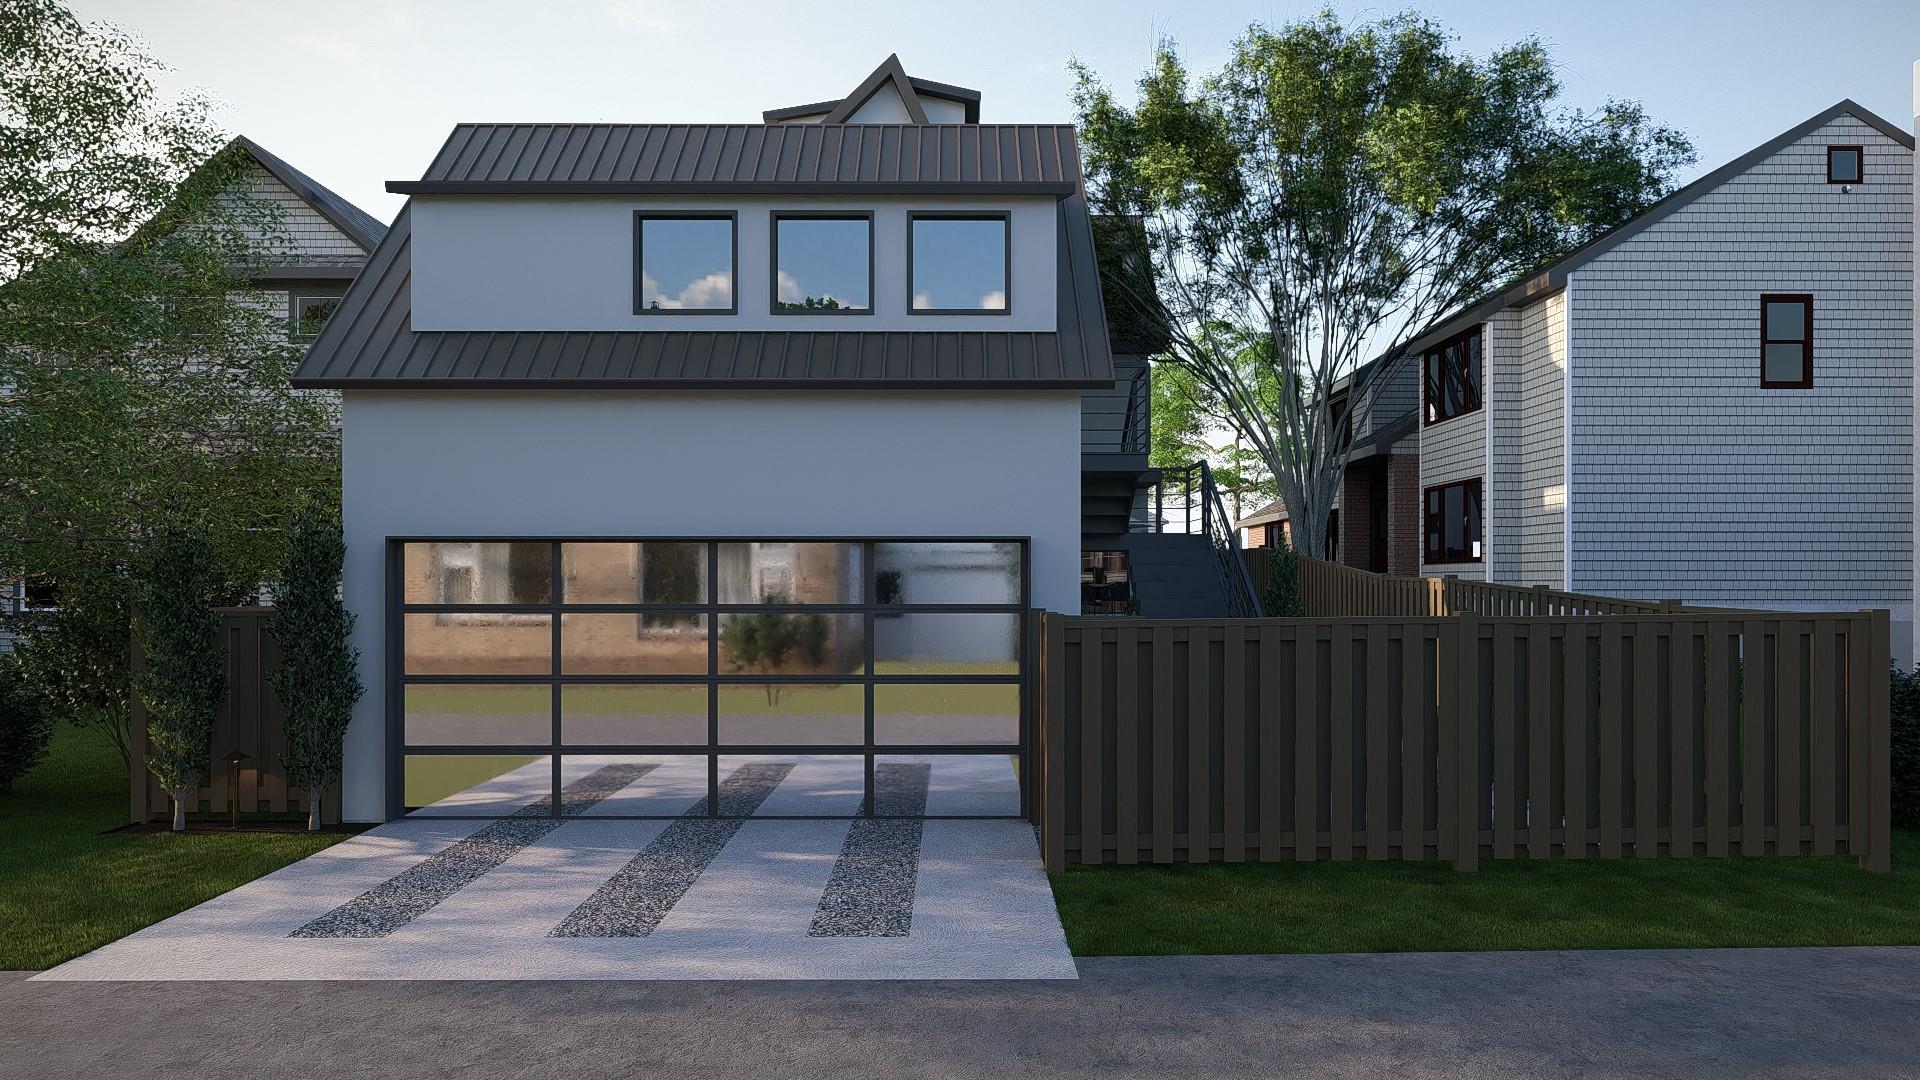
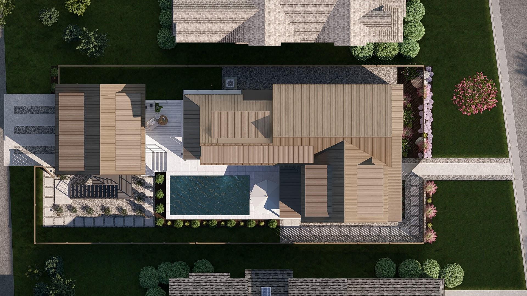
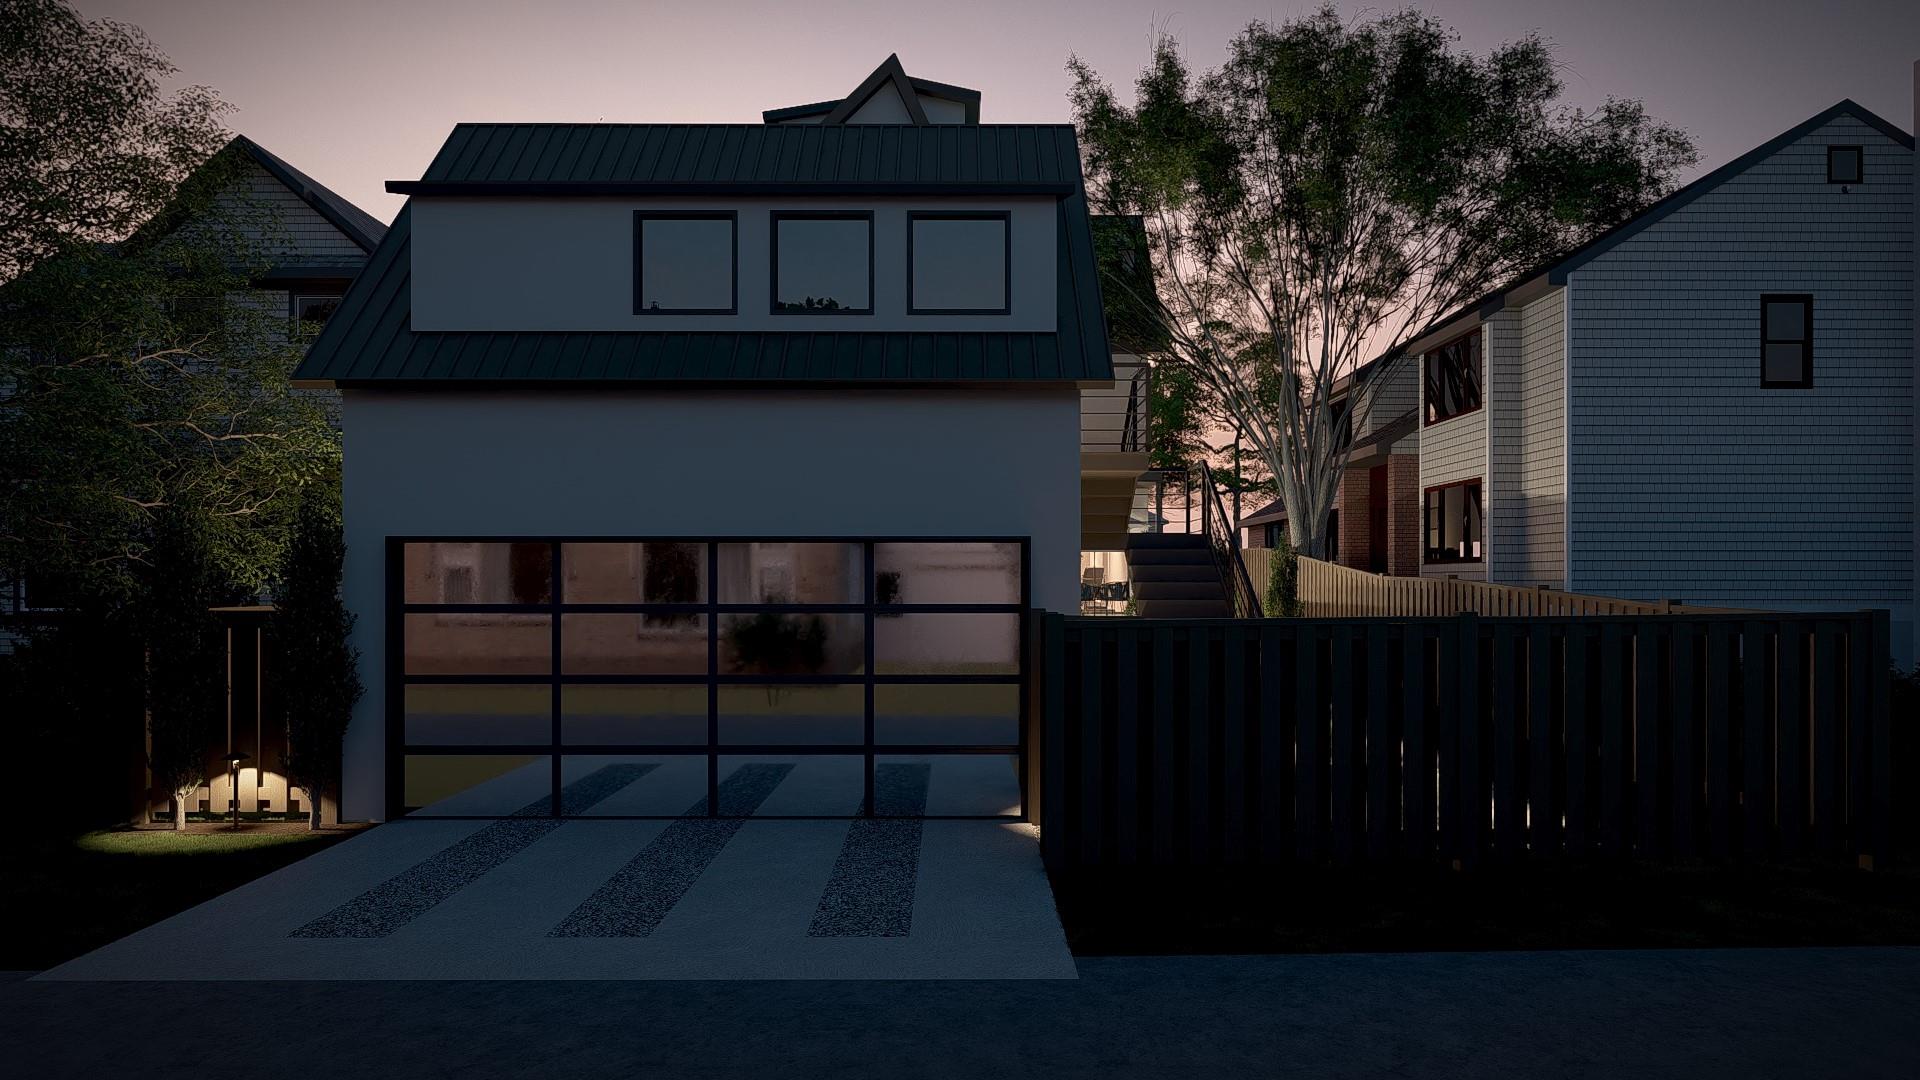
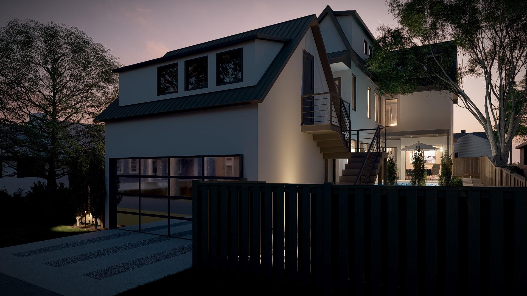
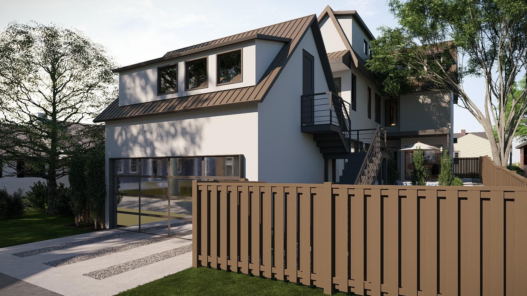
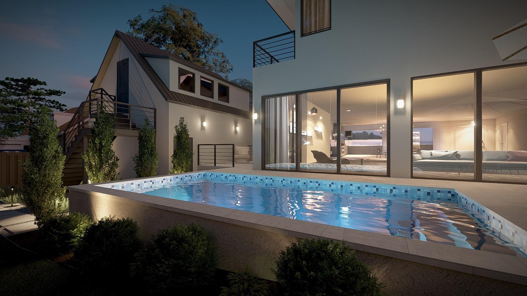
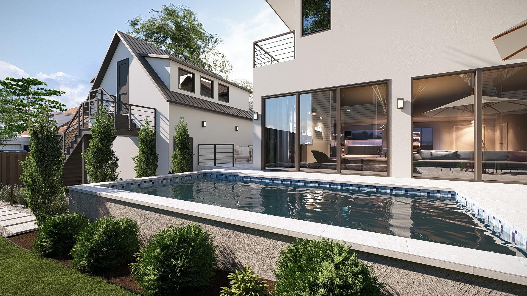
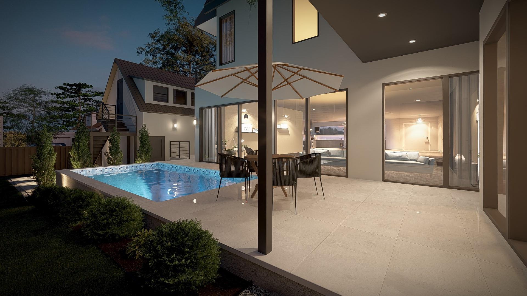
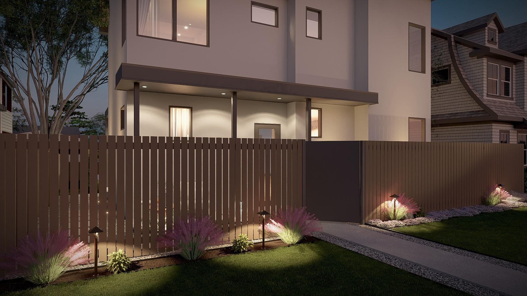
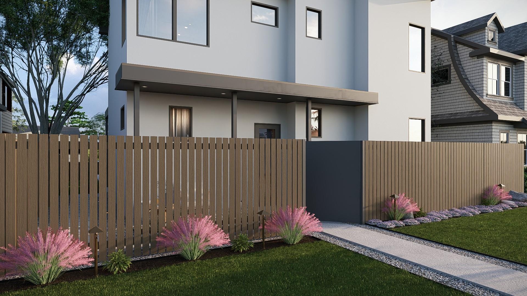
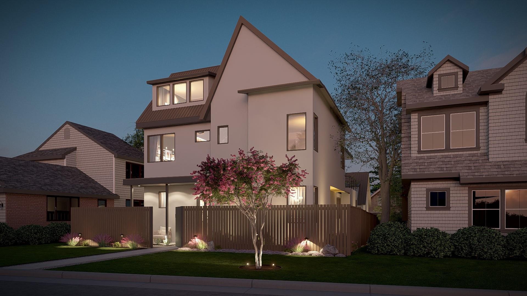
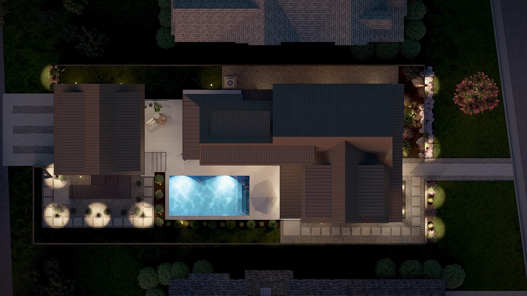
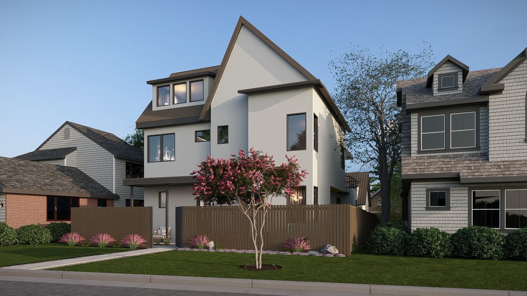
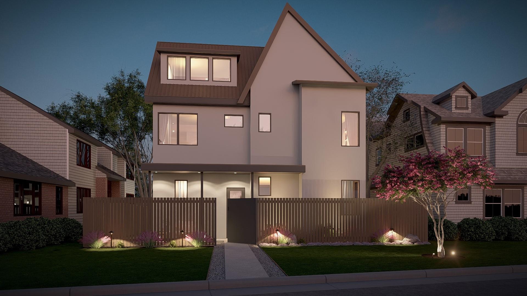
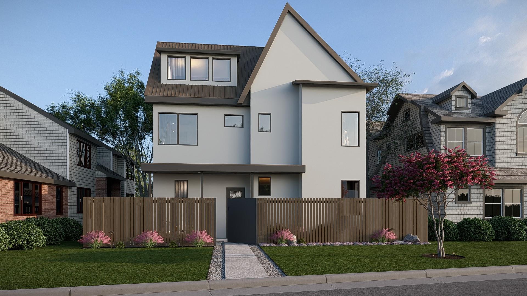
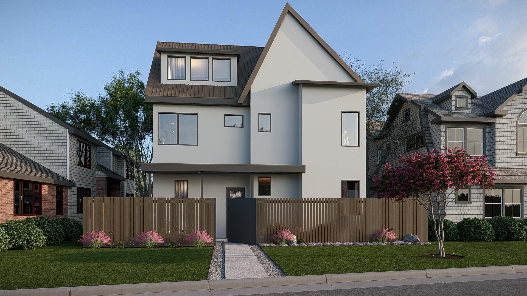
Welcome to Luxury on 10th -- a spectacular new construction in the heart of prime East Austin, just steps from some of the city's best dining, nightlife, coffee shops, and entertainment, offering an elevated urban lifestyle in one of Austin's most dynamic and walkable neighborhoods; this rare single-family residence spans nearly 3,500 square feet and features 6 bedrooms and 5 full bathrooms, making it an exceptional and hard-to-find opportunity in this coveted pocket, thoughtfully crafted by the renowned Canedo Builders, known for their impeccable craftsmanship and high-end detailing, seamlessly blending striking architectural presence with refined, modern interiors where expansive windows flood the home with natural light and ultra-premium finishes, custom cabinetry, designer lighting, and a seamless indoor-outdoor flow create an atmosphere of effortless luxury throughout; the property also features alley access with a private 2-car detached garage topped by a fully finished garage apartment complete with its own full bathroom, ideal for guests, a private office, long-term rental income, or multigenerational living, while outside you'll find a true resort-style retreat with lush, professionally designed landscaping and a large pool perfect for entertaining or unwinding under the Austin sun, all complemented by a highly functional and flexible floor plan designed for both everyday living and sophisticated hosting, with every detail carefully considered from elevated material selections to thoughtful design elements, and with an estimated completion in August, this is a truly rare opportunity to own a statement home in one of East Austin's most sought-after locations. July completion.

6
beds

5
baths

3,492 Sq.Ft. LIVING AREA

5,566.97 Sq.Ft. lot

image

Schedule a Showing

I would love to show you this beautiful property. Please select your preferred date and time below. I will be in touch shortly to confirm your appointment.

Schedule a Showing

I would love to show you this beautiful property. Please select your preferred date and time below. I will be in touch shortly to confirm your appointment.
Thank you for your interest in 2014 E 10th ST, Austin, TX 78702. We are reviewing your request and will be in touch shortly!

Features & Amenities

Interior

  • total bedrooms6
  • Total bathrooms5
  • full bathrooms5
  • Flooring Tile, Wood
  • APPLIANCES Stainless Steel Appliance(s)
  • other interior Features Ceiling Fan(s), High Ceilings, Quartz Counters, Interior Steps, Kitchen Island

Area & Lot

  • Status For Sale
  • Living Area3,492 Sq.Ft.
  • Lot Area5,566.97 Sq.Ft.
  • MLS® ID3307943
  • TypeResidential
  • YEAR BUILT2026
  • Water FrontageNone
  • View DescriptionCity, City Lights, Downtown, Neighborhood, Skyline
  • Elementary SchoolBlackshear
  • Middle SchoolKealing
  • High SchoolEastside Early College
  • School DistrictAustin ISD

Exterior

  • STORIES3
  • Garage Space2.0
  • water SourcePublic
  • utilitiesElectricity Connected, Natural Gas Connected, Sewer Connected, Water Connected
  • PoolIn Ground
  • roofShingle
  • lot featuresSee Remarks
  • parkingDriveway, Garage, Garage Door Opener, Garage Faces Rear
  • HEAT TYPECentral
  • AIR CONDITIONINGCentral Air
  • sewerPublic Sewer
  • SubstructureSlab
  • Disability FeaturesSee Remarks
  • other exterior FeaturesPrivate Yard

Financial

  • Sales Price$1,999,000
  • Real Estate Tax $7,581/yr

Mortgage Calculator

Estimate your monthly mortgage payment, including the principal and interest, property taxes, and HOA. Adjust the values to generate a more accurate rate.
All estimates are provided for informational purposes only. Actual amounts may vary.
$0,000 Your Payment 20 15 65
$0,000 Your Payment

Work With Debbie

Debbie loves educating her clients on real estate trends and processes. Her clients always walk away with more knowledge and know-how.

Follow Us on Instagram