201 Timpanagos DR
201 Timpanagos DR
201 Timpanagos DR
201 Timpanagos DR
201 Timpanagos DR
201 Timpanagos DR
201 Timpanagos DR
201 Timpanagos DR
201 Timpanagos DR
201 Timpanagos DR
201 Timpanagos DR
201 Timpanagos DR
201 Timpanagos DR
201 Timpanagos DR
201 Timpanagos DR
201 Timpanagos DR
201 Timpanagos DR
201 Timpanagos DR
201 Timpanagos DR
201 Timpanagos DR
201 Timpanagos DR
201 Timpanagos DR
201 Timpanagos DR
201 Timpanagos DR
201 Timpanagos DR
201 Timpanagos DR
201 Timpanagos DR
201 Timpanagos DR
201 Timpanagos DR
201 Timpanagos DR
201 Timpanagos DR
201 Timpanagos DR
201 Timpanagos DR
201 Timpanagos DR
SEE ALL PHOTOS
201 Timpanagos DR
201 Timpanagos DR
201 Timpanagos DR
201 Timpanagos DR
201 Timpanagos DR
201 Timpanagos DR
201 Timpanagos DR
201 Timpanagos DR
201 Timpanagos DR
201 Timpanagos DR
201 Timpanagos DR
201 Timpanagos DR
201 Timpanagos DR
201 Timpanagos DR
201 Timpanagos DR
201 Timpanagos DR
201 Timpanagos DR
201 Timpanagos DR
201 Timpanagos DR
201 Timpanagos DR
201 Timpanagos DR
201 Timpanagos DR
201 Timpanagos DR
201 Timpanagos DR
201 Timpanagos DR
201 Timpanagos DR
201 Timpanagos DR
201 Timpanagos DR
201 Timpanagos DR
201 Timpanagos DR
201 Timpanagos DR
201 Timpanagos DR
201 Timpanagos DR
201 Timpanagos DR
Courtesy of Compass RE Texas, LLC, Karen Rivera Listing Contact: (512) 796-0178 
Pending

201 Timpanagos DR

201 Timpanagos DR, Lakeway, TX 78734

$849,000
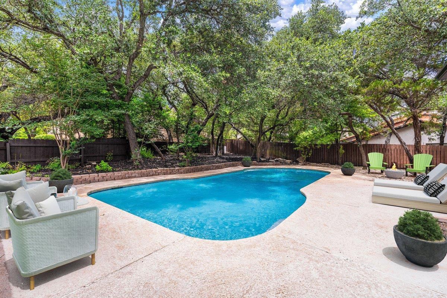
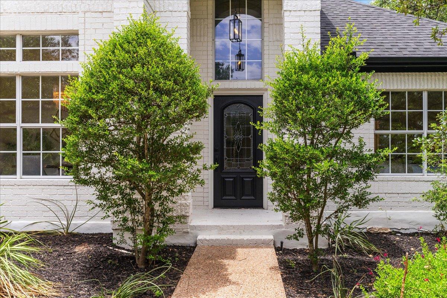
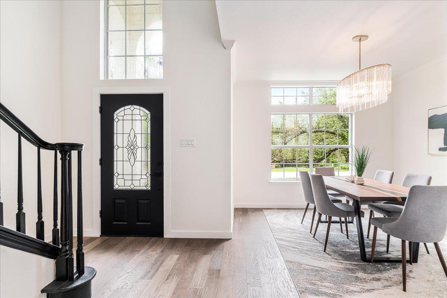
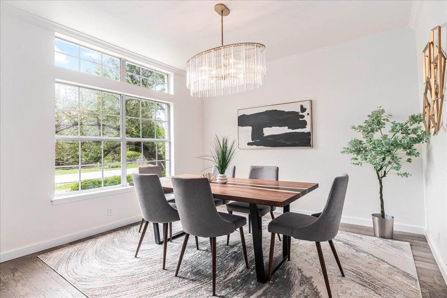
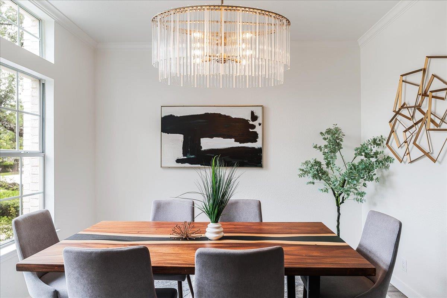
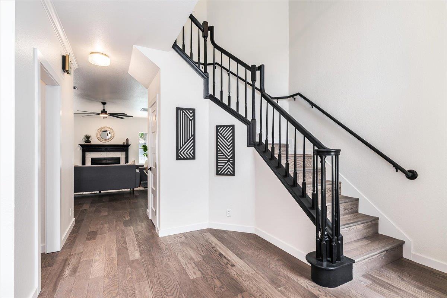
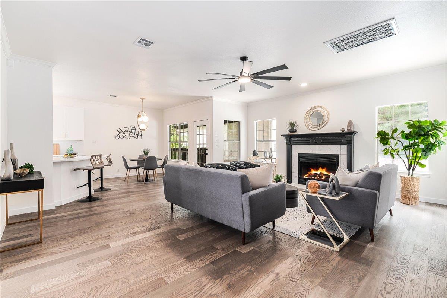
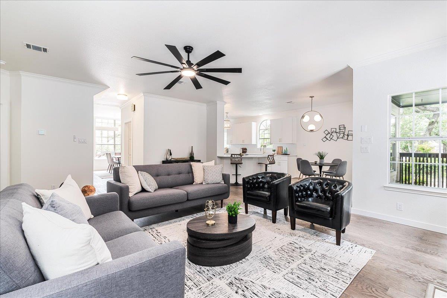
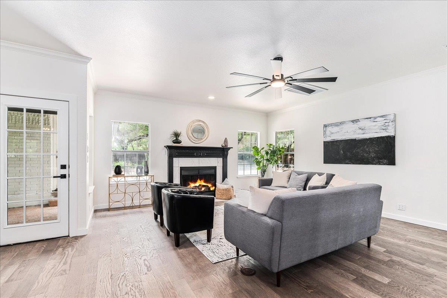
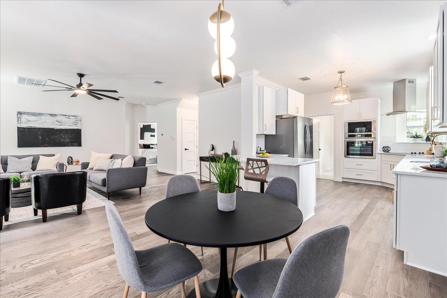
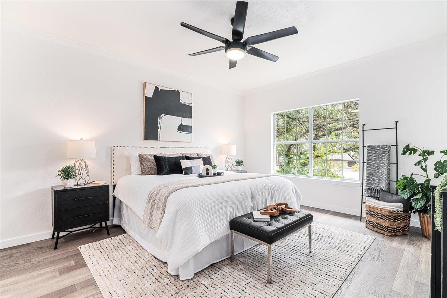
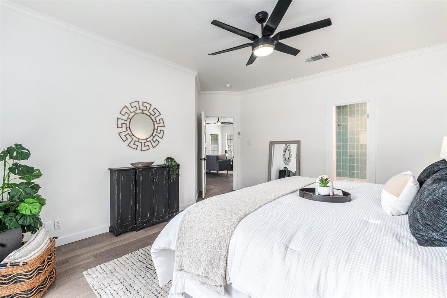
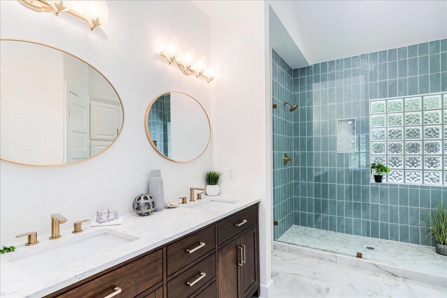
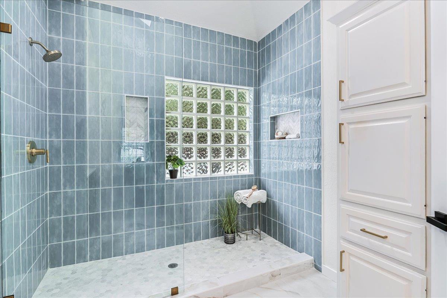
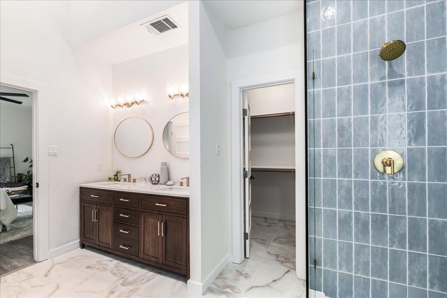
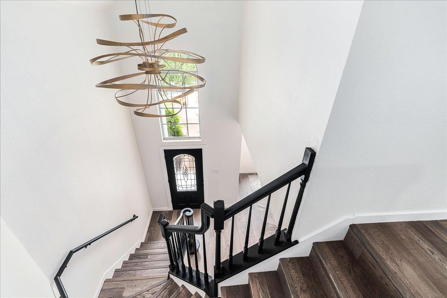
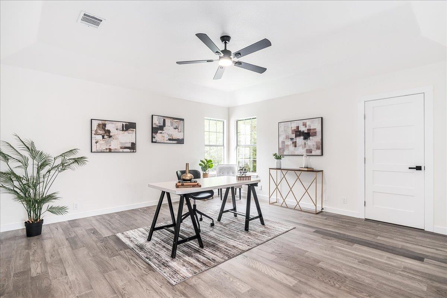
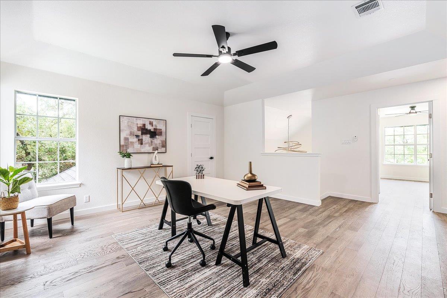
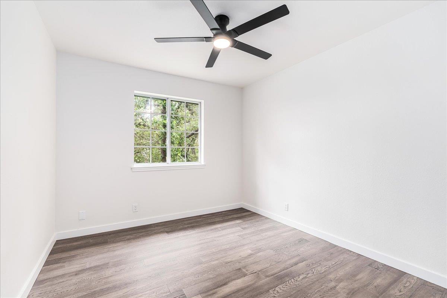
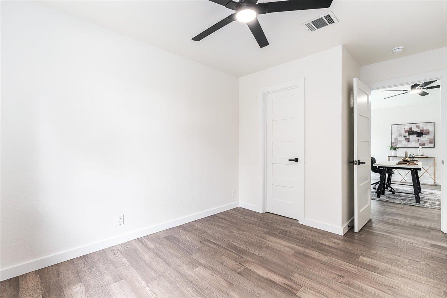
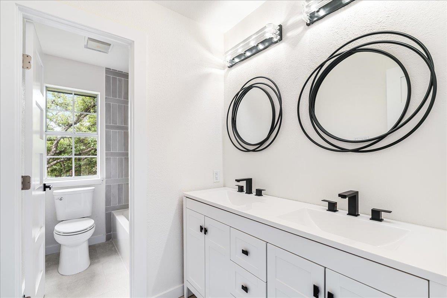
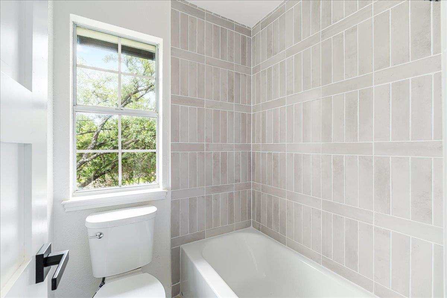
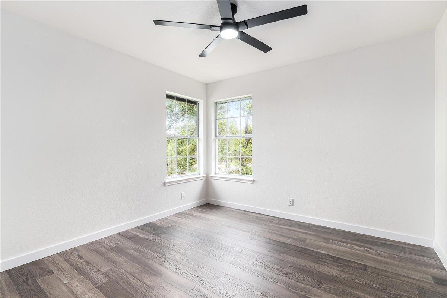
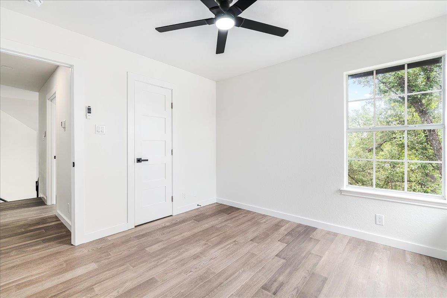
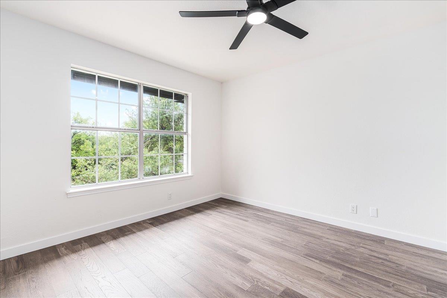
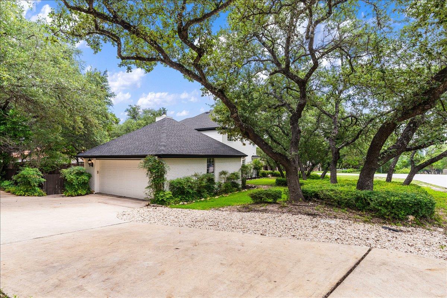
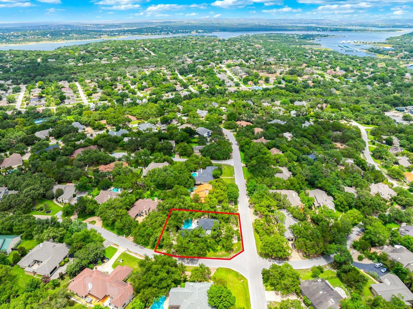
Nestled in the heart of Old Lakeway, 201 Timpanagos sits on a picturesque .36-acre corner lot framed by mature trees and lush landscaping. This completely remodeled 4-bedroom, 2.5-bath residence seamlessly blends timeless character with elevated designer finishes. Inside, tall ceilings and a stunning Corbett Calligraphy chandelier create a memorable first impression. The thoughtfully designed floor plan features a desirable main-level primary suite and beautifully updated living spaces ideal for both everyday living and entertaining.

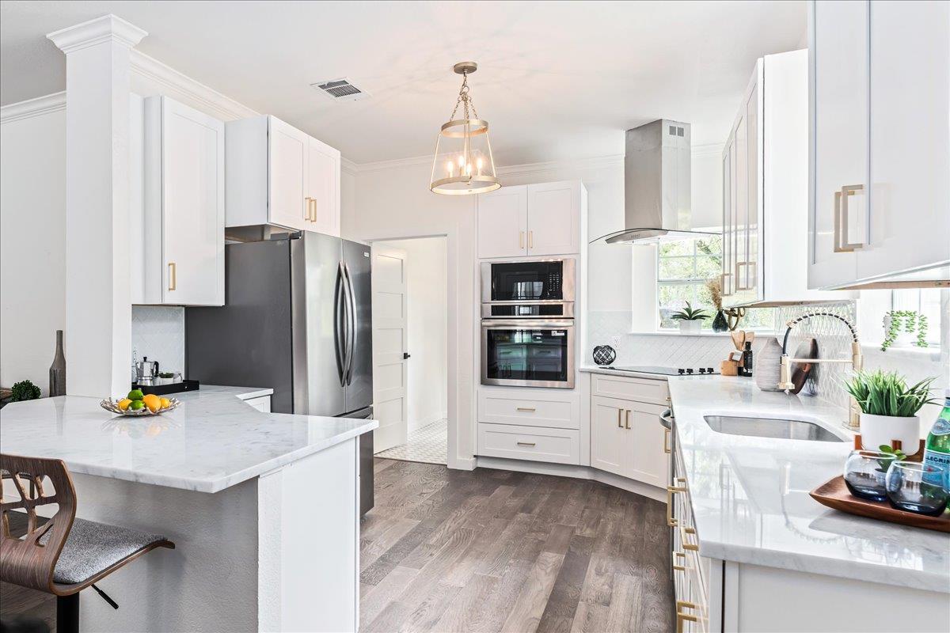
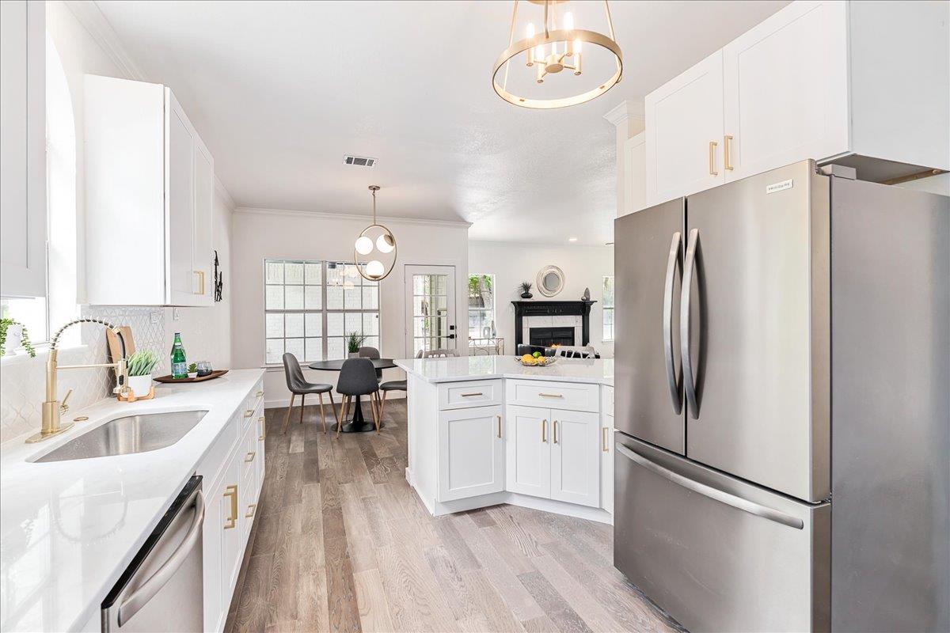
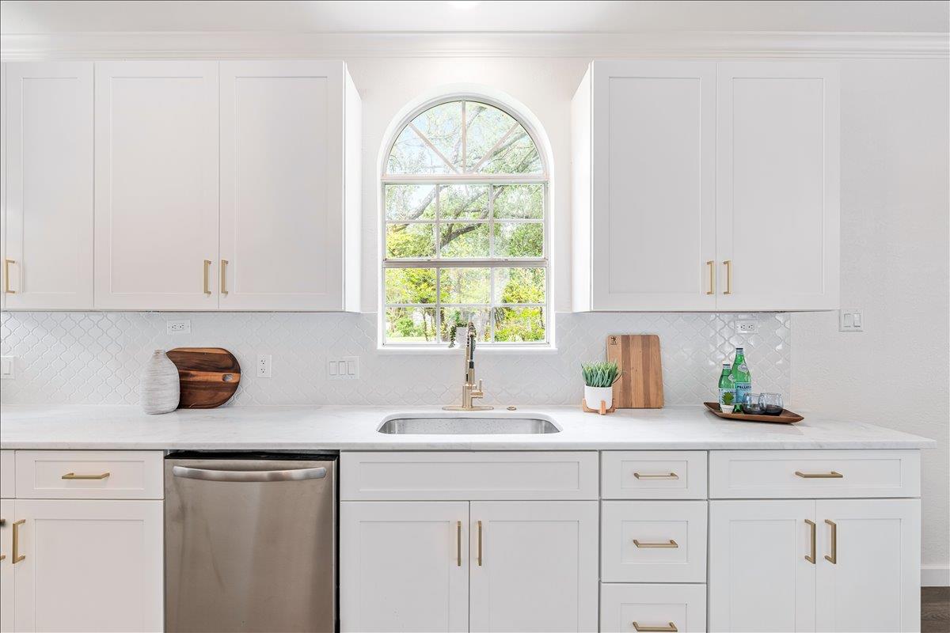
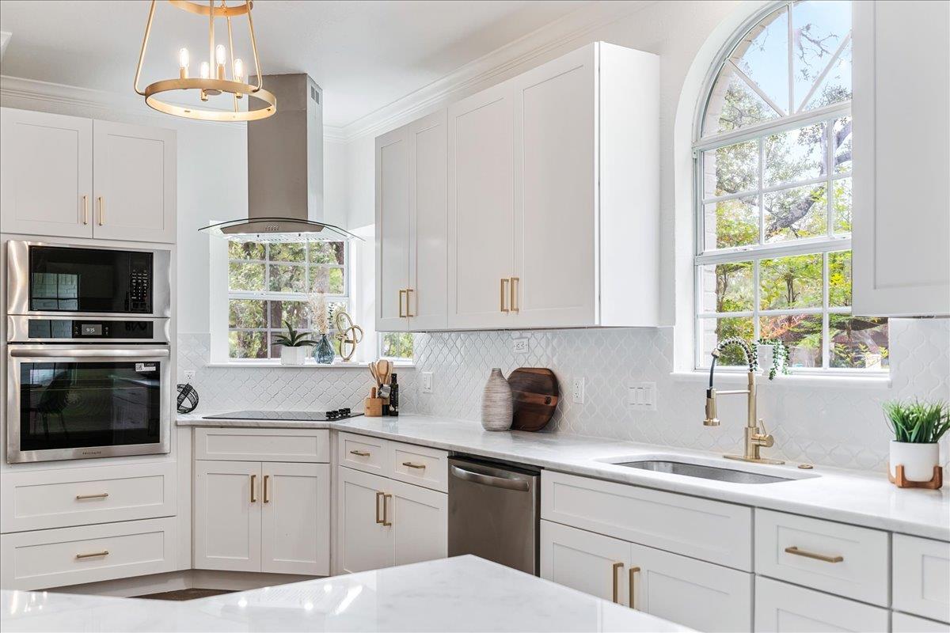
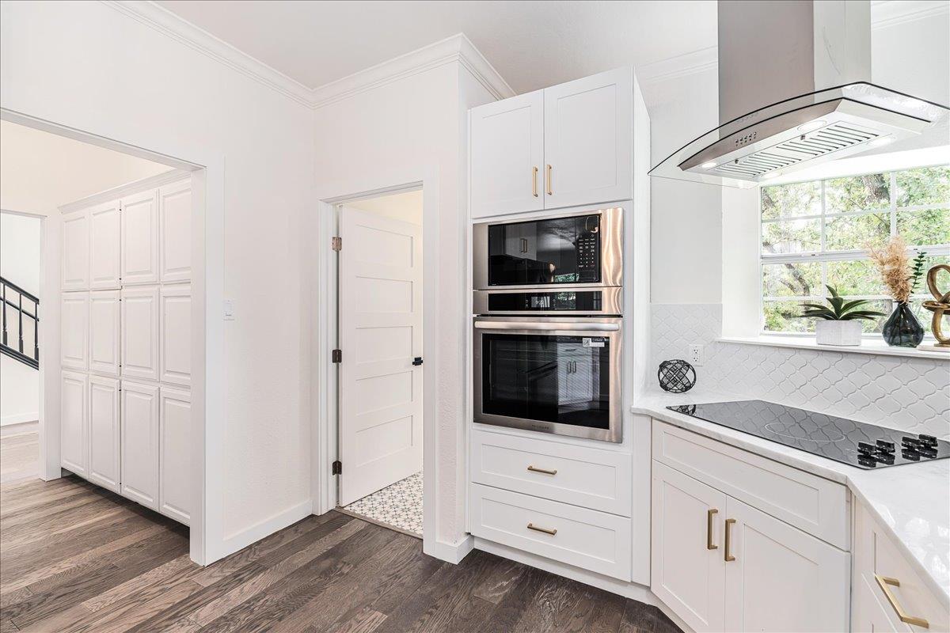
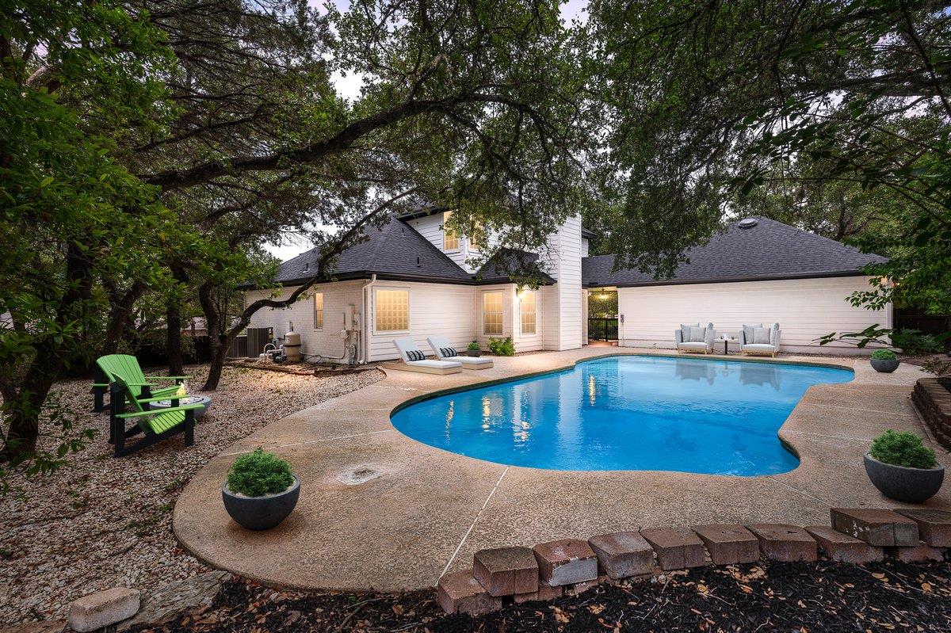
The chef-inspired kitchen is appointed with striking quartzite countertops, soft-close cabinetry and drawers, and sophisticated finishes that bring both beauty and functionality to the heart of the home. Extensive improvements include a new roof, updated HVAC system and ductwork, new siding, and a recently resurfaced pool.

Completing the property is a detached garage and an unbeatable location just moments from Yaupon Golf Course, Lake Travis, and top-rated Lake Travis ISD schools!

4
beds

3
baths

2,456 Sq.Ft. LIVING AREA

0.36 Acres lot

image

Schedule a Showing

I would love to show you this beautiful property. Please select your preferred date and time below. I will be in touch shortly to confirm your appointment.

Schedule a Showing

I would love to show you this beautiful property. Please select your preferred date and time below. I will be in touch shortly to confirm your appointment.
Thank you for your interest in 201 Timpanagos DR, Lakeway, TX 78734. We are reviewing your request and will be in touch shortly!

Features & Amenities

Interior

  • total bedrooms4
  • Total bathrooms3
  • full bathrooms2
  • half bathroom1
  • Flooring Tile, Wood
  • Fireplace Living Room, Wood Burning
  • APPLIANCES Built-In Oven(s), Cooktop, Dishwasher, Disposal, Microwave, Electric Oven, Stainless Steel Appliance(s), Vented Exhaust Fan, Electric Water Heater
  • other interior Features Breakfast Bar, Ceiling Fan(s), High Ceilings, Vaulted Ceiling(s), Chandelier, Quartz Counters, Double Vanity, Electric Dryer Hookup, Eat-in Kitchen, Entrance Foyer, Multiple Dining Areas, Multiple Living Areas, Open Floorplan, Pantry, Primary Bedroom on Main, Walk-In Closet(s), Washer Hookup

Area & Lot

  • Status Pending
  • Living Area2,456 Sq.Ft.
  • Lot Area0.36 Acres
  • MLS® ID6873773
  • TypeResidential
  • YEAR BUILT1993
  • Water FrontageNone
  • View DescriptionNeighborhood, Pool, Trees/Woods
  • Elementary SchoolLakeway
  • Middle SchoolHudson Bend
  • High SchoolLake Travis
  • School DistrictLake Travis ISD

Exterior

  • STORIES2
  • Garage Space2.0
  • water SourceMunicipal Utility District (MUD)
  • utilitiesElectricity Connected, Sewer Connected, Water Connected
  • PoolFiltered, Gunite, In Ground, Outdoor Pool
  • roofComposition, Shingle
  • lot featuresCorner Lot, Front Yard, Landscaped, Native Plants, Trees-Large (Over 40 Ft), Many Trees
  • parkingDetached, Driveway, Garage, Garage Door Opener, Garage Faces Side
  • HEAT TYPECentral, Electric, Fireplace(s)
  • AIR CONDITIONINGCeiling Fan(s), Central Air, Electric
  • sewerMunicipal Utility District (MUD)
  • SubstructureSlab
  • Disability FeaturesNone
  • other exterior FeaturesGutters Partial, Lighting, Private Yard

Financial

  • Sales Price$849,000
  • Real Estate Tax $11,859/yr

Mortgage Calculator

Estimate your monthly mortgage payment, including the principal and interest, property taxes, and HOA. Adjust the values to generate a more accurate rate.
All estimates are provided for informational purposes only. Actual amounts may vary.
$0,000 Your Payment 20 15 65
$0,000 Your Payment

Work With Debbie

Debbie loves educating her clients on real estate trends and processes. Her clients always walk away with more knowledge and know-how.

Follow Us on Instagram