2005 Birkby CT
2005 Birkby CT
2005 Birkby CT
2005 Birkby CT
2005 Birkby CT
2005 Birkby CT
2005 Birkby CT
2005 Birkby CT
2005 Birkby CT
2005 Birkby CT
2005 Birkby CT
SEE ALL PHOTOS
2005 Birkby CT
2005 Birkby CT
2005 Birkby CT
2005 Birkby CT
2005 Birkby CT
2005 Birkby CT
2005 Birkby CT
2005 Birkby CT
2005 Birkby CT
2005 Birkby CT
2005 Birkby CT
Courtesy of Compass RE Texas, LLC, Lexie Koskan Listing Contact: (435) 760-6211 
Pending

2005 Birkby CT

2005 Birkby CT, Round Rock, TX 78664

$2,100/month
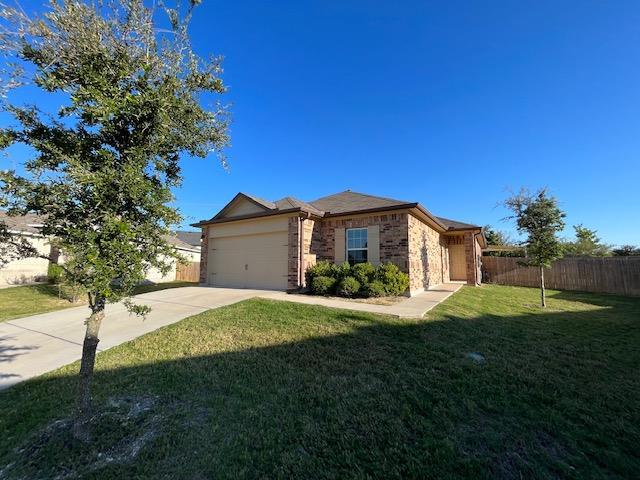
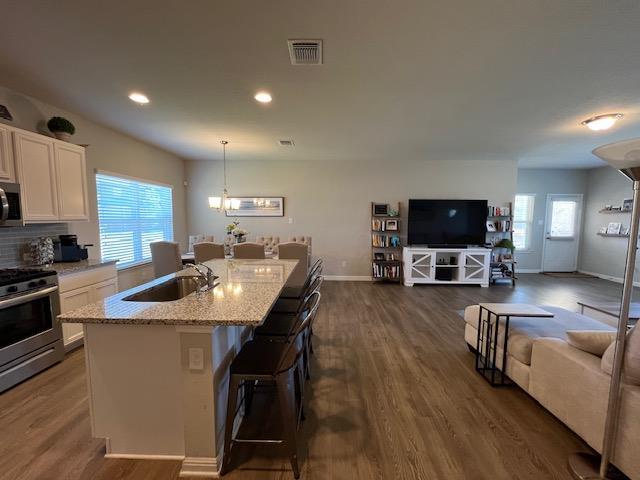
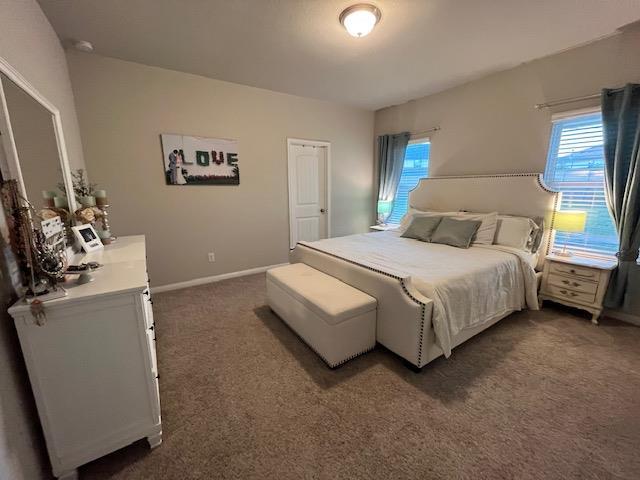
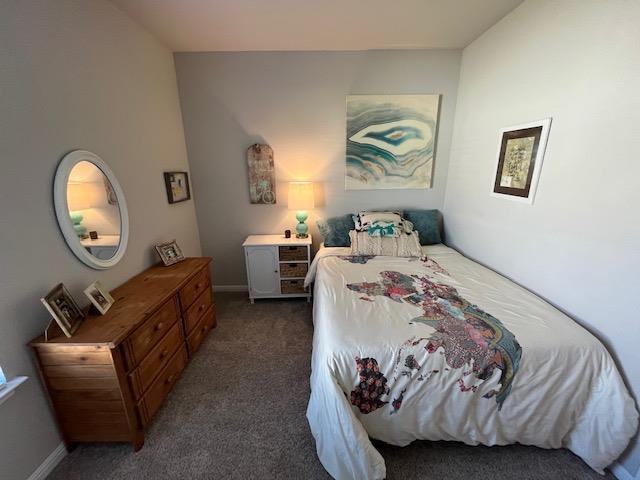
Welcome to 2005 Birkby Ct! A spacious, move-in ready 4-bedroom, 2-bathroom home tucked away in a quiet Round Rock cul-de-sac.

What You'll Love:
Energy Efficient: Single story, energy-efficient windows, and ceiling fans in every room to save on electric bills.
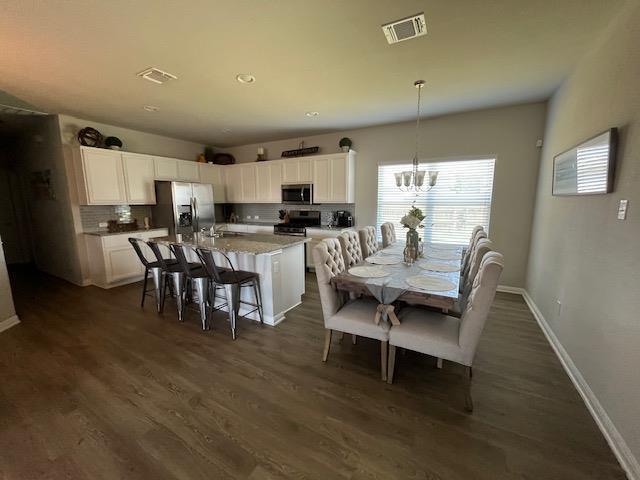
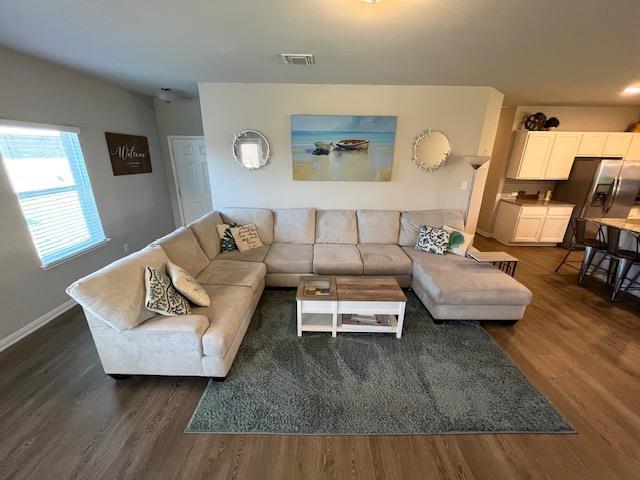
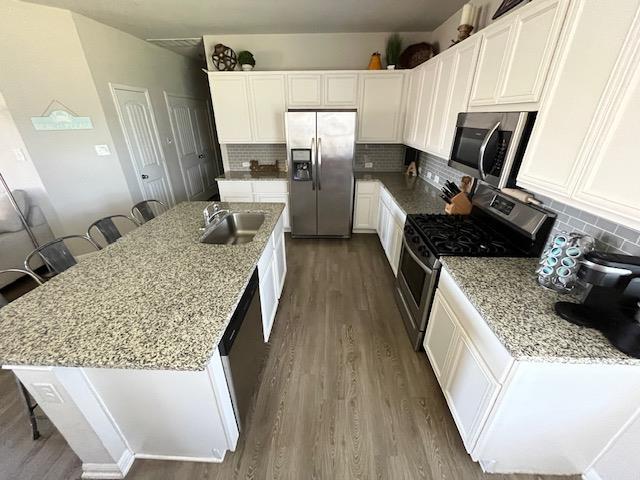
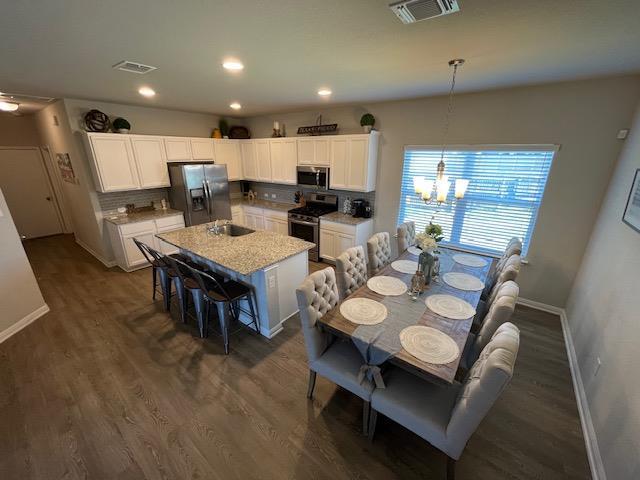
Open Floor Plan: Spacious living area seamless with an eat-in kitchen featuring a center island & granite counters.
Fully Equipped: Full washer & dryer included in-unit, plus stainless steel kitchen appliances.
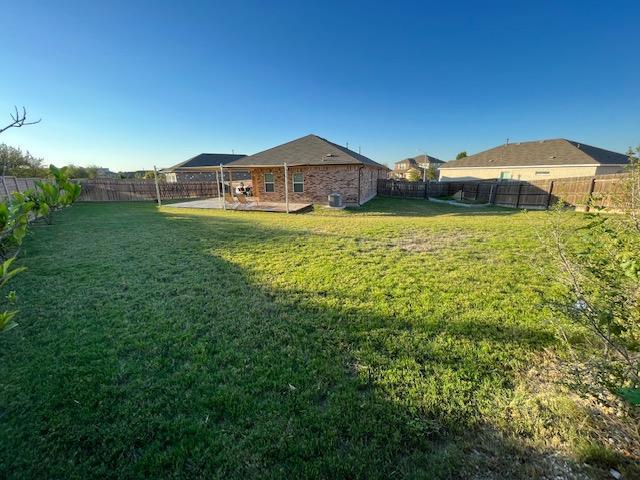
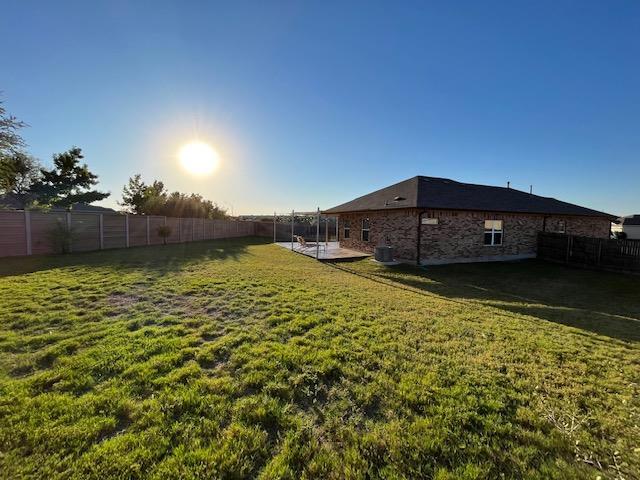
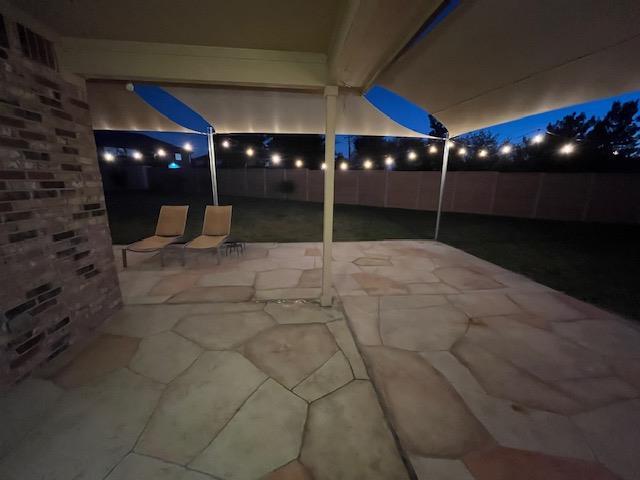
Massive Yard: Huge, fully-fenced private backyard, perfect for outdoor living, pets, and hosting.
Parking: 2-car garage + driveway.
Location: Fast access to Toll 45, IH-35, Dell campus, and local Pflugerville ISD schools.

Lawn maintenance can be included in monthly rent for an additional fee of $80.

4
beds

2
baths

1,749 Sq.Ft. LIVING AREA

0.29 Acres lot

image

Schedule a Showing

I would love to show you this beautiful property. Please select your preferred date and time below. I will be in touch shortly to confirm your appointment.

Schedule a Showing

I would love to show you this beautiful property. Please select your preferred date and time below. I will be in touch shortly to confirm your appointment.
Thank you for your interest in 2005 Birkby CT, Round Rock, TX 78664. We are reviewing your request and will be in touch shortly!

Features & Amenities

Interior

  • total bedrooms4
  • Total bathrooms2
  • full bathrooms2
  • Flooring Carpet, Vinyl
  • APPLIANCES Dishwasher, Disposal, Exhaust Fan, Gas Range, Microwave, Plumbed For Ice Maker, Stainless Steel Appliance(s), Vented Exhaust Fan, Washer/Dryer, Gas Water Heater, Water Softener Owned
  • other interior Features Ceiling Fan(s), Granite Counters, Double Vanity, Electric Dryer Hookup, Eat-in Kitchen, High Speed Internet, In-Law Floorplan, Kitchen Island, No Interior Steps, Open Floorplan, Pantry, Primary Bedroom on Main, Recessed Lighting, Walk-In Closet(s)

Area & Lot

  • Status Pending
  • Living Area1,749 Sq.Ft.
  • Lot Area0.29 Acres
  • MLS® ID7138522
  • TypeResidential
  • YEAR BUILT2017
  • View DescriptionNone
  • Elementary SchoolCaldwell
  • Middle SchoolPflugerville
  • High SchoolPflugerville
  • School DistrictPflugerville ISD

Exterior

  • STORIES1
  • Garage Space2.0
  • utilitiesCable Available, Electricity Connected, Natural Gas Connected, Phone Available, Sewer Connected, Underground Utilities, Water Connected
  • PoolNone
  • lot featuresBack Yard, Cul-De-Sac, Curbs, Few Trees, Front Yard, Irregular Lot, Landscaped, Level, Private, Public Maintained Road, Sprinkler - Automatic, Sprinkler - Back Yard, Sprinklers In Front, Sprinkler - In-ground, Sprinkler - Side Yard, Trees-Medium (20 Ft - 40 Ft), Trees-Small (Under 20 Ft)
  • parkingAttached, Door-Single, Garage, Garage Door Opener, Garage Faces Front, Paved
  • HEAT TYPECentral
  • AIR CONDITIONINGCeiling Fan(s), Central Air
  • sewerPublic Sewer
  • SubstructureSlab
  • Disability FeaturesNone
  • other exterior FeaturesGutters Full, No Exterior Steps, Private Yard

Financial

  • Lease Price$2,100/mo
  • Lease Term 12 MONTHS

Mortgage Calculator

Estimate your monthly mortgage payment, including the principal and interest, property taxes, and HOA. Adjust the values to generate a more accurate rate.
All estimates are provided for informational purposes only. Actual amounts may vary.
$0,000 Your Payment 20 15 65
$0,000 Your Payment

Work With Debbie

Debbie loves educating her clients on real estate trends and processes. Her clients always walk away with more knowledge and know-how.

Follow Us on Instagram