
2004 Garretts WAY
2004 Garretts WAY
2004 Garretts WAY
2004 Garretts WAY
2004 Garretts WAY
2004 Garretts WAY
2004 Garretts WAY
2004 Garretts WAY
2004 Garretts WAY
2004 Garretts WAY
2004 Garretts WAY
2004 Garretts WAY
2004 Garretts WAY
2004 Garretts WAY
2004 Garretts WAY
2004 Garretts WAY
2004 Garretts WAY
2004 Garretts WAY
2004 Garretts WAY
2004 Garretts WAY
2004 Garretts WAY
2004 Garretts WAY
2004 Garretts WAY
2004 Garretts WAY
2004 Garretts WAY
2004 Garretts WAY
2004 Garretts WAY
2004 Garretts WAY
2004 Garretts WAY
2004 Garretts WAY
2004 Garretts WAY
2004 Garretts WAY
2004 Garretts WAY
2004 Garretts WAY
2004 Garretts WAY
SEE ALL PHOTOS
2004 Garretts WAY
2004 Garretts WAY
2004 Garretts WAY
2004 Garretts WAY
2004 Garretts WAY
2004 Garretts WAY
2004 Garretts WAY
2004 Garretts WAY
2004 Garretts WAY
2004 Garretts WAY
2004 Garretts WAY
2004 Garretts WAY
2004 Garretts WAY
2004 Garretts WAY
2004 Garretts WAY
2004 Garretts WAY
2004 Garretts WAY
2004 Garretts WAY
2004 Garretts WAY
2004 Garretts WAY
2004 Garretts WAY
2004 Garretts WAY
2004 Garretts WAY
2004 Garretts WAY
2004 Garretts WAY
2004 Garretts WAY
2004 Garretts WAY
2004 Garretts WAY
2004 Garretts WAY
2004 Garretts WAY
2004 Garretts WAY
2004 Garretts WAY
2004 Garretts WAY
2004 Garretts WAY
2004 Garretts WAY
Courtesy of Compass RE Texas, LLC, Diana Cuero Listing Contact: (512) 740-0869 
For Sale

2004 Garretts WAY

2004 Garretts WAY, Manchaca, TX 78652

$469,000
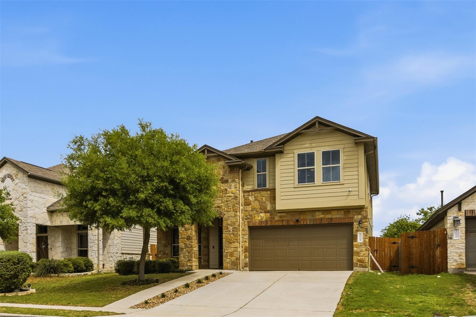
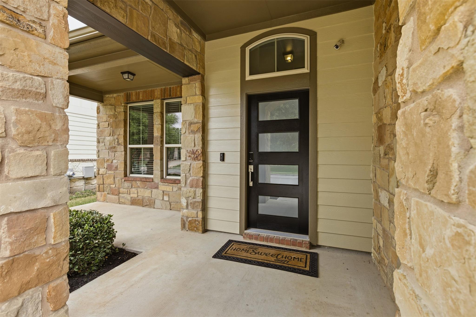
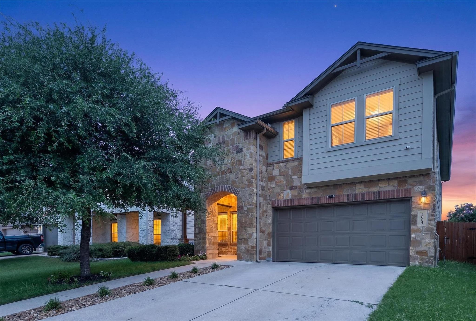
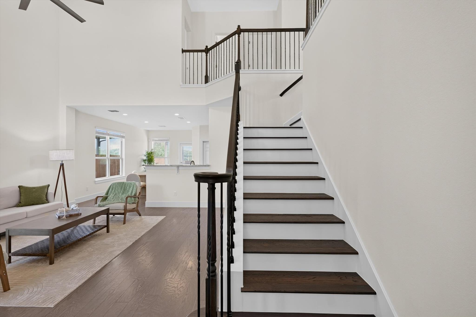
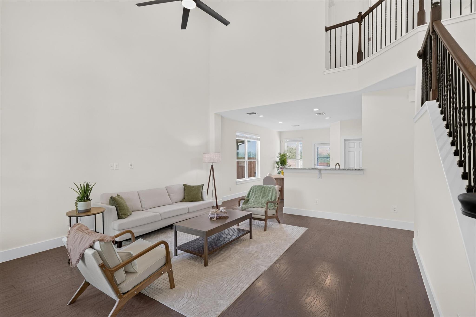
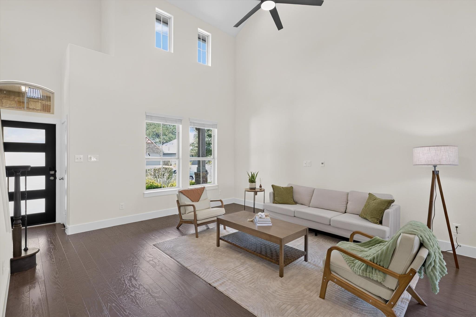
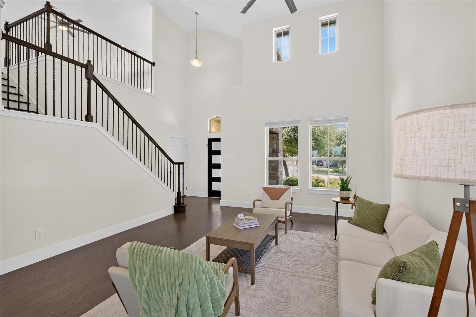
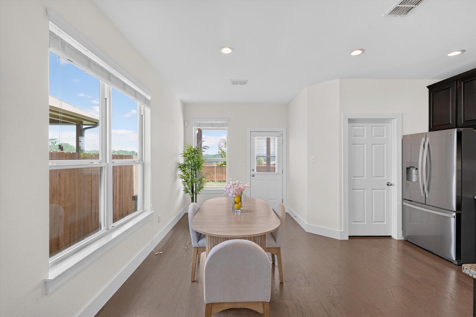
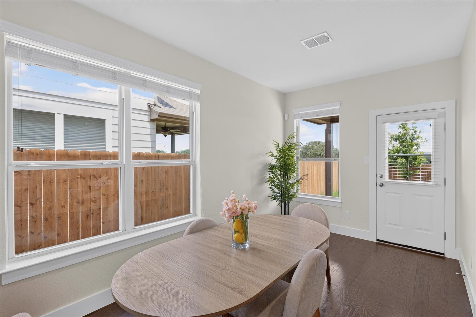
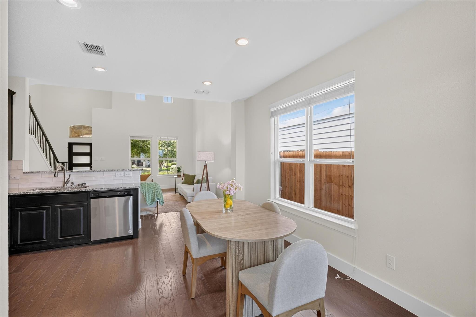
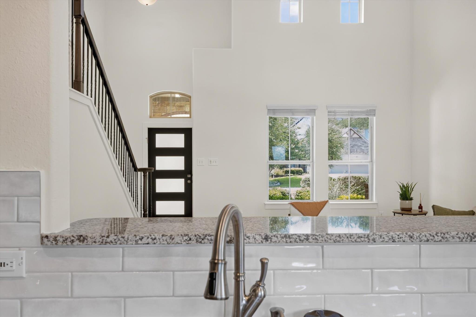
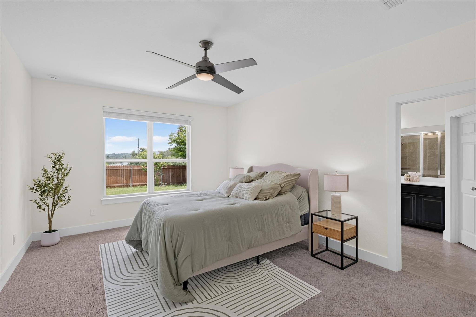
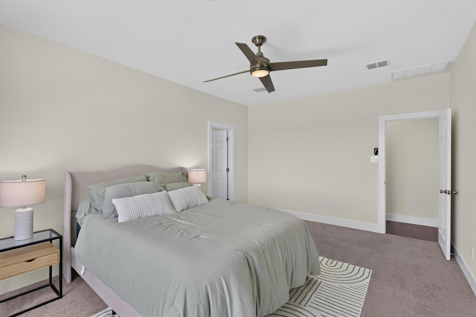
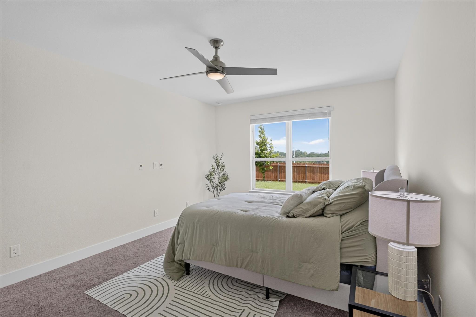
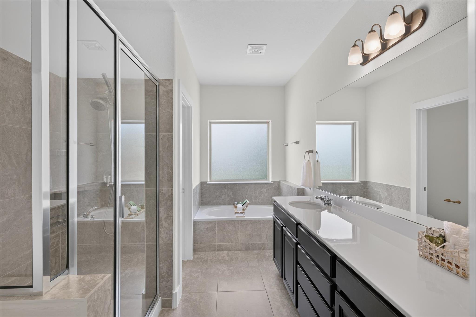
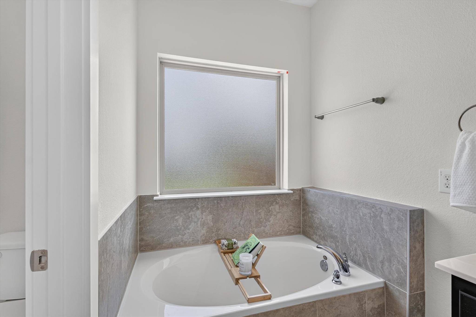
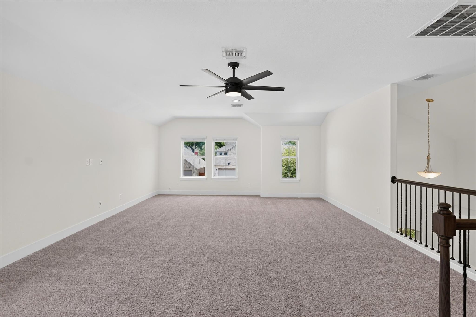
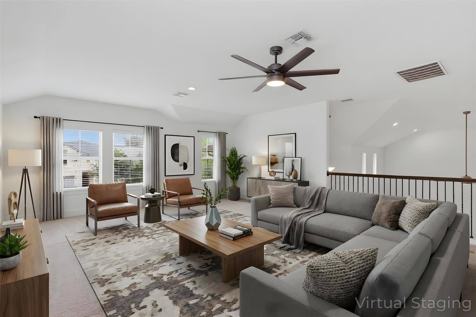
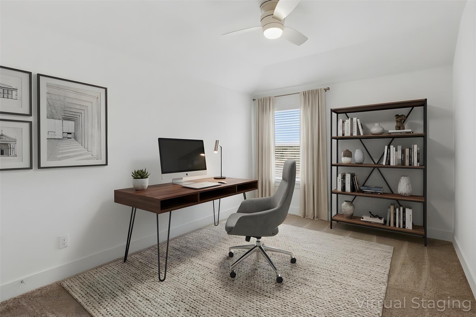
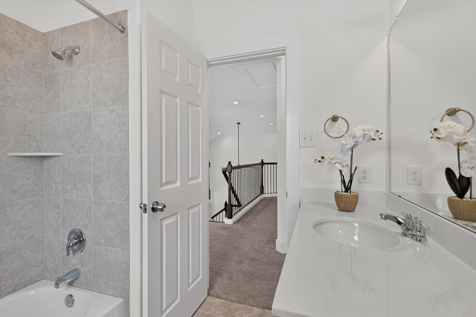
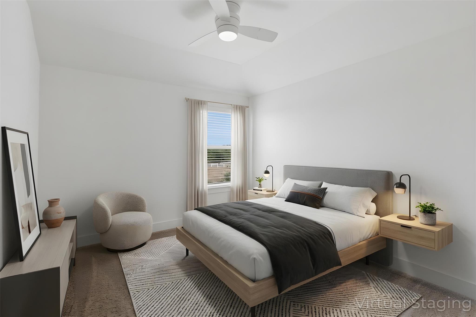
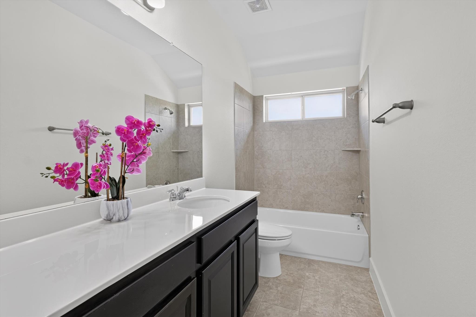
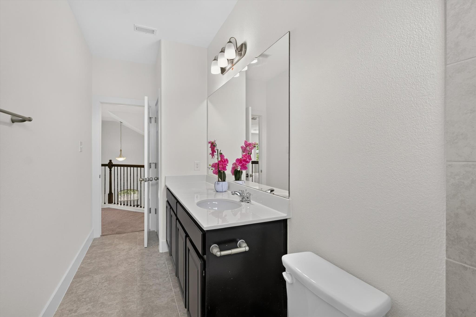
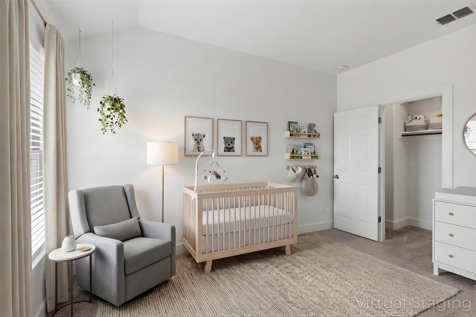
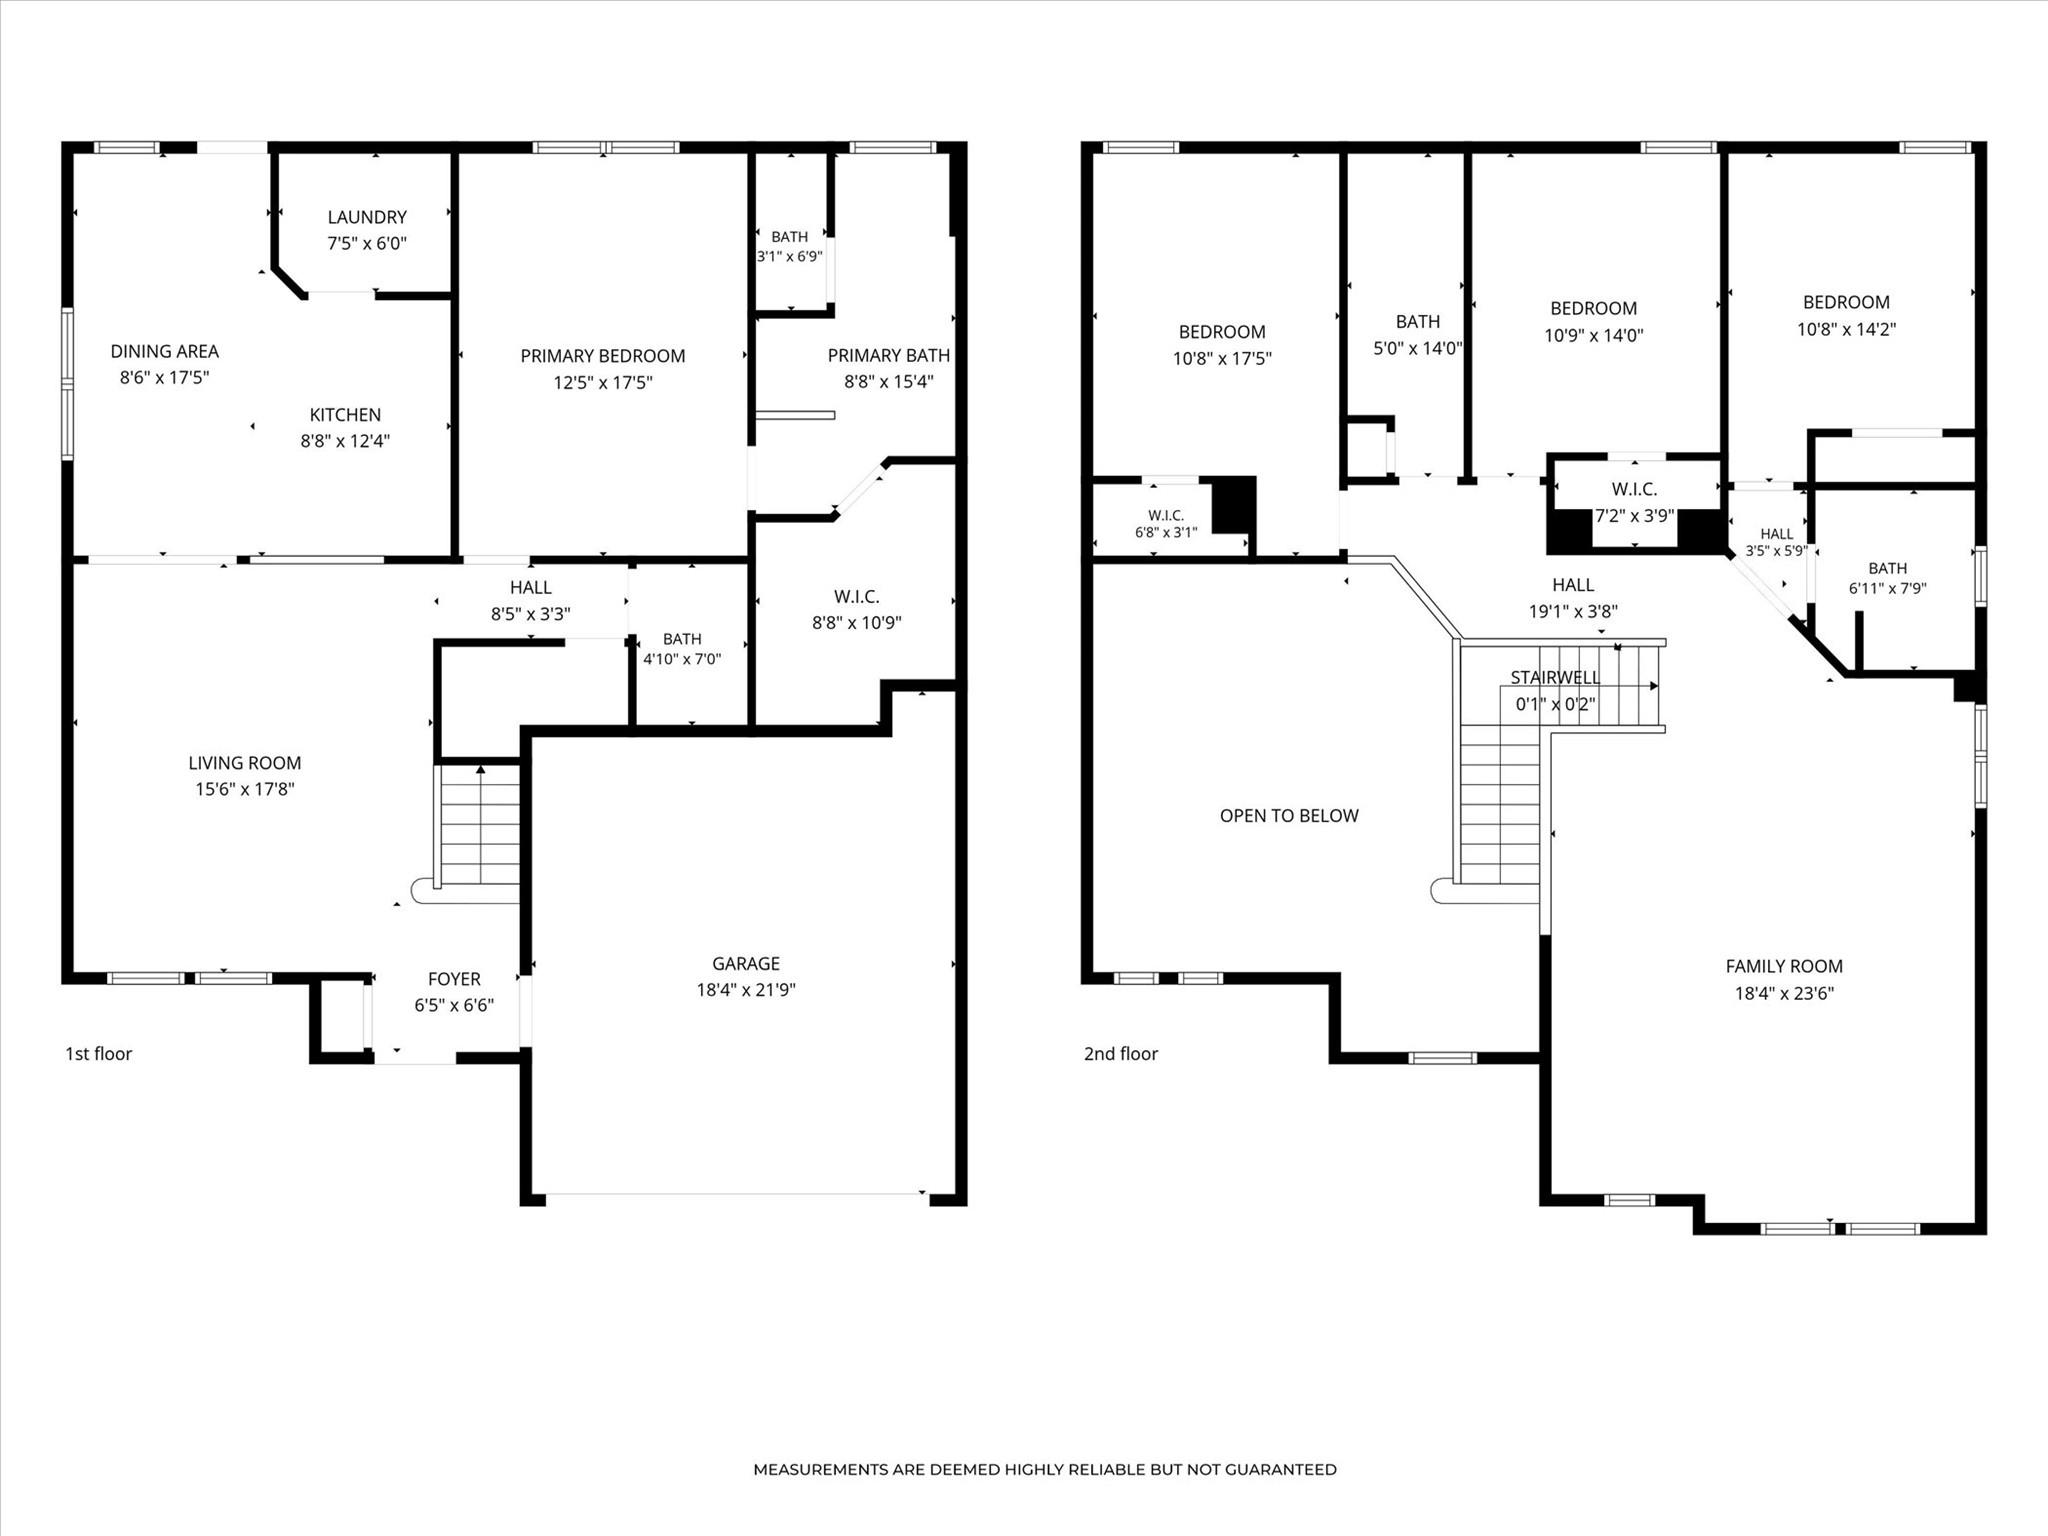
5K in flex cash to spend as you wish! Beautifully refreshed and thoughtfully improved, this spacious 4-bedroom, 3.5-bath home in Hills of Bear Creek offers nearly 2,500 square feet of flexible living space and more than $35,000 in recent improvements. Designed for both everyday comfort and entertaining, the home features multiple living and dining areas, generous room sizes, and a layout that provides plenty of space to spread out.

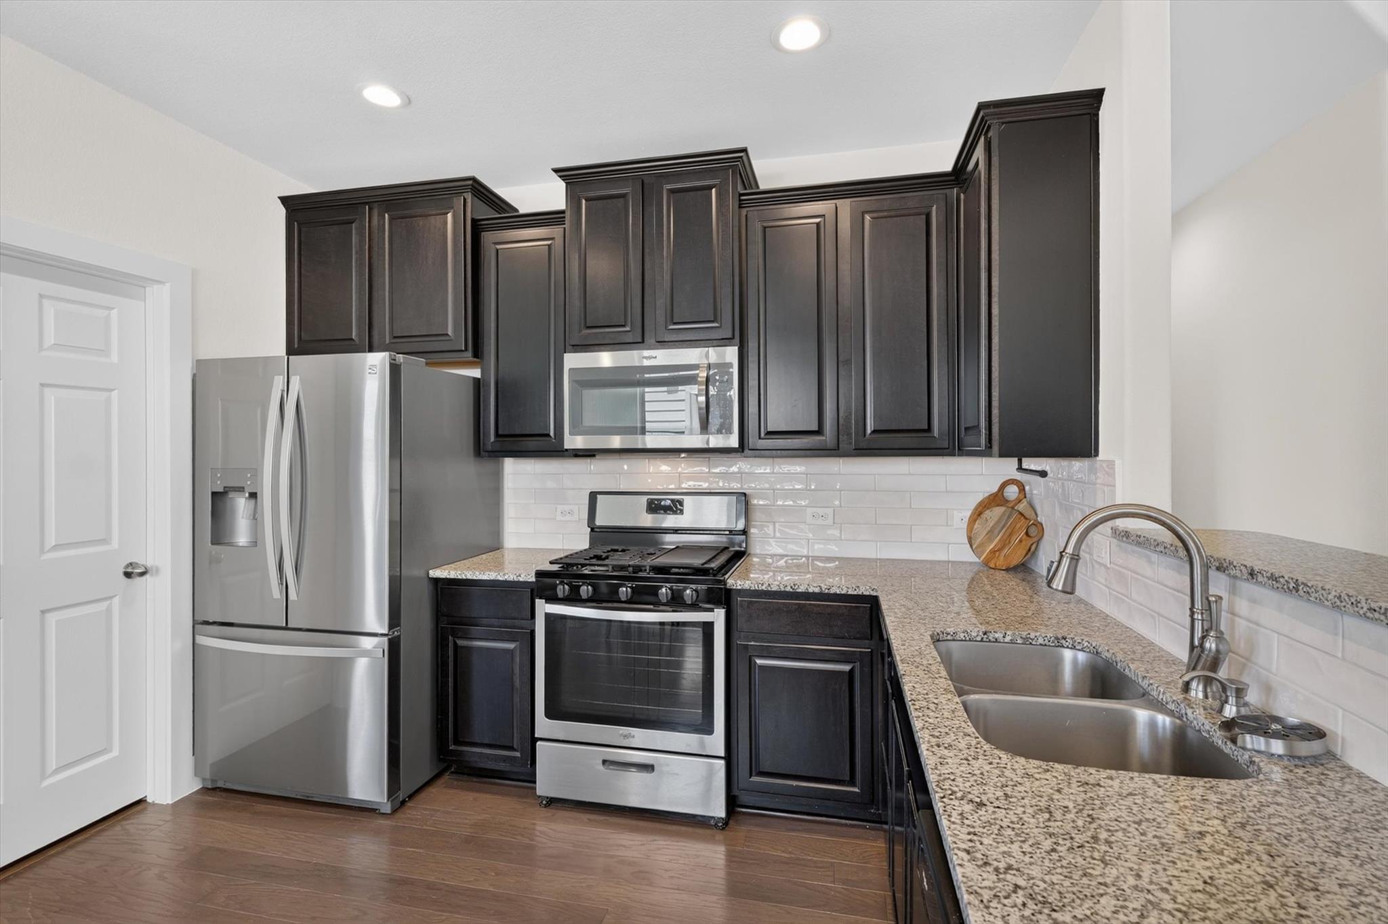
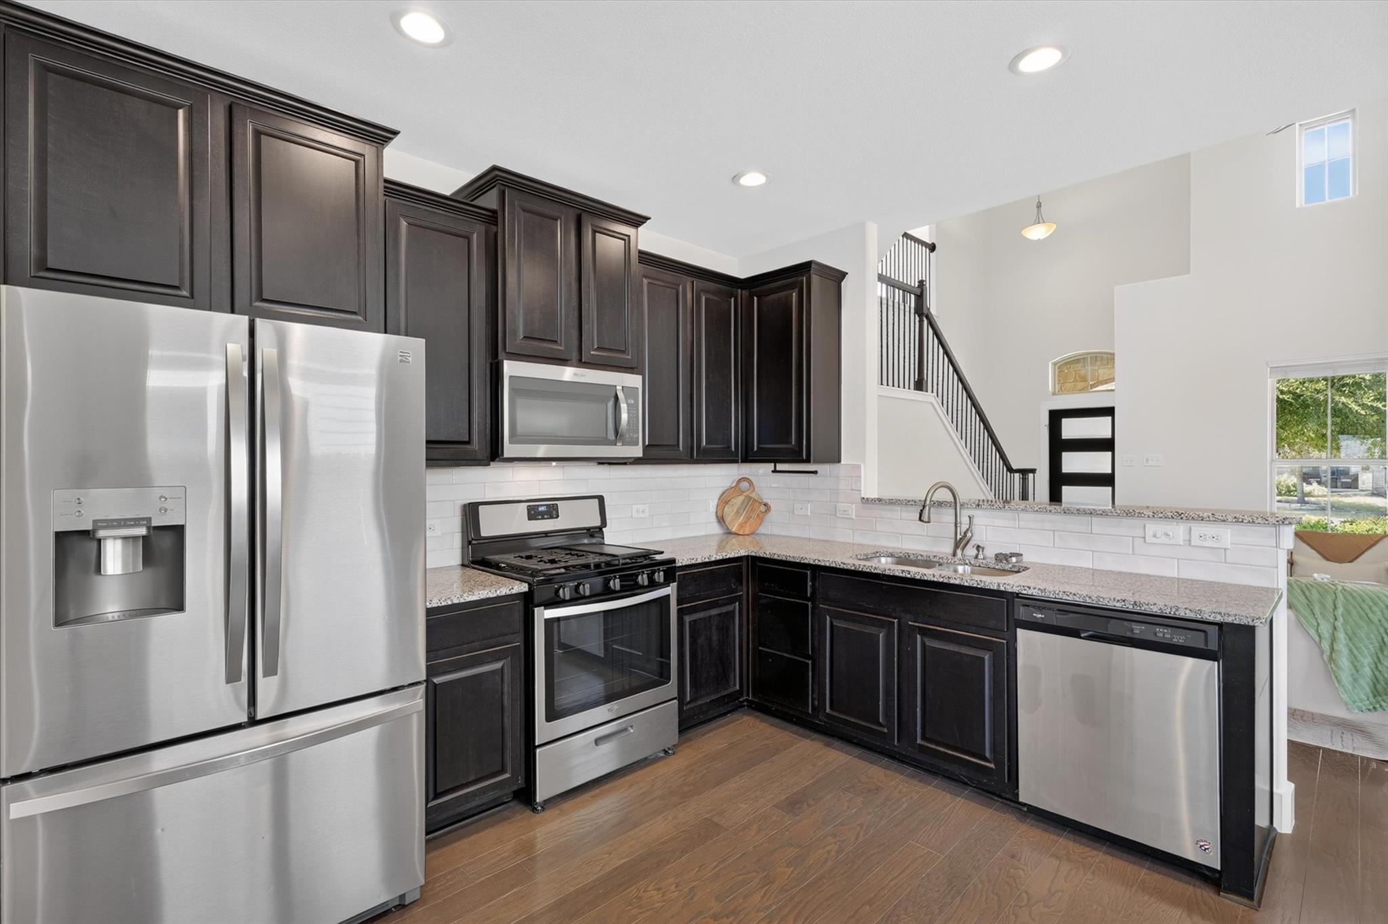
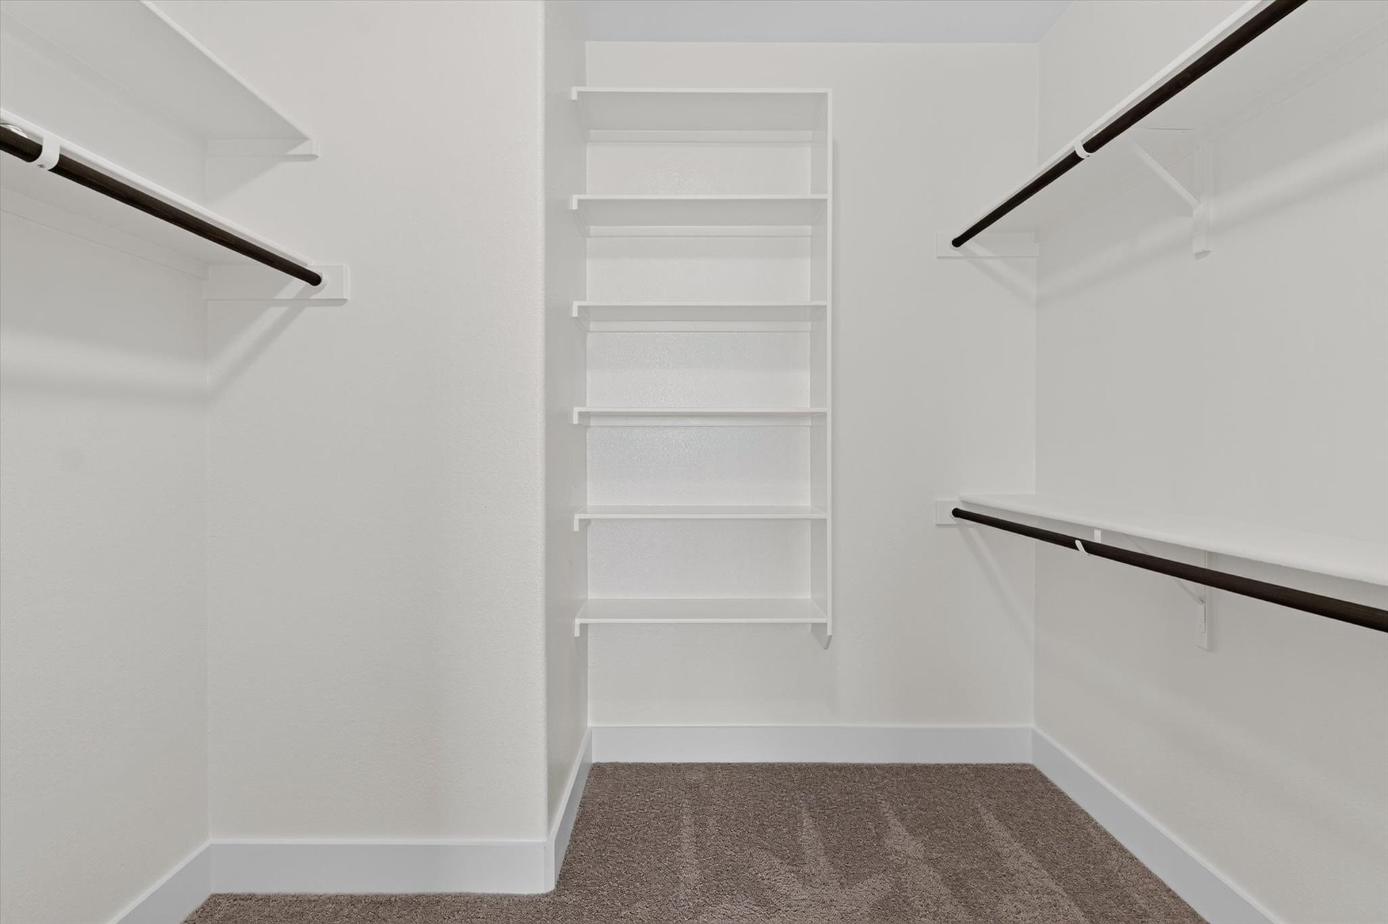
Recent updates give the home a fresh, move-in-ready feel, including interior paint, an updated staircase, modern lighting and ceiling fans, refreshed kitchen backsplash, added storage and shelving, landscaping improvements, fencing, siding and sprinkler updates, plus significant HVAC improvements.

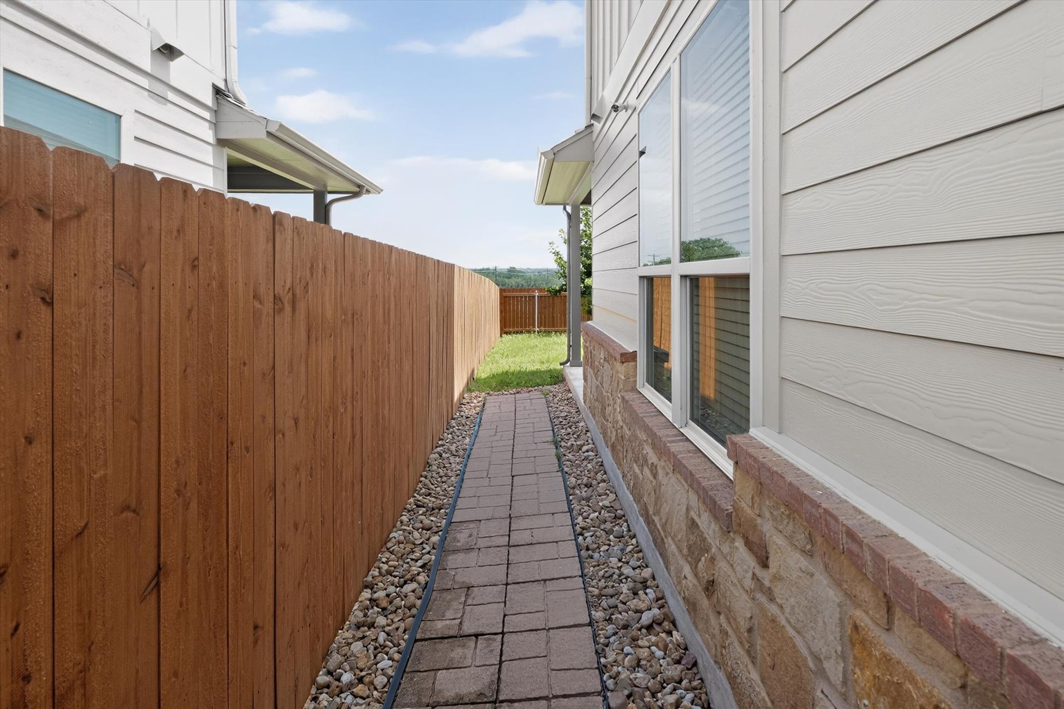
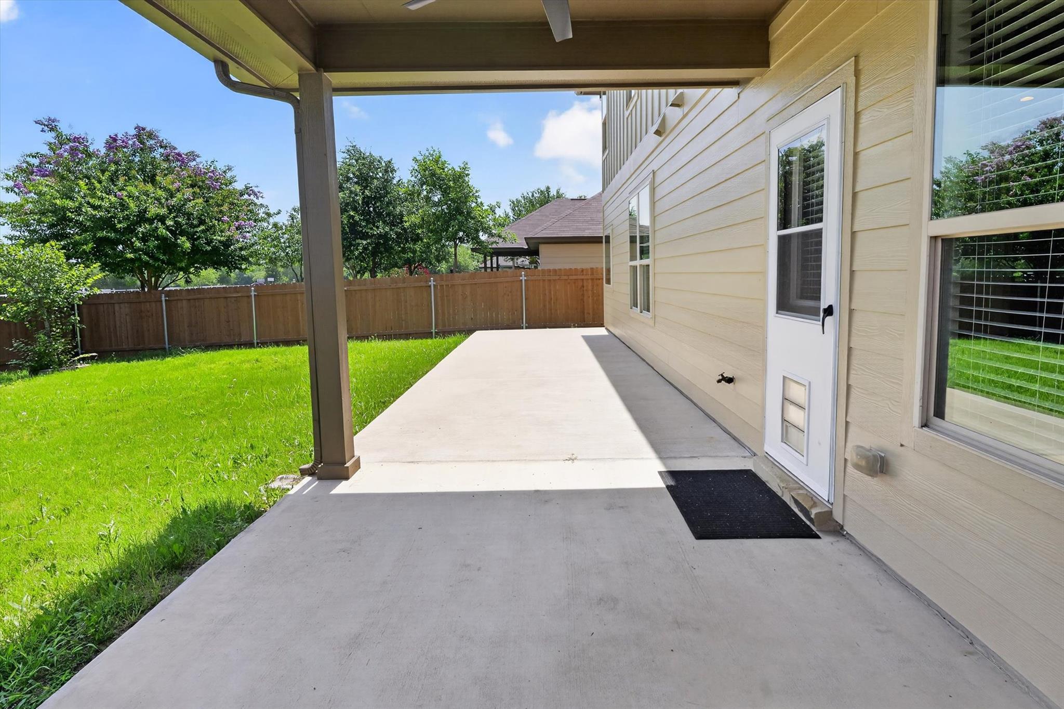
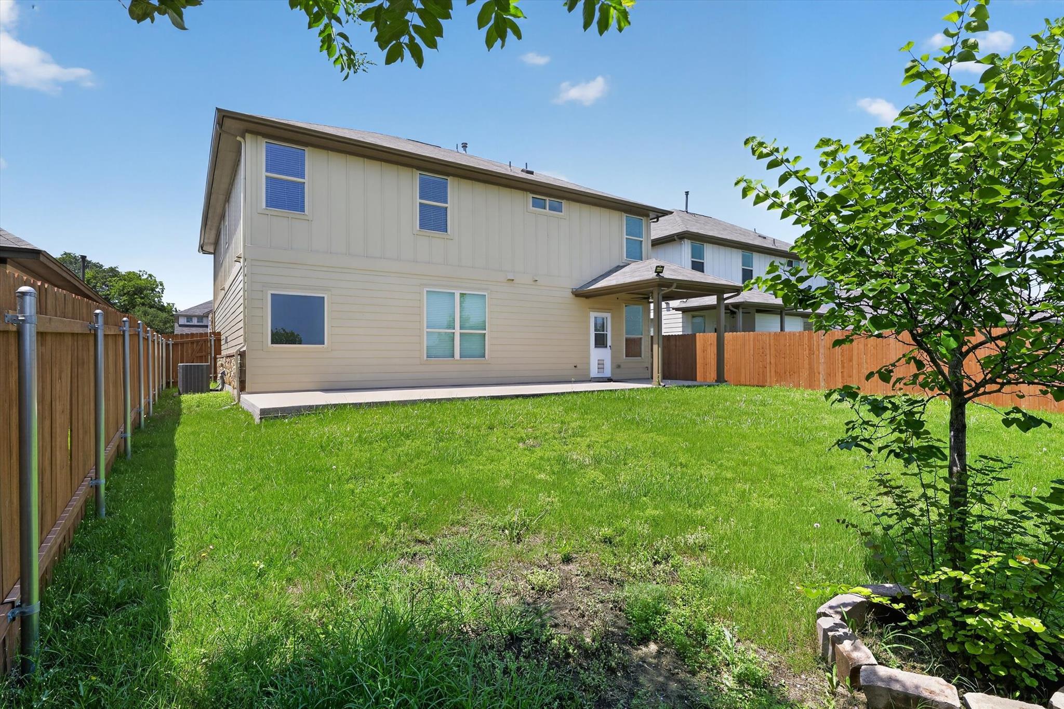
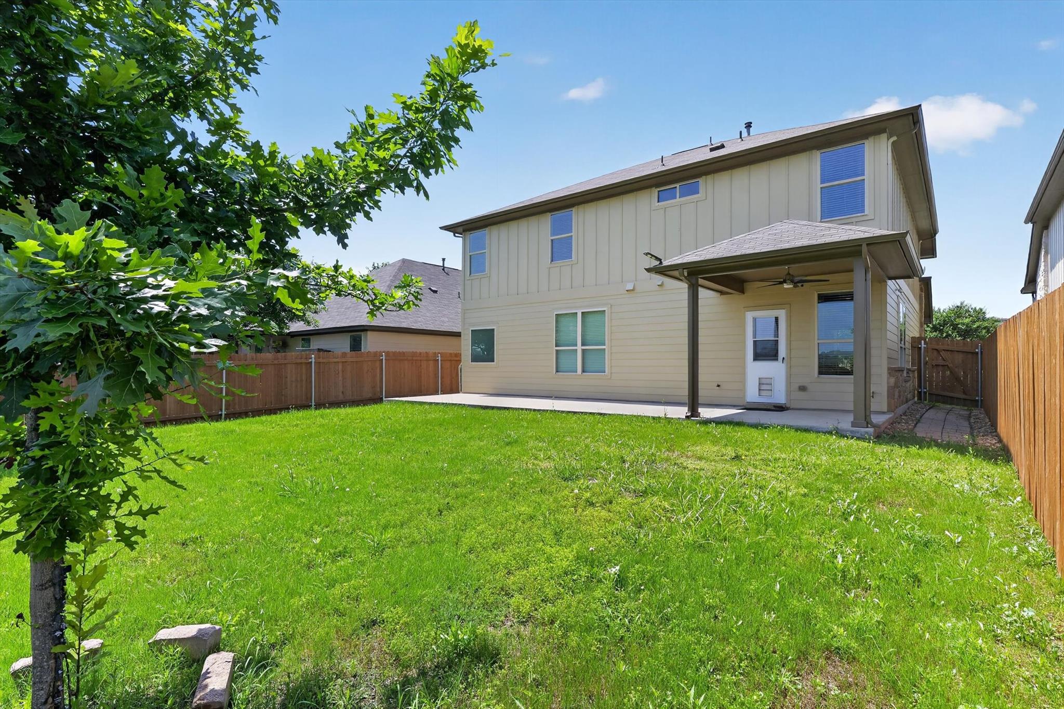
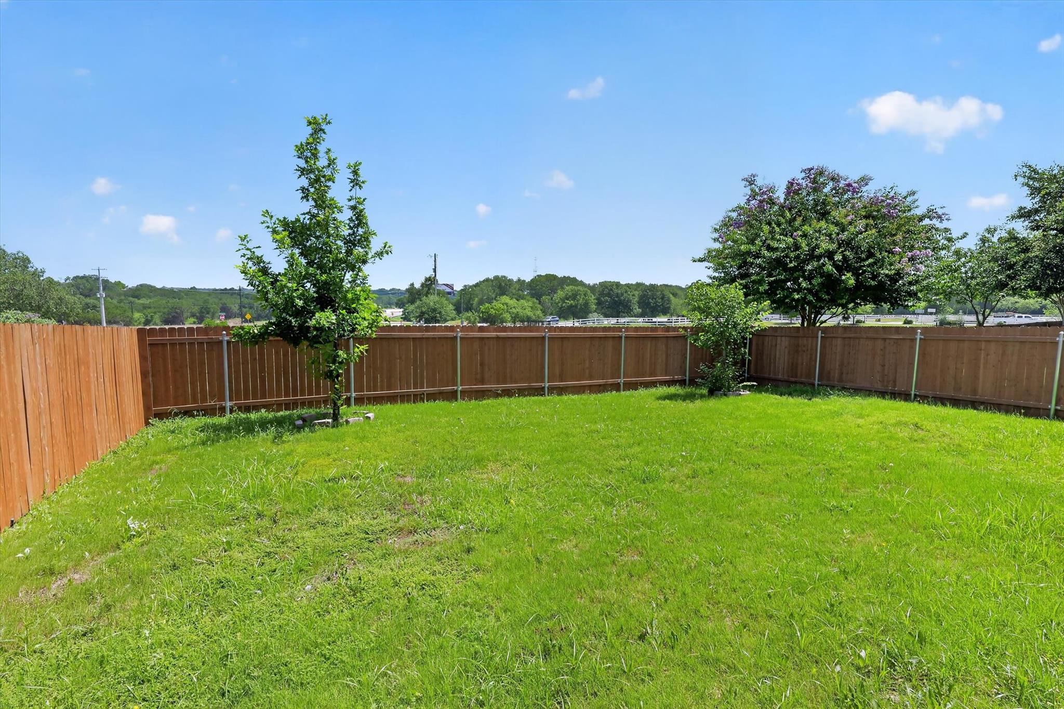
Outside, enjoy a private backyard with no back neighbors, offering added privacy and a more open feel. With plenty of room to relax, entertain, or create your own outdoor retreat, the backyard extends the home's living space outdoors. Hills of Bear Creek residents also enjoy access to neighborhood amenities, including a community pool.

Enjoy the best of South Austin living with convenient access to shopping, dining, entertainment and outdoor recreation, plus easy connections to SH-45, MoPac and I-35. Hills of Bear Creek offers a neighborhood setting and community amenities while keeping everything South Austin has to offer close at hand.

With its generous floor plan, extensive improvements and convenient location, this move-in-ready home offers the space, updates and setting to make it your own.

4
beds

4
baths

2,496 Sq.Ft. LIVING AREA

5,998.21 Sq.Ft. lot

image

Schedule a Showing

I would love to show you this beautiful property. Please select your preferred date and time below. I will be in touch shortly to confirm your appointment.

Schedule a Showing

I would love to show you this beautiful property. Please select your preferred date and time below. I will be in touch shortly to confirm your appointment.
Thank you for your interest in 2004 Garretts WAY, Manchaca, TX 78652. We are reviewing your request and will be in touch shortly!

Features & Amenities

Interior

  • total bedrooms4
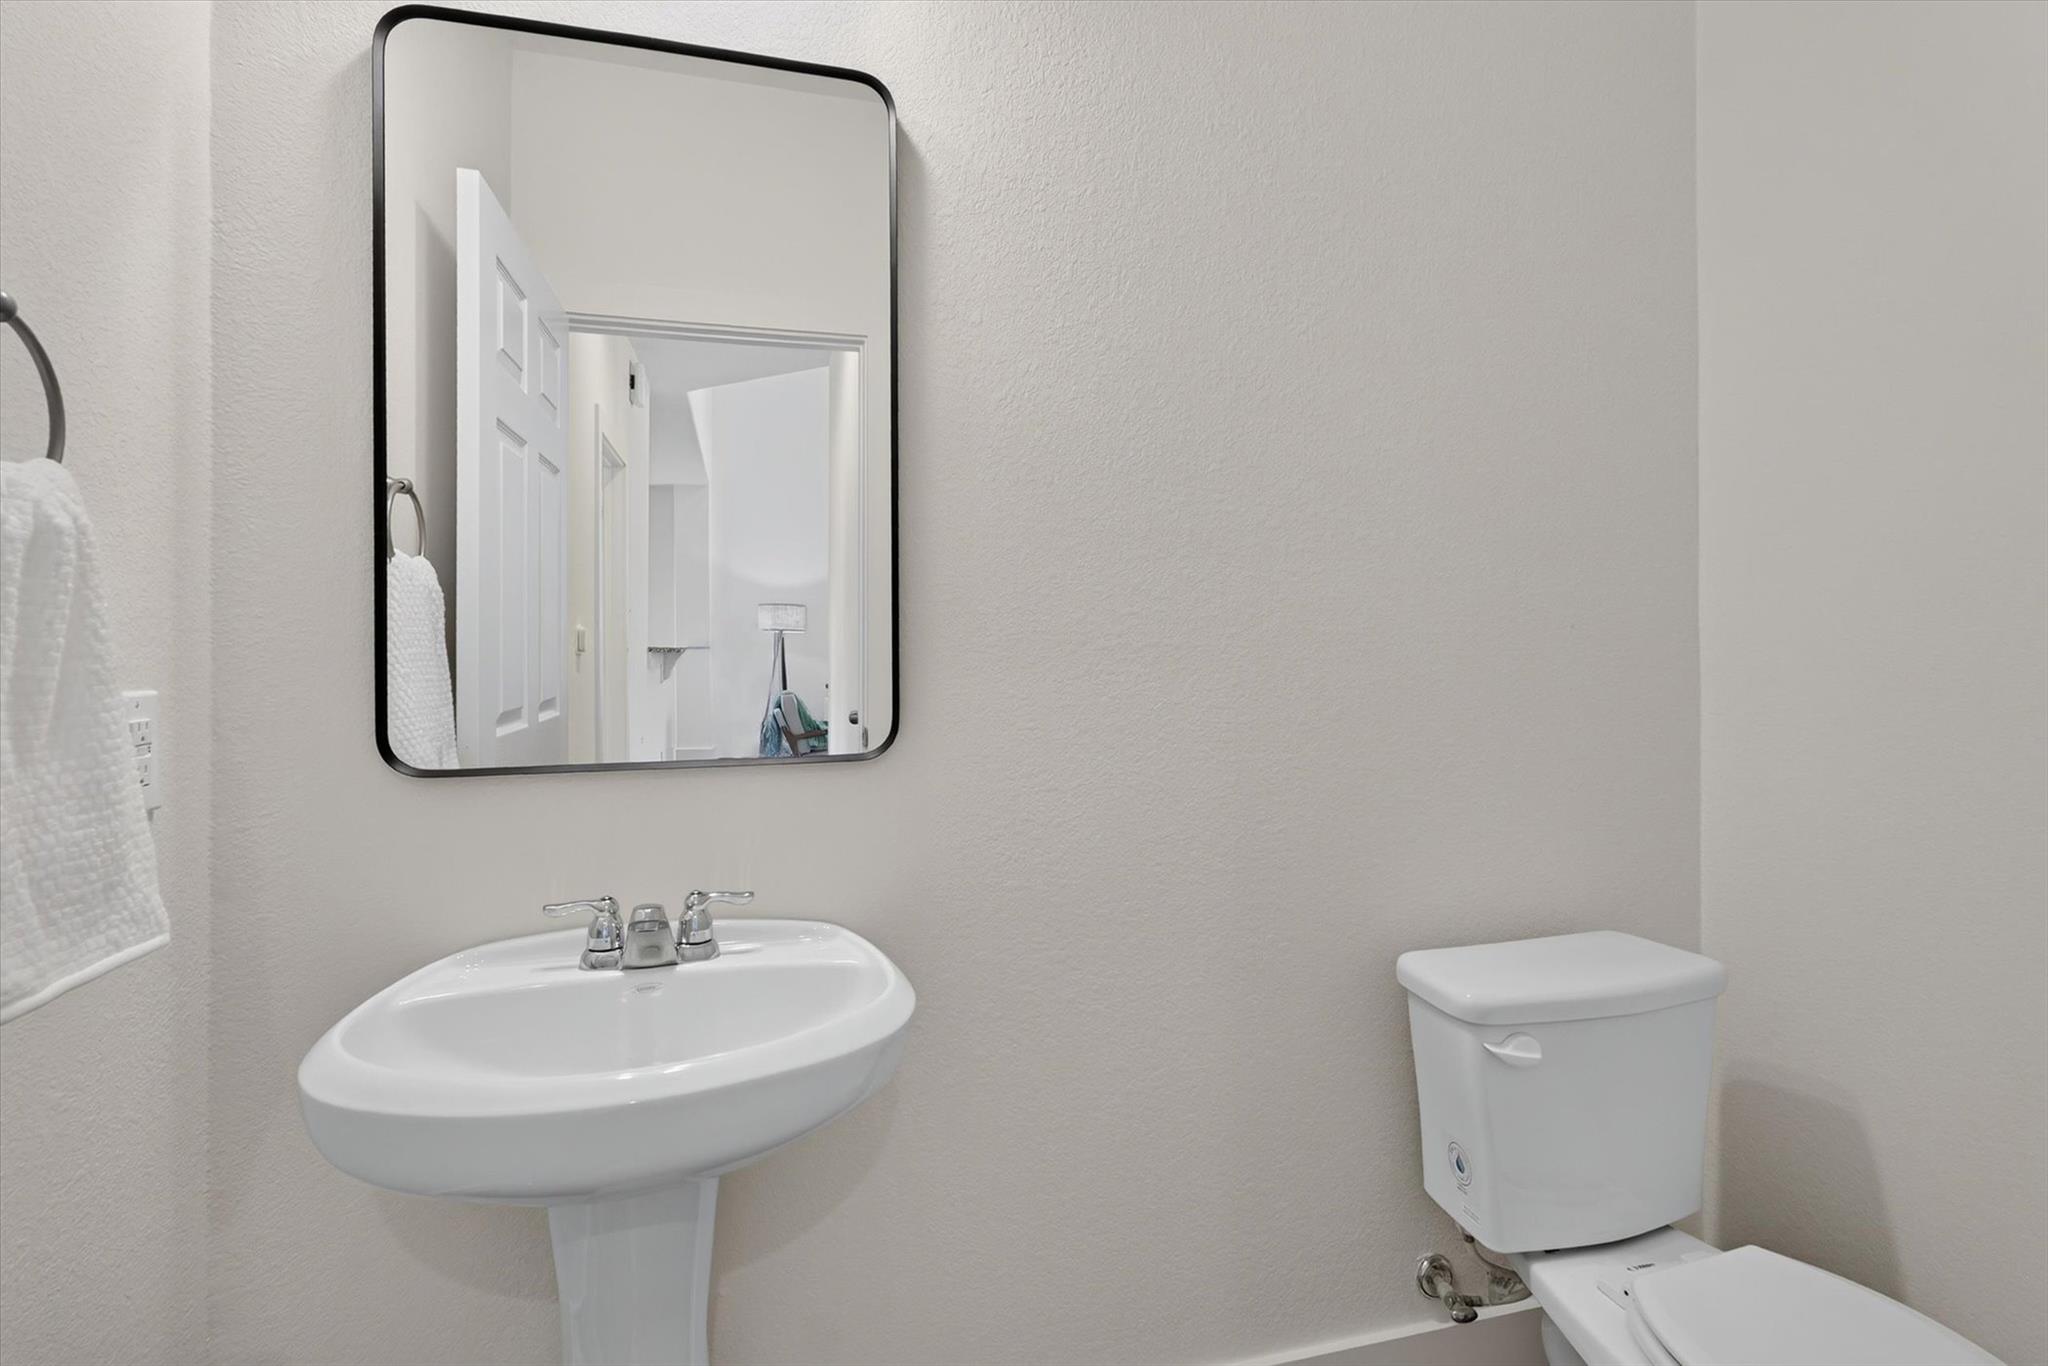
  • Total bathrooms4
  • full bathrooms3
  • half bathroom1
  • Flooring Carpet, Tile, Wood
  • Fireplace None
  • APPLIANCES Dishwasher, Disposal, ENERGY STAR Qualified Appliances, Microwave, Oven, Free-Standing Range, Gas Water Heater
  • other interior Features Breakfast Bar, High Ceilings, Granite Counters, Interior Steps, Multiple Living Areas, Open Floorplan, Primary Bedroom on Main, Walk-In Closet(s)

Area & Lot

  • Status For Sale
  • Living Area2,496 Sq.Ft.
  • Lot Area5,998.21 Sq.Ft.
  • MLS® ID5021180
  • TypeResidential
  • YEAR BUILT2017
  • Water FrontageNone
  • View DescriptionHill Country
  • Elementary SchoolMenchaca
  • Middle SchoolParedes
  • High SchoolAkins
  • School DistrictAustin ISD

Exterior

  • STORIES2
  • Garage Space2.0
  • water SourcePublic
  • utilitiesElectricity Connected, Natural Gas Connected, Sewer Connected, Water Connected
  • PoolNone
  • roofComposition
  • lot featuresBack to Park/Greenbelt, Sprinkler - Automatic, Trees-Small (Under 20 Ft)
  • parkingAttached
  • HEAT TYPECentral
  • AIR CONDITIONINGCentral Air
  • sewerPublic Sewer
  • SubstructureSlab
  • Disability FeaturesNone
  • other exterior FeaturesNone

Financial

  • Sales Price$469,000
  • Real Estate Tax $7,462/yr
  • HOA $62/mo

Mortgage Calculator

Estimate your monthly mortgage payment, including the principal and interest, property taxes, and HOA. Adjust the values to generate a more accurate rate.
All estimates are provided for informational purposes only. Actual amounts may vary.
$0,000 Your Payment 20 15 65
$0,000 Your Payment

Work With Debbie

Debbie loves educating her clients on real estate trends and processes. Her clients always walk away with more knowledge and know-how.

Follow Us on Instagram