2002 Charlotte Estates DR
SEE ALL PHOTOS
2002 Charlotte Estates DR
Courtesy of Compass RE Texas, LLC, Rylee Bishaw Listing Contact: (915) 539-6961 
For Sale

2002 Charlotte Estates DR

2002 Charlotte Estates DR, Austin, TX 78744

$339,000
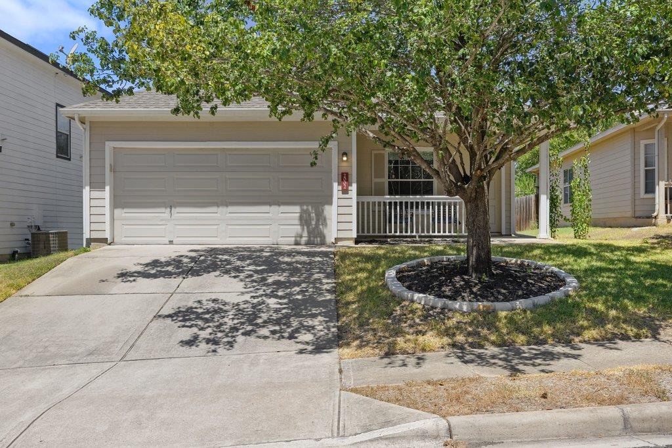
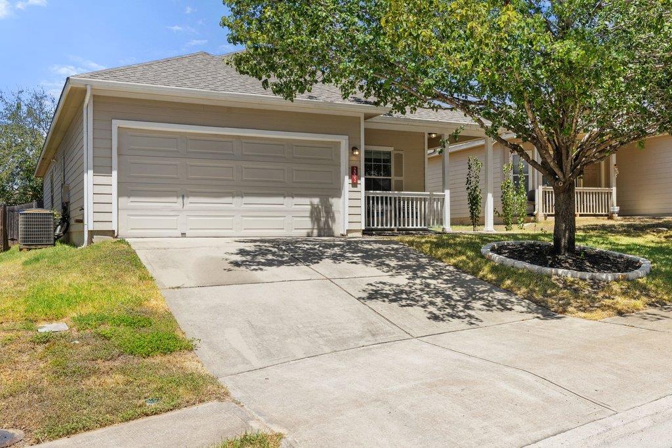
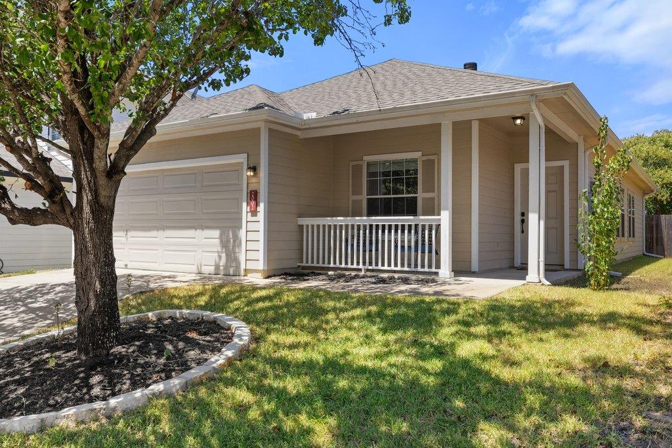
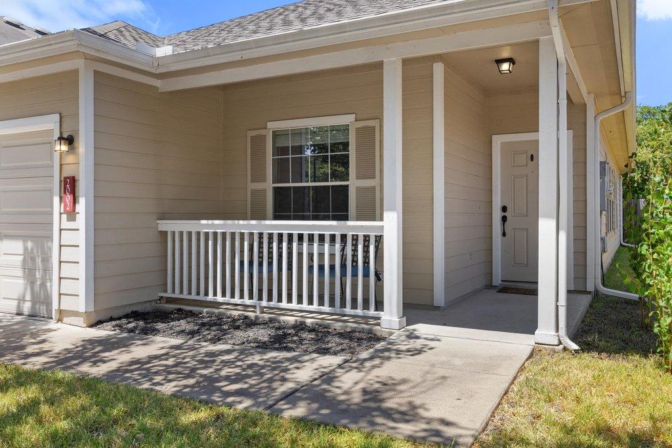
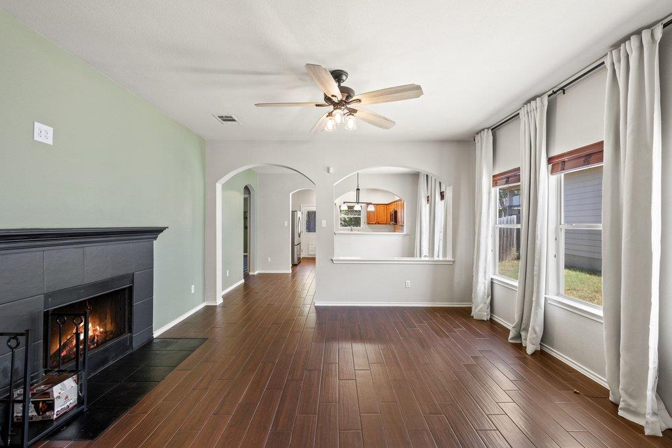
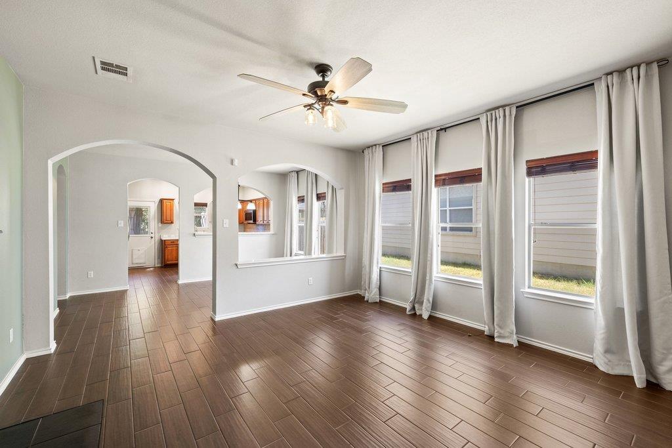
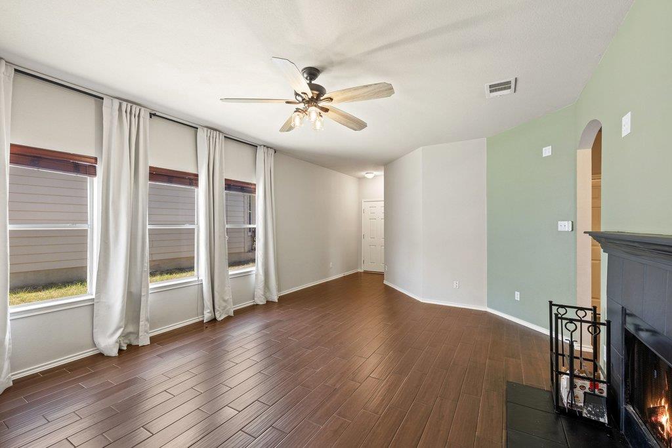
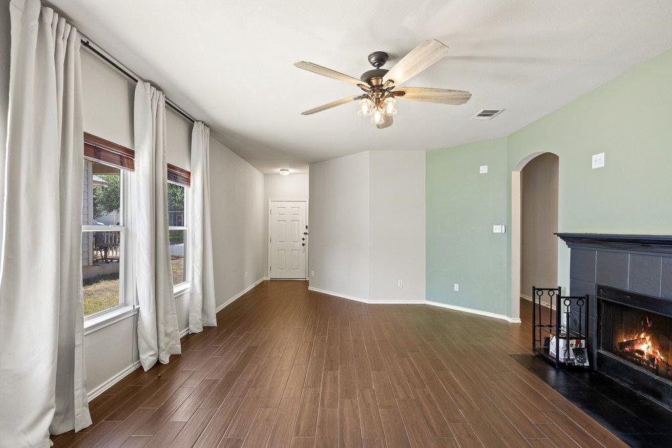
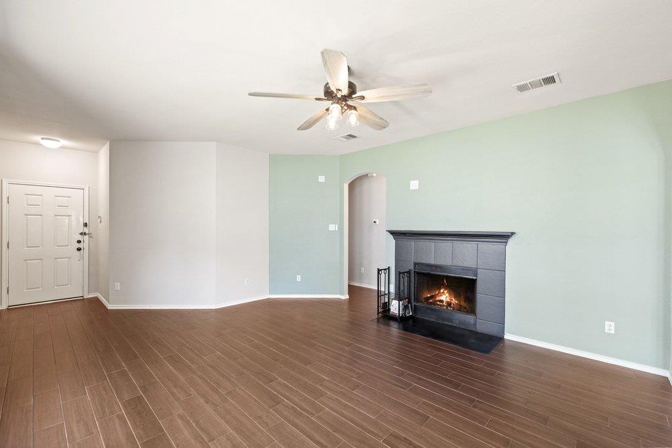
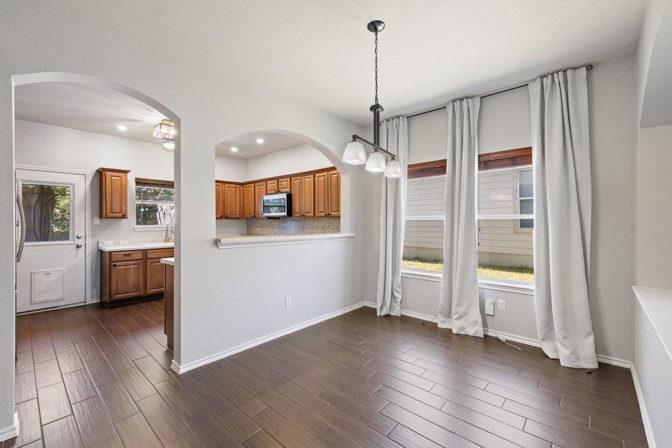
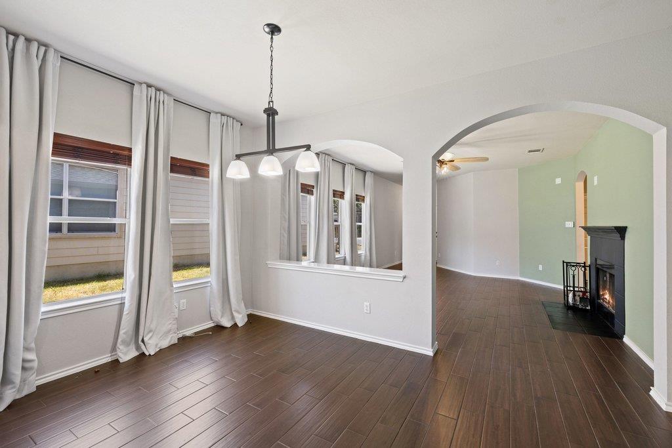
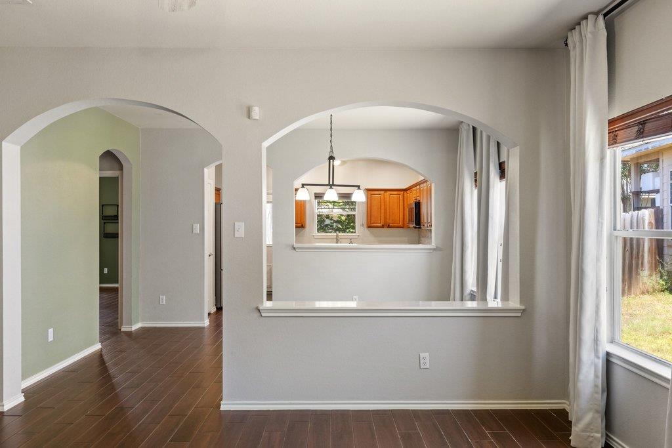
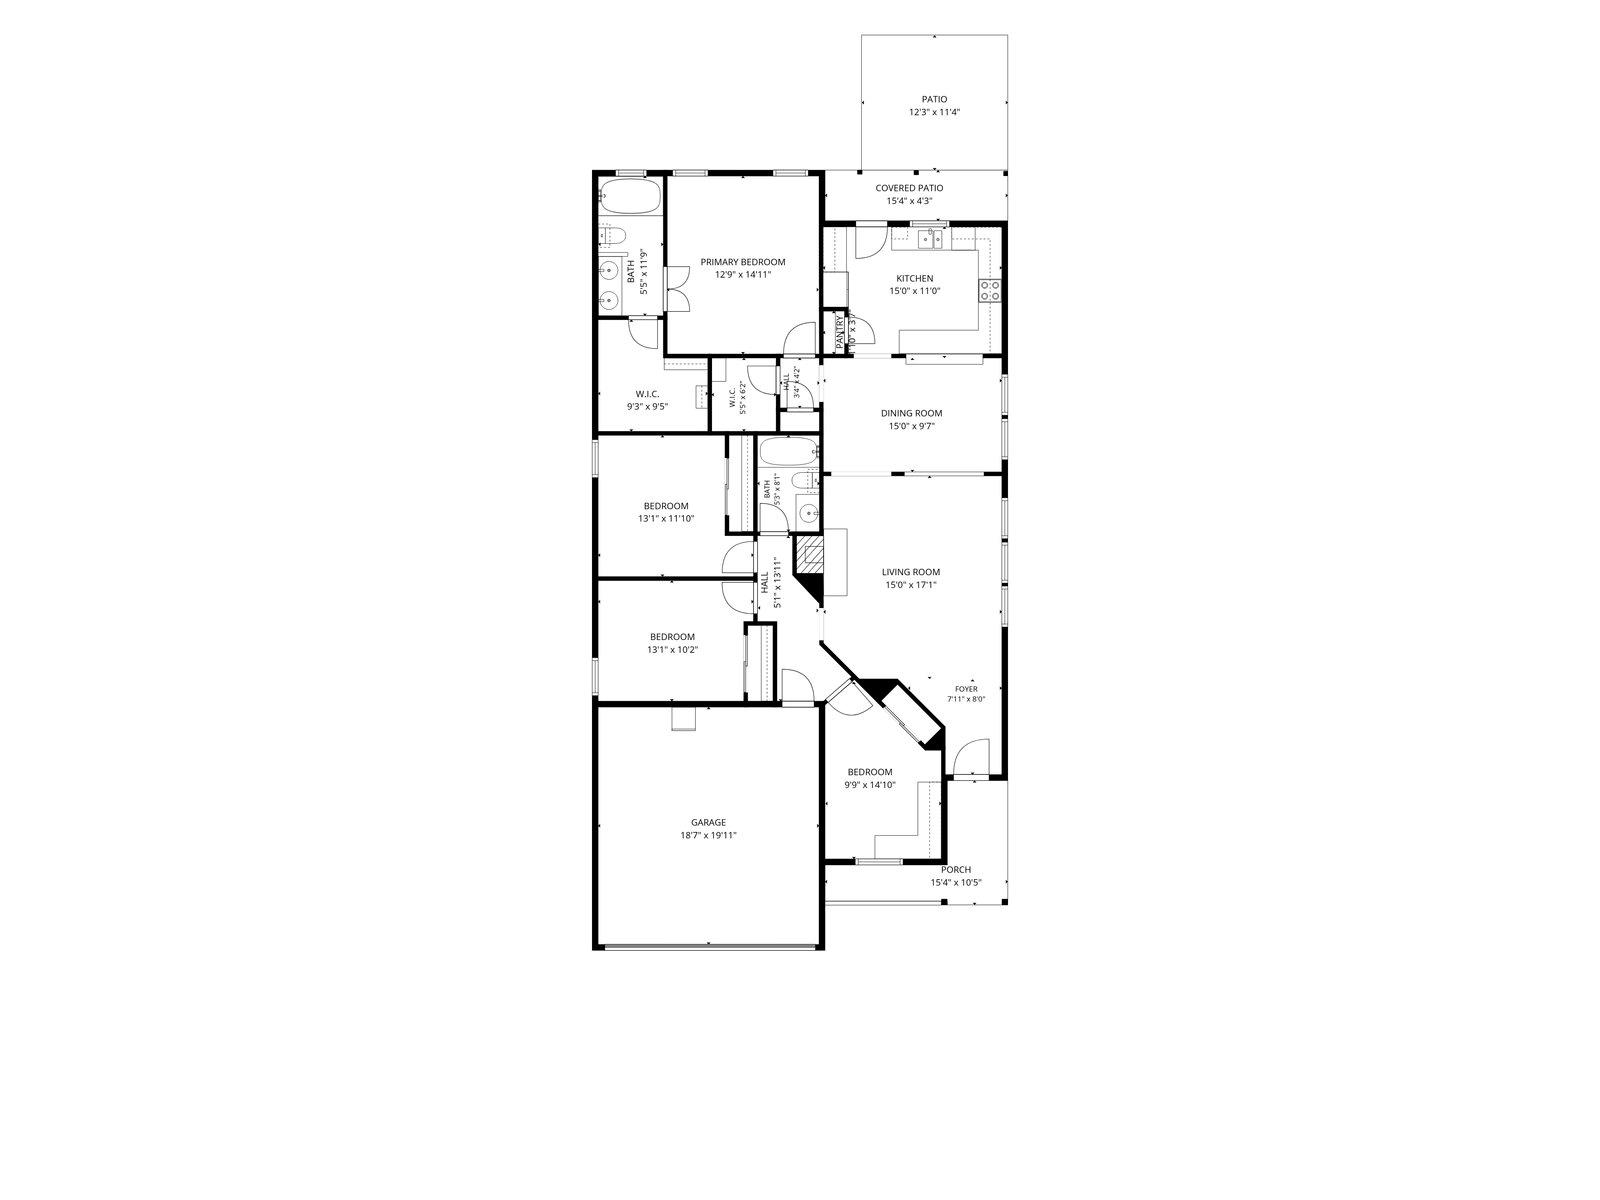
Situated in the heart of South Austin, this four-bedroom, two-bathroom home presents a well-rounded living experience for buyers seeking space, comfort, and a neighborhood that genuinely delivers on both convenience and character.

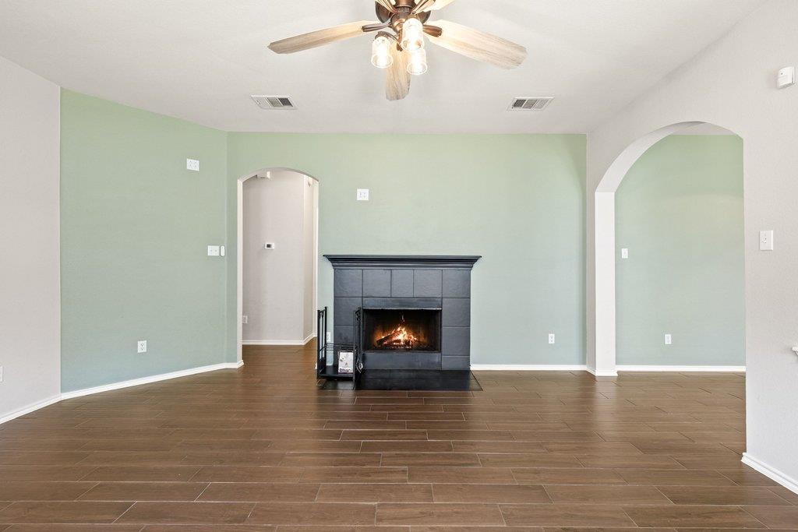
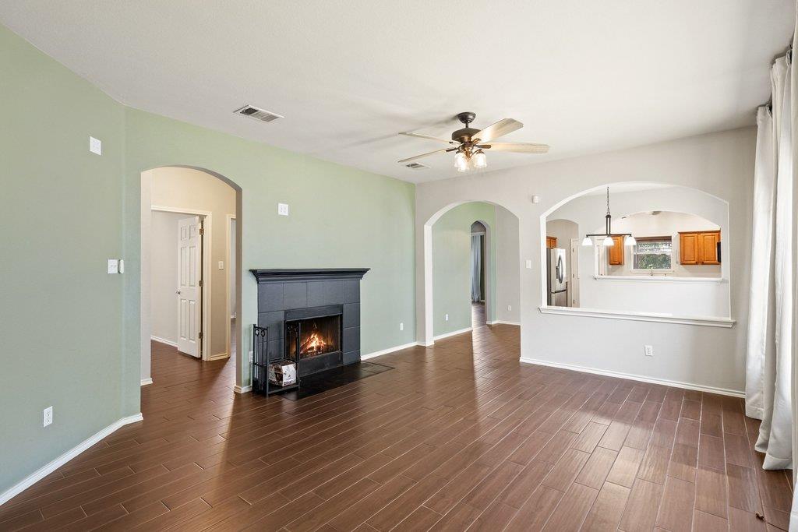
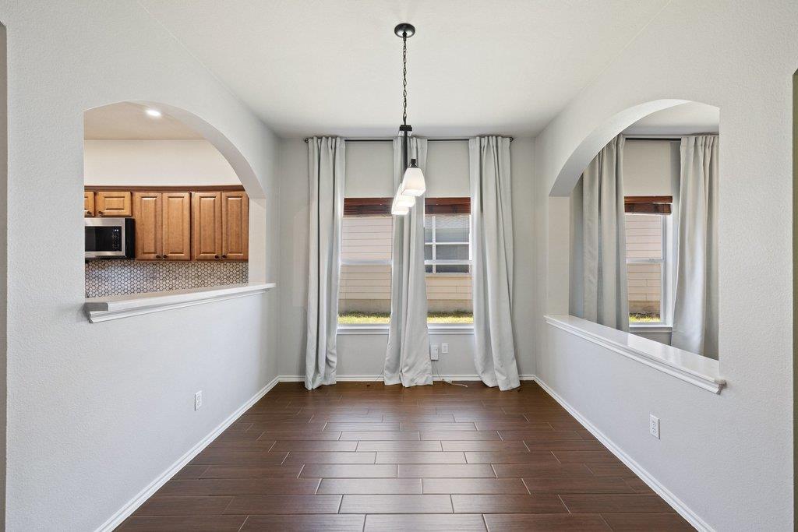
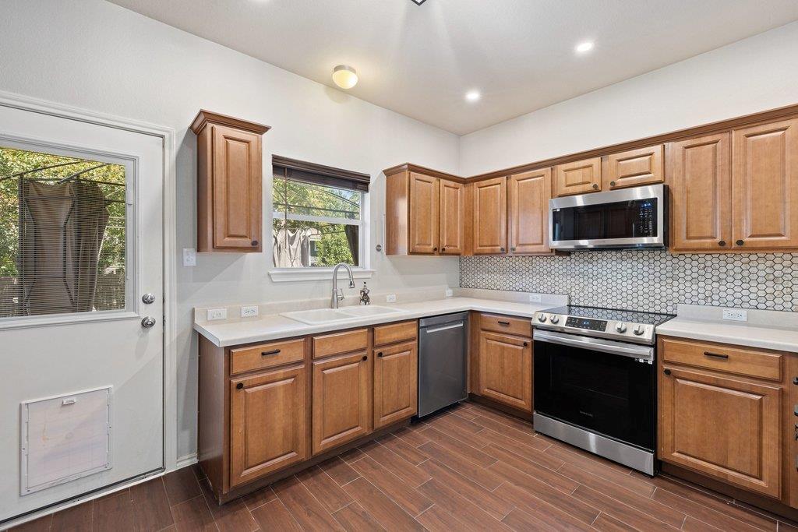
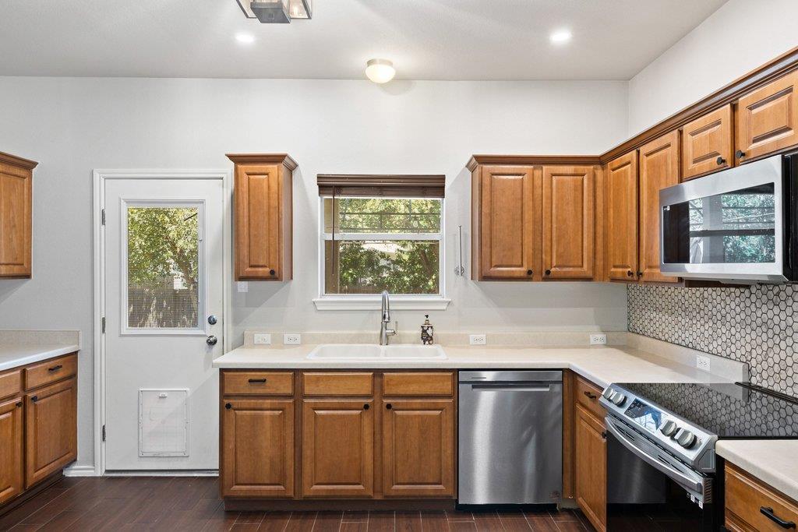
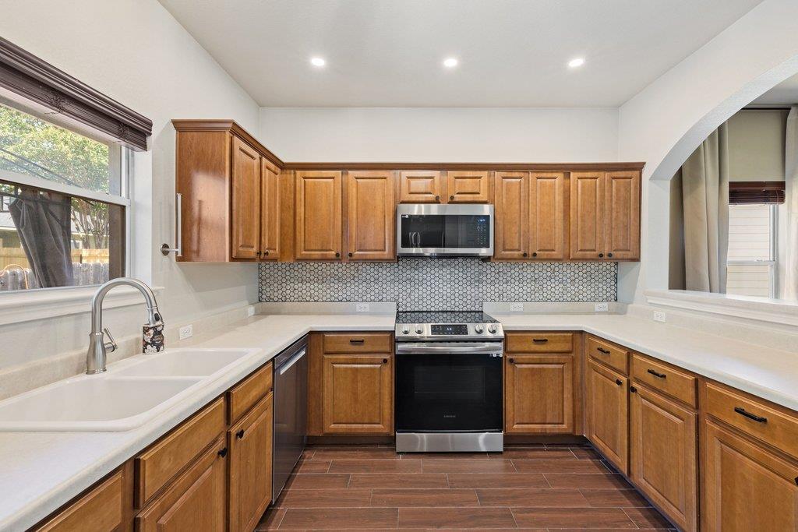
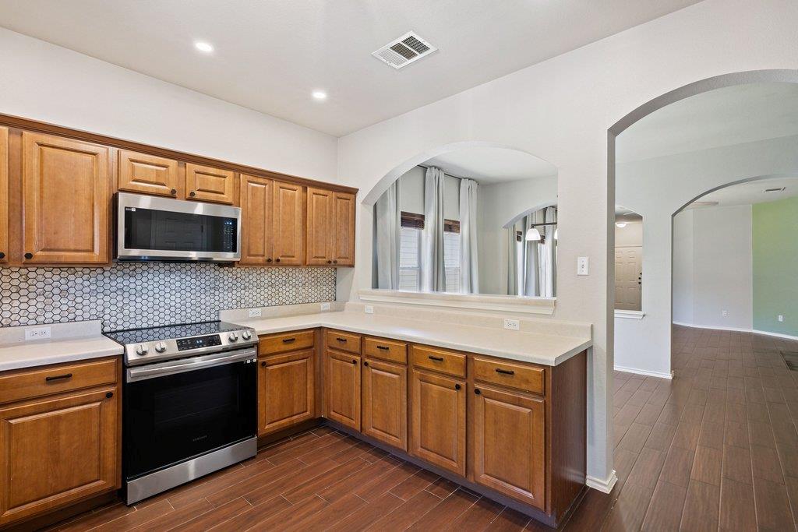
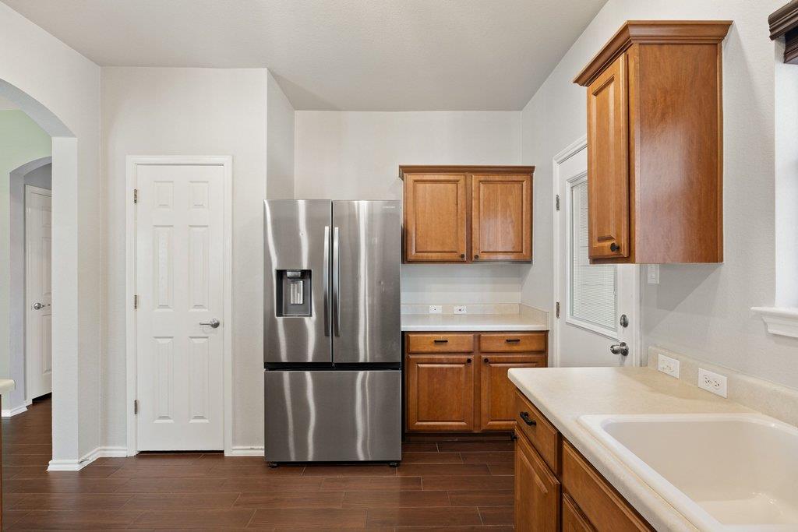
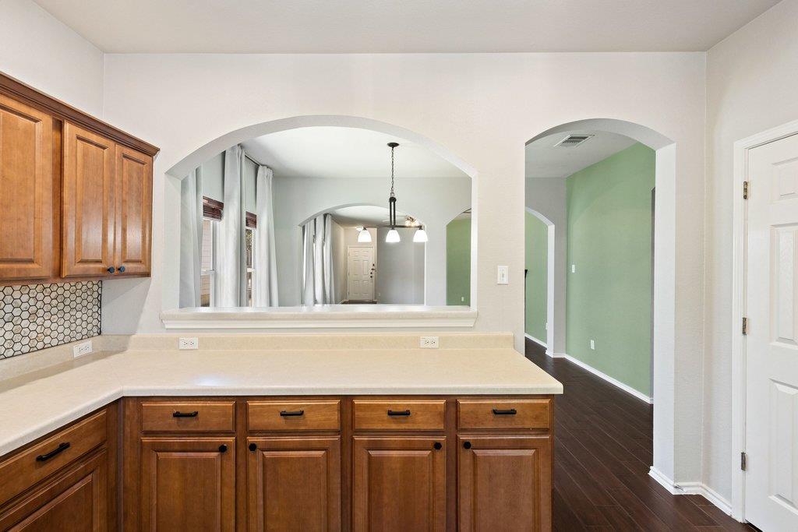
The main living areas feature an open layout that encourages natural movement between rooms while allowing sunlight to travel freely throughout the space. Whether the mood calls for a quiet afternoon or a lively gathering with friends, these shared spaces adapt to the occasion without effort. The kitchen provides ample counter space and a functional design that supports everything from quick weekday dinners to more involved weekend cooking projects. Its connection to the surrounding living areas ensures that time spent preparing meals never feels isolated from the rest of the household.

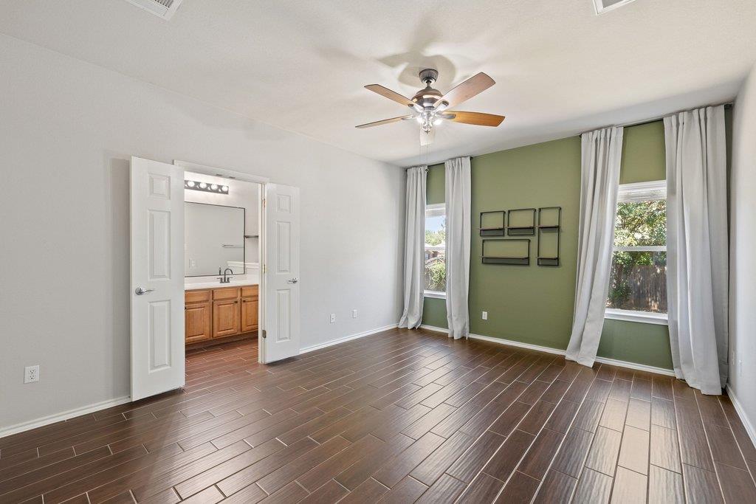
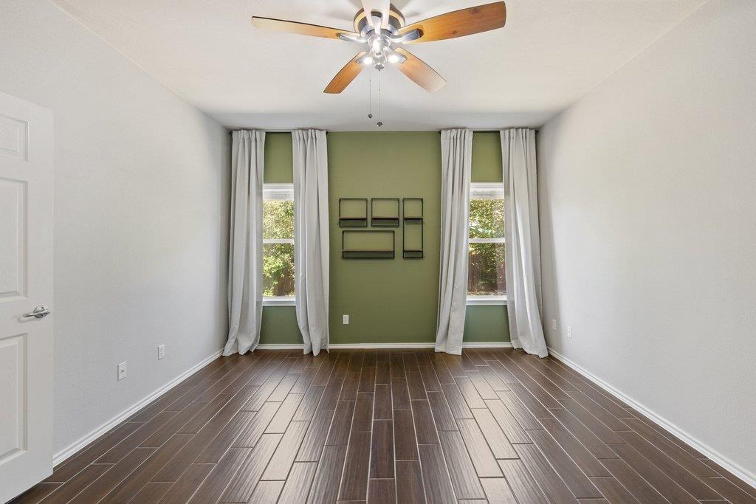
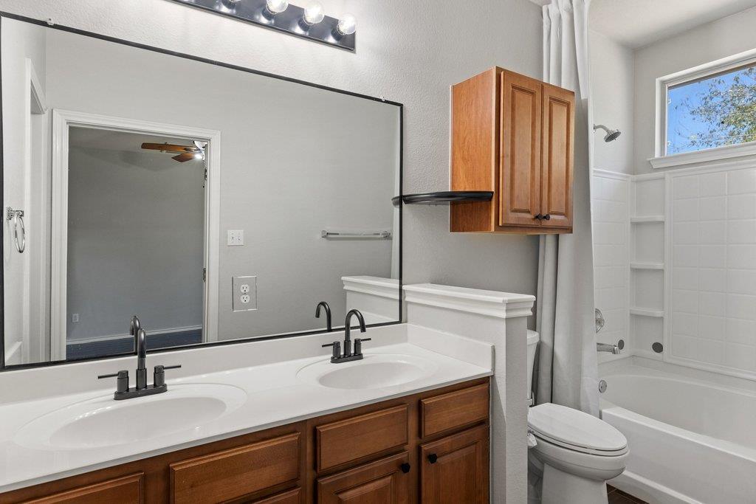
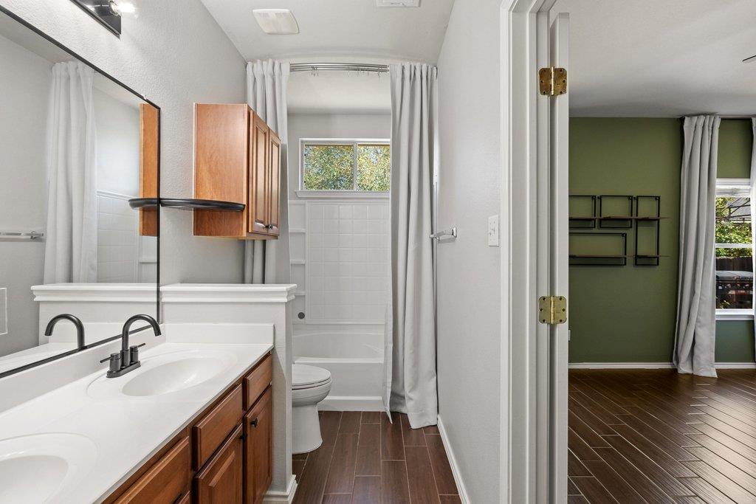
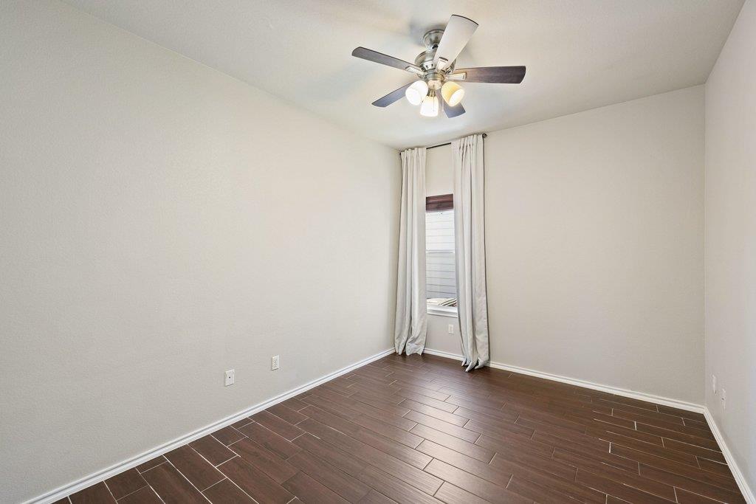
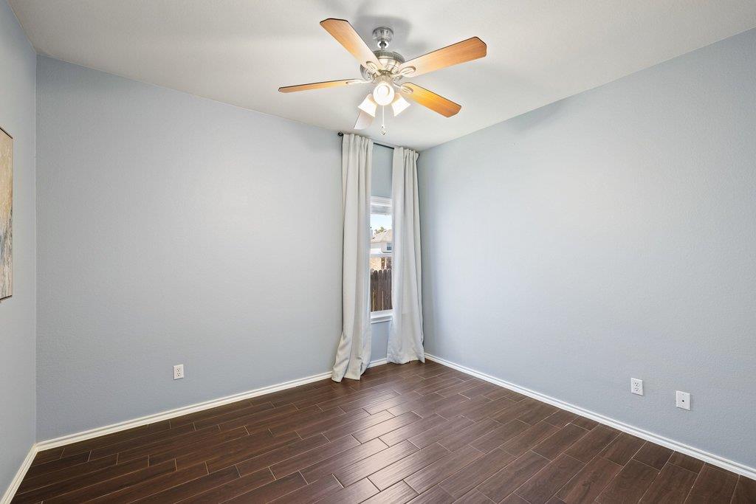
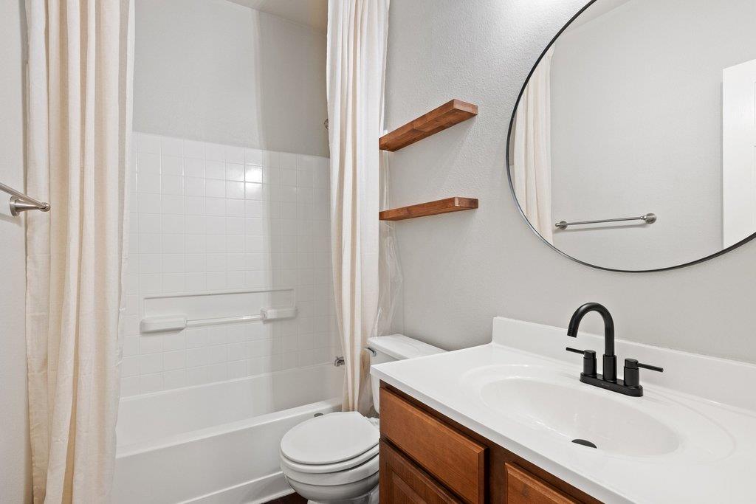
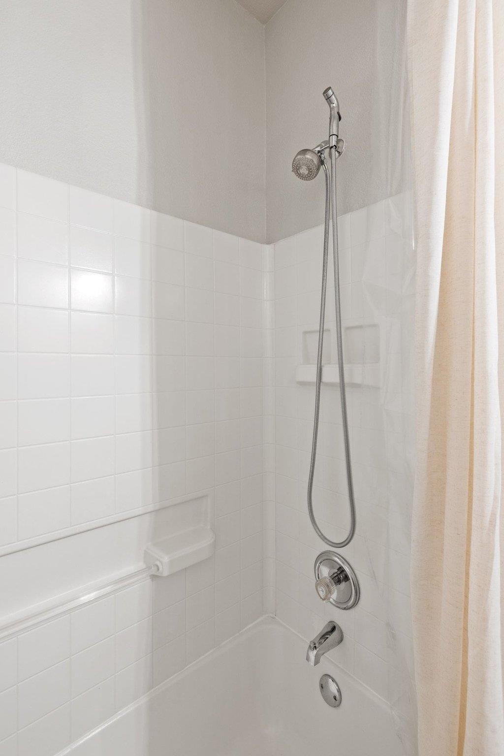
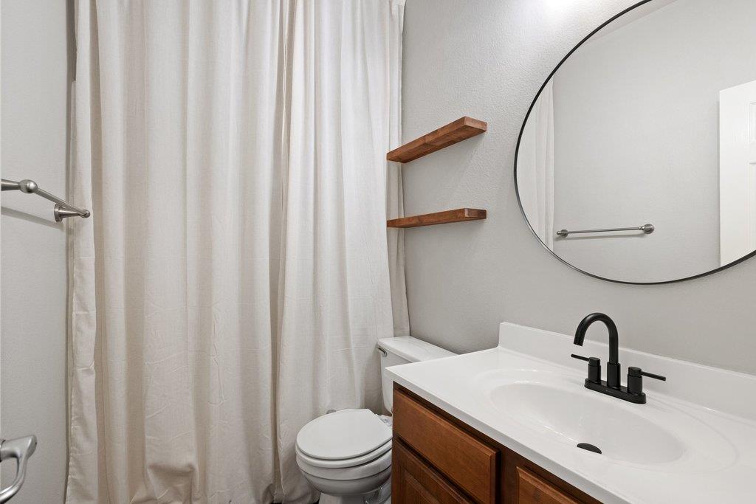
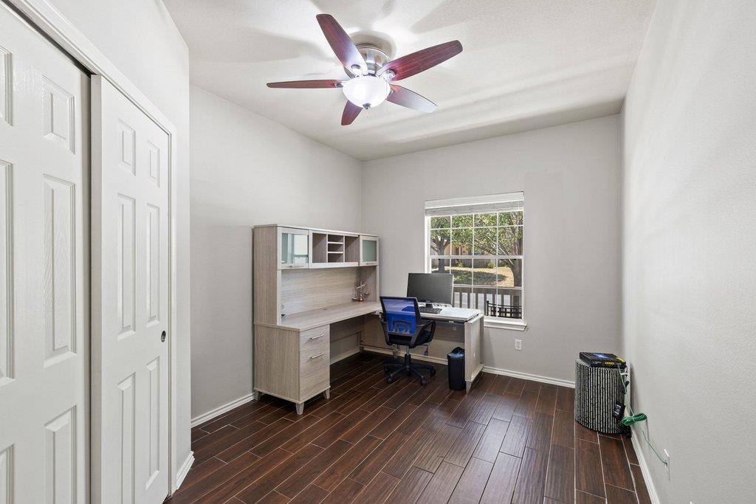
The primary bedroom serves as a comfortable retreat, offering a sense of separation from the busier areas of the home. Bathroom access keeps morning routines running smoothly and independently. Three additional bedrooms bring genuine versatility to the floor plan, accommodating guest rooms, a home office, a playroom, or any combination that fits your current needs. A second full bathroom supports the household efficiently, keeping daily schedules on track even during the busiest mornings.

The surrounding South Austin community brings a welcoming mix of local dining, green spaces, and everyday conveniences within easy reach, creating a lifestyle that balances relaxation with accessibility.

Contact us today to arrange a private tour of this property before it finds its next owner.

10/18/2026 11:00AM - 1:00PM CDT

4
beds

2
baths

1,611 Sq.Ft. LIVING AREA

5,806.55 Sq.Ft. lot

image

Schedule a Showing

I would love to show you this beautiful property. Please select your preferred date and time below. I will be in touch shortly to confirm your appointment.

Schedule a Showing

I would love to show you this beautiful property. Please select your preferred date and time below. I will be in touch shortly to confirm your appointment.
Thank you for your interest in 2002 Charlotte Estates DR, Austin, TX 78744. We are reviewing your request and will be in touch shortly!

Features & Amenities

Interior

  • total bedrooms4
  • Total bathrooms2
  • full bathrooms2
  • Flooring Tile
  • Fireplace Living Room
  • APPLIANCES Cooktop, Microwave, Refrigerator
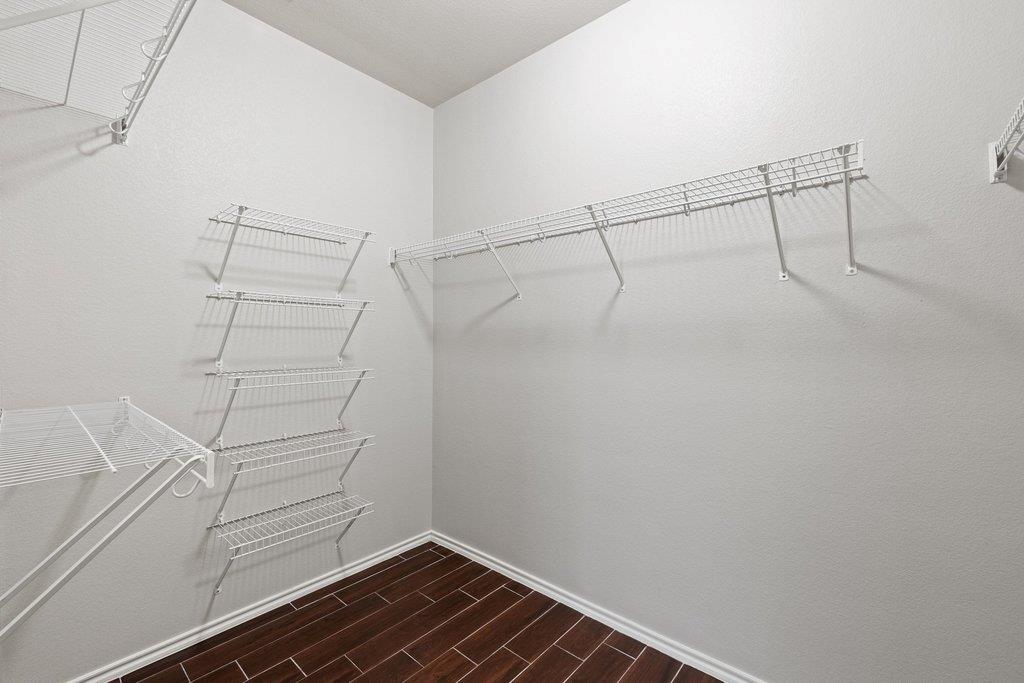
  • other interior Features Ceiling Fan(s), Laminate Counters, Double Vanity, Electric Dryer Hookup, Open Floorplan, Primary Bedroom on Main, Soaking Tub, Walk-In Closet(s), Washer Hookup

Area & Lot

  • Status For Sale
  • OPEN HOUSE

    10/18/2026 11:00AM - 1:00PM CDT

  • Living Area1,611 Sq.Ft.
  • Lot Area5,806.55 Sq.Ft.
  • MLS® ID3380896
  • TypeResidential
  • YEAR BUILT2005
  • Water FrontageNone
  • View DescriptionNeighborhood
  • Elementary SchoolBlazier
  • Middle SchoolBedichek
  • High SchoolCrockett
  • School DistrictAustin ISD

Exterior

  • STORIES1
  • Garage Space2.0
  • water SourcePublic
  • utilitiesElectricity Connected, Sewer Connected, Water Connected
  • PoolNone
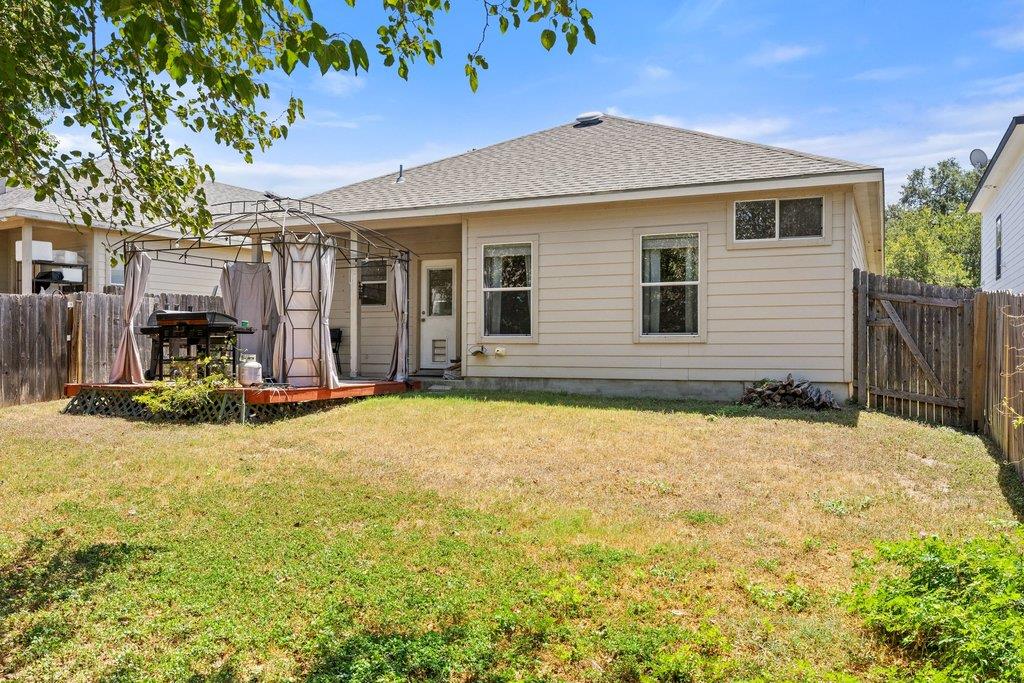
  • roofComposition, Shingle
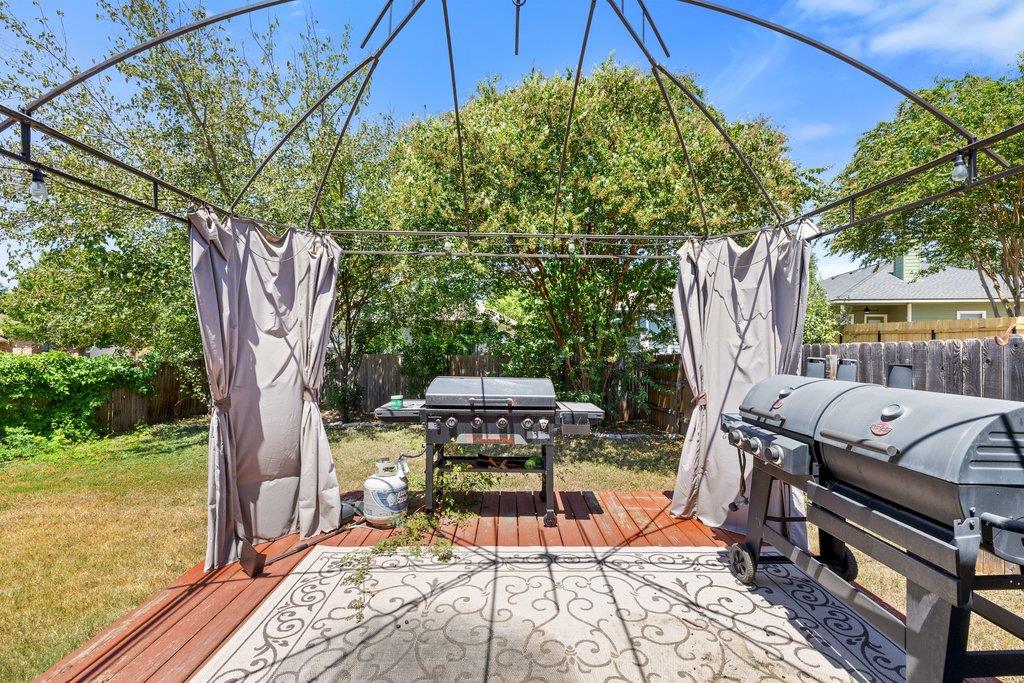
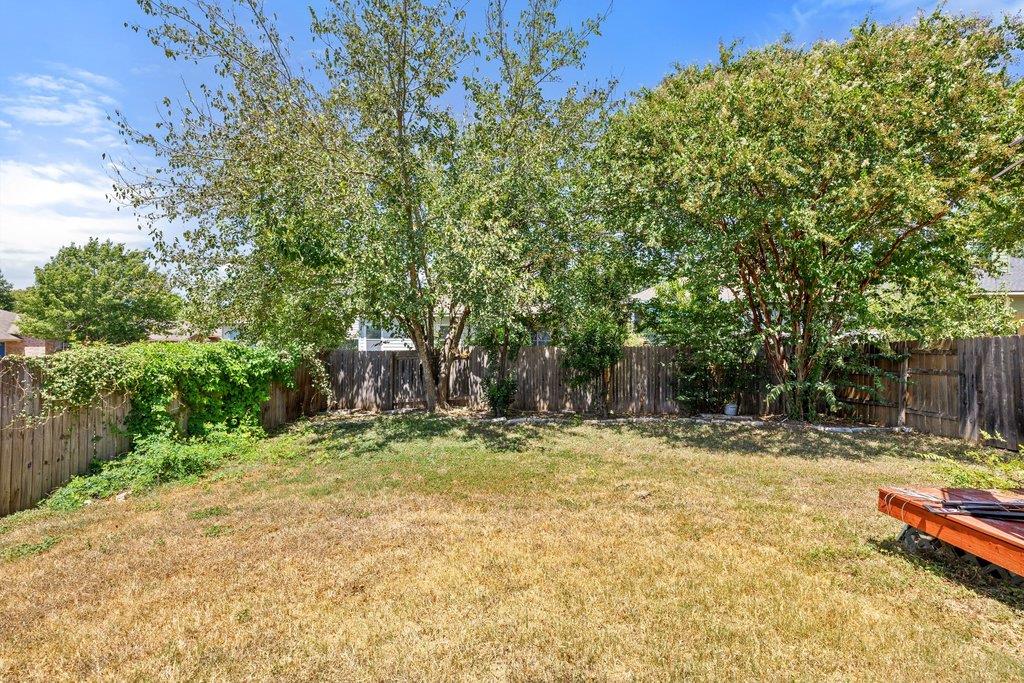
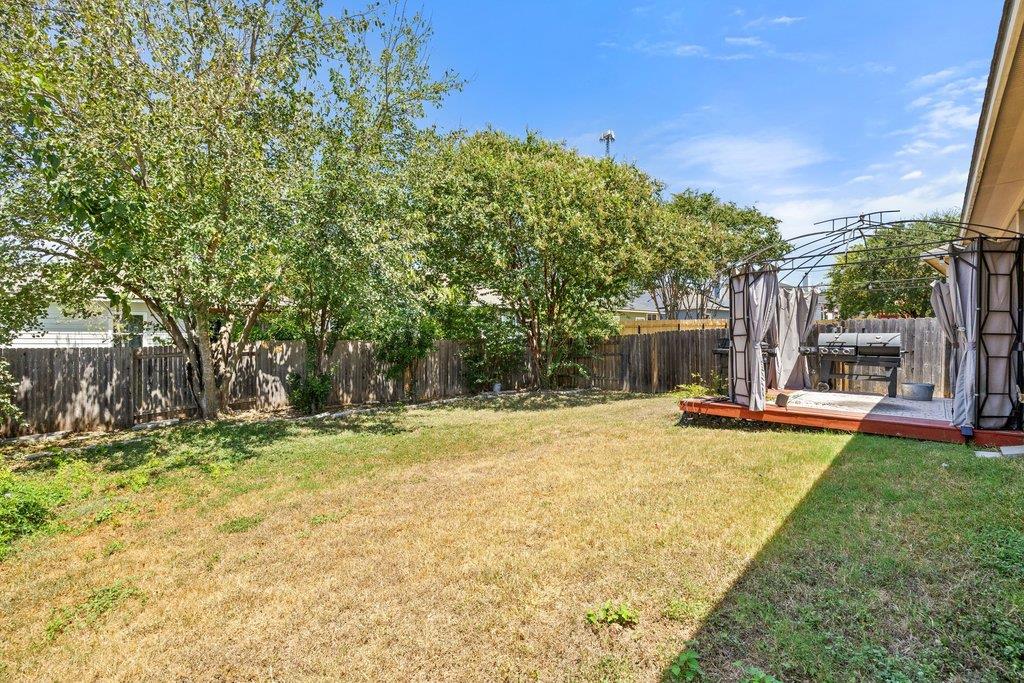
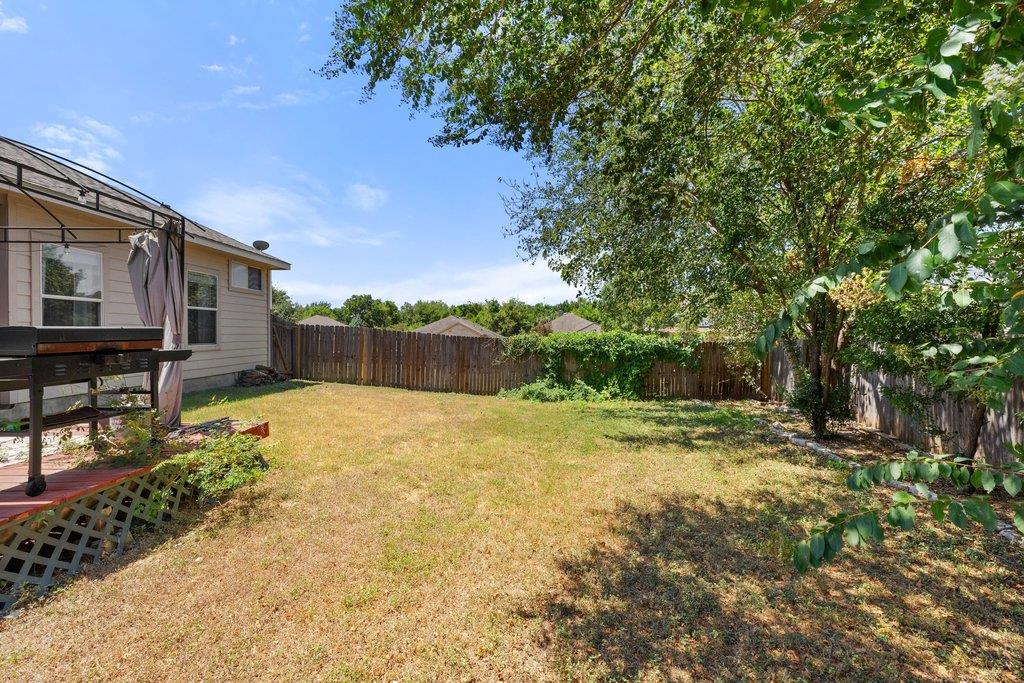
  • lot featuresBack Yard, Front Yard, Interior Lot
  • parkingAttached, Garage, Garage Faces Front
  • HEAT TYPECentral
  • AIR CONDITIONINGCeiling Fan(s), Central Air
  • sewerPublic Sewer
  • SubstructureSlab
  • Disability FeaturesNone
  • other exterior FeaturesPrivate Yard

Financial

  • Sales Price$339,000
  • Real Estate Tax $9,308/yr
  • HOA $120/mo
View Virtual Tour

Mortgage Calculator

Estimate your monthly mortgage payment, including the principal and interest, property taxes, and HOA. Adjust the values to generate a more accurate rate.
All estimates are provided for informational purposes only. Actual amounts may vary.
$0,000 Your Payment 20 15 65
$0,000 Your Payment

Work With Debbie

Debbie loves educating her clients on real estate trends and processes. Her clients always walk away with more knowledge and know-how.

Follow Us on Instagram