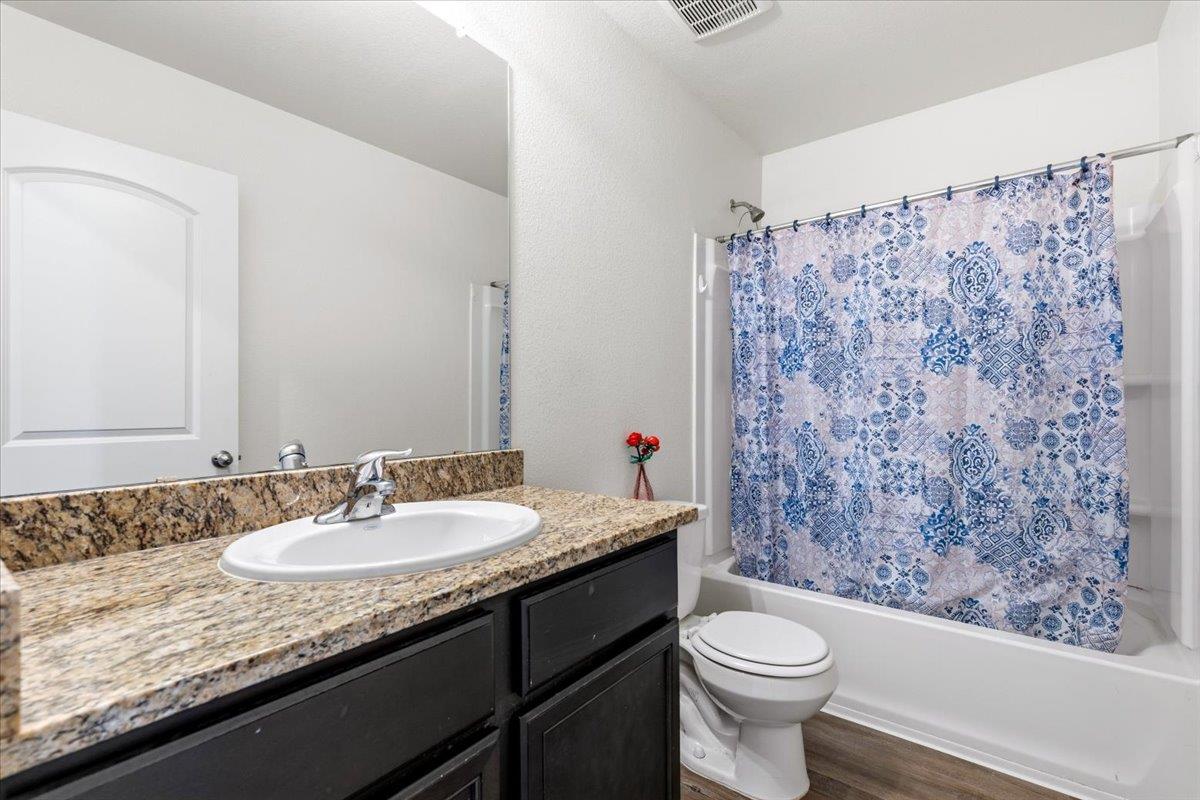
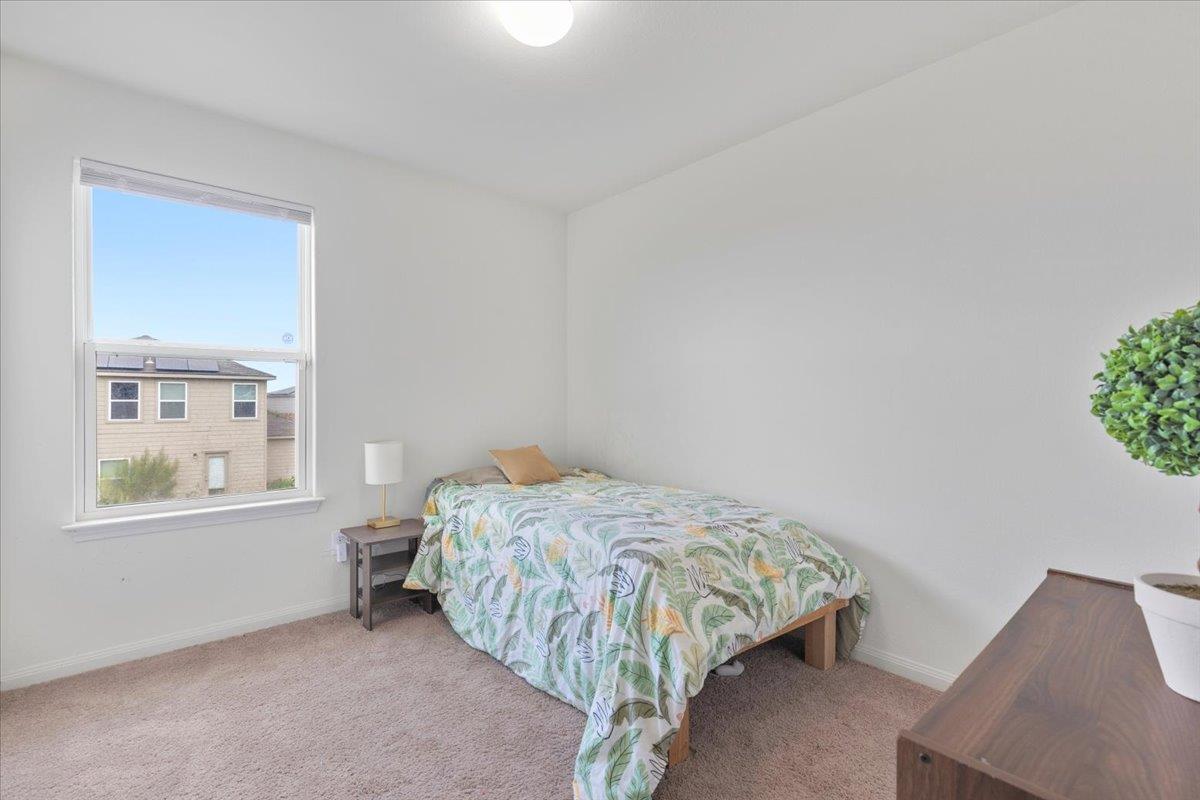
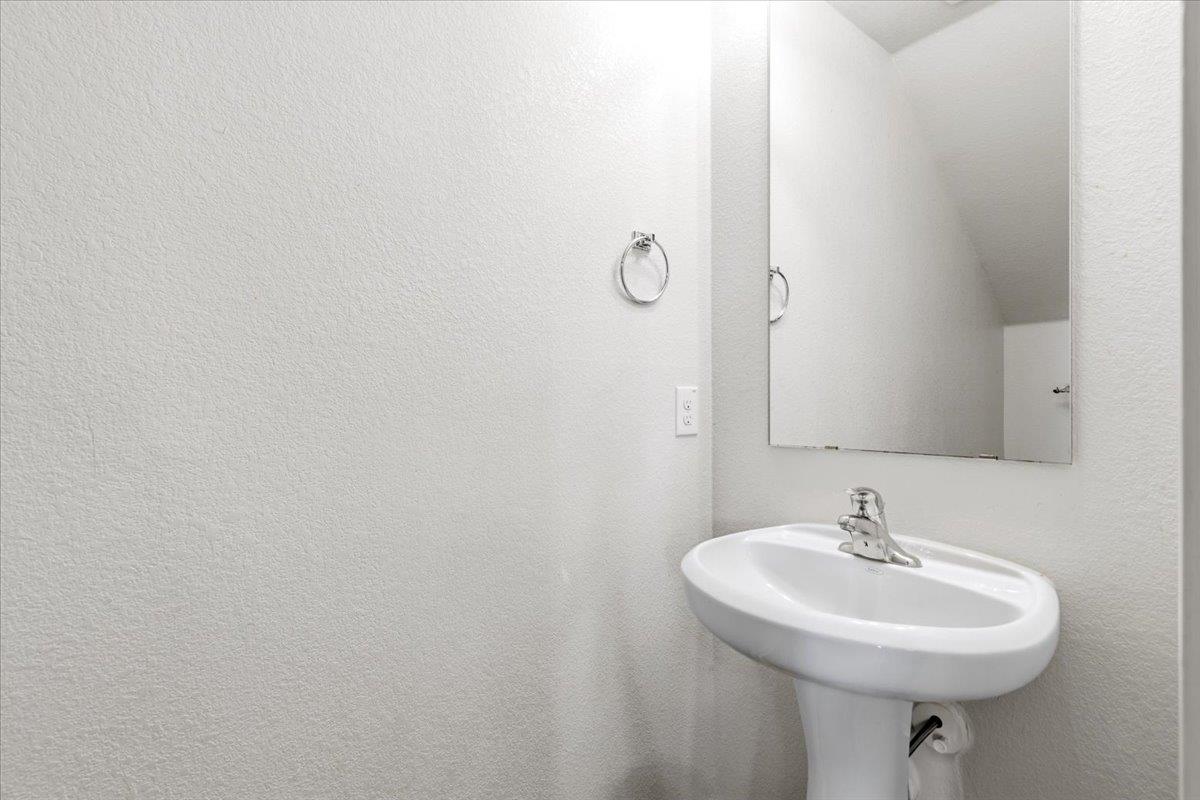
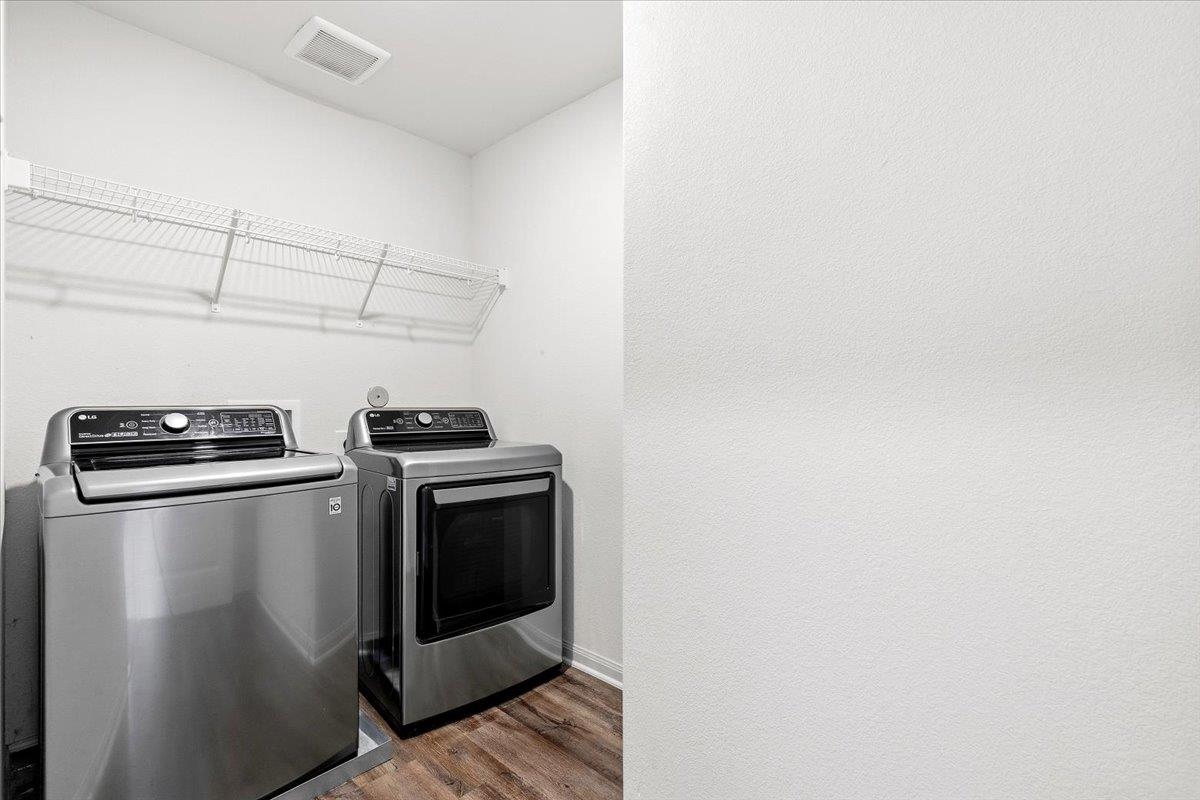
19808 Hubert R. Humphrey RD
SEE ALL PHOTOS
19808 Hubert R. Humphrey RD
Courtesy of Compass RE Texas, LLC, Diane Perez Listing Contact: (512) 400-9084 
For Sale

19808 Hubert R. Humphrey RD

19808 Hubert R. Humphrey RD, Manor, TX 78653

$235,000
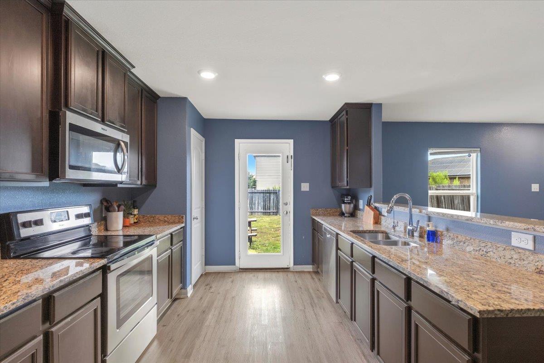
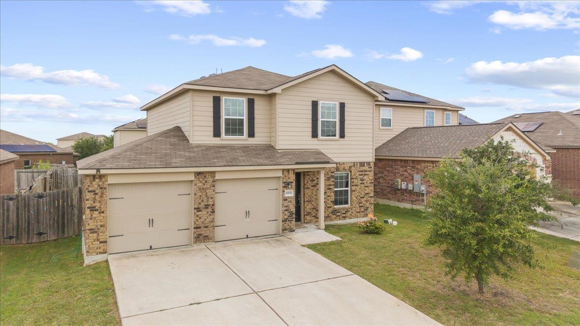
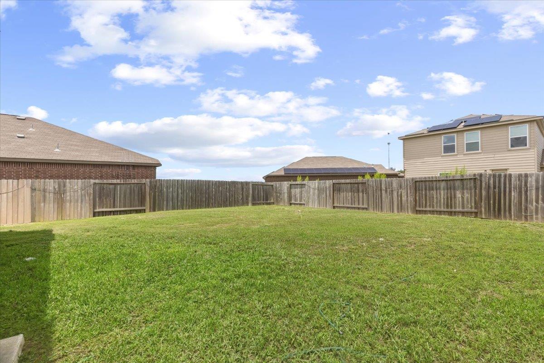
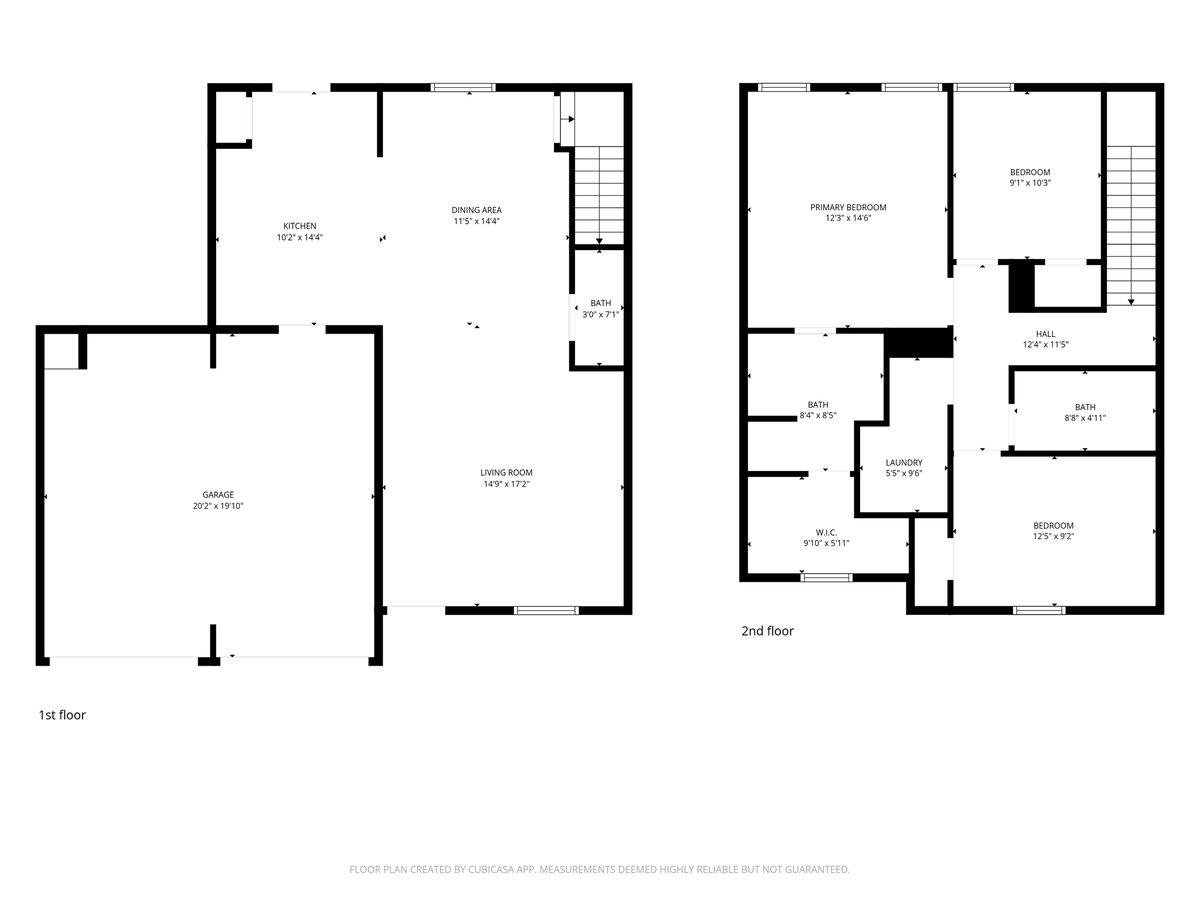
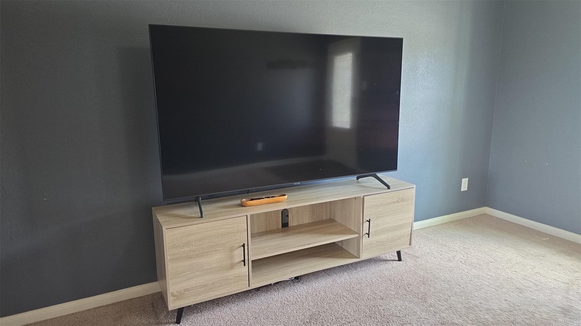
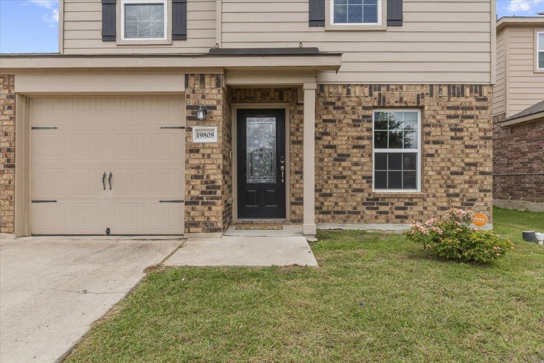
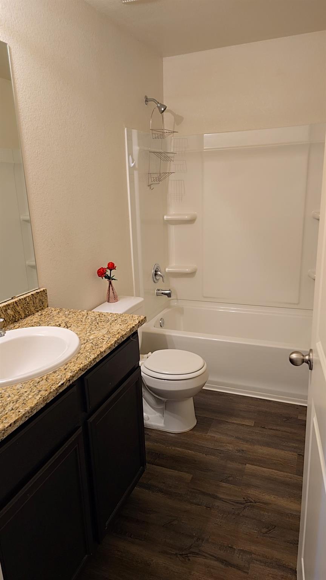
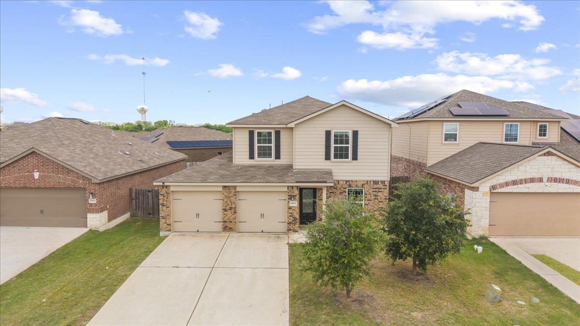
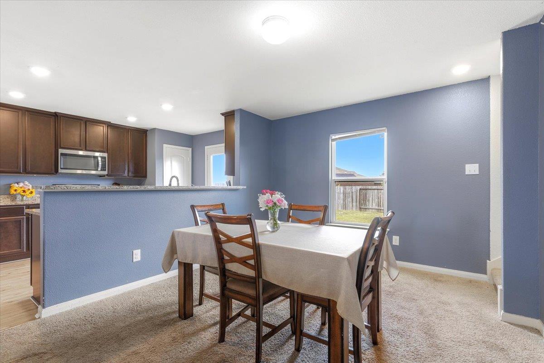
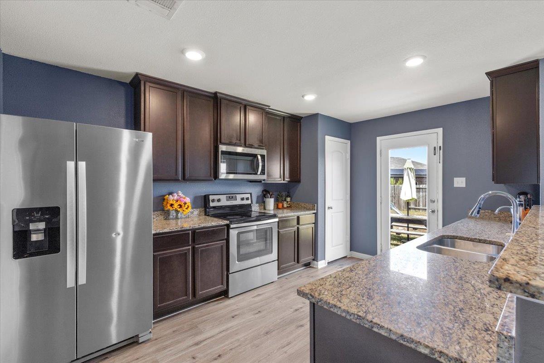
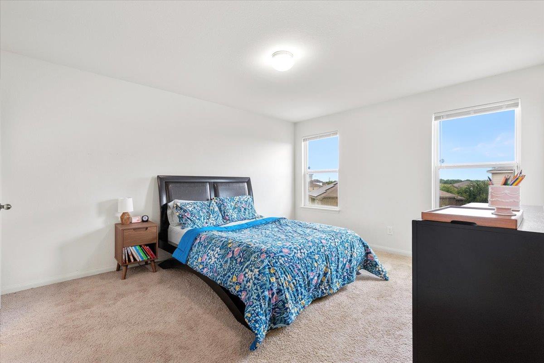
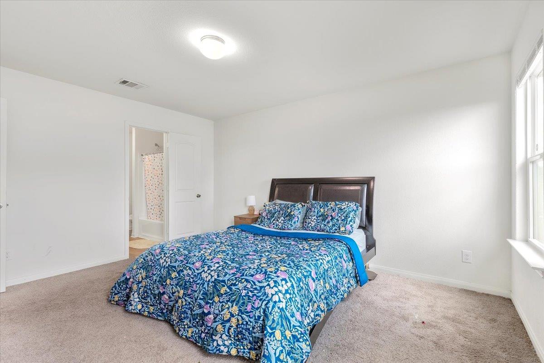
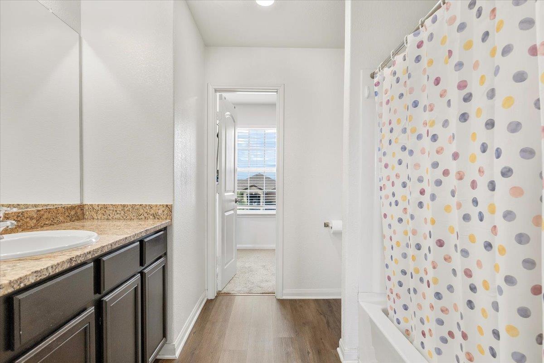
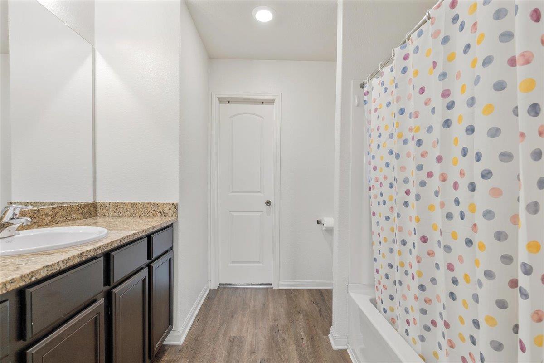
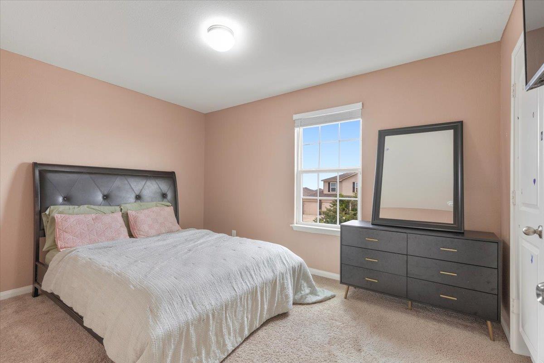
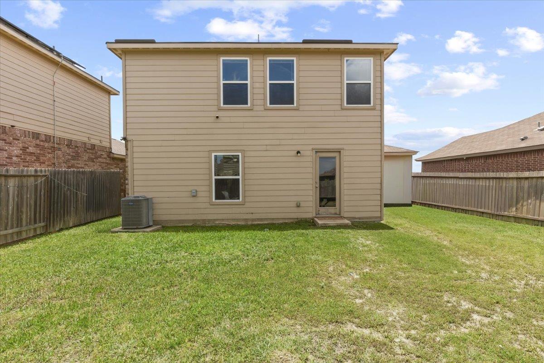
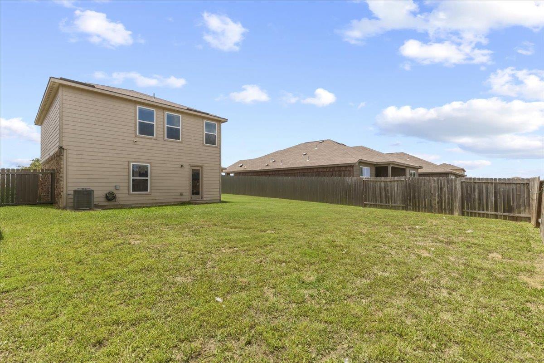
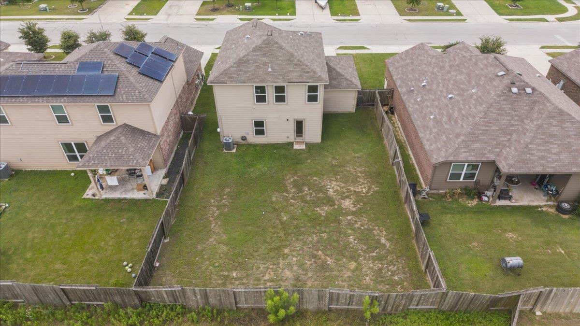
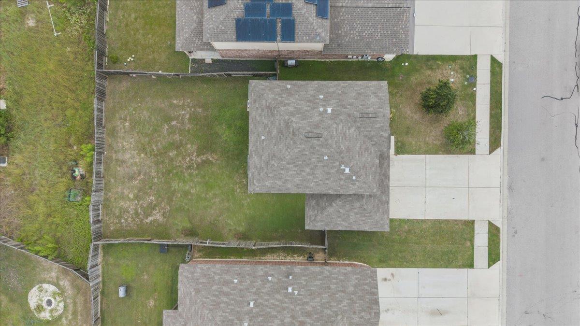
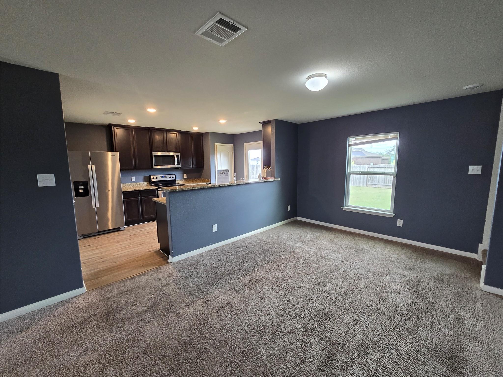
Welcome home in the desirable Presidential Glen community in Manor, TX. This home offers bright, open-concept living spaces ideal for everyday living, entertaining, and working from home. Have pets? This home has a generous back yard!

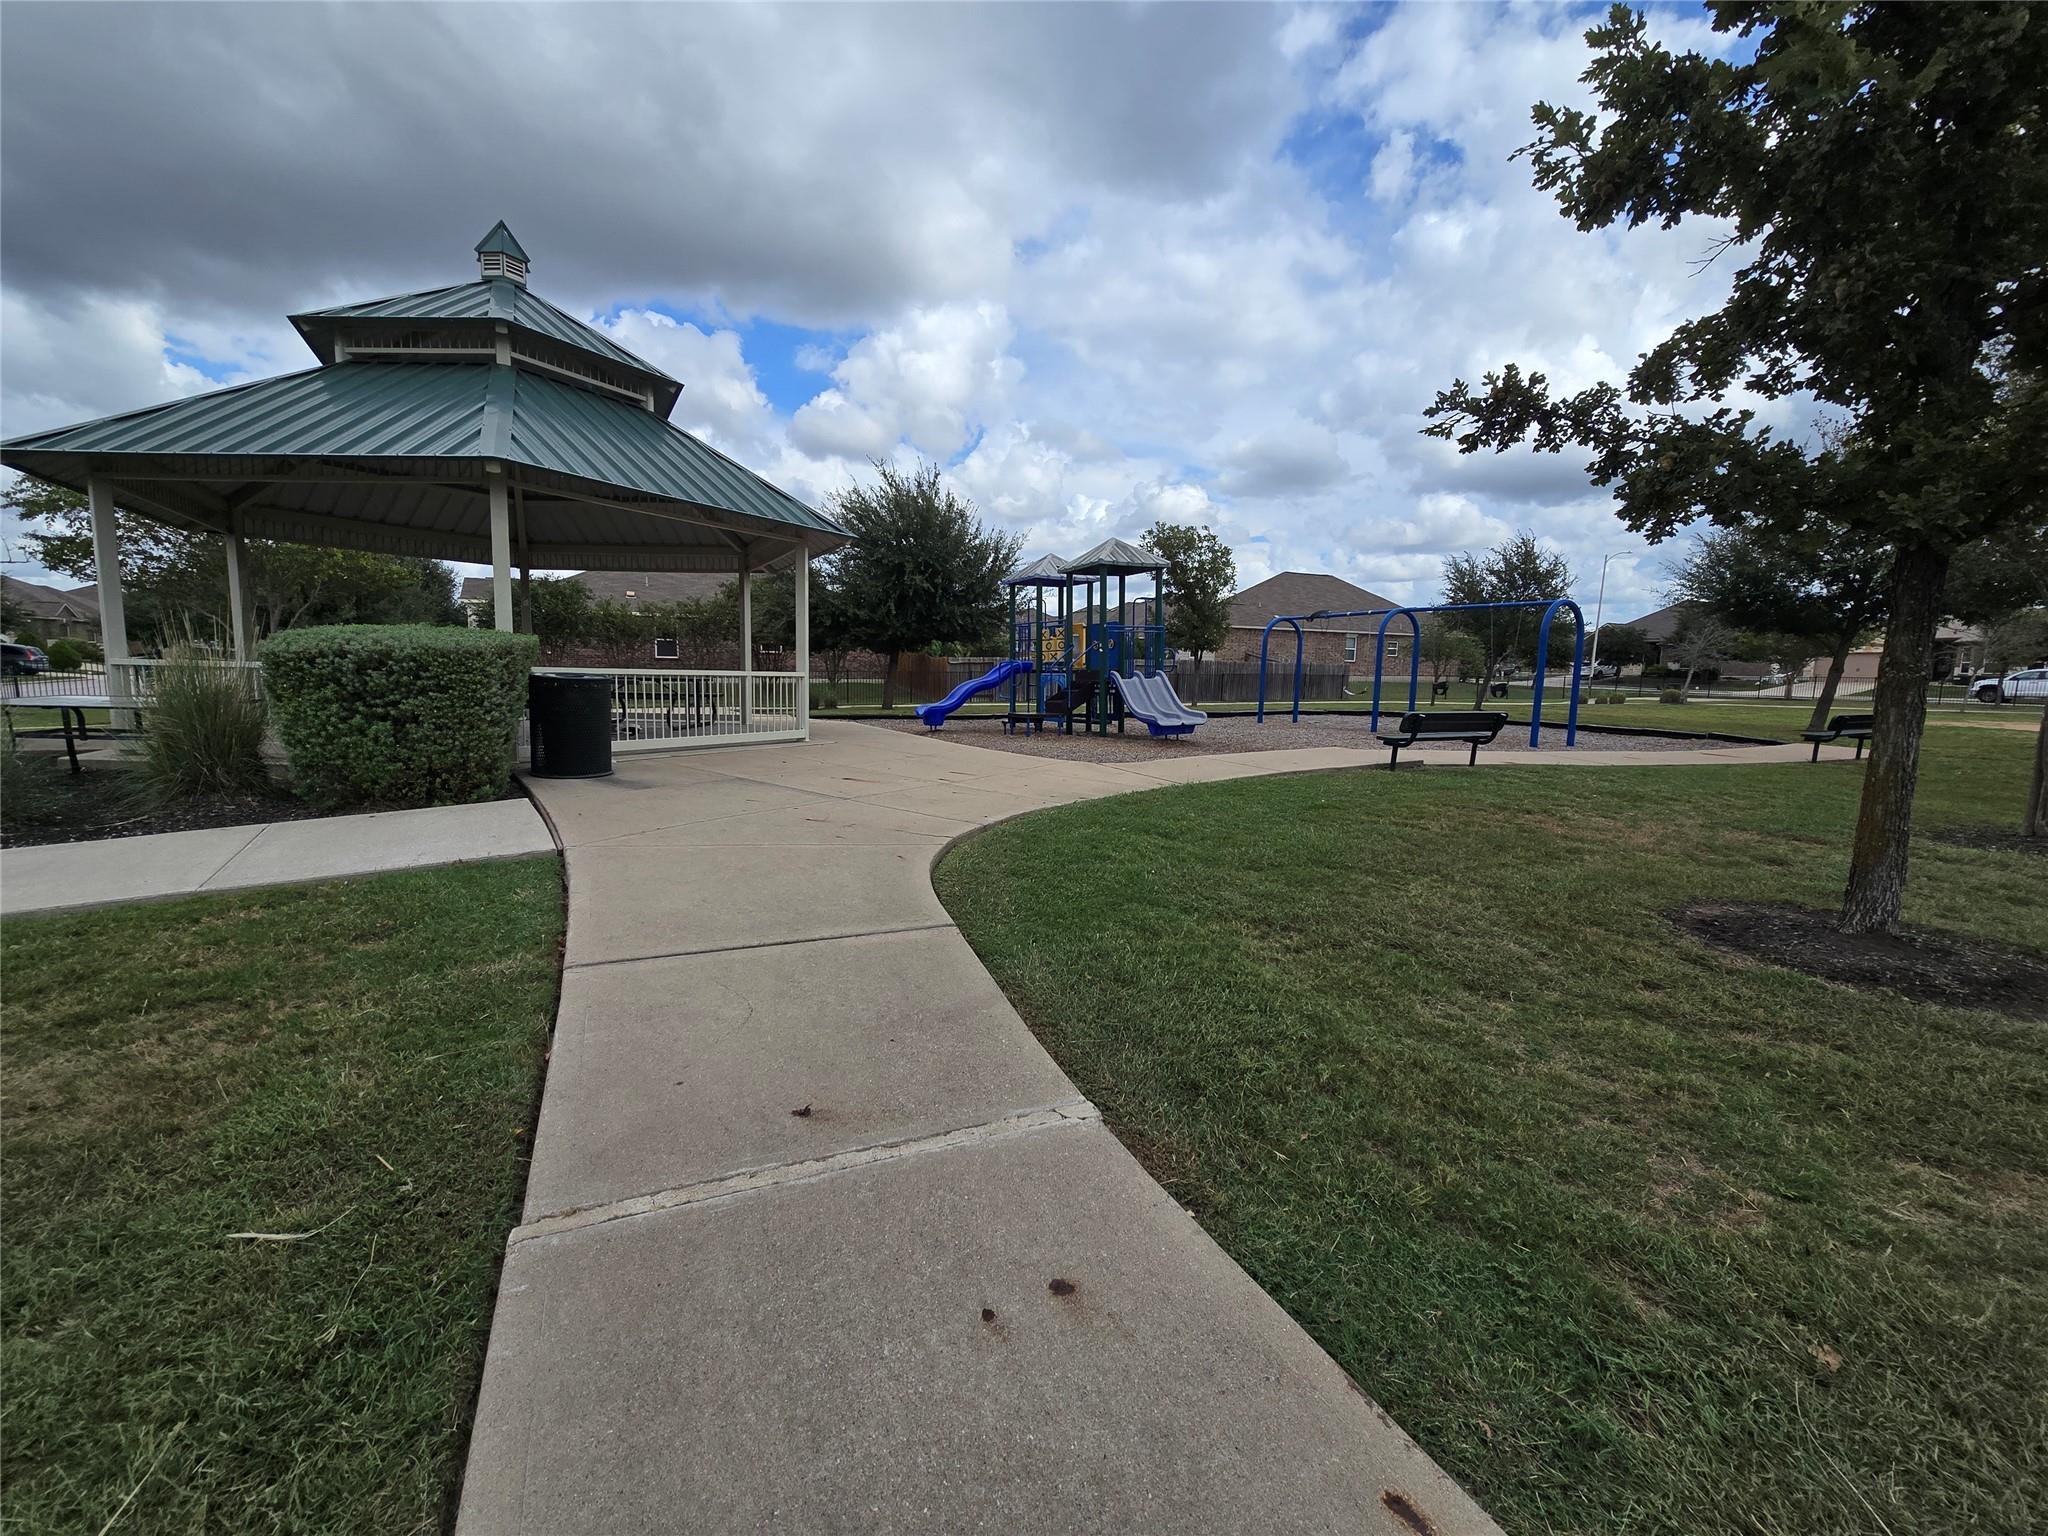
Conveniently located with easy access to major highways, Austin-Bergstrom International Airport, and top employers including Tesla, Samsung, and Dell, this home is also near local schools, shopping, dining, parks, and recreational amenities. Residents of Presidential Glen enjoy access to a community pool, playgrounds, and picnic areas.

Price reduced to $235,000! Seller is offering $5,000 toward the buyer's closing costs with an acceptable offer, providing an excellent opportunity to reduce out-of-pocket expenses.


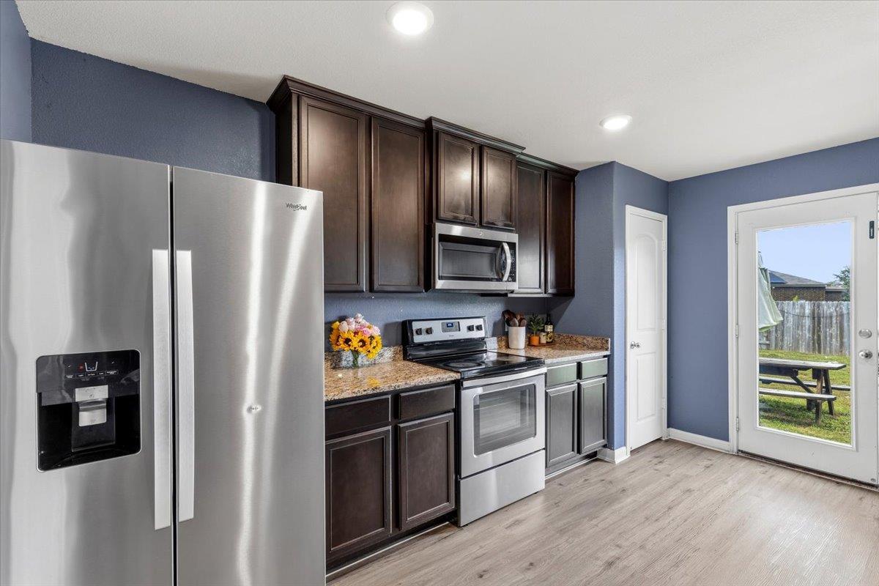
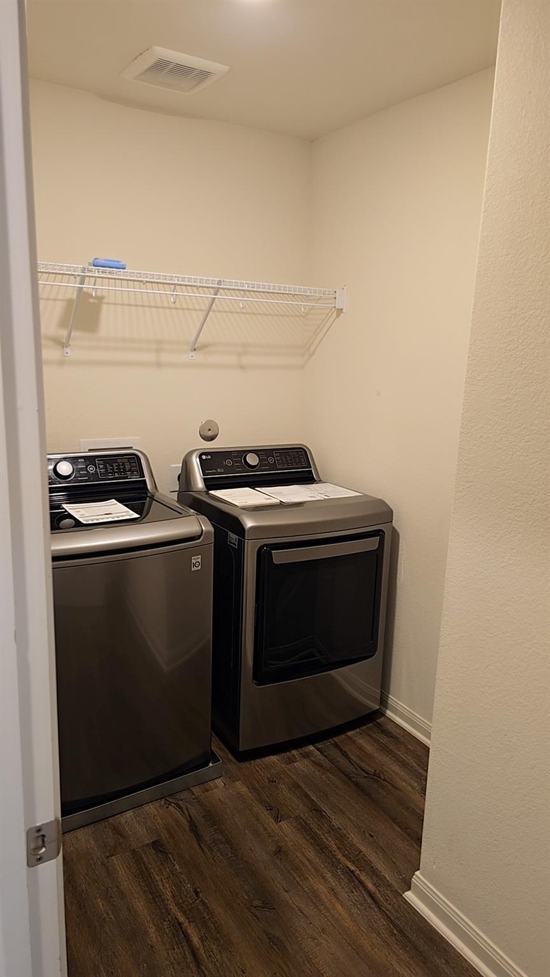
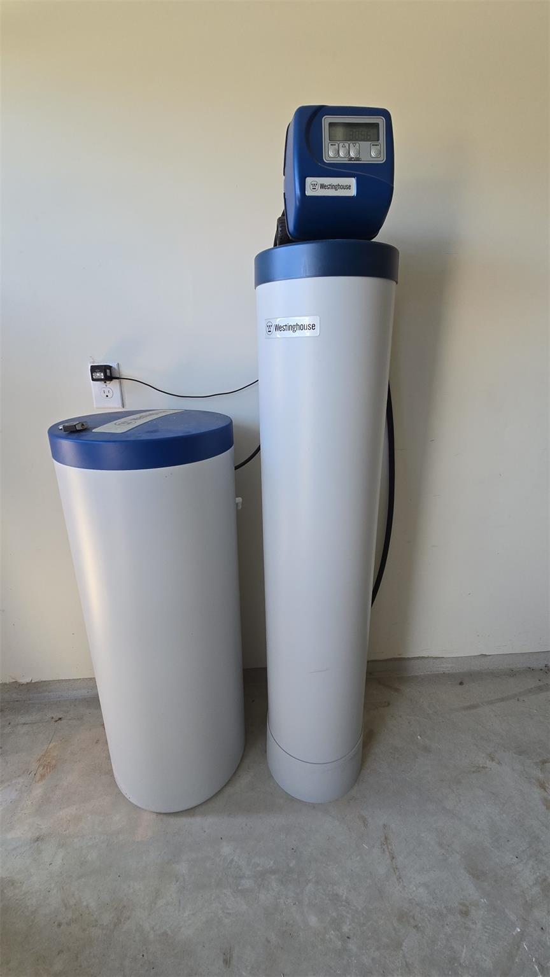
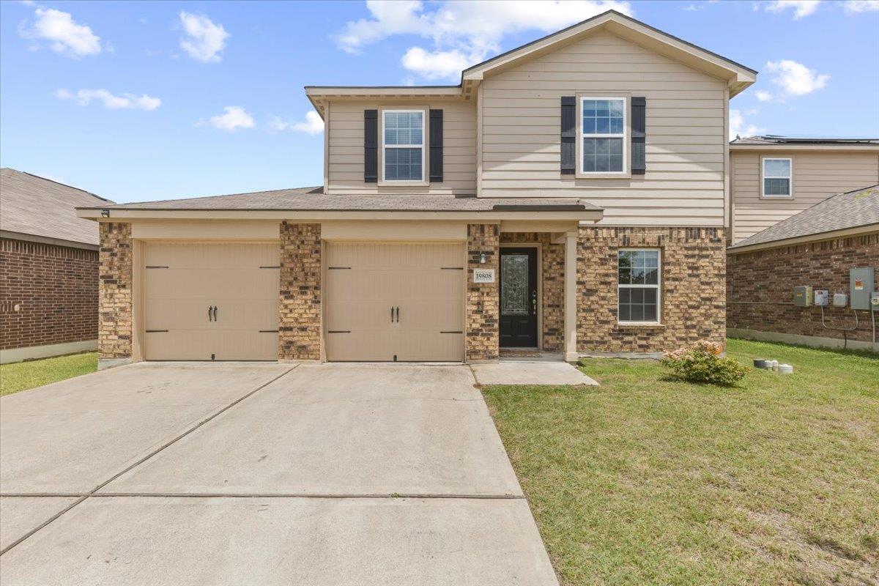
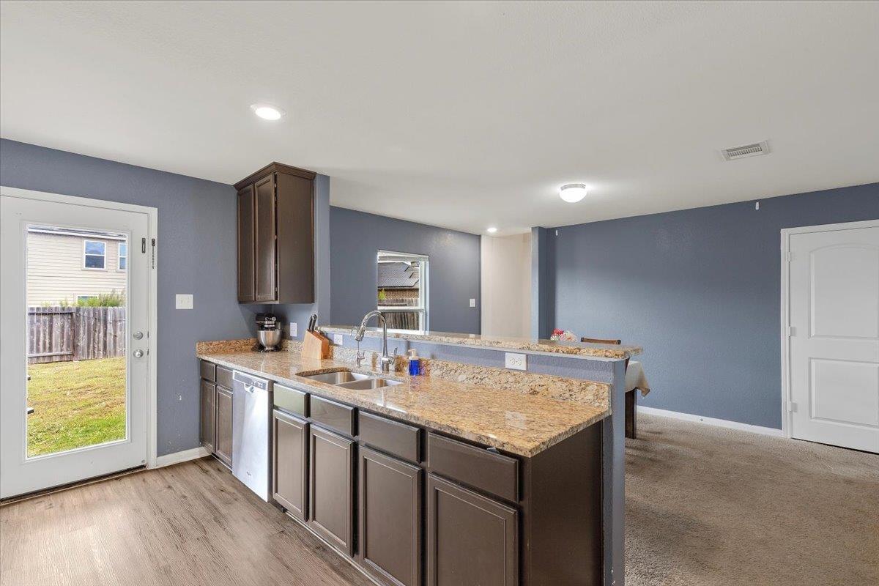
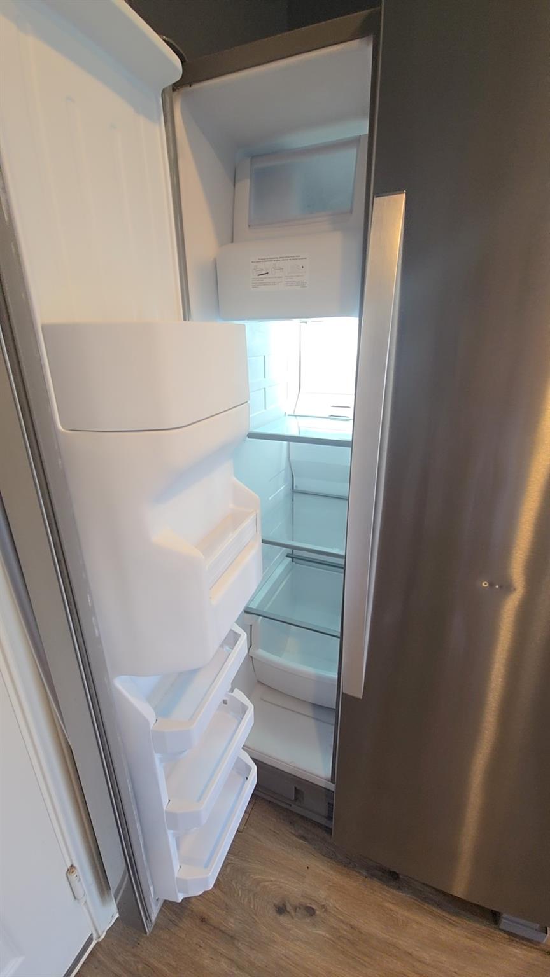
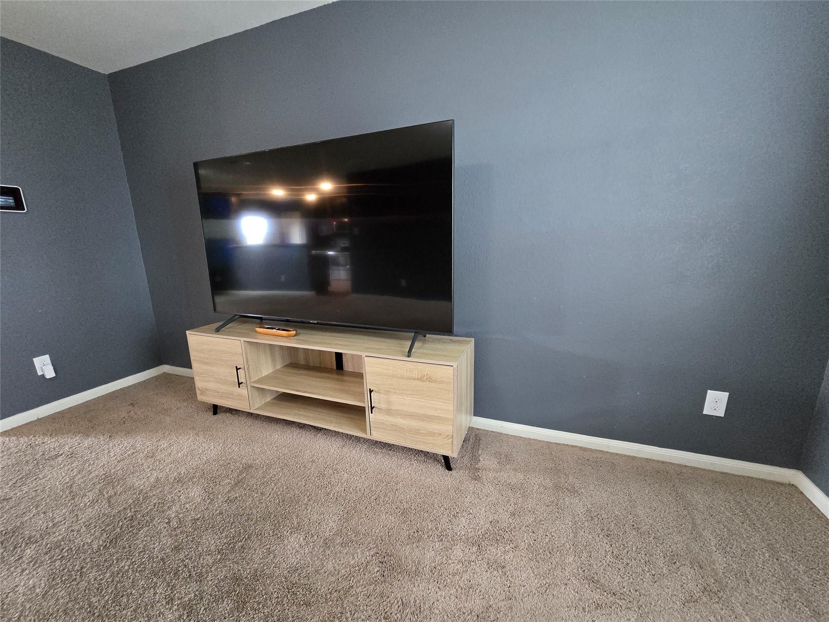
This home includes numerous valuable appliances and extras. The refrigerator, washer, dryer, dishwasher, range/oven, and water softener will convey. Several televisions throughout the home, including the mounted TV in the garage, will also convey. (The downstairs living room TV and entertainment center are included.)

Offering comfort, convenience, and exceptional value in one of Manor's fastest-growing communities, this home is ready for its next owner.

3
beds

3
baths

1,432 Sq.Ft. LIVING AREA

5,501.63 Sq.Ft. lot

image

Schedule a Showing

I would love to show you this beautiful property. Please select your preferred date and time below. I will be in touch shortly to confirm your appointment.

Schedule a Showing

I would love to show you this beautiful property. Please select your preferred date and time below. I will be in touch shortly to confirm your appointment.
Thank you for your interest in 19808 Hubert R. Humphrey RD, Manor, TX 78653. We are reviewing your request and will be in touch shortly!

Features & Amenities

Interior

  • total bedrooms3
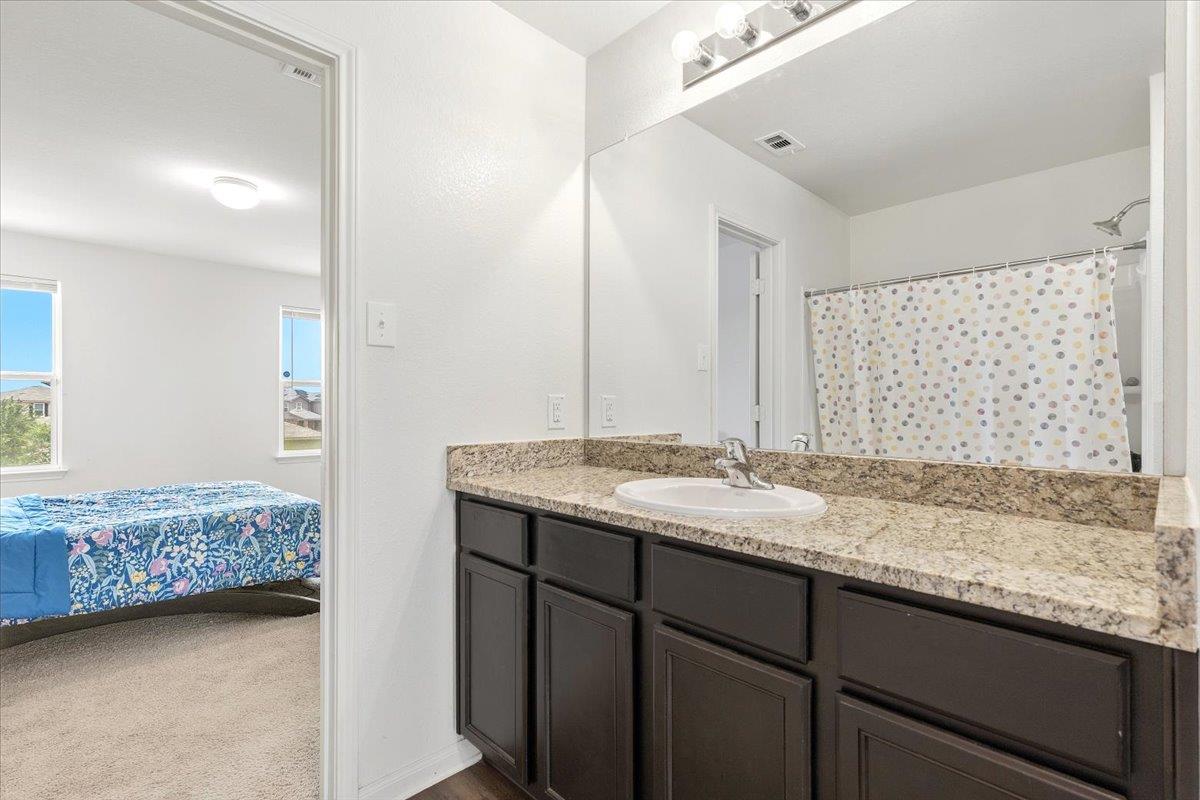
  • Total bathrooms3
  • full bathrooms2
  • half bathroom1
  • Flooring Carpet, Vinyl
  • Fireplace None
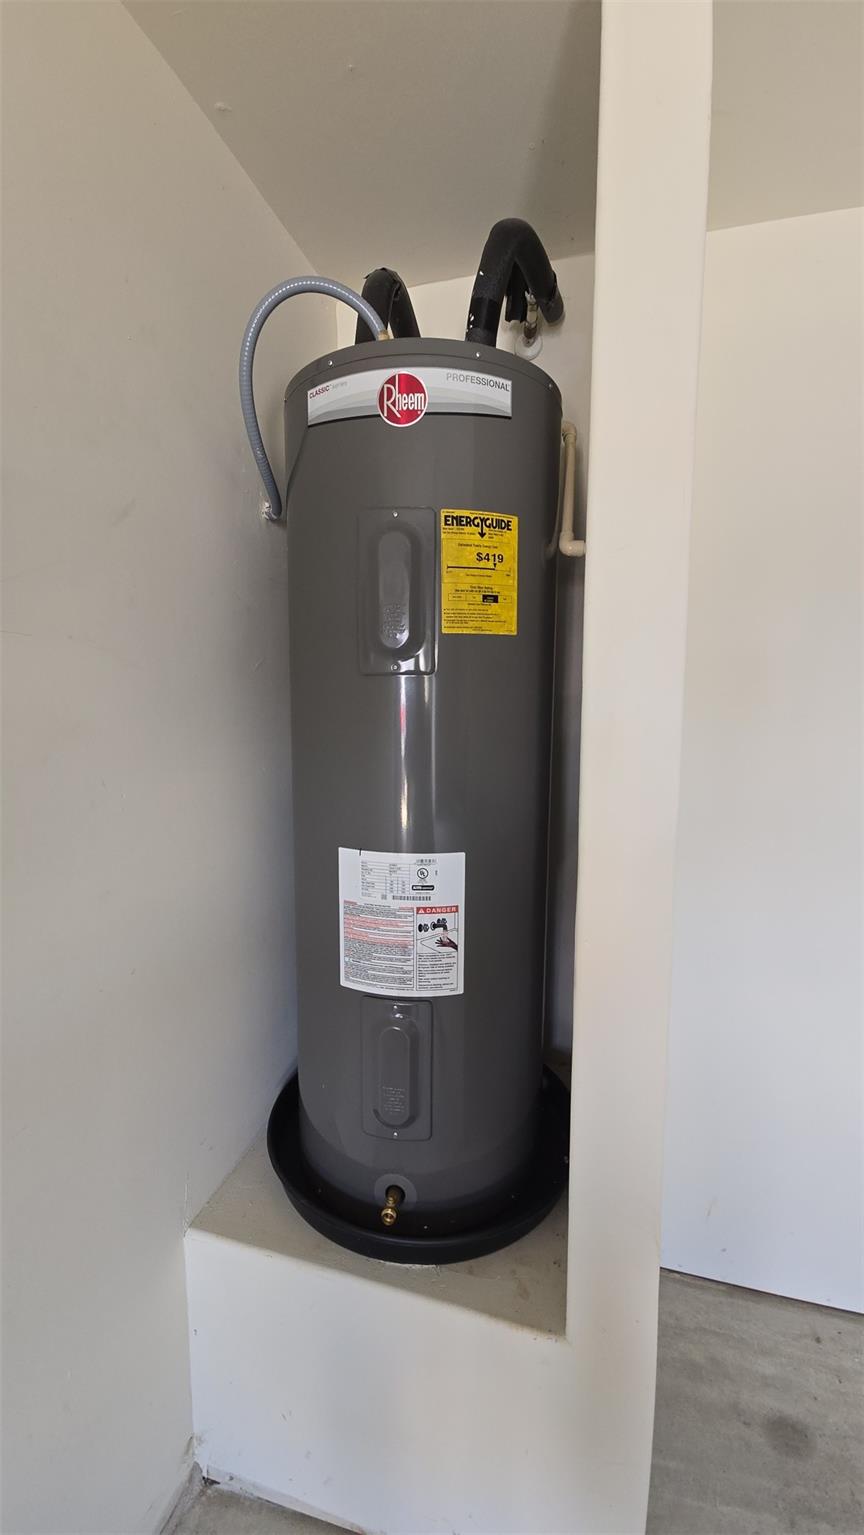
  • APPLIANCES Dishwasher, Disposal, Exhaust Fan, Microwave, Oven, Free-Standing Range, Refrigerator, Stainless Steel Appliance(s), Washer/Dryer, Electric Water Heater, Water Softener Owned
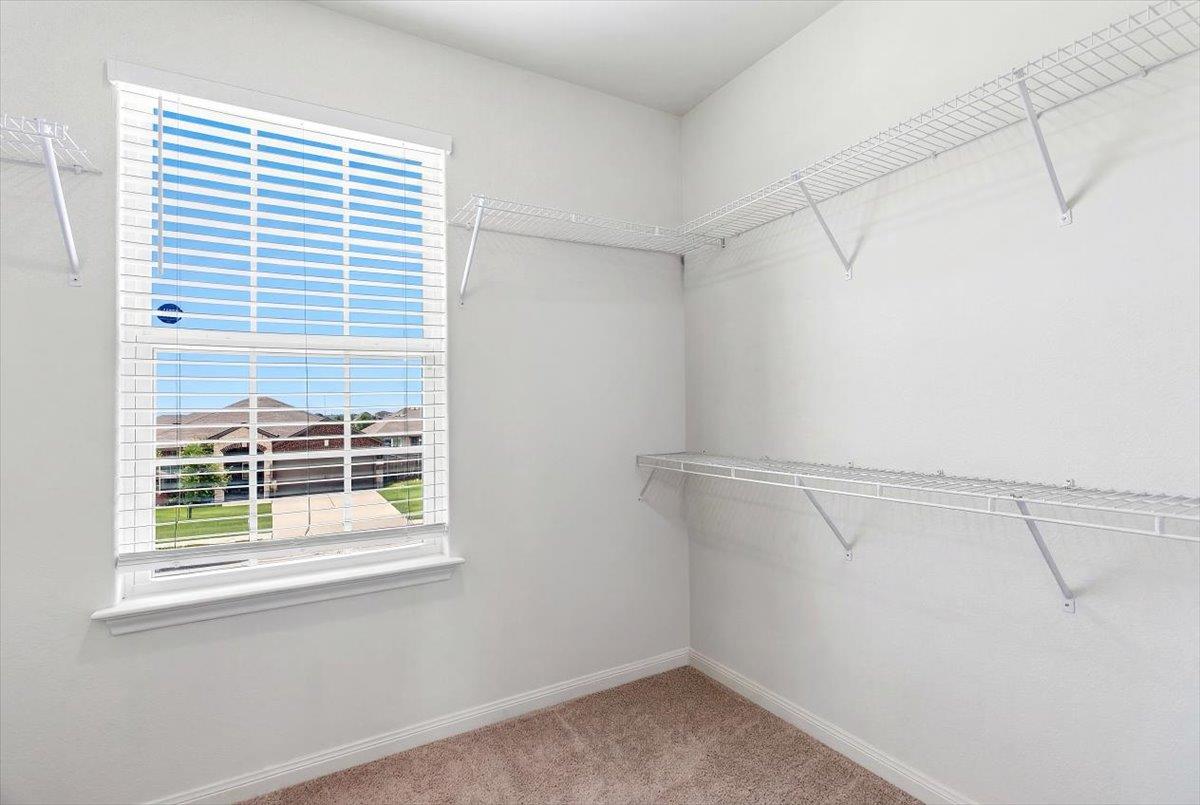
  • other interior Features Breakfast Bar, High Ceilings, Interior Steps, Walk-In Closet(s), Granite Counters

Area & Lot

  • Status For Sale
  • Living Area1,432 Sq.Ft.
  • Lot Area5,501.63 Sq.Ft.
  • MLS® ID7043131
  • TypeResidential
  • YEAR BUILT2018
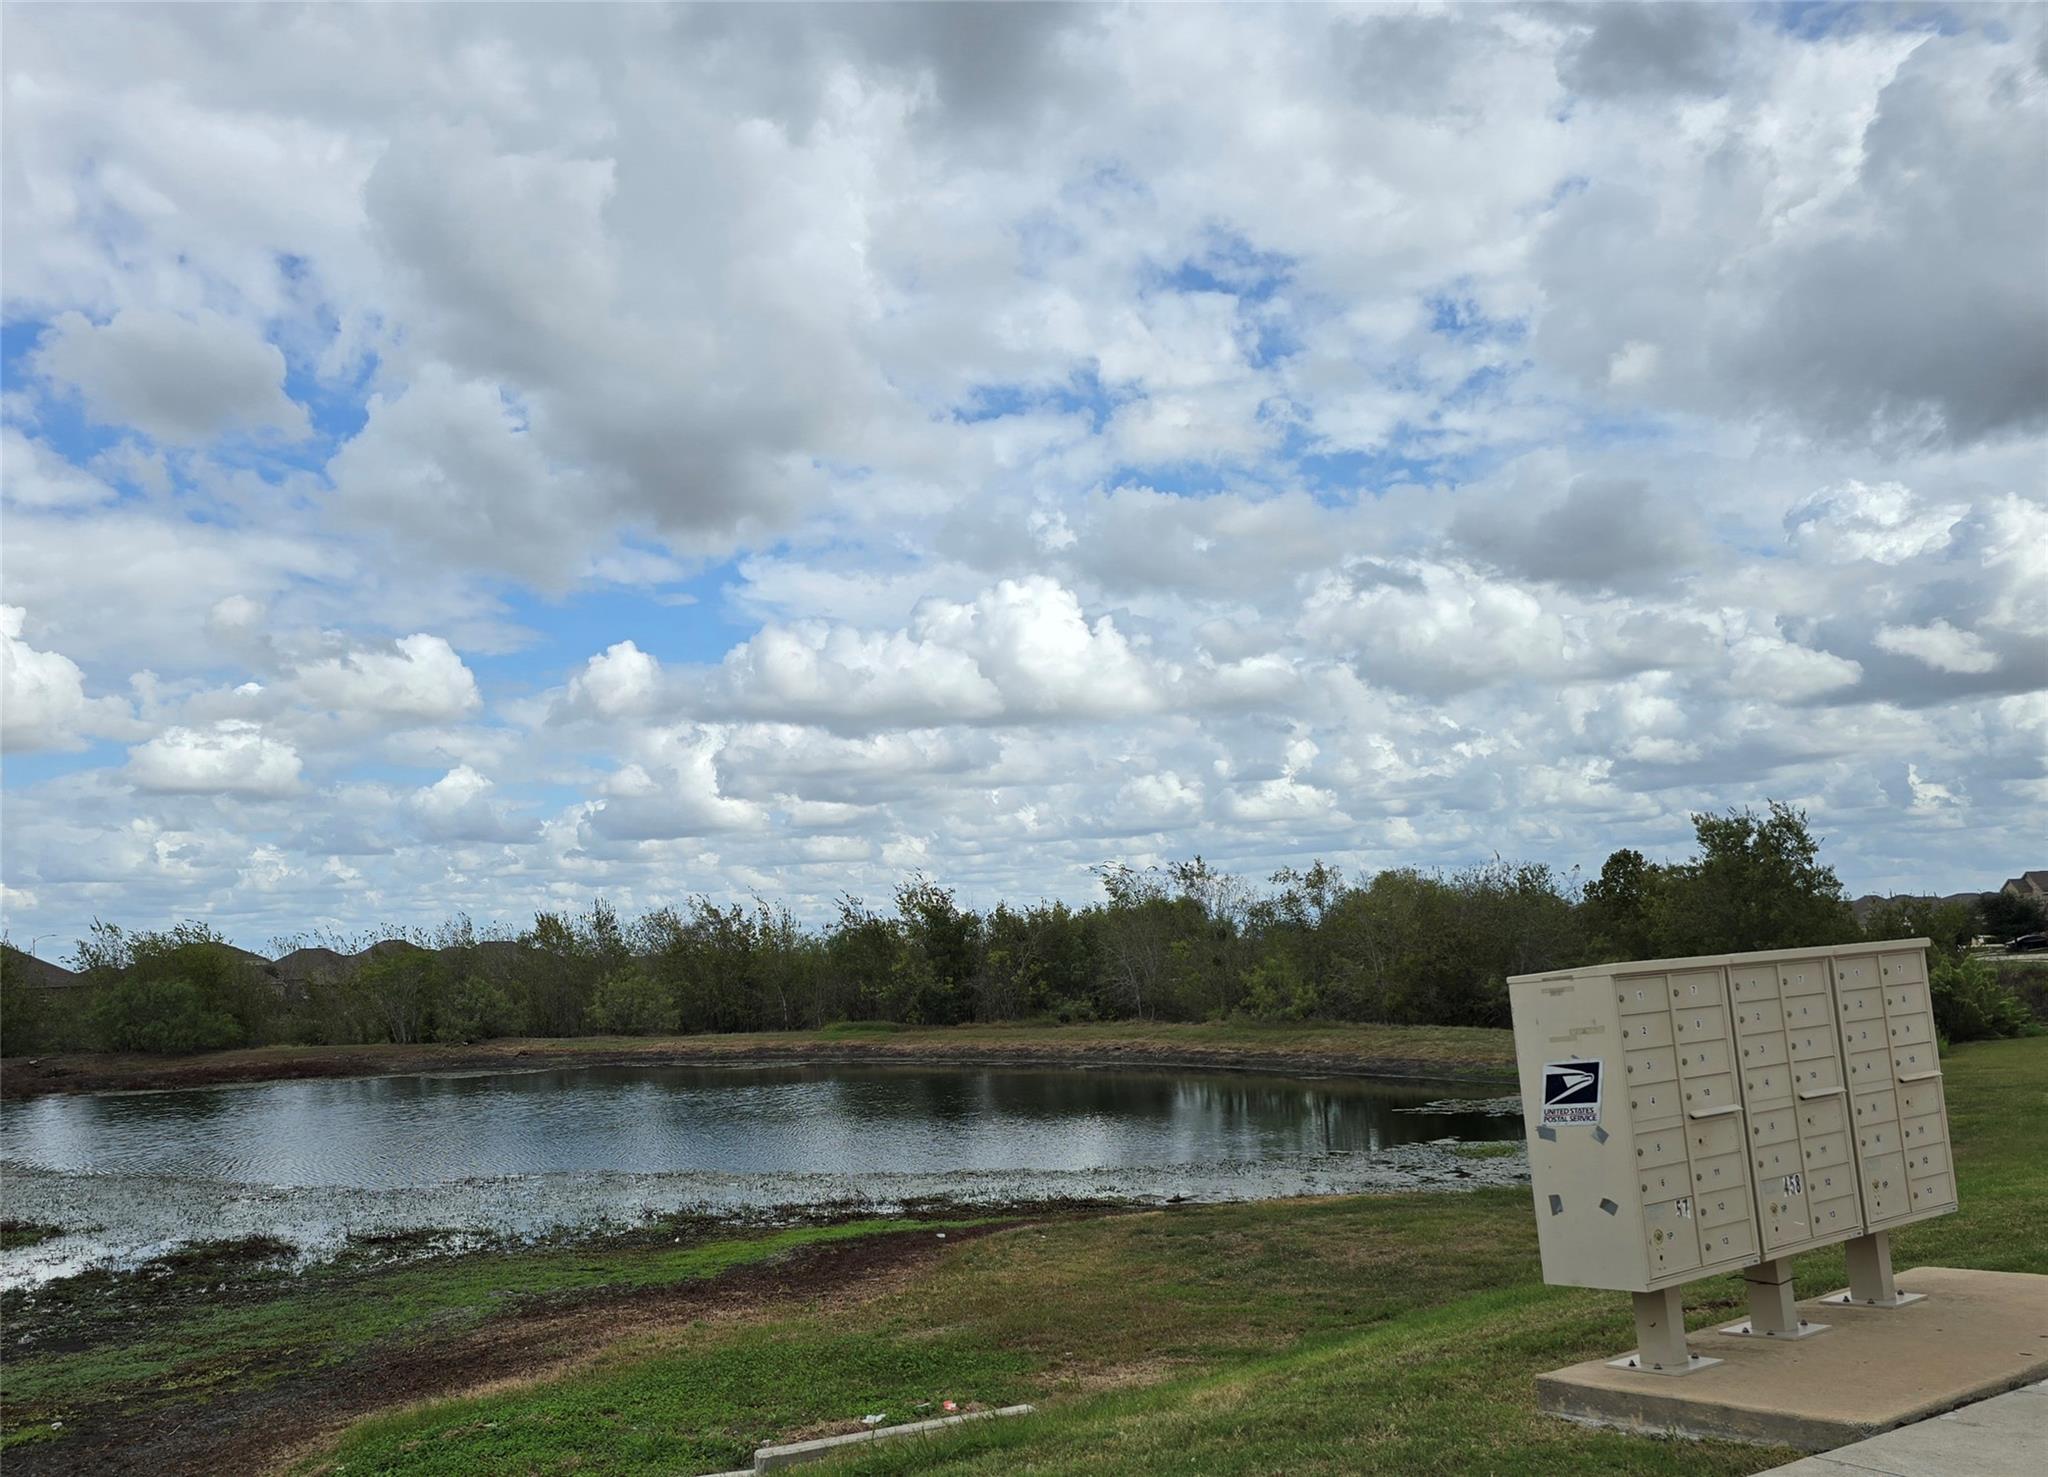
  • Water FrontageNone
  • View DescriptionNone
  • Elementary SchoolPresidential Meadows
  • Middle SchoolManor (Manor ISD)
  • High SchoolManor
  • School DistrictManor ISD

Exterior

  • STORIES2
  • Garage Space2.0
  • water SourcePublic
  • utilitiesElectricity Available, Other, Phone Available
  • PoolNone
  • roofComposition
  • lot featuresNone
  • parkingAttached
  • HEAT TYPECentral, Electric
  • AIR CONDITIONINGCentral Air
  • sewerPublic Sewer
  • SubstructureSlab
  • Disability FeaturesNone
  • other exterior FeaturesNone

Financial

  • Sales Price$235,000
  • HOA $130/3 mos

Mortgage Calculator

Estimate your monthly mortgage payment, including the principal and interest, property taxes, and HOA. Adjust the values to generate a more accurate rate.
All estimates are provided for informational purposes only. Actual amounts may vary.
$0,000 Your Payment 20 15 65
$0,000 Your Payment

Work With Debbie

Debbie loves educating her clients on real estate trends and processes. Her clients always walk away with more knowledge and know-how.

Follow Us on Instagram