

19604 Maiden Grass DR
SEE ALL PHOTOS
19604 Maiden Grass DR
Courtesy of Compass RE Texas, LLC, Carly Riley Listing Contact: (512) 378-0483 
For Sale

19604 Maiden Grass DR

19604 Maiden Grass DR, Pflugerville, TX 78660

$460,000
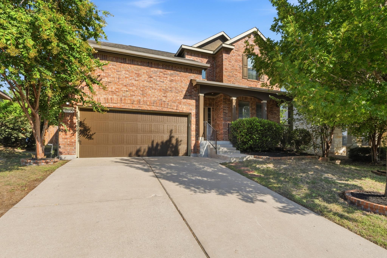
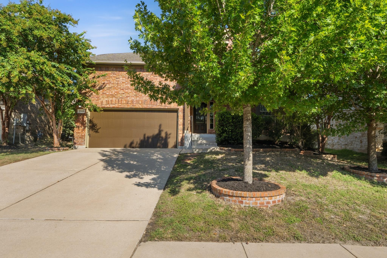
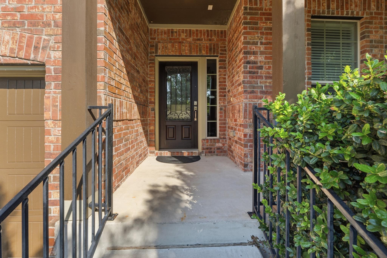
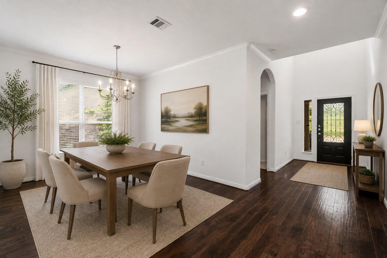
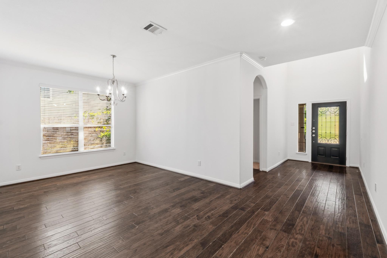
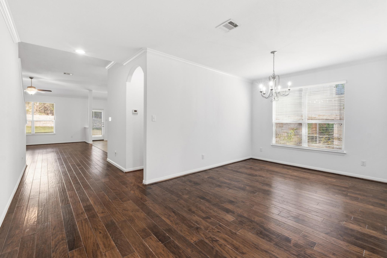
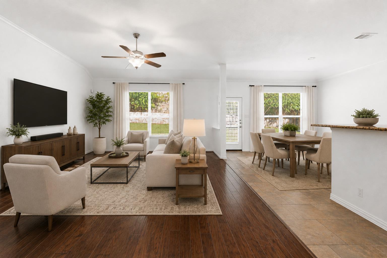
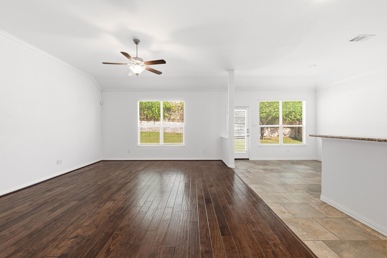
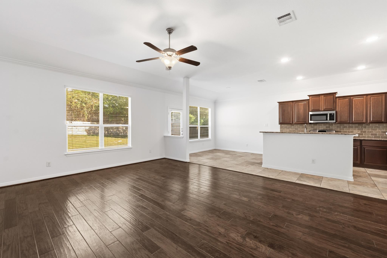
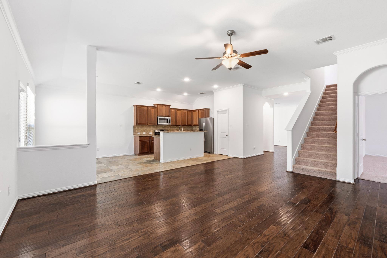
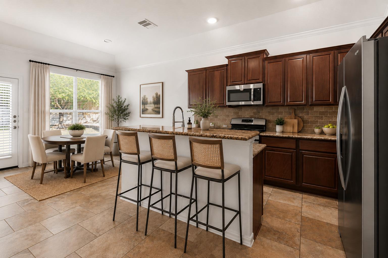
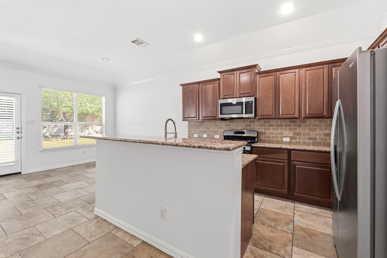
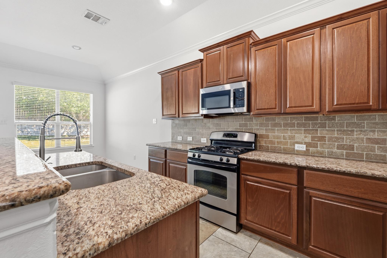
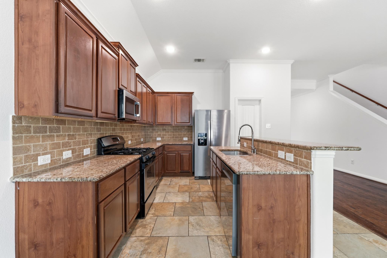
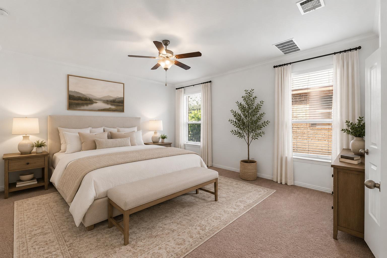
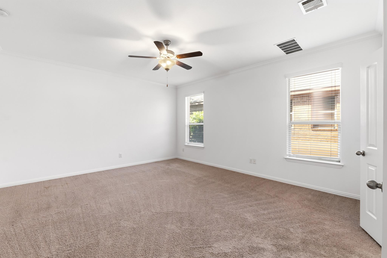
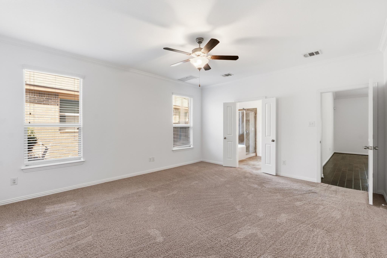
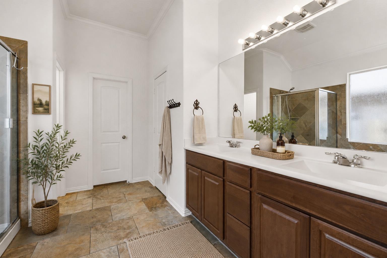
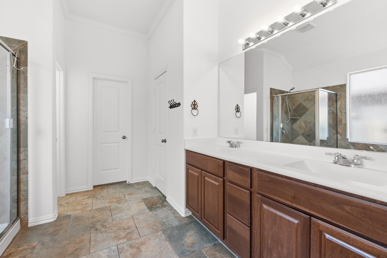
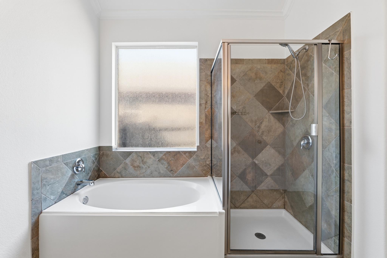
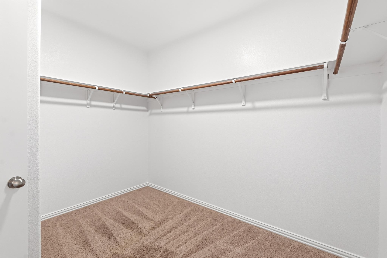
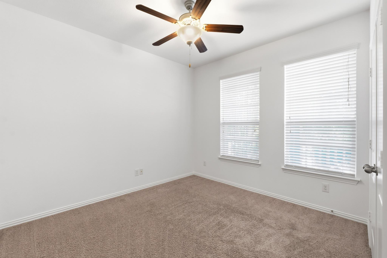
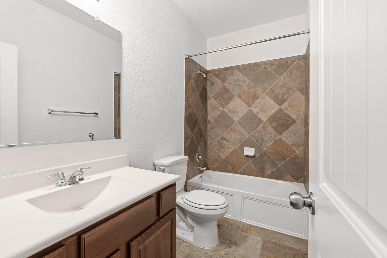
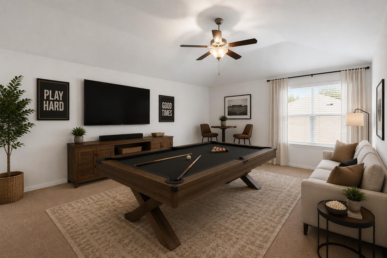
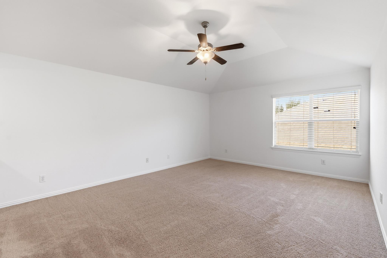
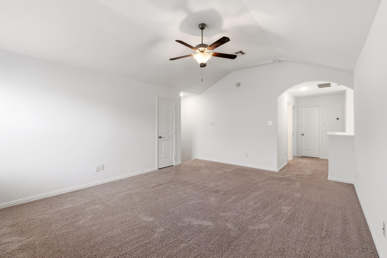
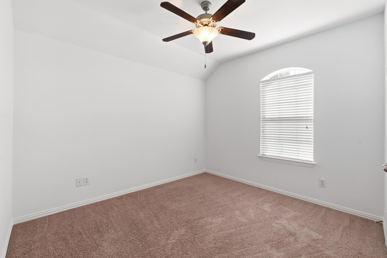
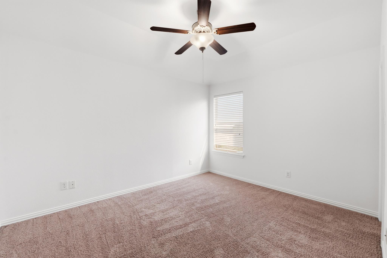
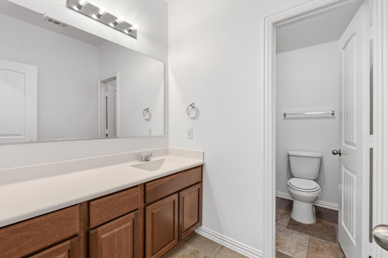
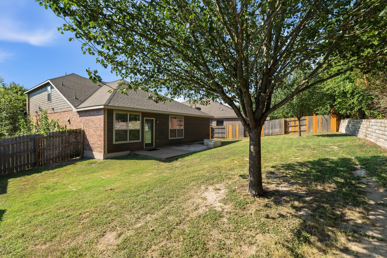
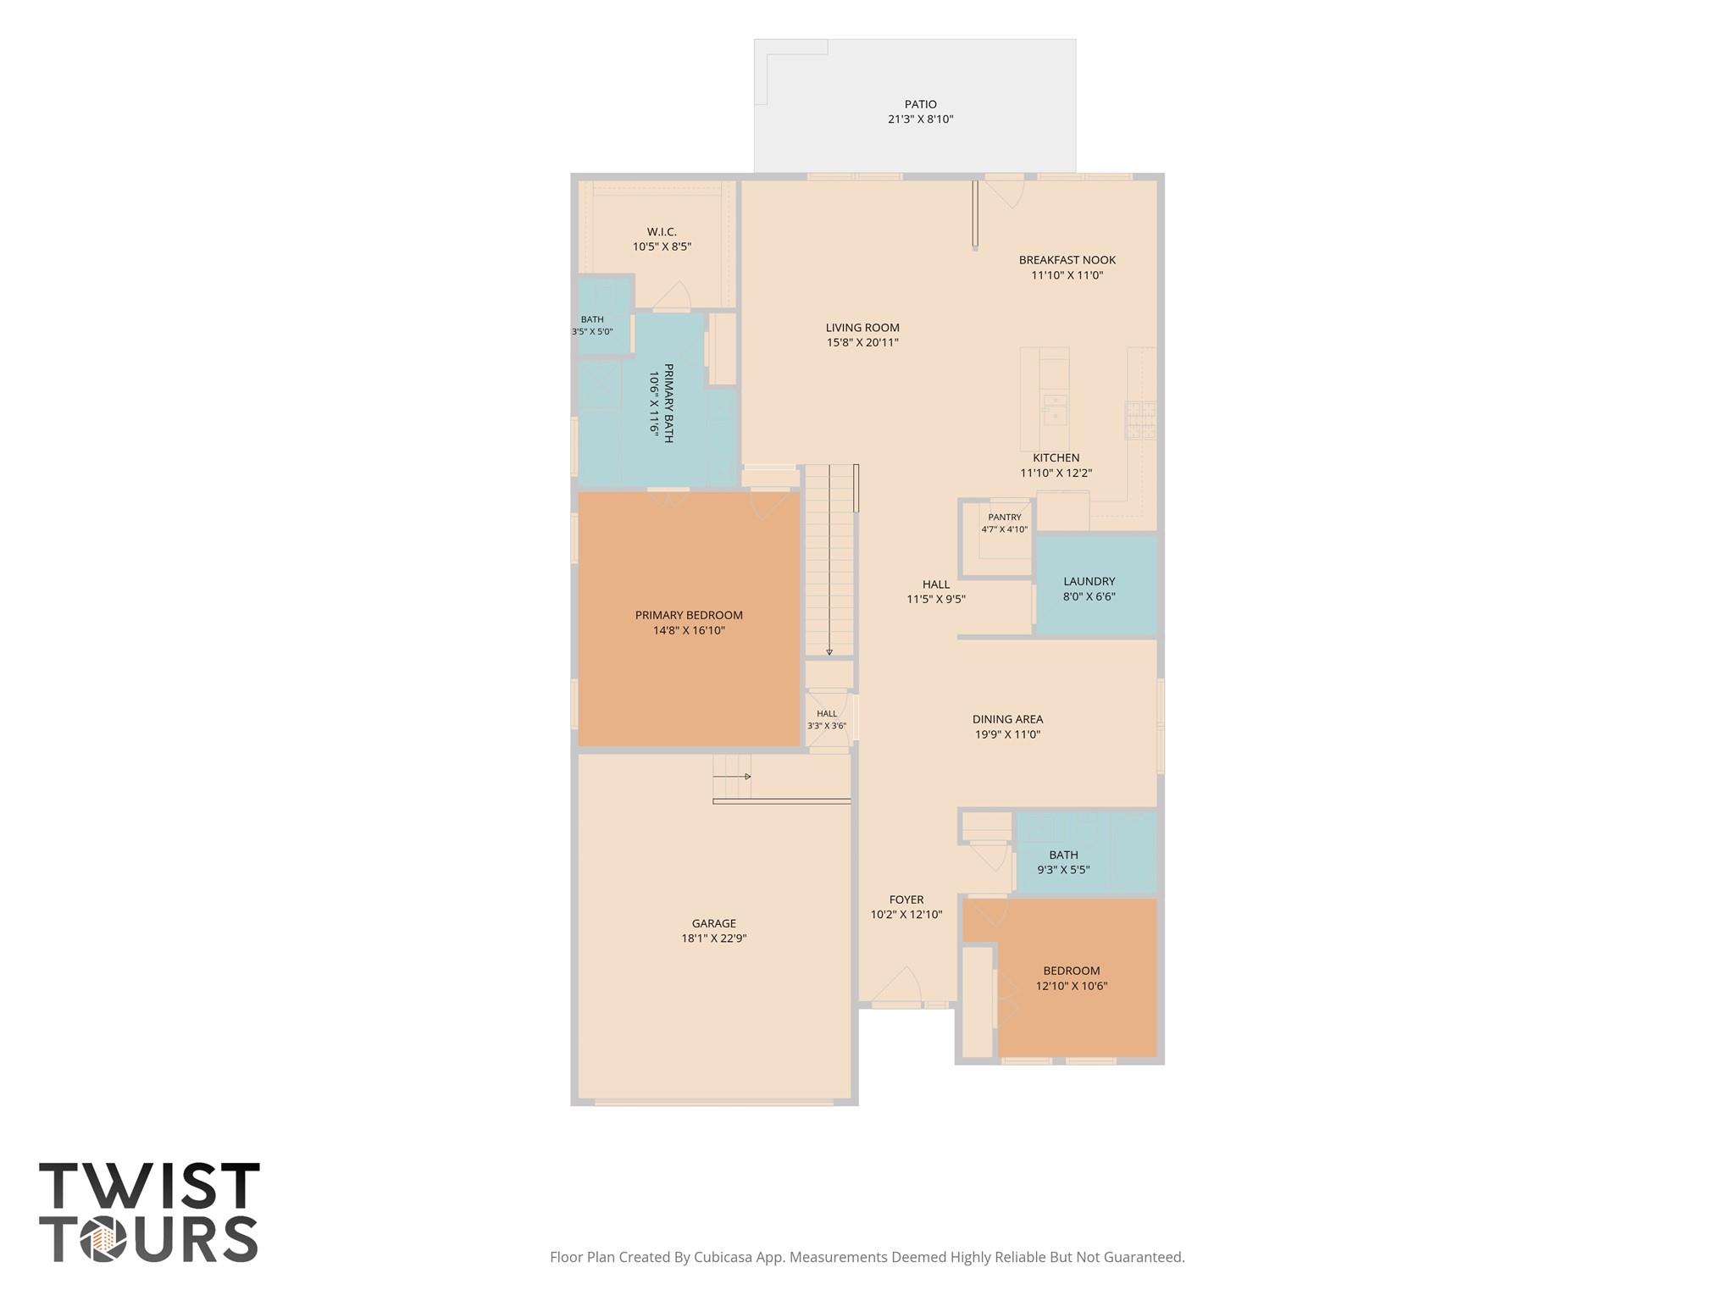
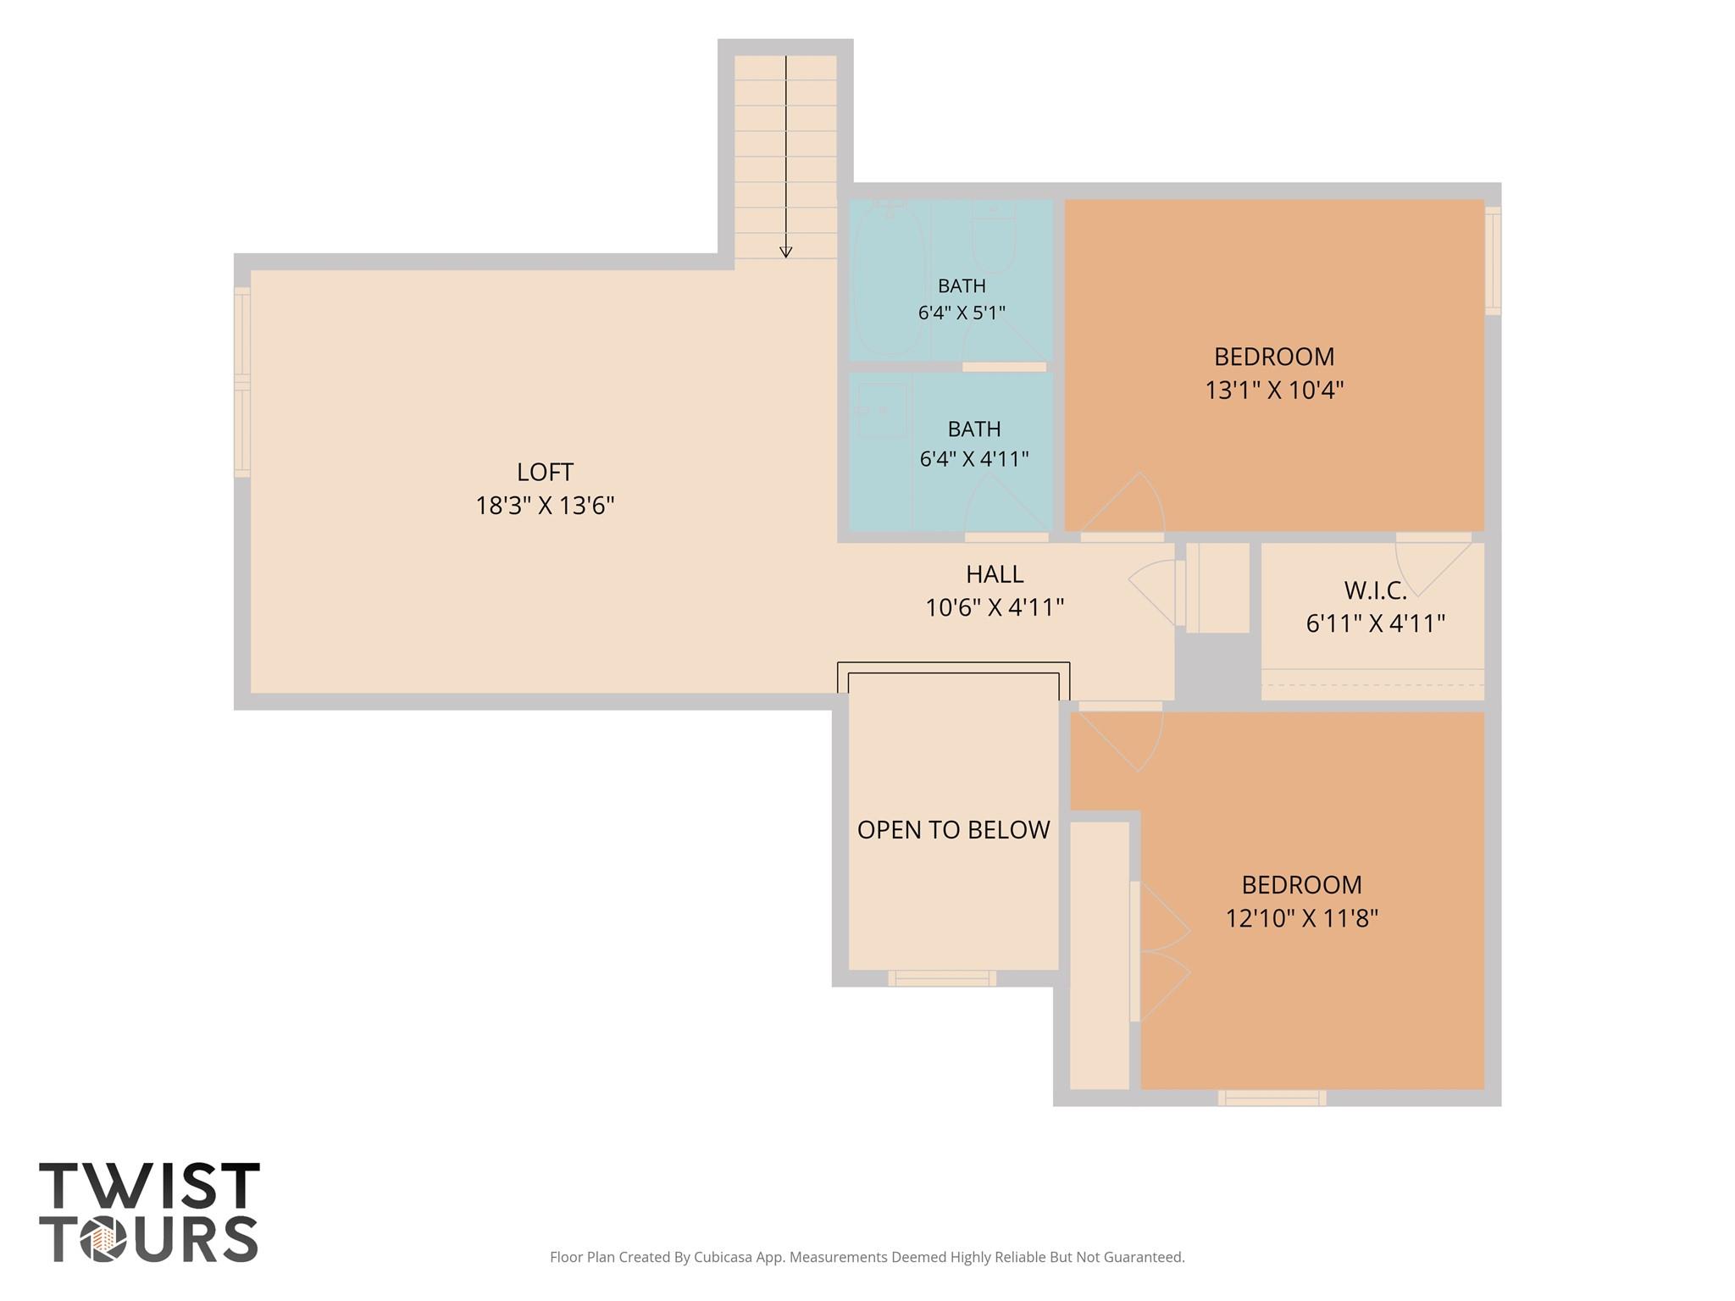
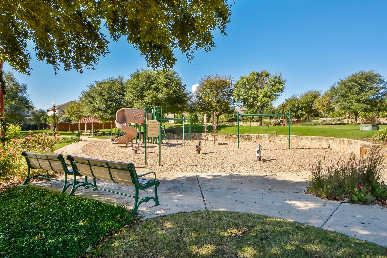
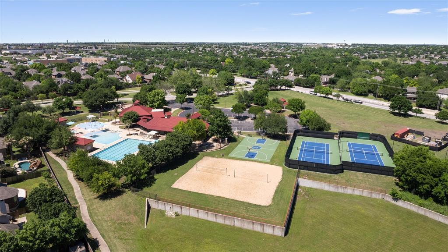
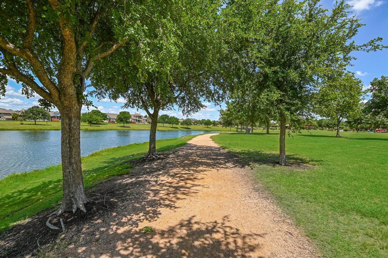
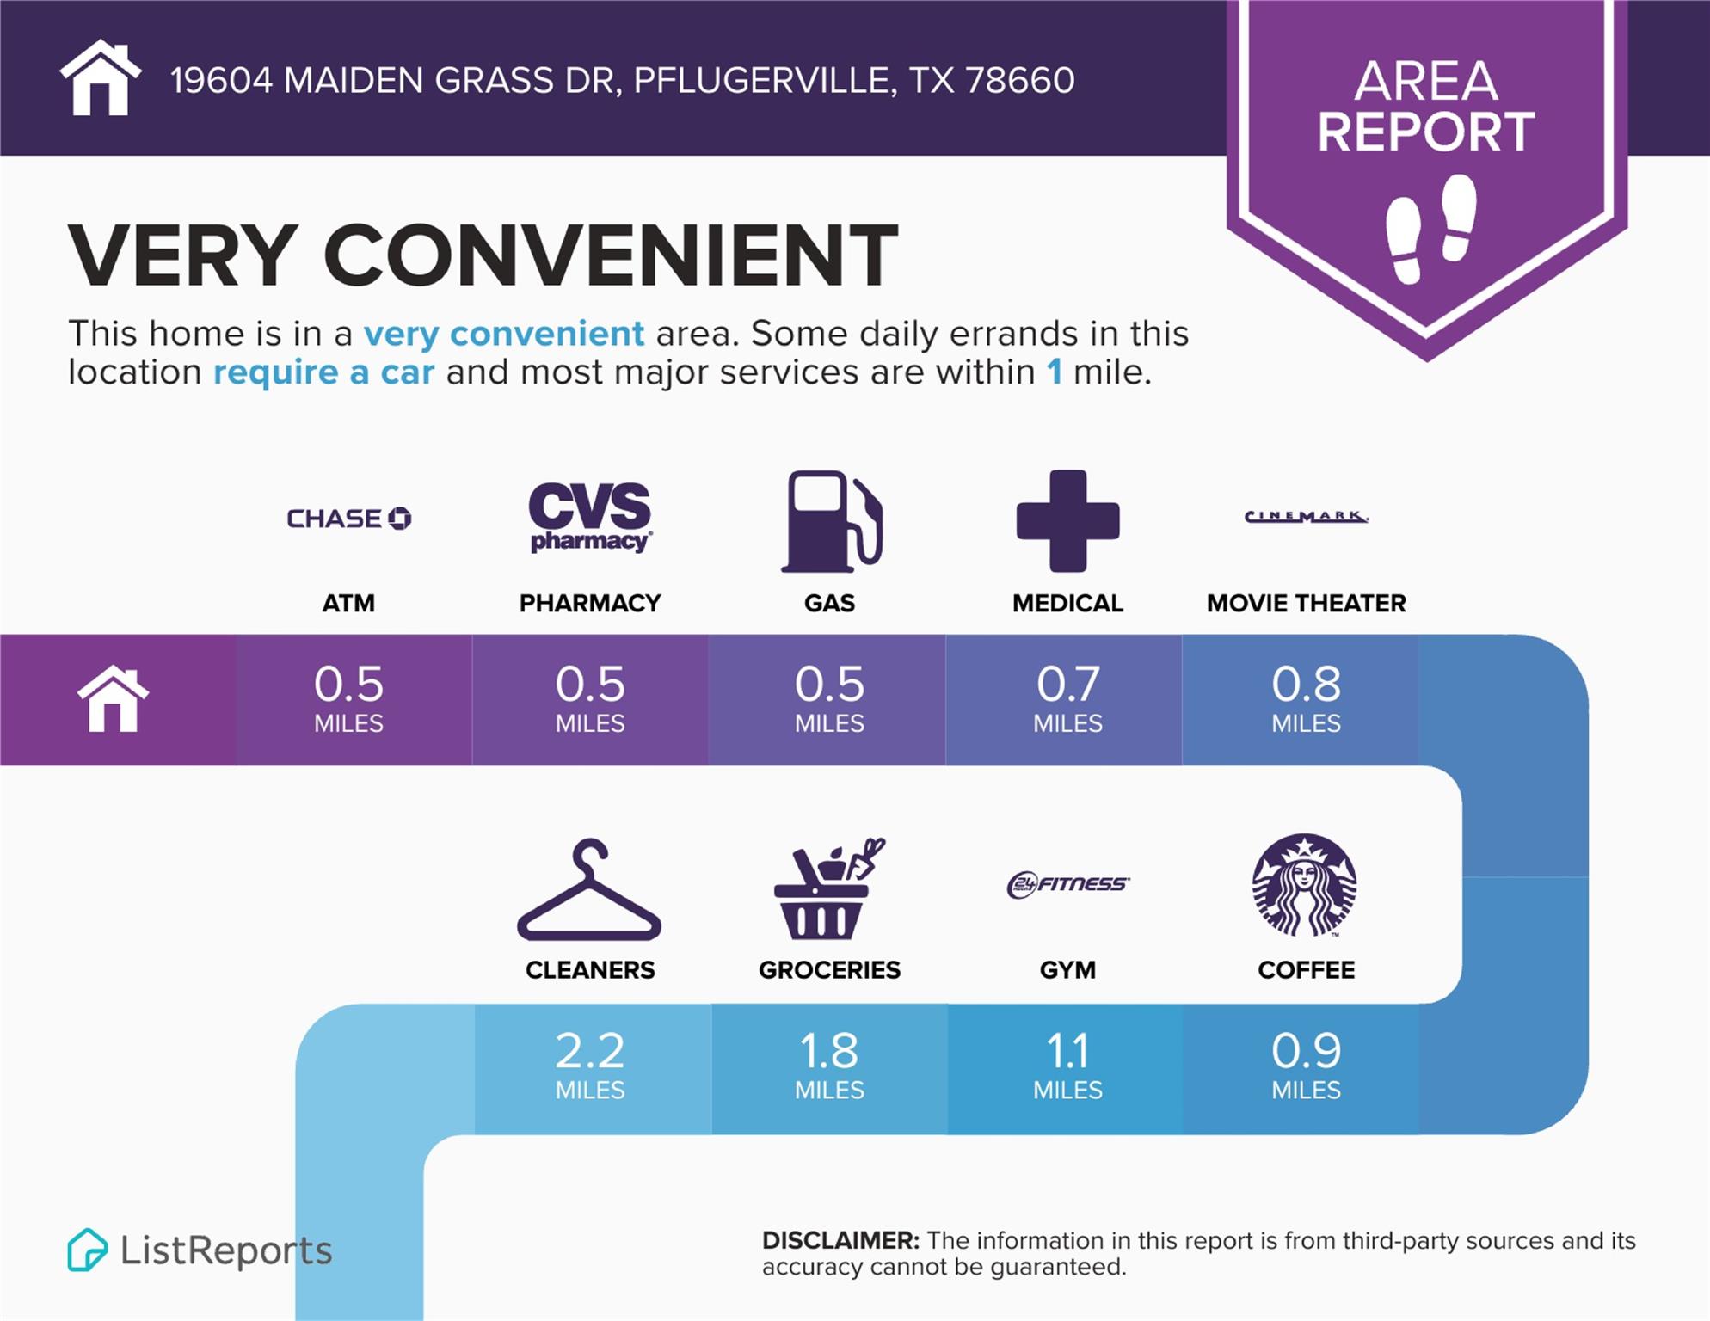
Welcome to this beautifully refreshed home in the highly sought-after Falcon Pointe community! Fresh interior paint throughout along with newly painted front door and garage doors give this spacious home a clean, move-in ready feel from the moment you arrive. Offering 2780 square feet of thoughtfully designed living space, this 4 bedroom, 3 bath home features two living areas, two dining spaces, and an open floor plan that's perfect for both everyday living and entertaining. The heart of the home is the kitchen with granite countertops, abundant cabinet space, a large center island, stainless steel appliances, and a brand new microwave, all overlooking the inviting living room. Rich wood flooring throughout the main living areas, soaring ceilings, and oversized windows create a bright, welcoming atmosphere. The main level primary suite offers a relaxing retreat with dual vanities, a soaking tub, separate shower, and a generous walk-in closet. A secondary bedroom and full bath on the first floor provide flexibility for guests, a home office, or multi-generational living. Upstairs, you'll find two additional bedrooms, another full bath, and a spacious game room that can easily serve as a media room, playroom, or second living area. Step outside to enjoy the patio overlooking the private backyard plenty of room to entertain, garden, or simply unwind. Located in the desirable Falcon Pointe community, residents enjoy exceptional amenities including multiple pools, fitness center, clubhouse, parks, playgrounds, tennis and sport courts, walking trails, and year-round community events. Highly rated Pflugerville schools! Conveniently located near shopping, dining, major employers, and 130/45 tollways, this home offers the perfect combination of comfort, convenience, and community.

4
beds

3
baths

2,780 Sq.Ft. LIVING AREA

8,472.42 Sq.Ft. lot

image

Schedule a Showing

I would love to show you this beautiful property. Please select your preferred date and time below. I will be in touch shortly to confirm your appointment.

Schedule a Showing

I would love to show you this beautiful property. Please select your preferred date and time below. I will be in touch shortly to confirm your appointment.
Thank you for your interest in 19604 Maiden Grass DR, Pflugerville, TX 78660. We are reviewing your request and will be in touch shortly!

Features & Amenities

Interior

  • total bedrooms4
  • Total bathrooms3
  • full bathrooms3
  • Flooring Carpet, Tile, Wood
  • Fireplace None
  • APPLIANCES Dishwasher, Disposal, Gas Range, Microwave, Refrigerator, Stainless Steel Appliance(s), Gas Water Heater, Water Softener
  • other interior Features Ceiling Fan(s), High Ceilings, Chandelier, Granite Counters, Double Vanity, Electric Dryer Hookup, Entrance Foyer, Interior Steps, Kitchen Island, Multiple Dining Areas, Multiple Living Areas, Open Floorplan, Pantry, Primary Bedroom on Main, Recessed Lighting, Walk-In Closet(s), Washer Hookup

Area & Lot

  • Status For Sale
  • Living Area2,780 Sq.Ft.
  • Lot Area8,472.42 Sq.Ft.
  • MLS® ID2879641
  • TypeResidential
  • YEAR BUILT2012
  • Water FrontageNone
  • View DescriptionNeighborhood
  • Elementary SchoolMurchison
  • Middle SchoolKelly Lane
  • High SchoolHendrickson
  • School DistrictPflugerville ISD

Exterior

  • STORIES2
  • Garage Space2.0
  • water SourcePublic
  • utilitiesElectricity Connected, Natural Gas Connected, Sewer Connected, Underground Utilities, Water Connected
  • PoolNone
  • roofComposition
  • lot featuresBack Yard, Curbs, Front Yard, Interior Lot, Sprinkler - Automatic, Trees-Medium (20 Ft - 40 Ft)
  • parkingAttached, Door-Single, Driveway, Garage, Garage Door Opener, Garage Faces Front
  • HEAT TYPECentral
  • AIR CONDITIONINGCeiling Fan(s), Central Air
  • sewerPublic Sewer
  • SubstructureSlab
  • Disability FeaturesNone
  • other exterior FeaturesExterior Steps, Gutters Partial, Private Yard

Financial

  • Sales Price$460,000
  • Real Estate Tax $11,351/yr
  • HOA $95/mo
View Virtual Tour

Mortgage Calculator

Estimate your monthly mortgage payment, including the principal and interest, property taxes, and HOA. Adjust the values to generate a more accurate rate.
All estimates are provided for informational purposes only. Actual amounts may vary.
$0,000 Your Payment 20 15 65
$0,000 Your Payment

Work With Debbie

Debbie loves educating her clients on real estate trends and processes. Her clients always walk away with more knowledge and know-how.

Follow Us on Instagram