


19300 Bear Grass DR
19300 Bear Grass DR
19300 Bear Grass DR
19300 Bear Grass DR
19300 Bear Grass DR
19300 Bear Grass DR
19300 Bear Grass DR
19300 Bear Grass DR
19300 Bear Grass DR
19300 Bear Grass DR
19300 Bear Grass DR
19300 Bear Grass DR
19300 Bear Grass DR
19300 Bear Grass DR
19300 Bear Grass DR
19300 Bear Grass DR
19300 Bear Grass DR
19300 Bear Grass DR
19300 Bear Grass DR
19300 Bear Grass DR
19300 Bear Grass DR
19300 Bear Grass DR
19300 Bear Grass DR
19300 Bear Grass DR
19300 Bear Grass DR
19300 Bear Grass DR
19300 Bear Grass DR
19300 Bear Grass DR
19300 Bear Grass DR
19300 Bear Grass DR
19300 Bear Grass DR
19300 Bear Grass DR
19300 Bear Grass DR
19300 Bear Grass DR
19300 Bear Grass DR
SEE ALL PHOTOS
19300 Bear Grass DR
19300 Bear Grass DR
19300 Bear Grass DR
19300 Bear Grass DR
19300 Bear Grass DR
19300 Bear Grass DR
19300 Bear Grass DR
19300 Bear Grass DR
19300 Bear Grass DR
19300 Bear Grass DR
19300 Bear Grass DR
19300 Bear Grass DR
19300 Bear Grass DR
19300 Bear Grass DR
19300 Bear Grass DR
19300 Bear Grass DR
19300 Bear Grass DR
19300 Bear Grass DR
19300 Bear Grass DR
19300 Bear Grass DR
19300 Bear Grass DR
19300 Bear Grass DR
19300 Bear Grass DR
19300 Bear Grass DR
19300 Bear Grass DR
19300 Bear Grass DR
19300 Bear Grass DR
19300 Bear Grass DR
19300 Bear Grass DR
19300 Bear Grass DR
19300 Bear Grass DR
19300 Bear Grass DR
19300 Bear Grass DR
19300 Bear Grass DR
19300 Bear Grass DR
Courtesy of Compass RE Texas, LLC, Julia Fitch Listing Contact: (832) 206-8845 
For Sale

19300 Bear Grass DR

19300 Bear Grass DR, Elgin, TX 78621

$274,900
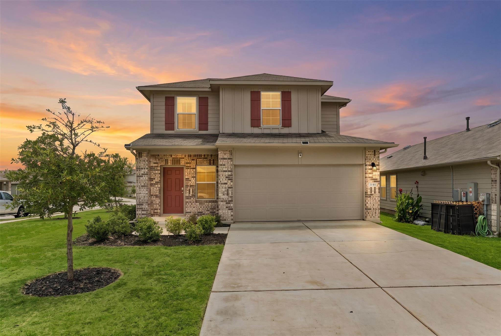
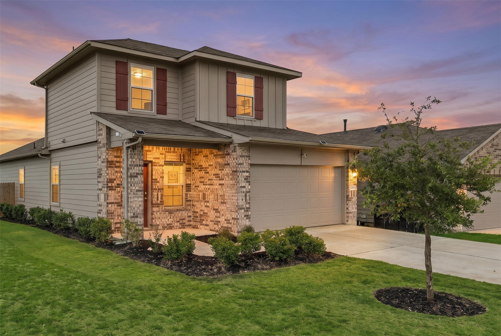
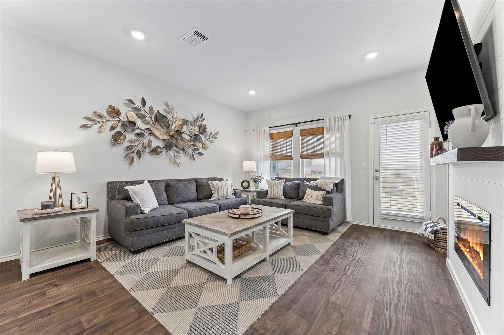
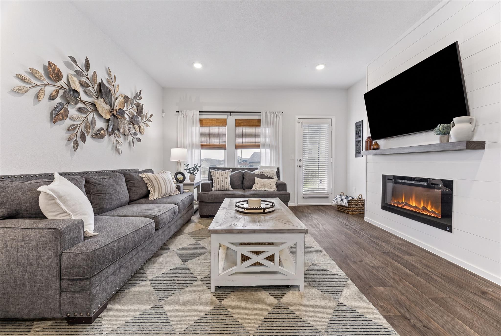
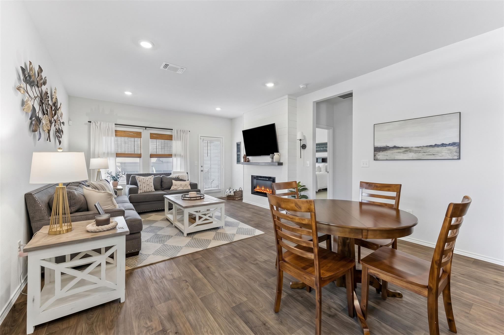
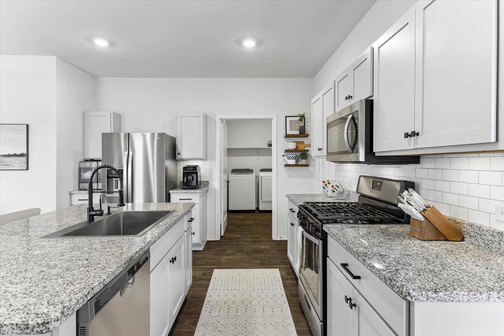
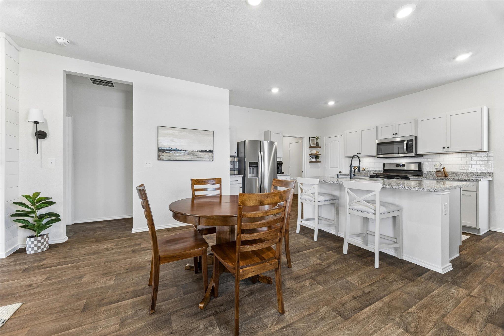
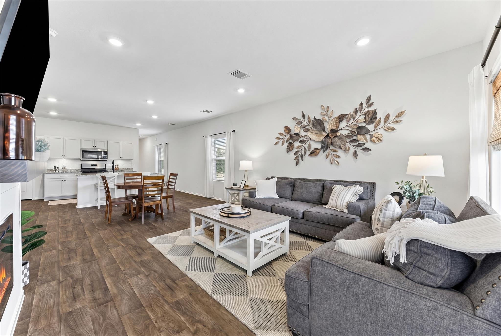
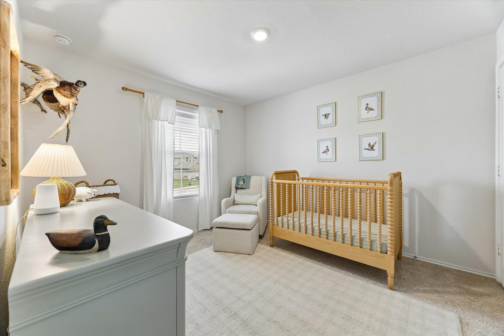
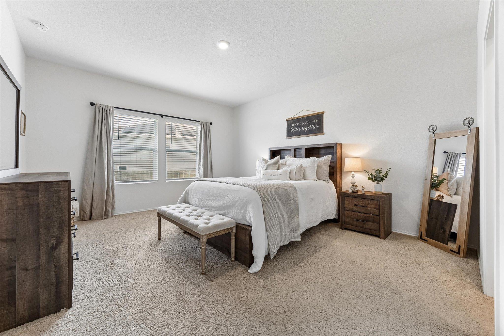
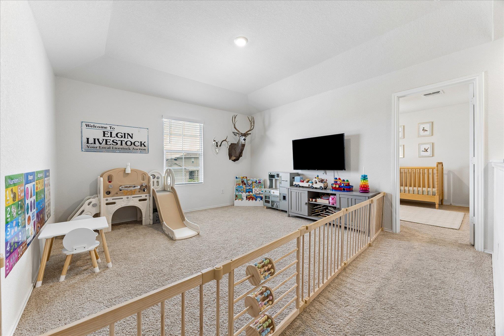
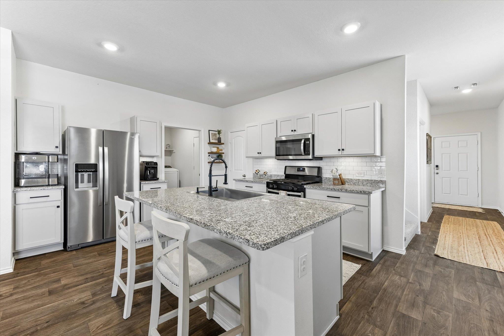
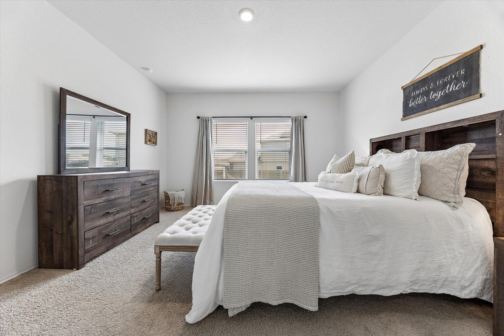
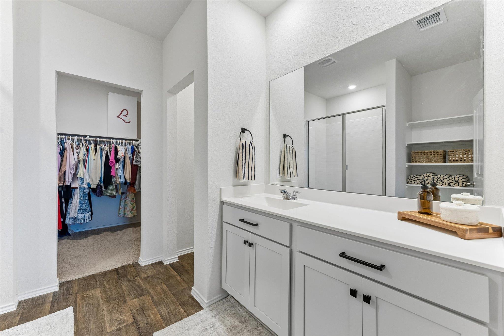
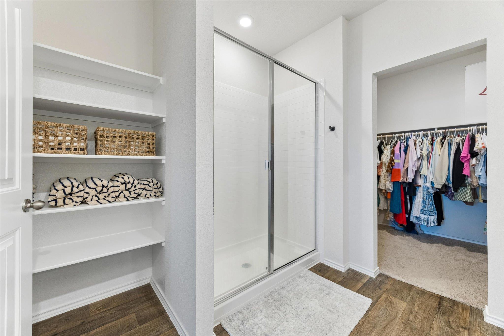
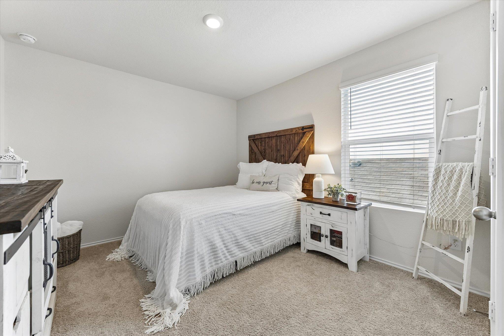
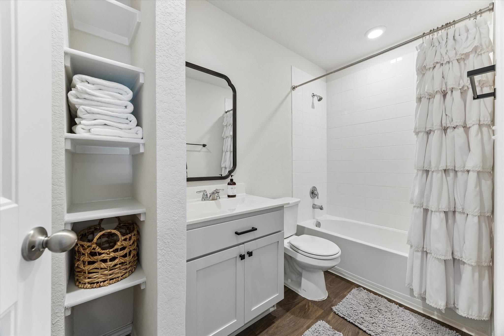
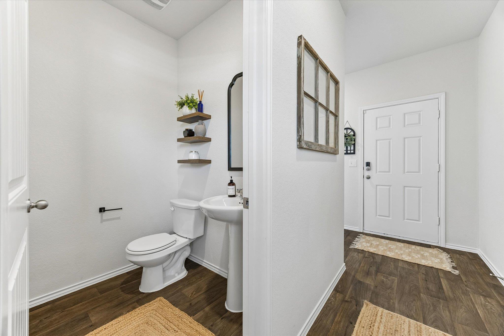
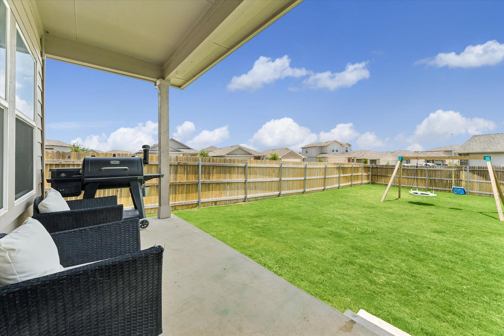
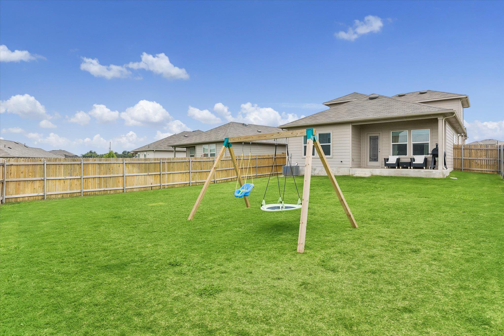
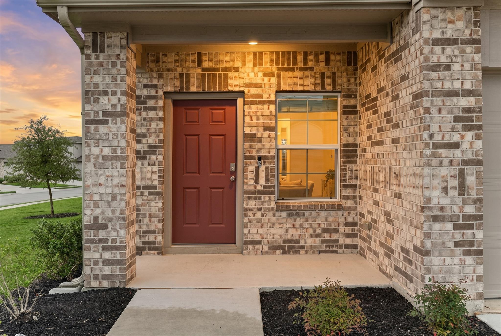
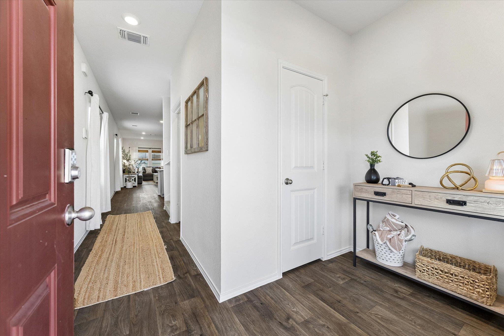
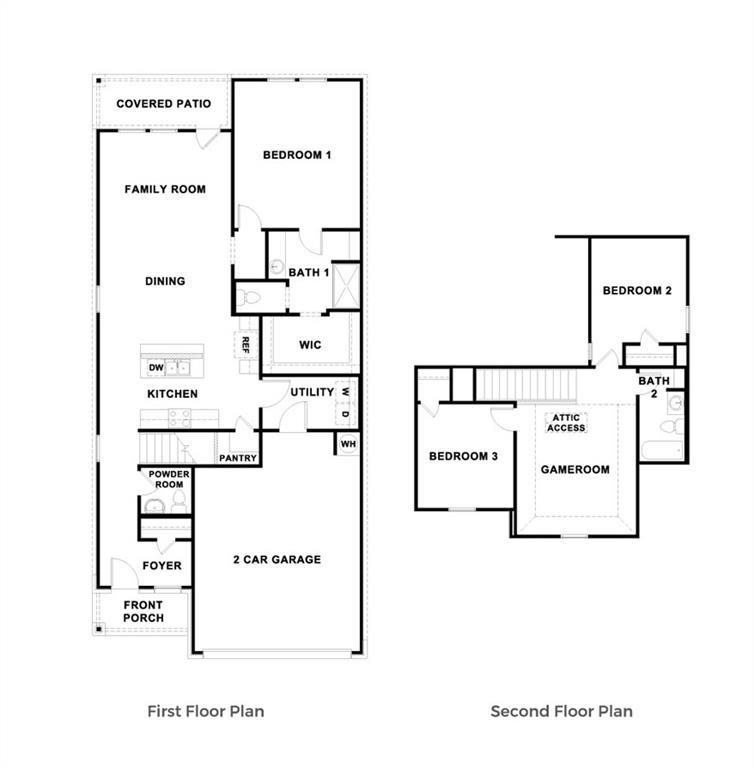
Incredible value on this move-in ready 3-bed, 2.5-bath, 1,859 sq. ft. home sitting on one of the neighborhood's largest corner lots. The open living area flows seamlessly into an upgraded kitchen featuring granite counters, a large island, walk-in pantry, a new custom stainless steel sink with a tall faucet, and fresh cabinet hardware. The private main-floor primary suite boasts a walk-in closet and upgraded custom mirrors. Upstairs delivers a versatile game room, full bath, and two bedrooms. Entertain on the covered patio overlooking the massive, fully-sprinklered backyard. Packed with premium finishes and clever under-stair storage, this turnkey gem is a rare find. To make this deal even better, the new ELECTRIC built-in FIREPLACE, WALL-MOUNTED TV, kitchen REFRIGIRAOR, and backyard SWING SET will ALL CONVEY with an acceptable offer!

3
beds

3
baths

1,859 Sq.Ft. LIVING AREA

8,929.8 Sq.Ft. lot

image

Schedule a Showing

I would love to show you this beautiful property. Please select your preferred date and time below. I will be in touch shortly to confirm your appointment.

Schedule a Showing

I would love to show you this beautiful property. Please select your preferred date and time below. I will be in touch shortly to confirm your appointment.
Thank you for your interest in 19300 Bear Grass DR, Elgin, TX 78621. We are reviewing your request and will be in touch shortly!

Features & Amenities

Interior

  • total bedrooms3
  • Total bathrooms3
  • full bathrooms2
  • half bathroom1
  • Flooring See Remarks
  • APPLIANCES Dishwasher, Disposal, Refrigerator
  • other interior Features Electric Dryer Hookup, Pantry, Primary Bedroom on Main

Area & Lot

  • Status For Sale
  • Living Area1,859 Sq.Ft.
  • Lot Area8,929.8 Sq.Ft.
  • MLS® ID1383841
  • TypeResidential
  • YEAR BUILT2021
  • Water FrontageNone
  • View DescriptionNone
  • Elementary SchoolNeidig
  • Middle SchoolElgin
  • High SchoolElgin
  • School DistrictElgin ISD

Exterior

  • STORIES2
  • Garage Space2.0
  • water SourcePublic
  • utilitiesCable Available, Electricity Available
  • PoolNone
  • roofComposition
  • lot featuresBack Yard
  • parkingAttached, Garage
  • HEAT TYPECentral
  • AIR CONDITIONINGCentral Air
  • sewerPublic Sewer
  • SubstructureSlab
  • Disability FeaturesNone
  • other exterior FeaturesGutters Partial

Financial

  • Sales Price$274,900
  • Real Estate Tax $7,999/yr
  • HOA $360/yr

Mortgage Calculator

Estimate your monthly mortgage payment, including the principal and interest, property taxes, and HOA. Adjust the values to generate a more accurate rate.
All estimates are provided for informational purposes only. Actual amounts may vary.
$0,000 Your Payment 20 15 65
$0,000 Your Payment

Work With Debbie

Debbie loves educating her clients on real estate trends and processes. Her clients always walk away with more knowledge and know-how.

Follow Us on Instagram