19204 Secretariat PL
SEE ALL PHOTOS
19204 Secretariat PL
Courtesy of Compass RE Texas, LLC, Michelle Jones Listing Contact: (512) 798-3595 
For Lease

19204 Secretariat PL

19204 Secretariat PL, Spicewood, TX 78669

$13,500/month
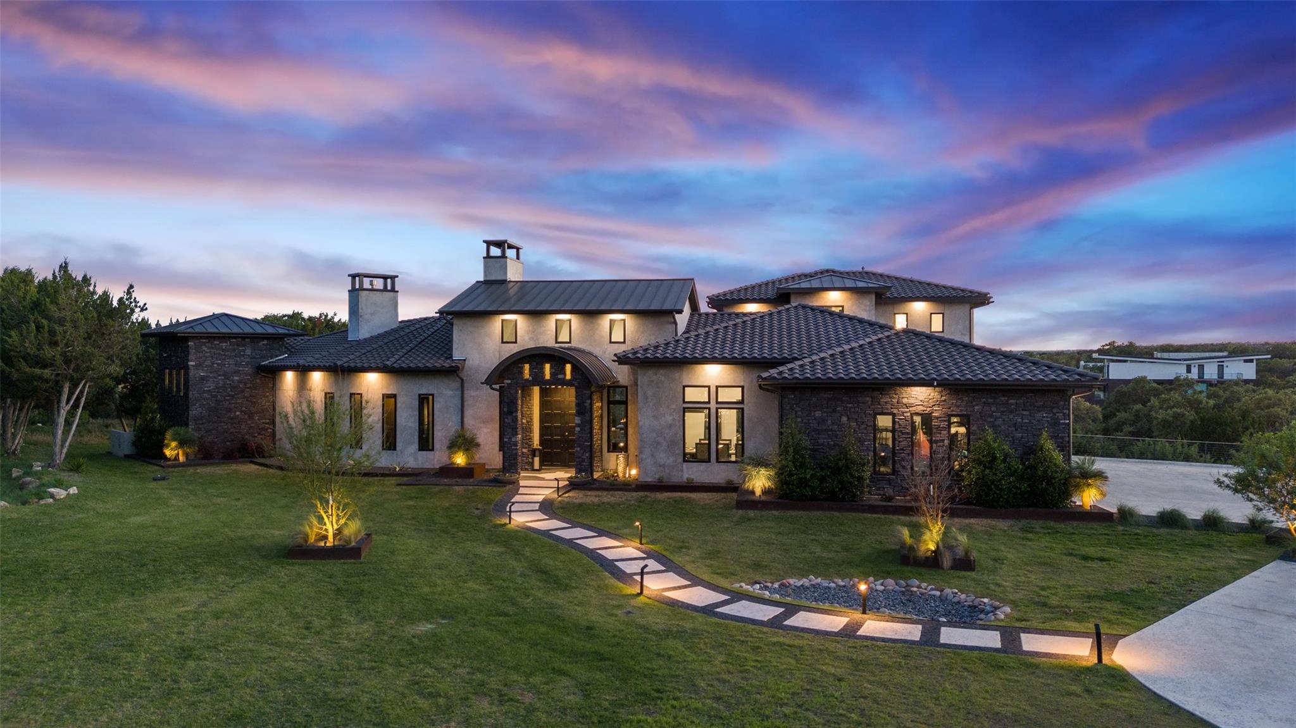
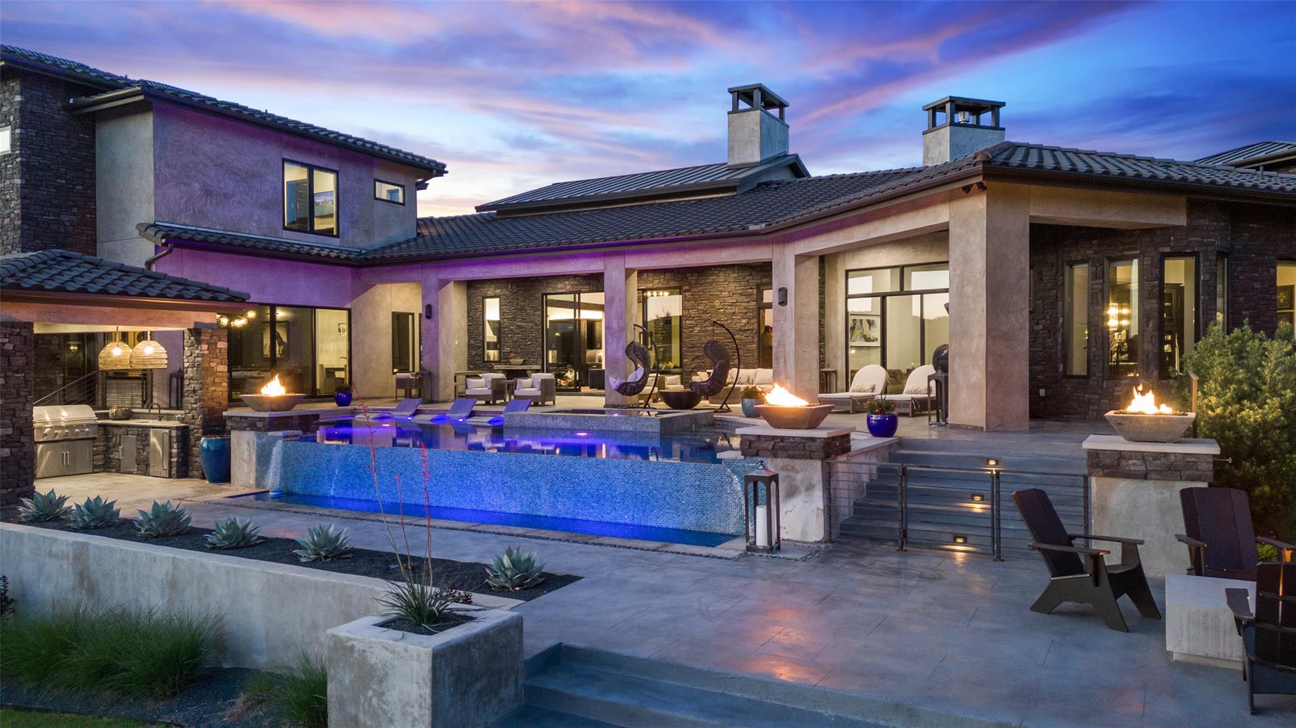
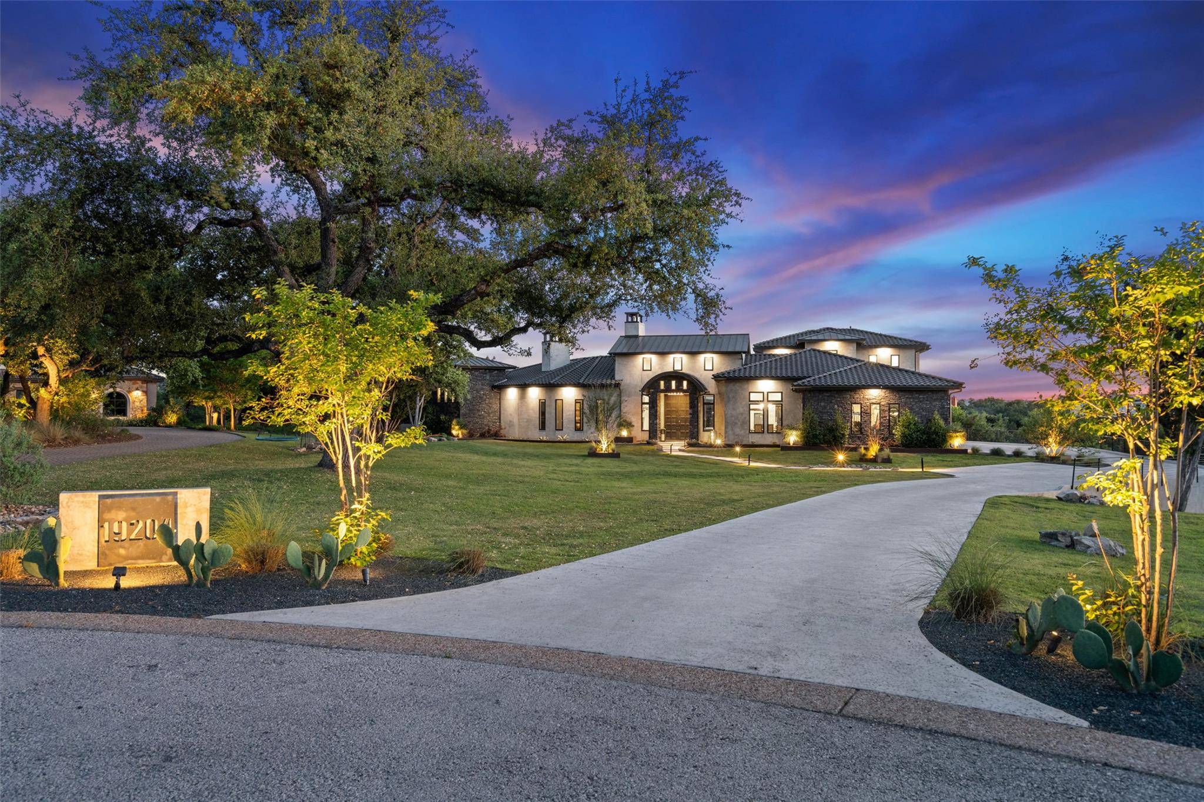
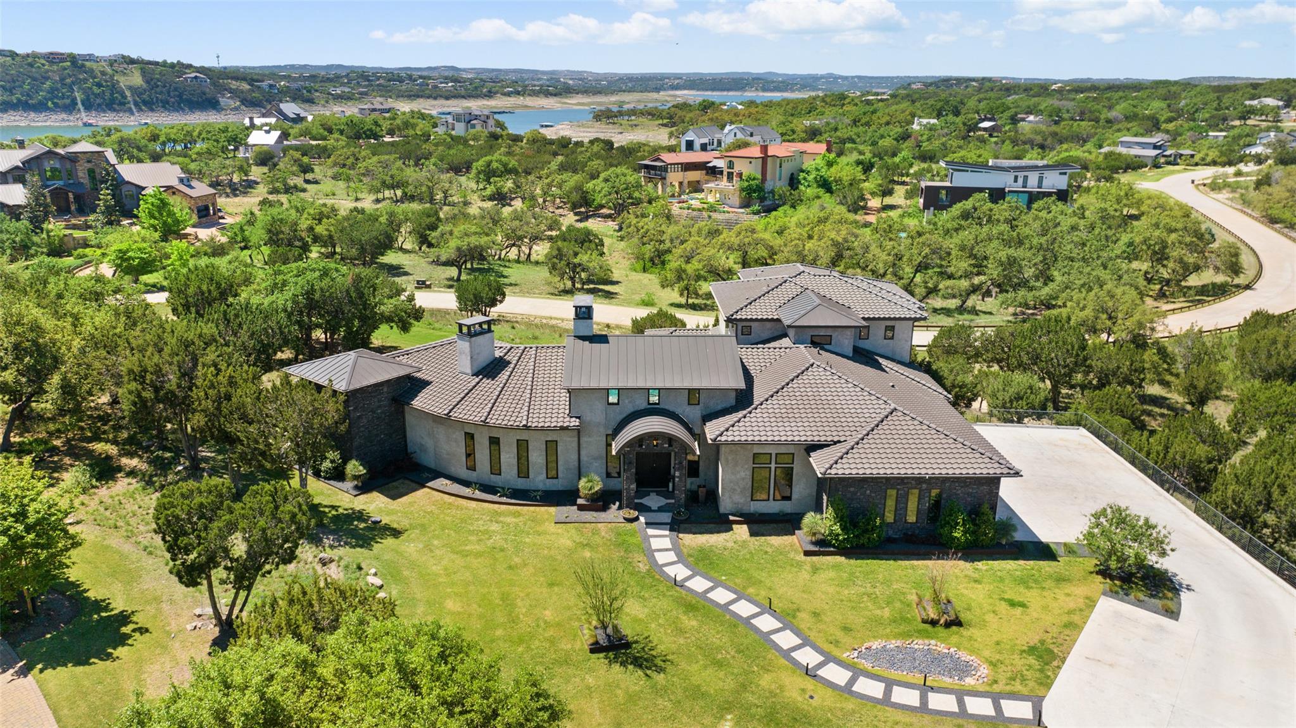
Gated lake living with an in-community marina, on 1.13 landscaped acres at the end of a quiet cul-de-sac in the Reserve at Lake Travis.

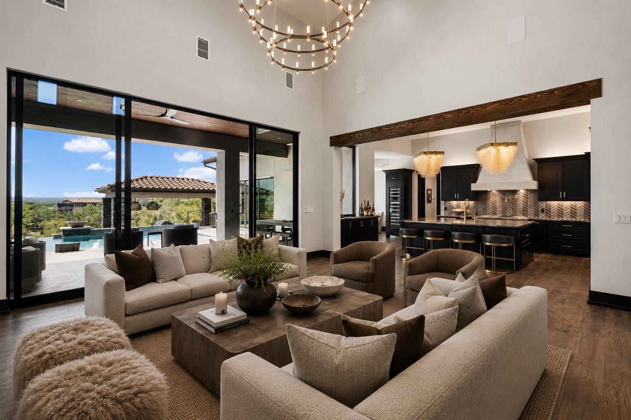
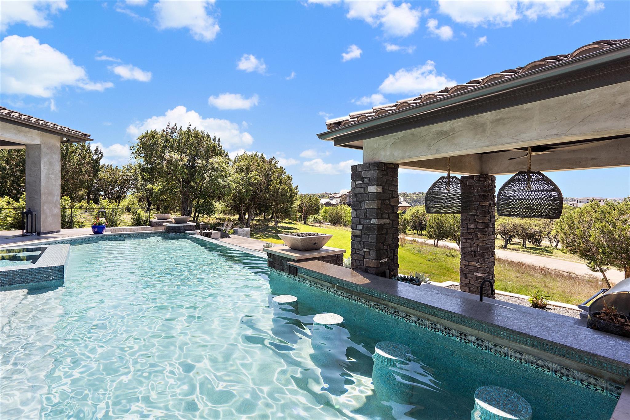
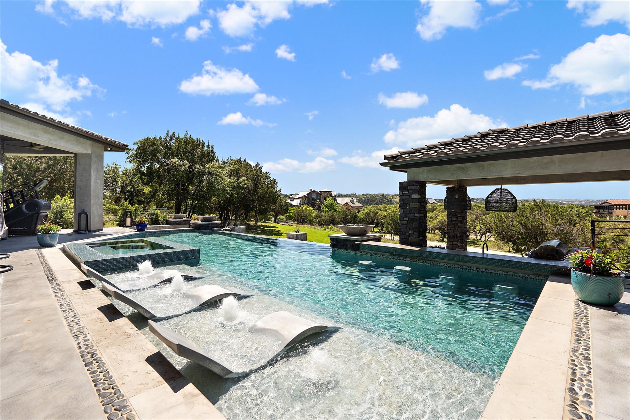
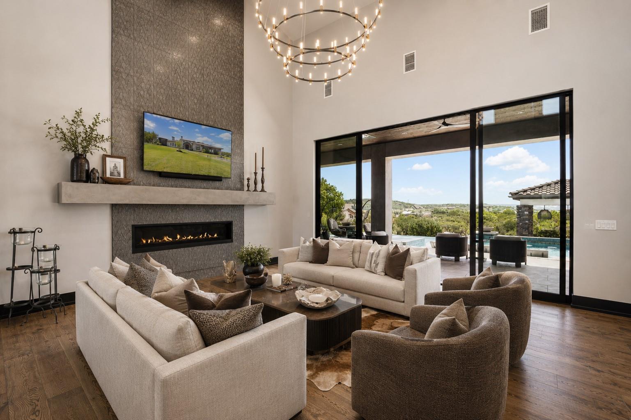
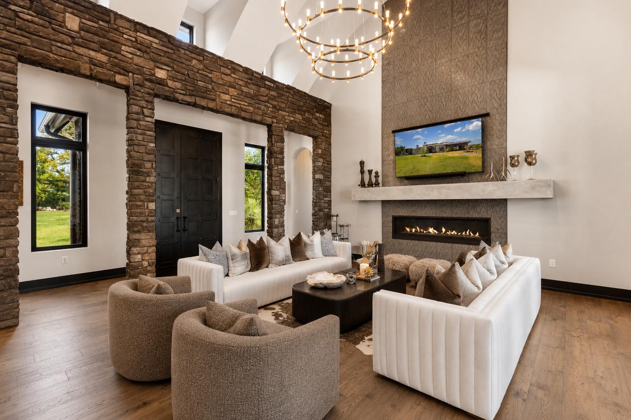
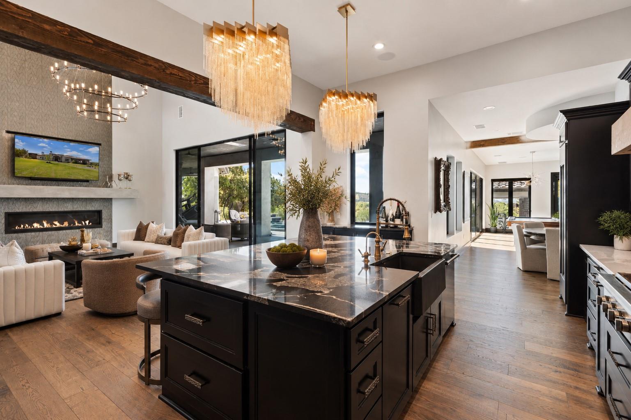
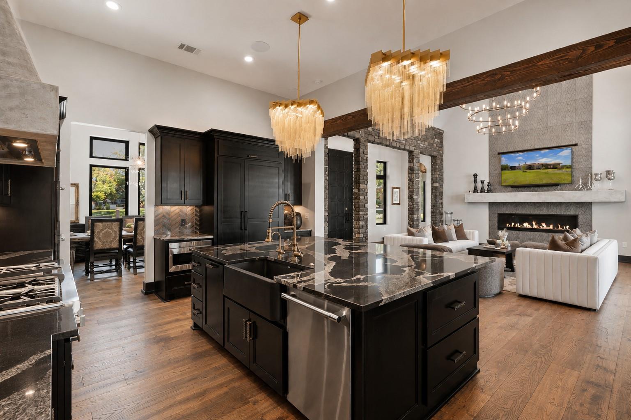
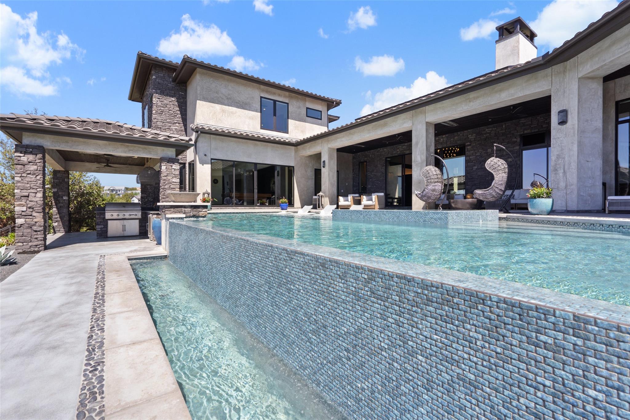
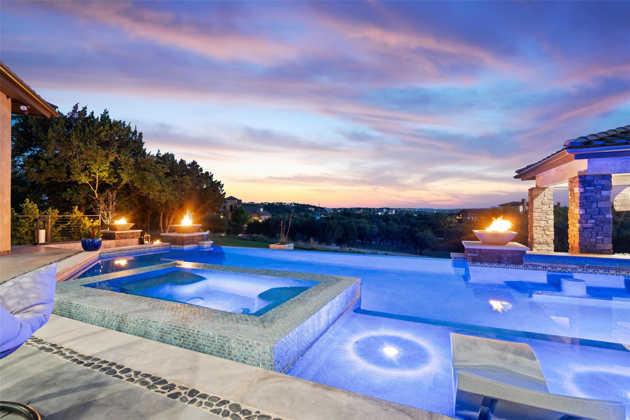
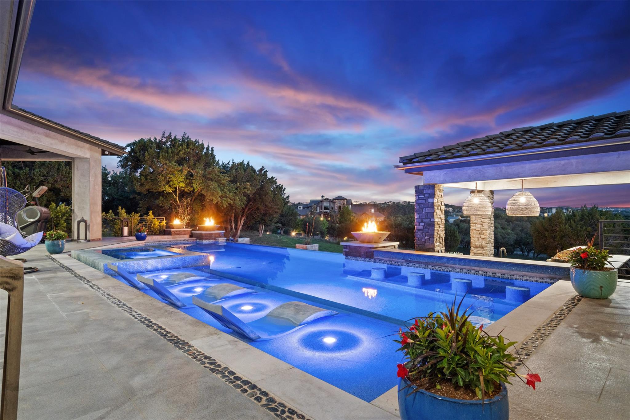
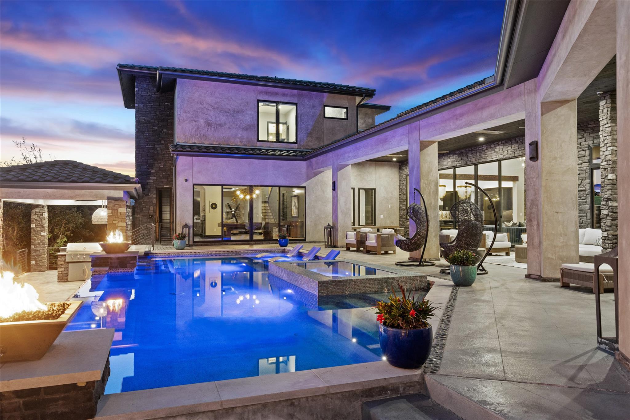
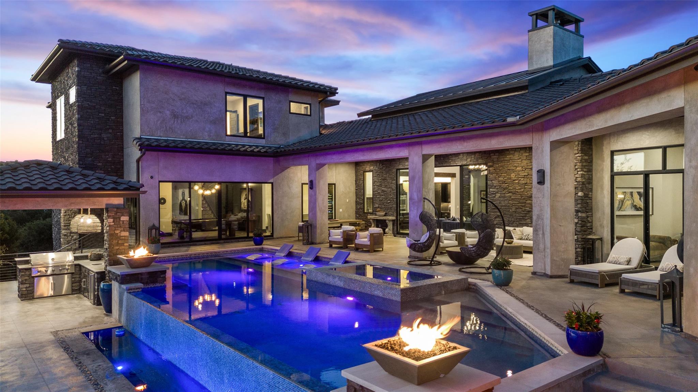
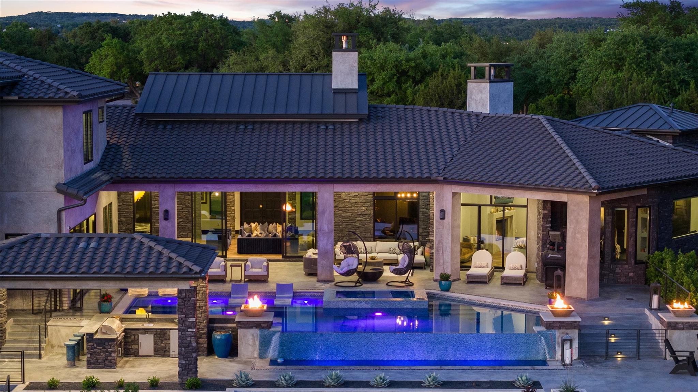
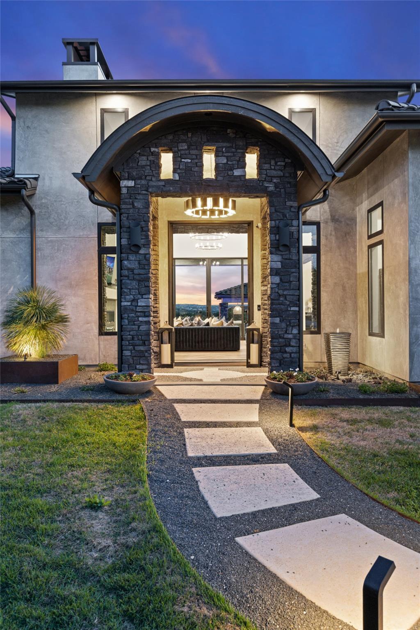
Completed in 2021, this 4,764-square-foot Modern Venetian home pairs Hill Country panoramas and Lake Travis views with an open layout, two living areas, and spaces built for entertaining. Beamed and coffered ceilings, wood and tile floors, and stone and stucco construction under a tile roof set the tone. The great room and gourmet kitchen open directly to a covered veranda, heated pool and spa, built-in gas grill, and fire pit.

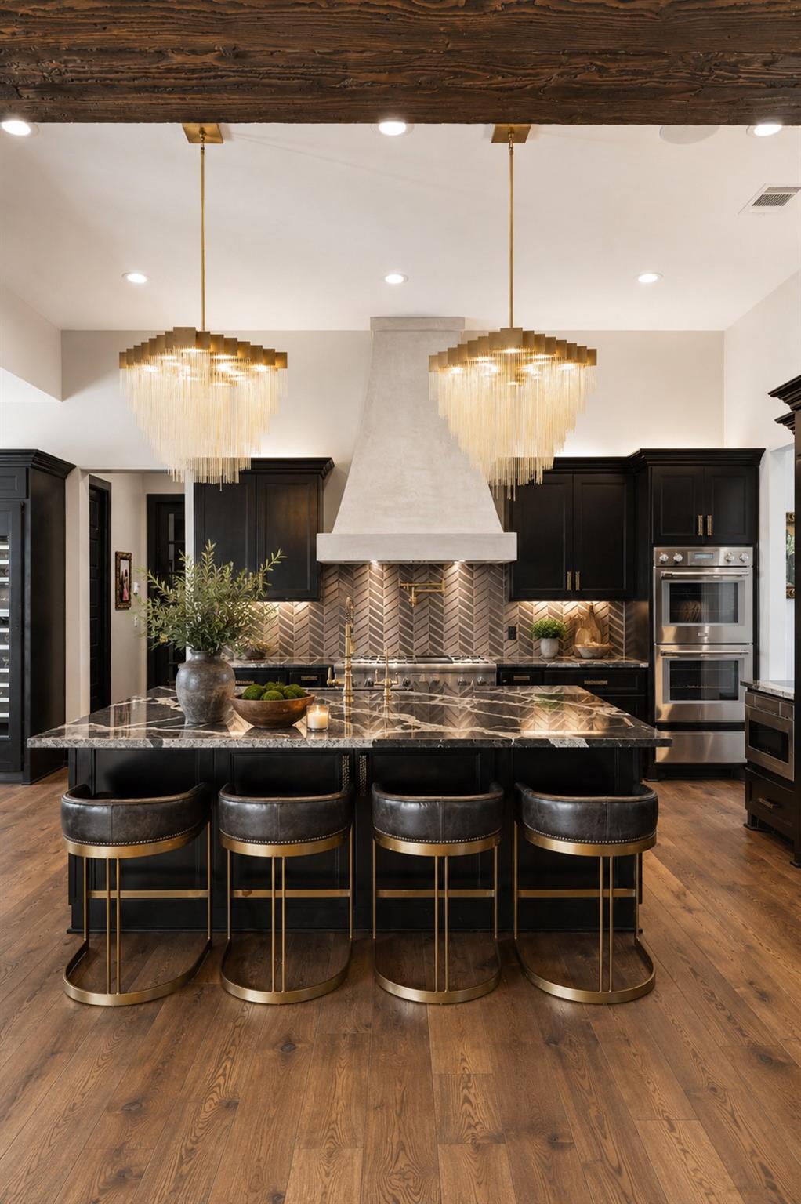
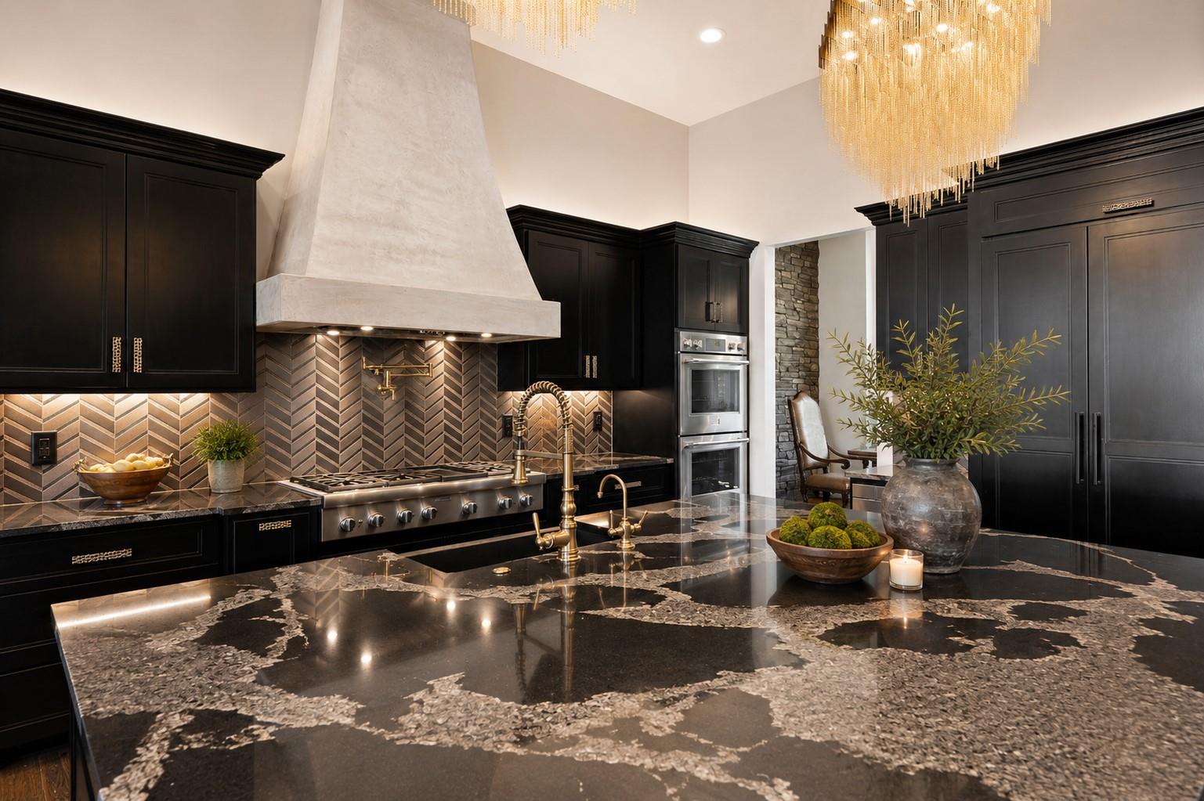
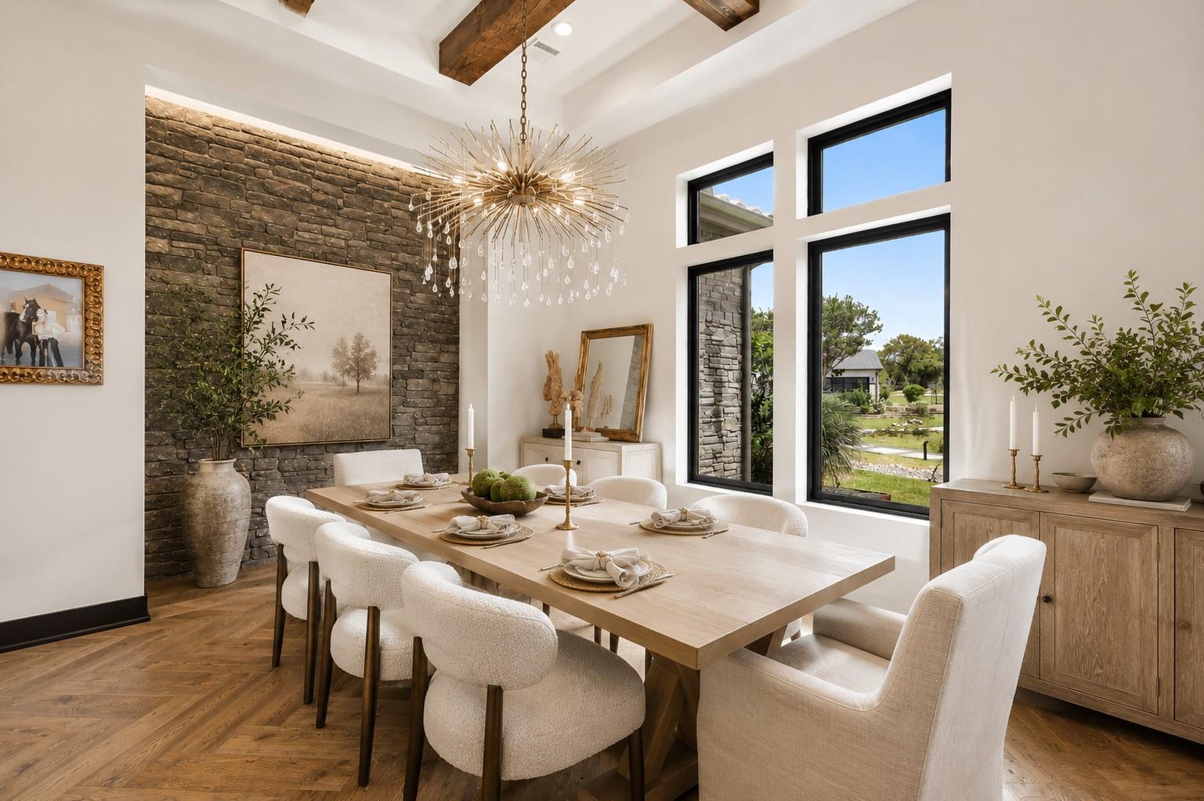
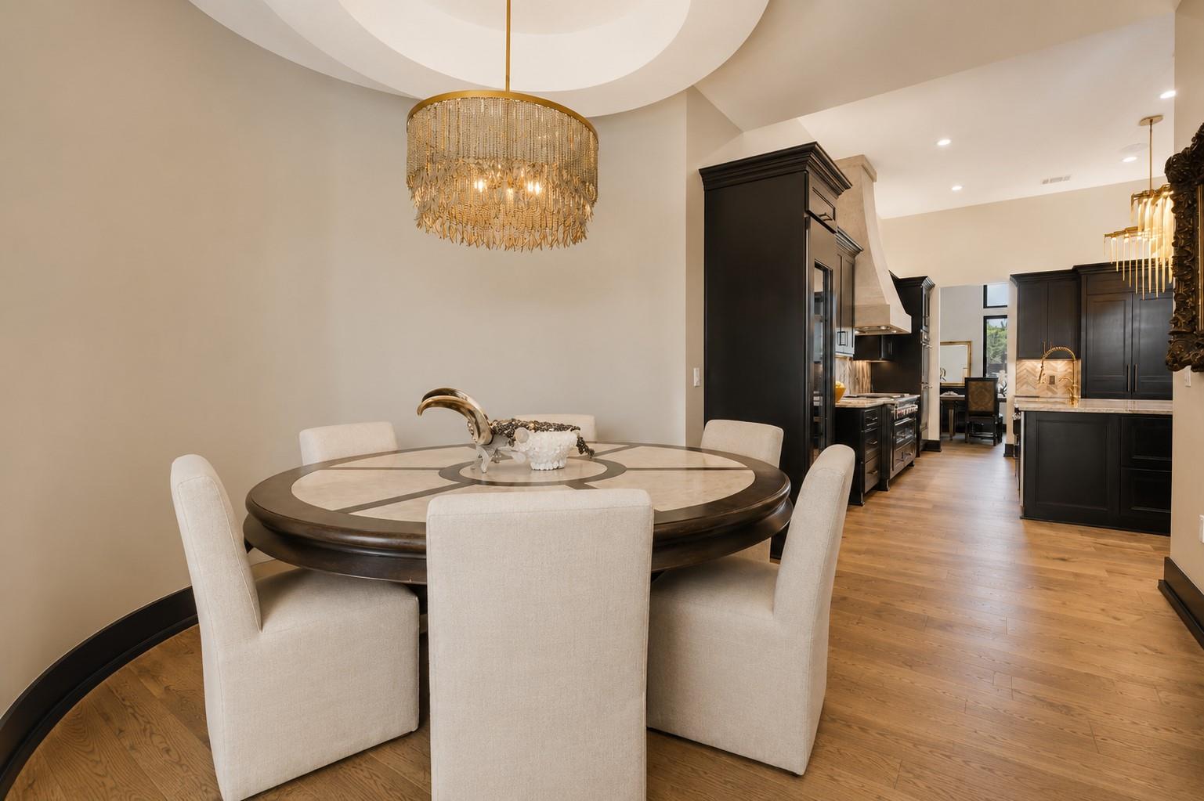
The kitchen features quartz counters, a large island, double ovens, a gas cooktop, a built-in refrigerator, a wine fridge, a beverage fridge, an ice maker, and a walk-in pantry. A separate formal dining room seats a crowd.

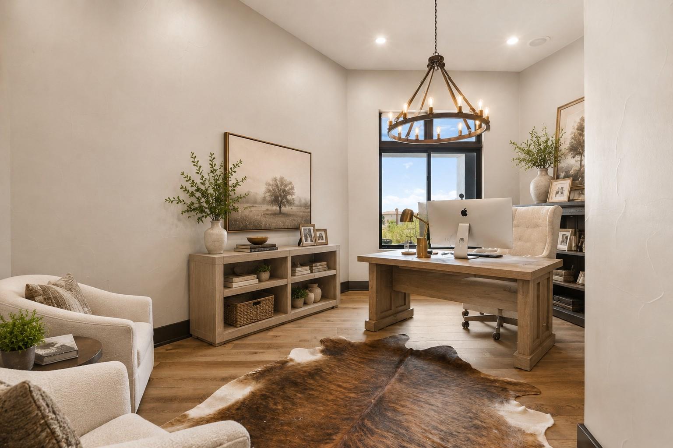
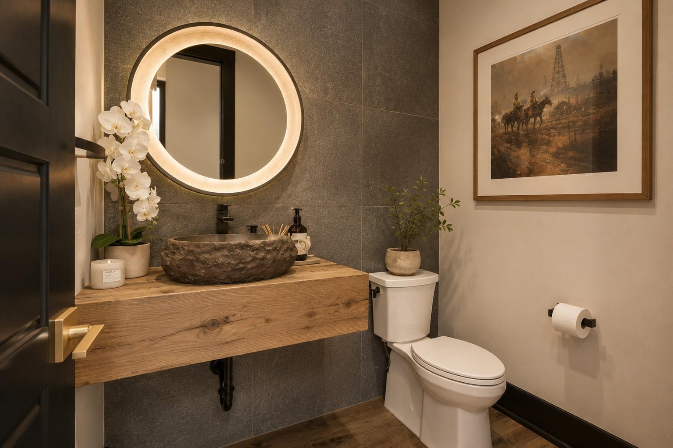
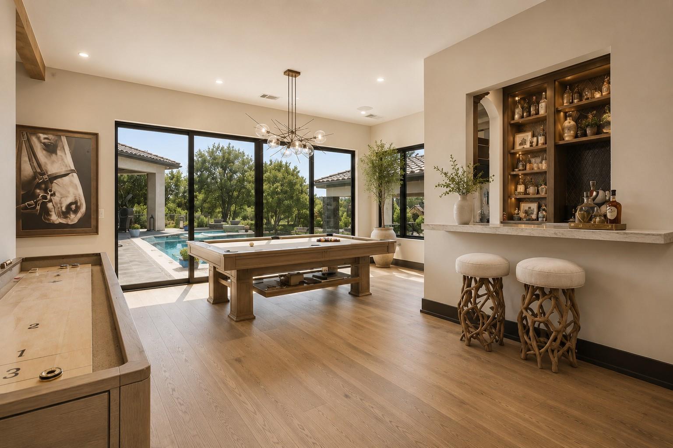
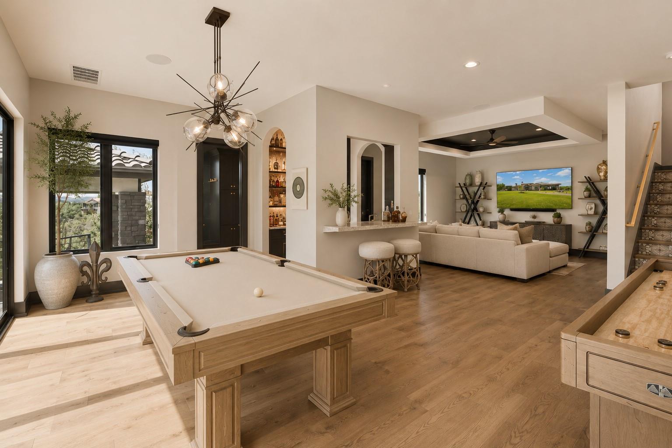
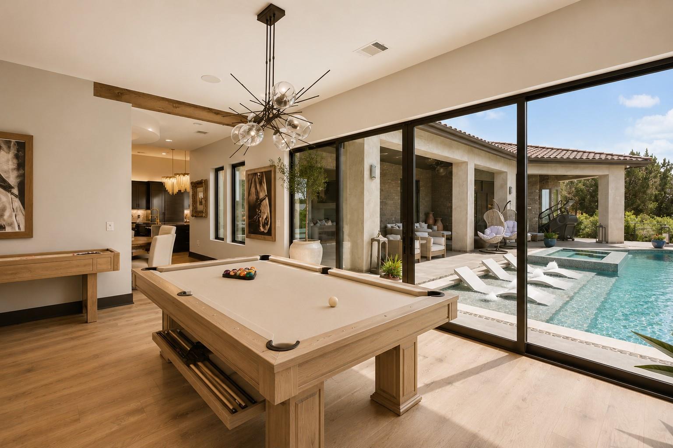
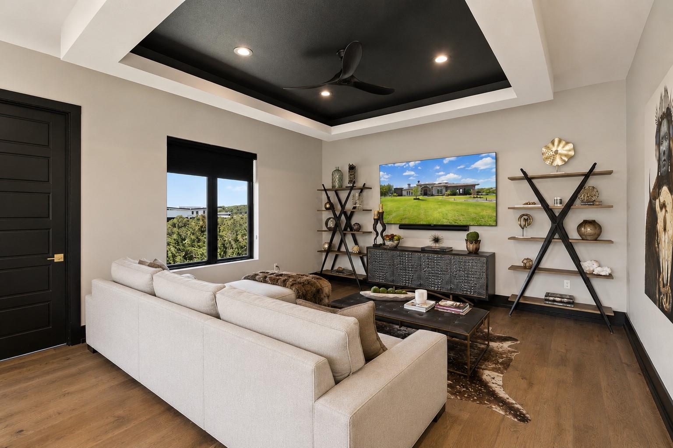
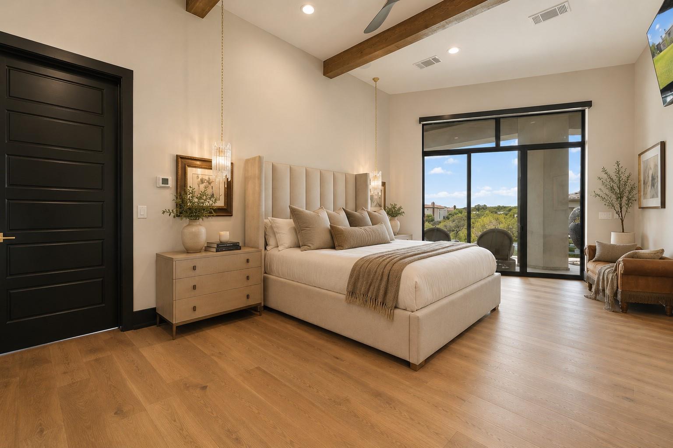
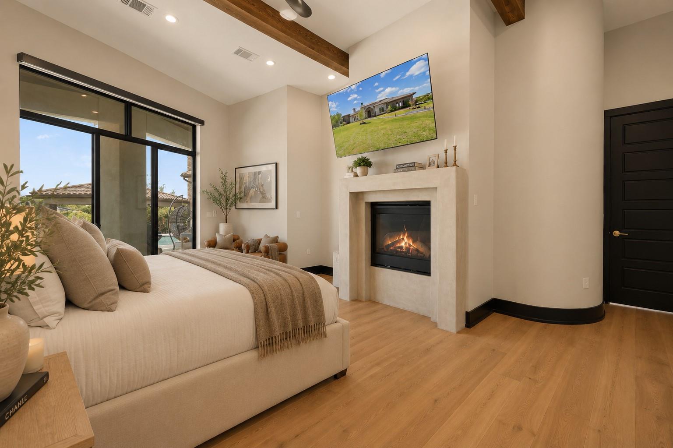
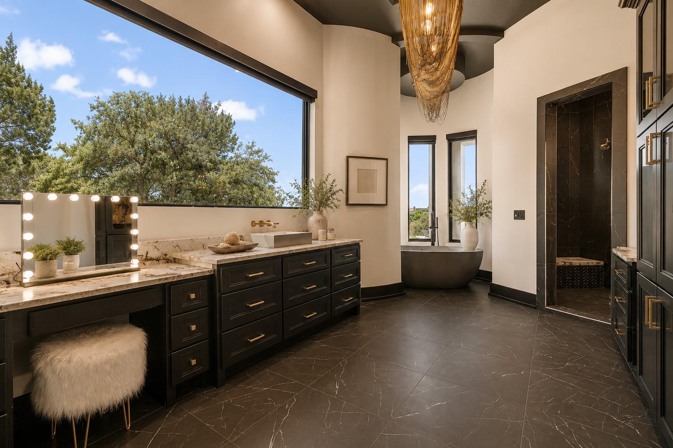
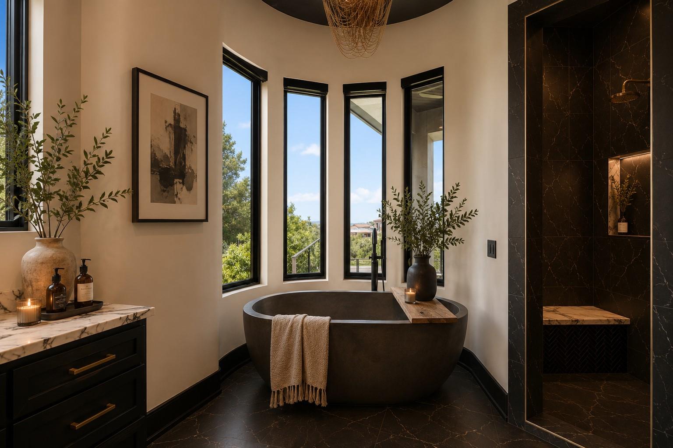
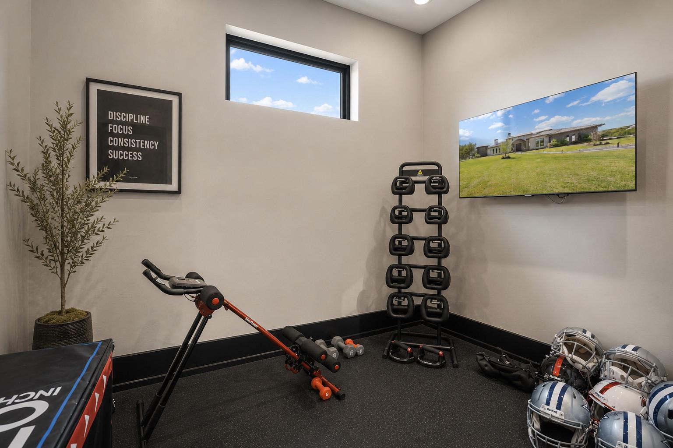
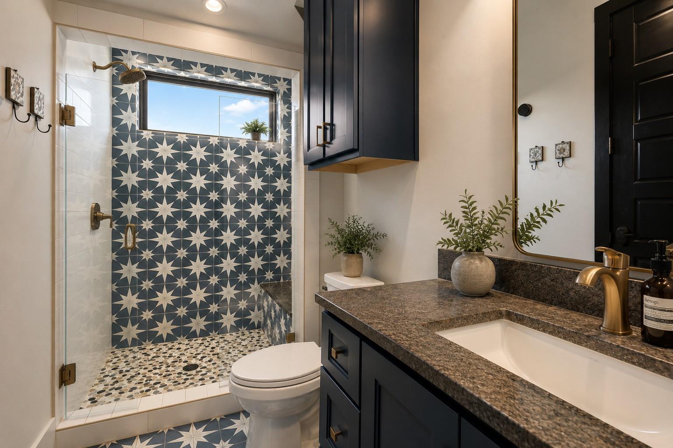
The main-level primary suite has its own fireplace, private veranda access, a light-filled bath with soaking tub, walk-in shower and double vanity, and walk-in closet, with a private study just steps away. A separate recreation wing overlooks the pool and includes a poolside bar, game room, media room and wet bar, and a pool bathroom so guests can gather without crossing the main living spaces.

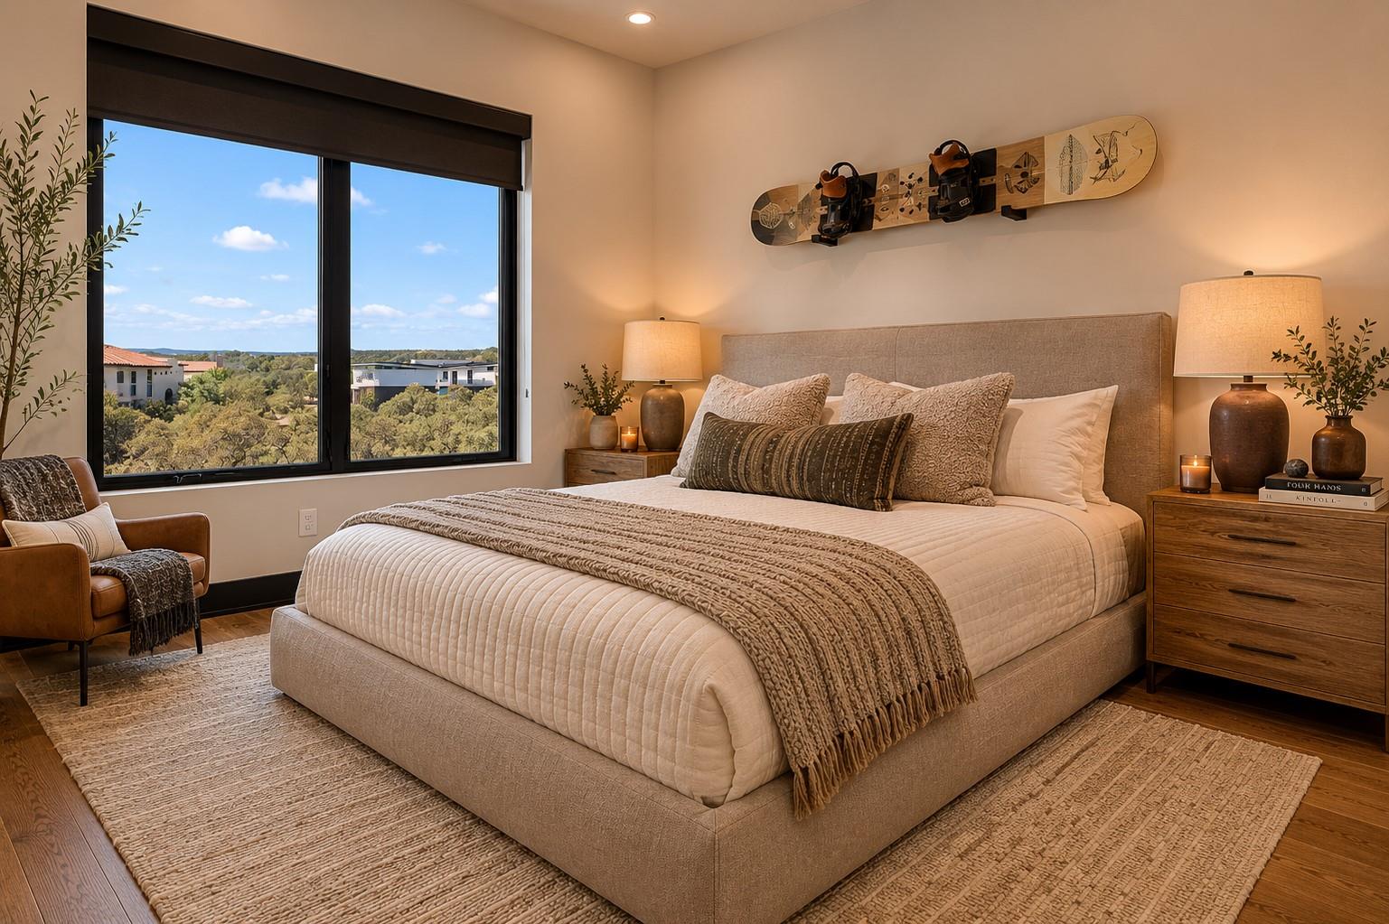
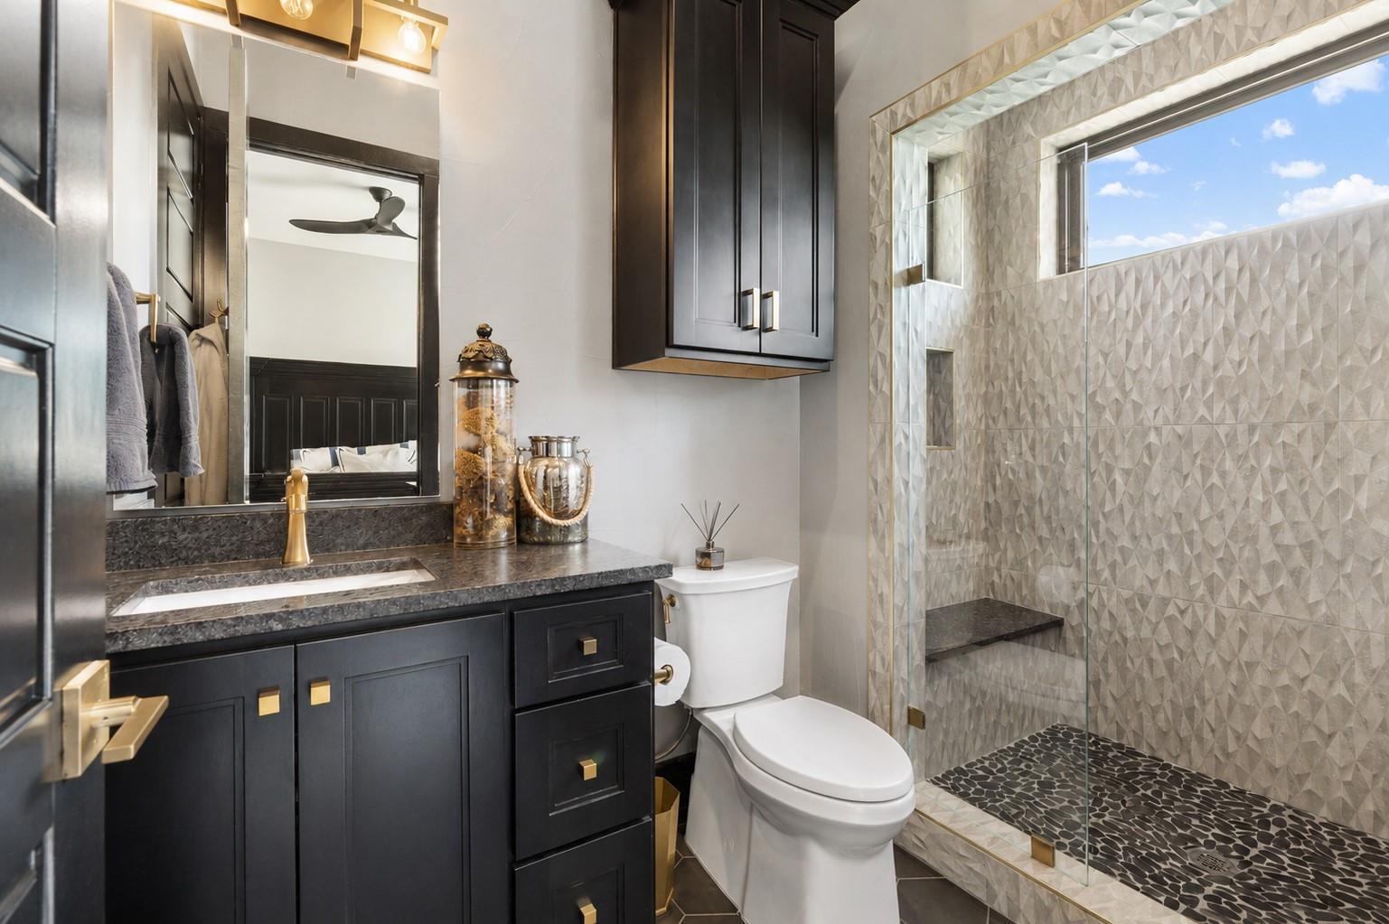
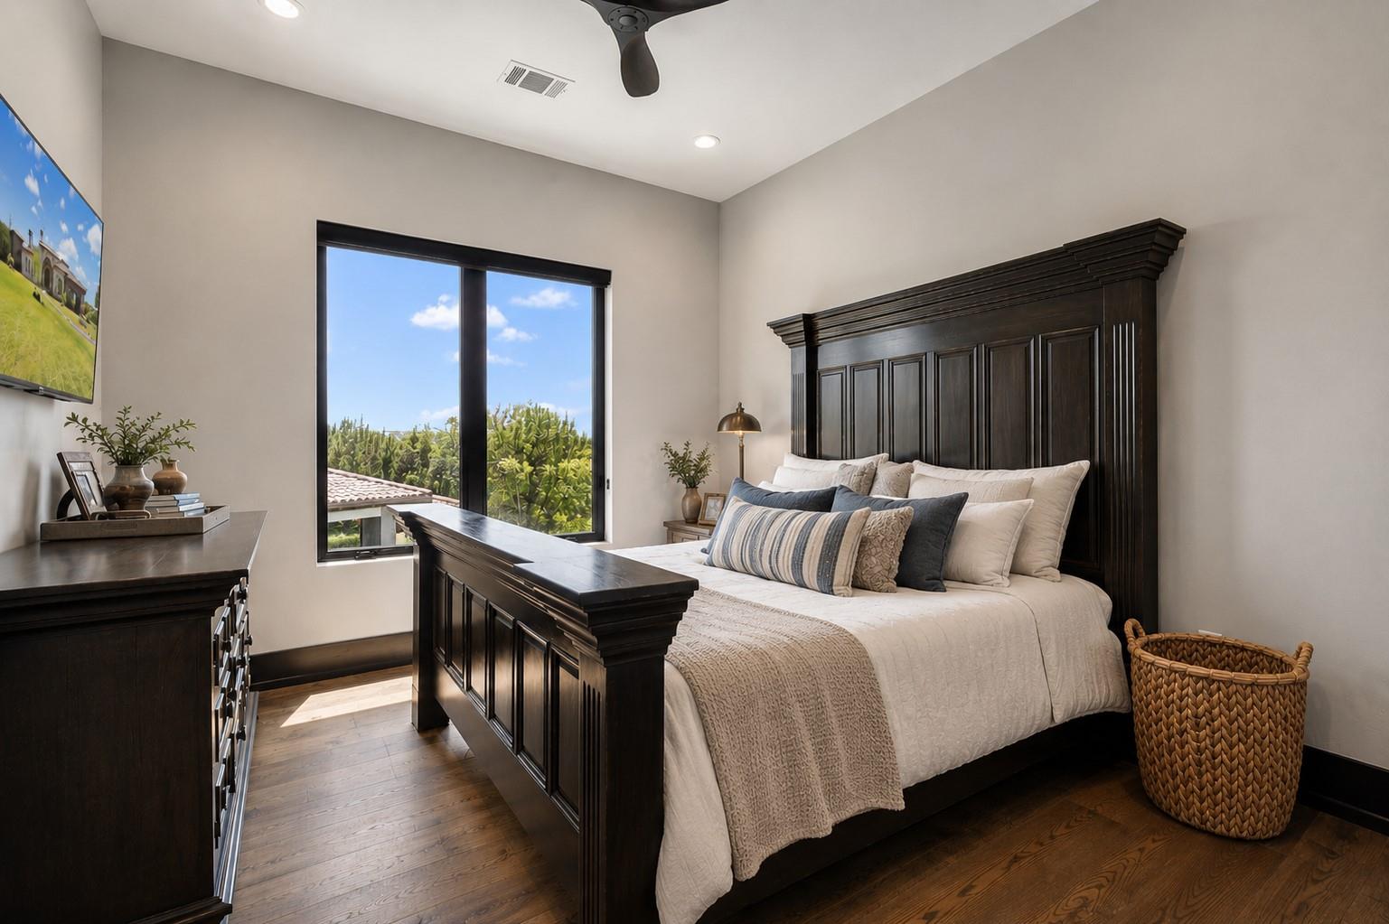
Upstairs, every guest suite has a private bath and a view. Three fireplaces, triple-pane windows, central vacuum, and a security system add comfort and peace of mind. A 3.5-car garage means room for toys and a golf cart, and a mudroom with pet access to a wrought iron fenced dog run make everyday living easy. Outside, mature trees, in-ground sprinklers, and underground utilities keep the grounds clean, green, and private.

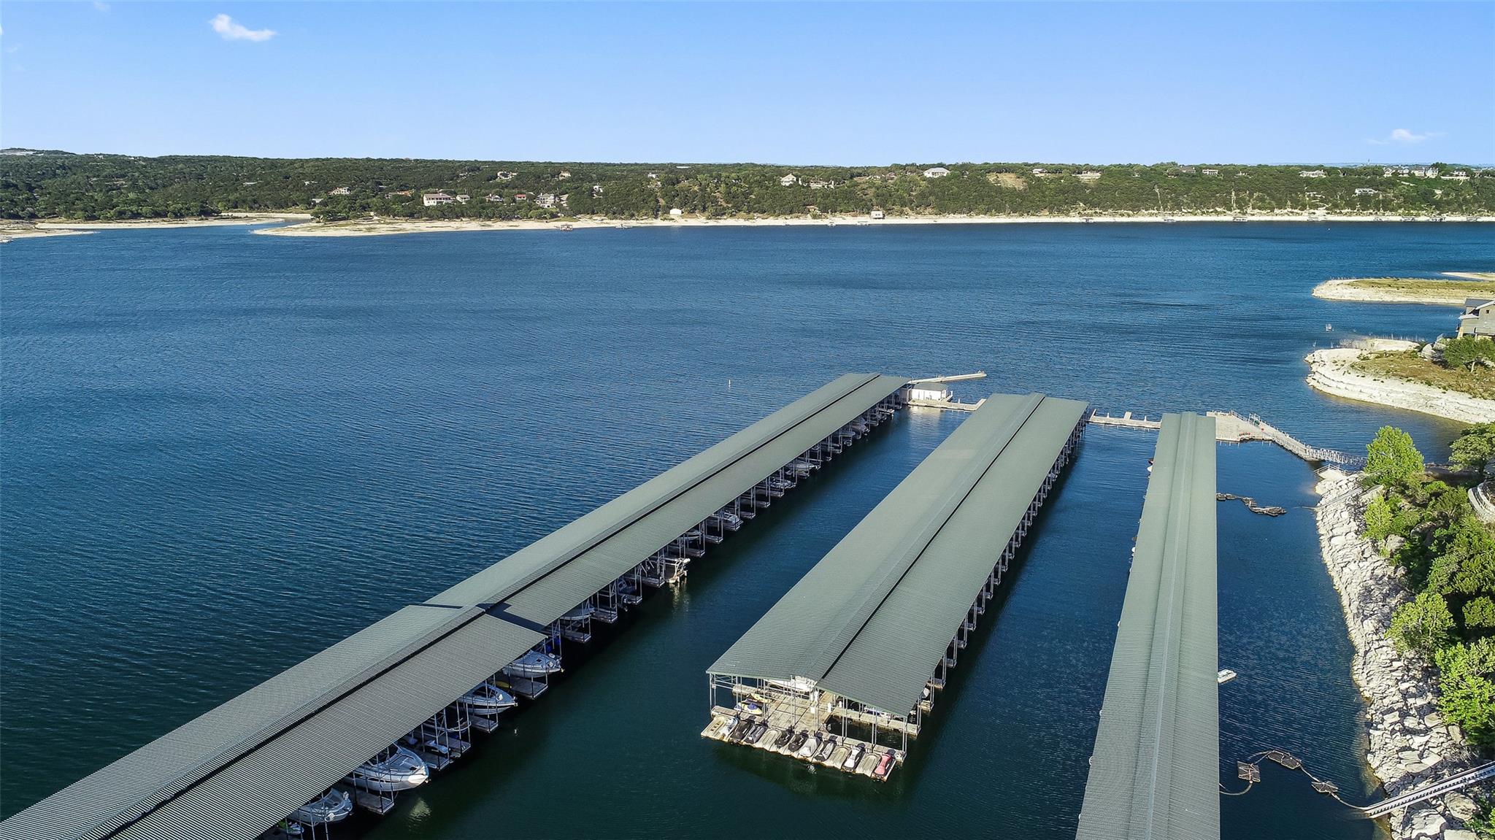
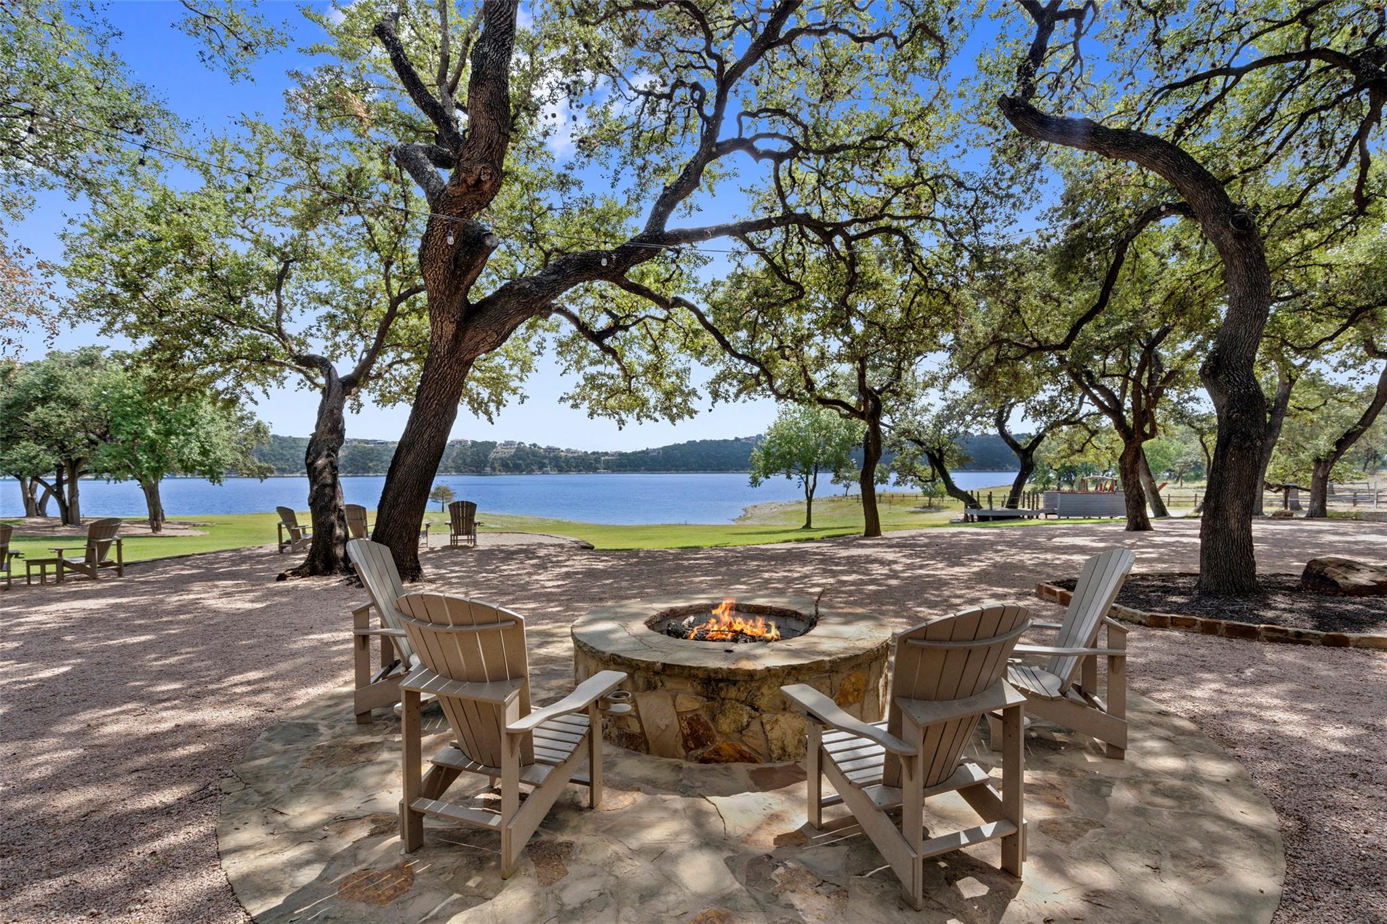
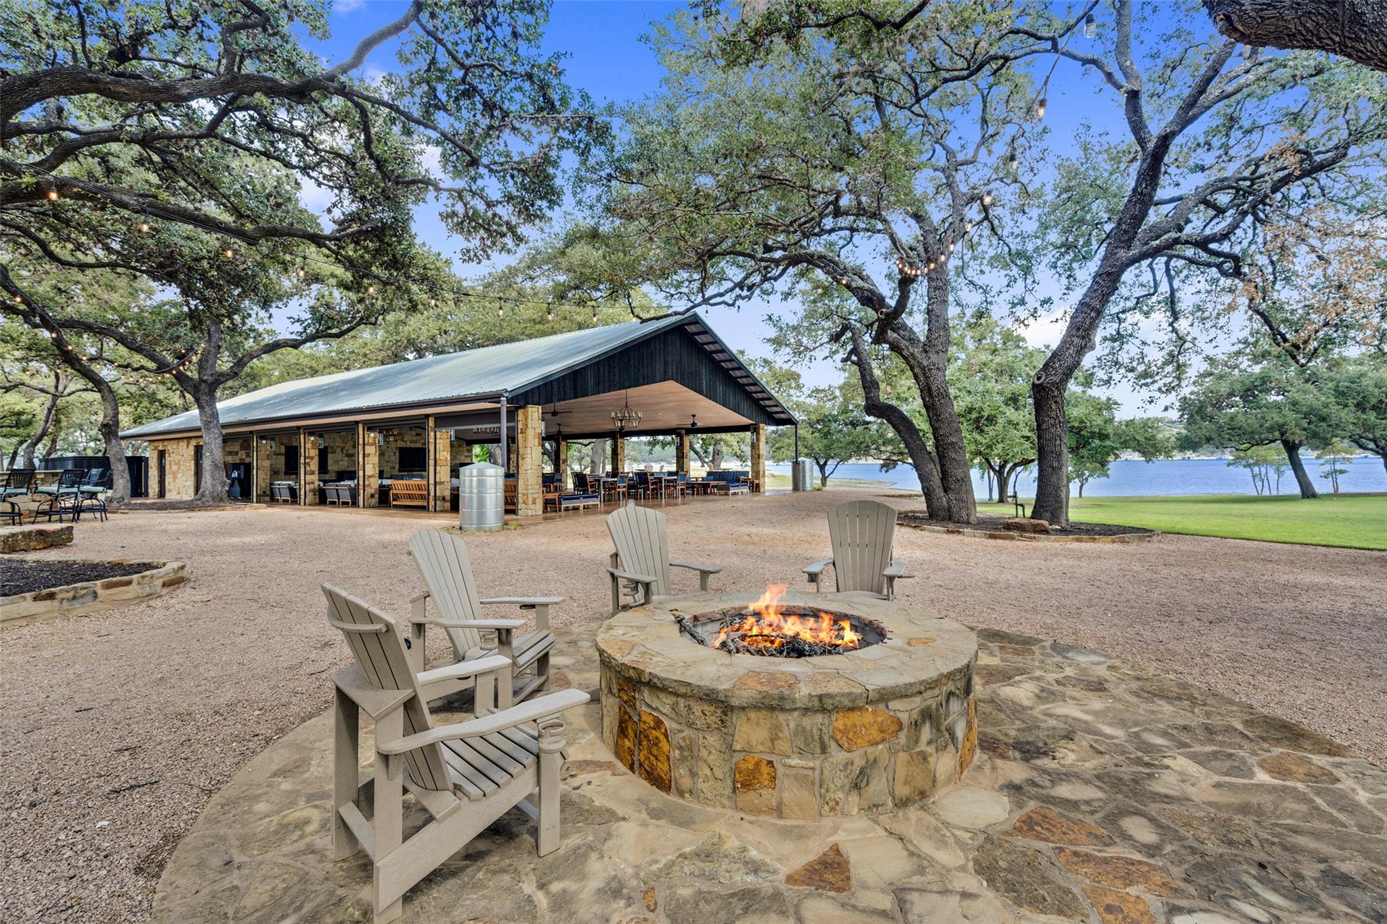
Life in the Reserve centers on the lake with a gorgeous community marina, clubhouse, sport courts and fishing set on 311 acres of Hill Country surrounded by miles of Lake Travis shoreline. The home is zoned to Lake Travis ISD, with Hill Country Galleria and Whole Foods about 15 miles away.

4
beds

6
baths

4,764 Sq.Ft. LIVING AREA

1.13 Acres lot

image

Schedule a Showing

I would love to show you this beautiful property. Please select your preferred date and time below. I will be in touch shortly to confirm your appointment.

Schedule a Showing

I would love to show you this beautiful property. Please select your preferred date and time below. I will be in touch shortly to confirm your appointment.
Thank you for your interest in 19204 Secretariat PL, Spicewood, TX 78669. We are reviewing your request and will be in touch shortly!

Features & Amenities

Interior

  • total bedrooms4
  • Total bathrooms6
  • full bathrooms4
  • half bathrooms2
  • Flooring Tile, Wood
  • Fireplace Family Room, Fire Pit, Gas, Gas Log, Primary Bedroom, Propane
  • APPLIANCES Bar Fridge, Built-In Oven(s), Built-In Refrigerator, Cooktop, Dishwasher, Gas Cooktop, Ice Maker, Microwave, Double Oven, Propane Cooktop, RNGHD, Washer/Dryer, Wine Refrigerator
  • other interior Features Bar, Breakfast Bar, Built-in Features, Ceiling Fan(s), Beamed Ceilings, Cathedral Ceiling(s), Coffered Ceiling(s), High Ceilings, Central Vacuum, Quartz Counters, Double Vanity, Interior Steps, Kitchen Island, Multiple Dining Areas, Multiple Living Areas, Natural Woodwork, Open Floorplan, Pantry, Primary Bedroom on Main, Recessed Lighting, Smart Home, Smart Thermostat, Walk-In Closet(s), Wet Bar

Area & Lot

  • Status For Lease
  • Living Area4,764 Sq.Ft.
  • Lot Area1.13 Acres
  • MLS® ID3370766
  • TypeResidential
  • YEAR BUILT2021
  • Water FrontageSee Remarks, Lake Privileges
  • View DescriptionHill Country, Lake, Panoramic, Pool, Trees/Woods
  • Elementary SchoolWest Cypress Hills
  • Middle SchoolLake Travis
  • High SchoolLake Travis
  • School DistrictLake Travis ISD

Exterior

  • STORIES2
  • Garage Space3.5
  • water SourceSee Remarks
  • utilitiesElectricity Available, Propane, Underground Utilities
  • PoolIn Ground, Outdoor Pool, Pool/Spa Combo
  • roofTile
  • lot featuresCul-De-Sac, Gentle Sloping, Irregular Lot, Landscaped, Sprinkler - In-ground, Trees-Medium (20 Ft - 40 Ft), Views
  • parkingAttached, Golf Cart Garage, Oversized
  • HEAT TYPEElectric
  • AIR CONDITIONINGElectric
  • sewerSeptic Tank
  • SubstructureSlab
  • Disability FeaturesNone
  • other exterior FeaturesBarbecue, Boat Slip, Dog Run, Exterior Steps, Gas Grill, Gutters Partial, Lighting, Outdoor Grill

Financial

  • Lease Price$13,500/mo
  • Lease Term 12 MONTHS
View Virtual Tour

Work With Debbie

Debbie loves educating her clients on real estate trends and processes. Her clients always walk away with more knowledge and know-how.

Follow Us on Instagram