1917 Lakecliff Hills LN
SEE ALL PHOTOS
1917 Lakecliff Hills LN
Courtesy of Compass RE Texas, LLC, Ross Speed Listing Contact: (512) 626-6694 
For Sale

1917 Lakecliff Hills LN

1917 Lakecliff Hills LN, Austin, TX 78732

$1,199,990
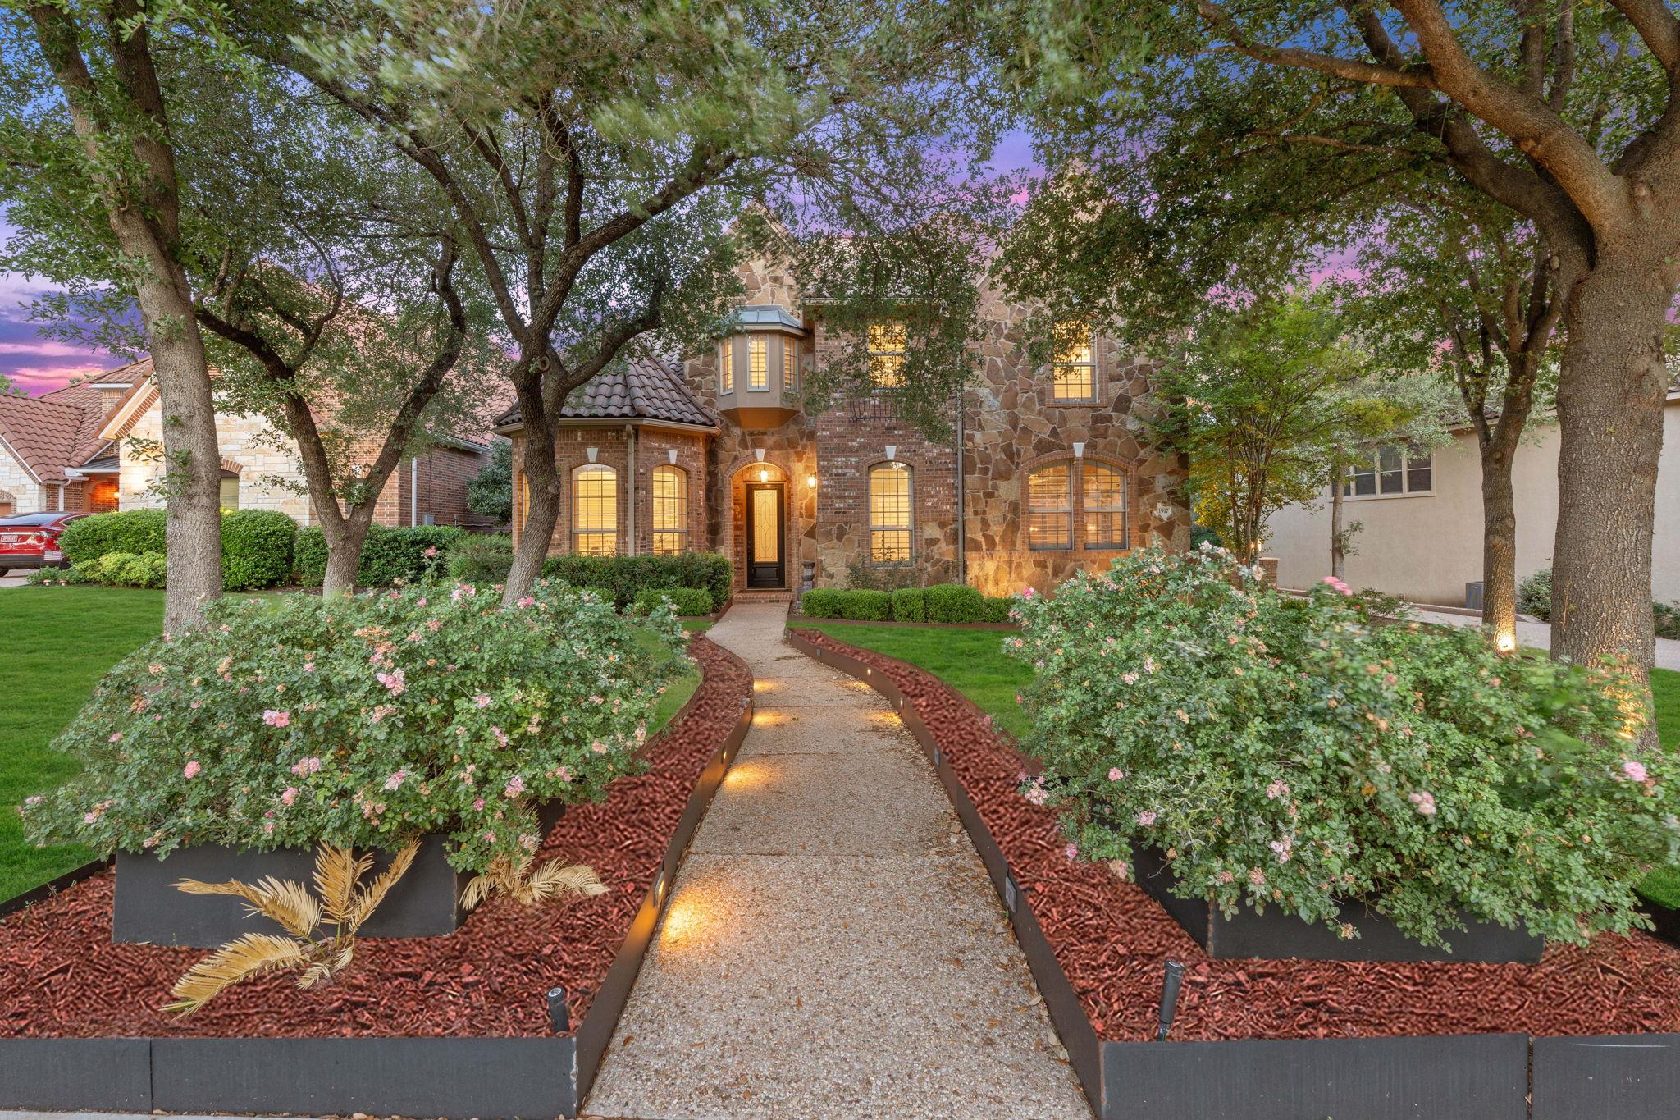
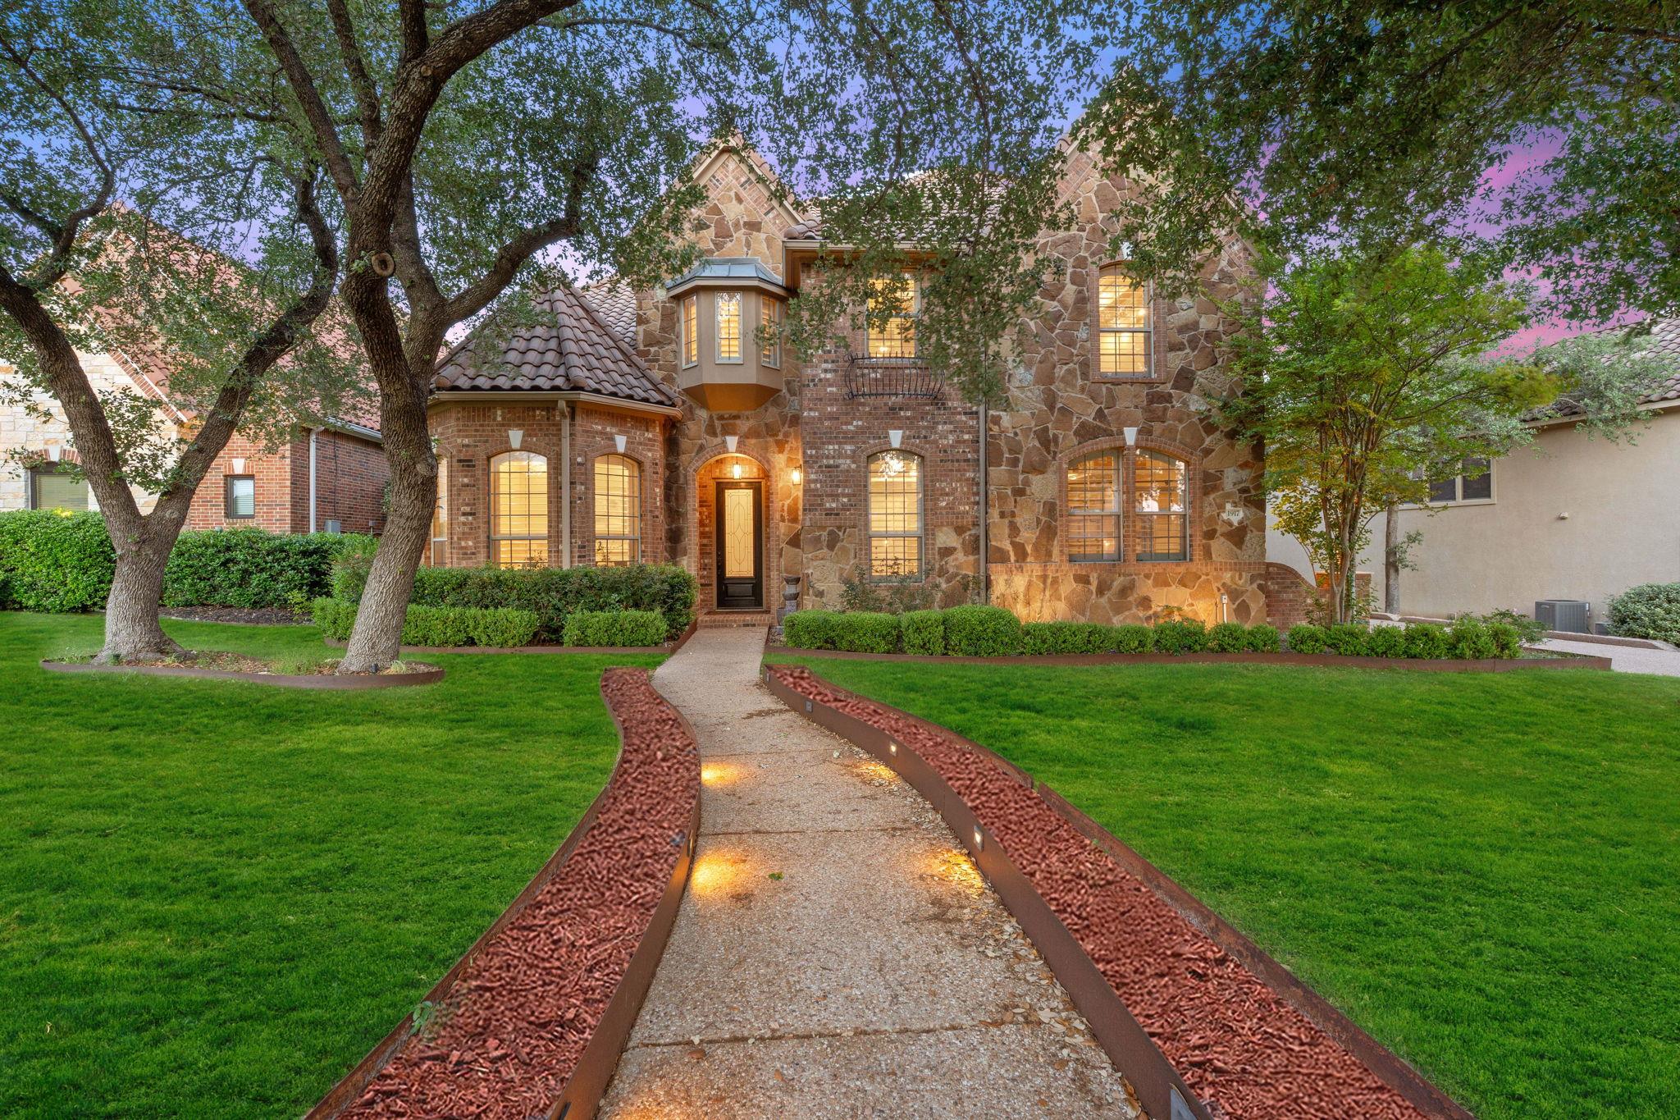
Outstanding, updated and remodeled home in the UT Golf Club section of Steiner Ranch.

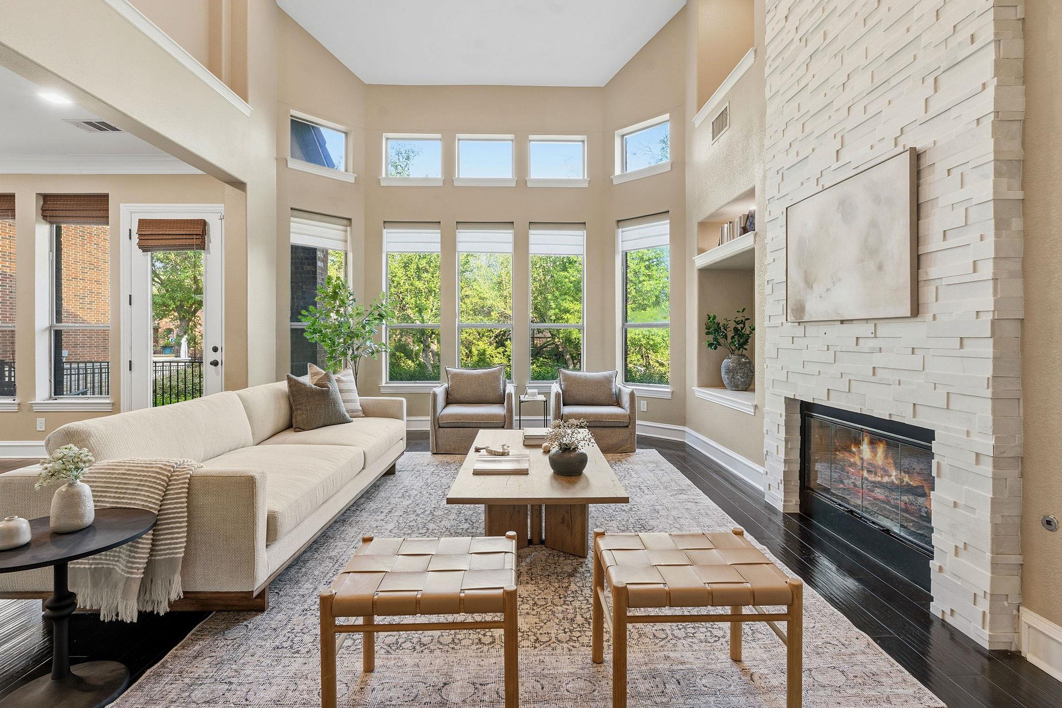
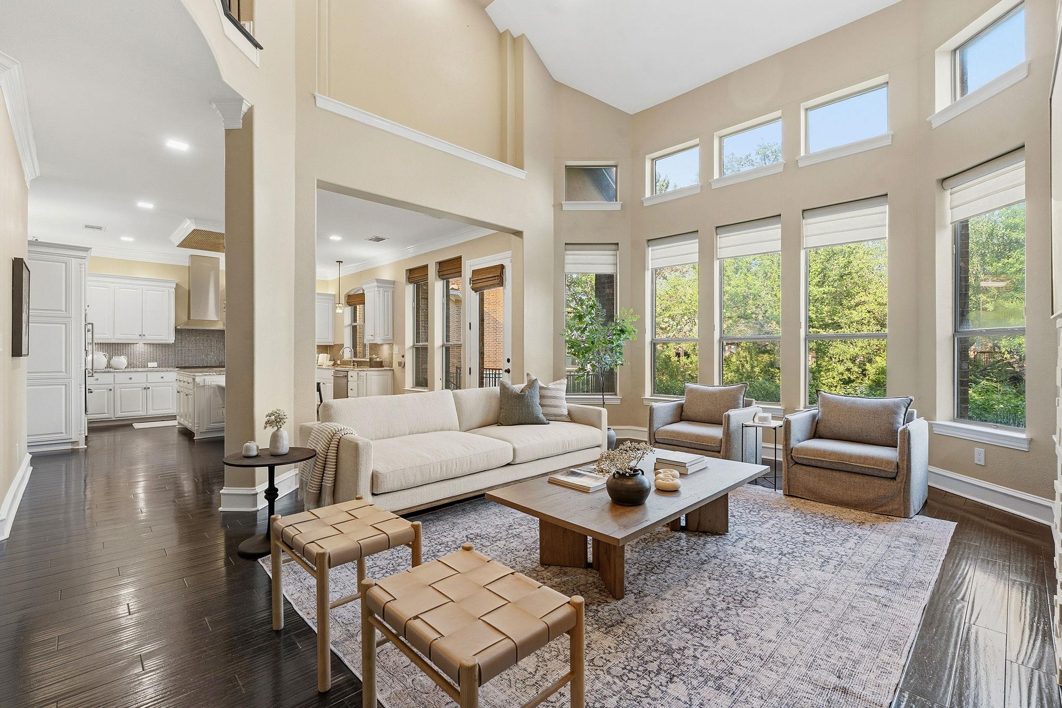
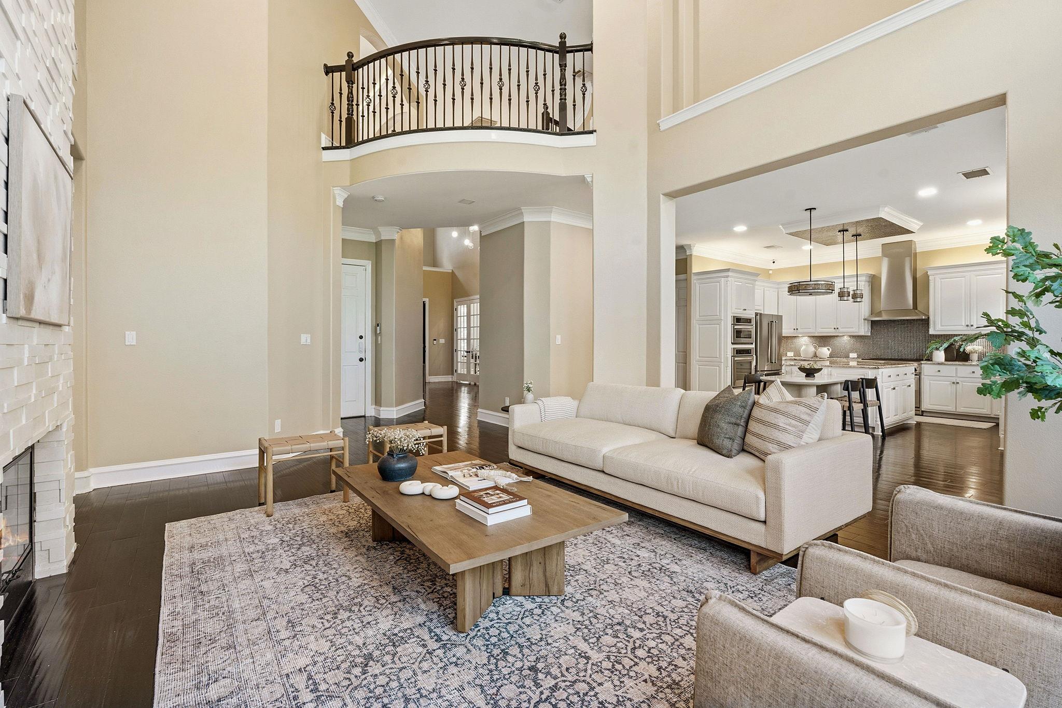
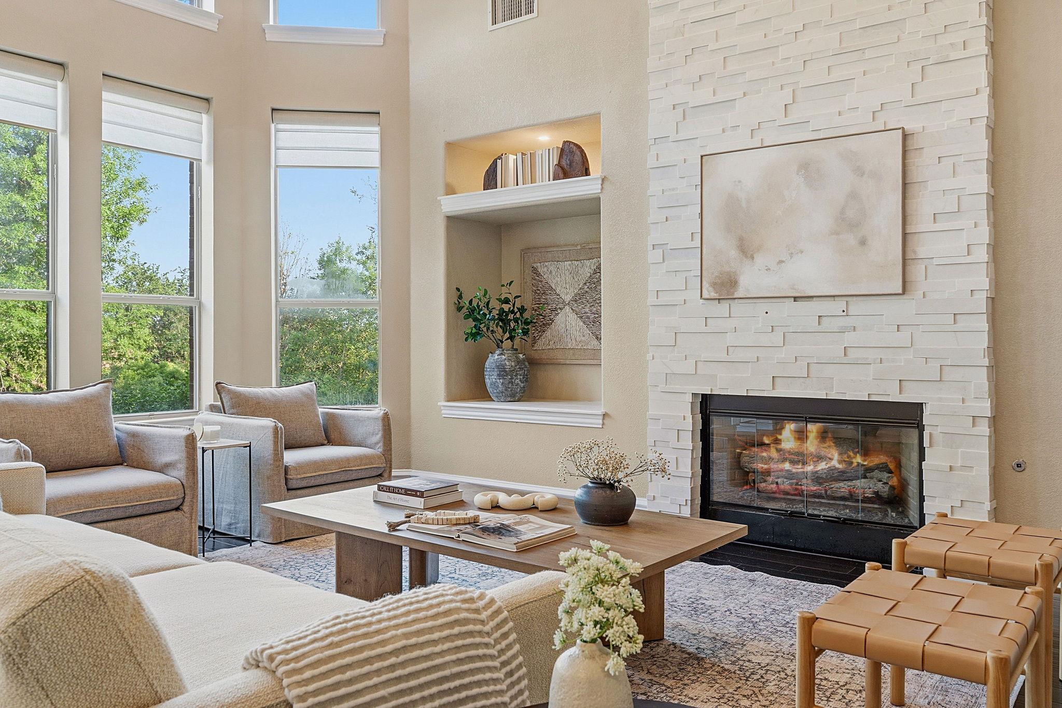
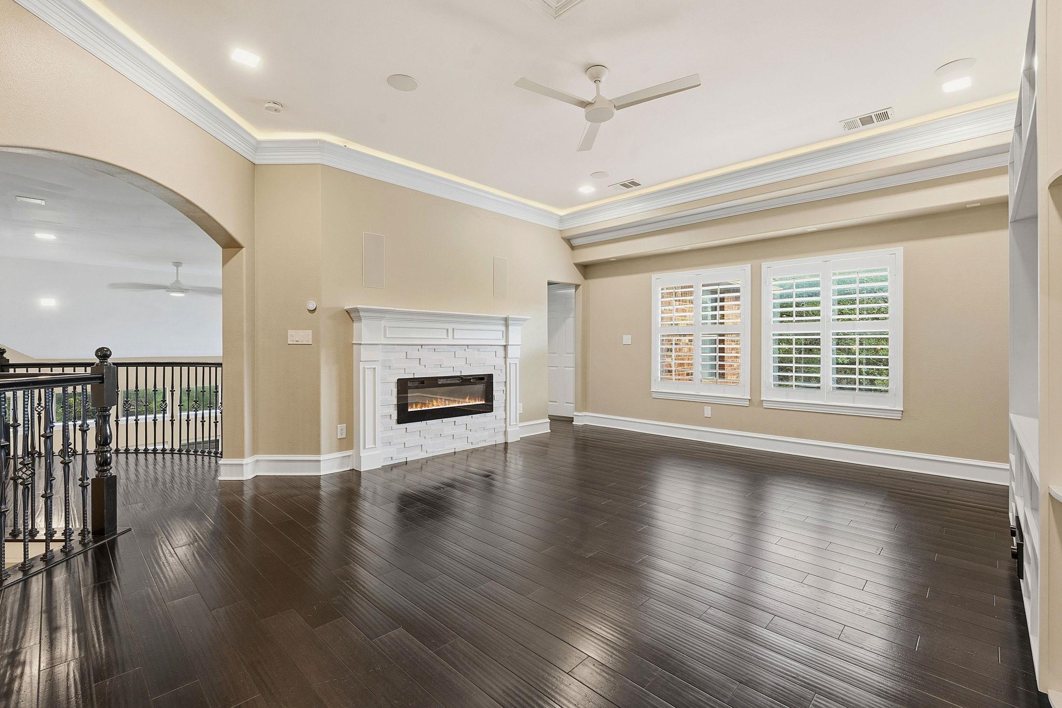
The impressive living room features a two-story floor-to-ceiling fireplace, expansive windows that flood the space with natural light, custom art niches, and a Juliet balcony overlooking from the second floor.

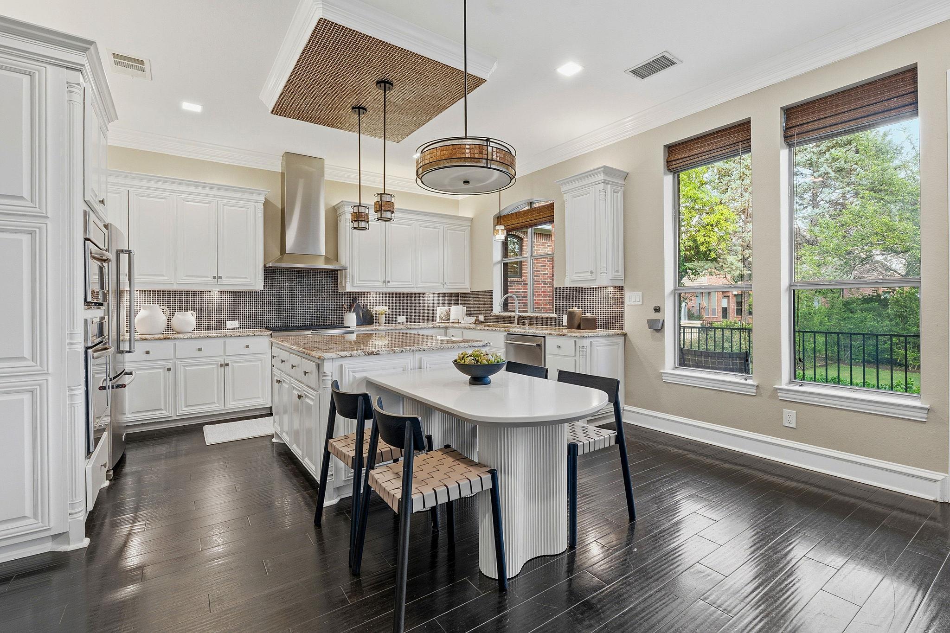
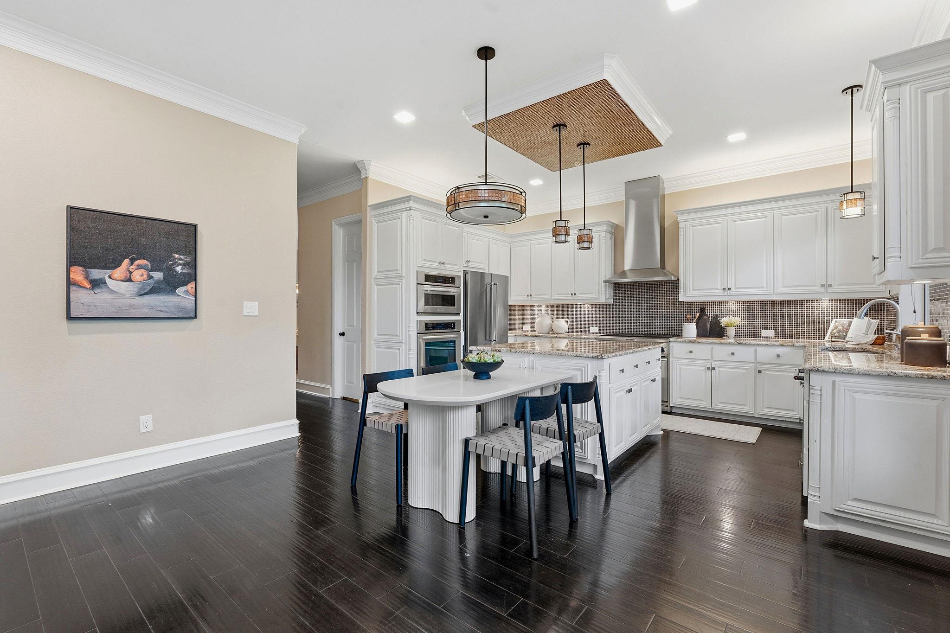
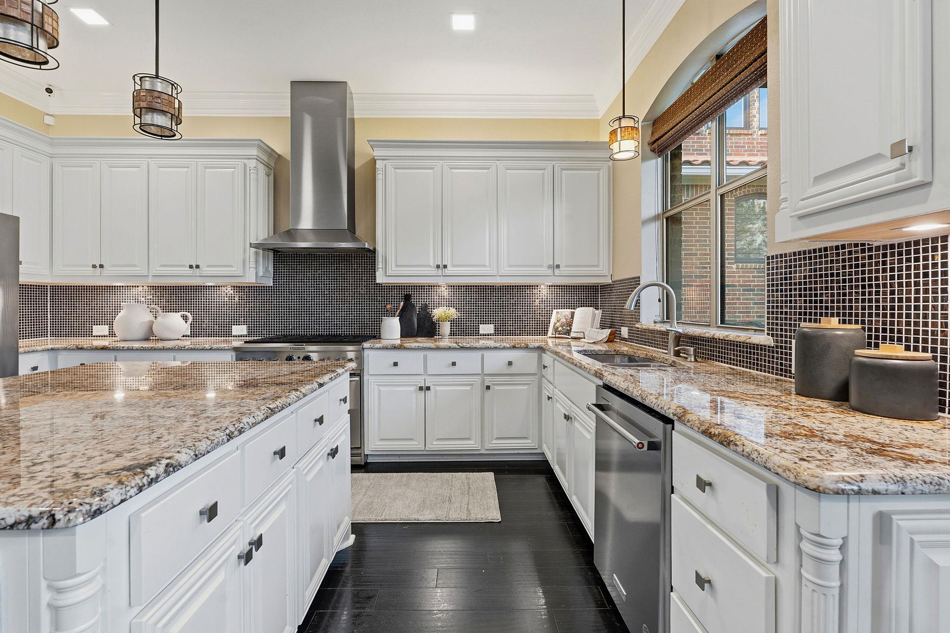
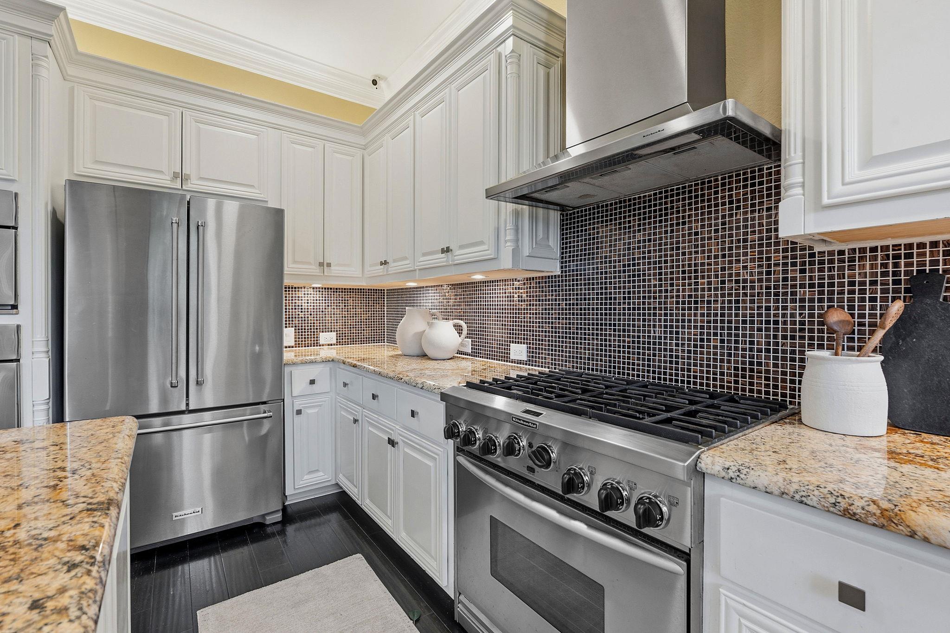
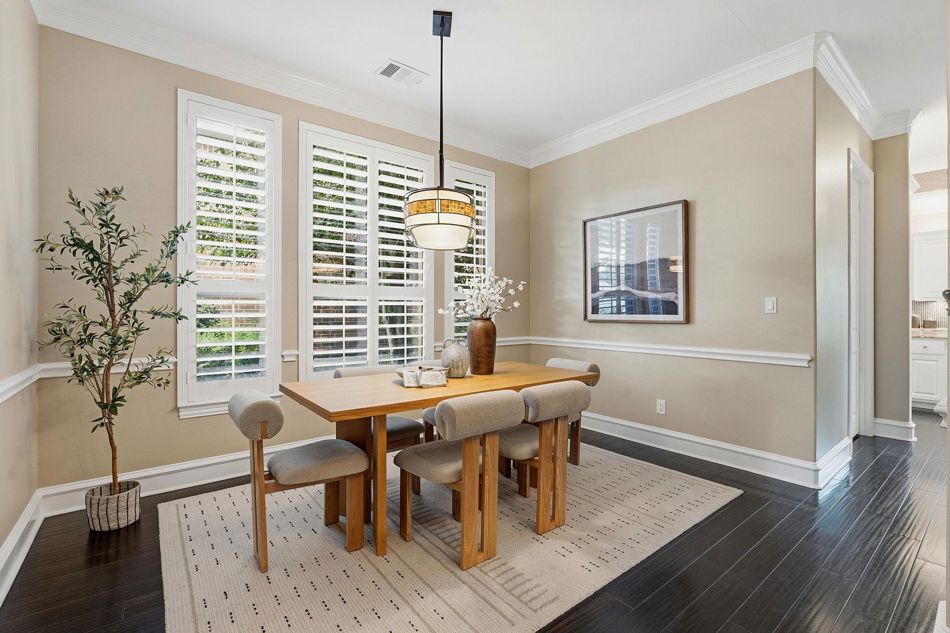
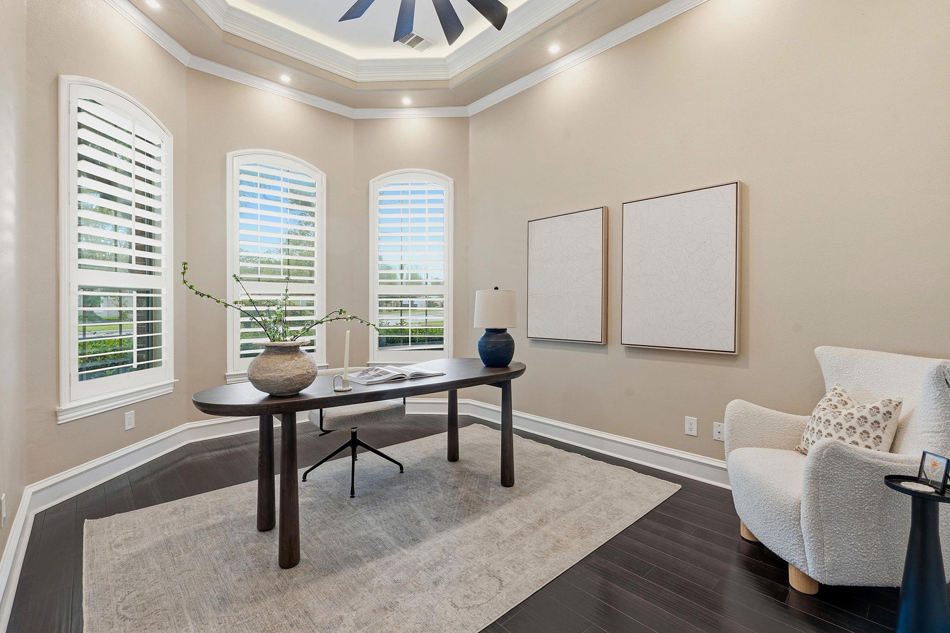
The stunning kitchen showcases white cabinetry, upgraded appliances, a large center island, and designer lighting--perfect for both everyday living and entertaining. Plantation shutters are installed throughout the home, adding both style and function.

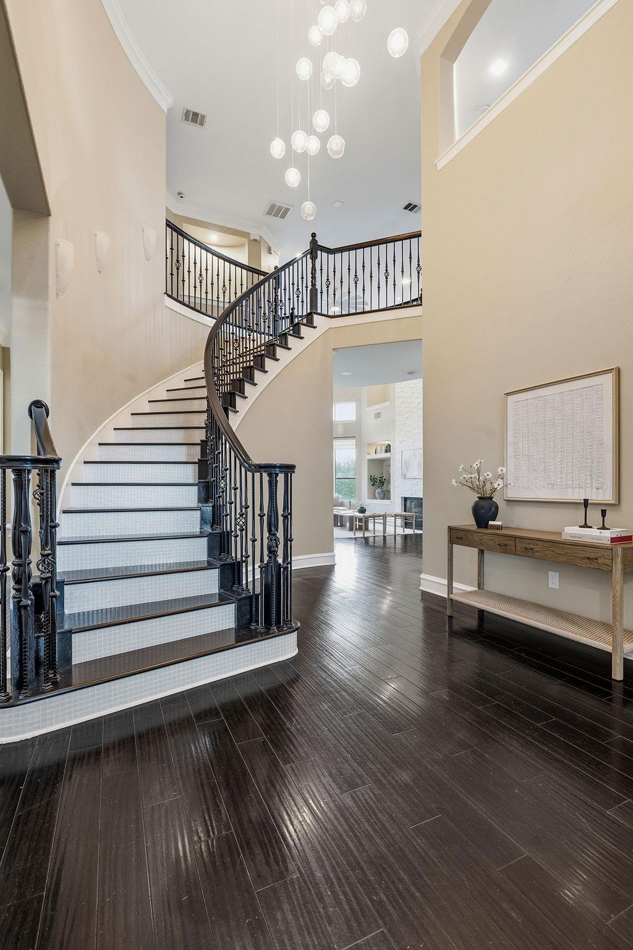
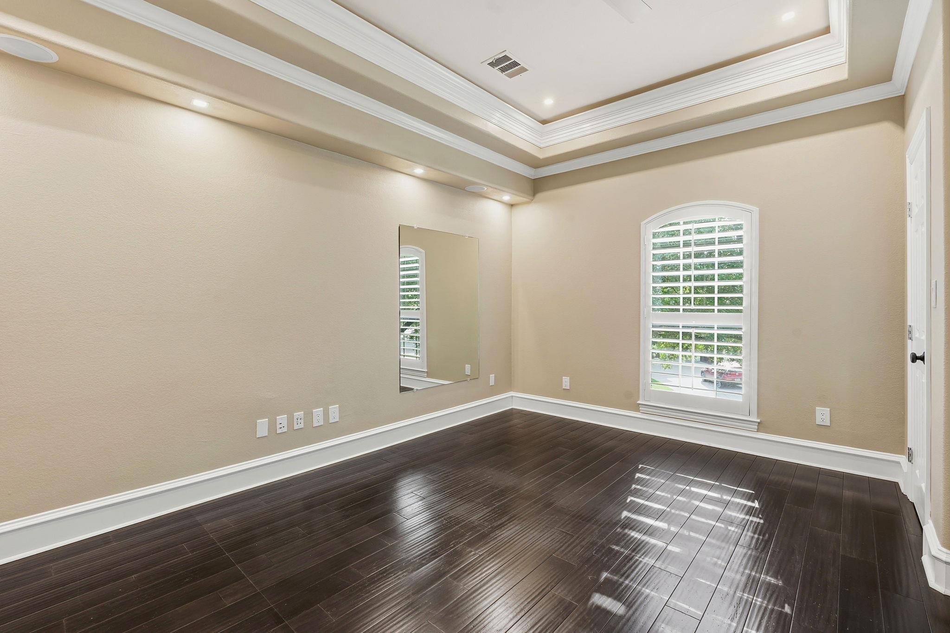
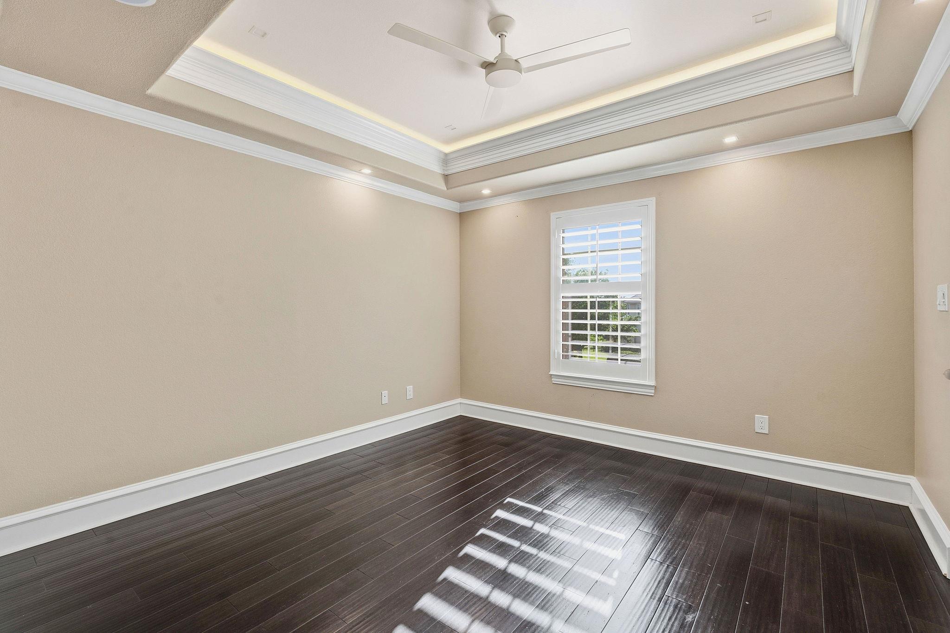
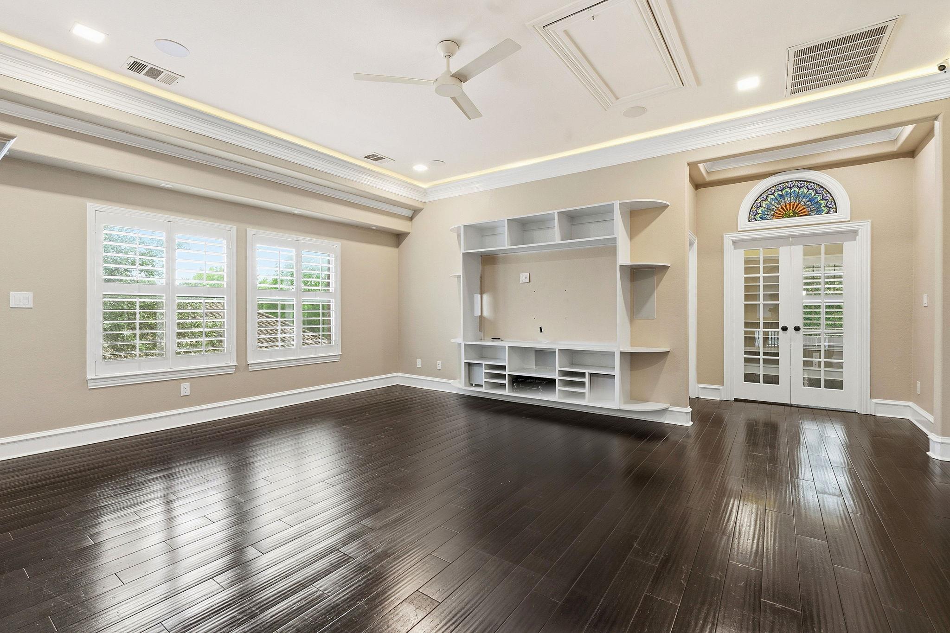
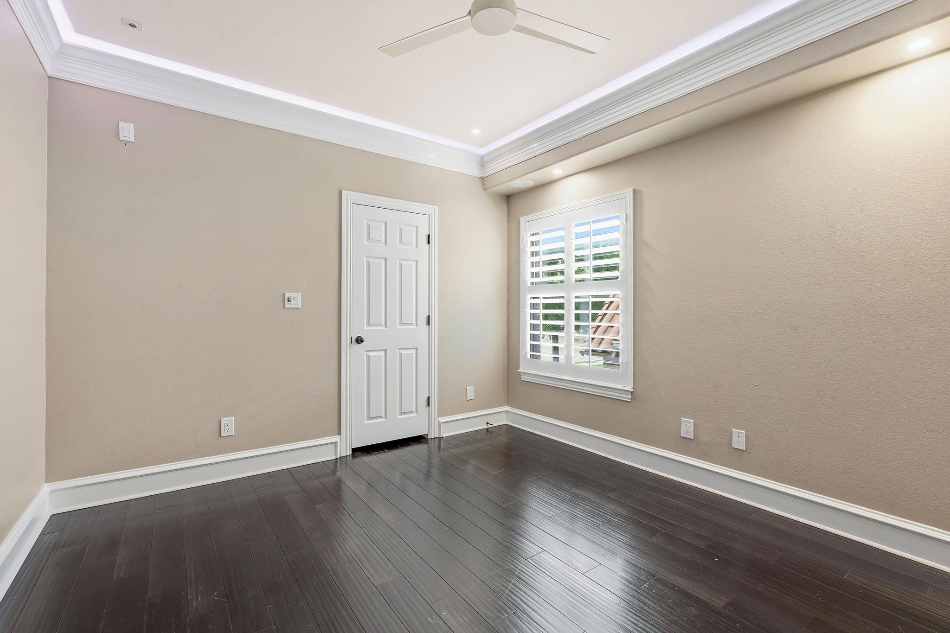
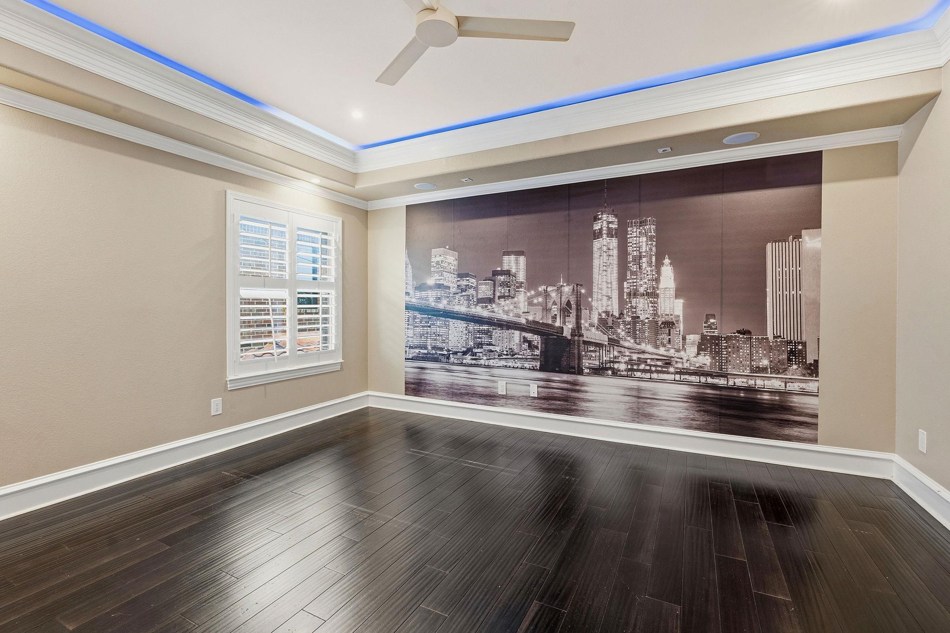
Thoughtfully upgraded wood flooring extends throughout both the main and upper levels.

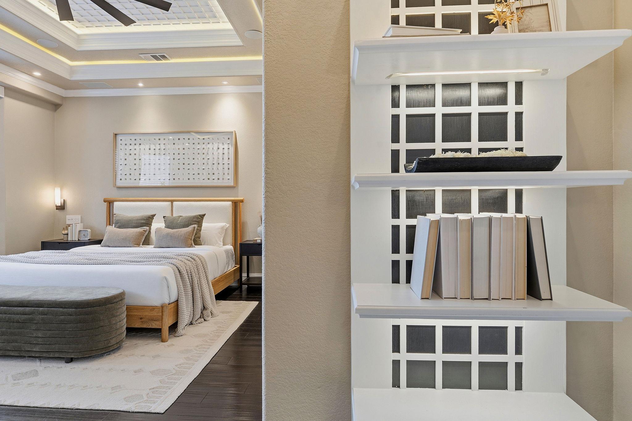
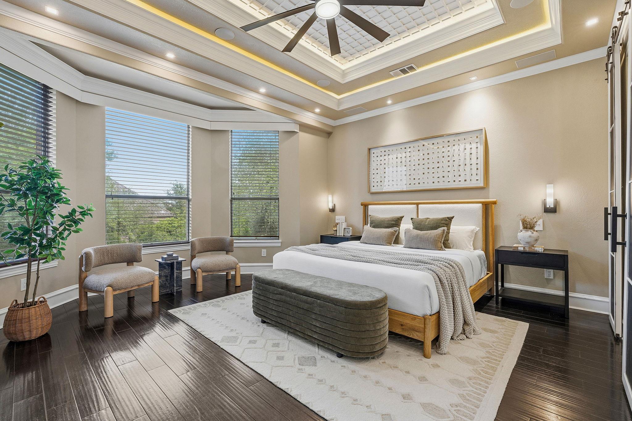
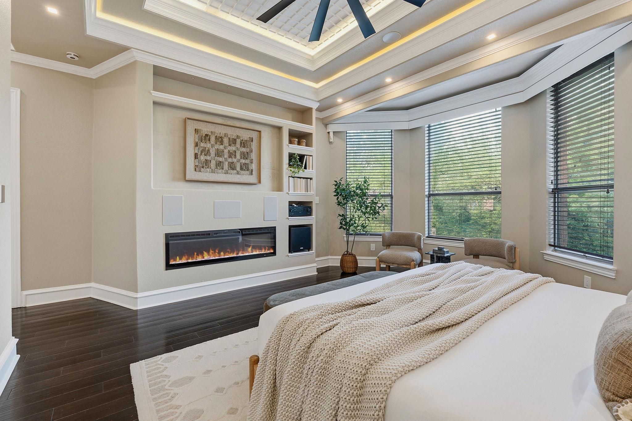
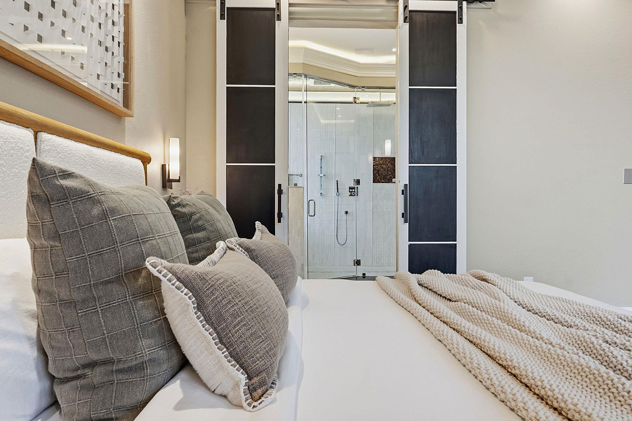
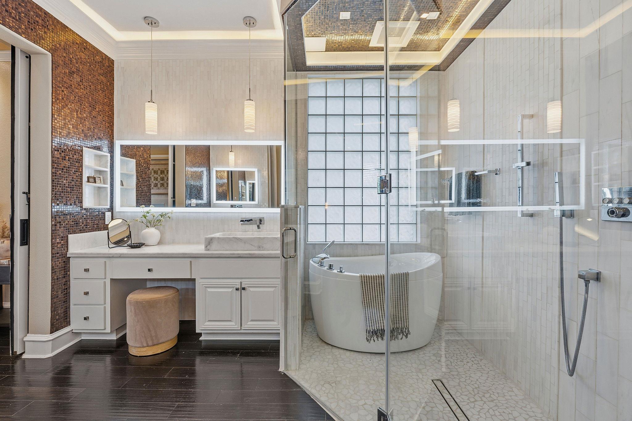
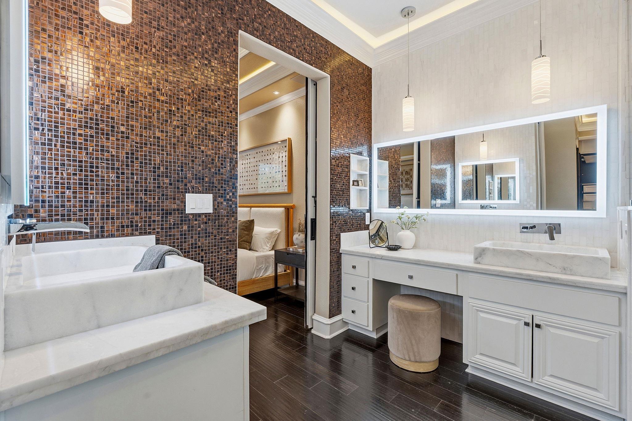
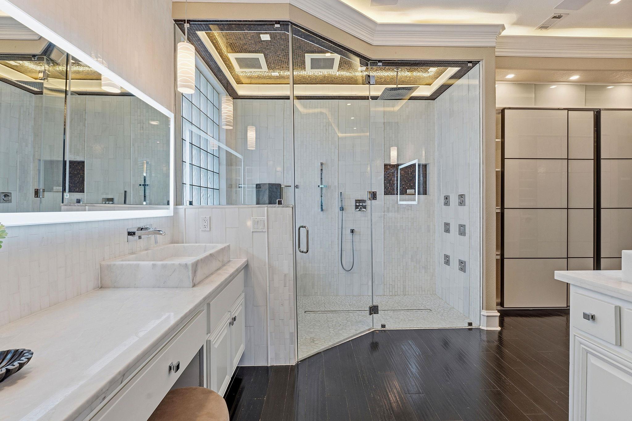
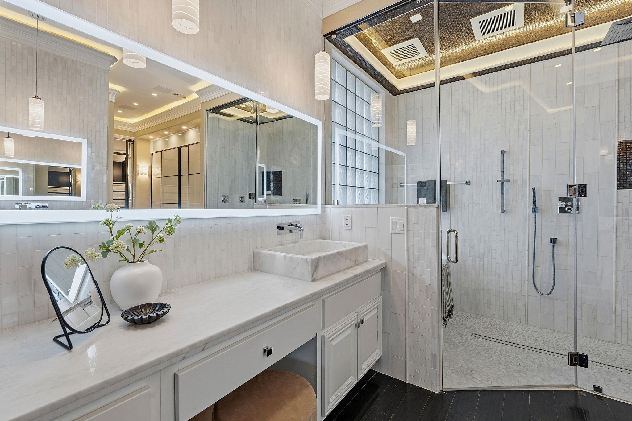
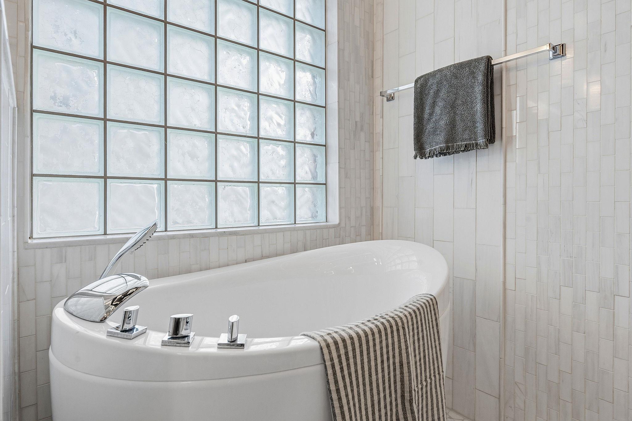
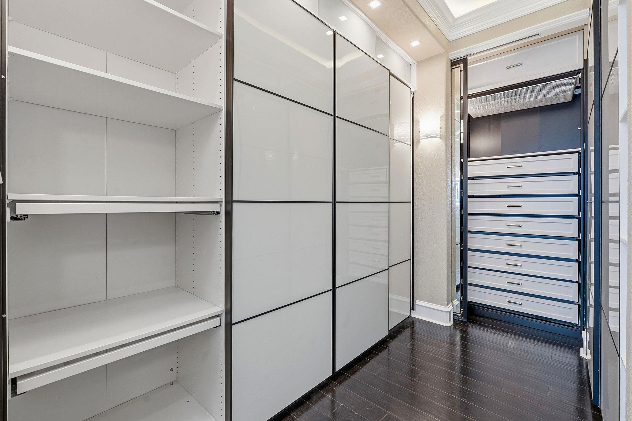
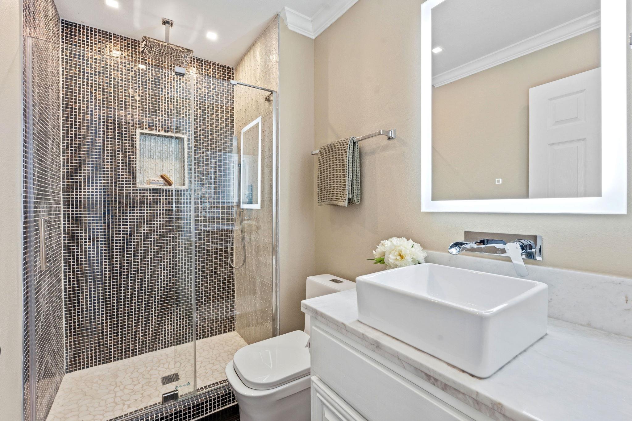
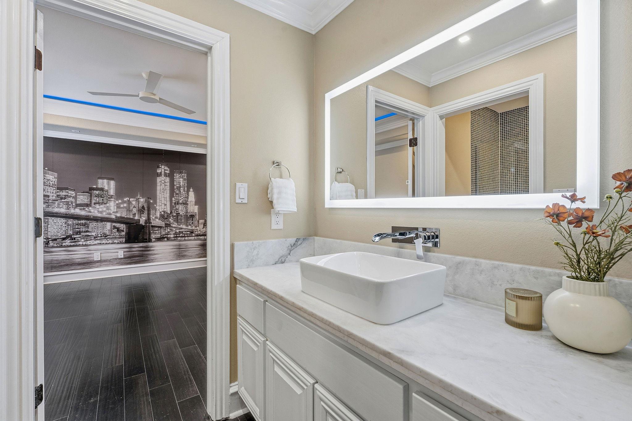
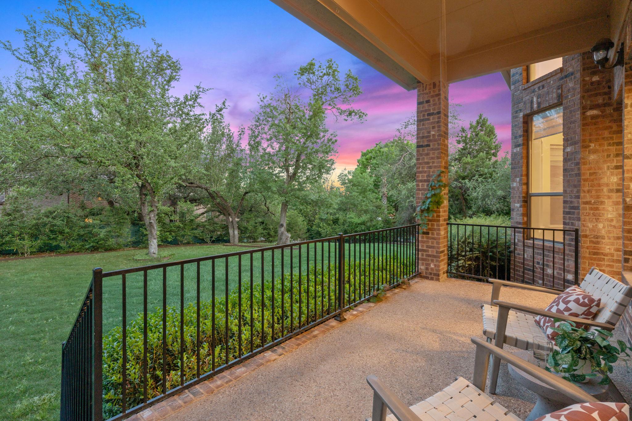
The expansive primary suite offers a true retreat, complete with a private fireplace, dramatic double step tray ceiling with layered crown molding, surround sound, and a bay window overlooking the backyard. The primary bathroom has been extensively renovated with floor-to-ceiling tile work, a frameless walk-in shower with eight shower heads, upgraded vanities, and a high-end custom closet system.

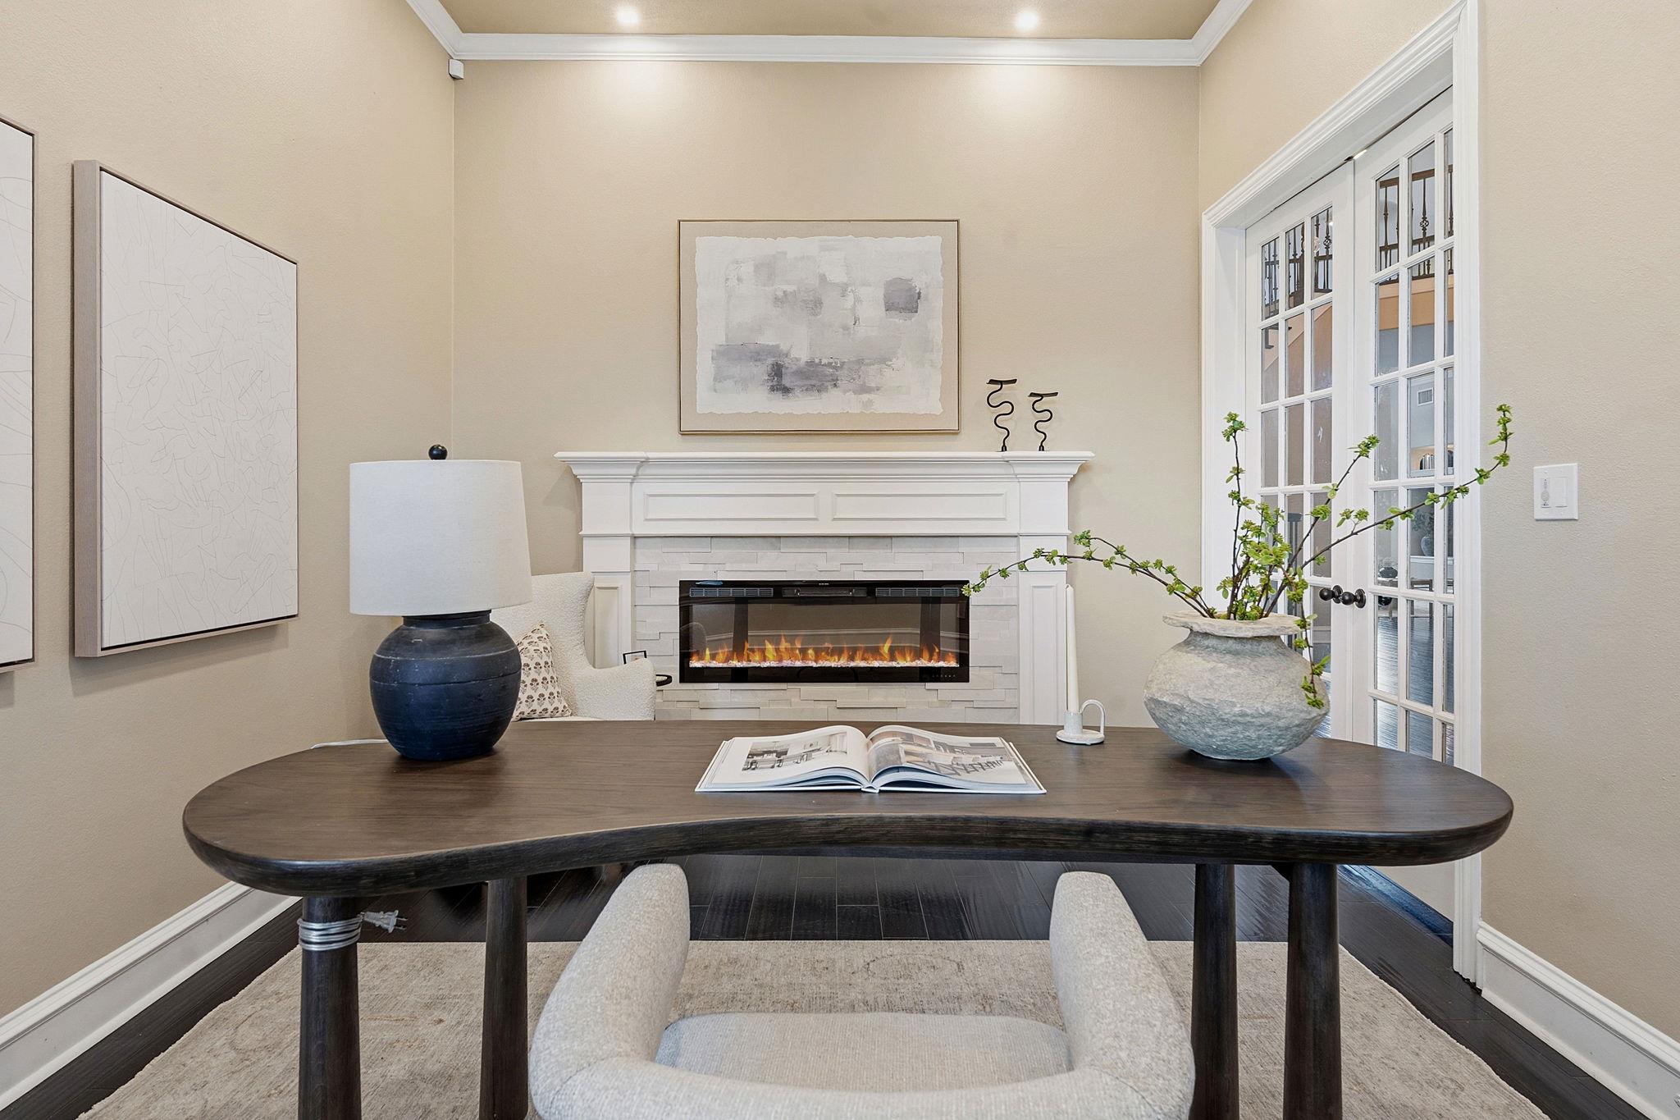
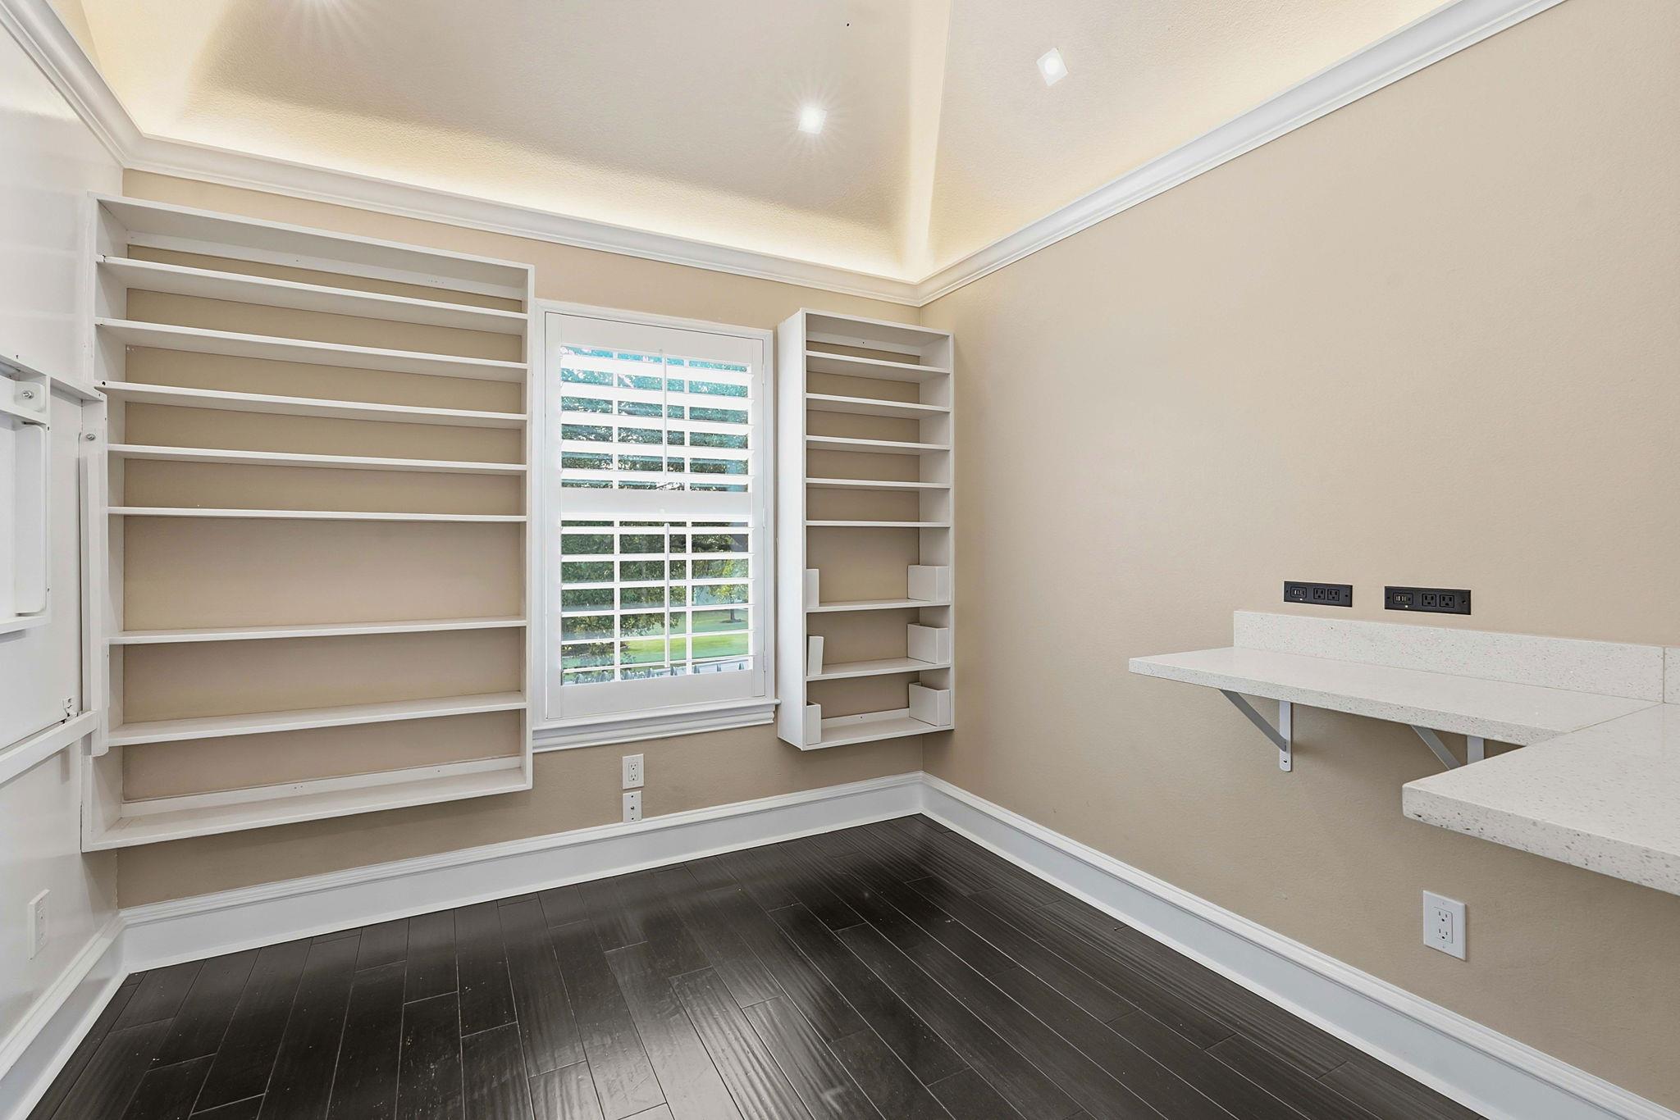
Upstairs features a spacious secondary living area open to below, enhancing the home's natural light and sense of volume, along with a versatile bonus room ideal for a media room, office, or flex space.

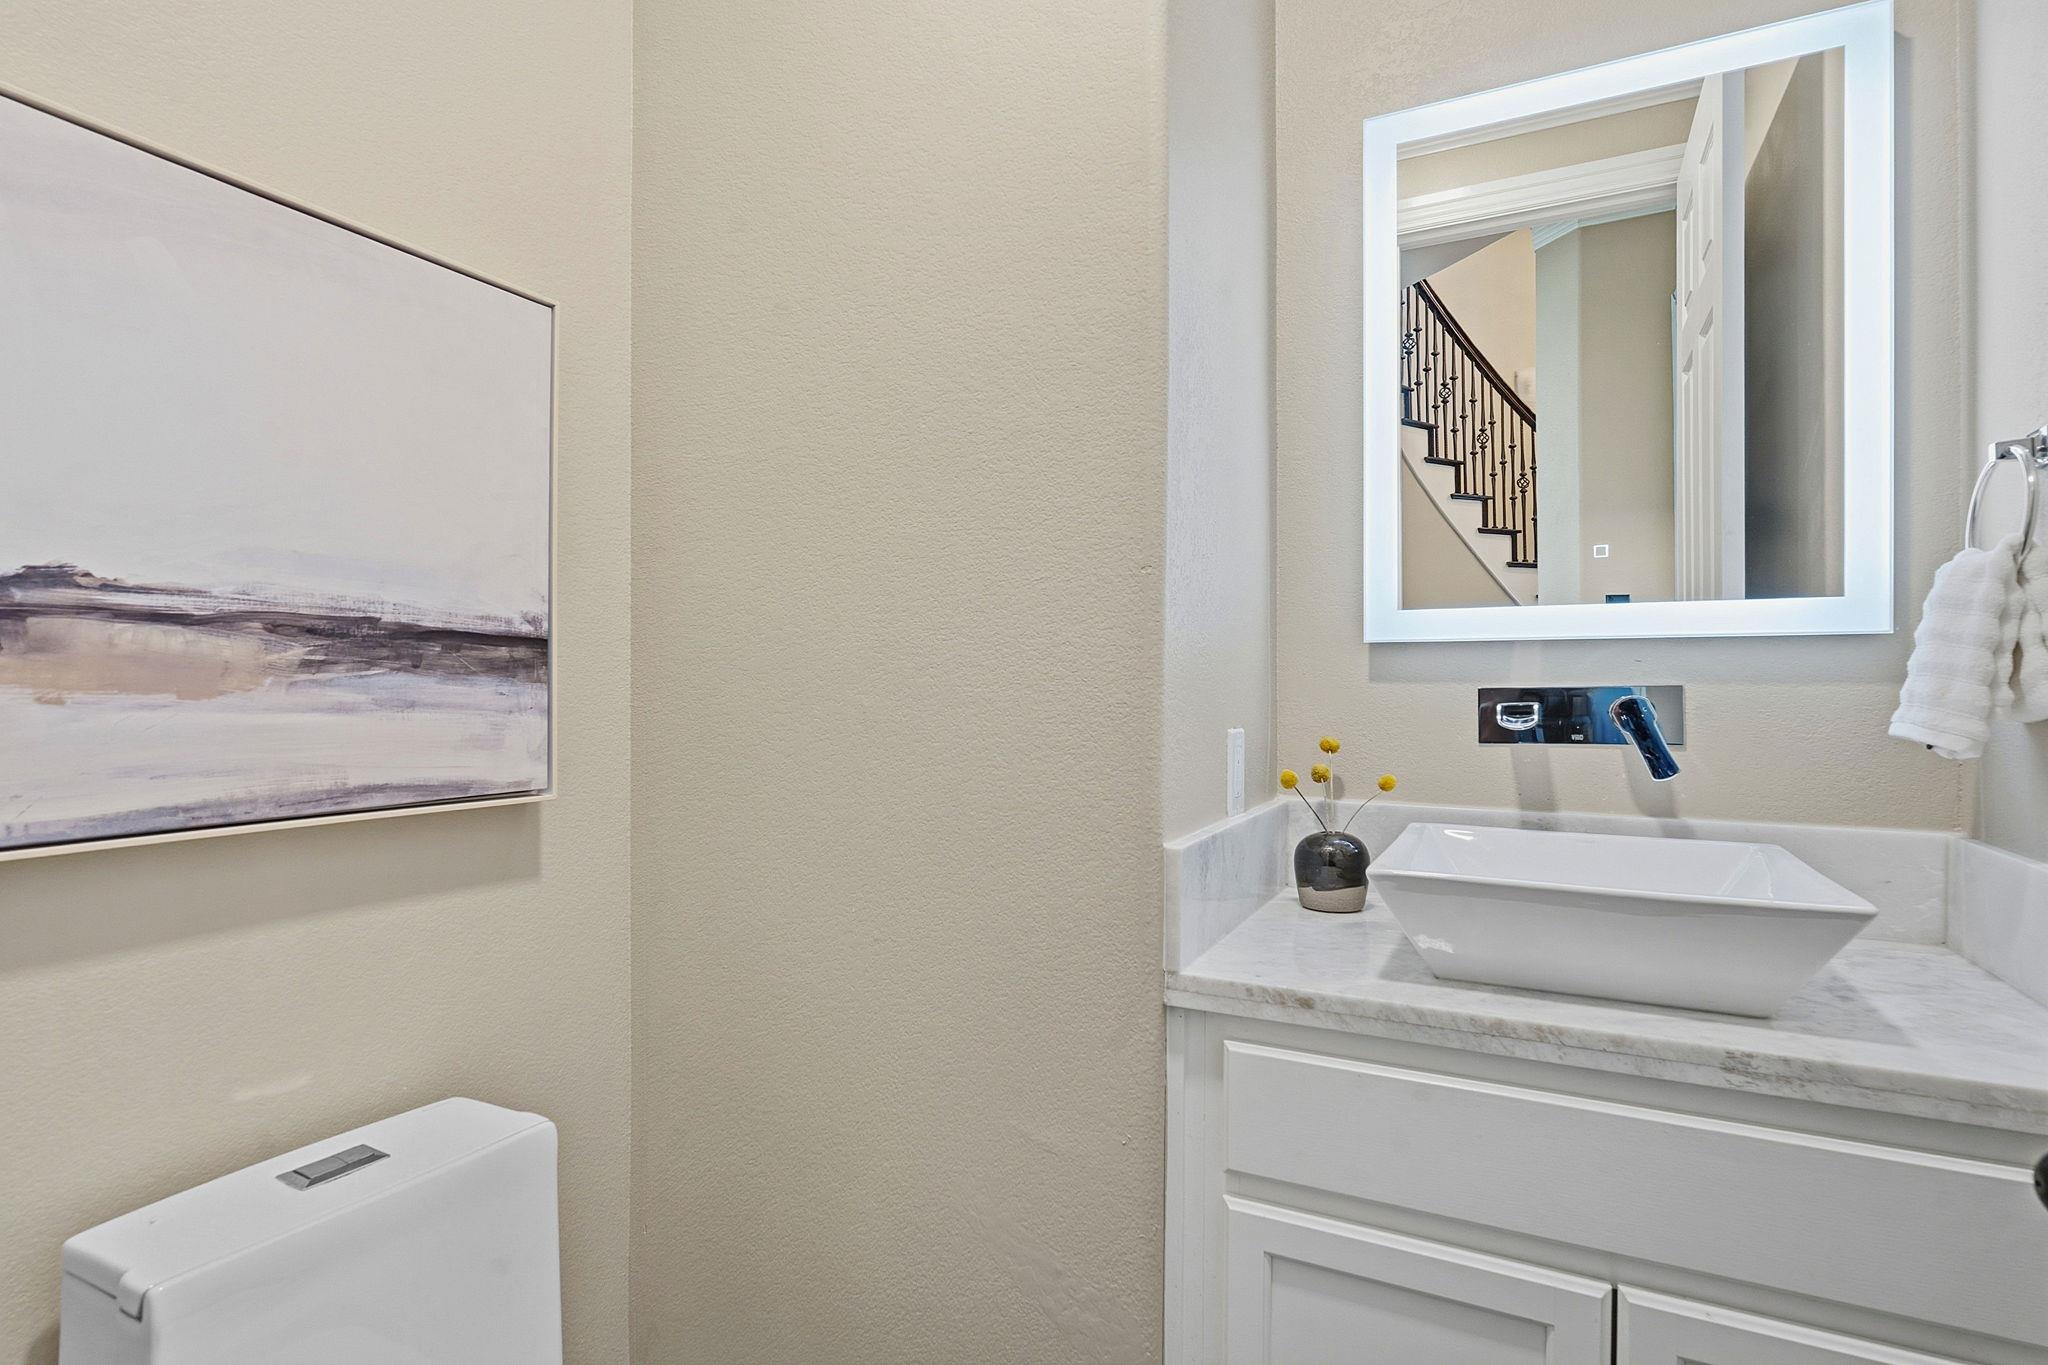
The home offers 4 bedrooms and 3.5 bathrooms, all of which have been luxuriously updated.

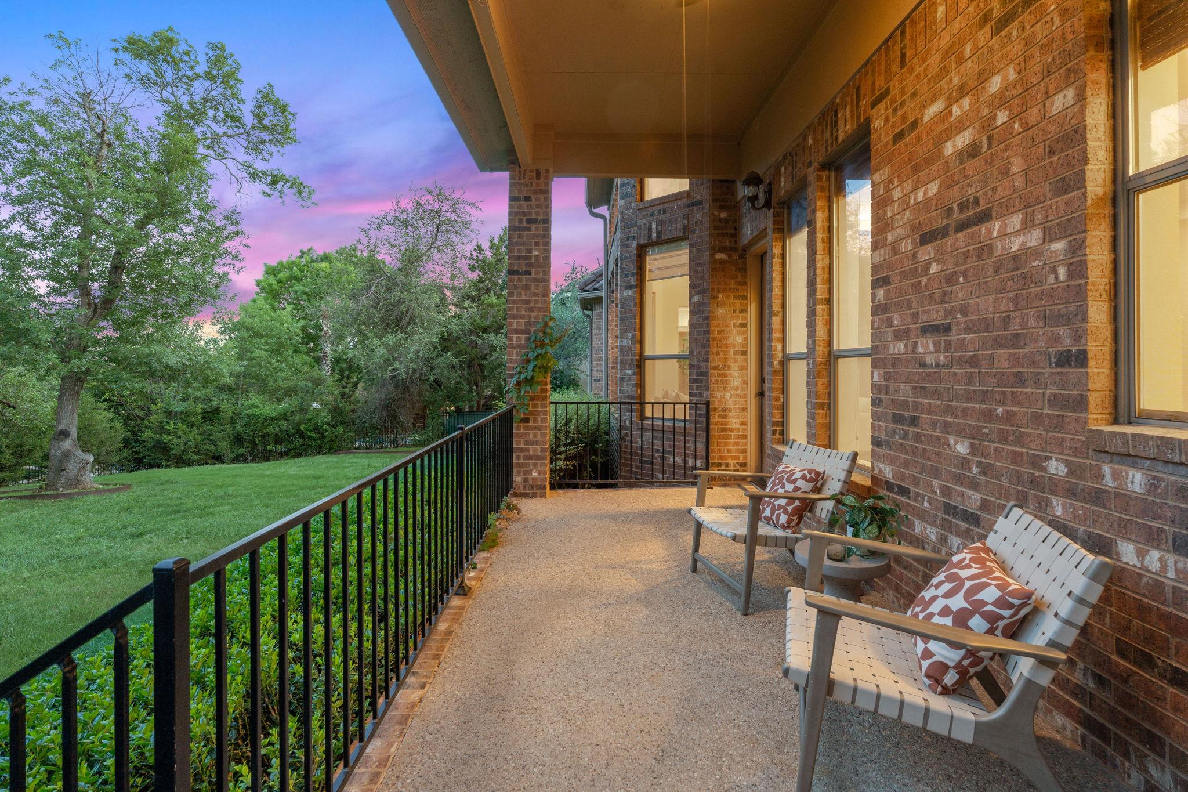
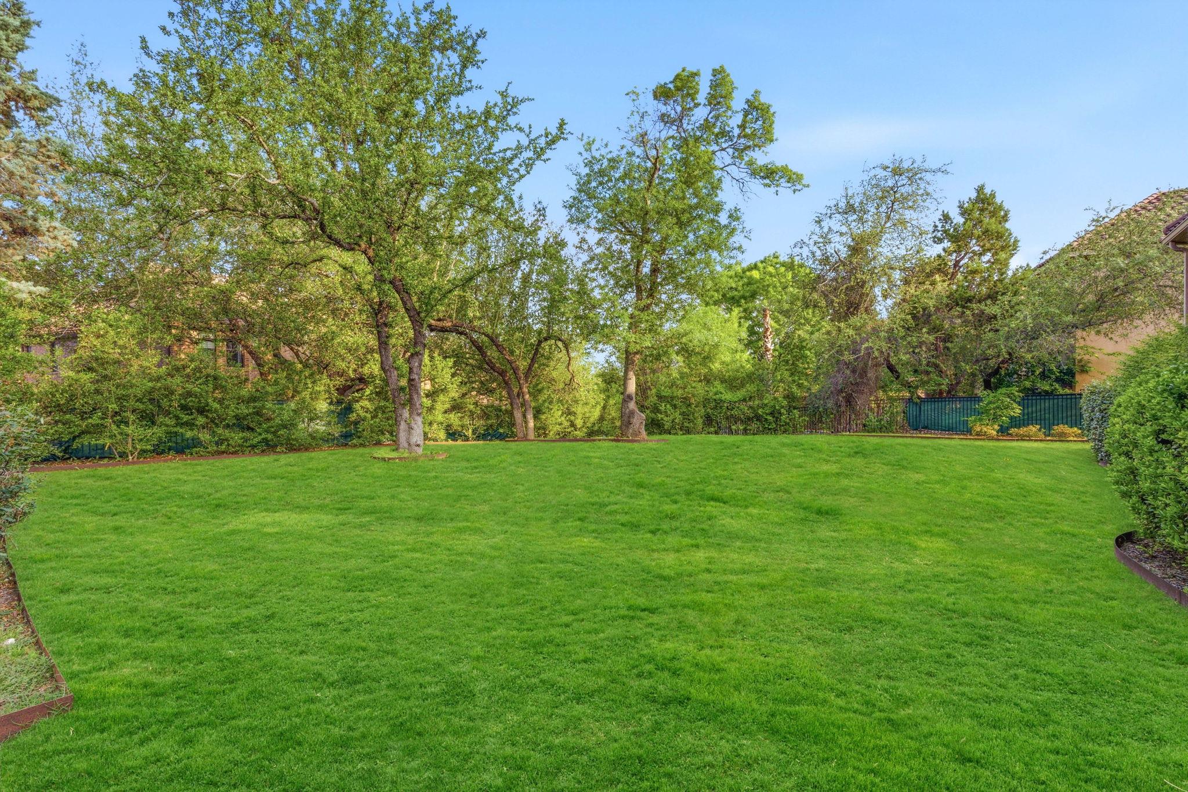
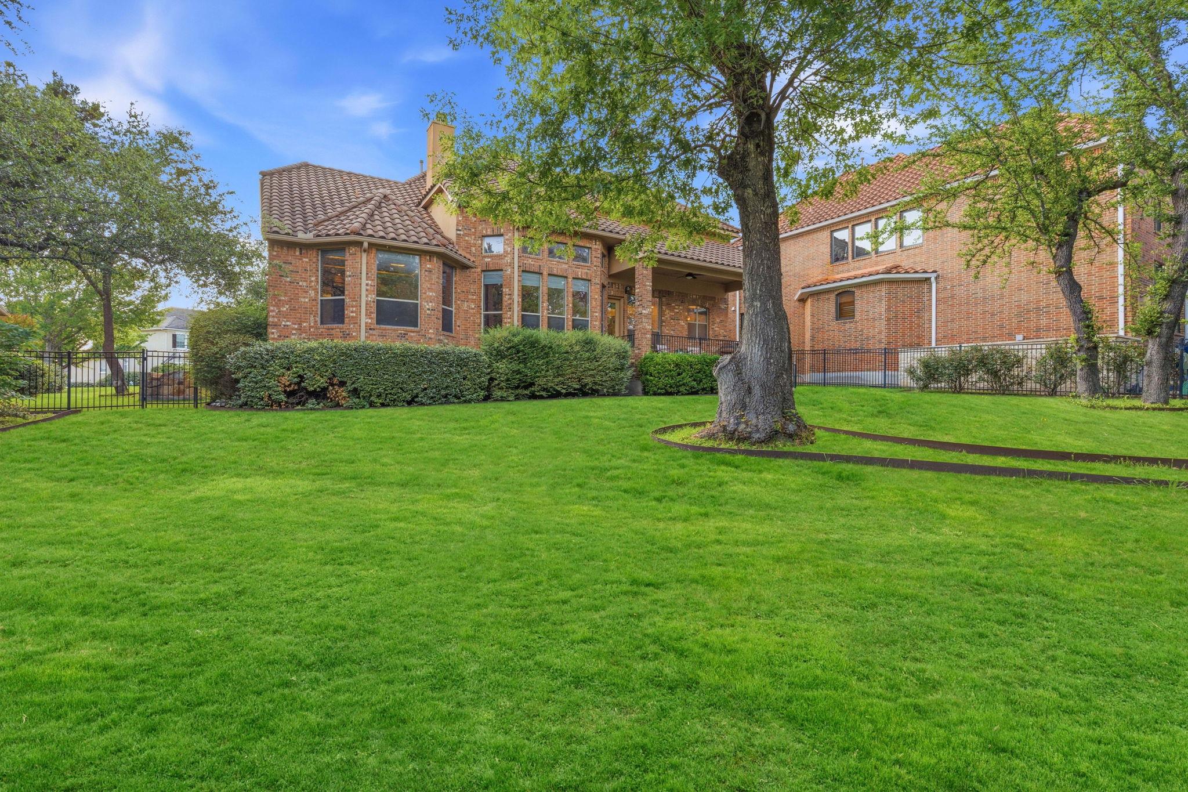
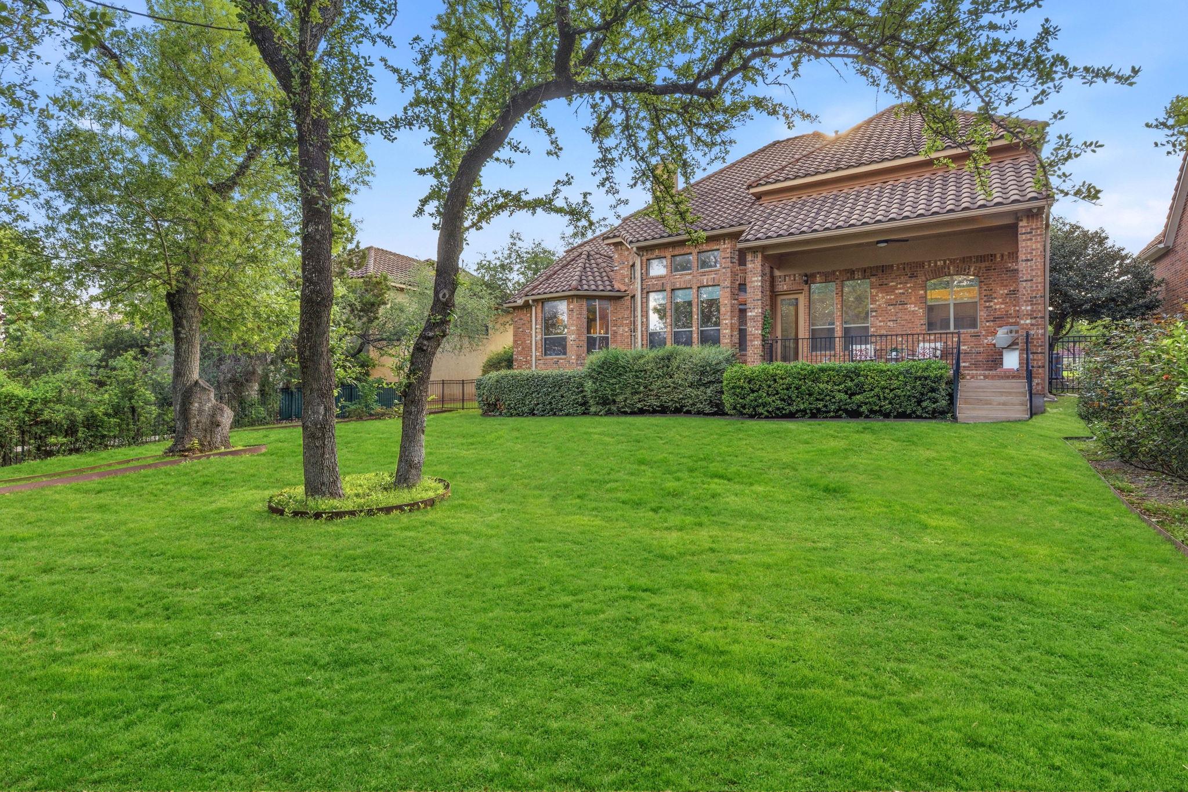
Situated on a large lot with ample space for a pool, the property also includes a side-entry three-car garage.

Located within a 24-hour guard-gated community, residents enjoy access to a private golf course and Lake Austin privileges.

For more info, go to: https://wkf.ms/41soQOi

5
beds

4
baths

3,920 Sq.Ft. LIVING AREA

0.3 Acres lot

image

Schedule a Showing

I would love to show you this beautiful property. Please select your preferred date and time below. I will be in touch shortly to confirm your appointment.

Schedule a Showing

I would love to show you this beautiful property. Please select your preferred date and time below. I will be in touch shortly to confirm your appointment.
Thank you for your interest in 1917 Lakecliff Hills LN, Austin, TX 78732. We are reviewing your request and will be in touch shortly!

Features & Amenities

Interior

  • total bedrooms5
  • Total bathrooms4
  • full bathrooms3
  • half bathroom1
  • Flooring Tile, Wood
  • Fireplace Bedroom, Family Room
  • APPLIANCES Built-In Oven(s), Dishwasher, Disposal, Gas Cooktop, Microwave, Gas Water Heater
  • other interior Features Ceiling Fan(s), Coffered Ceiling(s), High Ceilings, Tray Ceiling(s), Vaulted Ceiling(s), Granite Counters, Double Vanity, Kitchen Island, Multiple Living Areas, Open Floorplan, Pantry, Primary Bedroom on Main, Recessed Lighting, Study/Home Office, Walk-In Closet(s)

Area & Lot

  • Status For Sale
  • Living Area3,920 Sq.Ft.
  • Lot Area0.3 Acres
  • MLS® ID2243167
  • TypeResidential
  • YEAR BUILT2008
  • NeighborhoodLakefront Homes
  • Water FrontageNone
  • View DescriptionSee Remarks
  • Elementary SchoolRiver Ridge
  • Middle SchoolCanyon Ridge
  • High SchoolVandegrift
  • School DistrictLeander ISD

Exterior

  • STORIES2
  • Garage Space3.0
  • water SourceMunicipal Utility District (MUD)
  • utilitiesElectricity Connected, Natural Gas Available
  • PoolNone
  • roofAsphalt
  • lot featuresInterior Lot, Near Golf Course, Sprinkler - Automatic, Trees-Medium (20 Ft - 40 Ft)
  • parkingGarage Door Opener, Garage Faces Side
  • HEAT TYPECentral
  • AIR CONDITIONINGCentral Air
  • sewerMunicipal Utility District (MUD)
  • SubstructureSlab
  • Disability FeaturesSee Remarks
  • other exterior FeaturesGarden, Private Yard

Financial

  • Sales Price$1,199,990
  • Real Estate Tax $19,673/yr
  • HOA $917
View Virtual Tour

Mortgage Calculator

Estimate your monthly mortgage payment, including the principal and interest, property taxes, and HOA. Adjust the values to generate a more accurate rate.
All estimates are provided for informational purposes only. Actual amounts may vary.
$0,000 Your Payment 20 15 65
$0,000 Your Payment

Lakefront Homes

Explore

Work With Debbie

Debbie loves educating her clients on real estate trends and processes. Her clients always walk away with more knowledge and know-how.

Follow Us on Instagram