1910 Holly Hill DR
1910 Holly Hill DR
1910 Holly Hill DR
1910 Holly Hill DR
1910 Holly Hill DR
1910 Holly Hill DR
1910 Holly Hill DR
1910 Holly Hill DR
1910 Holly Hill DR
1910 Holly Hill DR
1910 Holly Hill DR
1910 Holly Hill DR
1910 Holly Hill DR
1910 Holly Hill DR
1910 Holly Hill DR
1910 Holly Hill DR
1910 Holly Hill DR
1910 Holly Hill DR
1910 Holly Hill DR
1910 Holly Hill DR
1910 Holly Hill DR
1910 Holly Hill DR
1910 Holly Hill DR
1910 Holly Hill DR
1910 Holly Hill DR
1910 Holly Hill DR
1910 Holly Hill DR
1910 Holly Hill DR
1910 Holly Hill DR
1910 Holly Hill DR
1910 Holly Hill DR
1910 Holly Hill DR
1910 Holly Hill DR
1910 Holly Hill DR
1910 Holly Hill DR
1910 Holly Hill DR
1910 Holly Hill DR
1910 Holly Hill DR
1910 Holly Hill DR
1910 Holly Hill DR
SEE ALL PHOTOS
1910 Holly Hill DR
1910 Holly Hill DR
1910 Holly Hill DR
1910 Holly Hill DR
1910 Holly Hill DR
1910 Holly Hill DR
1910 Holly Hill DR
1910 Holly Hill DR
1910 Holly Hill DR
1910 Holly Hill DR
1910 Holly Hill DR
1910 Holly Hill DR
1910 Holly Hill DR
1910 Holly Hill DR
1910 Holly Hill DR
1910 Holly Hill DR
1910 Holly Hill DR
1910 Holly Hill DR
1910 Holly Hill DR
1910 Holly Hill DR
1910 Holly Hill DR
1910 Holly Hill DR
1910 Holly Hill DR
1910 Holly Hill DR
1910 Holly Hill DR
1910 Holly Hill DR
1910 Holly Hill DR
1910 Holly Hill DR
1910 Holly Hill DR
1910 Holly Hill DR
1910 Holly Hill DR
1910 Holly Hill DR
1910 Holly Hill DR
1910 Holly Hill DR
1910 Holly Hill DR
1910 Holly Hill DR
1910 Holly Hill DR
1910 Holly Hill DR
1910 Holly Hill DR
1910 Holly Hill DR
Courtesy of Compass RE Texas, LLC, Nicole Kessler Listing Contact: (512) 657-3939 
For Sale

1910 Holly Hill DR

1910 Holly Hill DR, Austin, TX 78746

$1,999,000
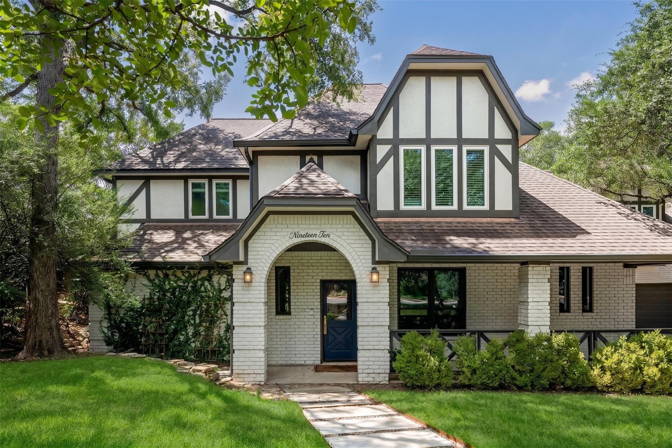
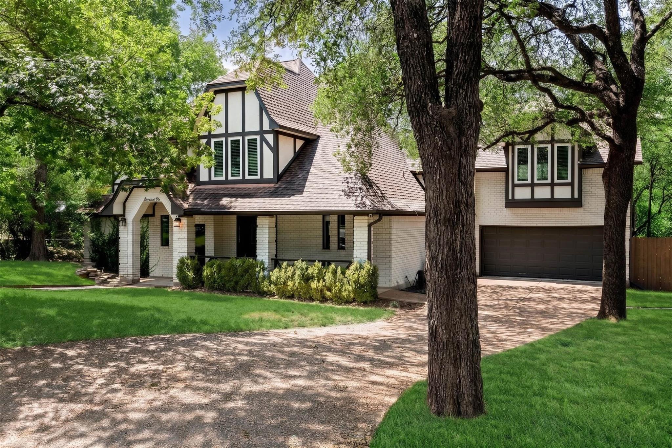
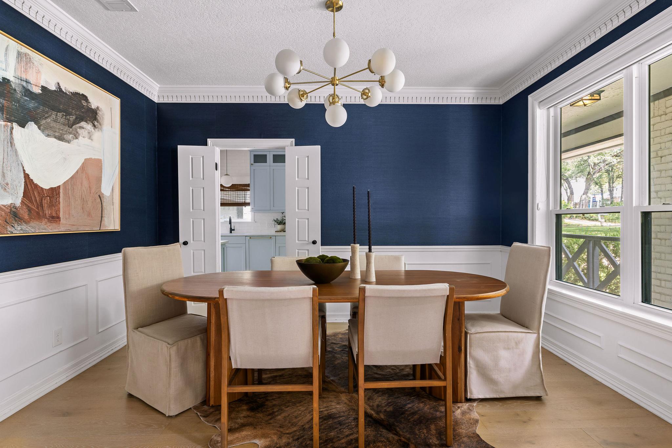
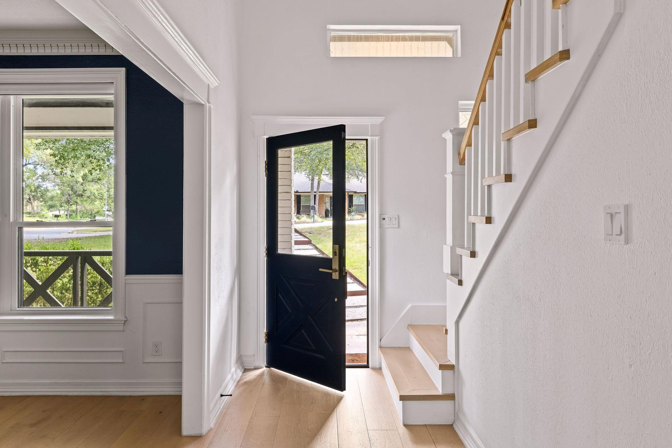
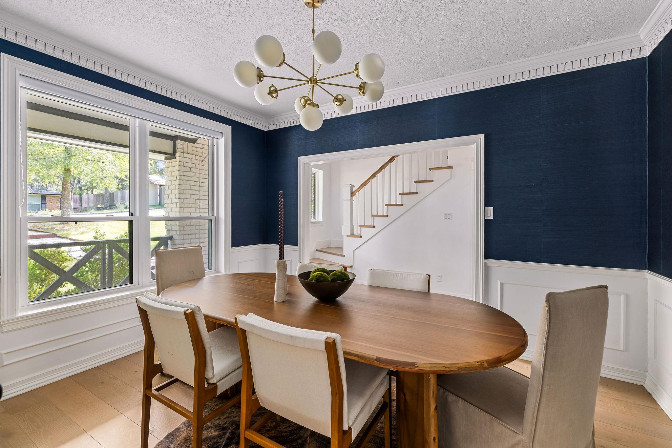
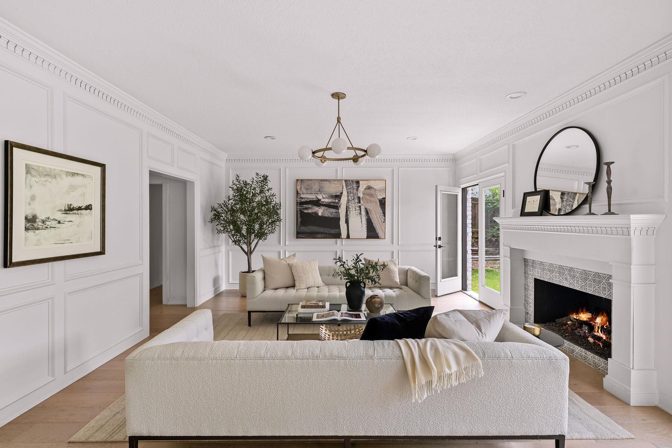
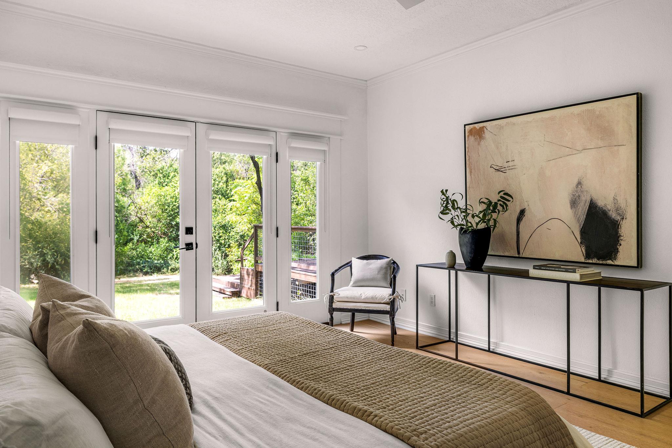
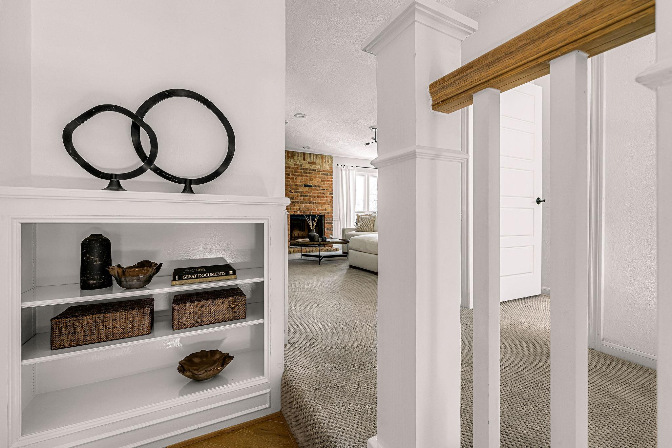
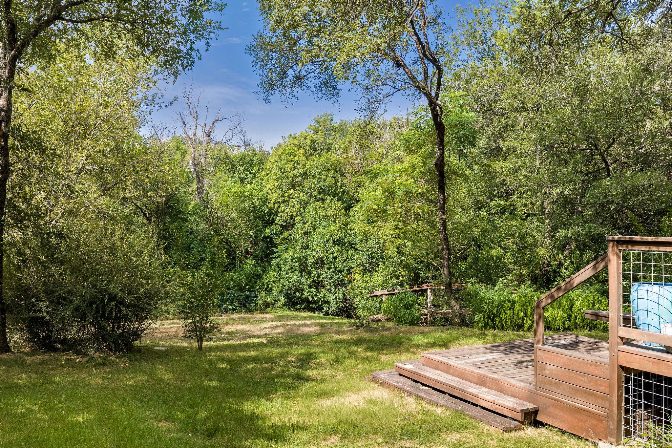
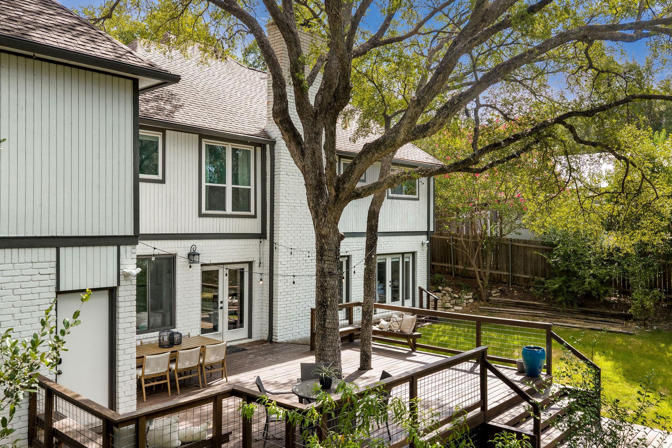
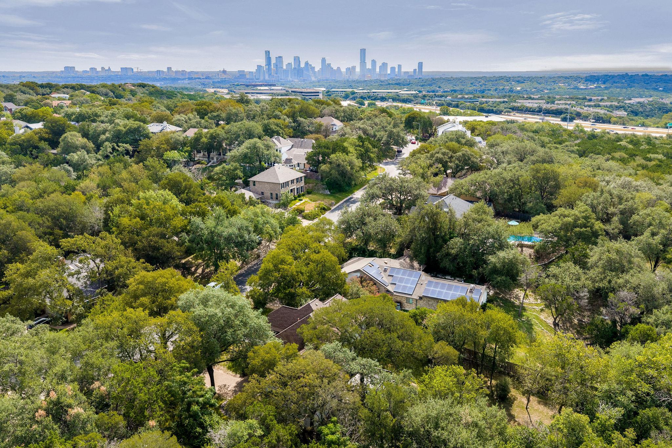
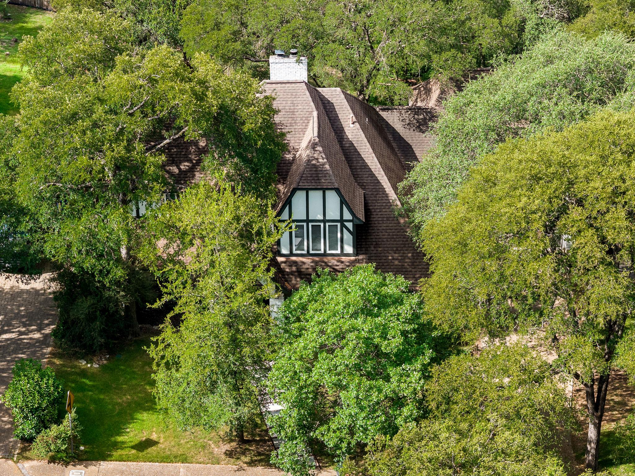
Set on a greenbelt lot in beloved Bee Cave Woods, this home blends classic Tudor architecture with thoughtful designer updates in one of Westlake's most convenient and established neighborhoods. Mature oak trees, a slate walkway, fresh designer paint, oversized windows, and timeless curb appeal create a memorable first impression, while the 0.42-acre setting offers privacy, shade, and a natural backdrop just minutes from downtown Austin and Zilker Park.

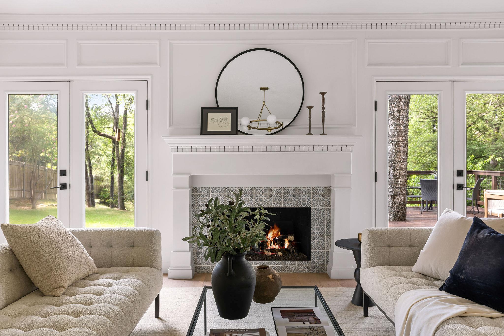
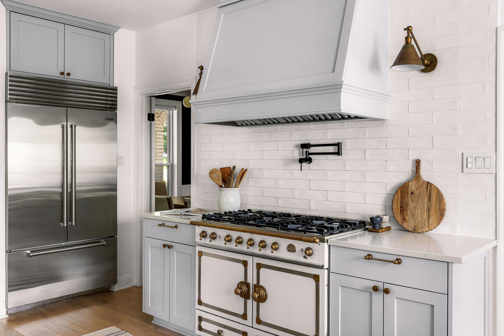
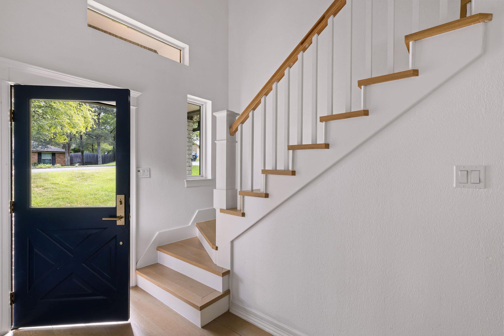
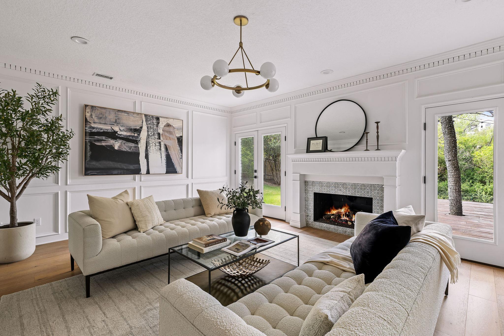
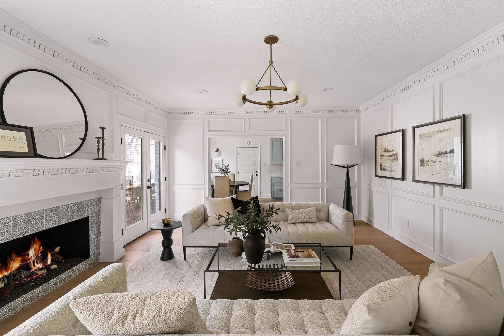
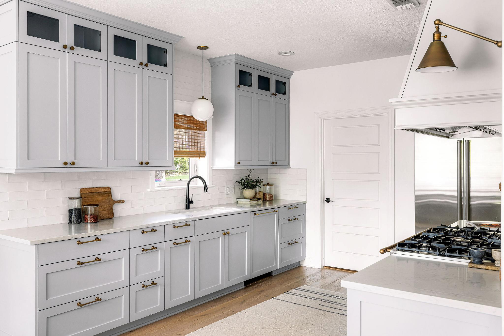
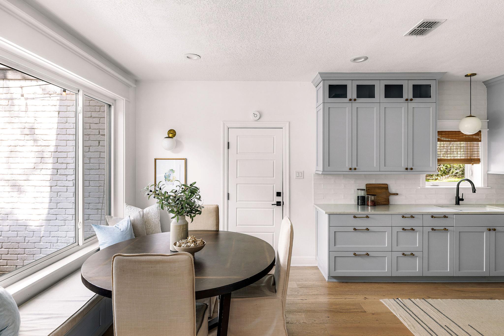
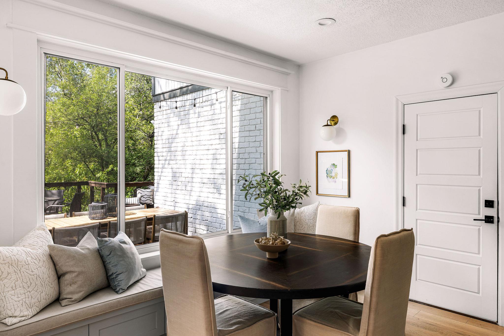
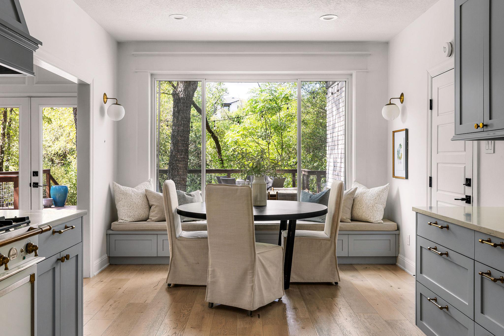
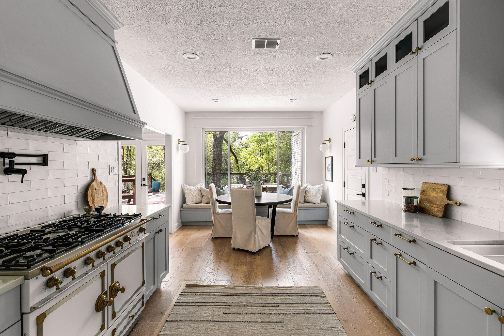
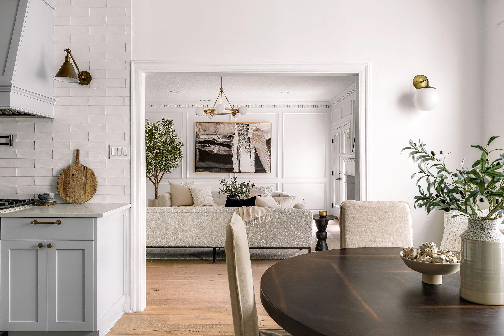
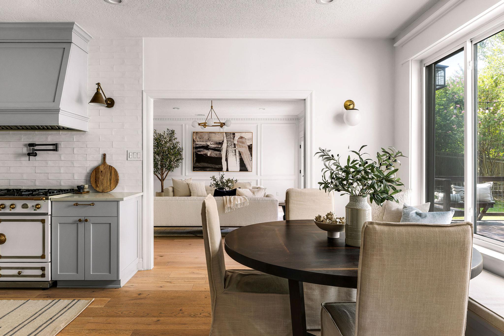
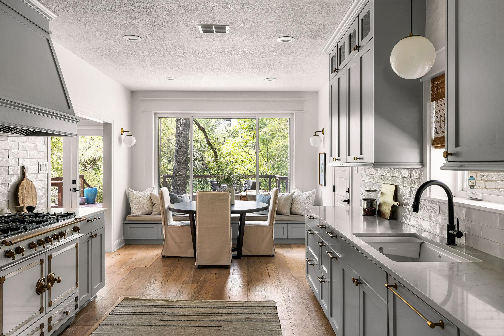
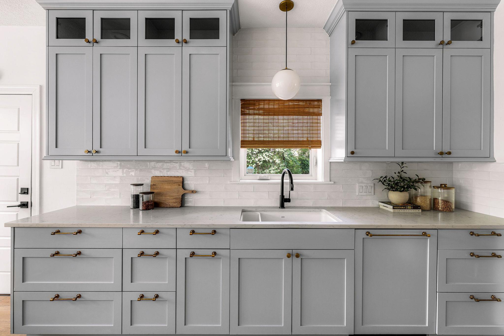
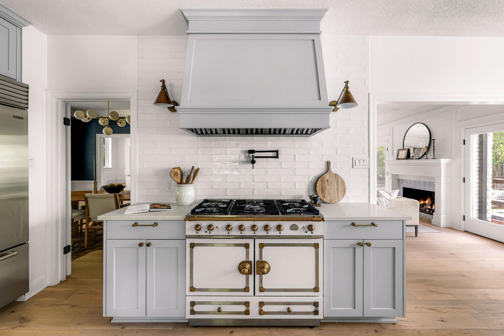
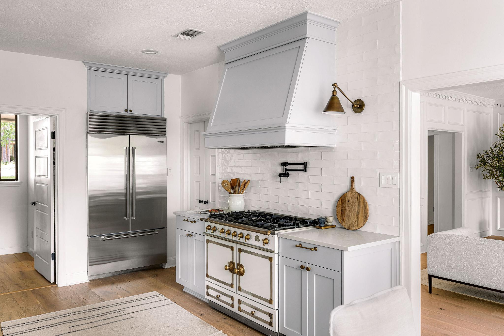
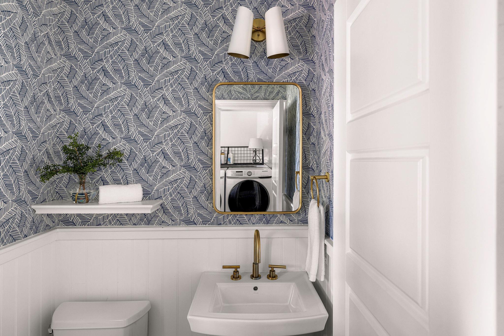
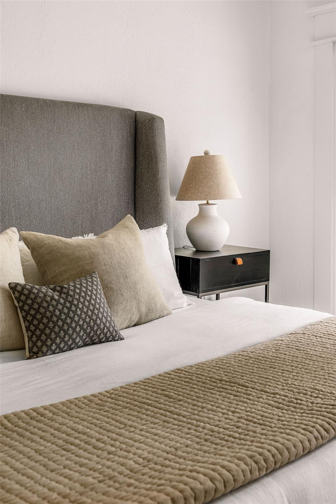
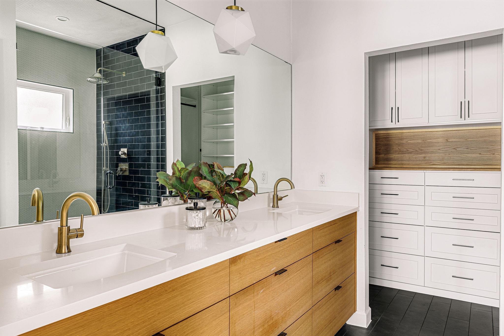
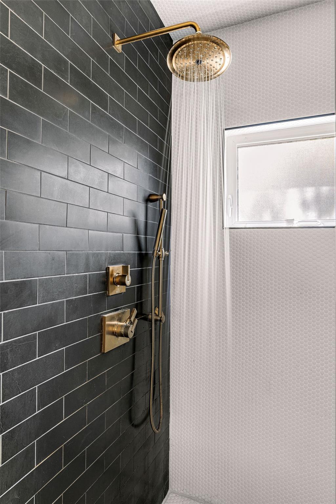
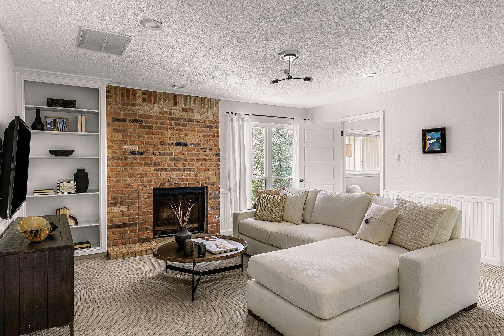
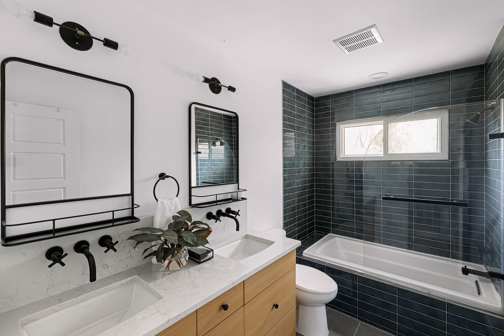
Inside, wide-plank European oak floors, dentil molding, wainscoting, new interior doors, high-end lighting, and Newport Brass plumbing fixtures bring a refined, collected feel throughout the home. Multiple living and dining spaces offer flexibility for everyday life and entertaining, with grand windows drawing in natural light and views of the surrounding greenery. The kitchen is a standout, featuring custom soft-close cabinetry, a Sub-Zero refrigerator, and a La Cornue range that anchors the space with both function and character.

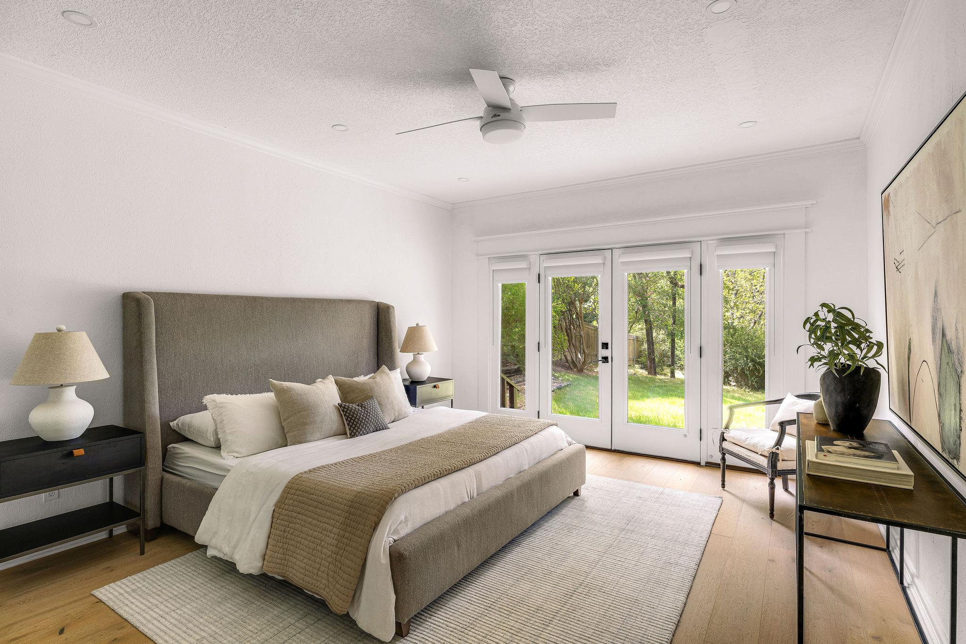
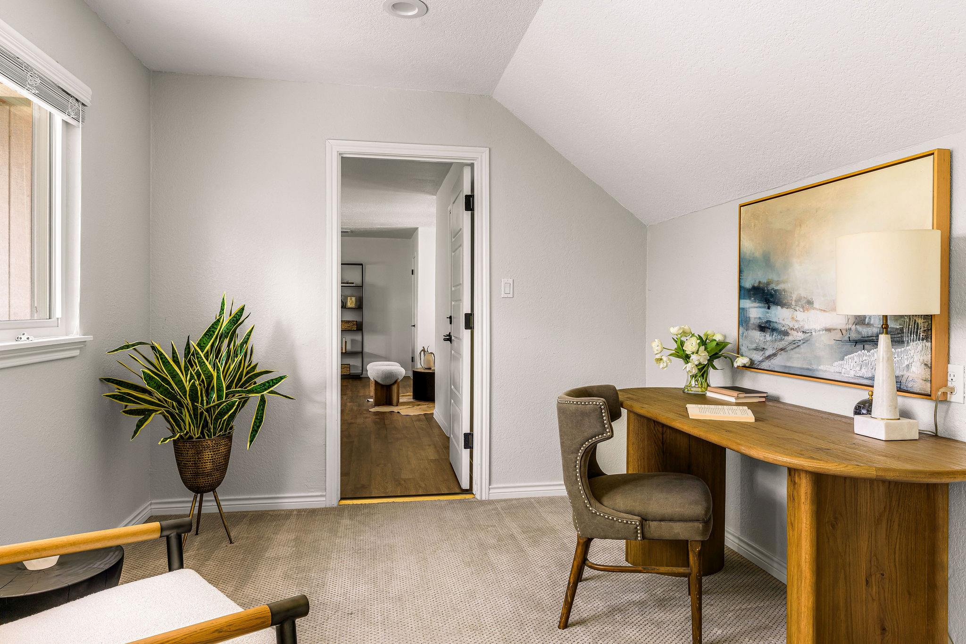
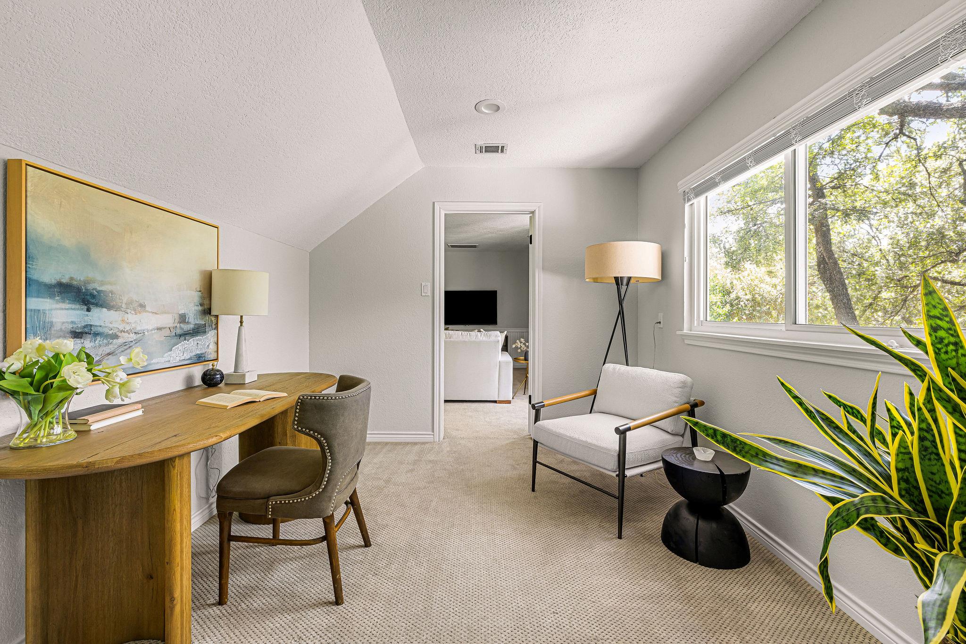
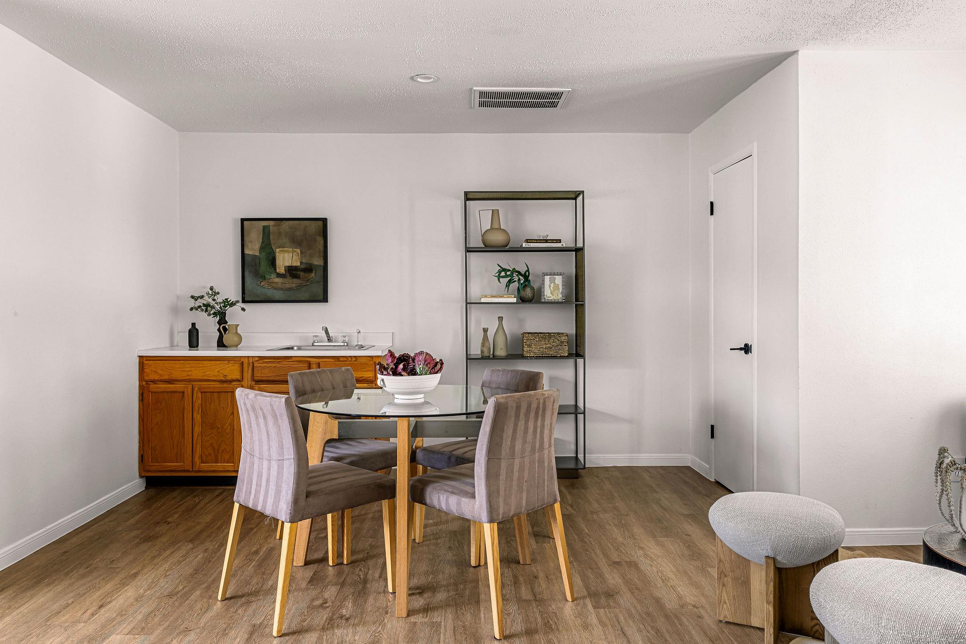
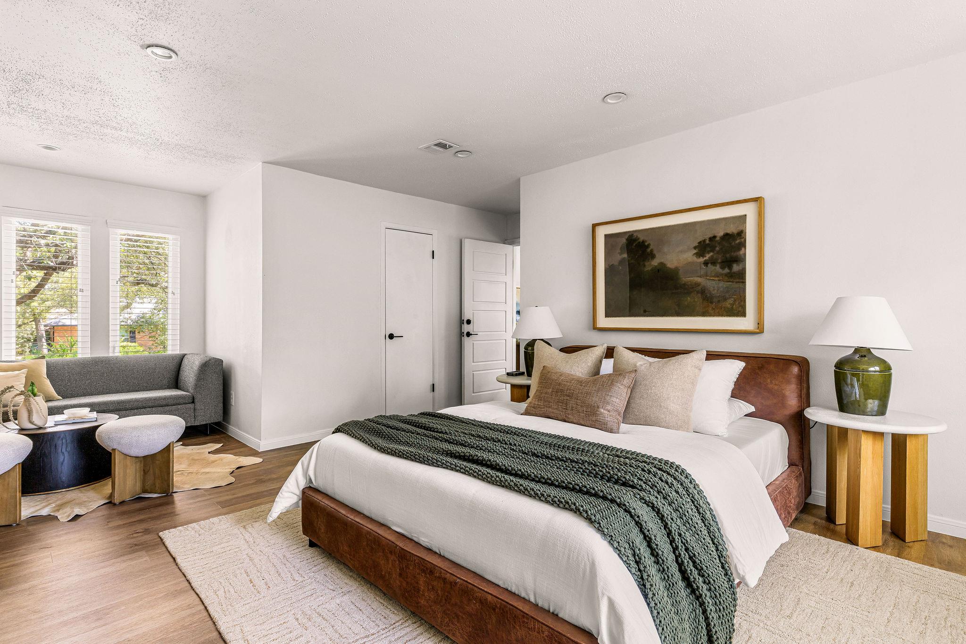
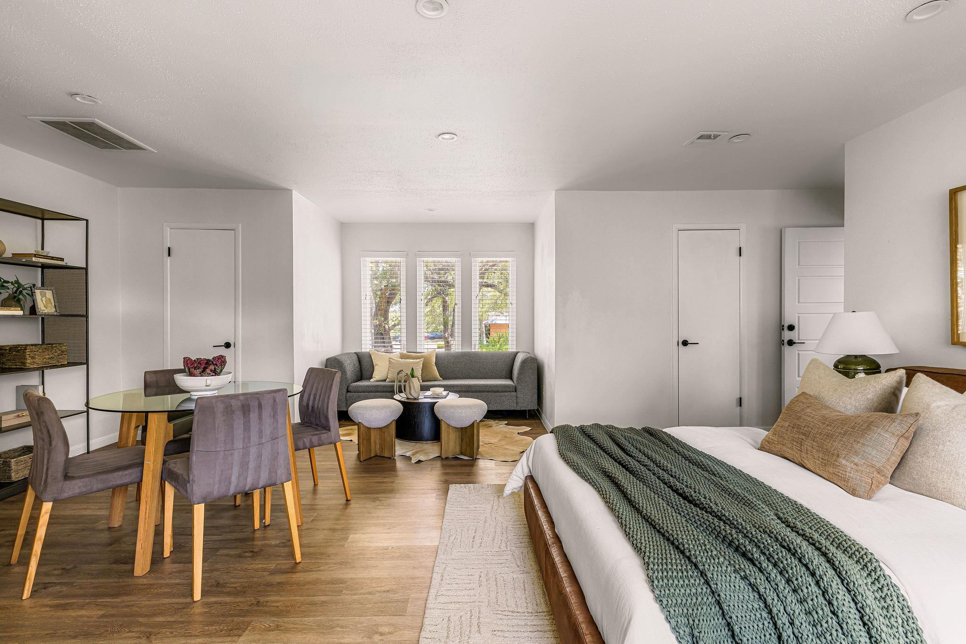
With five bedrooms and three-and-a-half bathrooms, the floor plan offers generous accommodations, including a garage studio apartment with a full bath, kitchenette, and separate garage access. Ideal for guests, extended stays, a private office, or creative space, the apartment adds valuable flexibility while remaining connected to the home. Outdoors, an expansive deck overlooks the greenbelt, creating an inviting setting for dining, lounging, and future outdoor living. Located within Eanes ISD and zoned to Cedar Creek Elementary, Hill Country Middle, and Westlake High, this is a rare opportunity to own a character-rich, beautifully updated home in the heart of 78746.

5
beds

4
baths

3,222 Sq.Ft. LIVING AREA

0.42 Acres lot

image

Schedule a Showing

I would love to show you this beautiful property. Please select your preferred date and time below. I will be in touch shortly to confirm your appointment.

Schedule a Showing

I would love to show you this beautiful property. Please select your preferred date and time below. I will be in touch shortly to confirm your appointment.
Thank you for your interest in 1910 Holly Hill DR, Austin, TX 78746. We are reviewing your request and will be in touch shortly!

Features & Amenities

Interior

  • total bedrooms5
  • Total bathrooms4
  • full bathrooms3
  • half bathroom1
  • Flooring Carpet, Stone, Wood
  • Fireplace Family Room, Gas Log, Living Room
  • APPLIANCES Dishwasher, Disposal, Free-Standing Range, Free-Standing Gas Range, Gas Water Heater
  • other interior Features Bookcases, Built-in Features, Quartz Counters, Double Vanity, Interior Steps, Multiple Dining Areas, Multiple Living Areas, Primary Bedroom on Main, Recessed Lighting, Study/Home Office

Area & Lot

  • Status For Sale
  • Living Area3,222 Sq.Ft.
  • Lot Area0.42 Acres
  • MLS® ID9372072
  • TypeResidential
  • YEAR BUILT1984
  • Water FrontageNone
  • View DescriptionNeighborhood, Trees/Woods
  • Elementary SchoolCedar Creek (Eanes ISD)
  • Middle SchoolHill Country
  • High SchoolWestlake
  • School DistrictEanes ISD

Exterior

  • STORIES2
  • Garage Space2.0
  • water SourcePublic
  • utilitiesElectricity Connected, Natural Gas Connected, Sewer Connected
  • PoolNone
  • roofComposition, Shingle
  • lot featuresCurbs, Front Yard, Landscaped, Sprinkler - Automatic, Sprinklers In Front, Sprinkler - In-ground, Trees-Large (Over 40 Ft)
  • parkingDriveway, Garage, Garage Door Opener, Garage Faces Front
  • HEAT TYPECentral, Natural Gas
  • AIR CONDITIONINGCentral Air, Electric, Multi Units
  • sewerPublic Sewer
  • SubstructureSlab
  • Disability FeaturesNone
  • other exterior FeaturesElectric Car Plug-in, Exterior Steps

Financial

  • Sales Price$1,999,000
  • Real Estate Tax $36,060/yr

Mortgage Calculator

Estimate your monthly mortgage payment, including the principal and interest, property taxes, and HOA. Adjust the values to generate a more accurate rate.
All estimates are provided for informational purposes only. Actual amounts may vary.
$0,000 Your Payment 20 15 65
$0,000 Your Payment

Work With Debbie

Debbie loves educating her clients on real estate trends and processes. Her clients always walk away with more knowledge and know-how.

Follow Us on Instagram