1902 E 8th ST
1902 E 8th ST
1902 E 8th ST
1902 E 8th ST
1902 E 8th ST
1902 E 8th ST
1902 E 8th ST
1902 E 8th ST
1902 E 8th ST
1902 E 8th ST
1902 E 8th ST
1902 E 8th ST
1902 E 8th ST
1902 E 8th ST
1902 E 8th ST
1902 E 8th ST
1902 E 8th ST
1902 E 8th ST
1902 E 8th ST
1902 E 8th ST
1902 E 8th ST
1902 E 8th ST
1902 E 8th ST
1902 E 8th ST
1902 E 8th ST
1902 E 8th ST
1902 E 8th ST
1902 E 8th ST
1902 E 8th ST
1902 E 8th ST
SEE ALL PHOTOS
1902 E 8th ST
1902 E 8th ST
1902 E 8th ST
1902 E 8th ST
1902 E 8th ST
1902 E 8th ST
1902 E 8th ST
1902 E 8th ST
1902 E 8th ST
1902 E 8th ST
1902 E 8th ST
1902 E 8th ST
1902 E 8th ST
1902 E 8th ST
1902 E 8th ST
1902 E 8th ST
1902 E 8th ST
1902 E 8th ST
1902 E 8th ST
1902 E 8th ST
1902 E 8th ST
1902 E 8th ST
1902 E 8th ST
1902 E 8th ST
1902 E 8th ST
1902 E 8th ST
1902 E 8th ST
1902 E 8th ST
1902 E 8th ST
1902 E 8th ST
Courtesy of Compass RE Texas, LLC, Jennifer Henry Listing Contact: 512-217-1887 
For Lease

1902 E 8th ST

1902 E 8th ST, Austin, TX 78702

$7,500/month
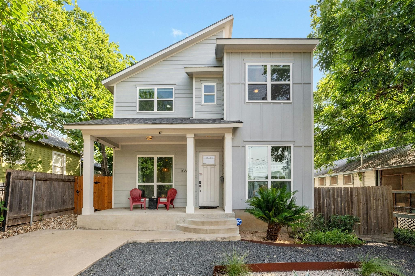
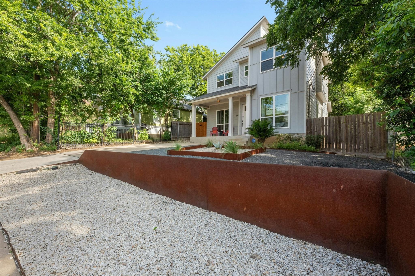
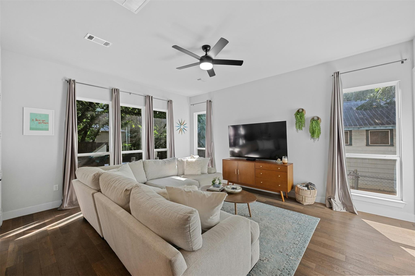
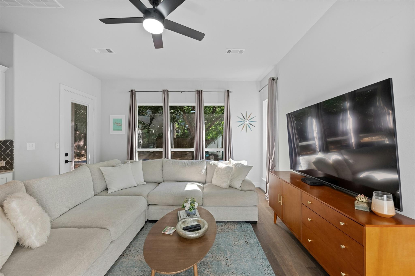
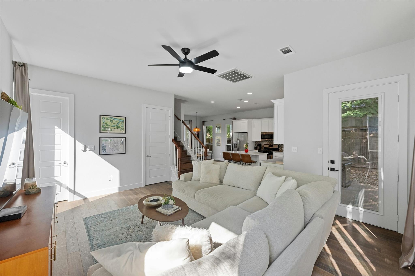
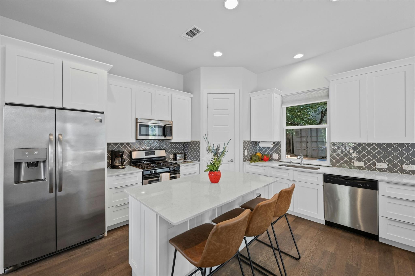
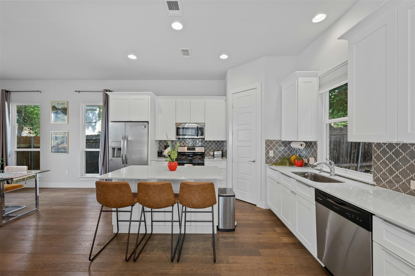
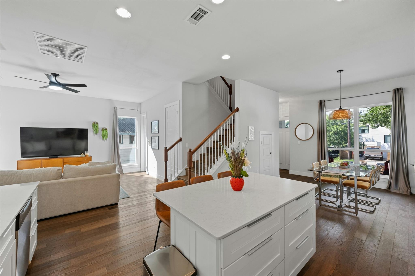
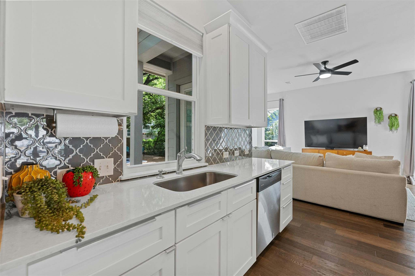
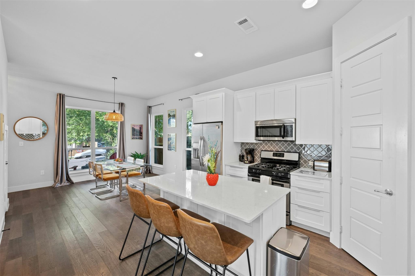
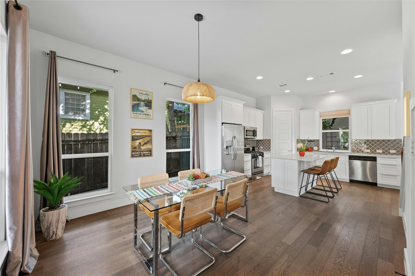
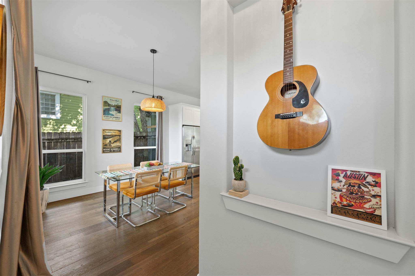
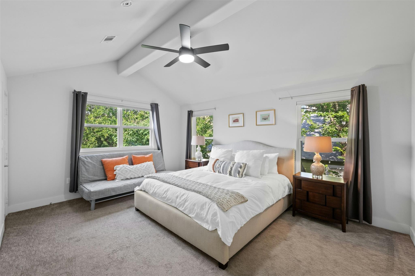
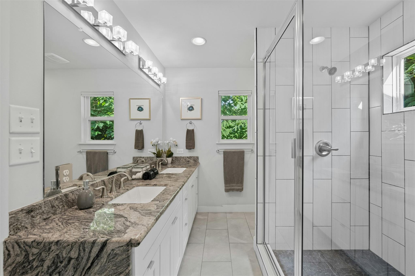
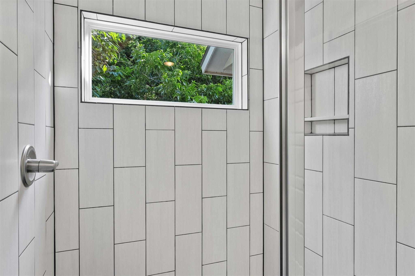
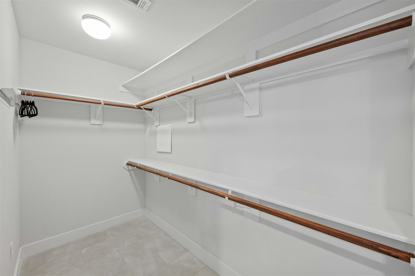
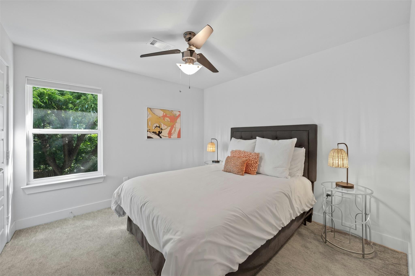
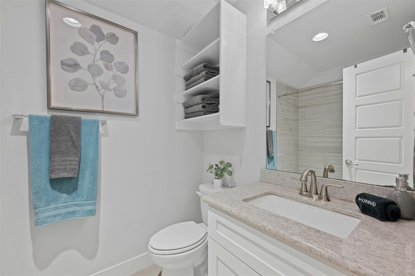
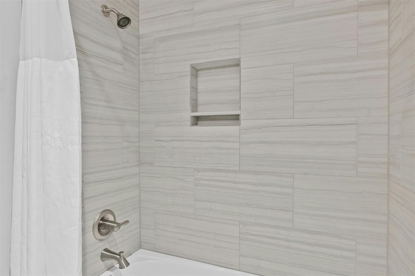
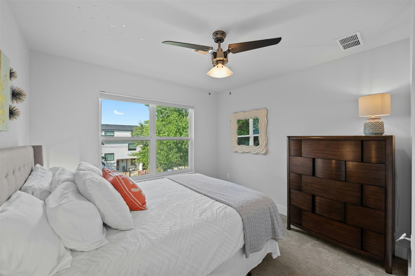
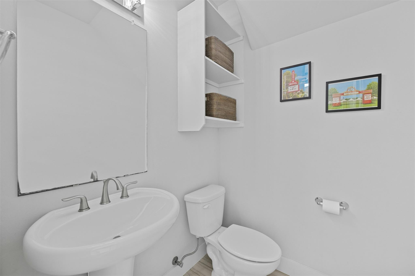
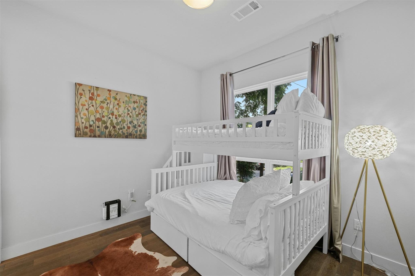
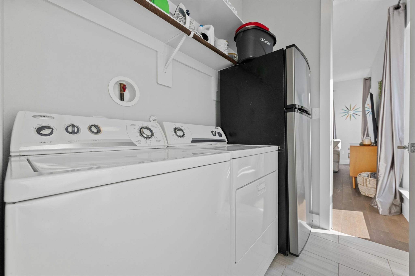
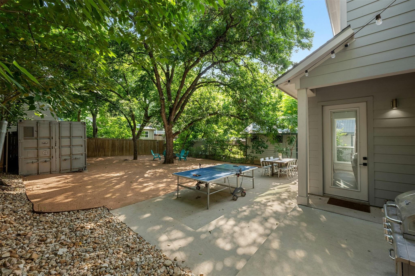
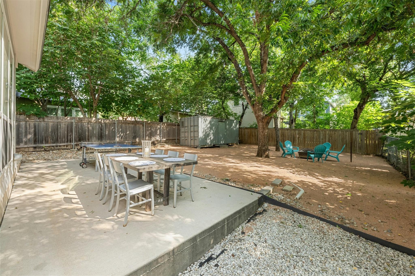
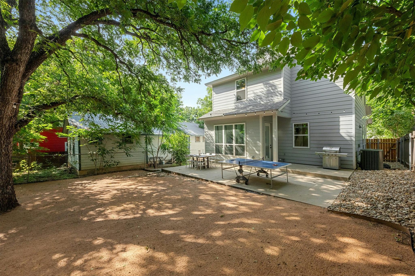
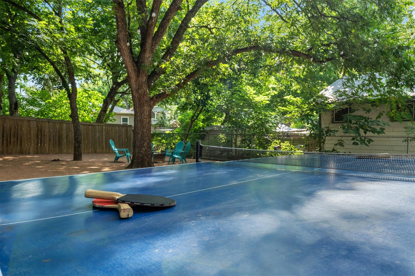
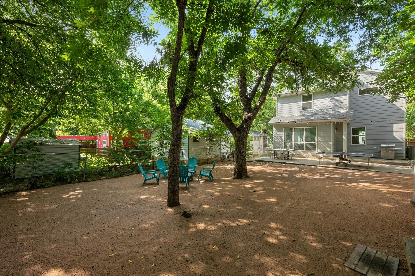
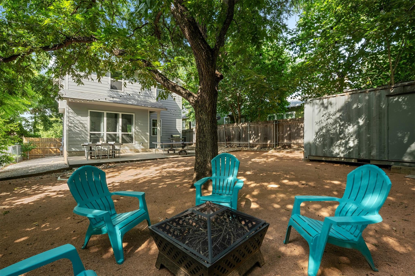
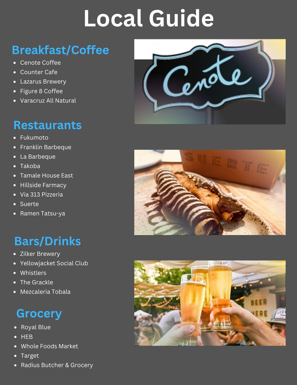
For Lease in 78702 in East Austin! Fully furnished single-family home with 4 bedrooms and 2.5 bathrooms, set on a large private lot just one block from Lazarus Brewing and Whistler's, a few blocks from Zilker Brewery, Royal Blue Grocery, Via 313, Ramen Tatsuya and so much more. This charming home brings together a thoughtful interior with a layout that makes everyday living feel easy, all in a location where plans can stay spontaneous. Fully furnished, well appointed, and ready for immediate move in. The living room opens up with high ceilings and oversized windows that pull in natural light from multiple directions, creating a space that feels open without losing its sense of comfort. Wood floors carry throughout the home, leading into the kitchen where a center island anchors the space with bar seating, quartz countertops, stainless appliances, and a tile backsplash that adds a pop of character. The kitchen and living area stay connected, making it easy to move between cooking, relaxing, and hosting. On the main level, a separate bedroom sits near a half bath, offering a flexible setup for guests, work, or a quieter space within the home. Upstairs, 2 additional guest bedrooms are positioned with access to a full bathroom, giving them their own defined area away from the main living spaces. The large primary suite is also located upstairs, set apart from the guest bedrooms with its own sense of space. It includes two walk-in closets and an ensuite bath with a double vanity and a large walk-in shower, creating a layout that allows for both storage and ease of use day to day. Out back, the extended patio opens to a large yard with a container storage building and mature trees that provide shade along with space for outdoor dining, lounge seating, a fire pit, and a ping pong setup. Xeriscaping keeps maintenance simple. Downtown Austin and the airport are both a quick drive, while the walkability of East Austin keeps everyday plans right outside your door.

4
beds

3
baths

1,876 Sq.Ft. LIVING AREA

5,871.89 Sq.Ft. lot

image

Schedule a Showing

I would love to show you this beautiful property. Please select your preferred date and time below. I will be in touch shortly to confirm your appointment.

Schedule a Showing

I would love to show you this beautiful property. Please select your preferred date and time below. I will be in touch shortly to confirm your appointment.
Thank you for your interest in 1902 E 8th ST, Austin, TX 78702. We are reviewing your request and will be in touch shortly!

Features & Amenities

Interior

  • total bedrooms4
  • Total bathrooms3
  • full bathrooms2
  • half bathroom1
  • Flooring Carpet, Tile, Wood
  • Fireplace None
  • APPLIANCES Dishwasher, Disposal, Gas Range, Microwave, Refrigerator, Stainless Steel Appliance(s)
  • other interior Features Breakfast Bar, Ceiling Fan(s), High Ceilings, Vaulted Ceiling(s), Quartz Counters, Double Vanity, Electric Dryer Hookup, Interior Steps, Kitchen Island, Open Floorplan, Recessed Lighting, Walk-In Closet(s), Washer Hookup

Area & Lot

  • Status For Lease
  • Living Area1,876 Sq.Ft.
  • Lot Area5,871.89 Sq.Ft.
  • MLS® ID6102364
  • TypeResidential
  • YEAR BUILT2014
  • Water FrontageNone
  • View DescriptionNone
  • Elementary SchoolZavala
  • Middle SchoolKealing
  • High SchoolEastside Early College
  • School DistrictAustin ISD

Exterior

  • STORIES2
  • water SourcePublic
  • utilitiesElectricity Available, Natural Gas Available, Underground Utilities
  • PoolNone
  • roofComposition
  • lot featuresInterior Lot, Landscaped, Trees-Medium (20 Ft - 40 Ft), Xeriscape
  • parkingDriveway, Off Street, Outside
  • HEAT TYPECentral
  • AIR CONDITIONINGCentral Air
  • sewerPublic Sewer
  • SubstructureSlab
  • Disability FeaturesNone
  • other exterior FeaturesExterior Steps, Private Yard

Financial

  • Lease Price$7,500/mo

Work With Debbie

Debbie loves educating her clients on real estate trends and processes. Her clients always walk away with more knowledge and know-how.

Follow Us on Instagram