18908 Kelly DR
18908 Kelly DR
18908 Kelly DR
18908 Kelly DR
18908 Kelly DR
18908 Kelly DR
18908 Kelly DR
18908 Kelly DR
18908 Kelly DR
18908 Kelly DR
18908 Kelly DR
18908 Kelly DR
18908 Kelly DR
18908 Kelly DR
18908 Kelly DR
18908 Kelly DR
18908 Kelly DR
18908 Kelly DR
18908 Kelly DR
18908 Kelly DR
18908 Kelly DR
18908 Kelly DR
18908 Kelly DR
18908 Kelly DR
18908 Kelly DR
18908 Kelly DR
18908 Kelly DR
18908 Kelly DR
18908 Kelly DR
18908 Kelly DR
18908 Kelly DR
18908 Kelly DR
SEE ALL PHOTOS
18908 Kelly DR
18908 Kelly DR
18908 Kelly DR
18908 Kelly DR
18908 Kelly DR
18908 Kelly DR
18908 Kelly DR
18908 Kelly DR
18908 Kelly DR
18908 Kelly DR
18908 Kelly DR
18908 Kelly DR
18908 Kelly DR
18908 Kelly DR
18908 Kelly DR
18908 Kelly DR
18908 Kelly DR
18908 Kelly DR
18908 Kelly DR
18908 Kelly DR
18908 Kelly DR
18908 Kelly DR
18908 Kelly DR
18908 Kelly DR
18908 Kelly DR
18908 Kelly DR
18908 Kelly DR
18908 Kelly DR
18908 Kelly DR
18908 Kelly DR
18908 Kelly DR
18908 Kelly DR
Courtesy of Compass RE Texas, LLC, Kristi Rooker Listing Contact: (512) 484-6866 
For Sale

18908 Kelly DR

18908 Kelly DR, Point Venture, TX 78645

$455,000
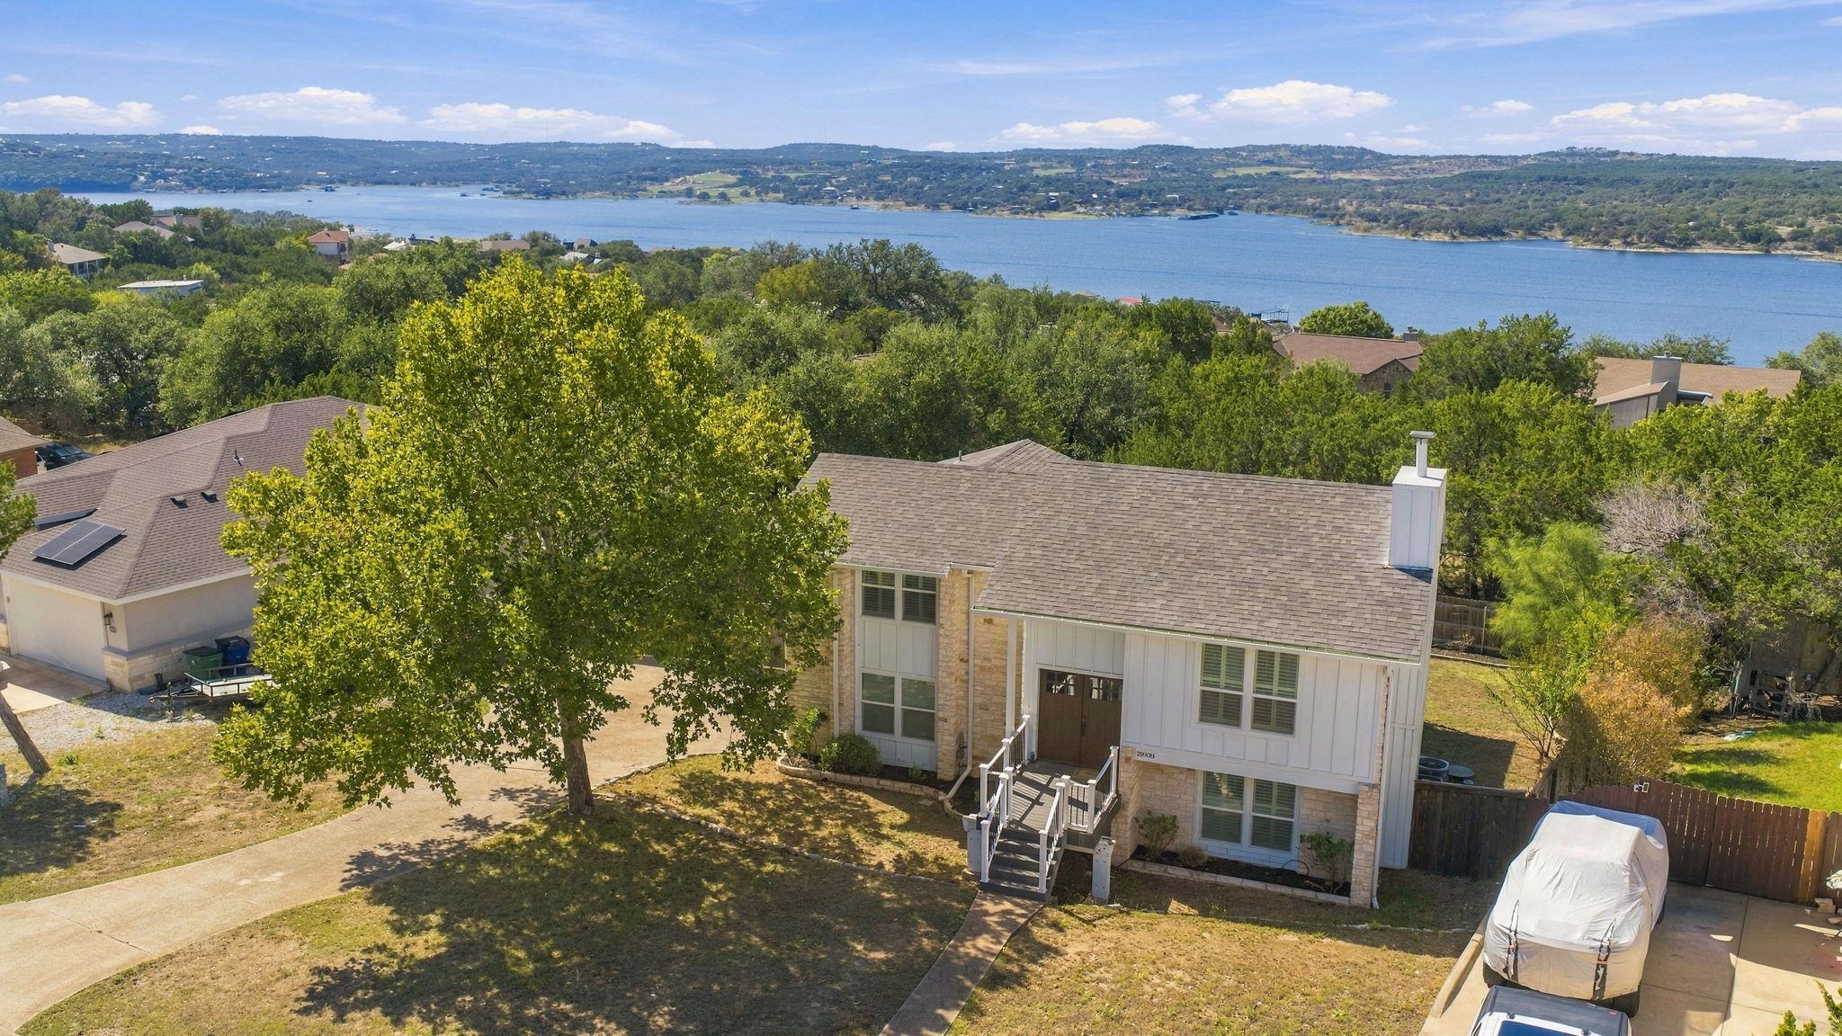
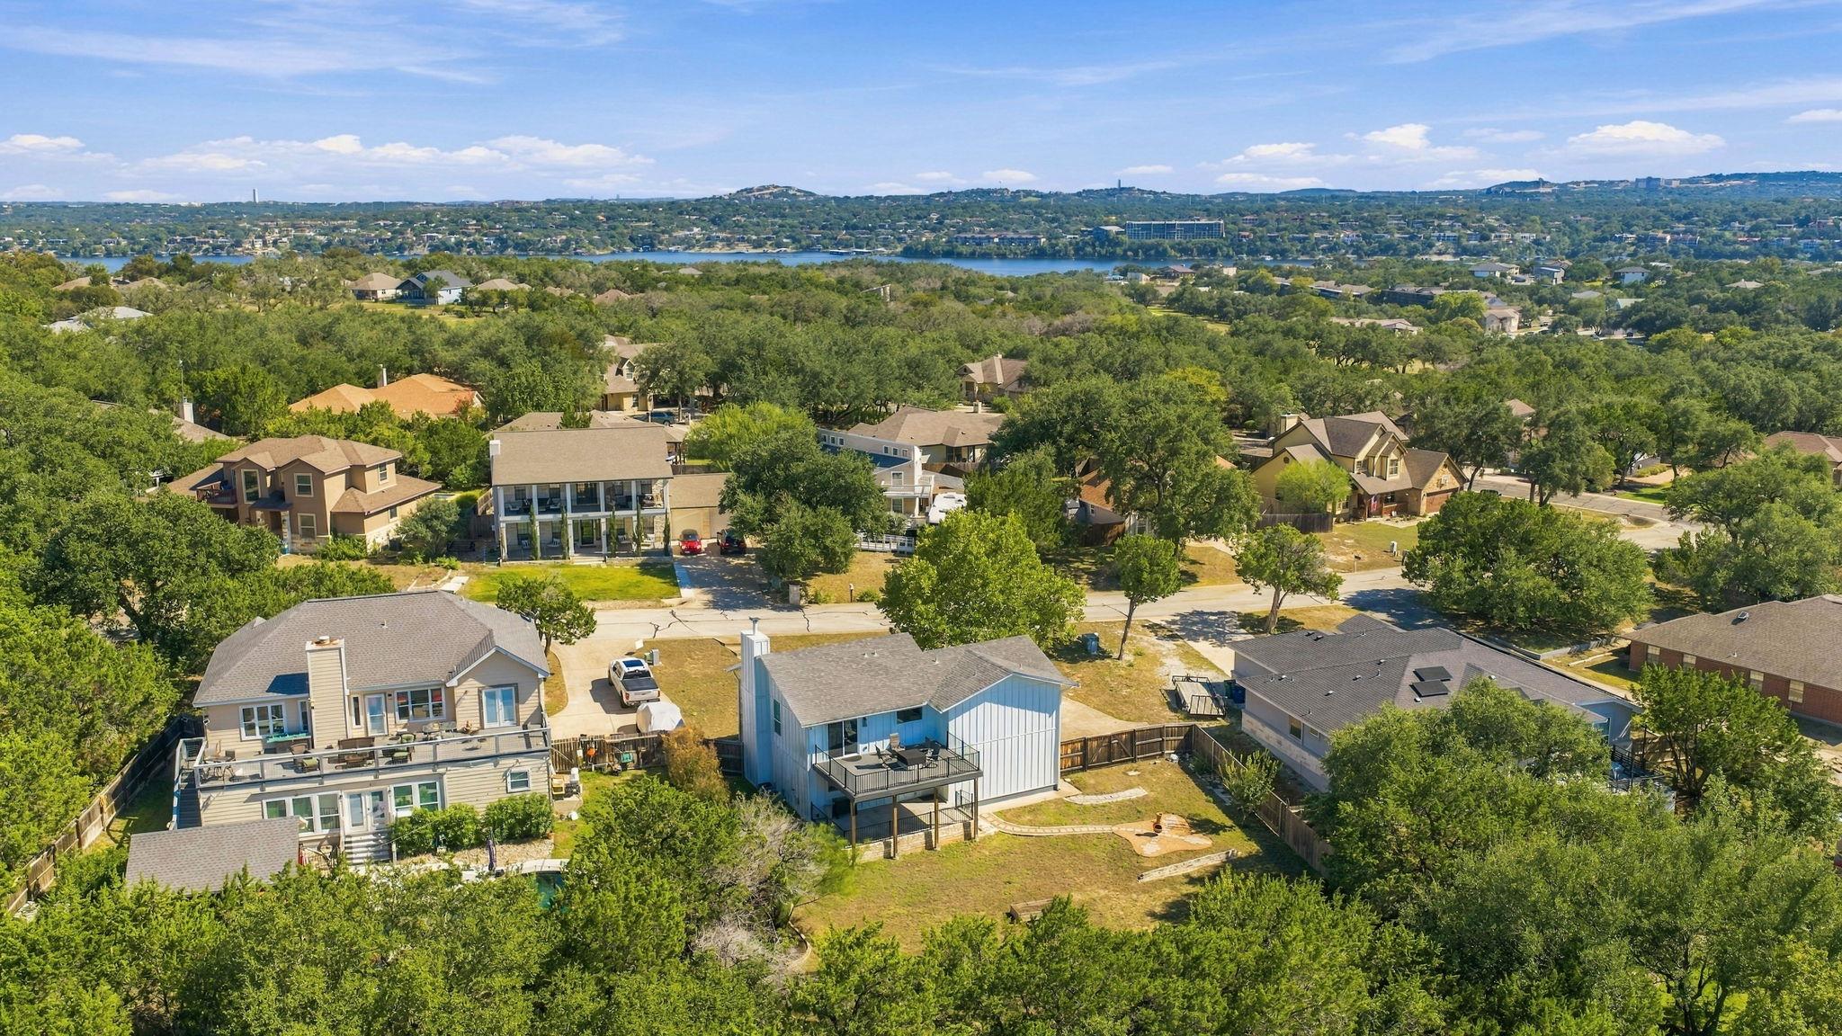
Unlock the ultimate lakeside living in Point Venture, a vibrant resort-style community surrounded by the waters of Lake Travis! This section of Point Venture does not allow STR- for a quieter and peaceful lake life.
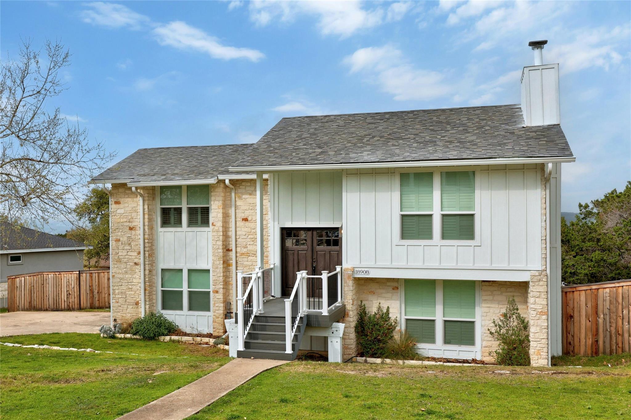
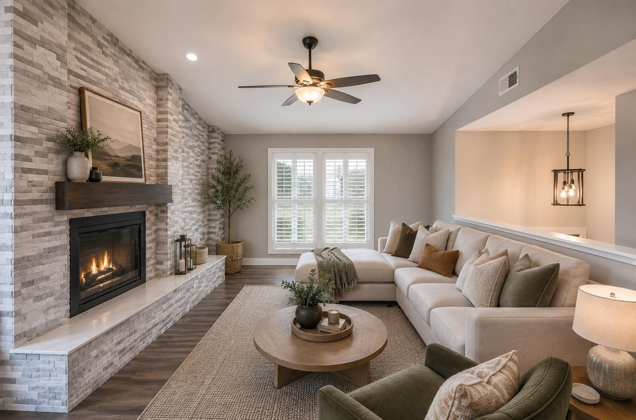
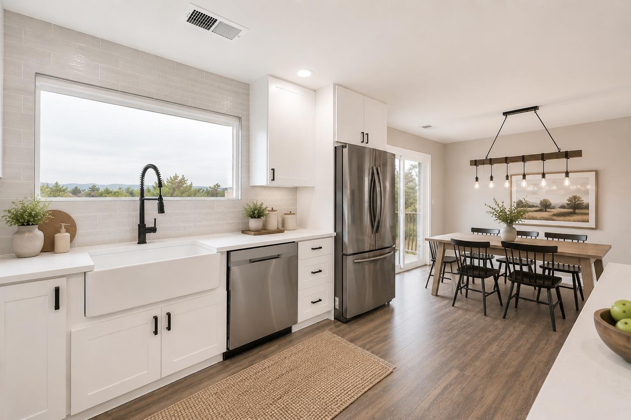
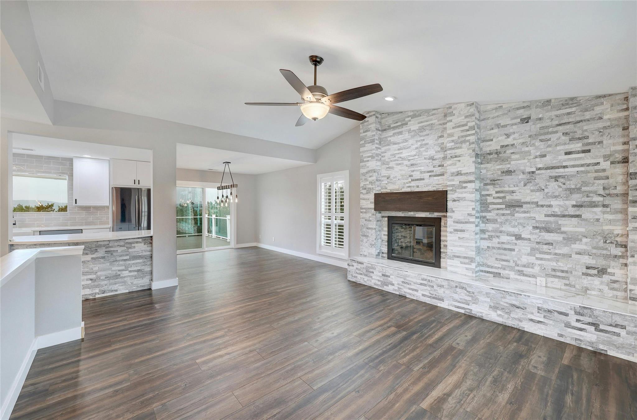
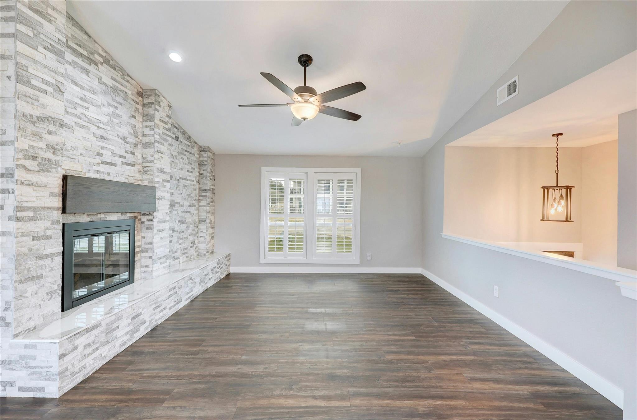
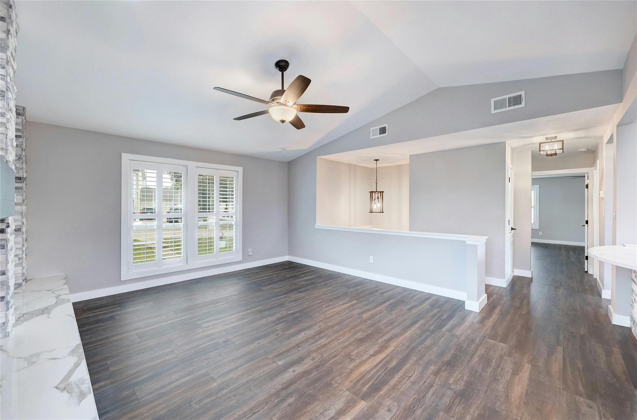
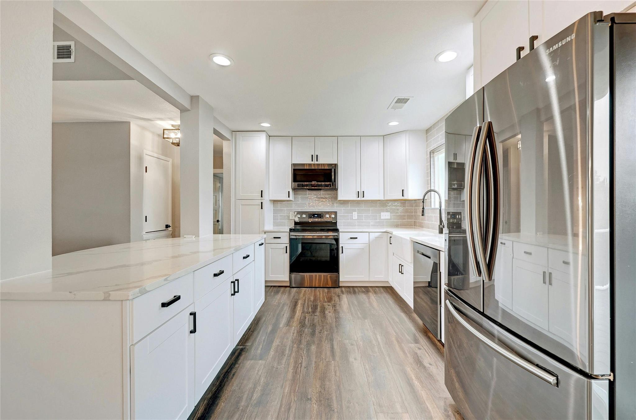
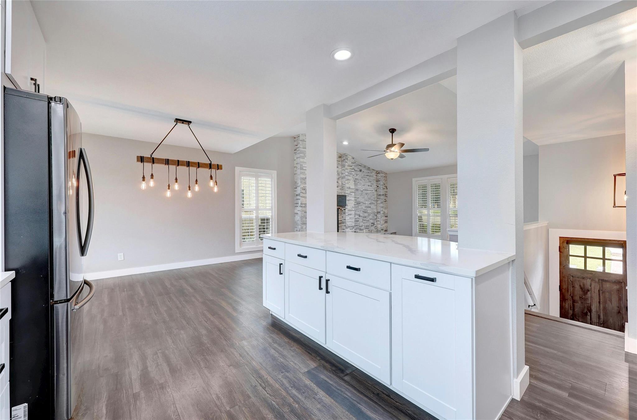
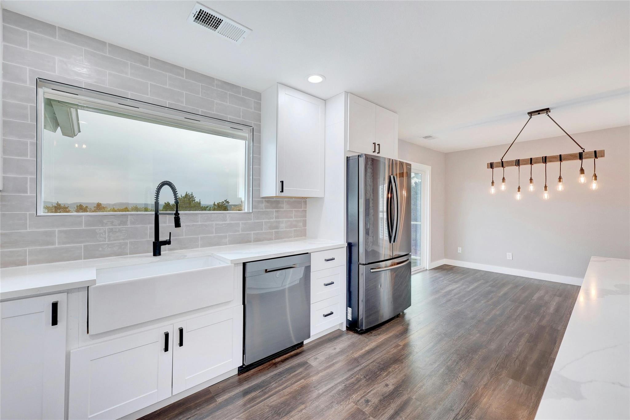
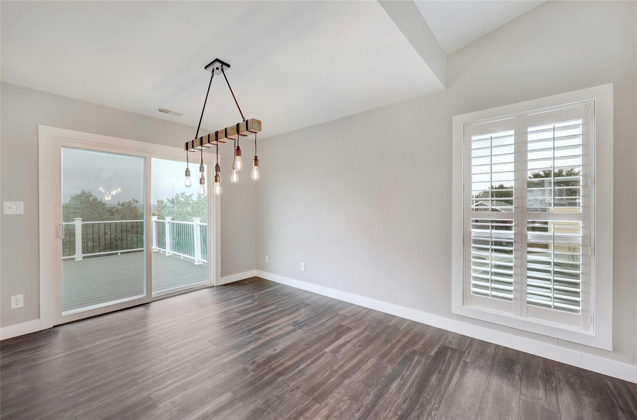
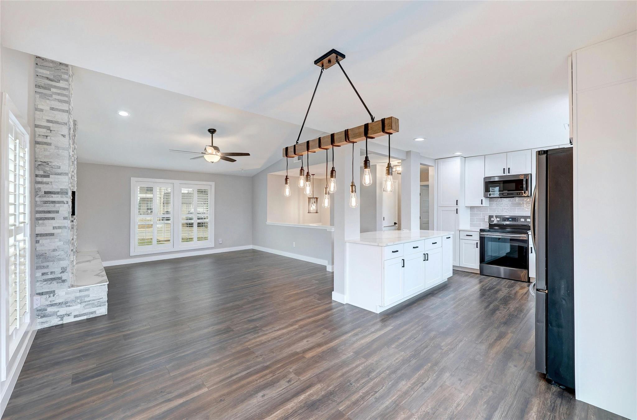
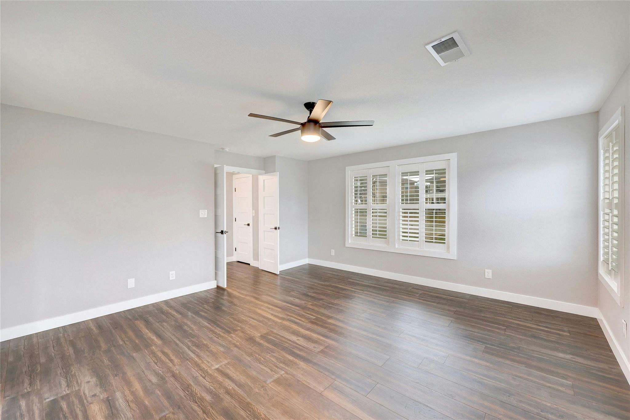
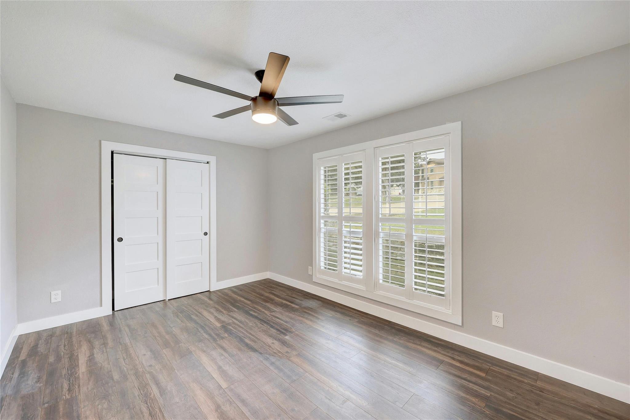
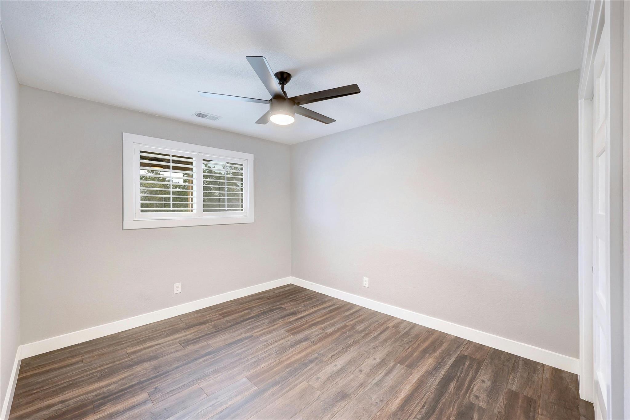
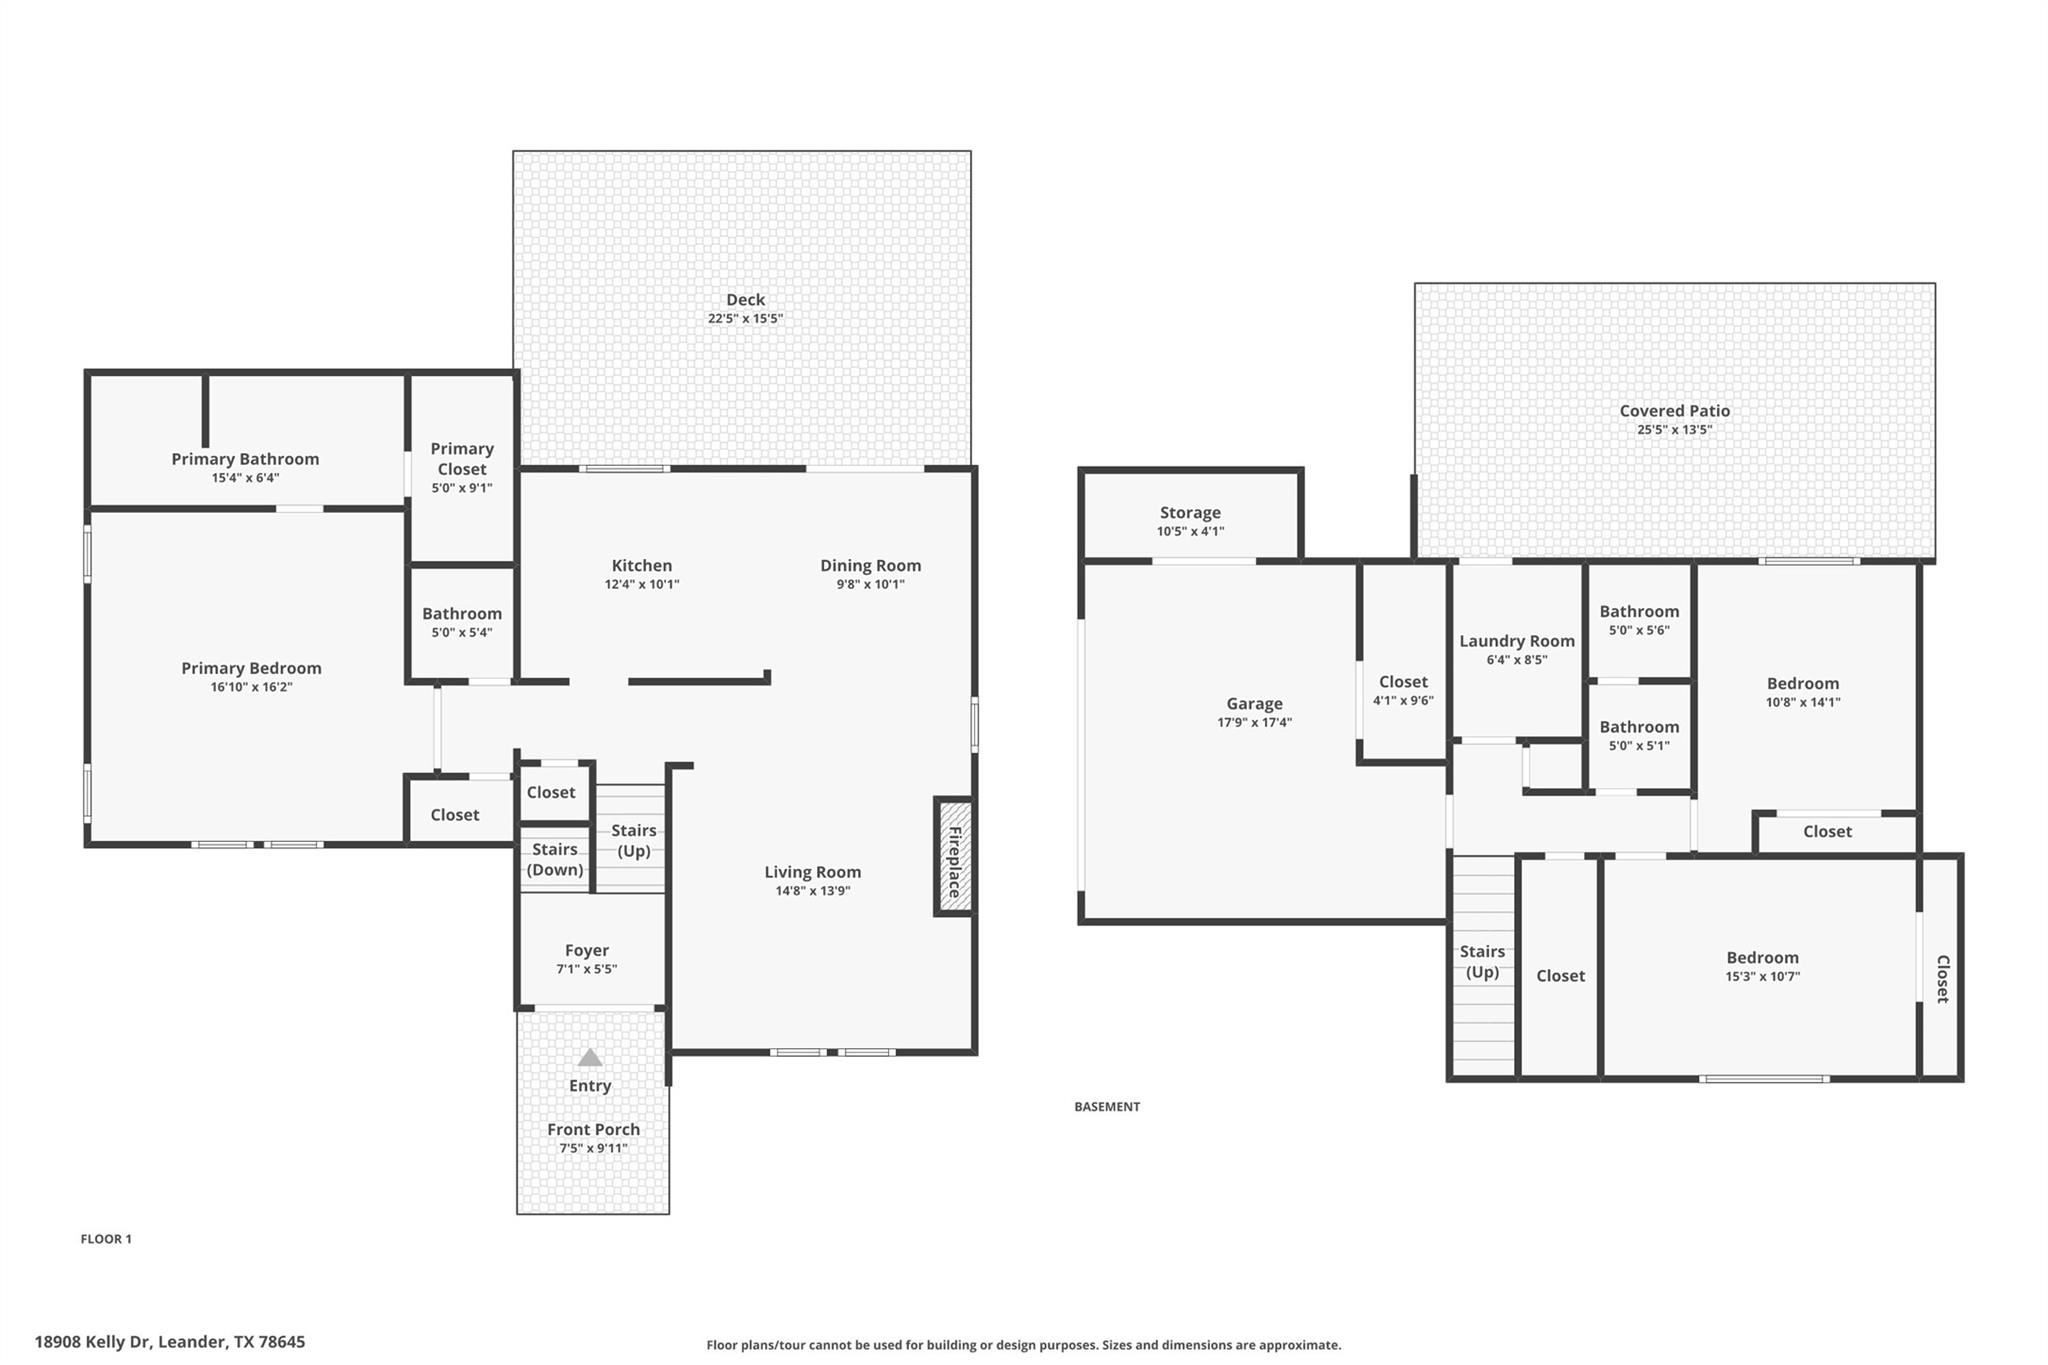
Bold curb appeal makes an instant impression with a stone-accented facade, light siding, and custom double front doors. Inside, the open-concept layout shines with wood-look plank flooring, vaulted ceilings, and Plantation shutters throughout. A dramatic floor-to-ceiling stone fireplace serves as the captivating focal point of the main living space, complete with a cozy hearth and modern mantel. The chef-inspired kitchen impresses with quartz countertops, white shaker cabinetry with dark hardware, a classic apron-front farm sink, subway tile backsplash, stainless steel appliances, with an open island, perfect for entertaining.
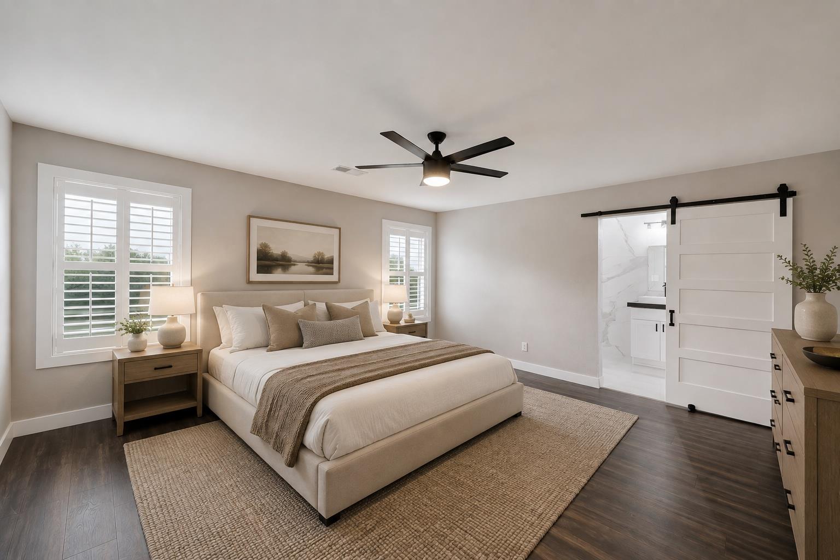
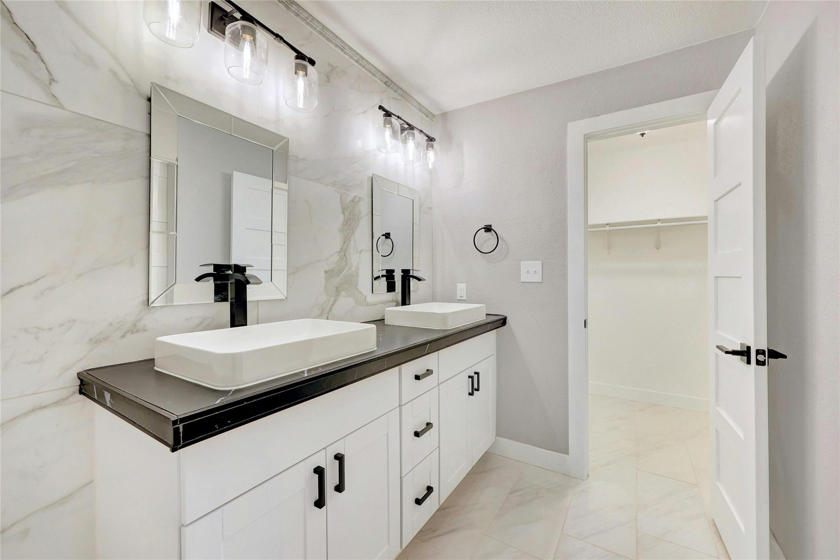
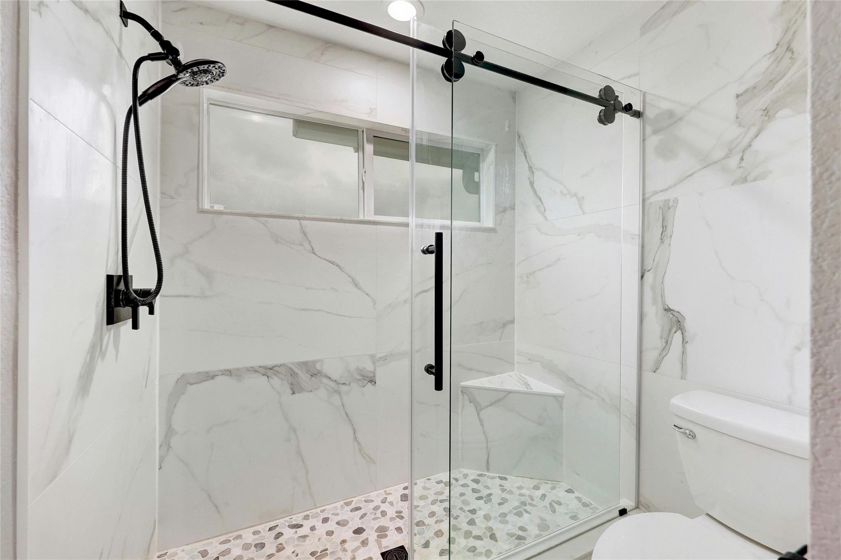
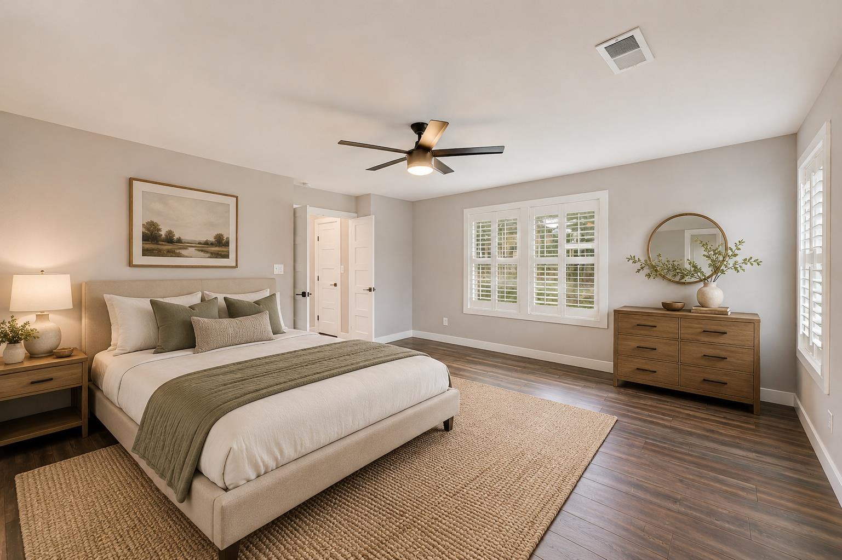
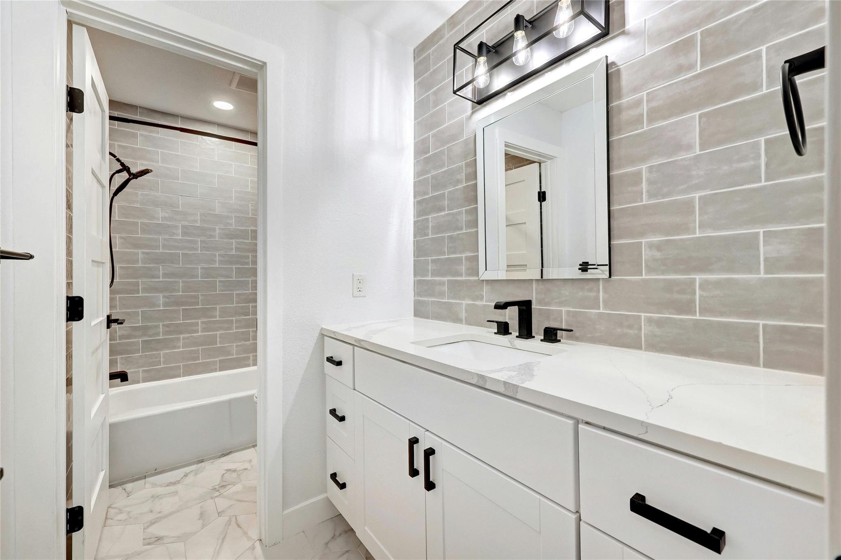
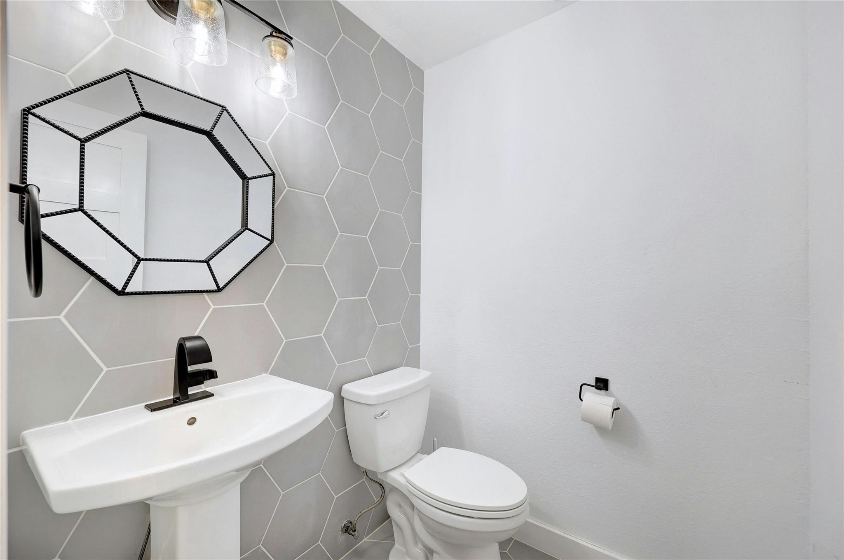
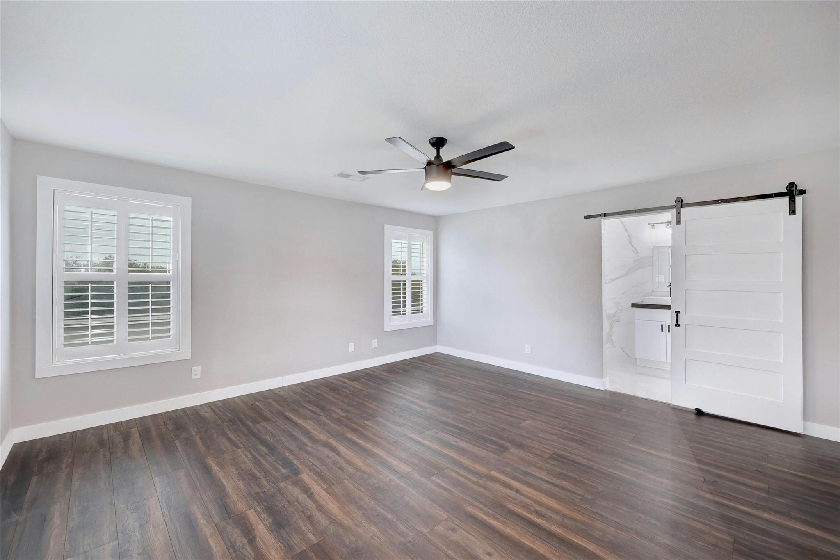
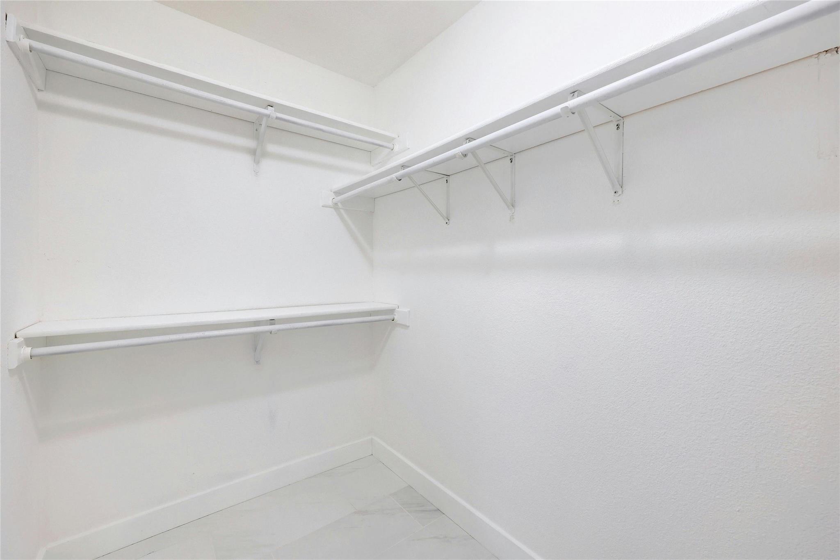
The primary retreat offers porcelain tile flooring, dual vanity sinks, walk-in closets, and a European Spa towel warmer. The primary bath exudes pure sophistication with floor-to-ceiling tile, a frameless glass walk-in shower with bench seating, and sleek matte black fixtures. Secondary bathrooms showcase stylish marble-look tile, updated vanity lighting, and modern finishes.
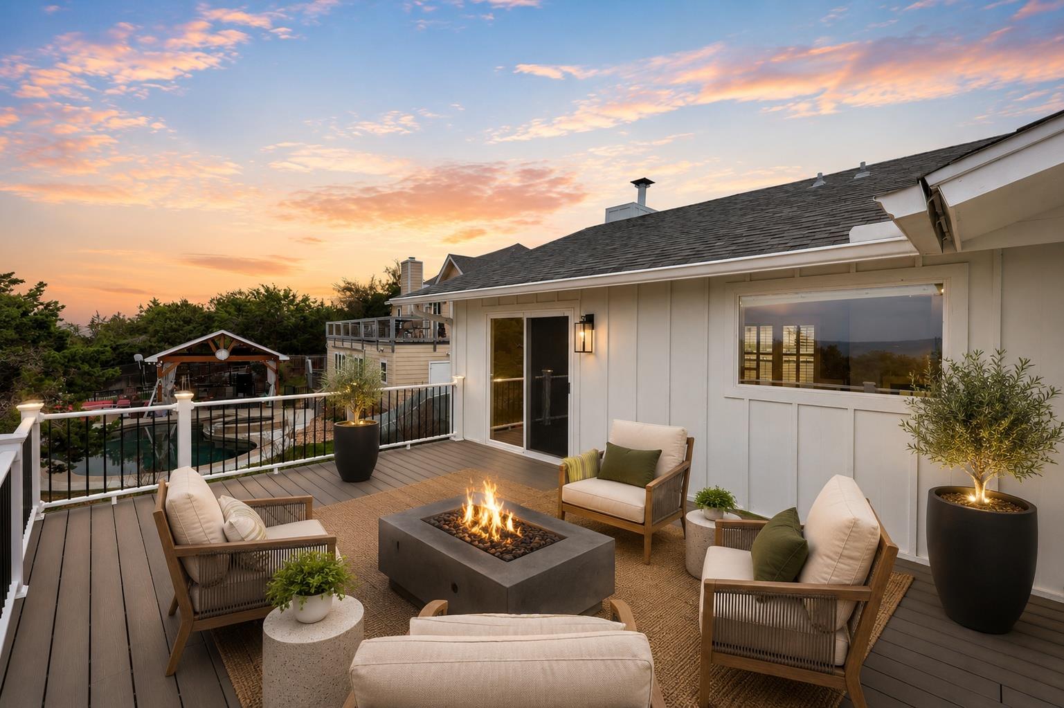
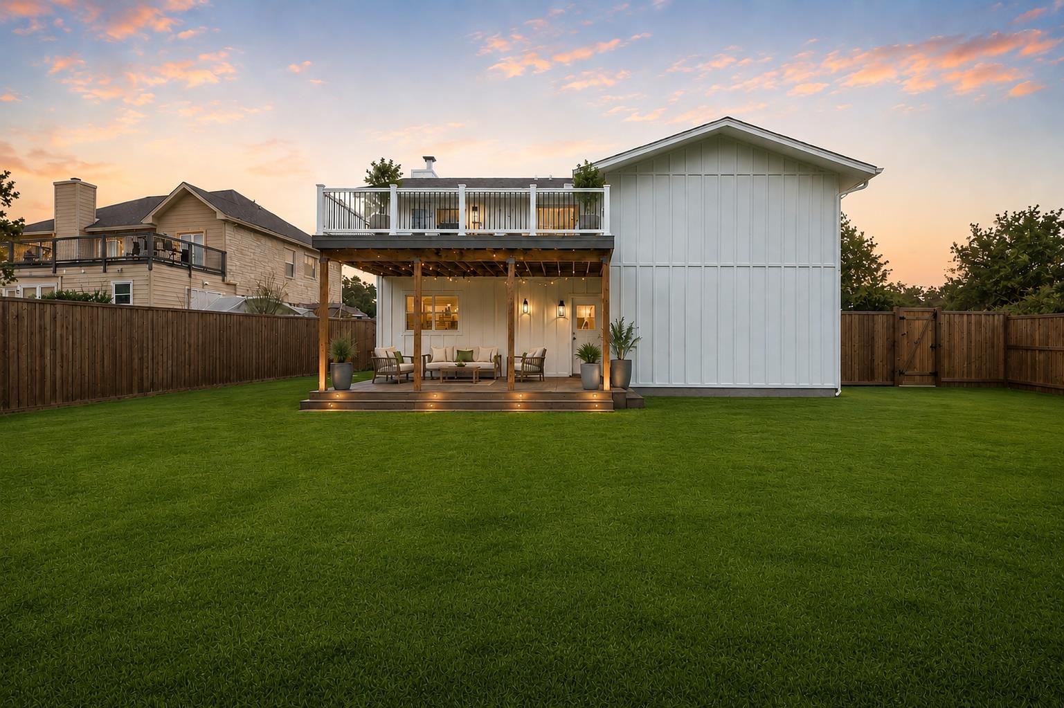
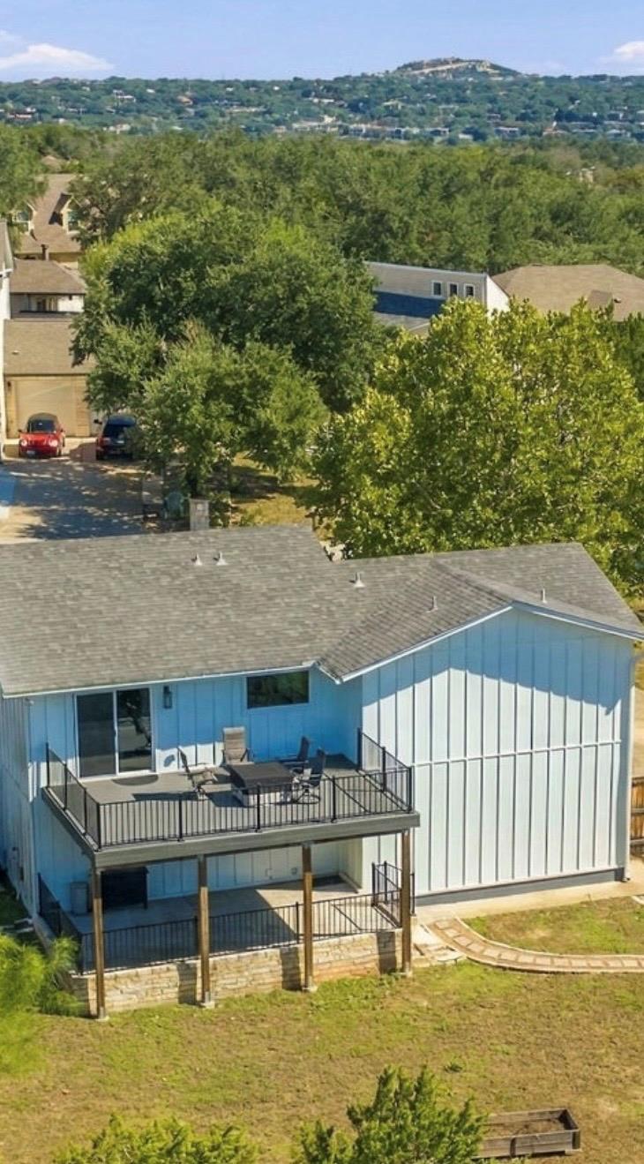
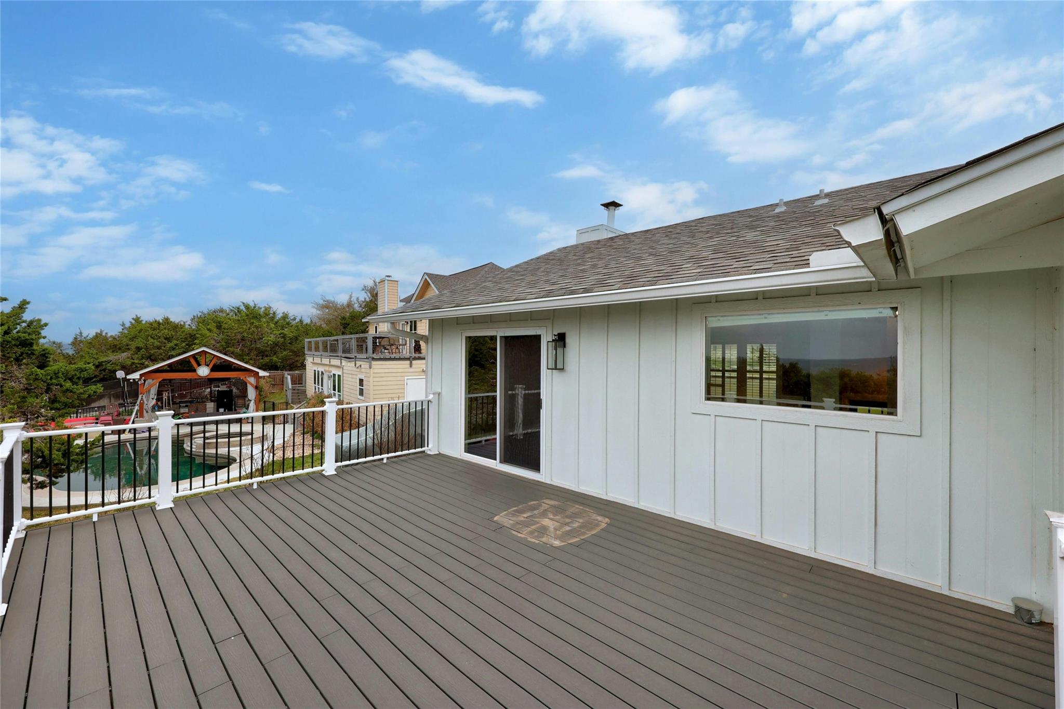
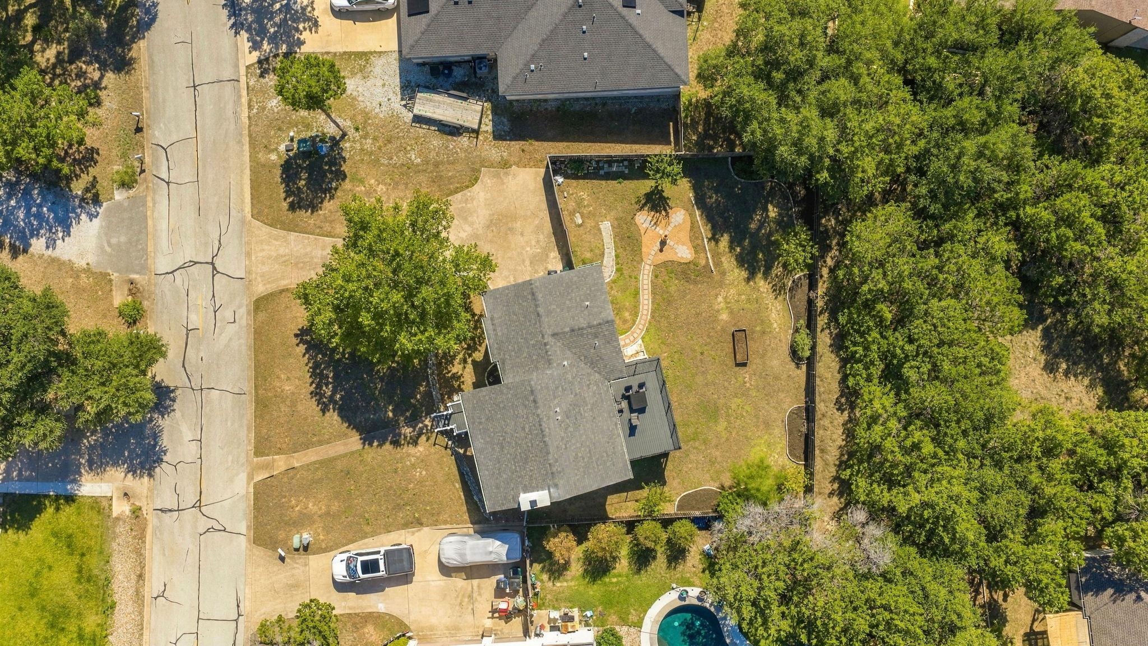
Step out onto the expansive elevated wooden deck --the ultimate front-row seat for soaking in sweeping panoramic views and unforgettable, fire-lit Texas skies at sunset! Below, a spacious covered patio with ambient lighting overlooks the expansive, wood-fenced backyard featuring stone-retained landscaping beds and ample space for outdoor living.
Point Venture living provides exclusive access to elite amenities including a private lakefront park, golf course, tennis courts, floating marina, community clubhouse, resort-style pool, fitness facility, sand volleyball courts, and playgrounds.


more info, go to: https://wkf.ms/4gSn1Cx

3
beds

3
baths

1,784 Sq.Ft. LIVING AREA

10,332.43 Sq.Ft. lot

image

Schedule a Showing

I would love to show you this beautiful property. Please select your preferred date and time below. I will be in touch shortly to confirm your appointment.

Schedule a Showing

I would love to show you this beautiful property. Please select your preferred date and time below. I will be in touch shortly to confirm your appointment.
Thank you for your interest in 18908 Kelly DR, Point Venture, TX 78645. We are reviewing your request and will be in touch shortly!

Features & Amenities

Interior

  • total bedrooms3
  • Total bathrooms3
  • full bathrooms2
  • half bathroom1
  • Flooring Tile, Vinyl
  • Fireplace Den, Fire Pit, Glass Doors, Living Room, Outside, Raised Hearth, Stone
  • APPLIANCES Built-In Range, Dishwasher, Disposal, Microwave, Range, Refrigerator, Stainless Steel Appliance(s)
  • other interior Features See Remarks, Breakfast Bar, Ceiling Fan(s), Vaulted Ceiling(s), Chandelier, Quartz Counters, Crown Molding, Double Vanity, Eat-in Kitchen, Entrance Foyer, Interior Steps, Open Floorplan, Recessed Lighting, Soaking Tub, Walk-In Closet(s)

Area & Lot

  • Status For Sale
  • Living Area1,784 Sq.Ft.
  • Lot Area10,332.43 Sq.Ft.
  • MLS® ID3908183
  • TypeResidential
  • YEAR BUILT1985
  • Water FrontageNone
  • View DescriptionNeighborhood
  • Elementary SchoolLago Vista
  • Middle SchoolLago Vista
  • High SchoolLago Vista
  • School DistrictLago Vista ISD

Exterior

  • STORIES2
  • Garage Space2.0
  • water SourcePublic
  • utilitiesUnderground Utilities
  • PoolNone
  • roofComposition
  • lot featuresBack Yard, See Remarks
  • parkingConcrete, Driveway, Garage, Garage Door Opener, Garage Faces Side
  • HEAT TYPECentral
  • AIR CONDITIONINGCentral Air
  • sewerPublic Sewer
  • SubstructureSlab
  • Disability FeaturesNone
  • other exterior FeaturesSee Remarks, Balcony, Garden, Private Yard

Financial

  • Sales Price$455,000
  • Real Estate Tax $9,315/yr
  • HOA $140/mo
View Virtual Tour

Mortgage Calculator

Estimate your monthly mortgage payment, including the principal and interest, property taxes, and HOA. Adjust the values to generate a more accurate rate.
All estimates are provided for informational purposes only. Actual amounts may vary.
$0,000 Your Payment 20 15 65
$0,000 Your Payment

Work With Debbie

Debbie loves educating her clients on real estate trends and processes. Her clients always walk away with more knowledge and know-how.

Follow Us on Instagram