18416 Flagler DR
18416 Flagler DR
18416 Flagler DR
18416 Flagler DR
18416 Flagler DR
18416 Flagler DR
18416 Flagler DR
18416 Flagler DR
18416 Flagler DR
18416 Flagler DR
18416 Flagler DR
18416 Flagler DR
18416 Flagler DR
18416 Flagler DR
18416 Flagler DR
18416 Flagler DR
18416 Flagler DR
18416 Flagler DR
18416 Flagler DR
18416 Flagler DR
18416 Flagler DR
18416 Flagler DR
18416 Flagler DR
18416 Flagler DR
18416 Flagler DR
18416 Flagler DR
18416 Flagler DR
18416 Flagler DR
18416 Flagler DR
18416 Flagler DR
18416 Flagler DR
18416 Flagler DR
18416 Flagler DR
18416 Flagler DR
18416 Flagler DR
18416 Flagler DR
18416 Flagler DR
18416 Flagler DR
18416 Flagler DR
18416 Flagler DR
SEE ALL PHOTOS
18416 Flagler DR
18416 Flagler DR
18416 Flagler DR
18416 Flagler DR
18416 Flagler DR
18416 Flagler DR
18416 Flagler DR
18416 Flagler DR
18416 Flagler DR
18416 Flagler DR
18416 Flagler DR
18416 Flagler DR
18416 Flagler DR
18416 Flagler DR
18416 Flagler DR
18416 Flagler DR
18416 Flagler DR
18416 Flagler DR
18416 Flagler DR
18416 Flagler DR
18416 Flagler DR
18416 Flagler DR
18416 Flagler DR
18416 Flagler DR
18416 Flagler DR
18416 Flagler DR
18416 Flagler DR
18416 Flagler DR
18416 Flagler DR
18416 Flagler DR
18416 Flagler DR
18416 Flagler DR
18416 Flagler DR
18416 Flagler DR
18416 Flagler DR
18416 Flagler DR
18416 Flagler DR
18416 Flagler DR
18416 Flagler DR
18416 Flagler DR
Courtesy of Compass RE Texas, LLC, Gary Dolch Listing Contact: (512) 656-5627 
For Sale

18416 Flagler DR

18416 Flagler DR, Austin, TX 78738

$2,695,000
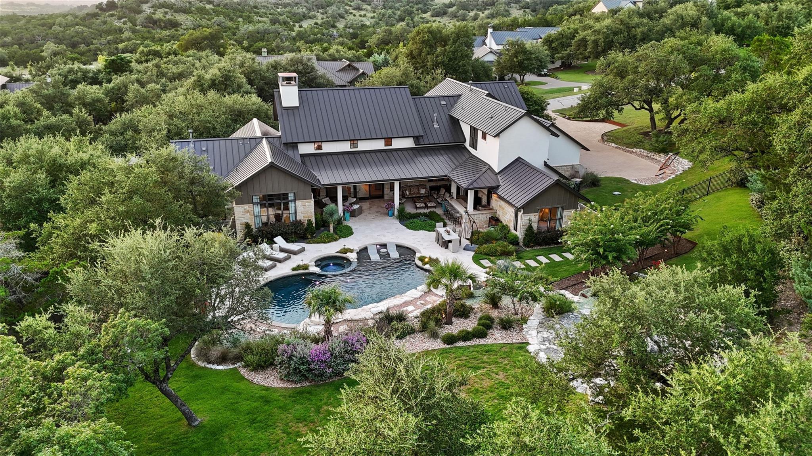
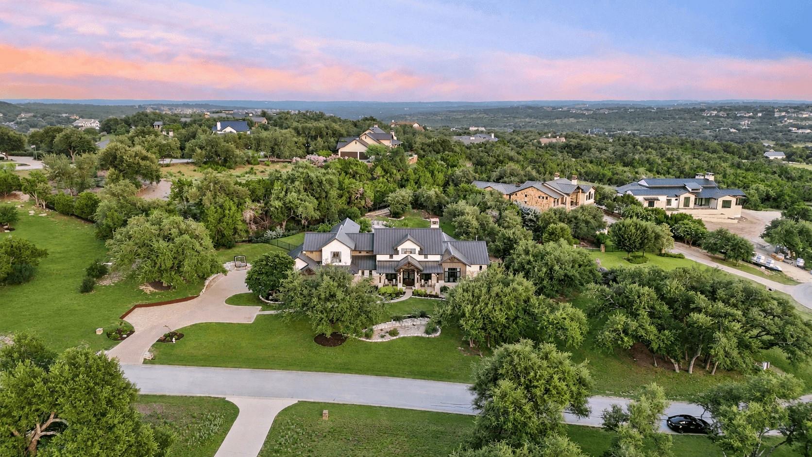
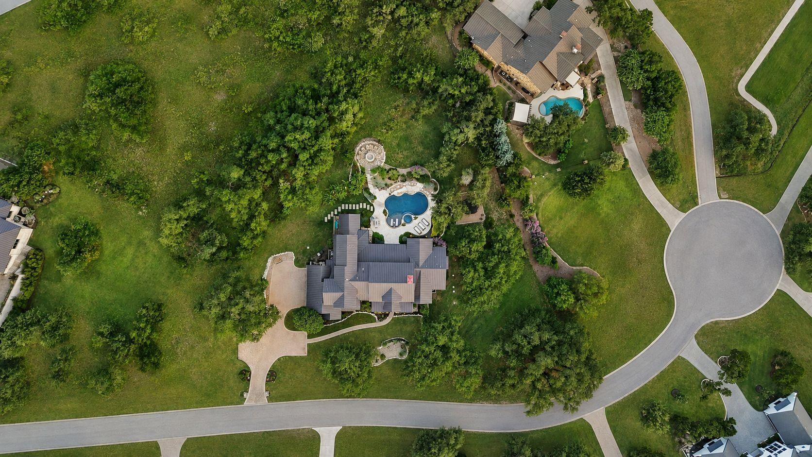
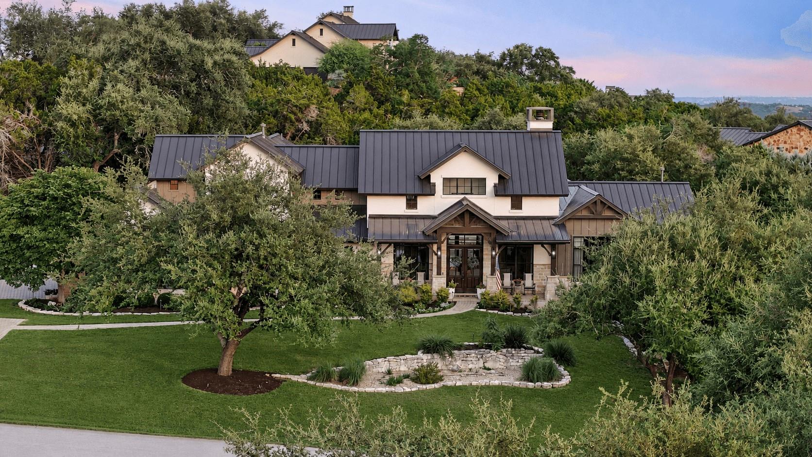
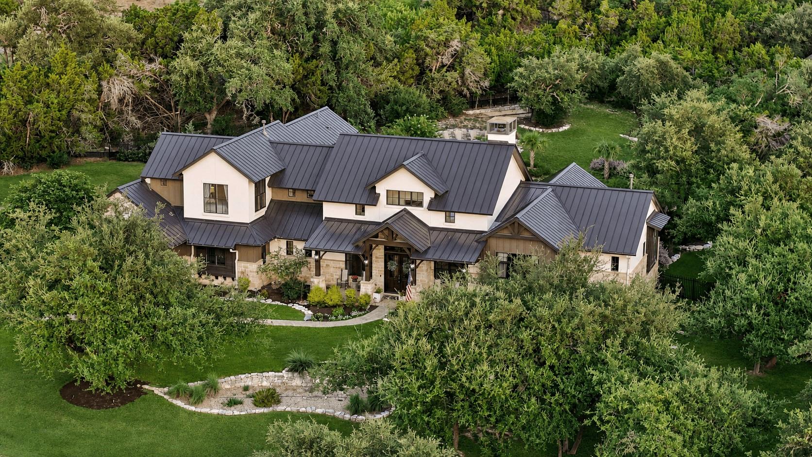
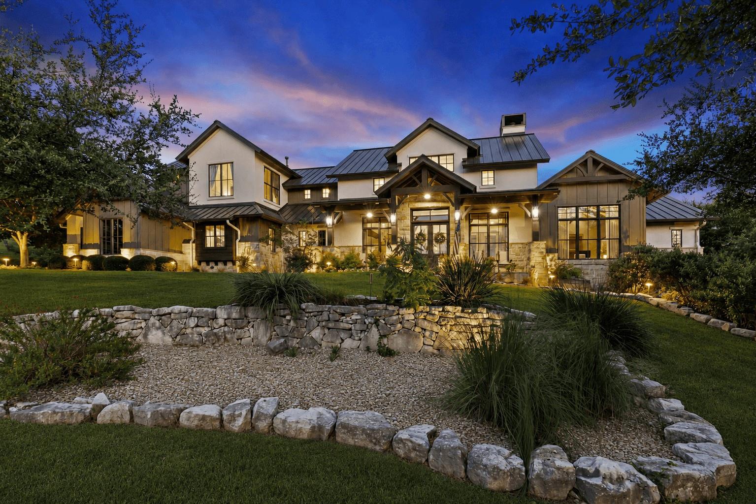
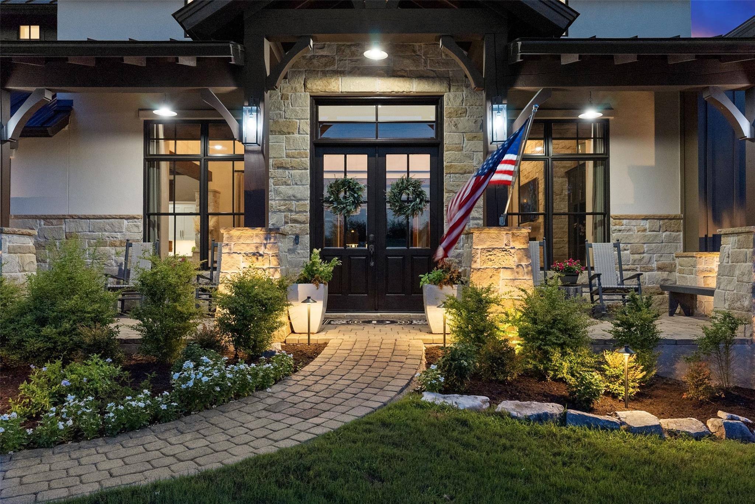
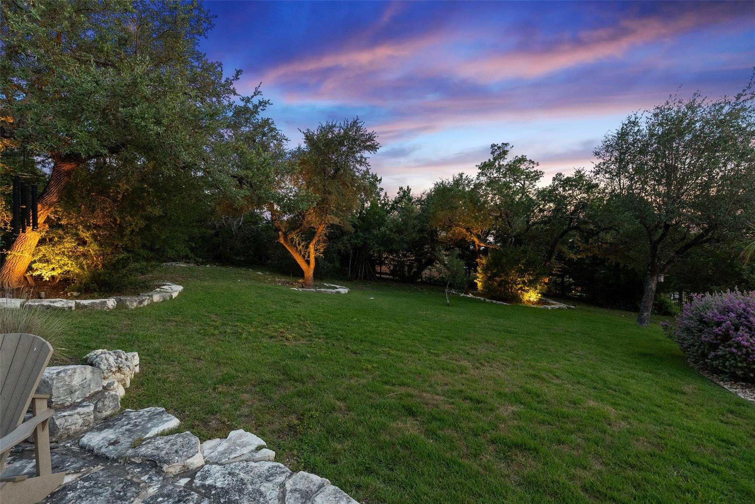
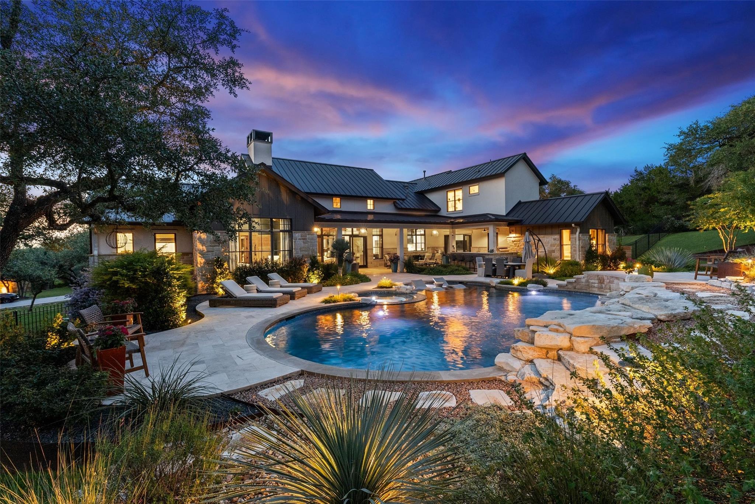
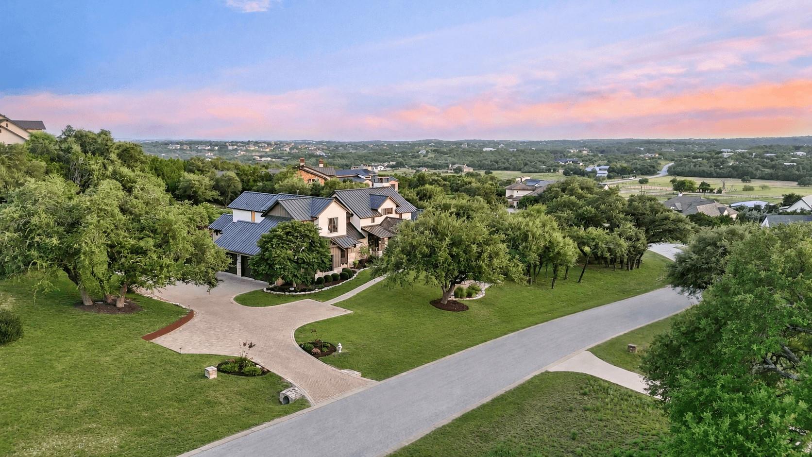
Behind the gates of Belvedere, 18416 Flagler Drive sits on a rare, level 1.25-acre homesite. Designed by Geschke Group Architecture and built by Arbogast Custom Homes, this custom residence pairs timeless Hill Country architecture with warm, refined interiors and resort-style outdoor living.

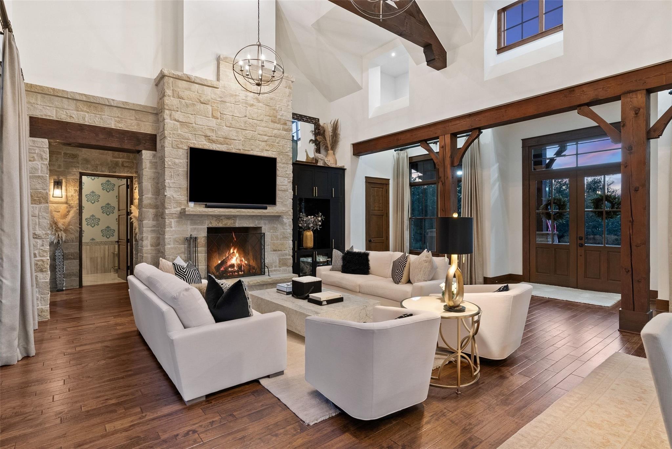
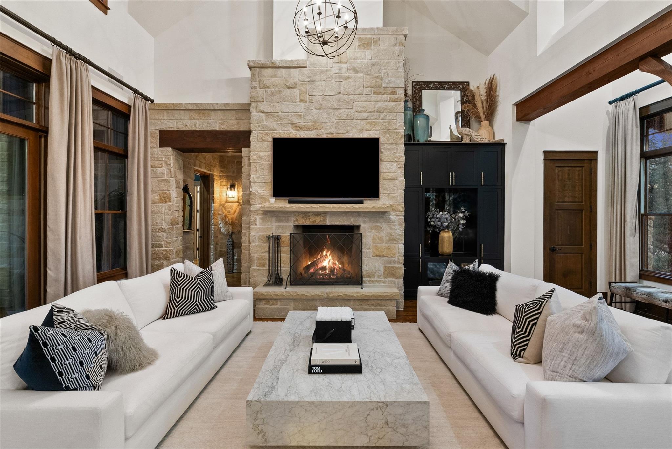
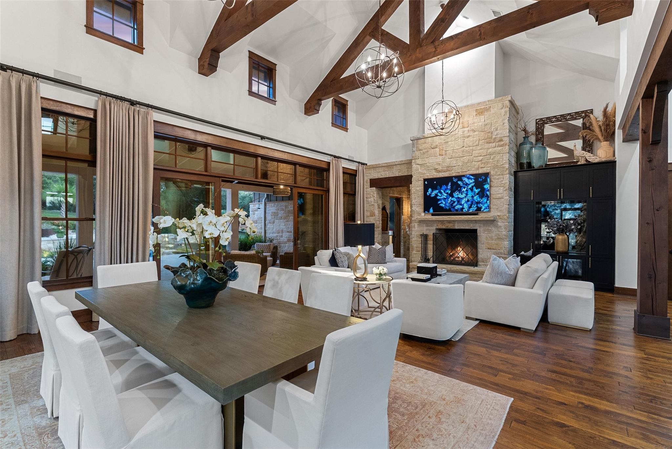
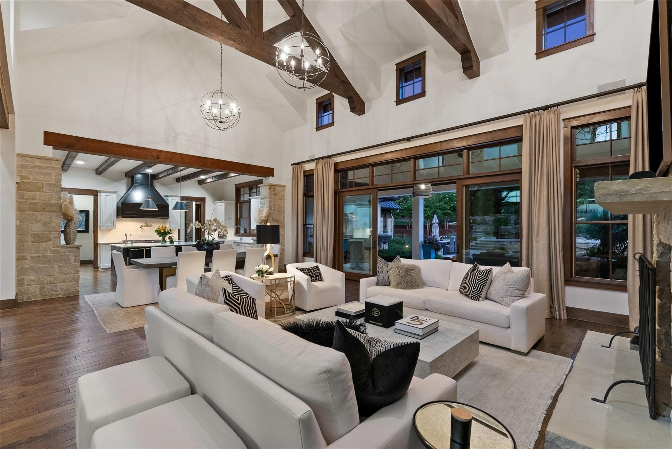
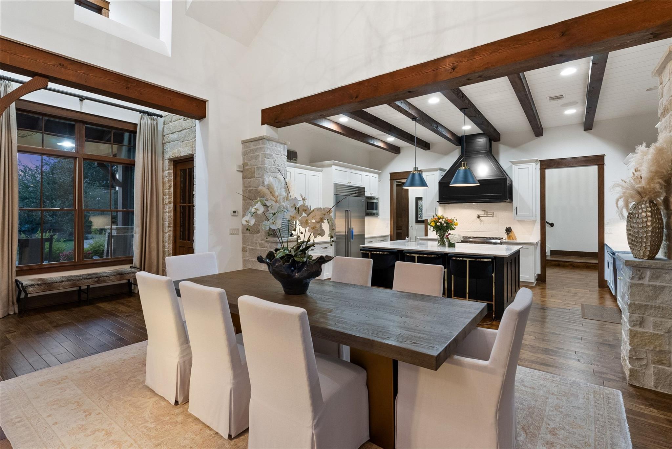
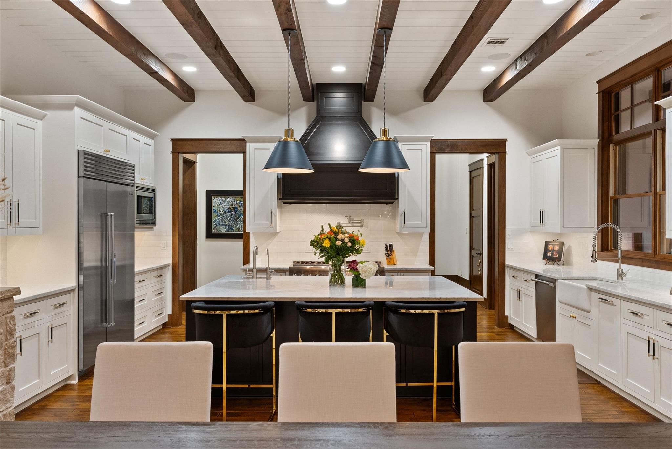
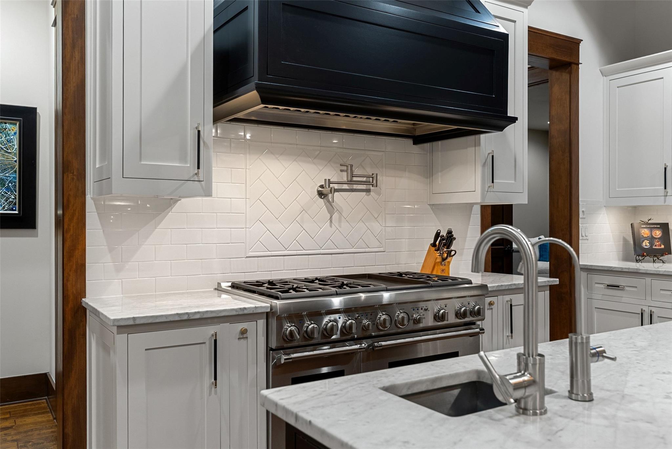
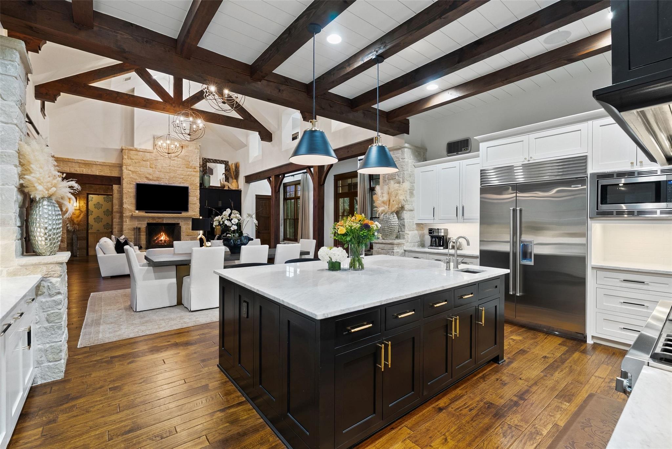
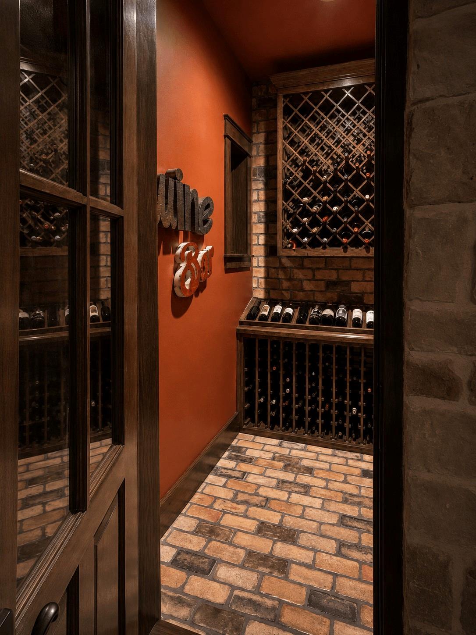
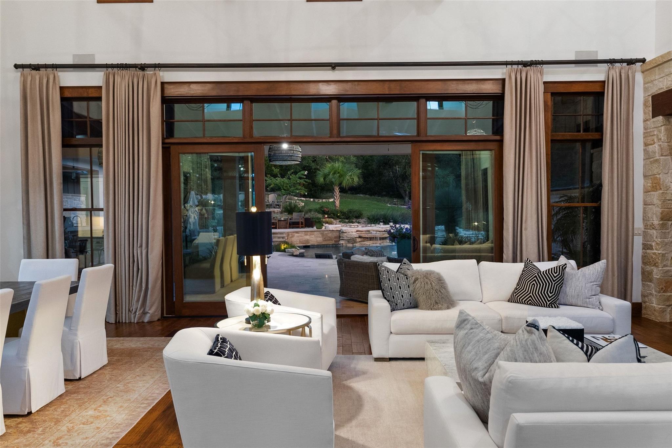
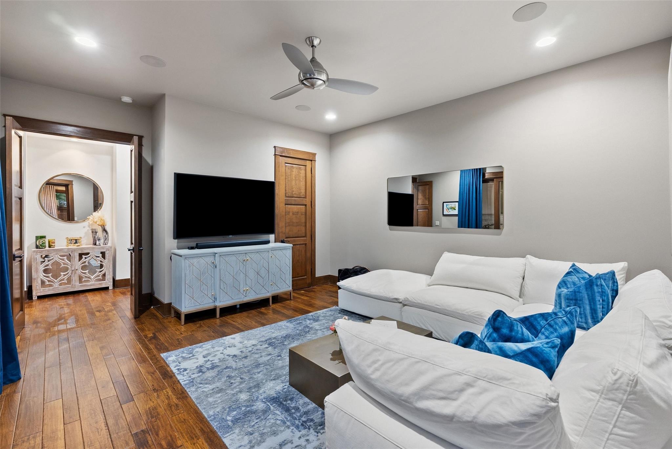
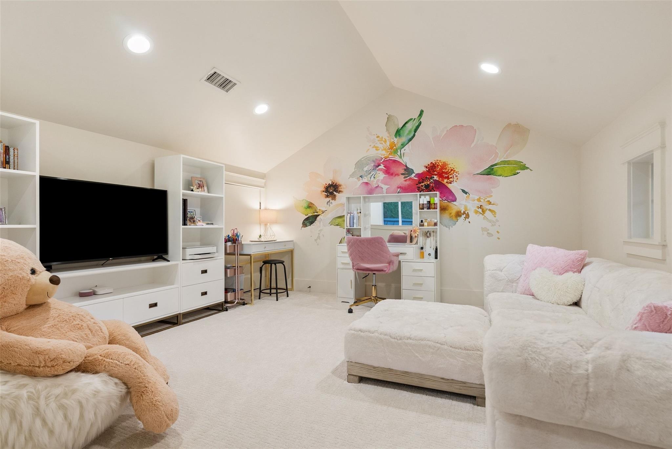
Rich wood floors, soaring ceilings, and abundant natural light enhance the open layout. The chef's kitchen features a marble island, stainless steel appliances, dual pantries, and generous storage. A wine cellar and three living areas, including an upstairs game room, offer space to entertain and unwind.

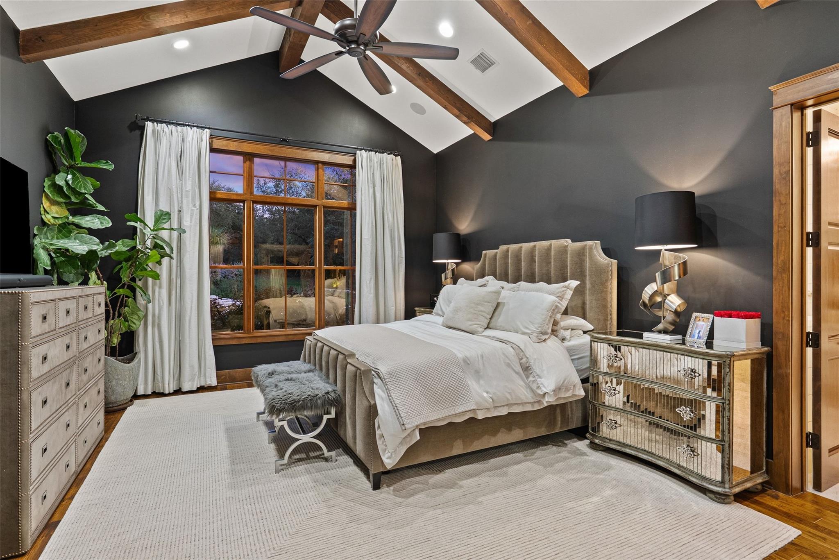
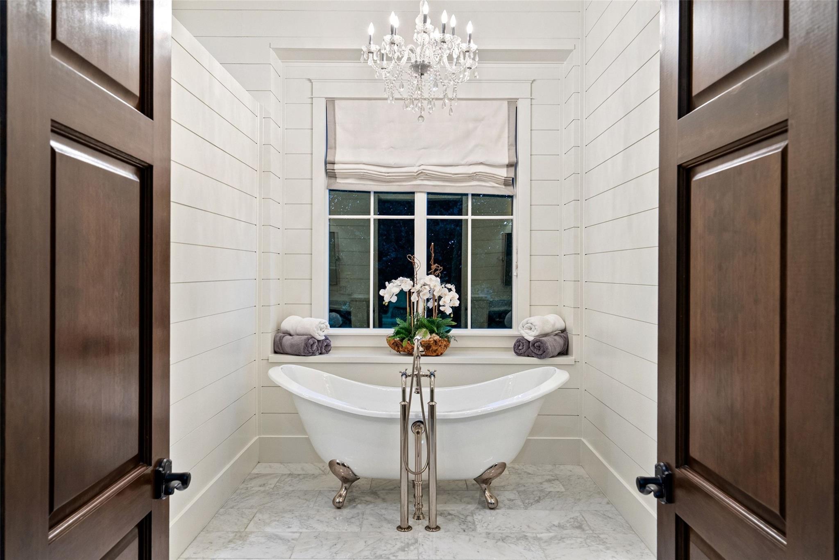
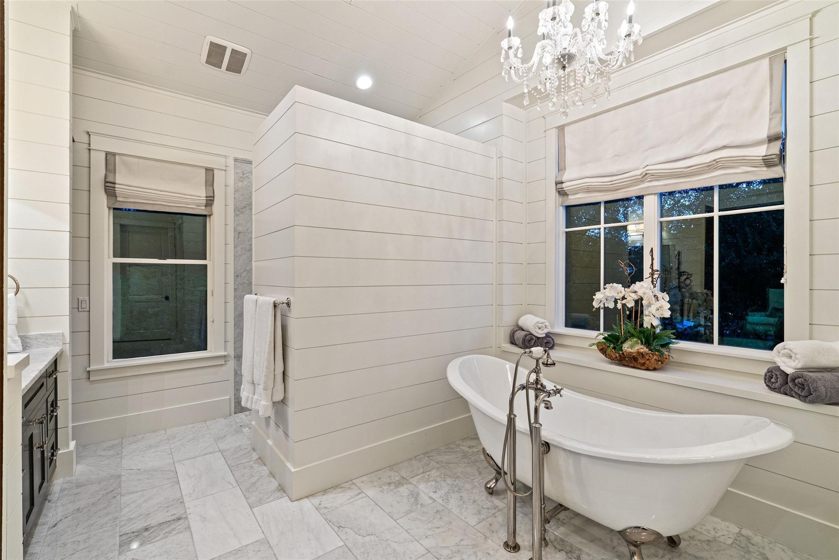
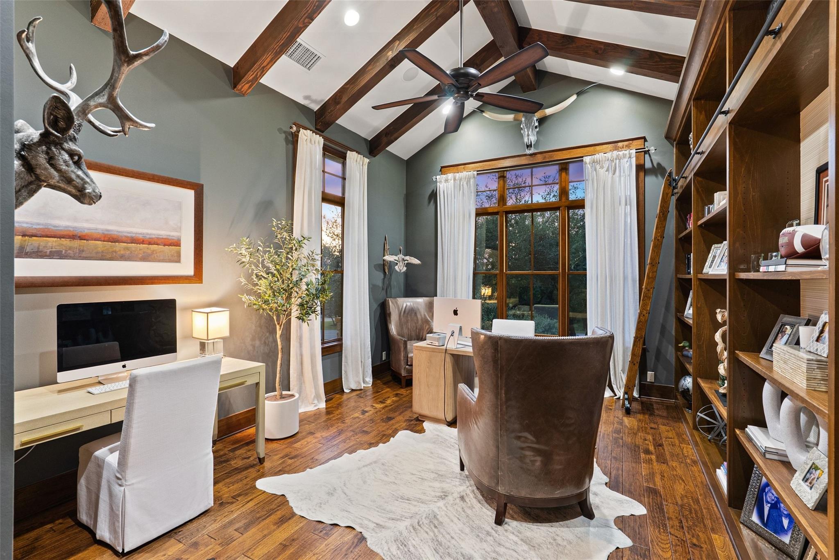
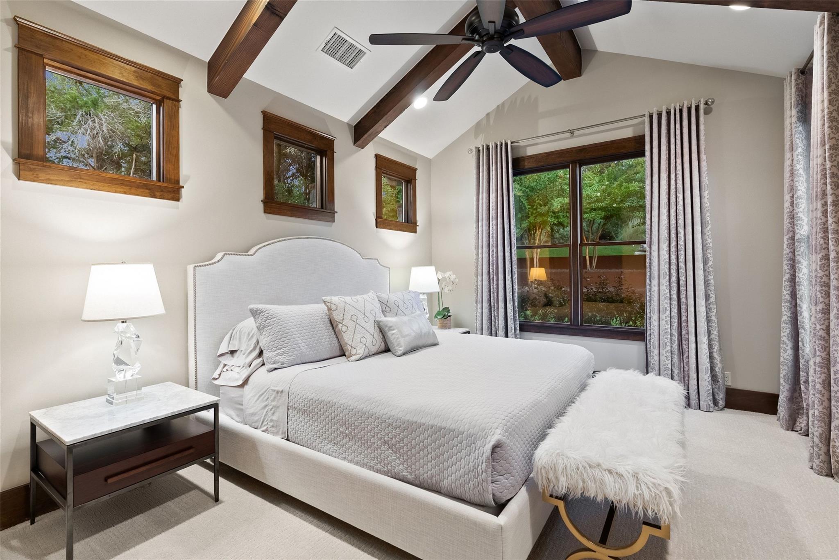
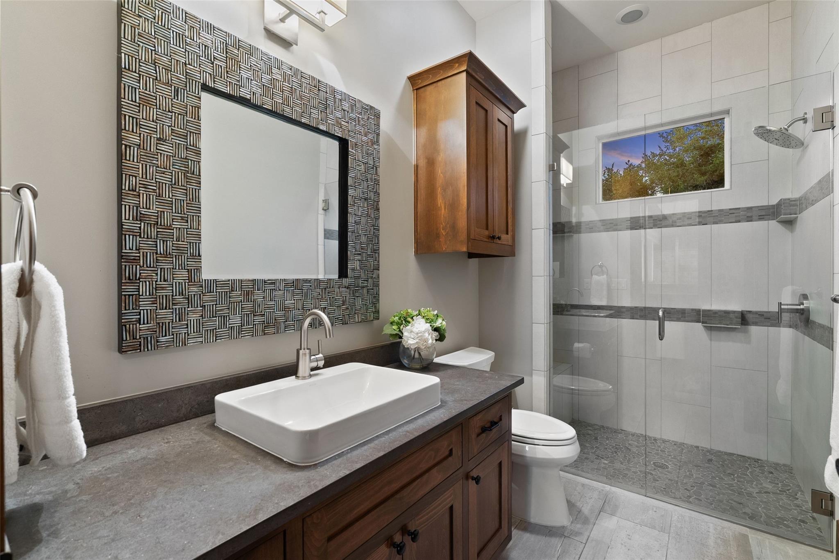
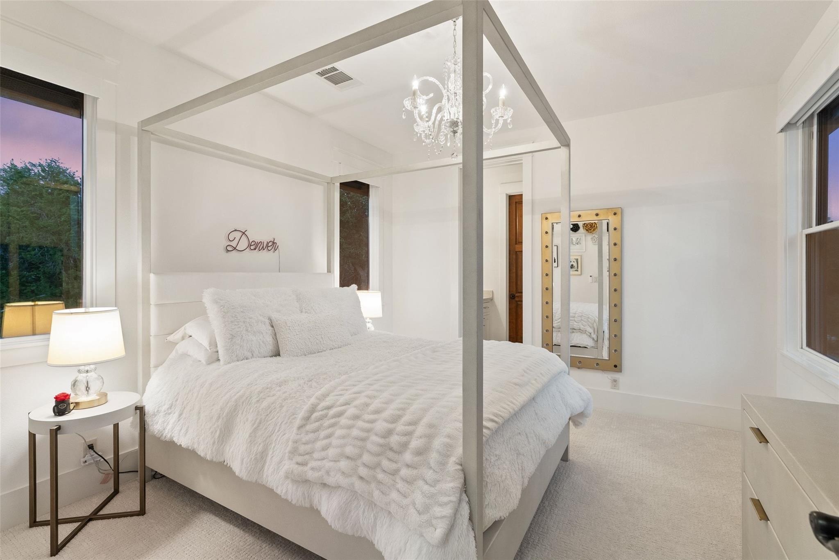
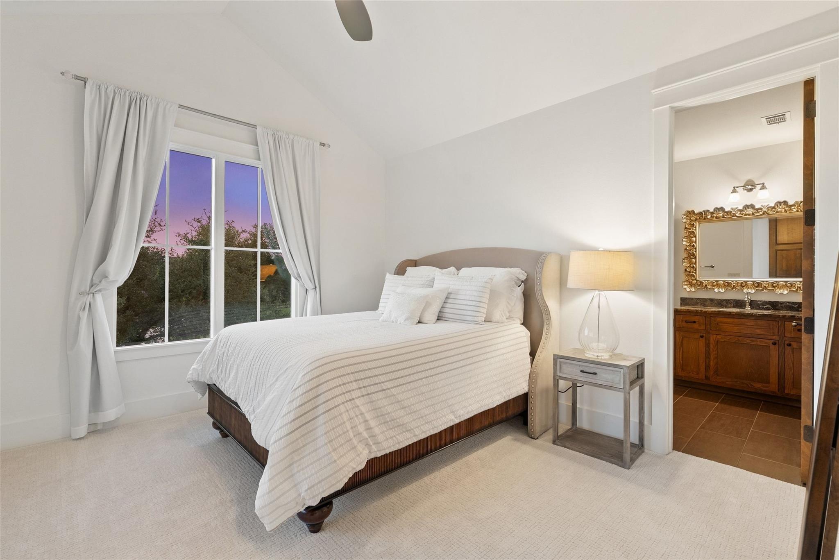
The private primary suite features dramatic ceilings, a dedicated office, and a marble bath with dual vanities and an expansive walk-in shower. A main-level guest suite and two upstairs bedrooms with ensuite baths provide comfortable accommodations for family and guests.

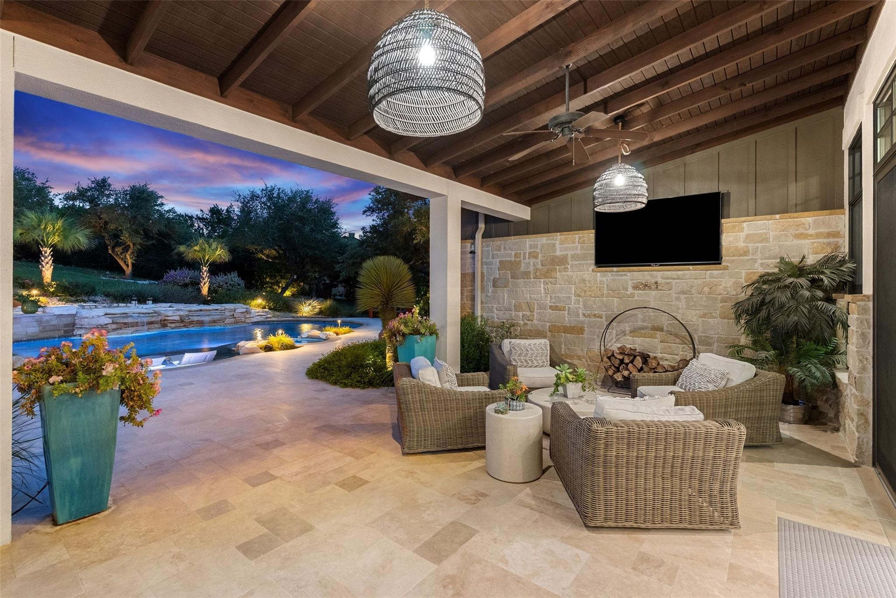
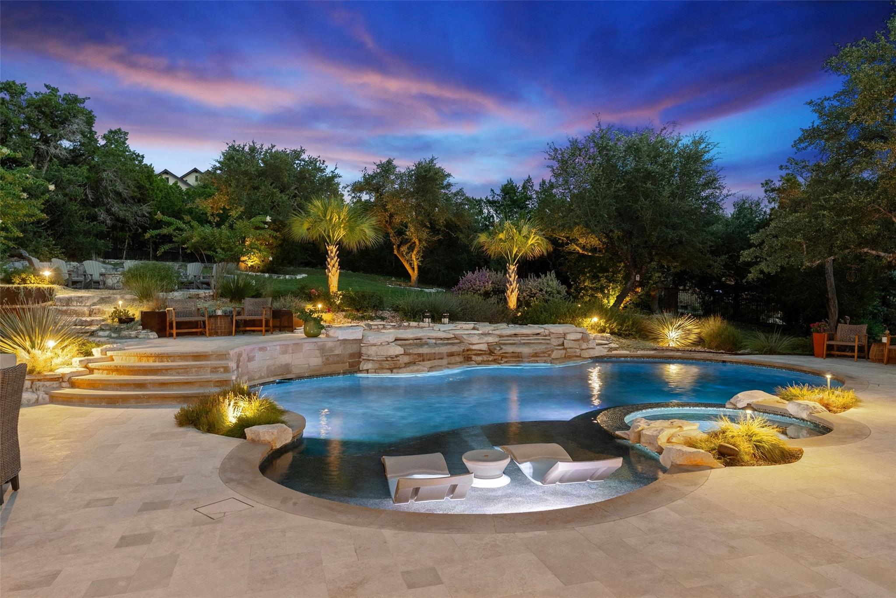
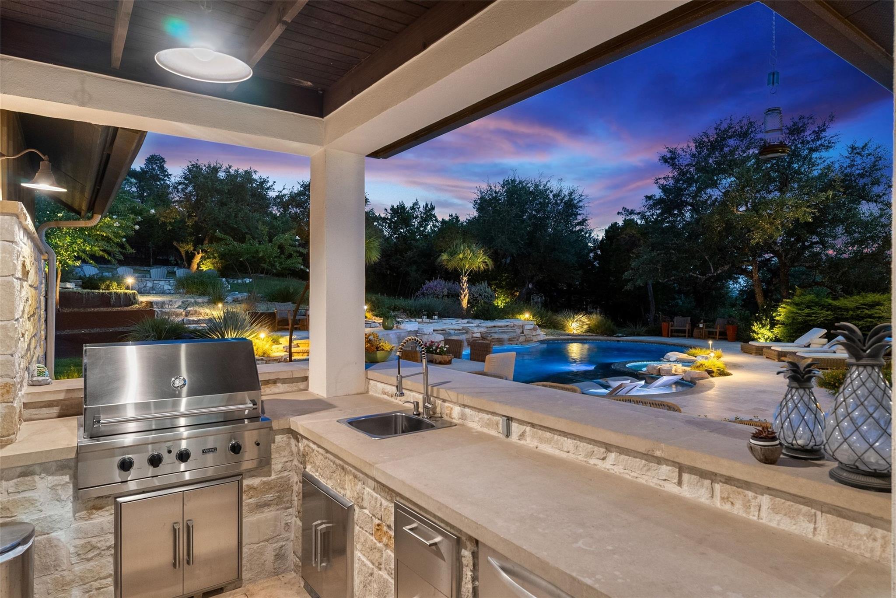
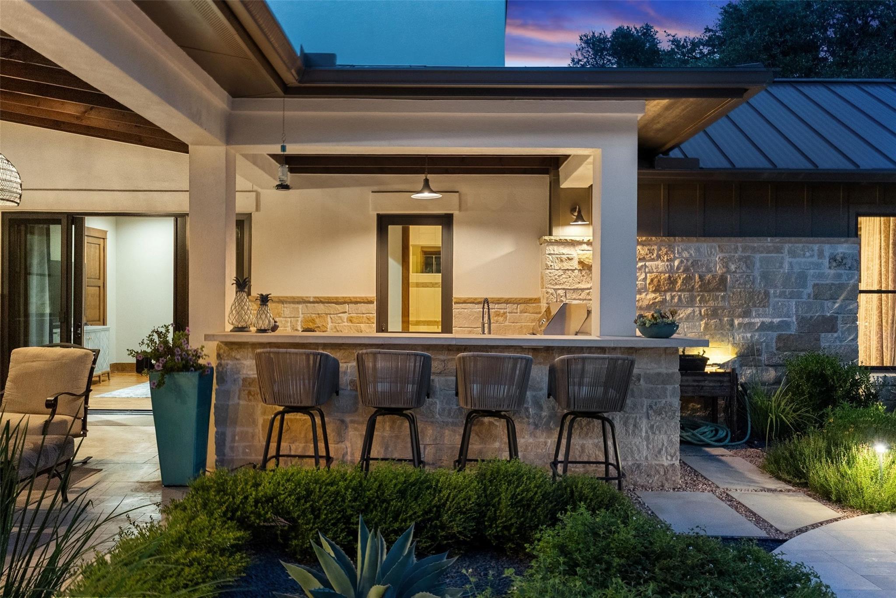
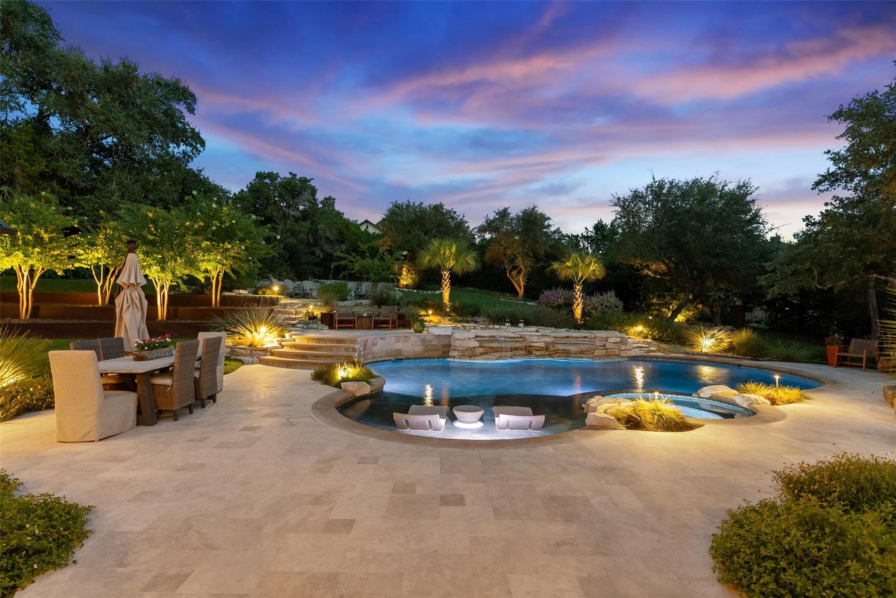
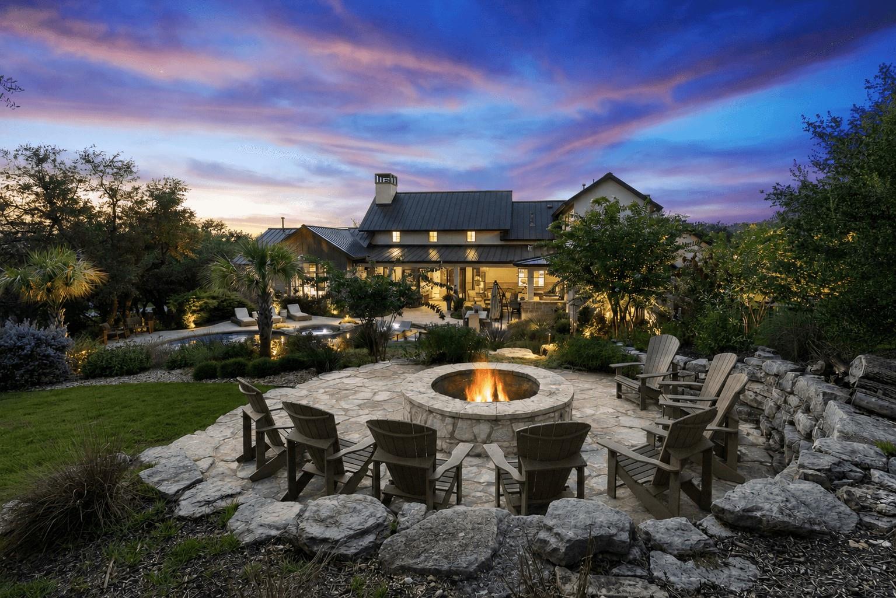
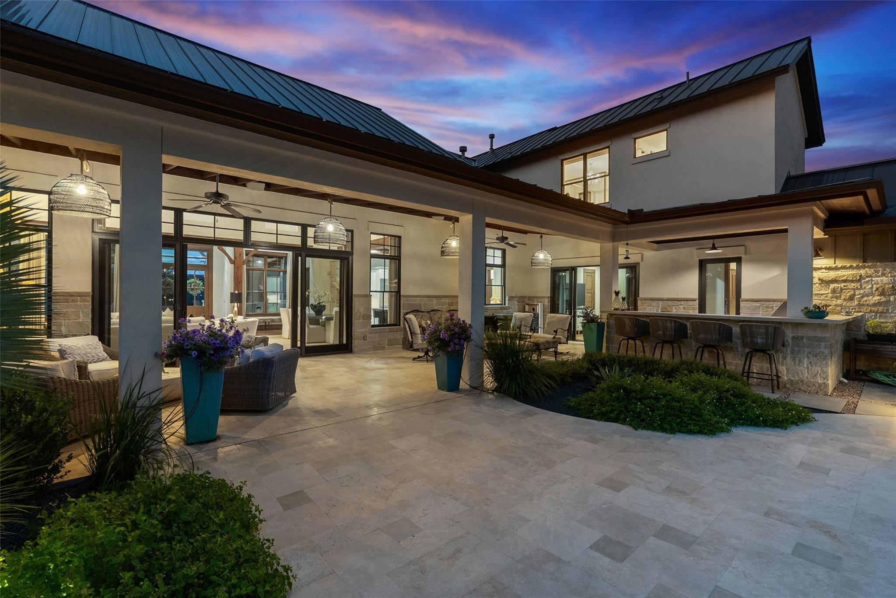
Outdoors, a lagoon-inspired pool and cascading waterfall create a private retreat framed by tropical landscaping. Travertine terraces connect covered and open-air living areas with a fully equipped outdoor kitchen. An elevated stone fire pit overlooks the pool, inviting evenings beneath Belvedere's dark skies.

The oversized three-car garage includes epoxy flooring, a built-in workbench, and storage. Additional features include whole-house water softening, reverse-osmosis filtration, integrated AV and Sonos systems, fresh paint, updated fixtures, and new carpet.

Belvedere amenities include a lazy river pool, splash pad, fishing pond, playscape, pickleball/basketball courts, hiking trails, and social events. Convenient to the Hill Country Galleria, H-E-B, Trader Joe's, Whole Foods, and destinations in Bee Cave, Lakeway, and Dripping Springs, the home is served by Lake Travis ISD.

A distinctive West Austin home with the space to gather, entertain, and enjoy the Hill Country lifestyle.

*owner/agent

4
beds

5
baths

4,623 Sq.Ft. LIVING AREA

1.24 Acres lot

image

Schedule a Showing

I would love to show you this beautiful property. Please select your preferred date and time below. I will be in touch shortly to confirm your appointment.

Schedule a Showing

I would love to show you this beautiful property. Please select your preferred date and time below. I will be in touch shortly to confirm your appointment.
Thank you for your interest in 18416 Flagler DR, Austin, TX 78738. We are reviewing your request and will be in touch shortly!

Features & Amenities

Interior

  • total bedrooms4
  • Total bathrooms5
  • full bathrooms4
  • half bathroom1
  • Flooring Carpet, Tile, Wood
  • Fireplace Gas Log, Great Room, Wood Burning
  • APPLIANCES Built-In Freezer, Built-In Refrigerator, Dishwasher, Disposal, Dryer, Freezer, Microwave, Oven, Free-Standing Gas Oven, Double Oven, Free-Standing Range, Free-Standing Gas Range, RNGHD, Refrigerator, Free-Standing Refrigerator, Stainless Steel Appliance(s), Washer/Dryer, Gas Water Heater, Tankless Water Heater, Water Purifier, Water Purifier Owned, Water Softener, Water Softener Owned, Wine Cooler
  • other interior Features Bookcases, Built-in Features, Ceiling Fan(s), Beamed Ceilings, High Ceilings, Vaulted Ceiling(s), Chandelier, Quartz Counters, Stone Counters, Double Vanity, Entrance Foyer, French Doors, High Speed Internet, In-Law Floorplan, Interior Steps, Kitchen Island, Multiple Living Areas, Natural Woodwork, Open Floorplan, Pantry, Primary Bedroom on Main, Recessed Lighting, Soaking Tub, Sound System, Storage, Study/Home Office, Walk-In Closet(s), Washer Hookup, Wired for Data, Wired for Sound

Area & Lot

  • Status For Sale
  • Living Area4,623 Sq.Ft.
  • Lot Area1.24 Acres
  • MLS® ID2344580
  • TypeResidential
  • YEAR BUILT2013
  • Water FrontageNone
  • View DescriptionHill Country, Neighborhood, Trees/Woods
  • Elementary SchoolBee Cave
  • Middle SchoolBee Cave Middle School
  • High SchoolLake Travis
  • School DistrictLake Travis ISD

Exterior

  • STORIES2
  • Garage Space3.0
  • water SourceMunicipal Utility District (MUD)
  • utilitiesElectricity Available, Phone Connected, Propane, Underground Utilities
  • PoolGunite, Heated, In Ground, Outdoor Pool, Pool/Spa Combo, Tile, Waterfall
  • roofMetal
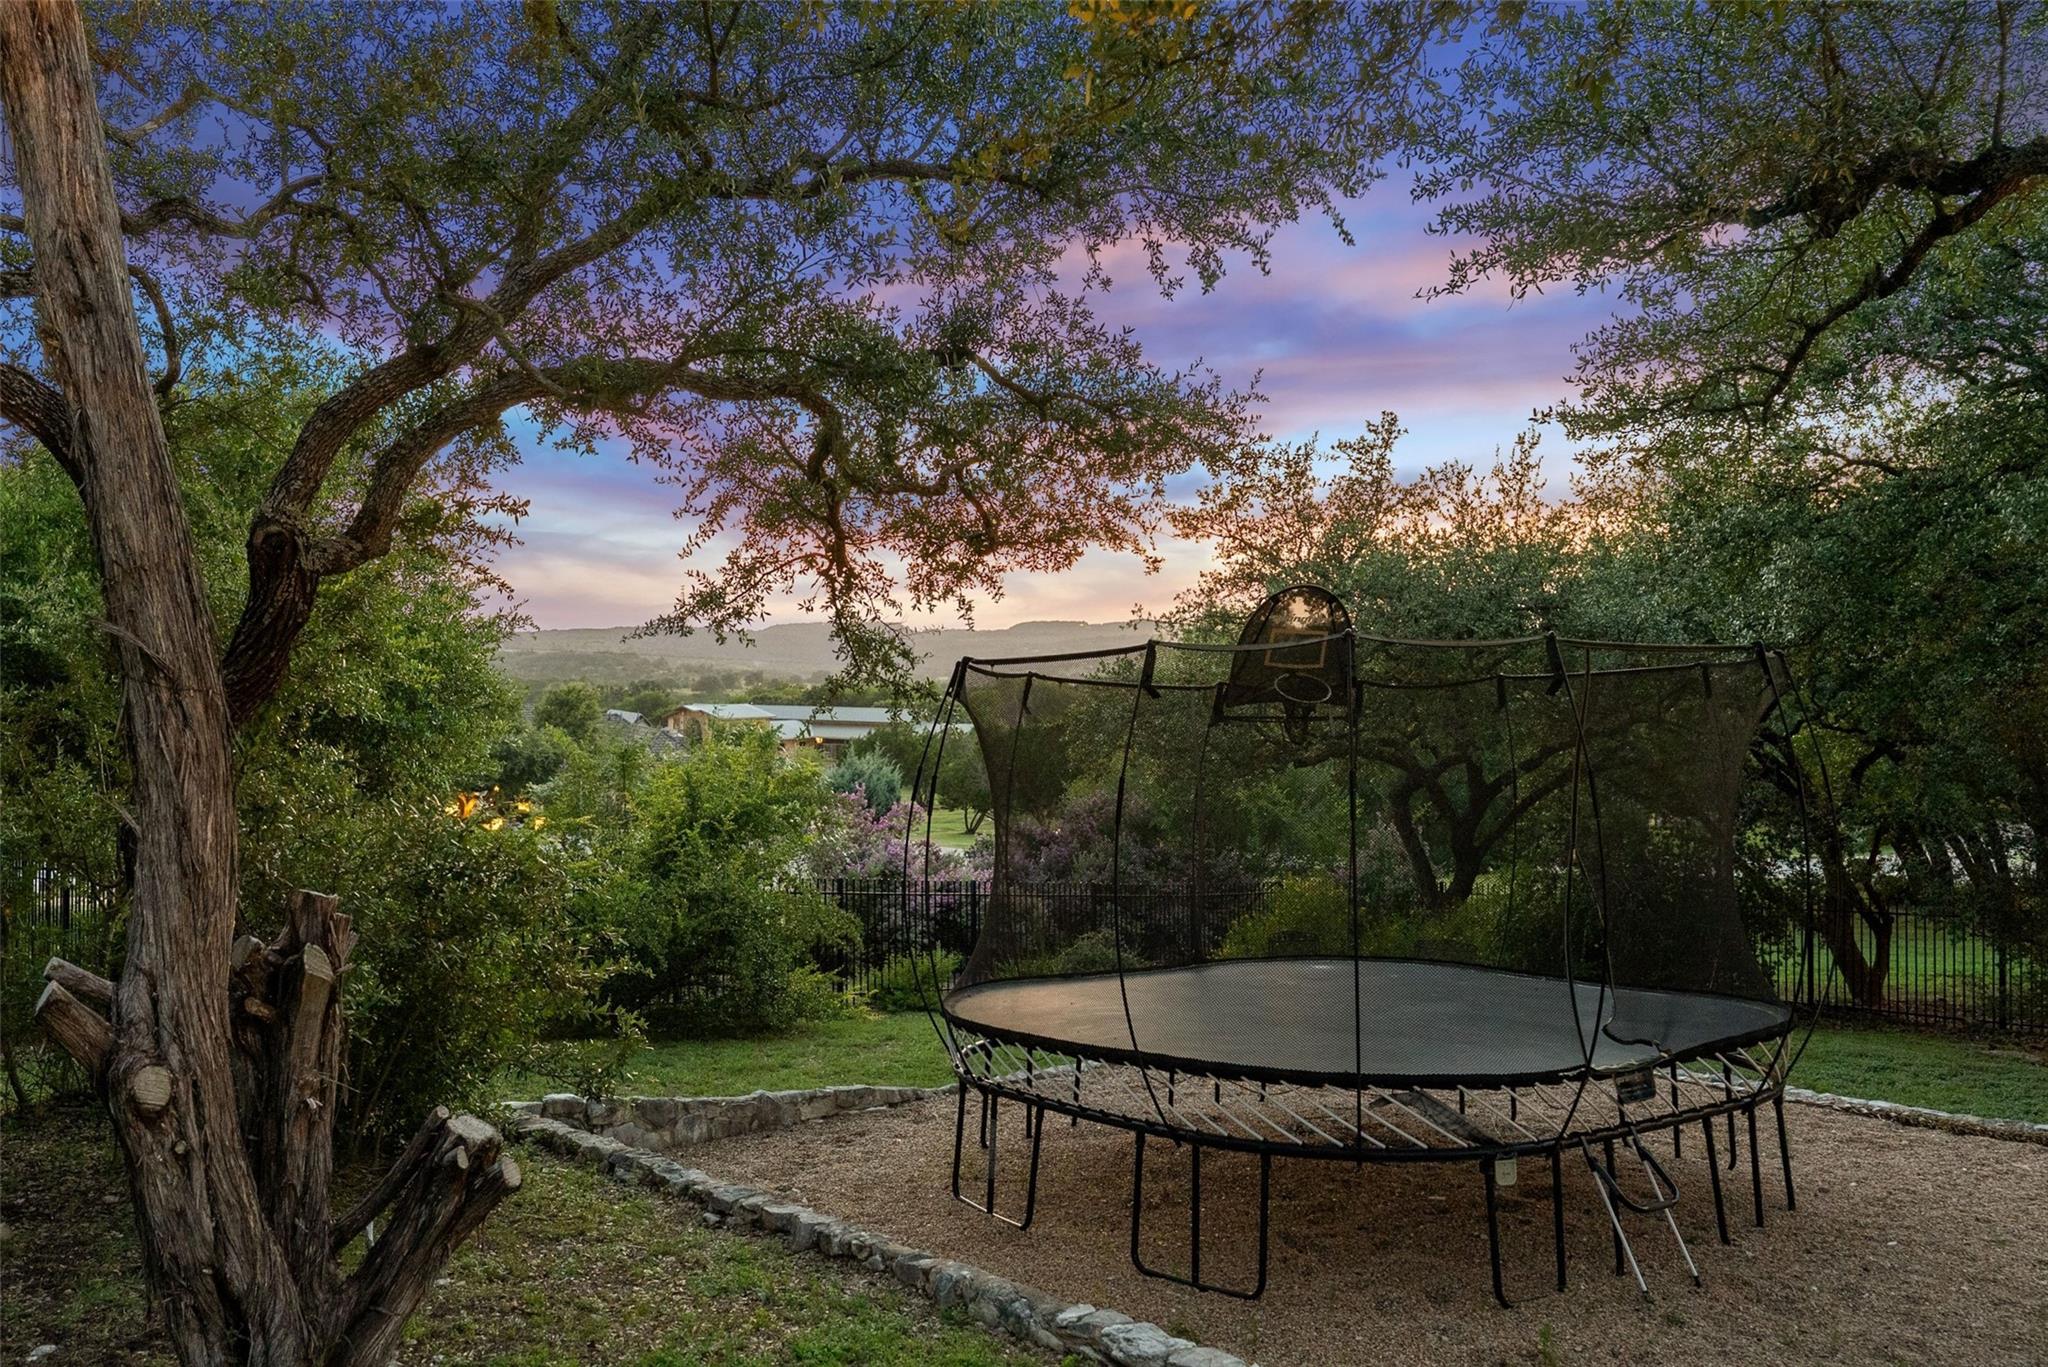
  • lot featuresCul-De-Sac, Front Yard, Interior Lot, Landscaped, Level, Native Plants, Sprinkler - Automatic, Sprinkler - Back Yard, Sprinklers In Front, Sprinkler - In-ground, Sprinkler - Rain Sensor, Sprinkler - Side Yard, Trees-Large (Over 40 Ft), Many Trees, Trees-Moderate, Views
  • parkingAdditional Parking, Attached, Door-Multi, Driveway, Garage, Garage Door Opener, Garage Faces Side, Kitchen Level, Oversized, Paved, Storage, Workshop in Garage
  • HEAT TYPECentral, Fireplace(s)
  • AIR CONDITIONINGCentral Air
  • sewerSeptic Tank
  • SubstructureSlab
  • Disability FeaturesNone
  • other exterior FeaturesBarbecue, Exterior Steps, Gas Grill, Gutters Full, Lighting, Outdoor Grill, Private Entrance, Private Yard

Financial

  • Sales Price$2,695,000
  • Real Estate Tax $34,617/yr
  • HOA $2,505/yr
View Virtual Tour

Mortgage Calculator

Estimate your monthly mortgage payment, including the principal and interest, property taxes, and HOA. Adjust the values to generate a more accurate rate.
All estimates are provided for informational purposes only. Actual amounts may vary.
$0,000 Your Payment 20 15 65
$0,000 Your Payment

Work With Debbie

Debbie loves educating her clients on real estate trends and processes. Her clients always walk away with more knowledge and know-how.

Follow Us on Instagram