1821 Village Oak CT
1821 Village Oak CT
1821 Village Oak CT
1821 Village Oak CT
1821 Village Oak CT
1821 Village Oak CT
1821 Village Oak CT
1821 Village Oak CT
1821 Village Oak CT
1821 Village Oak CT
1821 Village Oak CT
1821 Village Oak CT
1821 Village Oak CT
1821 Village Oak CT
1821 Village Oak CT
1821 Village Oak CT
1821 Village Oak CT
1821 Village Oak CT
1821 Village Oak CT
1821 Village Oak CT
1821 Village Oak CT
1821 Village Oak CT
1821 Village Oak CT
1821 Village Oak CT
1821 Village Oak CT
1821 Village Oak CT
1821 Village Oak CT
1821 Village Oak CT
1821 Village Oak CT
1821 Village Oak CT
1821 Village Oak CT
1821 Village Oak CT
1821 Village Oak CT
1821 Village Oak CT
1821 Village Oak CT
1821 Village Oak CT
1821 Village Oak CT
SEE ALL PHOTOS
1821 Village Oak CT
1821 Village Oak CT
1821 Village Oak CT
1821 Village Oak CT
1821 Village Oak CT
1821 Village Oak CT
1821 Village Oak CT
1821 Village Oak CT
1821 Village Oak CT
1821 Village Oak CT
1821 Village Oak CT
1821 Village Oak CT
1821 Village Oak CT
1821 Village Oak CT
1821 Village Oak CT
1821 Village Oak CT
1821 Village Oak CT
1821 Village Oak CT
1821 Village Oak CT
1821 Village Oak CT
1821 Village Oak CT
1821 Village Oak CT
1821 Village Oak CT
1821 Village Oak CT
1821 Village Oak CT
1821 Village Oak CT
1821 Village Oak CT
1821 Village Oak CT
1821 Village Oak CT
1821 Village Oak CT
1821 Village Oak CT
1821 Village Oak CT
1821 Village Oak CT
1821 Village Oak CT
1821 Village Oak CT
1821 Village Oak CT
1821 Village Oak CT
Courtesy of Compass RE Texas, LLC, Erin Scialabba Listing Contact: (908) 418-1047 
For Lease

1821 Village Oak CT

1821 Village Oak CT, Austin, TX 78704

$3,950/month
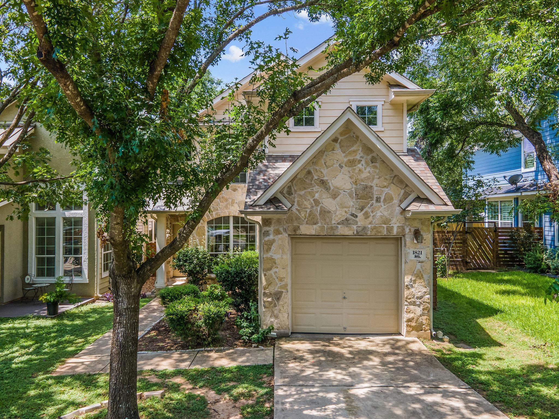
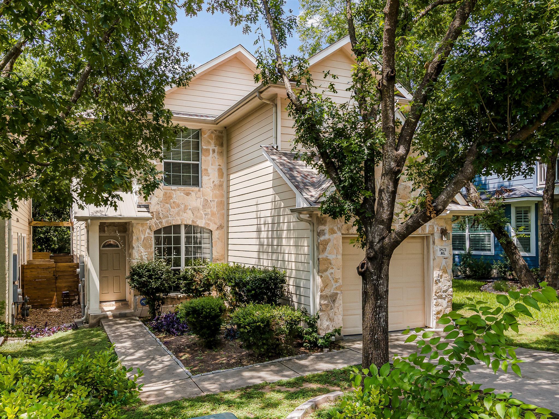
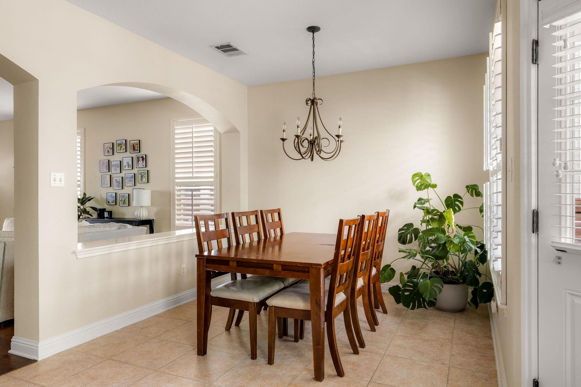
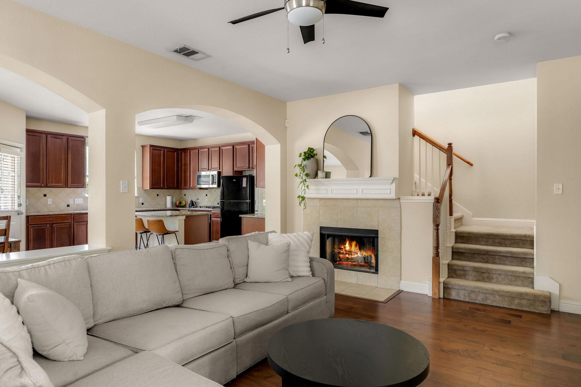
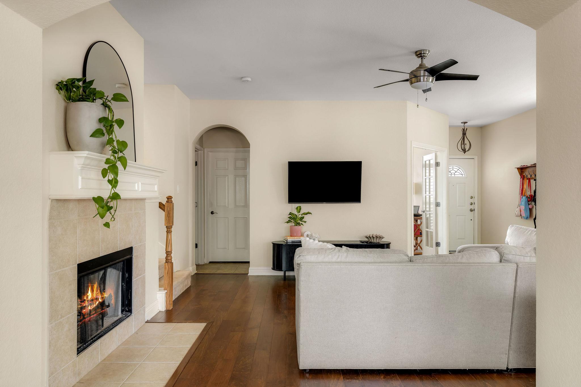
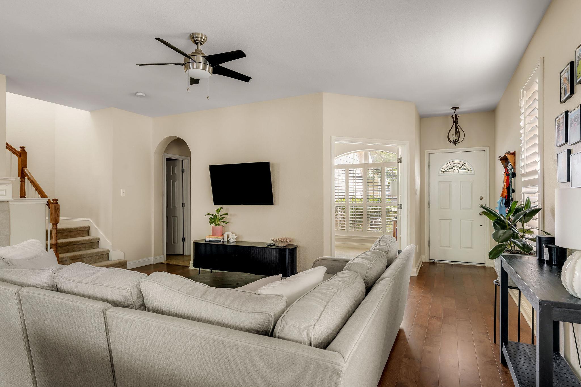
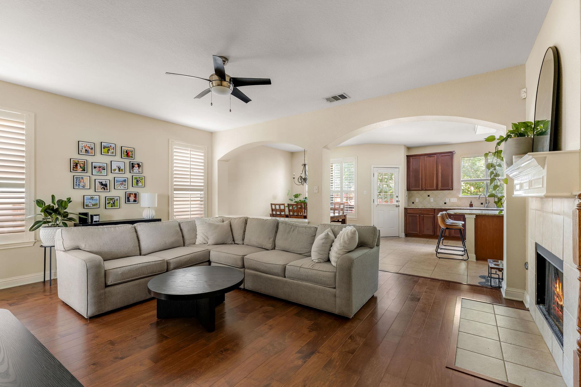
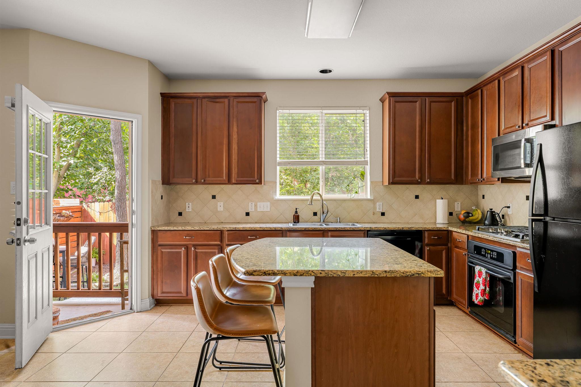
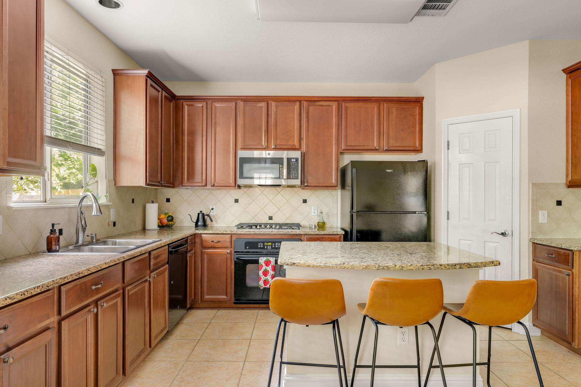
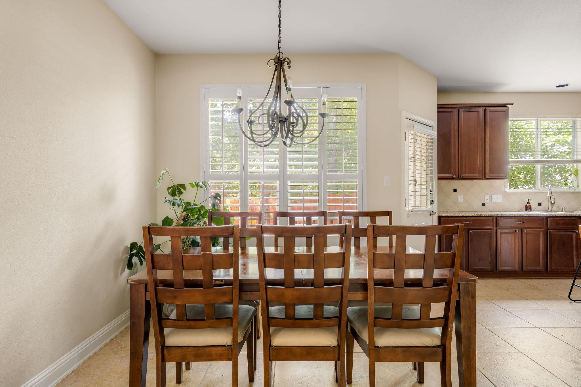
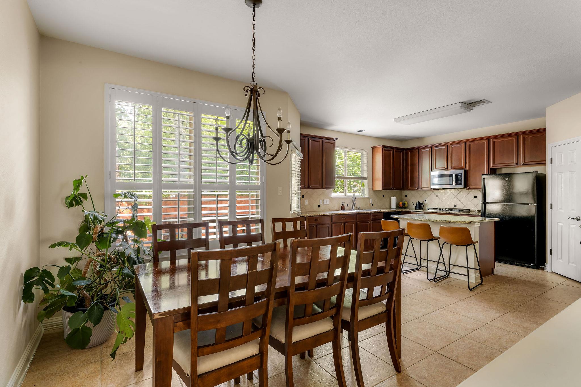
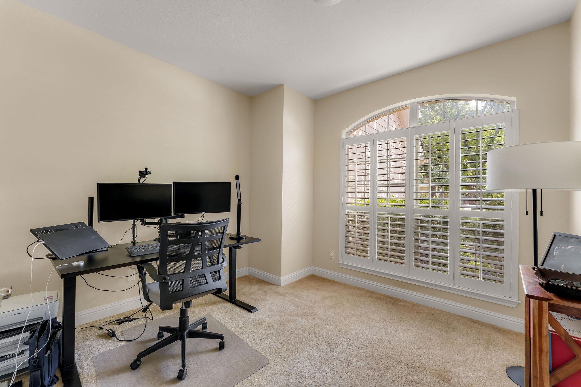
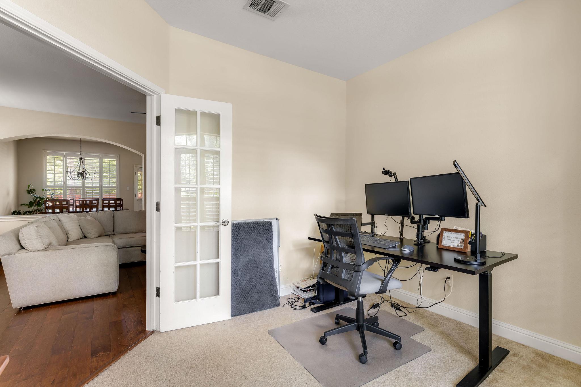
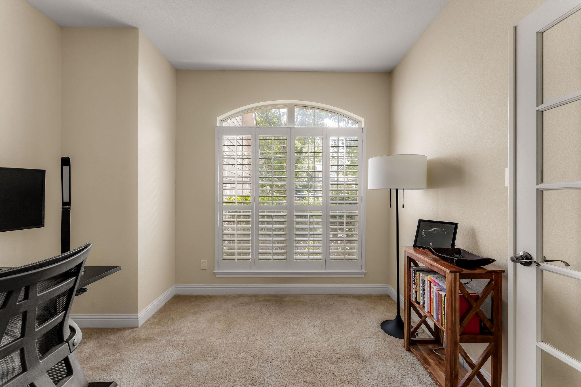
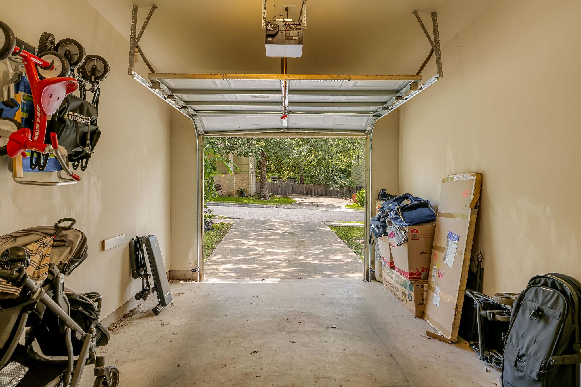
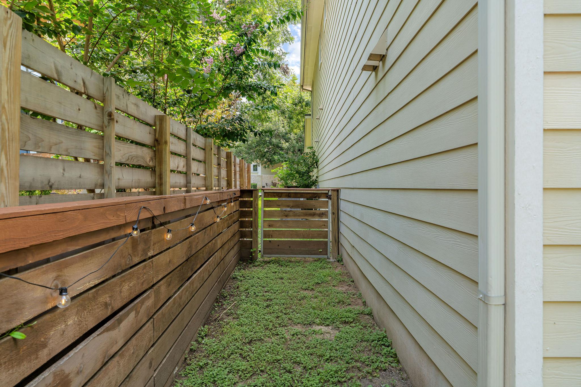
Built in 2004, this well-appointed home offers three bedrooms and three bathrooms across 2,130 square feet of thoughtfully designed living space. The main level welcomes you with a foyer that opens to a spacious living room anchored by a fireplace, seamlessly flowing into the kitchen, which features a walk-in pantry, and the adjacent dining area. A dedicated home office is situated just off the entry, while the laundry room is conveniently located near the garage entrance.

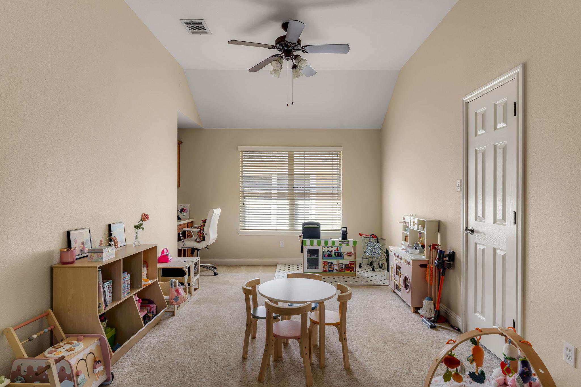
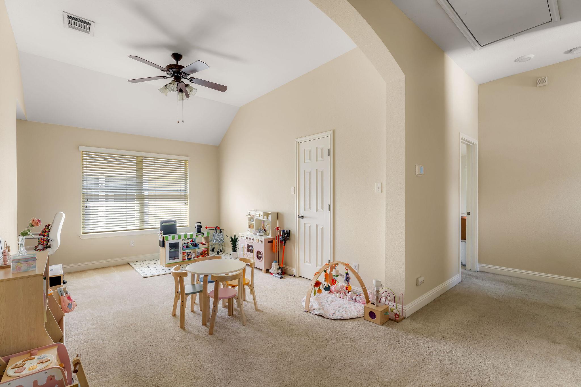
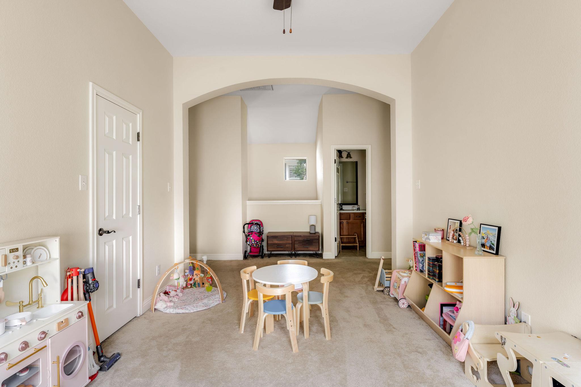
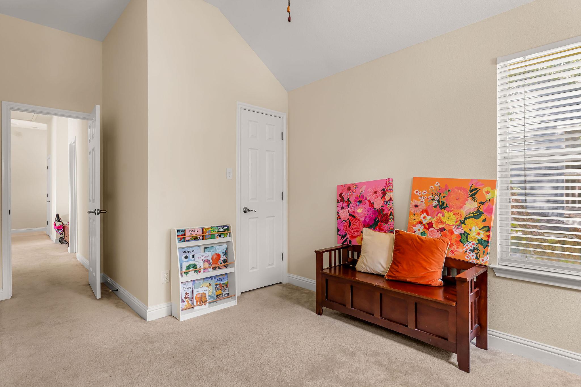
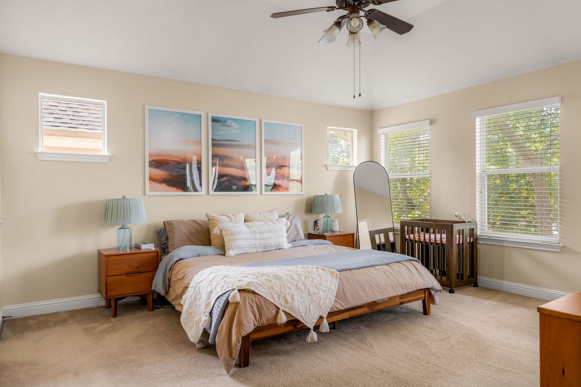
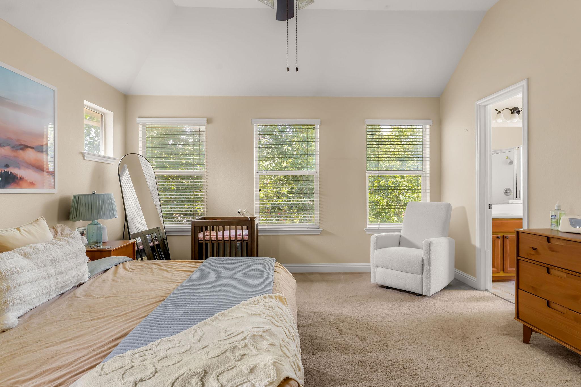
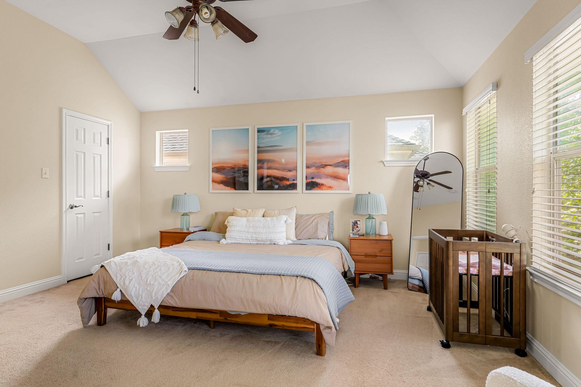
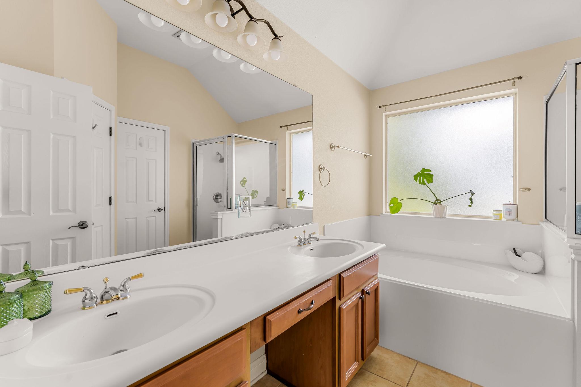
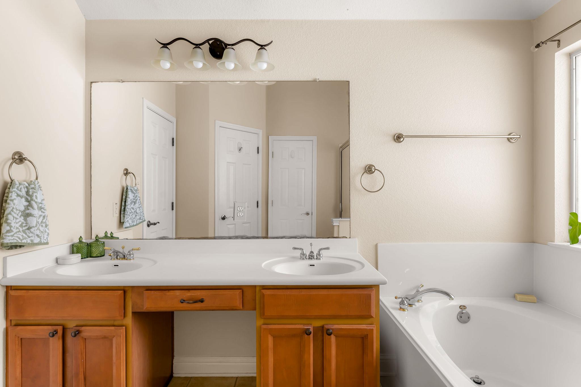
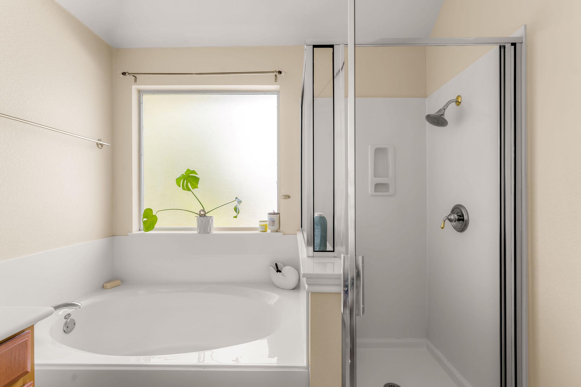
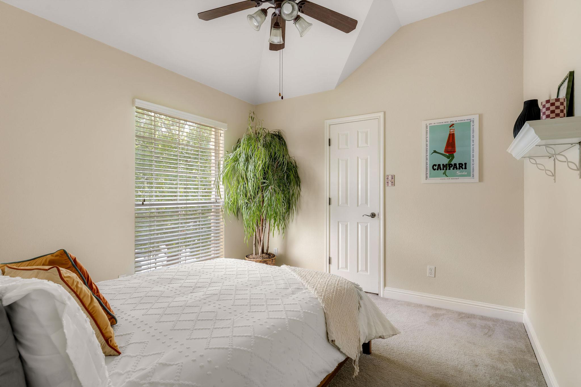
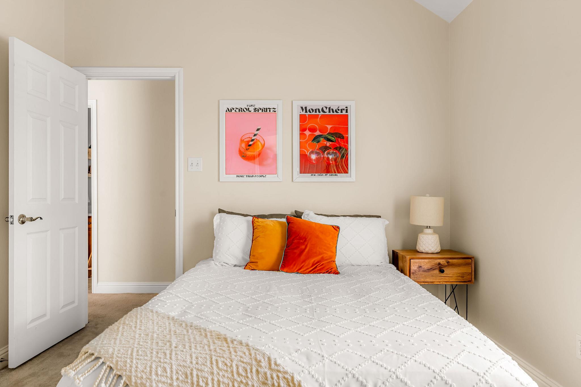
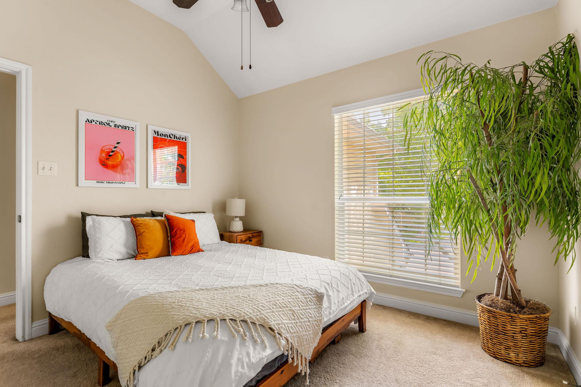
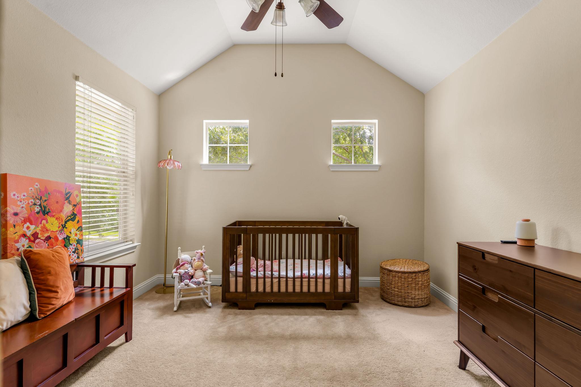
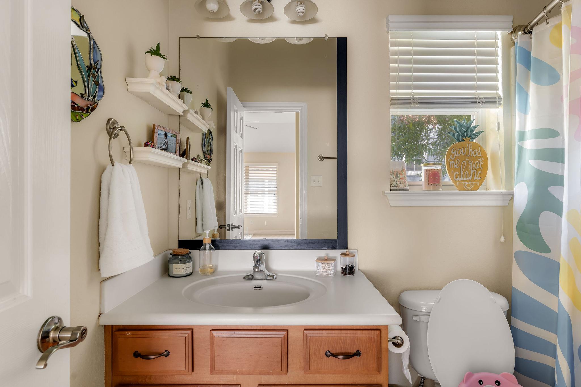
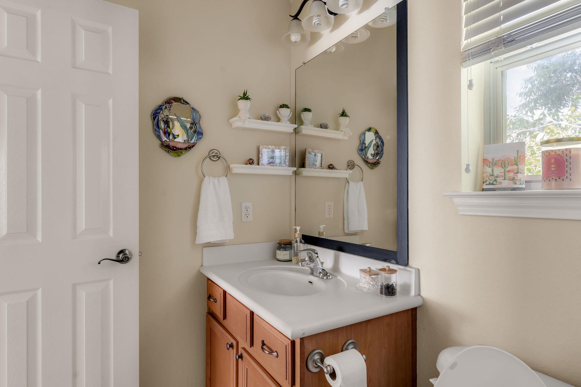
Upstairs, the primary suite includes two closets and a private en-suite bath. A generous flex space provides versatility for a second living area, playroom, media room, or home gym. Two additional bedrooms, each with ample closet space, share a full bathroom.

Ideally located within the highly sought-after attendance zones for Zilker Elementary, O. Henry Middle School, and Austin High School, this home offers an exceptional opportunity in one of Austin's most desirable areas. Please note that pets are not permitted.

3
beds

3
baths

2,130 Sq.Ft. LIVING AREA

3,502.22 Sq.Ft. lot

image

Schedule a Showing

I would love to show you this beautiful property. Please select your preferred date and time below. I will be in touch shortly to confirm your appointment.

Schedule a Showing

I would love to show you this beautiful property. Please select your preferred date and time below. I will be in touch shortly to confirm your appointment.
Thank you for your interest in 1821 Village Oak CT, Austin, TX 78704. We are reviewing your request and will be in touch shortly!

Features & Amenities

Interior

  • total bedrooms3
  • Total bathrooms3
  • full bathrooms2
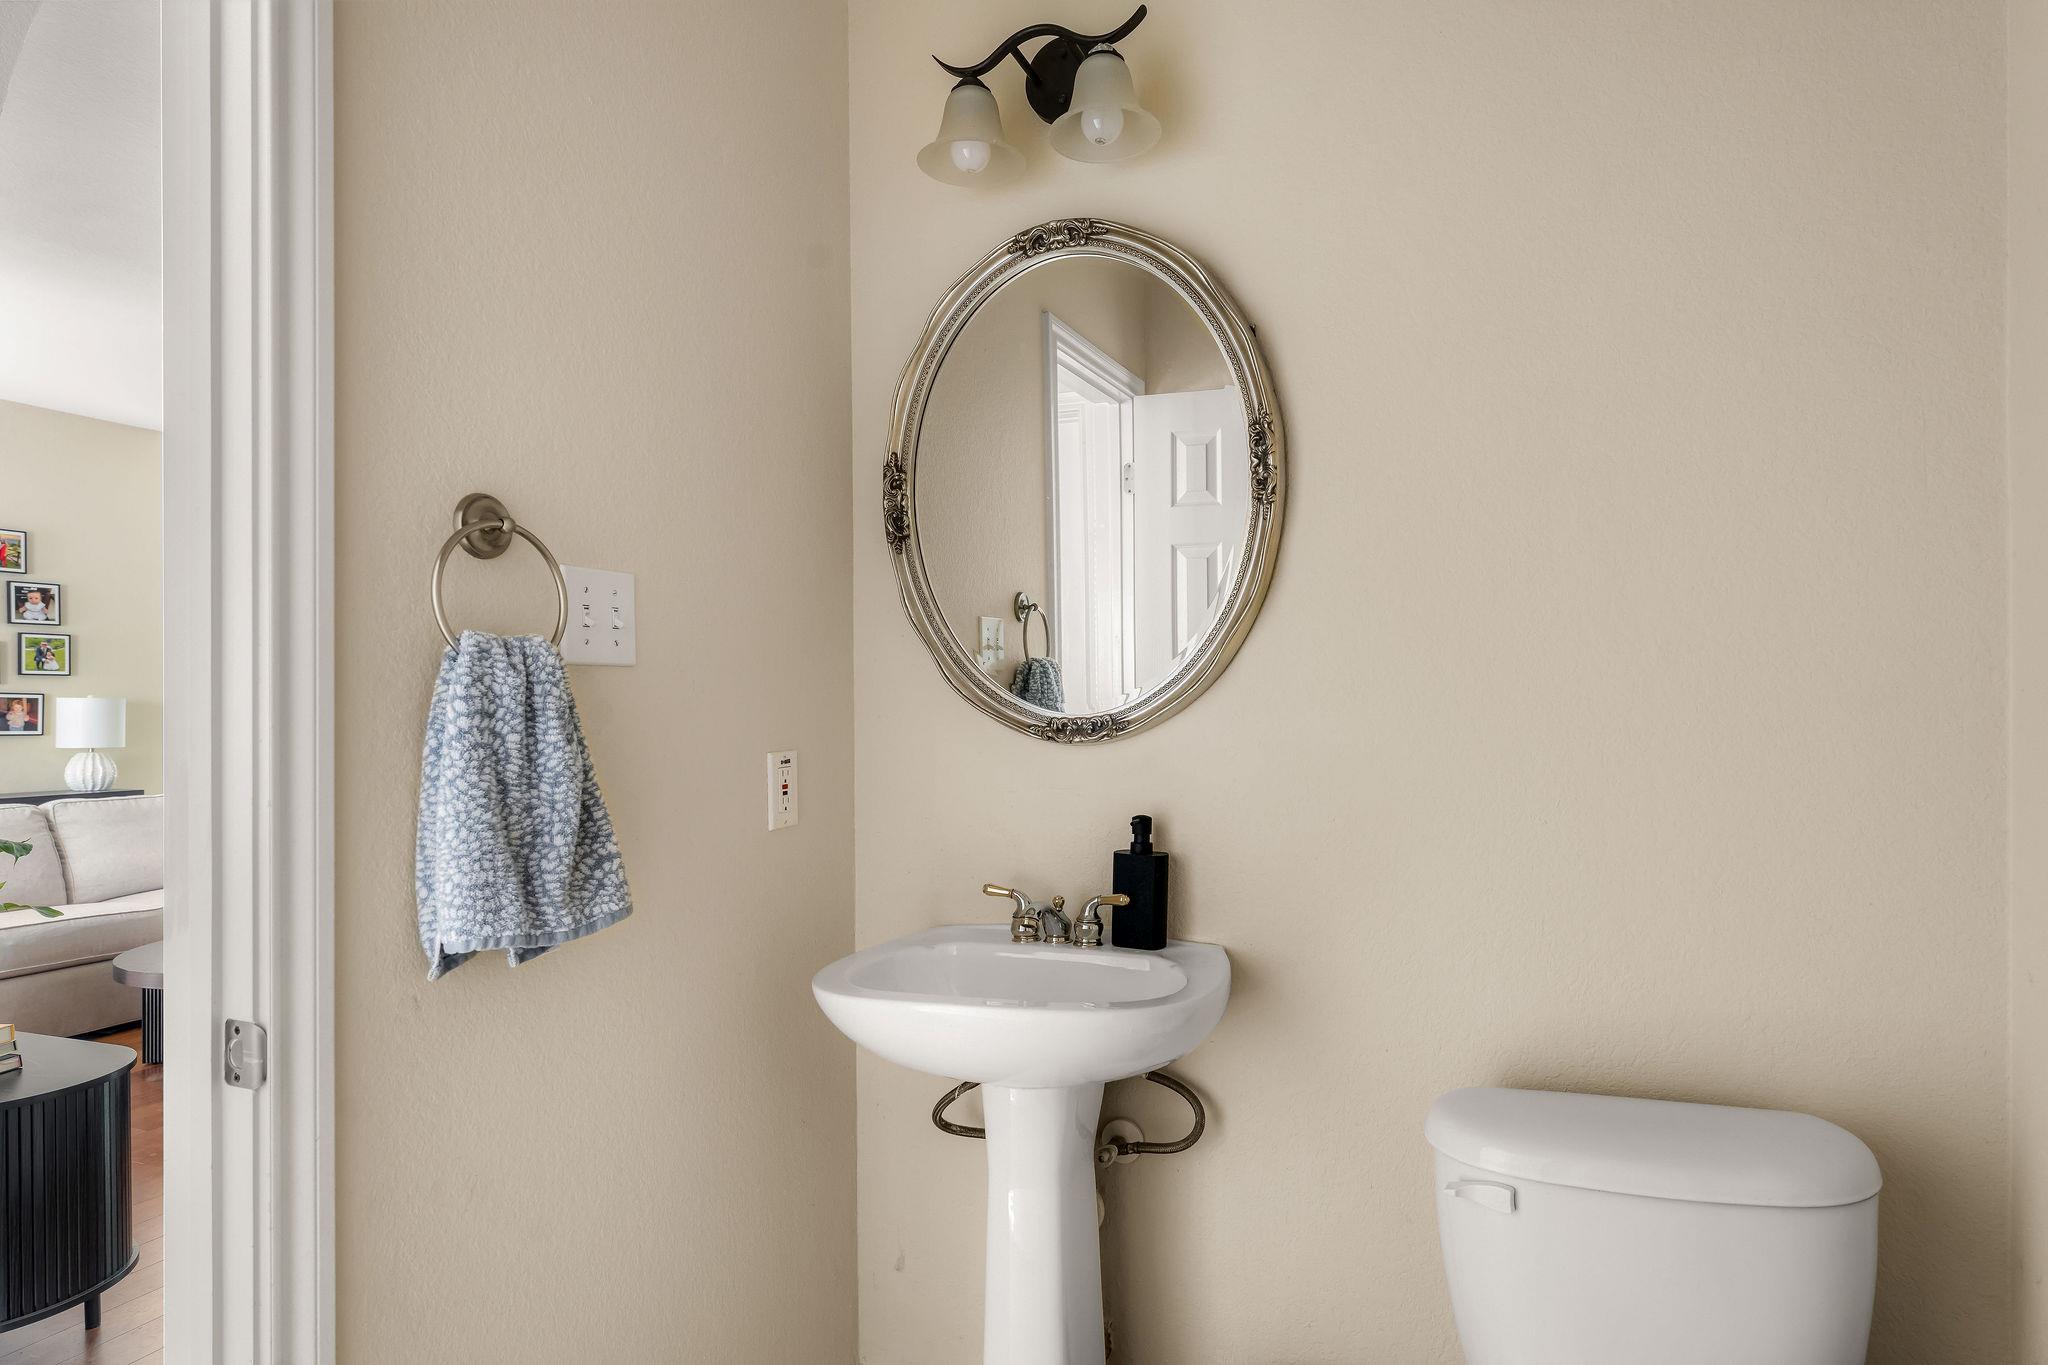
  • half bathroom1
  • Flooring Carpet, Vinyl, Wood
  • Fireplace Gas Log, Living Room
  • APPLIANCES Dishwasher, ENERGY STAR Qualified Appliances, Gas Range, Microwave, Free-Standing Gas Oven, Free-Standing Refrigerator, Self Cleaning Oven, Washer/Dryer
  • other interior Features Breakfast Bar, Built-in Features, Ceiling Fan(s), High Ceilings, Granite Counters, Double Vanity, Eat-in Kitchen, Interior Steps, Kitchen Island, Multiple Living Areas, Pantry, Soaking Tub, Study/Home Office, Walk-In Closet(s)

Area & Lot

  • Status For Lease
  • Living Area2,130 Sq.Ft.
  • Lot Area3,502.22 Sq.Ft.
  • MLS® ID8096255
  • TypeResidential
  • YEAR BUILT2004
  • Elementary SchoolZilker
  • Middle SchoolO Henry
  • High SchoolAustin
  • School DistrictAustin ISD

Exterior

  • STORIES2
  • Garage Space1.0
  • utilitiesElectricity Available, Natural Gas Available, Sewer Available, Water Available
  • PoolNone
  • roofComposition, Shingle
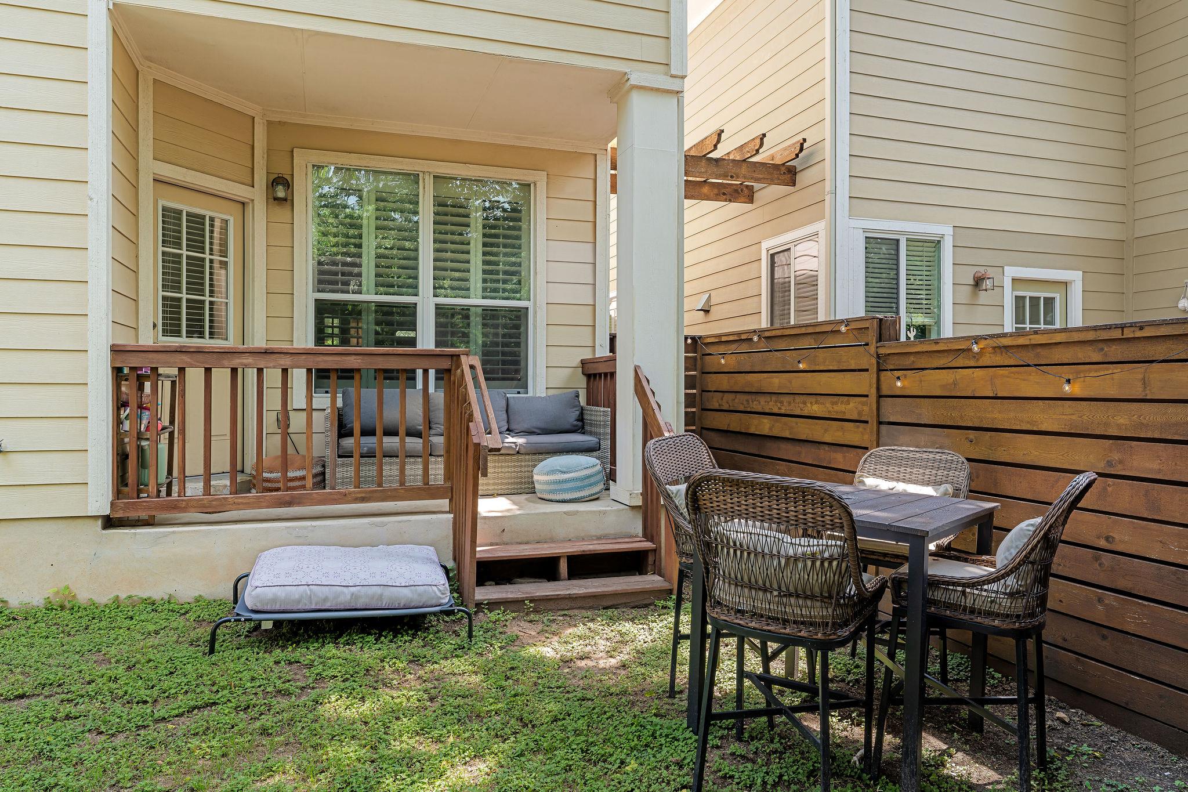
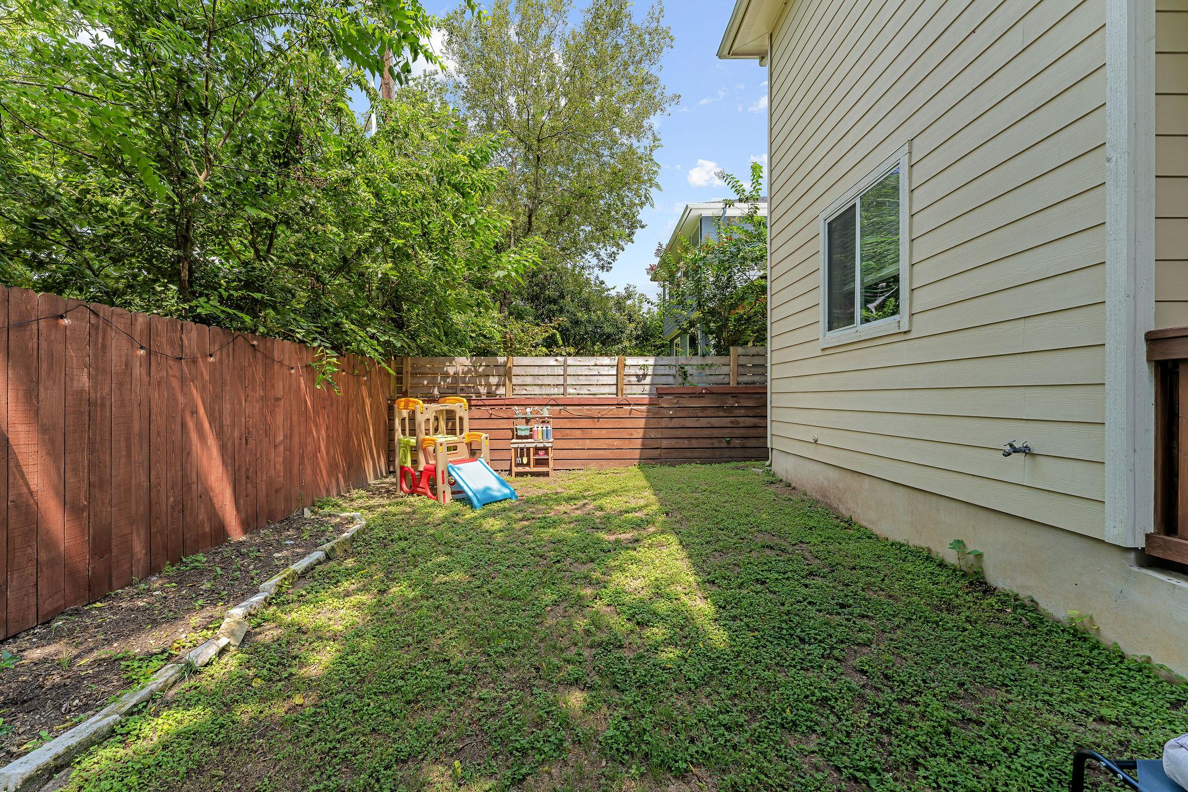
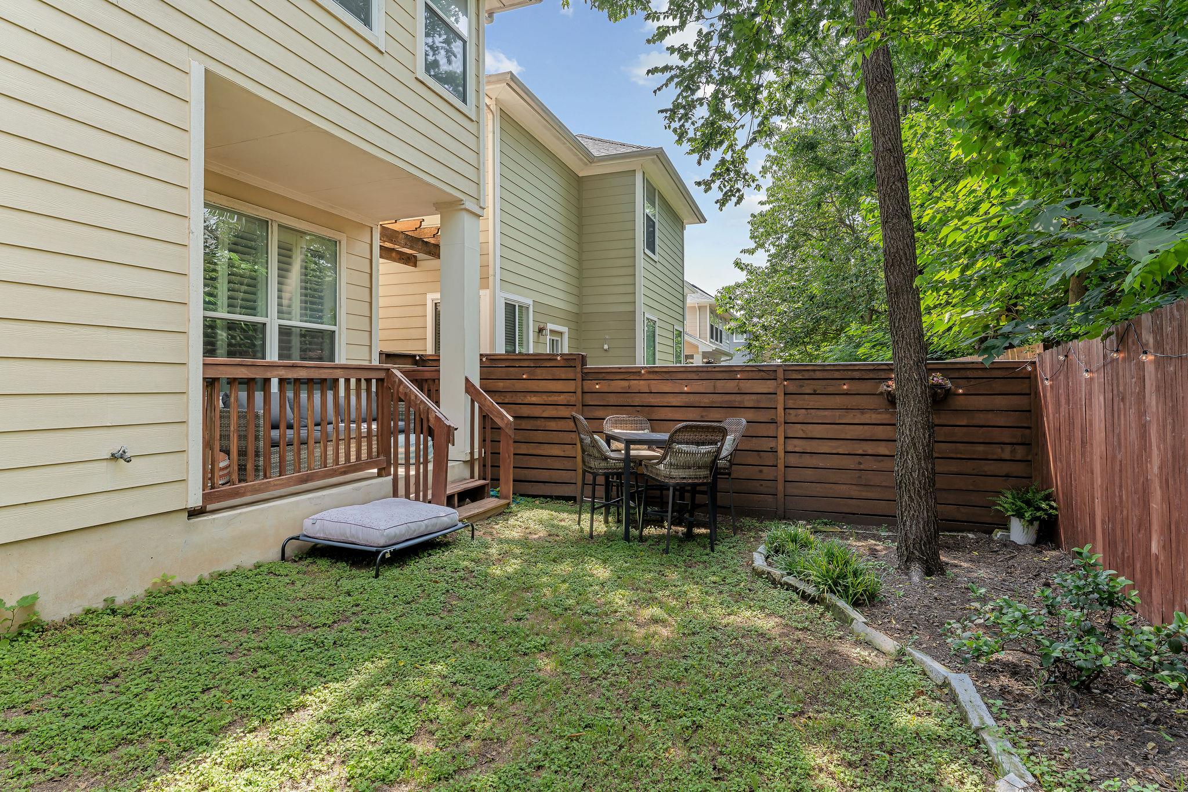
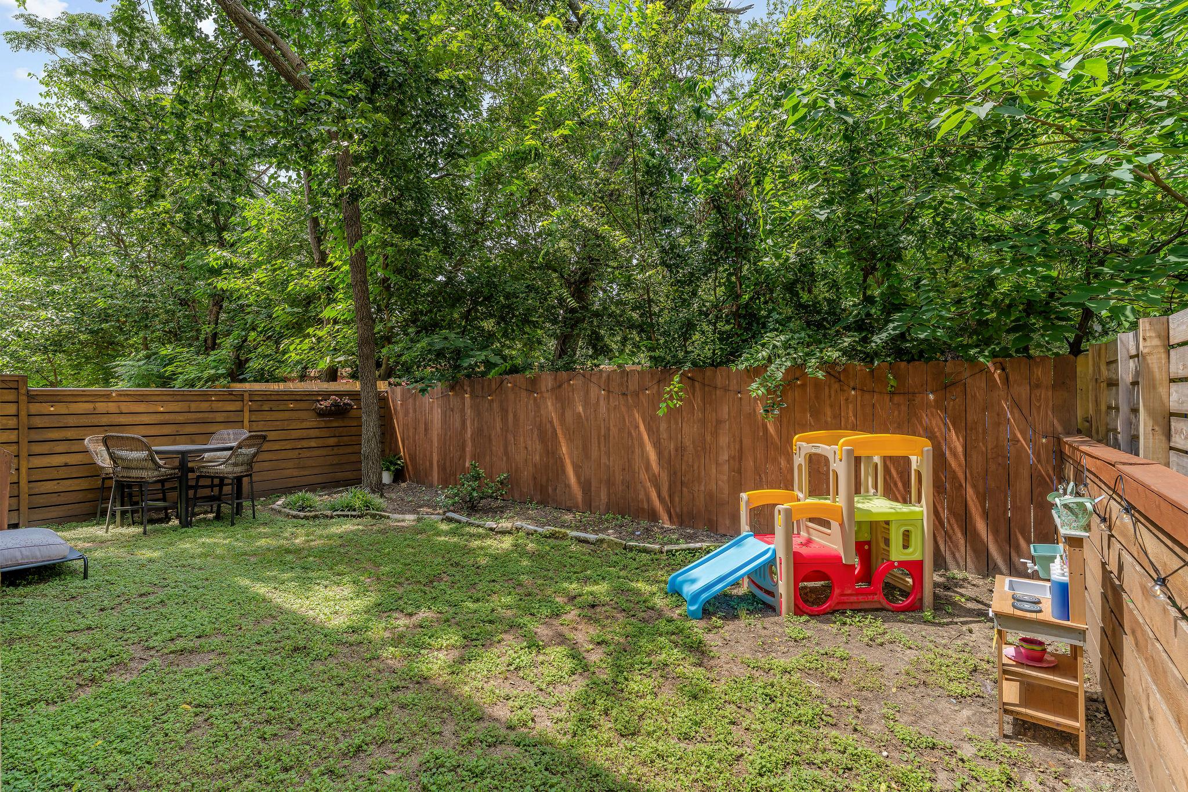
  • lot featuresBack Yard, Curbs, Few Trees, Front Yard, Landscaped, Level, Native Plants, Private
  • parkingAttached, Door-Single, Driveway, Garage, Garage Faces Front, Off Street
  • HEAT TYPECentral
  • AIR CONDITIONINGCeiling Fan(s), Central Air, Electric
  • sewerPublic Sewer
  • SubstructureSlab
  • Disability FeaturesNone
  • other exterior FeaturesGutters Partial, Private Yard

Financial

  • Lease Price$3,950/mo
  • Lease Term 12 MONTHS

Work With Debbie

Debbie loves educating her clients on real estate trends and processes. Her clients always walk away with more knowledge and know-how.

Follow Us on Instagram