18201 Winnow WAY
18201 Winnow WAY
18201 Winnow WAY
18201 Winnow WAY
18201 Winnow WAY
18201 Winnow WAY
18201 Winnow WAY
18201 Winnow WAY
18201 Winnow WAY
18201 Winnow WAY
18201 Winnow WAY
18201 Winnow WAY
18201 Winnow WAY
18201 Winnow WAY
18201 Winnow WAY
18201 Winnow WAY
18201 Winnow WAY
18201 Winnow WAY
18201 Winnow WAY
18201 Winnow WAY
18201 Winnow WAY
18201 Winnow WAY
18201 Winnow WAY
18201 Winnow WAY
18201 Winnow WAY
18201 Winnow WAY
18201 Winnow WAY
18201 Winnow WAY
18201 Winnow WAY
18201 Winnow WAY
18201 Winnow WAY
18201 Winnow WAY
18201 Winnow WAY
18201 Winnow WAY
18201 Winnow WAY
18201 Winnow WAY
18201 Winnow WAY
SEE ALL PHOTOS
18201 Winnow WAY
18201 Winnow WAY
18201 Winnow WAY
18201 Winnow WAY
18201 Winnow WAY
18201 Winnow WAY
18201 Winnow WAY
18201 Winnow WAY
18201 Winnow WAY
18201 Winnow WAY
18201 Winnow WAY
18201 Winnow WAY
18201 Winnow WAY
18201 Winnow WAY
18201 Winnow WAY
18201 Winnow WAY
18201 Winnow WAY
18201 Winnow WAY
18201 Winnow WAY
18201 Winnow WAY
18201 Winnow WAY
18201 Winnow WAY
18201 Winnow WAY
18201 Winnow WAY
18201 Winnow WAY
18201 Winnow WAY
18201 Winnow WAY
18201 Winnow WAY
18201 Winnow WAY
18201 Winnow WAY
18201 Winnow WAY
18201 Winnow WAY
18201 Winnow WAY
18201 Winnow WAY
18201 Winnow WAY
18201 Winnow WAY
18201 Winnow WAY
Courtesy of Compass RE Texas, LLC, Ellen Troxclair Listing Contact: (512) 983-5536 
For Sale

18201 Winnow WAY

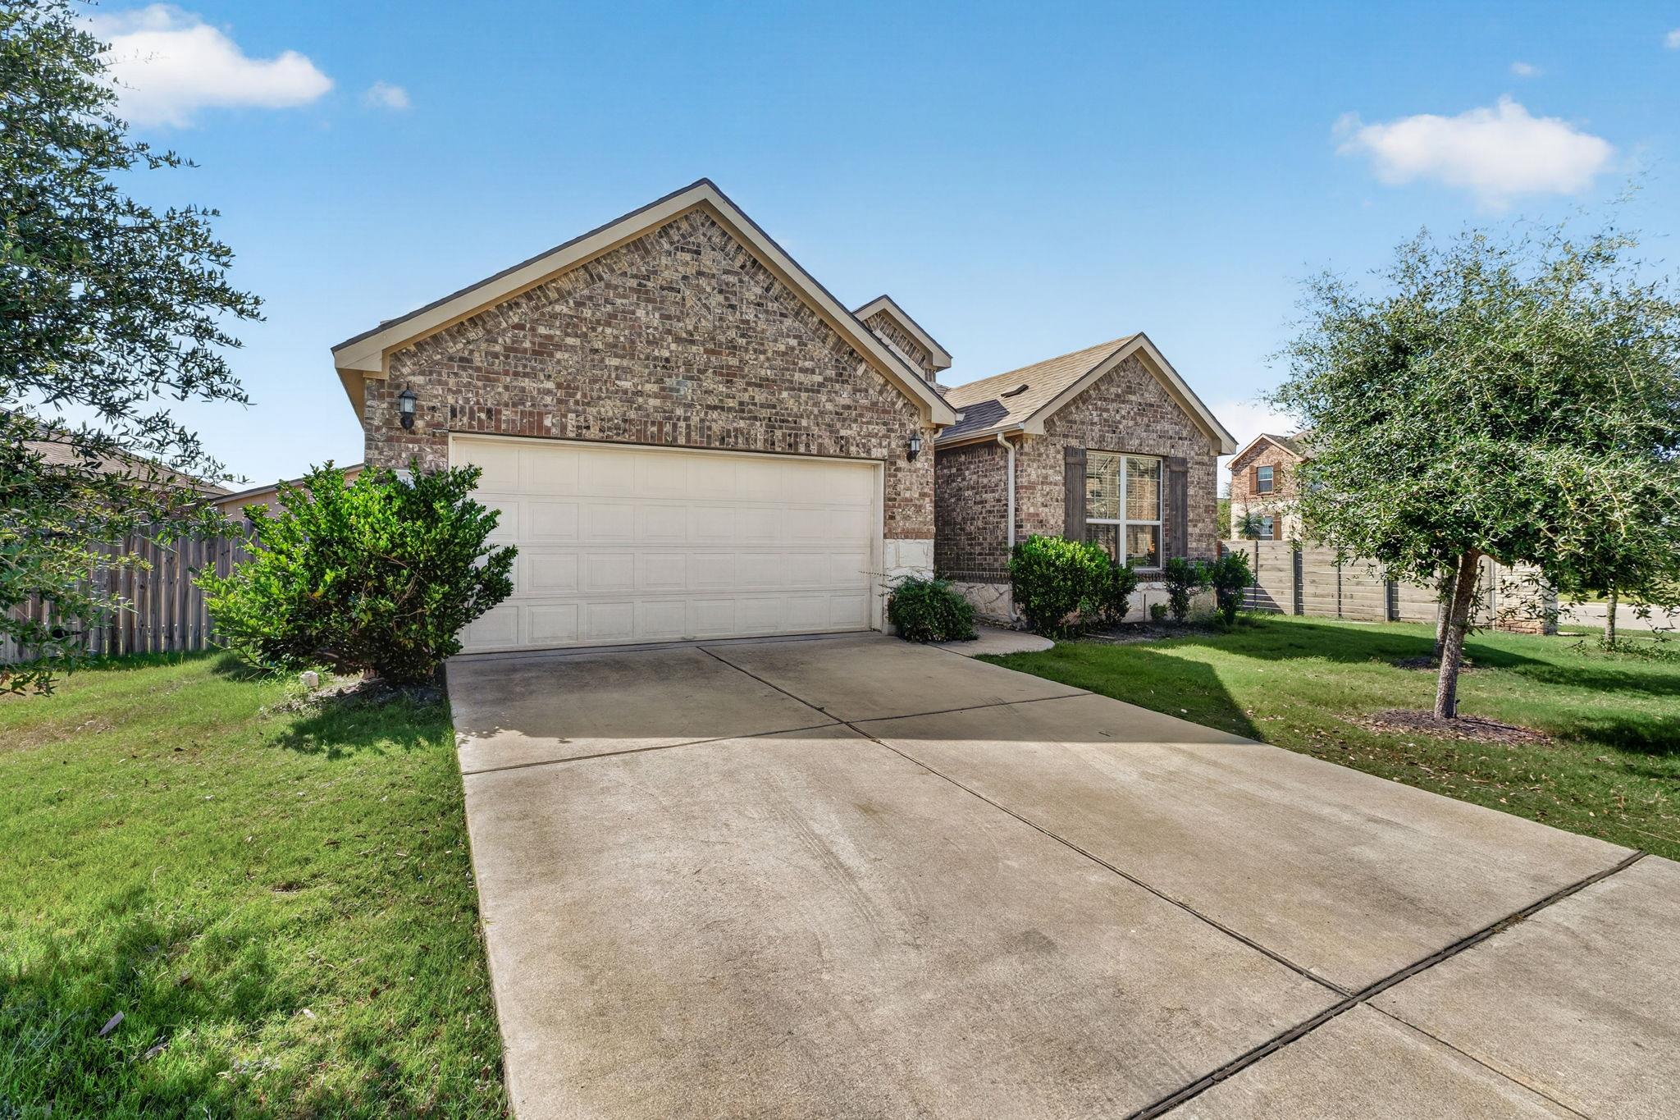
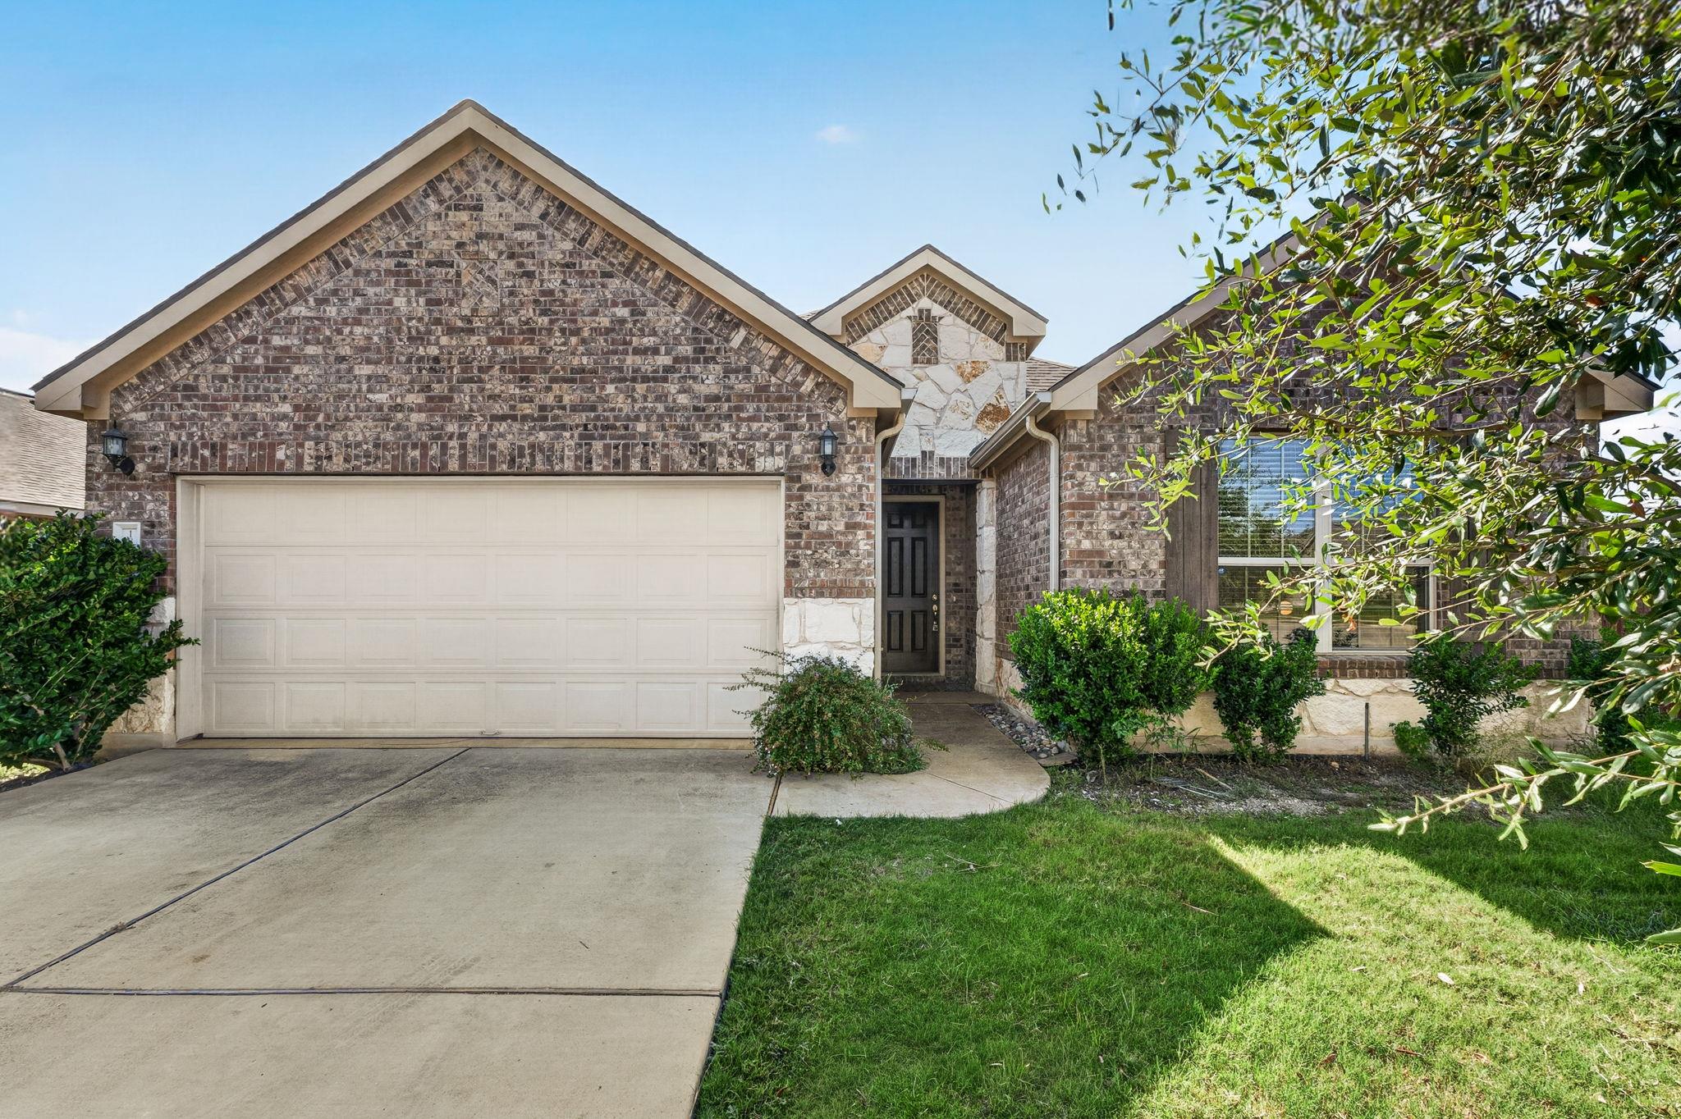
18201 Winnow WAY, Pflugerville, TX 78660

$575,000
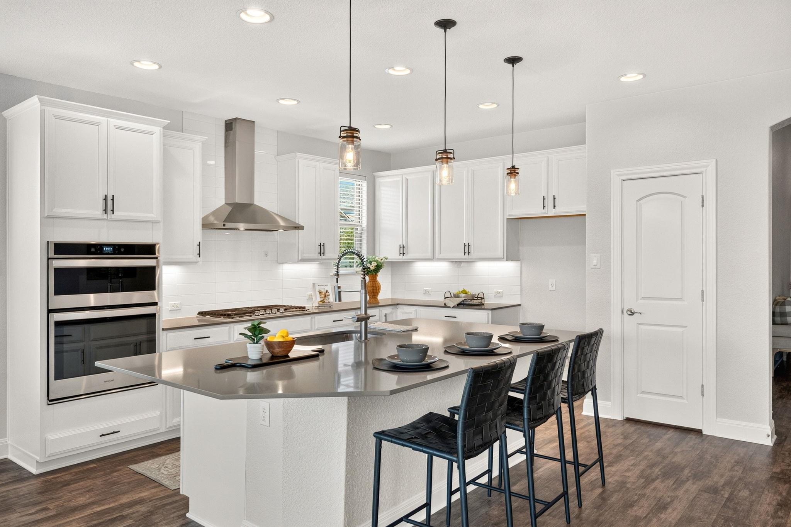
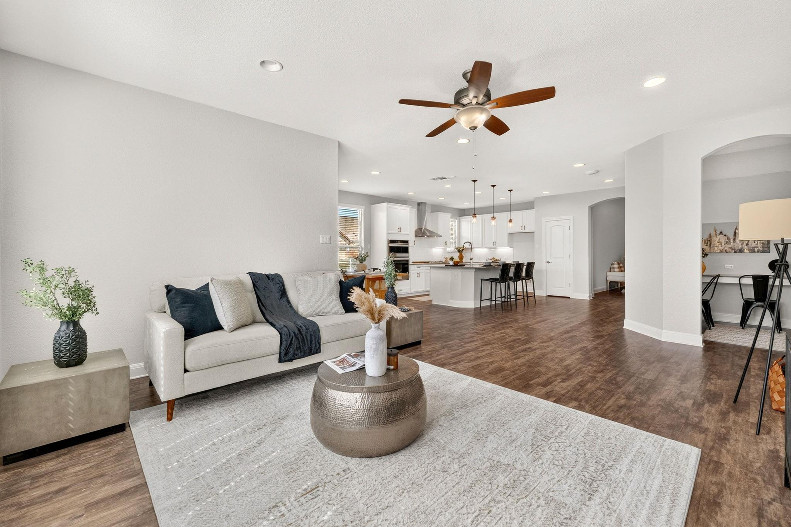
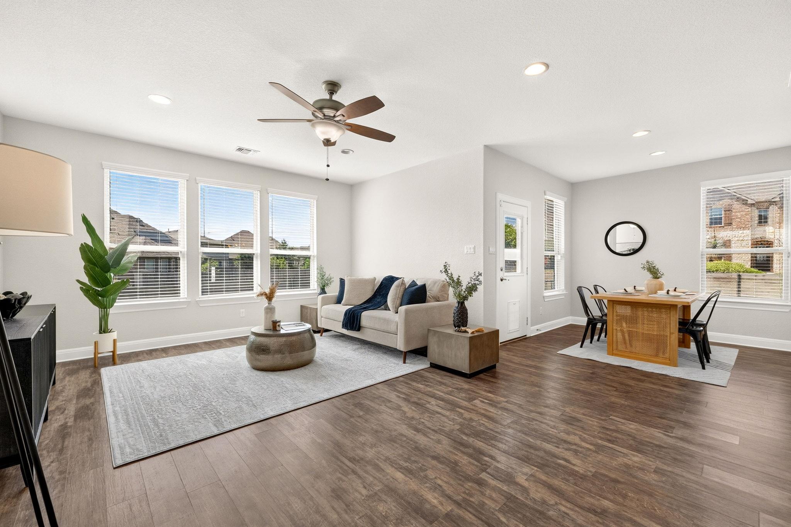
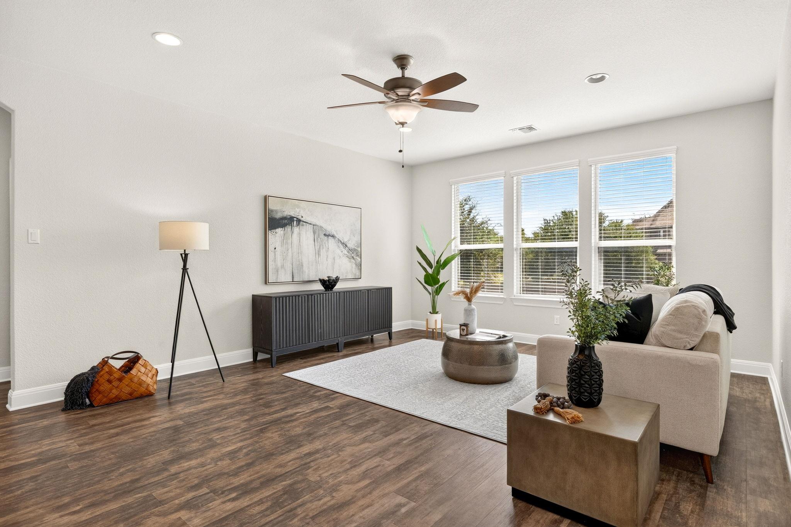
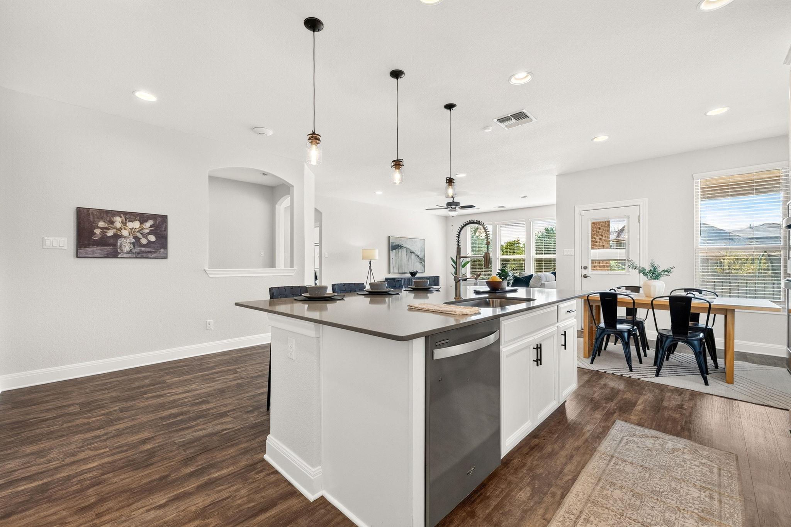
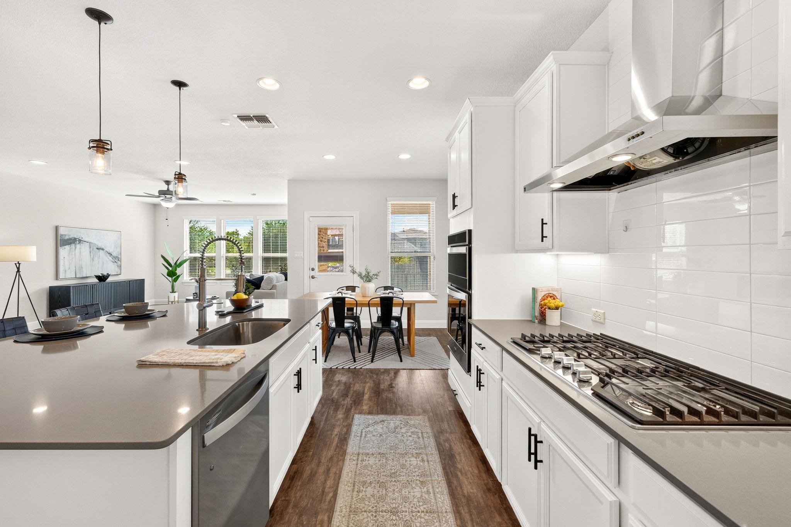
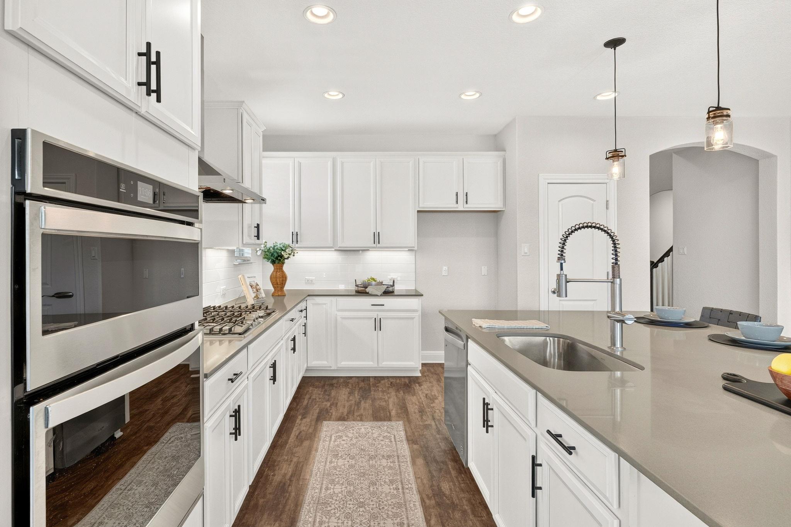
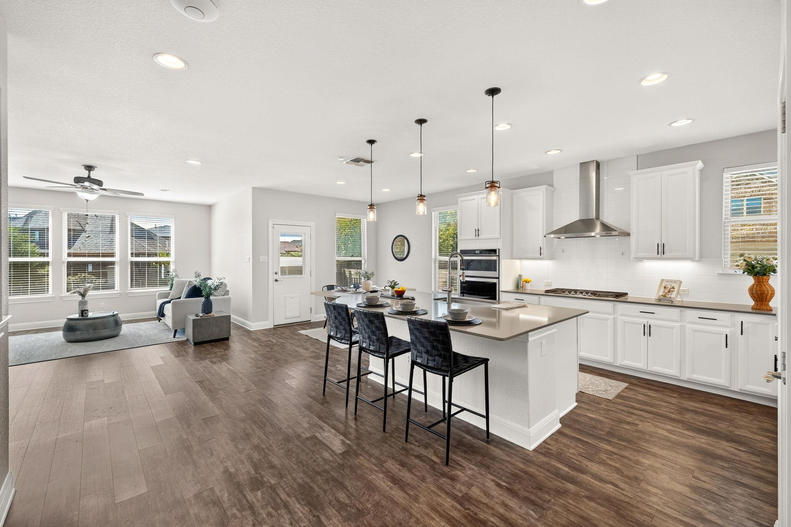
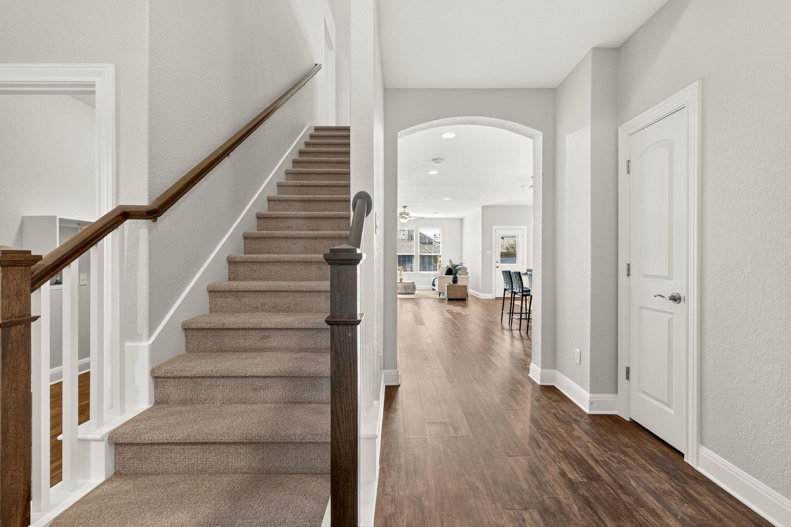
Beautifully maintained and thoughtfully upgraded, this 5-bedroom, 3-bath home offers the perfect blend of style, space, and functionality. With an open-concept layout, soaring ceilings, and abundant natural light, the main living area flows effortlessly into a spacious kitchen featuring a large center island, ample cabinetry, and generous dining space that's--ideal for everyday living and entertaining alike.

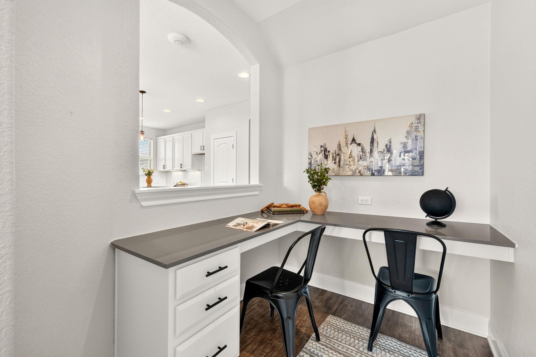
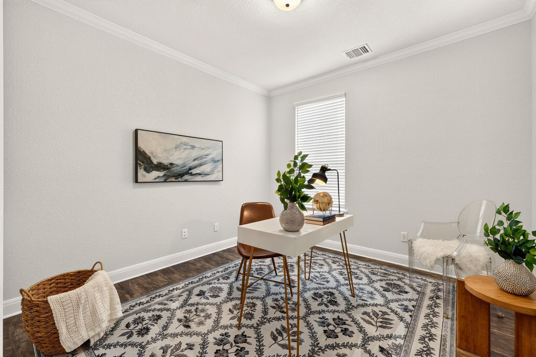
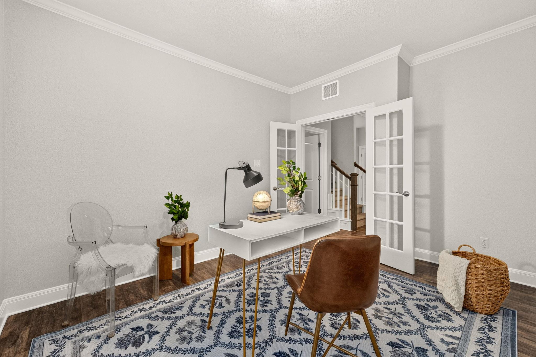
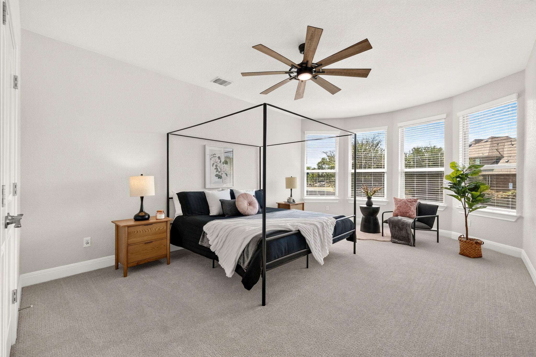
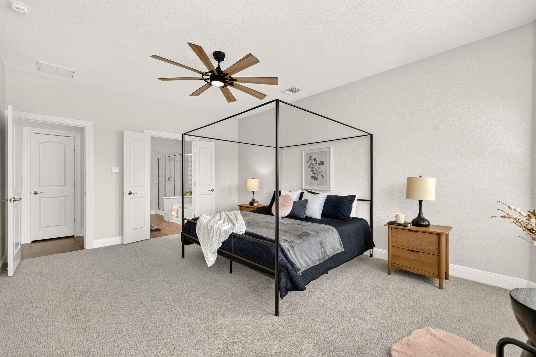
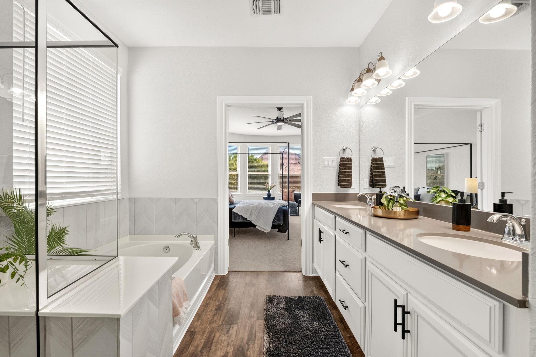
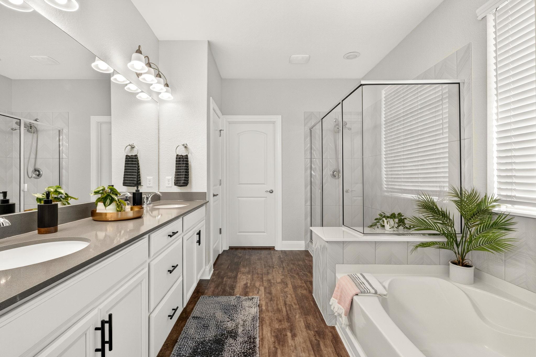
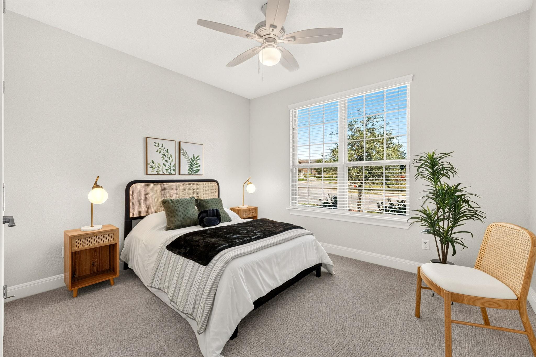
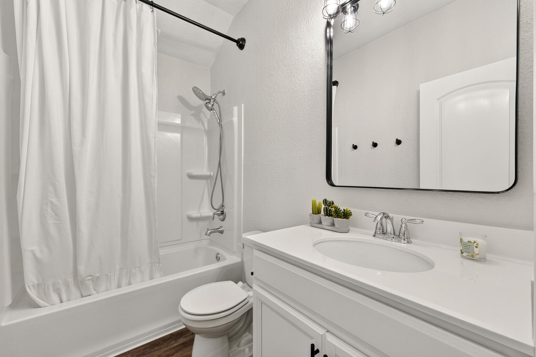
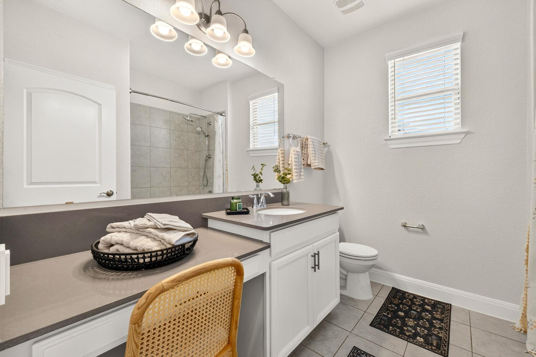
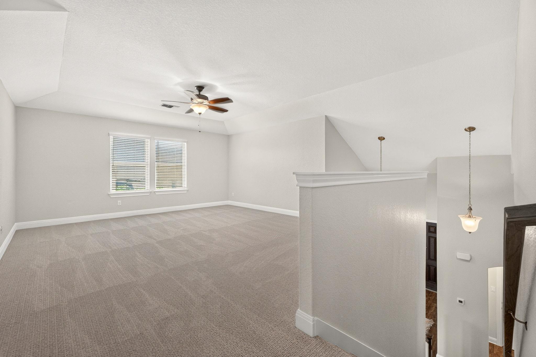
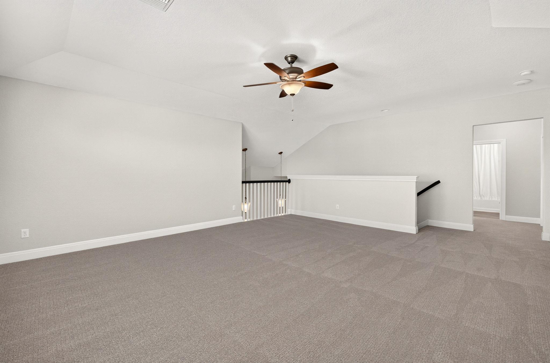
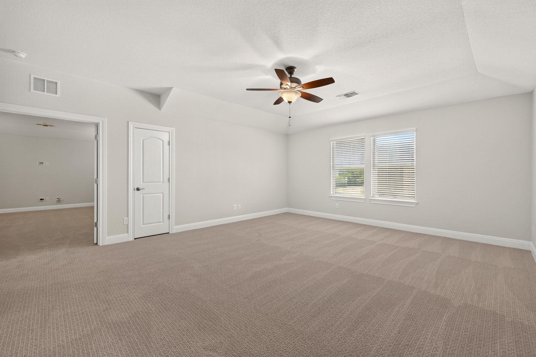
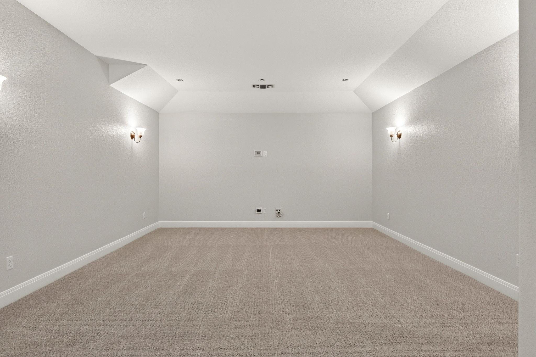
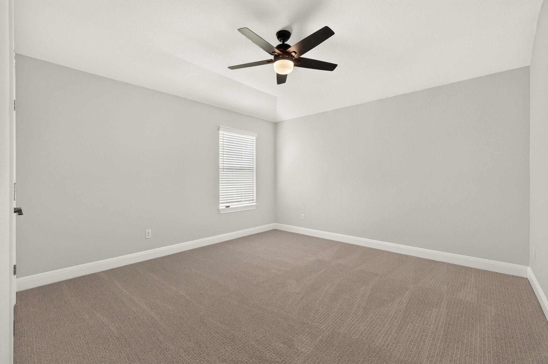
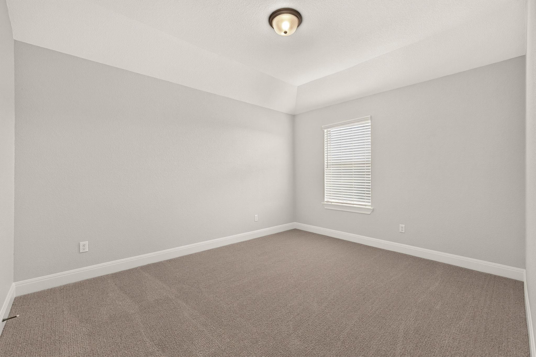
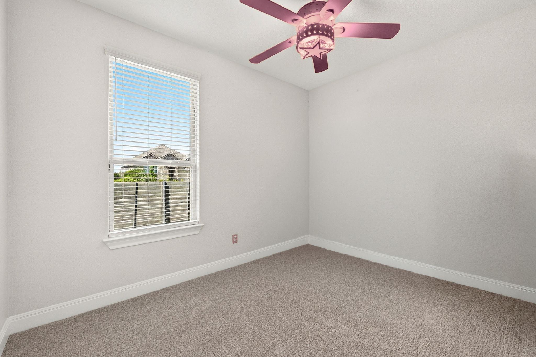
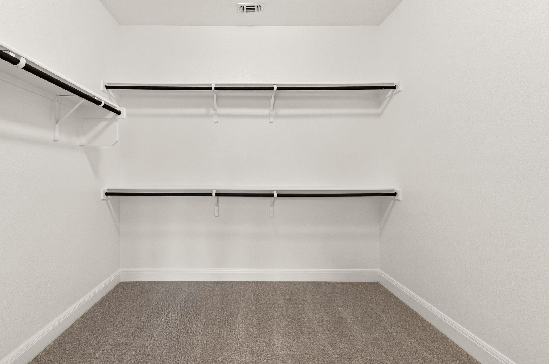
The flexible floor plan includes a main-level guest bedroom and full bath, perfect for visitors, multigenerational living, or a private home office. Upstairs, you'll find a spacious game room along with two additional bedrooms, including a generous primary suite complete with a walk-in closet and en-suite bath.

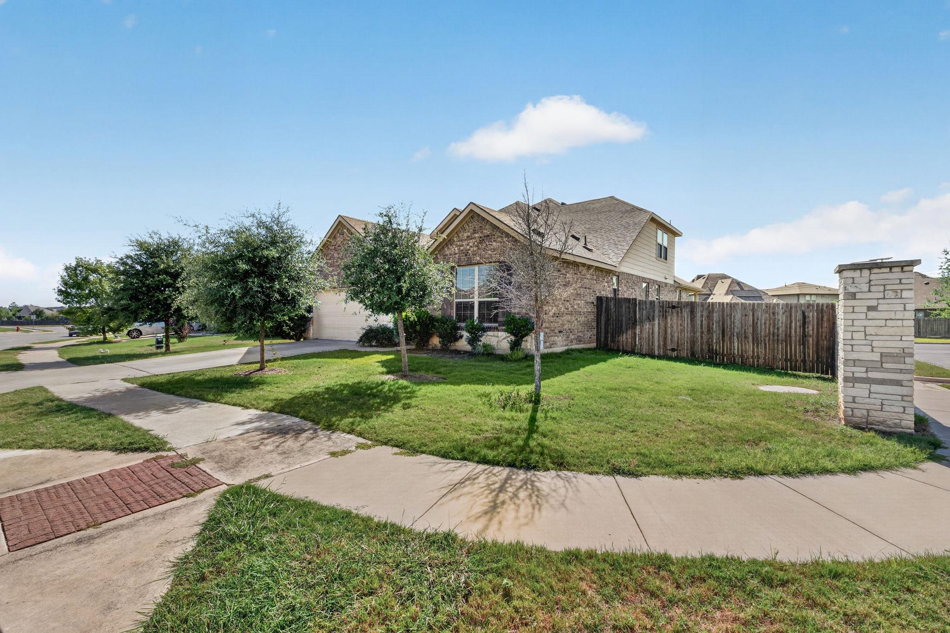
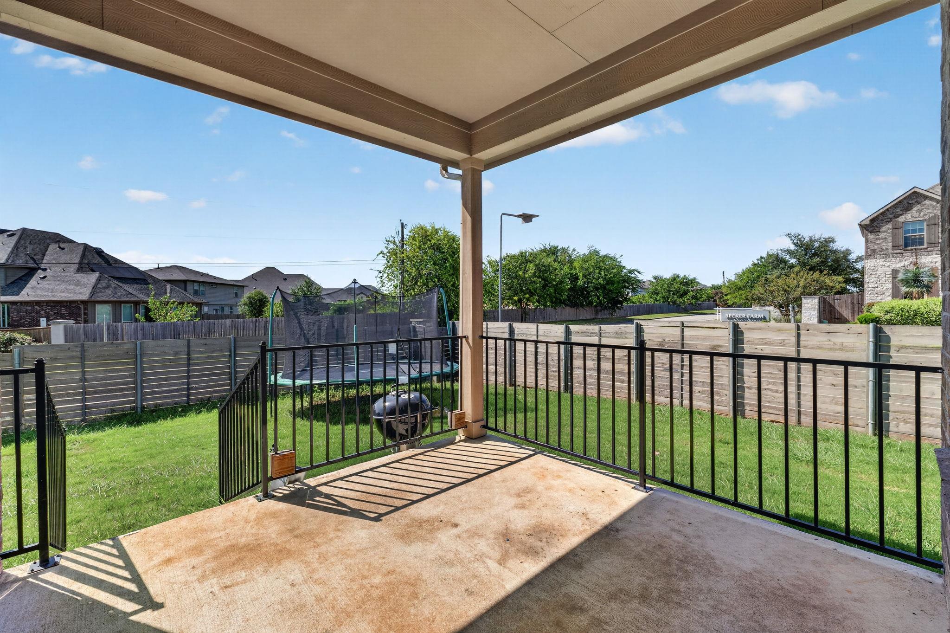
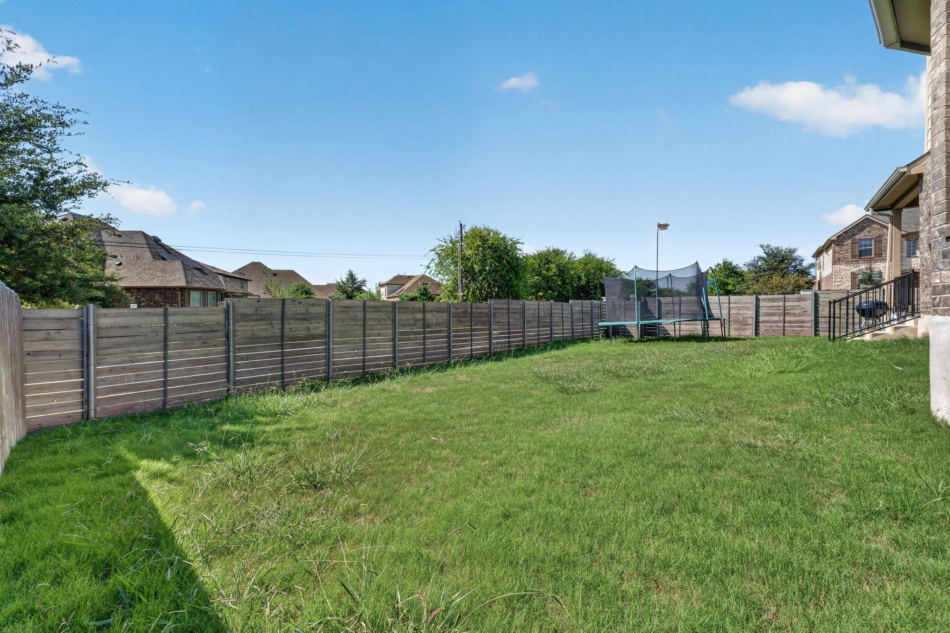
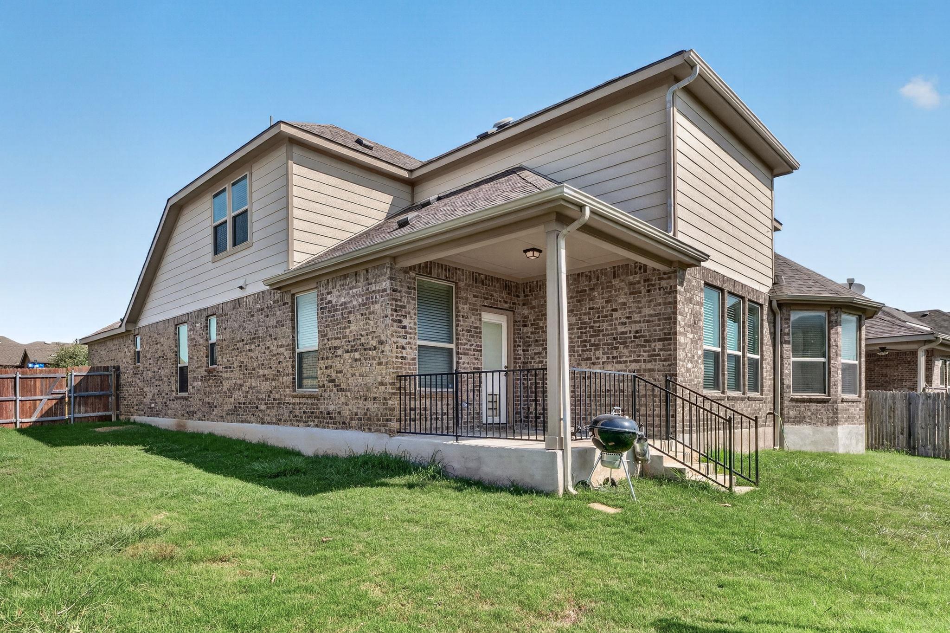
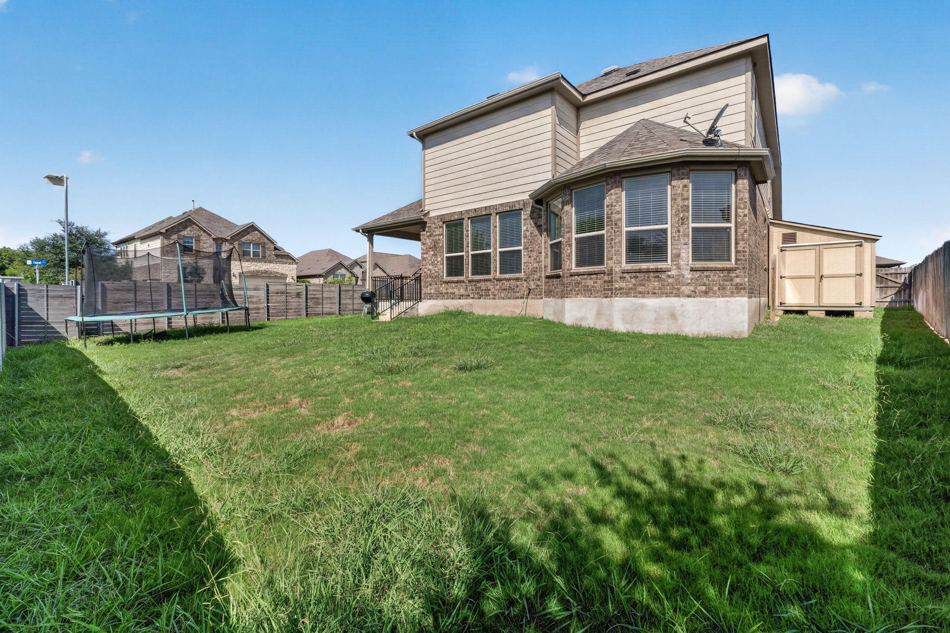
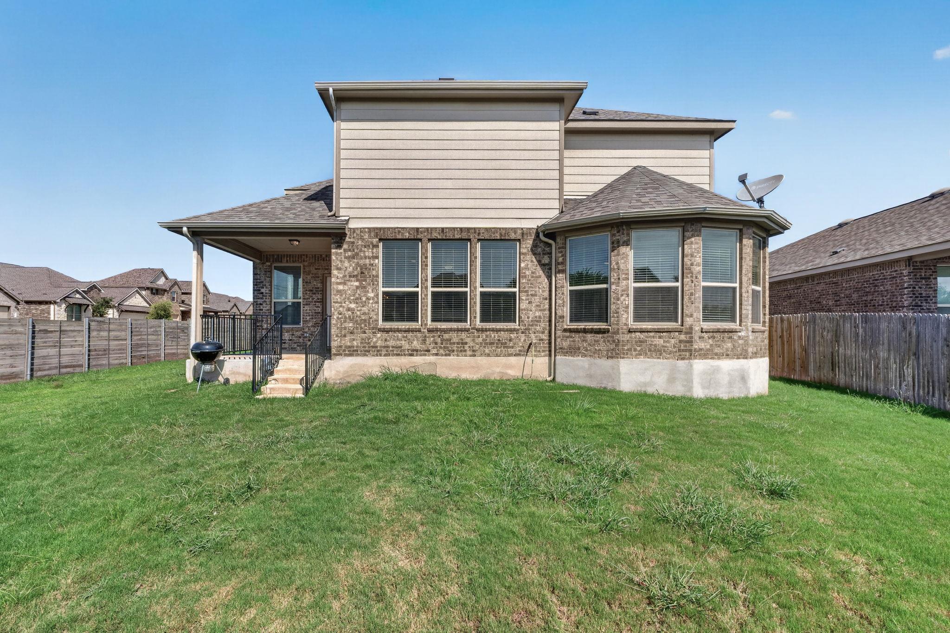
Step outside to enjoy the covered patio and private backyard, offering plenty of room for relaxing, grilling, or gathering with family and friends. Located in a desirable community just minutes from Lake Pflugerville, neighborhood trails, parks, shopping, dining, and major commuter routes, this home combines comfort, convenience, and exceptional value.

5
beds

3
baths

3,197 Sq.Ft. LIVING AREA

6,599.34 Sq.Ft. lot

image

Schedule a Showing

I would love to show you this beautiful property. Please select your preferred date and time below. I will be in touch shortly to confirm your appointment.

Schedule a Showing

I would love to show you this beautiful property. Please select your preferred date and time below. I will be in touch shortly to confirm your appointment.
Thank you for your interest in 18201 Winnow WAY, Pflugerville, TX 78660. We are reviewing your request and will be in touch shortly!

Features & Amenities

Interior

  • total bedrooms5
  • Total bathrooms3
  • full bathrooms3
  • Flooring Carpet, Laminate, Vinyl
  • Fireplace None
  • APPLIANCES Built-In Oven(s), Gas Cooktop, Dishwasher, Disposal, ENERGY STAR Qualified Appliances, Exhaust Fan, Microwave, Gas Water Heater
  • other interior Features Vaulted Ceiling(s), Entrance Foyer, French Doors, Granite Counters, Recessed Lighting, Primary Bedroom on Main, Walk-In Closet(s), Interior Steps, Multiple Living Areas, Study/Home Office

Area & Lot

  • Status For Sale
  • Living Area3,197 Sq.Ft.
  • Lot Area6,599.34 Sq.Ft.
  • MLS® ID5949339
  • TypeResidential
  • YEAR BUILT2020
  • Water FrontageNone
  • View DescriptionPond
  • Elementary SchoolMott
  • Middle SchoolCele
  • High SchoolWeiss
  • School DistrictPflugerville ISD

Exterior

  • STORIES2
  • Garage Space2.0
  • water SourcePublic
  • utilitiesElectricity Available, Natural Gas Available
  • PoolNone
  • roofComposition
  • lot featuresSprinkler - Automatic, Sprinkler - Back Yard, Sprinklers In Front
  • parkingAttached, Garage Door Opener, Garage Faces Front
  • HEAT TYPECentral
  • AIR CONDITIONINGCentral Air
  • sewerPublic Sewer
  • SubstructureSlab
  • Disability FeaturesNone
  • other exterior FeaturesPest Tubes in Walls

Financial

  • Sales Price$575,000
  • Real Estate Tax $11,889/yr
  • HOA $38/mo
View Virtual Tour

Mortgage Calculator

Estimate your monthly mortgage payment, including the principal and interest, property taxes, and HOA. Adjust the values to generate a more accurate rate.
All estimates are provided for informational purposes only. Actual amounts may vary.
$0,000 Your Payment 20 15 65
$0,000 Your Payment

Work With Debbie

Debbie loves educating her clients on real estate trends and processes. Her clients always walk away with more knowledge and know-how.

Follow Us on Instagram