1801 Lavaca ST # F Unit: 14-F
SEE ALL PHOTOS
1801 Lavaca ST # F Unit: 14-F
Courtesy of Compass RE Texas, LLC, John Richardson Listing Contact: (512) 529-5476 
Active Under Contract

1801 Lavaca ST # F Unit: 14-F

1801 Lavaca ST # F Unit: 14-F, Austin, TX 78701

$375,000
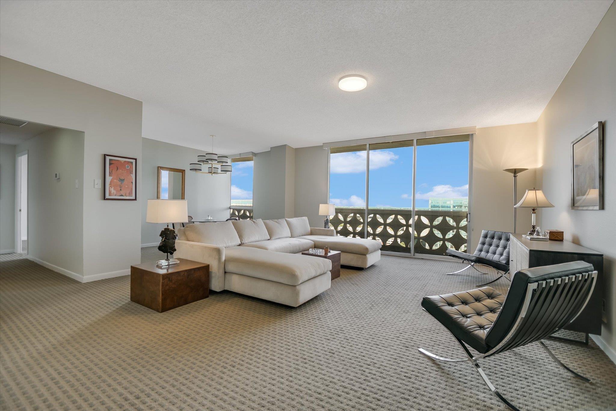
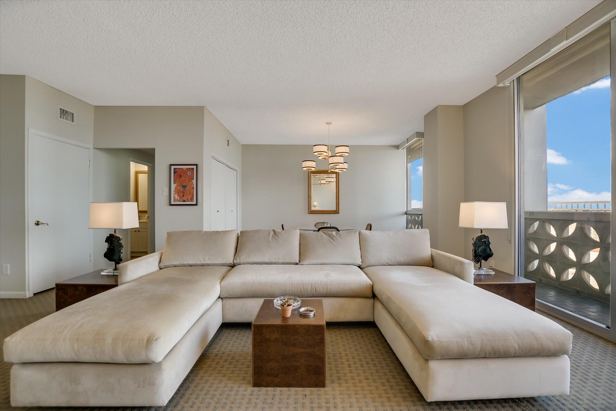
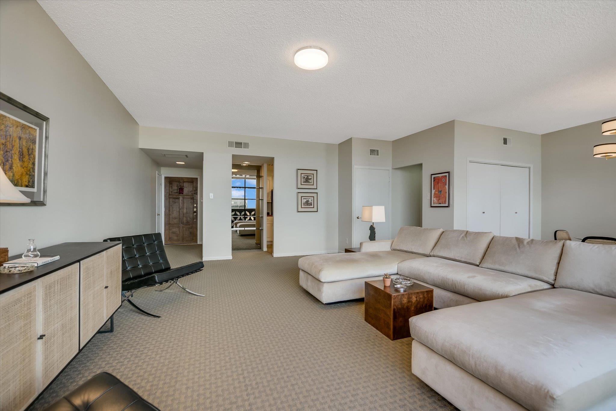
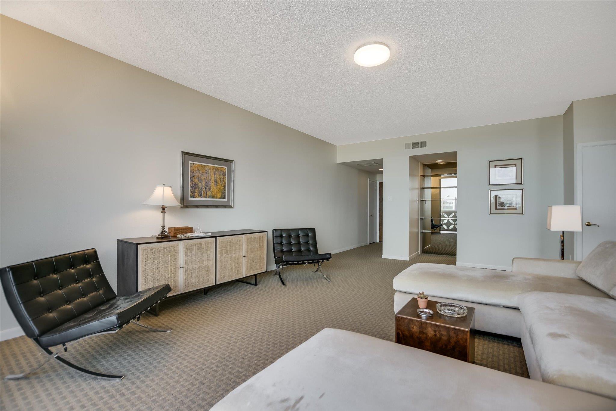
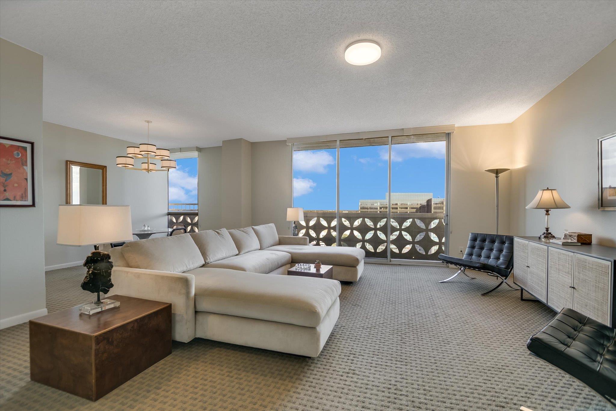
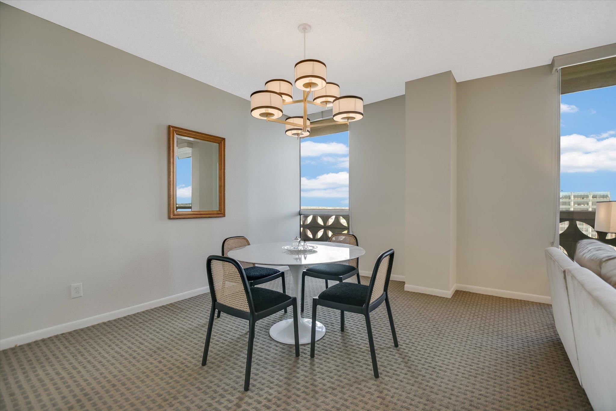
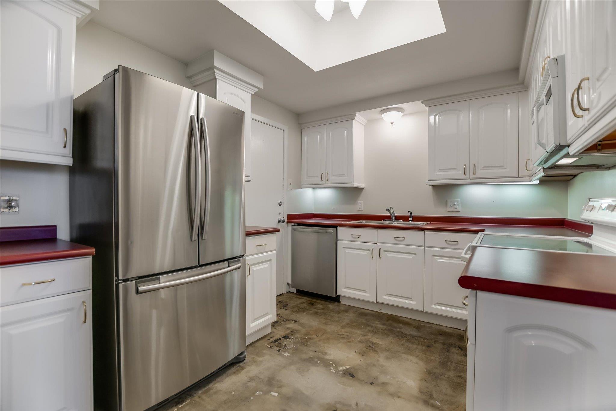
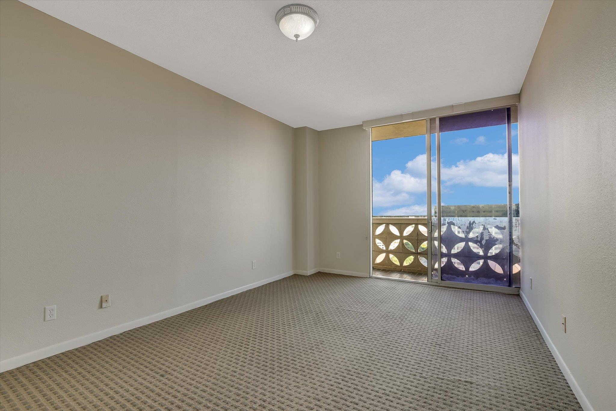
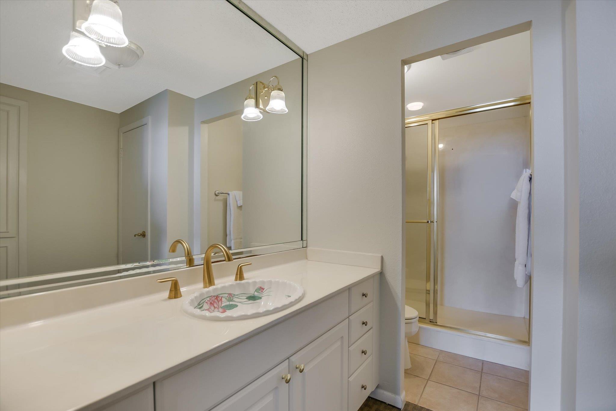
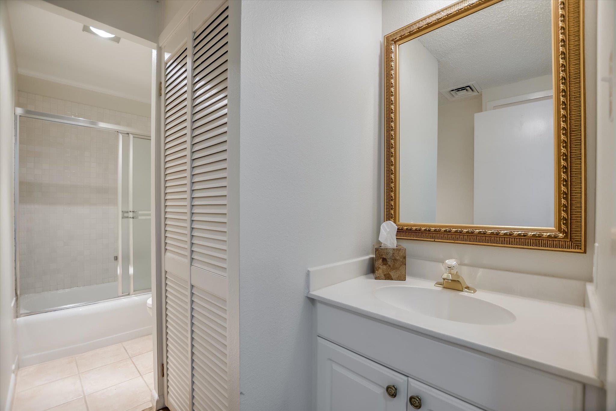
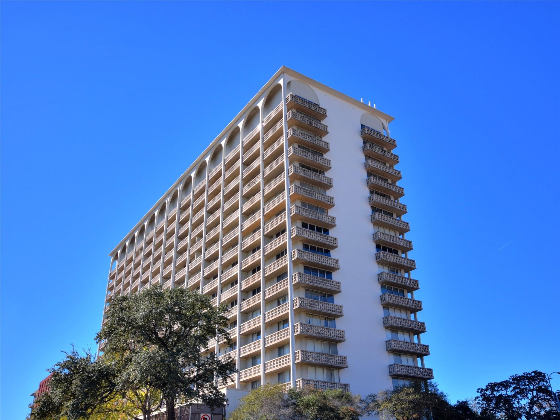
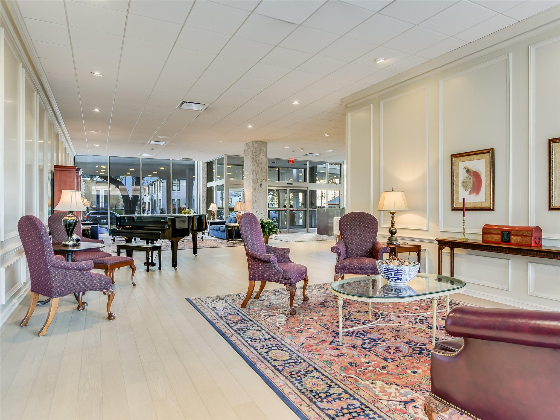
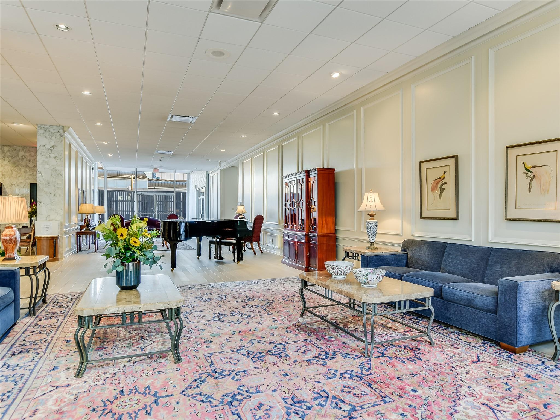
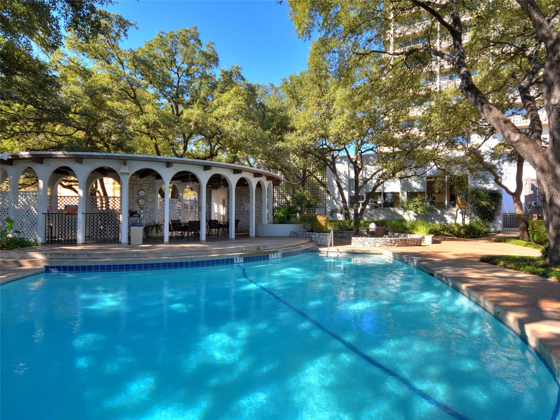
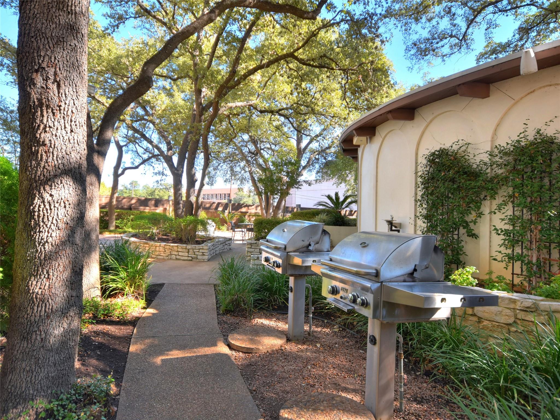
Now's your chance to live where UT, the Capitol, parks, museums, theaters and live music are part of the neighborhood, while coming home to a building where neighbors become friends. This property starts with a memorable location, an established building and a price that leaves room to make the home your own. The one-bedroom, one-bath condo offers a generous living and dining area wrapped in windows, with balcony access from both the living room and bedroom. The kitchen and bath remain in their original condition, giving the next owner the freedom to move in now, update over time or rethink the space from the beginning without paying for someone else's renovation choices. Much of Austin is waiting just outside the building. Walk west to Pease Park or east toward the Waterloo Greenway. UT, Dell Seton Medical Center and the Capitol Complex are nearby, along with the Moody Center, Bass Concert Hall, museums, theaters and the Harry Ransom Center. From the balcony and living room, views toward UT include a front-row look at the Tower and its graduation light show. The HOA simplifies ownership by covering utilities, high-speed internet and cable television. Residents also enjoy 24-hour security and concierge service, an attended parking garage with reserved parking, a fitness center, meeting room, heated pool and spa beneath mature oaks, and an expansive rooftop terrace with panoramic views across downtown, the Capitol and the Hill Country. An active social calendar includes a book club, resident lectures and movie nights, while the building remains intimate enough that neighbors get to know one another. Whether used as a primary home, UT housing alternative, game-day retreat or lock-and-leave, this unit is priced to make the possibilities worthwhile. The interior can change whenever the next owner is ready. The location, views and community are already here.

1
bed

2
baths

1,294 Sq.Ft. LIVING AREA

1,289.38 Sq.Ft. lot

image

Schedule a Showing

I would love to show you this beautiful property. Please select your preferred date and time below. I will be in touch shortly to confirm your appointment.

Schedule a Showing

I would love to show you this beautiful property. Please select your preferred date and time below. I will be in touch shortly to confirm your appointment.
Thank you for your interest in 1801 Lavaca ST # F Unit: 14-F, Austin, TX 78701. We are reviewing your request and will be in touch shortly!

Features & Amenities

Interior

  • total bedrooms1
  • Total bathrooms2
  • full bathrooms2
  • Flooring Carpet, Concrete
  • APPLIANCES Dishwasher, Electric Oven, Free-Standing Electric Range
  • other interior Features Primary Bedroom on Main

Area & Lot

  • Status Active Under Contract
  • Living Area1,294 Sq.Ft.
  • Lot Area1,289.38 Sq.Ft.
  • MLS® ID1675730
  • TypeCondo
  • YEAR BUILT1964
  • Water FrontageNone
  • View DescriptionCity Lights, Downtown
  • Elementary SchoolLee
  • Middle SchoolKealing
  • High SchoolMcCallum
  • School DistrictAustin ISD

Exterior

  • STORIES1
  • Garage Space1.0
  • water SourcePublic
  • utilitiesCable Connected, Electricity Connected, Sewer Connected, Water Connected
  • PoolNone
  • roofConcrete
  • lot featuresViews
  • parkingAssigned, Community Structure, Covered, Garage, Gated, Reserved, Secured
  • HEAT TYPECentral
  • AIR CONDITIONINGCentral Air
  • sewerPublic Sewer
  • SubstructureSlab
  • Disability FeaturesNone
  • other exterior FeaturesBalcony

Financial

  • Sales Price$375,000
  • Real Estate Tax $12,856/yr
  • HOA $1,500/mo

Mortgage Calculator

Estimate your monthly mortgage payment, including the principal and interest, property taxes, and HOA. Adjust the values to generate a more accurate rate.
All estimates are provided for informational purposes only. Actual amounts may vary.
$0,000 Your Payment 20 15 65
$0,000 Your Payment

Work With Debbie

Debbie loves educating her clients on real estate trends and processes. Her clients always walk away with more knowledge and know-how.

Follow Us on Instagram