1801 Belford DR
1801 Belford DR
1801 Belford DR
1801 Belford DR
1801 Belford DR
1801 Belford DR
1801 Belford DR
1801 Belford DR
1801 Belford DR
1801 Belford DR
1801 Belford DR
1801 Belford DR
1801 Belford DR
1801 Belford DR
1801 Belford DR
1801 Belford DR
1801 Belford DR
1801 Belford DR
1801 Belford DR
1801 Belford DR
1801 Belford DR
1801 Belford DR
1801 Belford DR
1801 Belford DR
1801 Belford DR
1801 Belford DR
1801 Belford DR
1801 Belford DR
1801 Belford DR
1801 Belford DR
SEE ALL PHOTOS
1801 Belford DR
1801 Belford DR
1801 Belford DR
1801 Belford DR
1801 Belford DR
1801 Belford DR
1801 Belford DR
1801 Belford DR
1801 Belford DR
1801 Belford DR
1801 Belford DR
1801 Belford DR
1801 Belford DR
1801 Belford DR
1801 Belford DR
1801 Belford DR
1801 Belford DR
1801 Belford DR
1801 Belford DR
1801 Belford DR
1801 Belford DR
1801 Belford DR
1801 Belford DR
1801 Belford DR
1801 Belford DR
1801 Belford DR
1801 Belford DR
1801 Belford DR
1801 Belford DR
1801 Belford DR
Courtesy of Compass RE Texas, LLC, Laurie Mills Listing Contact: (512) 636-8930 
For Sale

1801 Belford DR

1801 Belford DR, Austin, TX 78757

$525,000
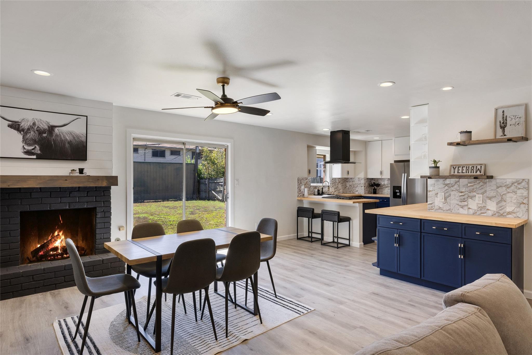
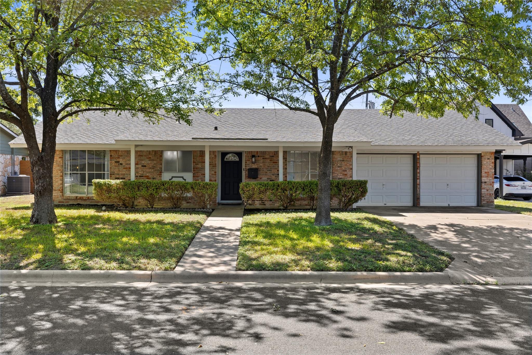
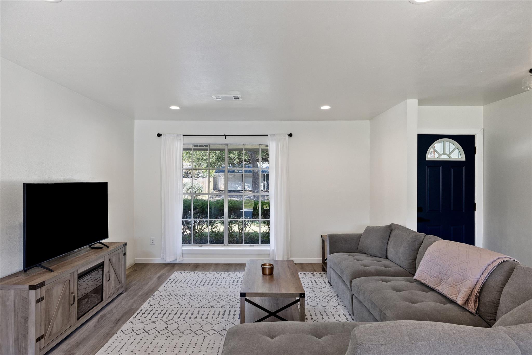
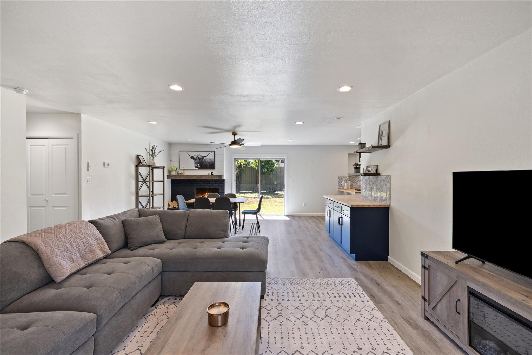
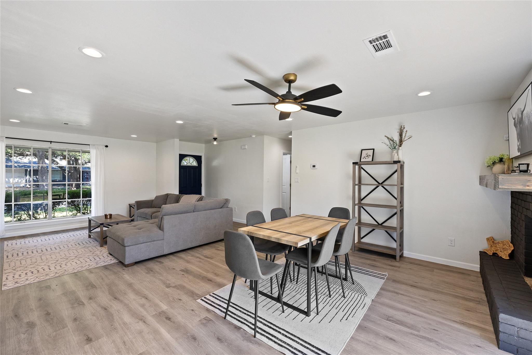
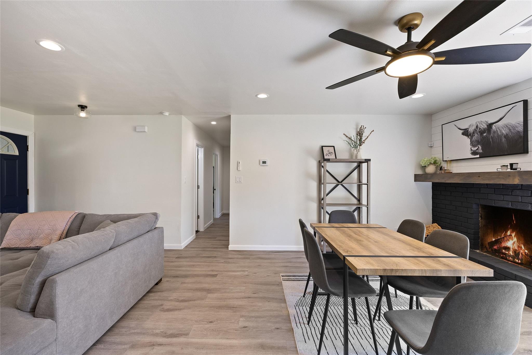
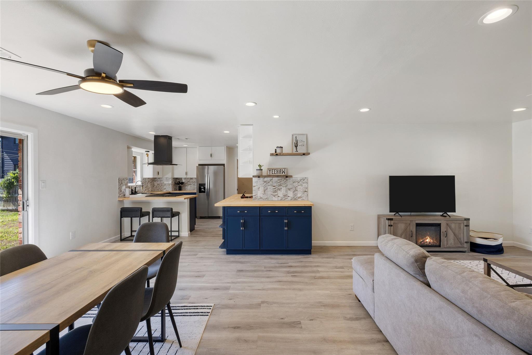
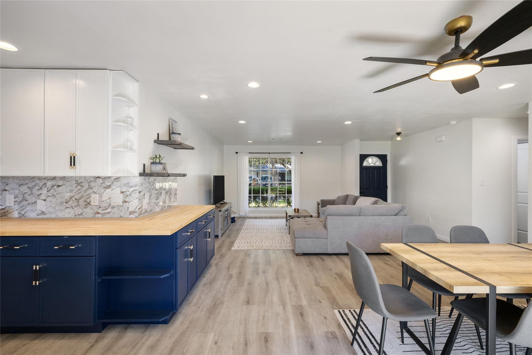
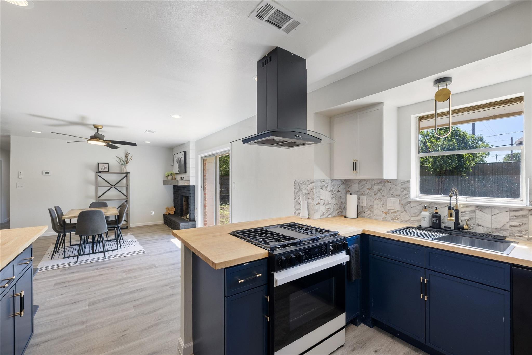
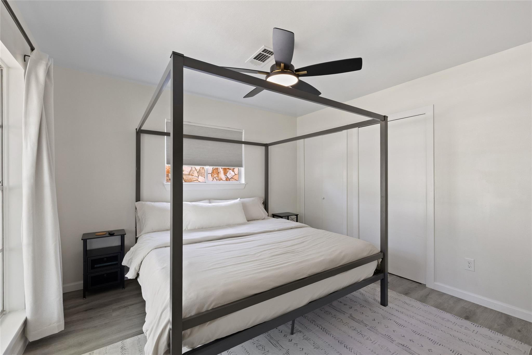
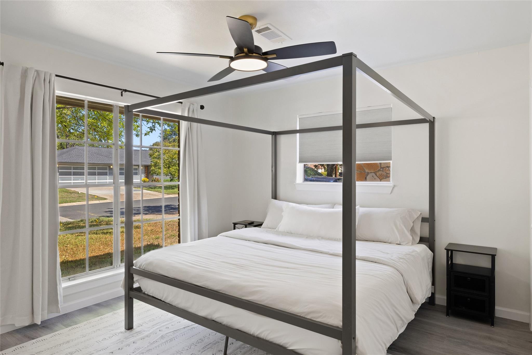
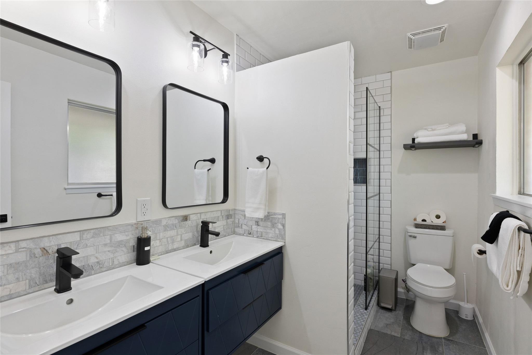
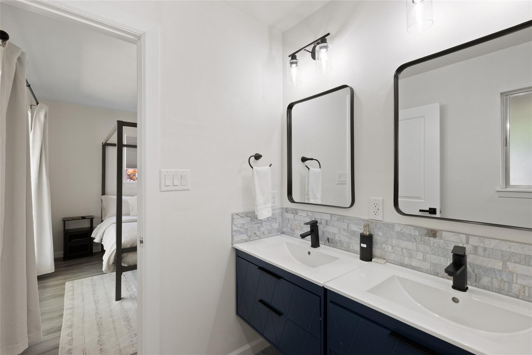
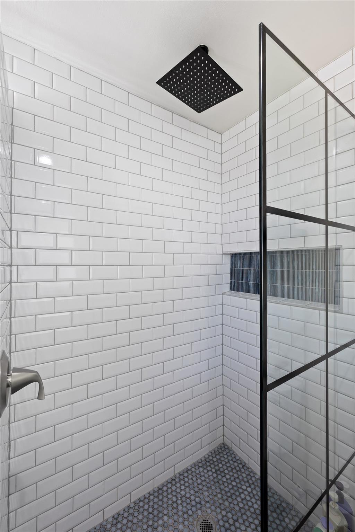
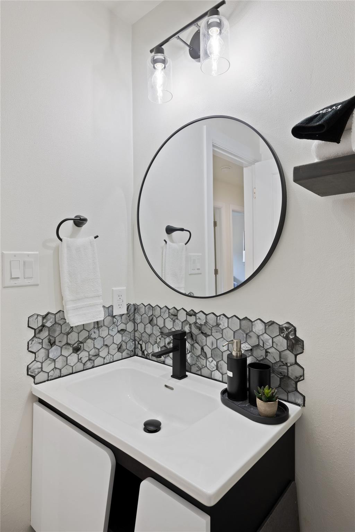
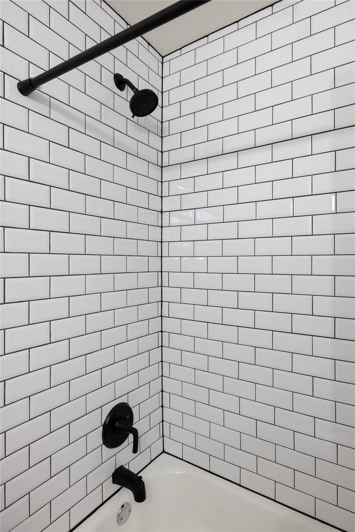
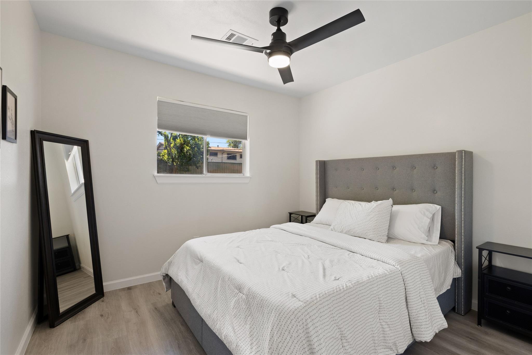
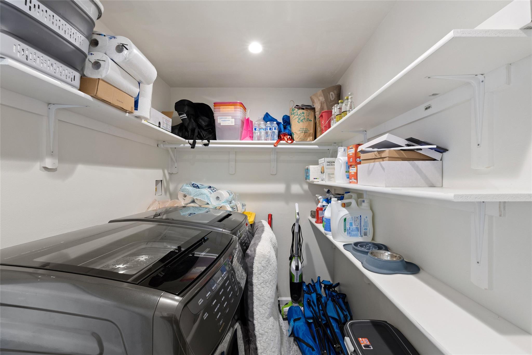
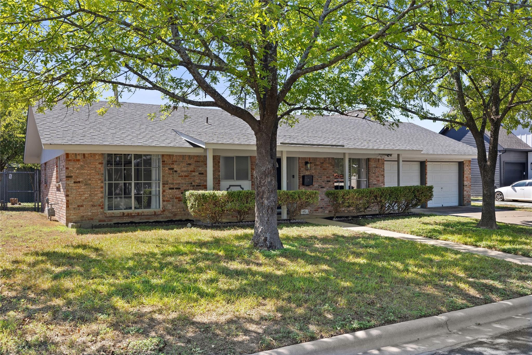
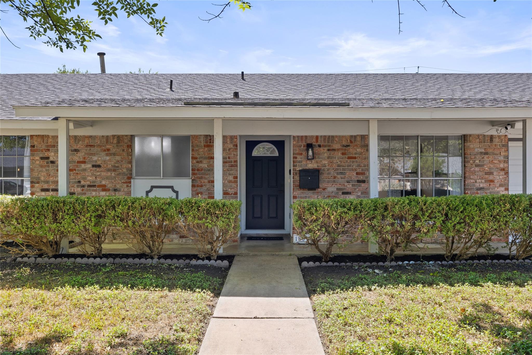
Welcome to this renovated Wooten one-story on a tree-lined street. Walls were removed to open the floor plan; the kitchen was expanded two feet in two directions; the primary bath was reconfigured with a double-sink vanity; the hall bath was gutted and replaced; and a dedicated laundry room was framed in the garage.

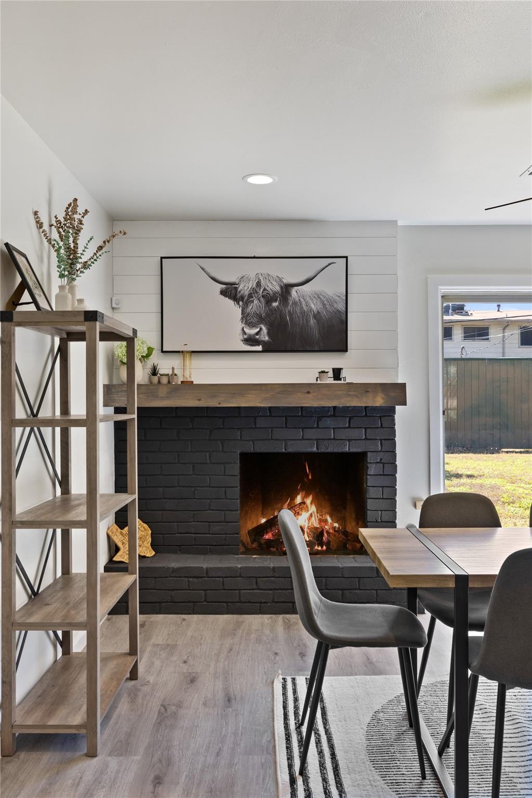
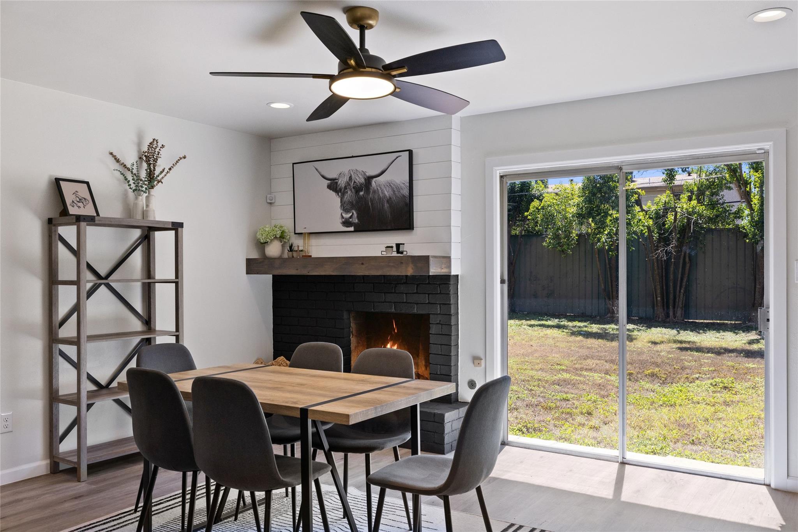
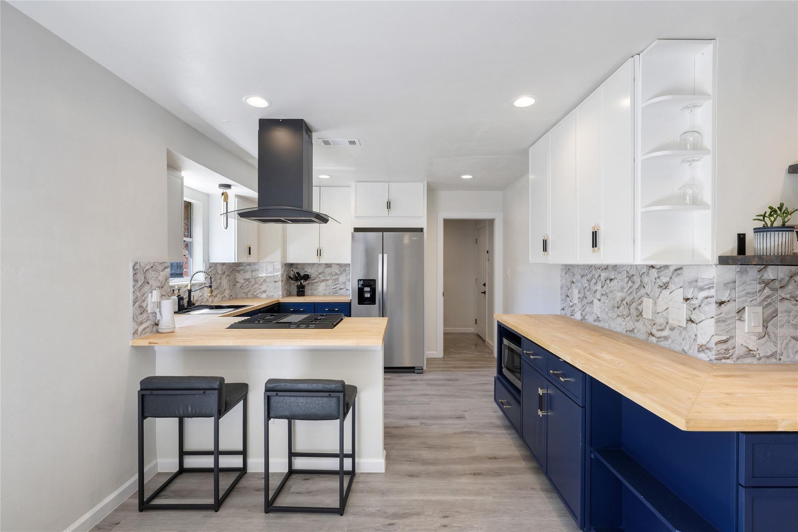
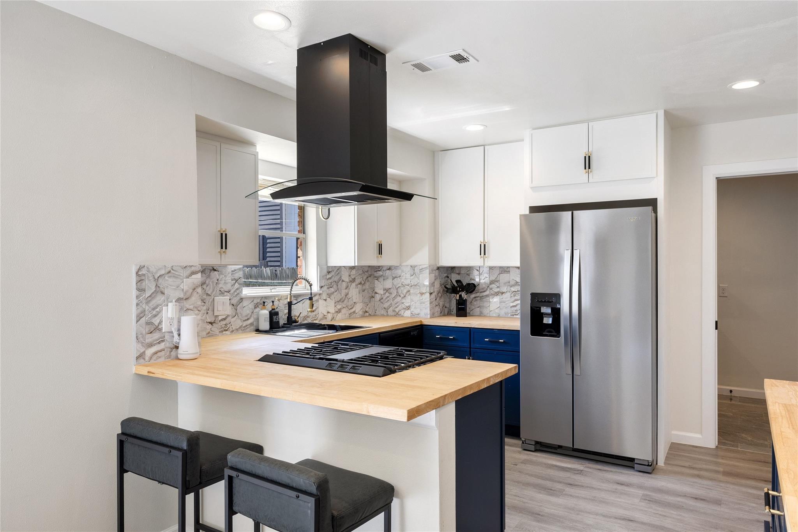
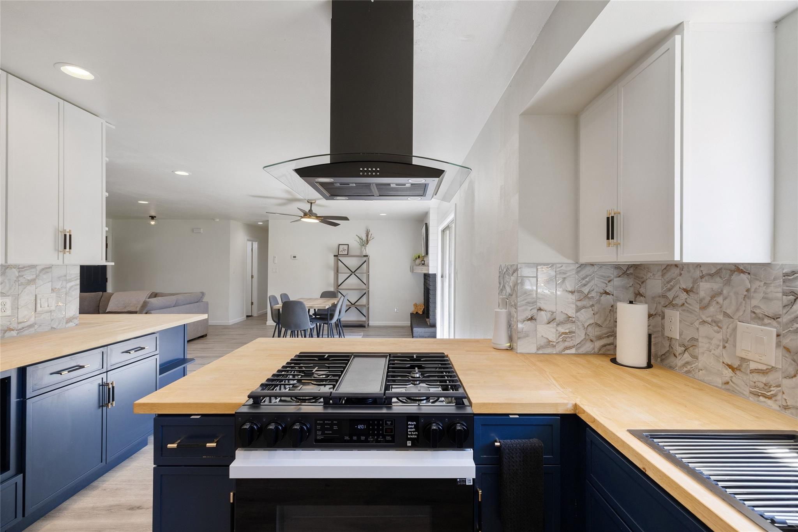
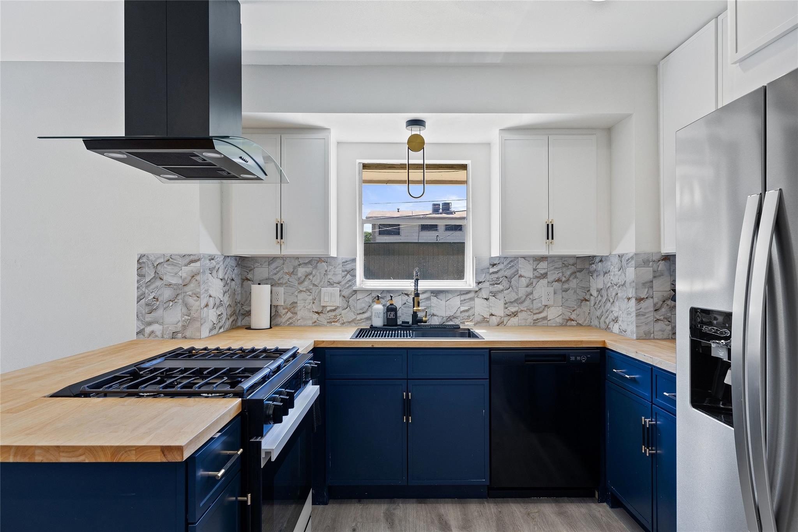
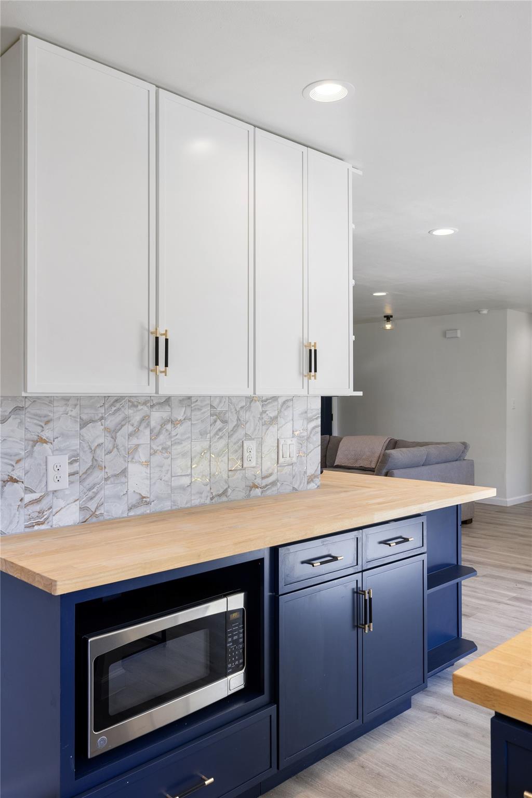
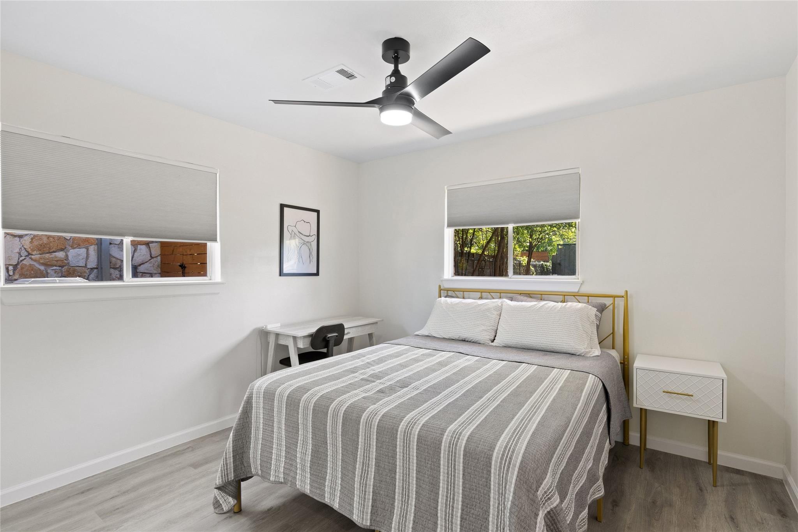
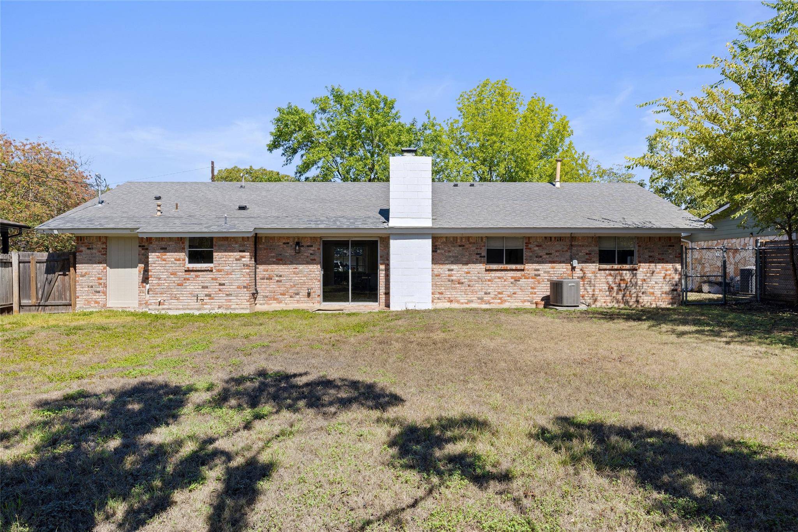
New 200-amp panel with full rewire to current code, permitted and inspected by the City of Austin. New tankless water heater, new LVP flooring throughout, new interior doors, six-inch baseboards, and fresh paint top to bottom. Kitchen: shaker cabinetry (navy lowers, white uppers), butcher-block counters, marble-look backsplash, black vent hood, gas range, stainless appliances, under-cabinet lighting, bar seating. Dining opens to backyard via sliding glass doors. Black-painted brick fireplace anchors the living area.

Furniture conveys, as do the Samsung refrigerator and washer/dryer.

Living Streets neighborhood -- walk to Wooten Park, Shoal Creek Trail, Burnet Road, Alamo Drafthouse, Whole Foods. Easy Mopac/183 access.

10/25/2026 3:00PM - 5:00PM CDT

3
beds

2
baths

1,404 Sq.Ft. LIVING AREA

8,559.54 Sq.Ft. lot

image

Schedule a Showing

I would love to show you this beautiful property. Please select your preferred date and time below. I will be in touch shortly to confirm your appointment.

Schedule a Showing

I would love to show you this beautiful property. Please select your preferred date and time below. I will be in touch shortly to confirm your appointment.
Thank you for your interest in 1801 Belford DR, Austin, TX 78757. We are reviewing your request and will be in touch shortly!

Features & Amenities

Interior

  • total bedrooms3
  • Total bathrooms2
  • full bathrooms2
  • Flooring Tile, Vinyl
  • Fireplace Living Room, Wood Burning
  • APPLIANCES Dishwasher, Disposal, Gas Range, Refrigerator, Stainless Steel Appliance(s), Washer/Dryer
  • other interior Features Ceiling Fan(s), Double Vanity, No Interior Steps, Open Floorplan, Primary Bedroom on Main

Area & Lot

  • Status For Sale
  • OPEN HOUSE

    10/25/2026 3:00PM - 5:00PM CDT

  • Living Area1,404 Sq.Ft.
  • Lot Area8,559.54 Sq.Ft.
  • MLS® ID5586720
  • TypeResidential
  • YEAR BUILT1962
  • Water FrontageNone
  • View DescriptionNone
  • Elementary SchoolWooten
  • Middle SchoolBurnet (Austin ISD)
  • High SchoolNavarro Early College
  • School DistrictAustin ISD

Exterior

  • STORIES1
  • Garage Space2.0
  • water SourcePublic
  • utilitiesElectricity Connected, Natural Gas Connected, Sewer Connected, Water Connected
  • PoolNone
  • roofShingle
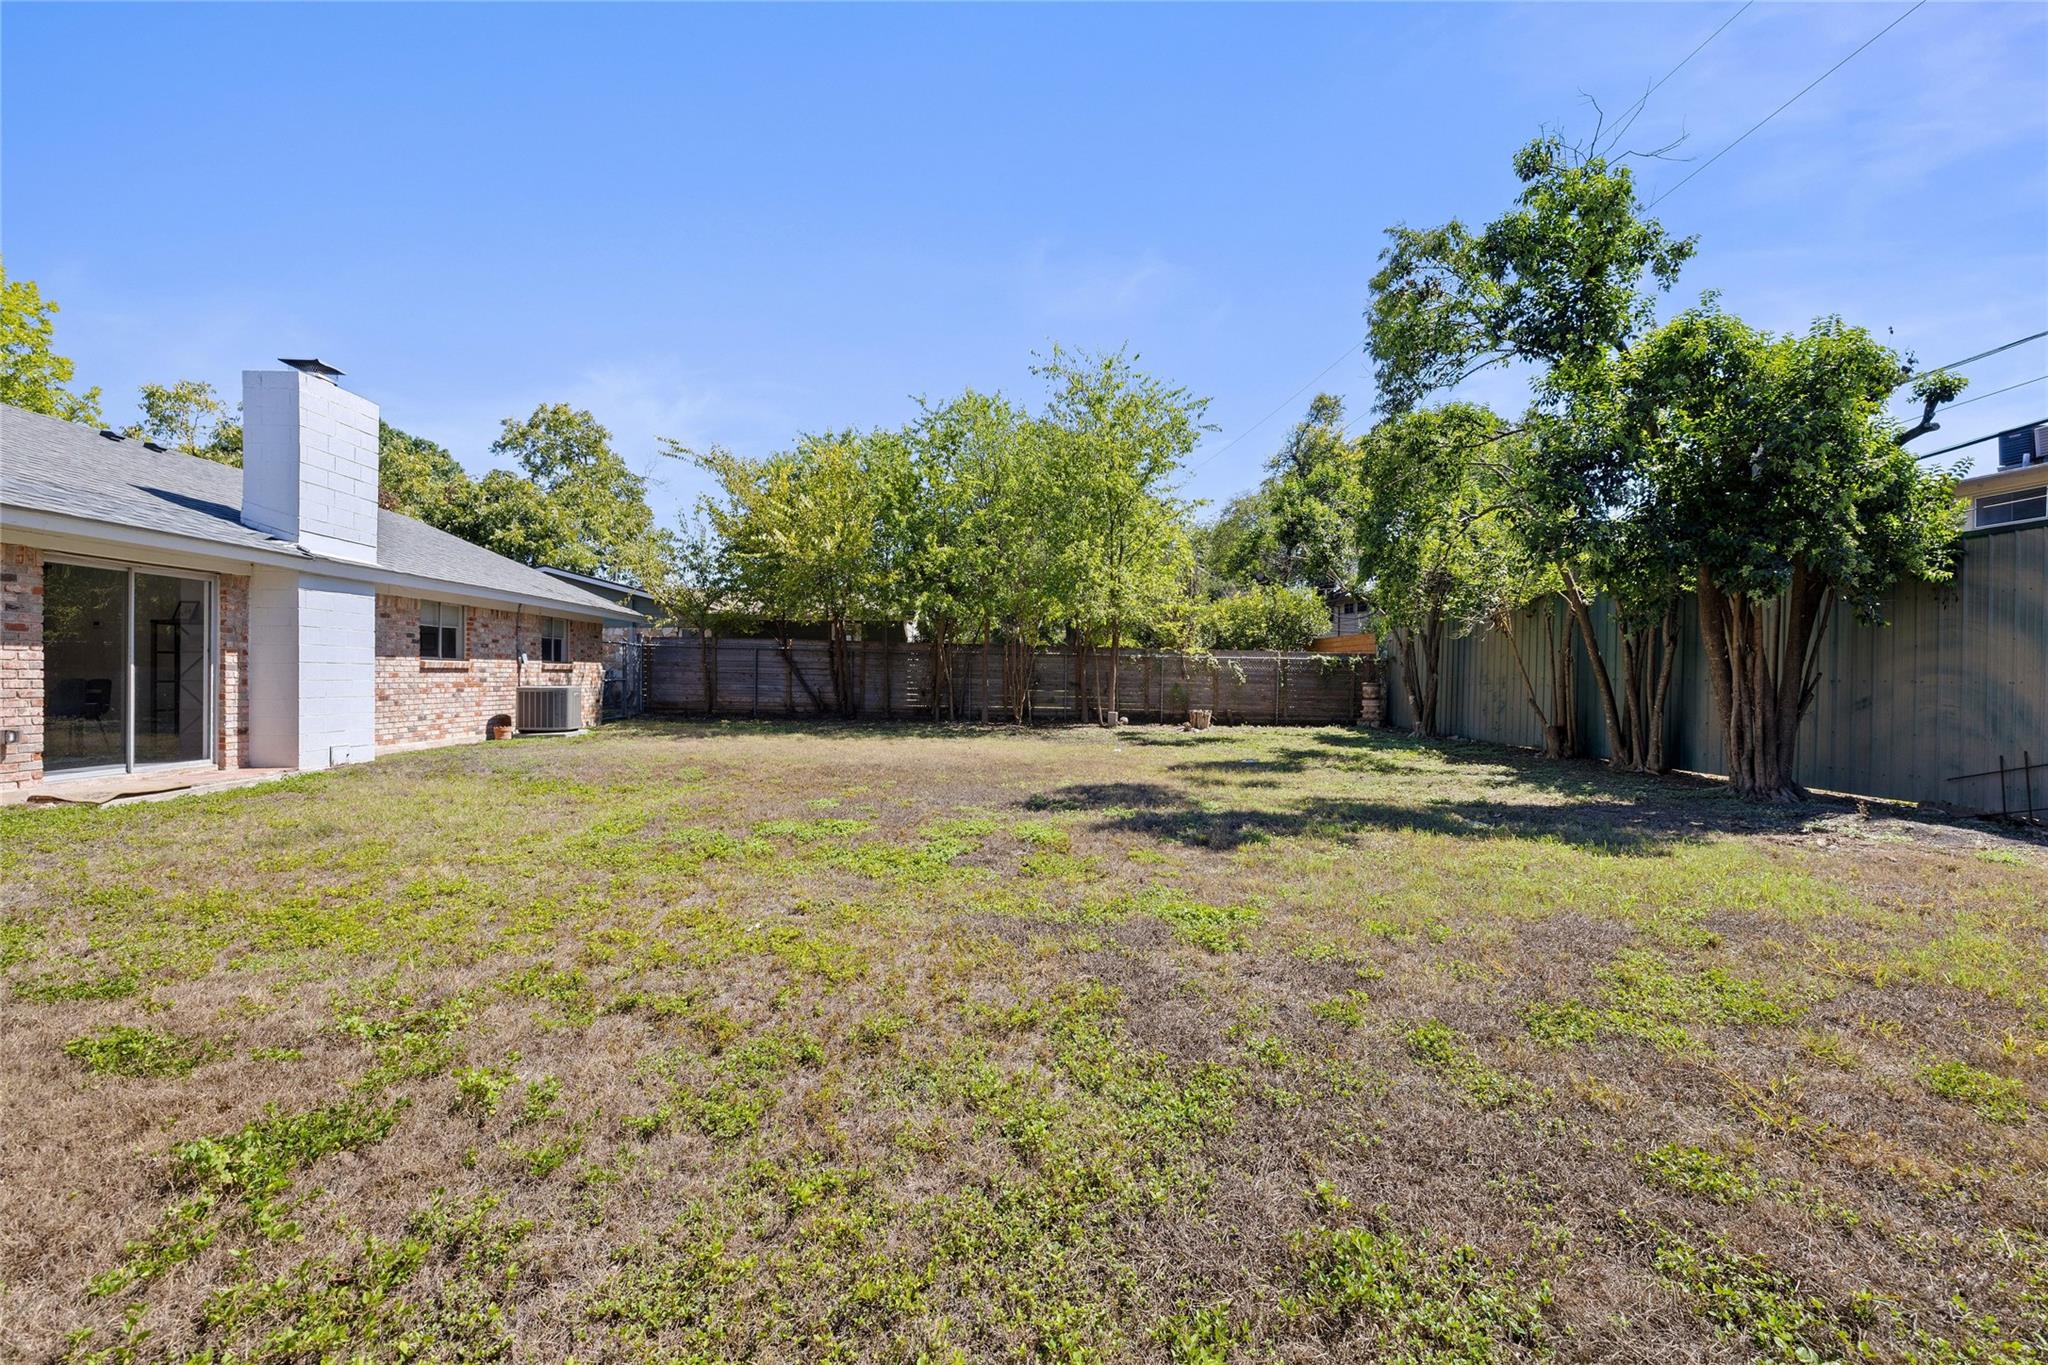
  • lot featuresBack Yard, Level, Public Maintained Road, Trees-Large (Over 40 Ft)
  • parkingAttached, Driveway, Garage, Garage Faces Front
  • HEAT TYPECentral
  • AIR CONDITIONINGCeiling Fan(s), Central Air
  • sewerPublic Sewer
  • SubstructureSlab
  • Disability FeaturesNone
  • other exterior FeaturesGutters Partial, Private Yard

Financial

  • Sales Price$525,000
  • Real Estate Tax $11,831/yr
View Virtual Tour

Mortgage Calculator

Estimate your monthly mortgage payment, including the principal and interest, property taxes, and HOA. Adjust the values to generate a more accurate rate.
All estimates are provided for informational purposes only. Actual amounts may vary.
$0,000 Your Payment 20 15 65
$0,000 Your Payment

Work With Debbie

Debbie loves educating her clients on real estate trends and processes. Her clients always walk away with more knowledge and know-how.

Follow Us on Instagram