
18006 Crofton CV
18006 Crofton CV
18006 Crofton CV
18006 Crofton CV
18006 Crofton CV
18006 Crofton CV
18006 Crofton CV
18006 Crofton CV
18006 Crofton CV
18006 Crofton CV
18006 Crofton CV
18006 Crofton CV
18006 Crofton CV
18006 Crofton CV
18006 Crofton CV
18006 Crofton CV
18006 Crofton CV
18006 Crofton CV
18006 Crofton CV
18006 Crofton CV
18006 Crofton CV
18006 Crofton CV
18006 Crofton CV
18006 Crofton CV
18006 Crofton CV
18006 Crofton CV
18006 Crofton CV
18006 Crofton CV
18006 Crofton CV
18006 Crofton CV
18006 Crofton CV
18006 Crofton CV
18006 Crofton CV
18006 Crofton CV
18006 Crofton CV
18006 Crofton CV
18006 Crofton CV
18006 Crofton CV
18006 Crofton CV
18006 Crofton CV
SEE ALL PHOTOS
18006 Crofton CV
18006 Crofton CV
18006 Crofton CV
18006 Crofton CV
18006 Crofton CV
18006 Crofton CV
18006 Crofton CV
18006 Crofton CV
18006 Crofton CV
18006 Crofton CV
18006 Crofton CV
18006 Crofton CV
18006 Crofton CV
18006 Crofton CV
18006 Crofton CV
18006 Crofton CV
18006 Crofton CV
18006 Crofton CV
18006 Crofton CV
18006 Crofton CV
18006 Crofton CV
18006 Crofton CV
18006 Crofton CV
18006 Crofton CV
18006 Crofton CV
18006 Crofton CV
18006 Crofton CV
18006 Crofton CV
18006 Crofton CV
18006 Crofton CV
18006 Crofton CV
18006 Crofton CV
18006 Crofton CV
18006 Crofton CV
18006 Crofton CV
18006 Crofton CV
18006 Crofton CV
18006 Crofton CV
18006 Crofton CV
18006 Crofton CV
Courtesy of Compass RE Texas, LLC, Gwen Young Listing Contact: (512) 900-0845 
Active Under Contract

18006 Crofton CV

18006 Crofton CV, Austin, TX 78738

$649,000
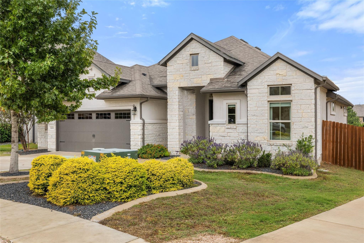
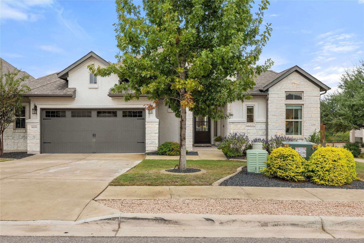
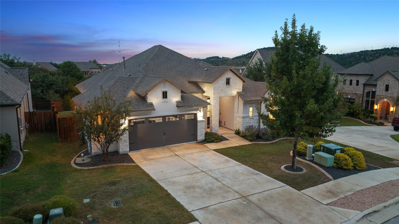
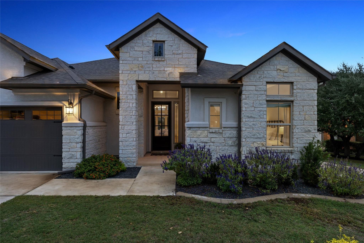
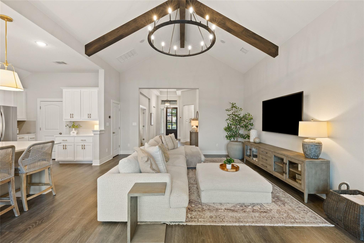
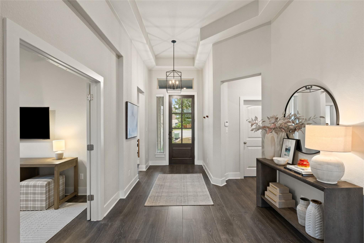
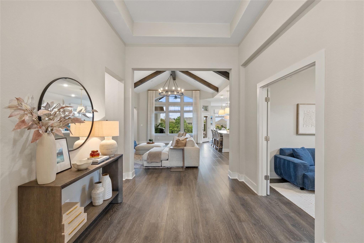
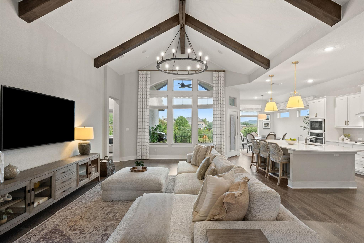
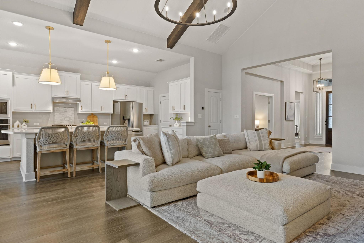
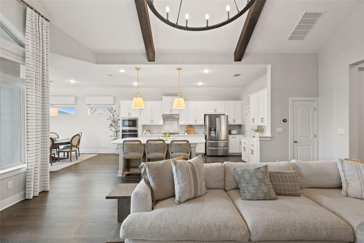
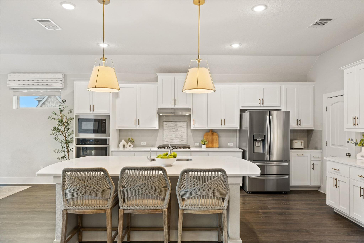
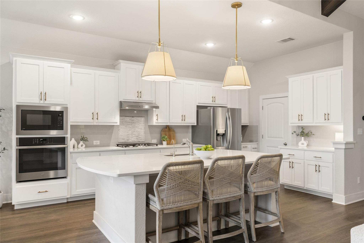
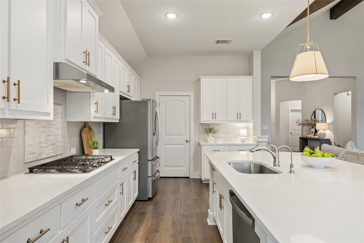
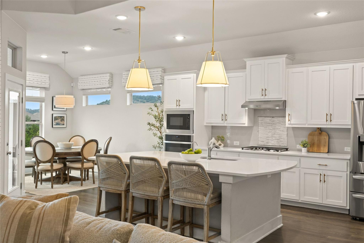
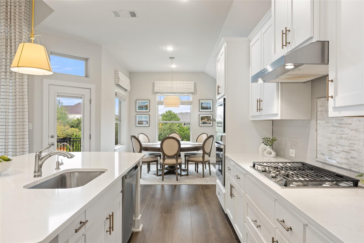
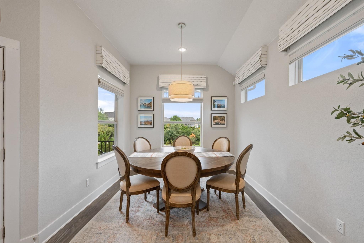
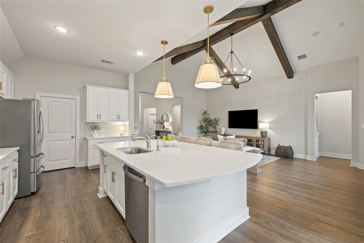
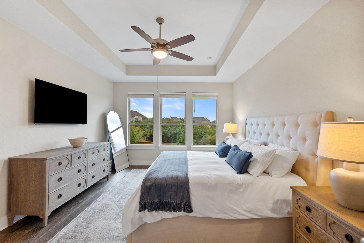
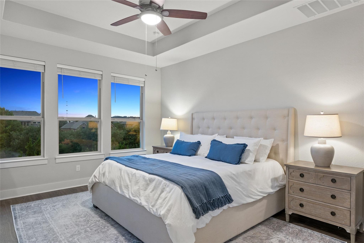
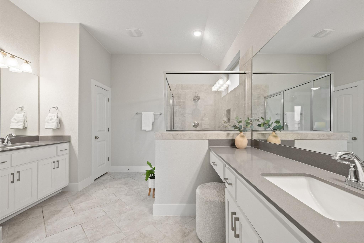
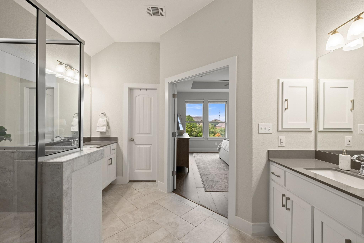
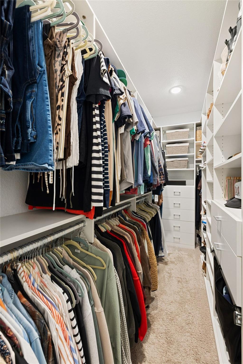
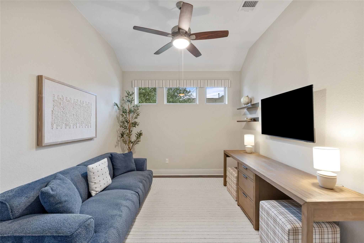
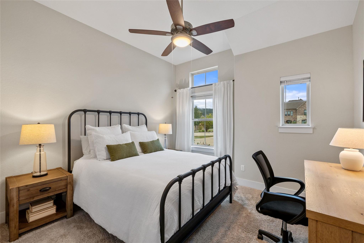
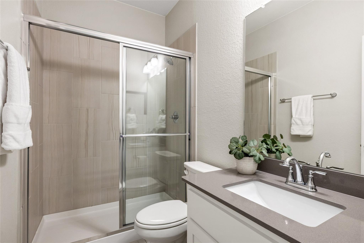
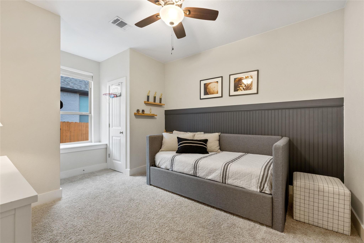
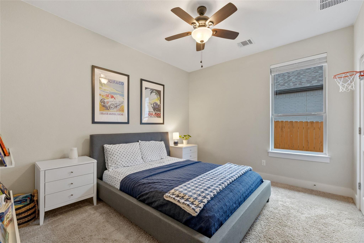
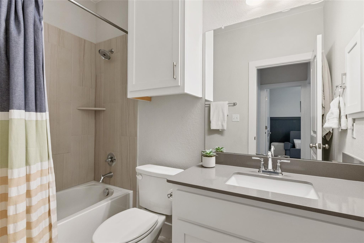
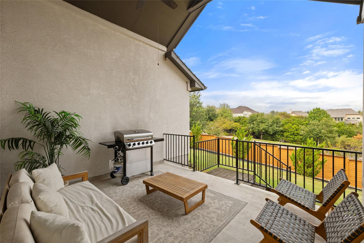
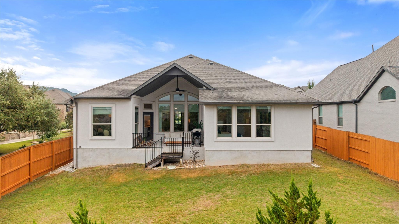
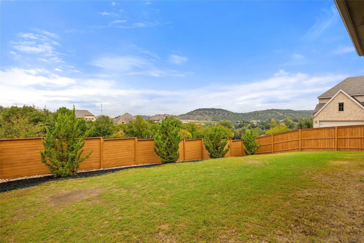
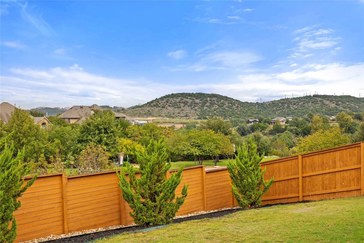
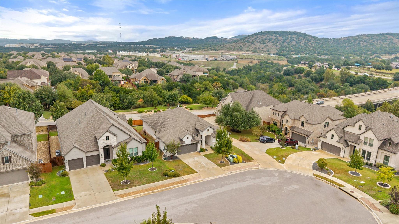
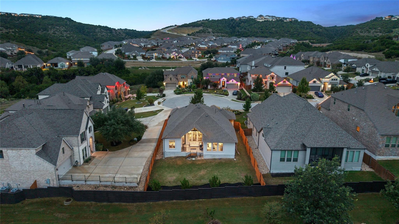
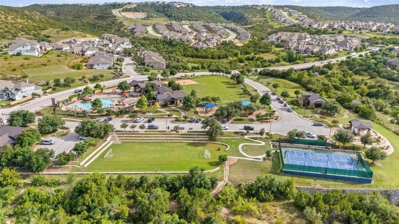
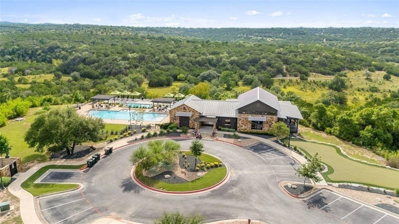
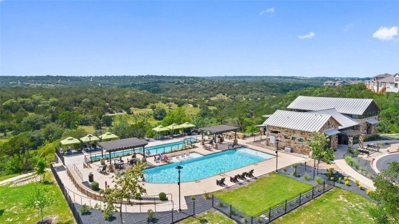
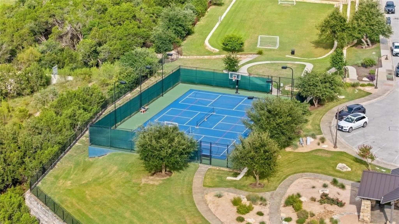
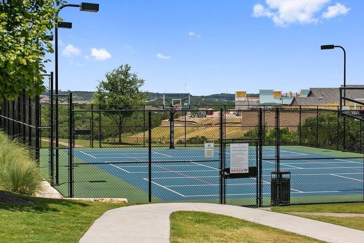
Single-story living meets modern living in the heart of the Sweetwater community. This thoughtfully designed layout features four bedrooms, three full bathrooms and a versatile flex room, all anchored by an open-concept heart of the home. As you step inside, warm plank flooring leads you into a main living area highlighted by gorgeous vaulted, wood-beamed ceilings and a bank of windows that frame the outside views. The kitchen is a standout, featuring crisp quartz countertops, an abundance of cabinetry, stunning lighting and a five-burner gas cooktop. A large center island serves as the perfect hub for morning coffee or evening prep, supported by a generous walk-in pantry. The guest suite is positioned at the front of the home, while the primary suite is tucked away at the rear offering privacy for all. The primary bedroom feels like a true retreat, flooded with light and offering expansive views. The ensuite bathroom features an oversized shower, and organization is effortless thanks to custom-built closets in the primary and two secondary bedrooms. Practicality hasn't been overlooked, either--the two-car garage includes a bumped out area for extra storage. Situated on a desirable cul-de-sac, the home is just blocks from the community's extensive amenities which include two resort style pools, a community only gym, pickleball, basketball and sand volleyball courts and miles of hiking and biking trails. Easy access to downtown and the airport. Located in acclaimed Lake Travis ISD.

4
beds

3
baths

2,274 Sq.Ft. LIVING AREA

7,631.71 Sq.Ft. lot

image

Schedule a Showing

I would love to show you this beautiful property. Please select your preferred date and time below. I will be in touch shortly to confirm your appointment.

Schedule a Showing

I would love to show you this beautiful property. Please select your preferred date and time below. I will be in touch shortly to confirm your appointment.
Thank you for your interest in 18006 Crofton CV, Austin, TX 78738. We are reviewing your request and will be in touch shortly!

Features & Amenities

Interior

  • total bedrooms4
  • Total bathrooms3
  • full bathrooms3
  • Flooring Carpet, Tile, Vinyl
  • APPLIANCES Built-In Gas Oven, Dishwasher, Disposal, Gas Cooktop, Microwave, Stainless Steel Appliance(s), Vented Exhaust Fan, Gas Water Heater
  • other interior Features Breakfast Bar, Built-in Features, Ceiling Fan(s), Beamed Ceilings, High Ceilings, Tray Ceiling(s), Vaulted Ceiling(s), Chandelier, Quartz Counters, Double Vanity, Electric Dryer Hookup, Eat-in Kitchen, Entrance Foyer, French Doors, Kitchen Island, Multiple Living Areas, No Interior Steps, Open Floorplan, Pantry, Primary Bedroom on Main, Recessed Lighting, Smart Thermostat, Storage, Study/Home Office, Walk-In Closet(s), Washer Hookup

Area & Lot

  • Status Active Under Contract
  • Living Area2,274 Sq.Ft.
  • Lot Area7,631.71 Sq.Ft.
  • MLS® ID8449368
  • TypeResidential
  • YEAR BUILT2020
  • Water FrontageNone
  • View DescriptionNeighborhood
  • Elementary SchoolRough Hollow
  • Middle SchoolLake Travis
  • High SchoolLake Travis
  • School DistrictLake Travis ISD

Exterior

  • STORIES1
  • Garage Space2.0
  • water SourceMunicipal Utility District (MUD)
  • utilitiesCable Available, Electricity Available, Natural Gas Available, Sewer Available, Underground Utilities, Water Available
  • PoolNone
  • roofComposition
  • lot featuresBack Yard, Cul-De-Sac, Curbs, Front Yard, Landscaped, Level, Native Plants, Sprinkler - Automatic, Trees-Medium (20 Ft - 40 Ft)
  • parkingAttached, Door-Single, Driveway, Enclosed, Garage, Garage Door Opener, Garage Faces Front, Inside Entrance, Kitchen Level, Lighted, Oversized, Storage
  • HEAT TYPECentral, Natural Gas
  • AIR CONDITIONINGCeiling Fan(s), Central Air
  • sewerMunicipal Utility District (MUD)
  • SubstructureSlab
  • Disability FeaturesNone
  • other exterior FeaturesExterior Steps, Gutters Full

Financial

  • Sales Price$649,000
  • Real Estate Tax $11,720/yr
  • HOA $260/3 mos
View Virtual Tour

Mortgage Calculator

Estimate your monthly mortgage payment, including the principal and interest, property taxes, and HOA. Adjust the values to generate a more accurate rate.
All estimates are provided for informational purposes only. Actual amounts may vary.
$0,000 Your Payment 20 15 65
$0,000 Your Payment

Work With Debbie

Debbie loves educating her clients on real estate trends and processes. Her clients always walk away with more knowledge and know-how.

Follow Us on Instagram