177 Gypsum VLY
177 Gypsum VLY
177 Gypsum VLY
177 Gypsum VLY
177 Gypsum VLY
177 Gypsum VLY
177 Gypsum VLY
177 Gypsum VLY
177 Gypsum VLY
177 Gypsum VLY
177 Gypsum VLY
SEE ALL PHOTOS
177 Gypsum VLY
177 Gypsum VLY
177 Gypsum VLY
177 Gypsum VLY
177 Gypsum VLY
177 Gypsum VLY
177 Gypsum VLY
177 Gypsum VLY
177 Gypsum VLY
177 Gypsum VLY
177 Gypsum VLY
Courtesy of Compass RE Texas, LLC, Bianca Stubler Listing Contact: (262) 909-6966 
For Lease

177 Gypsum VLY

177 Gypsum VLY, Maxwell, TX 78656

$1,550/month
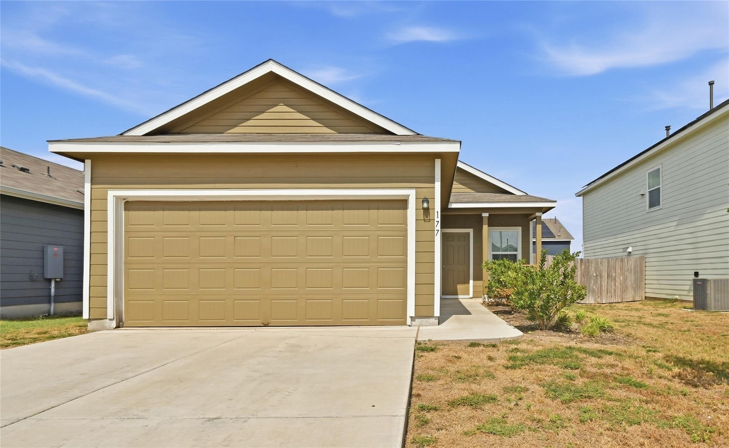
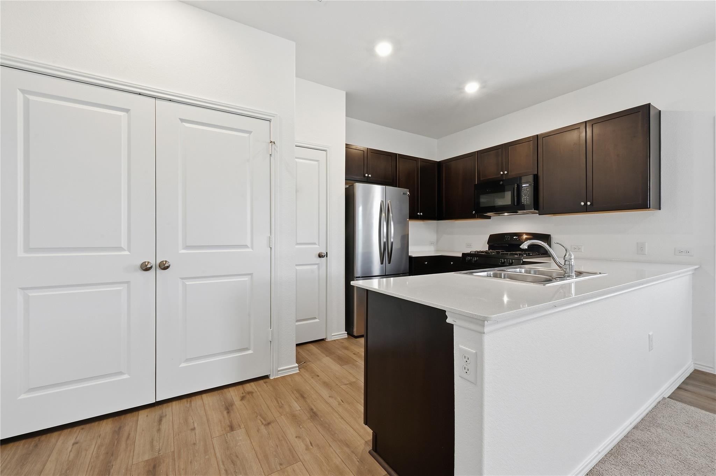
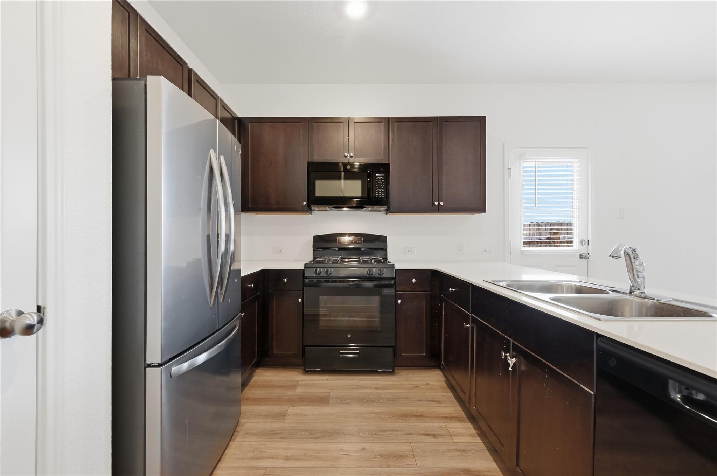
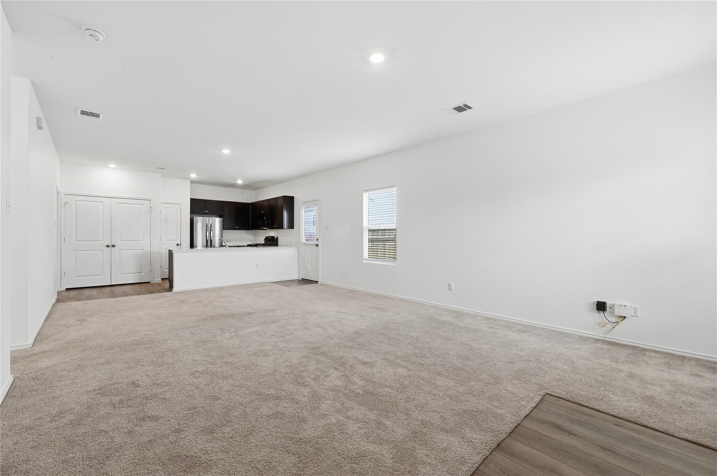
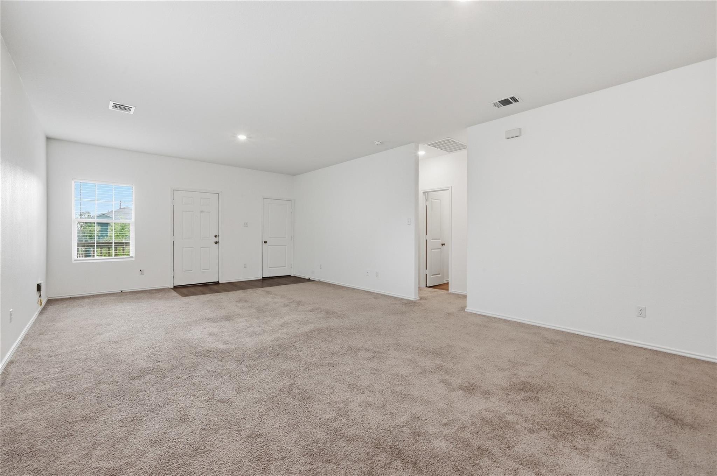
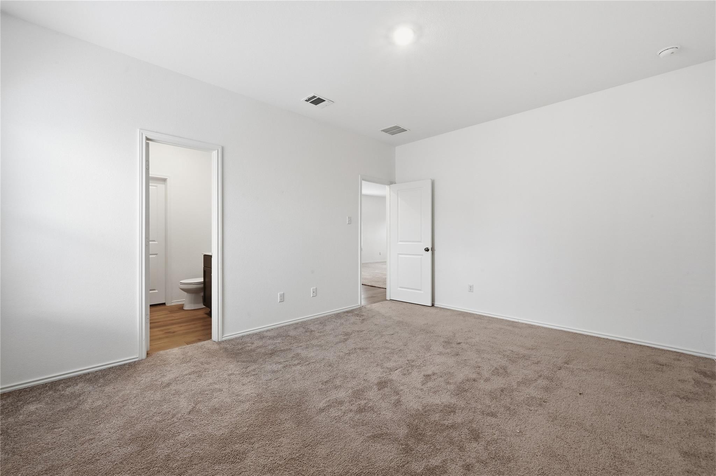
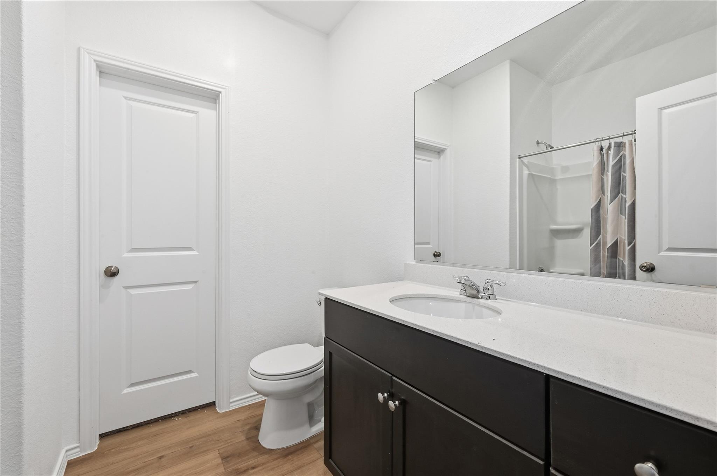
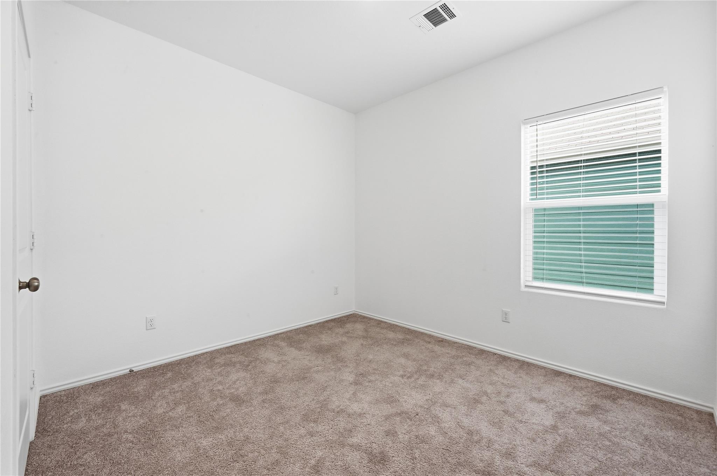
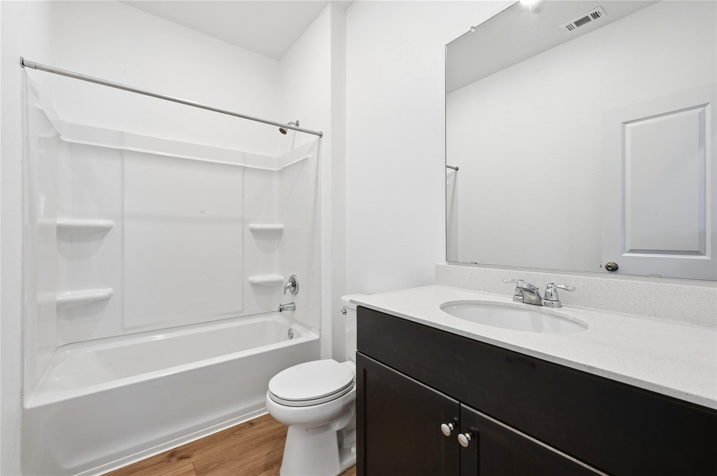
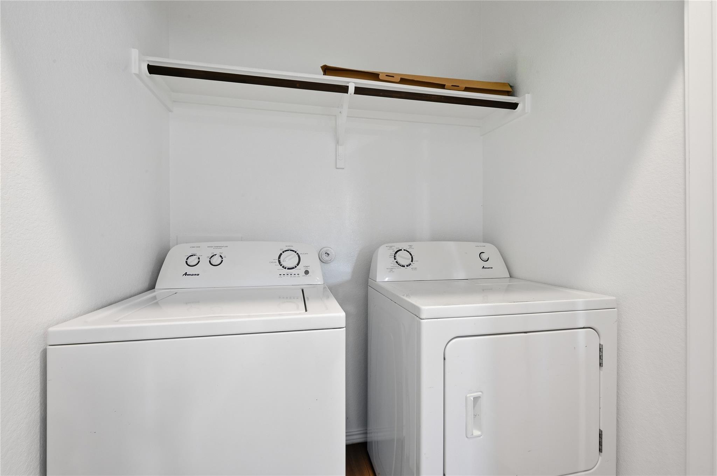
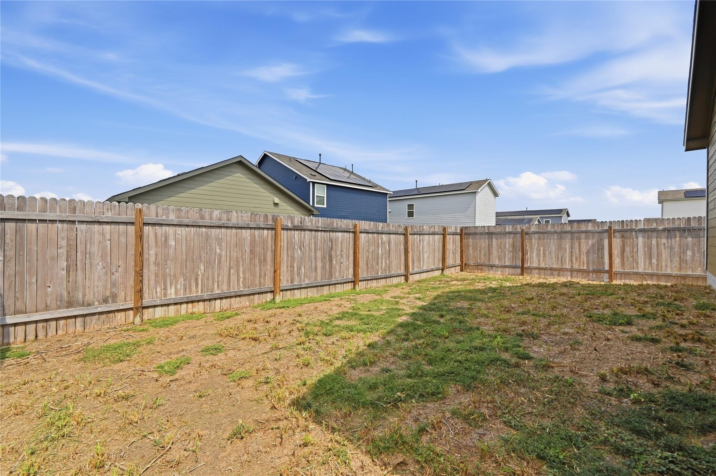
Located in a growing corridor between San Marcos and Kyle, this 3-bedroom, 2-bath home offers a comfortable, functional layout with convenient access to nearby shopping, dining, entertainment, and major employers. The open-concept main living area creates an easy flow between the kitchen, dining, and living spaces, with a spacious peninsula offering ample bar seating for casual meals or entertaining. The primary bedroom features a private ensuite bath and walk-in closet, while two additional bedrooms provide flexibility for guests, a home office, or additional living space. Step outside to enjoy a private backyard, and take advantage of neighborhood amenities including a community park and playground. Refrigerator, washer, and dryer are all included for added convenience. Ideally situated approximately 15 minutes from Downtown San Marcos, 10 minutes from Downtown Kyle, and 30-45 minutes from Downtown Austin.

3
beds

2
baths

1,276 Sq.Ft. LIVING AREA

4,399.56 Sq.Ft. lot

image

Schedule a Showing

I would love to show you this beautiful property. Please select your preferred date and time below. I will be in touch shortly to confirm your appointment.

Schedule a Showing

I would love to show you this beautiful property. Please select your preferred date and time below. I will be in touch shortly to confirm your appointment.
Thank you for your interest in 177 Gypsum VLY, Maxwell, TX 78656. We are reviewing your request and will be in touch shortly!

Features & Amenities

Interior

  • total bedrooms3
  • Total bathrooms2
  • full bathrooms2
  • Flooring Carpet, Vinyl
  • APPLIANCES Dishwasher, Gas Range, Microwave, Refrigerator, Washer/Dryer
  • other interior Features Breakfast Bar, No Interior Steps, Open Floorplan, Pantry, Primary Bedroom on Main, Recessed Lighting, Walk-In Closet(s)

Area & Lot

  • Status For Lease
  • Living Area1,276 Sq.Ft.
  • Lot Area4,399.56 Sq.Ft.
  • MLS® ID8672465
  • TypeResidential
  • YEAR BUILT2023
  • Elementary SchoolHemphill
  • Middle SchoolD J Red Simon
  • High SchoolLehman
  • School DistrictHaysCONSISD

Exterior

  • STORIES1
  • Garage Space2.0
  • utilitiesElectricity Available, Natural Gas Available, Sewer Available, Solar, Water Available
  • PoolNone
  • lot featuresBack Yard
  • parkingAttached, Driveway, Garage
  • HEAT TYPECentral, Solar
  • AIR CONDITIONINGCentral Air
  • sewerPublic Sewer
  • Disability FeaturesNone
  • other exterior FeaturesPrivate Yard

Financial

  • Lease Price$1,550/mo

Work With Debbie

Debbie loves educating her clients on real estate trends and processes. Her clients always walk away with more knowledge and know-how.

Follow Us on Instagram