1748 Ohlen RD # 24
1748 Ohlen RD # 24
1748 Ohlen RD # 24
1748 Ohlen RD # 24
1748 Ohlen RD # 24
1748 Ohlen RD # 24
1748 Ohlen RD # 24
1748 Ohlen RD # 24
1748 Ohlen RD # 24
1748 Ohlen RD # 24
1748 Ohlen RD # 24
1748 Ohlen RD # 24
1748 Ohlen RD # 24
1748 Ohlen RD # 24
1748 Ohlen RD # 24
1748 Ohlen RD # 24
1748 Ohlen RD # 24
1748 Ohlen RD # 24
1748 Ohlen RD # 24
1748 Ohlen RD # 24
1748 Ohlen RD # 24
1748 Ohlen RD # 24
1748 Ohlen RD # 24
1748 Ohlen RD # 24
1748 Ohlen RD # 24
1748 Ohlen RD # 24
1748 Ohlen RD # 24
SEE ALL PHOTOS
1748 Ohlen RD # 24
1748 Ohlen RD # 24
1748 Ohlen RD # 24
1748 Ohlen RD # 24
1748 Ohlen RD # 24
1748 Ohlen RD # 24
1748 Ohlen RD # 24
1748 Ohlen RD # 24
1748 Ohlen RD # 24
1748 Ohlen RD # 24
1748 Ohlen RD # 24
1748 Ohlen RD # 24
1748 Ohlen RD # 24
1748 Ohlen RD # 24
1748 Ohlen RD # 24
1748 Ohlen RD # 24
1748 Ohlen RD # 24
1748 Ohlen RD # 24
1748 Ohlen RD # 24
1748 Ohlen RD # 24
1748 Ohlen RD # 24
1748 Ohlen RD # 24
1748 Ohlen RD # 24
1748 Ohlen RD # 24
1748 Ohlen RD # 24
1748 Ohlen RD # 24
1748 Ohlen RD # 24
Courtesy of Compass RE Texas, LLC, Craig Souza Listing Contact: (202) 368-7229 
For Lease

1748 Ohlen RD # 24

1748 Ohlen RD # 24, Austin, TX 78757

$1,750/month
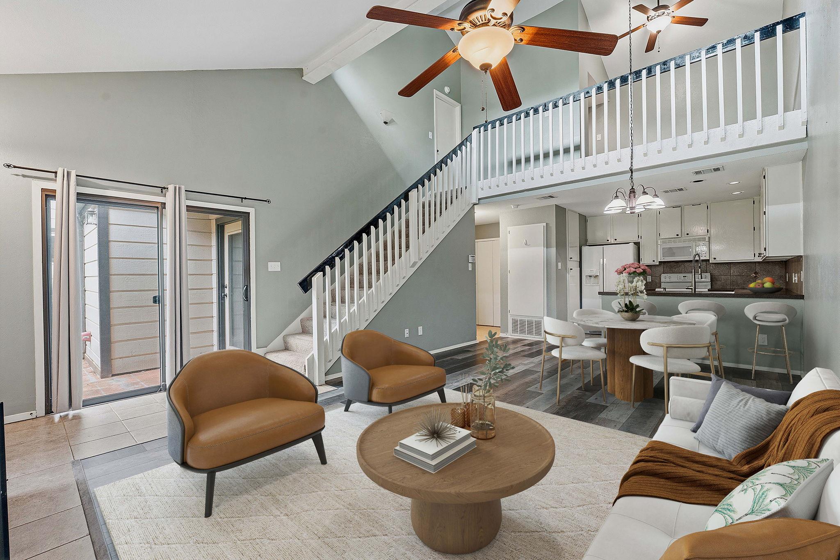
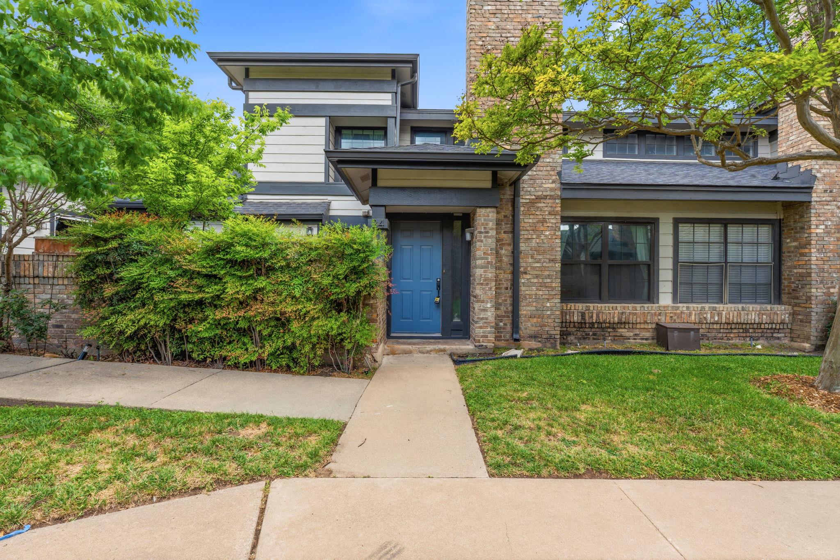
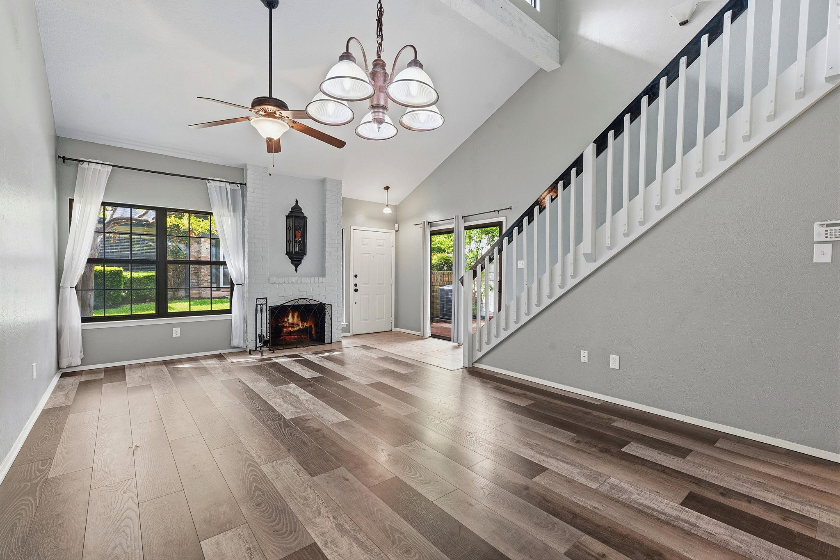
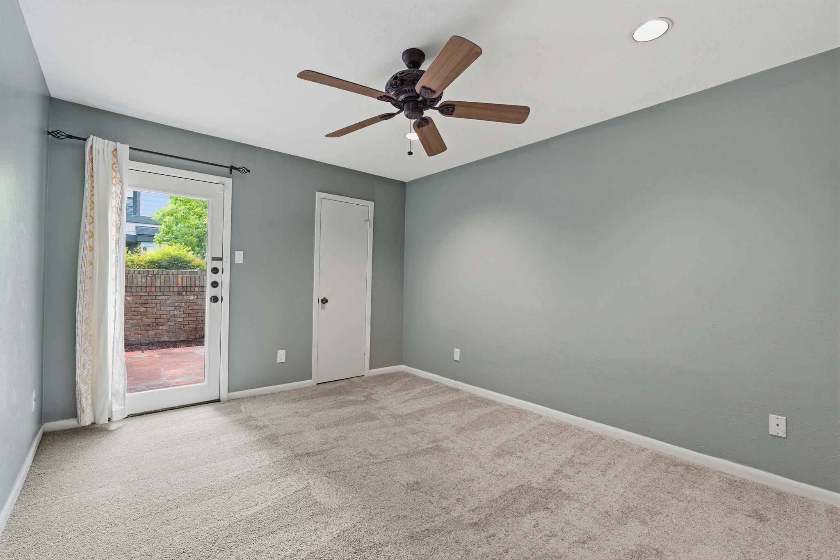
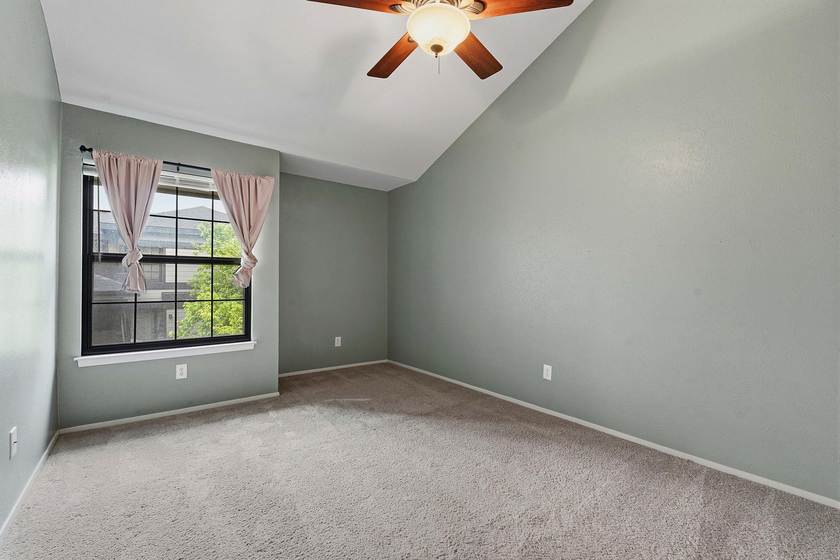
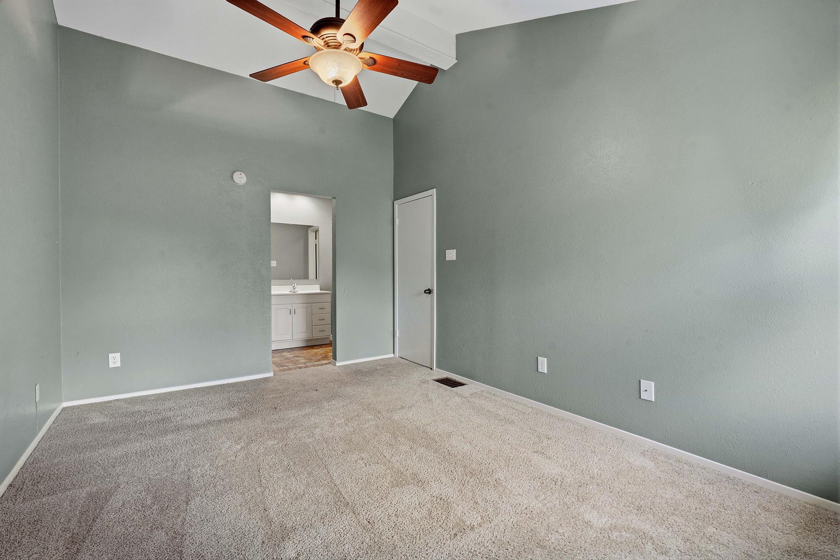
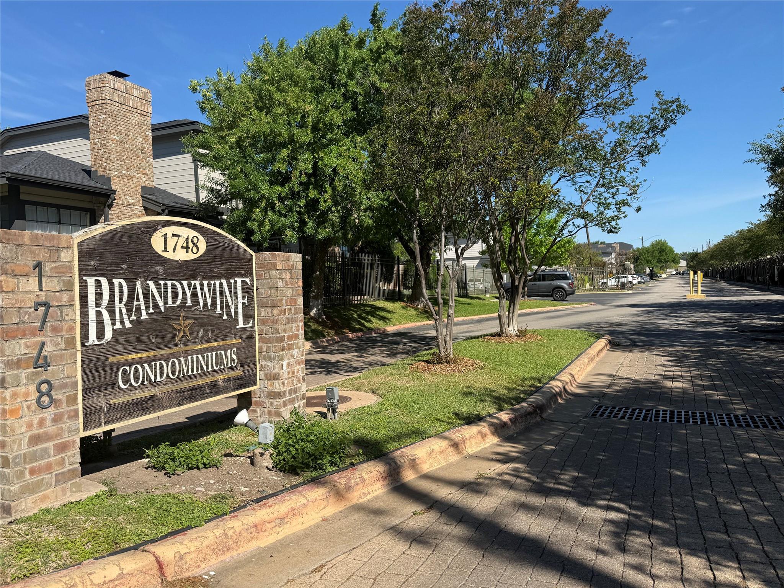
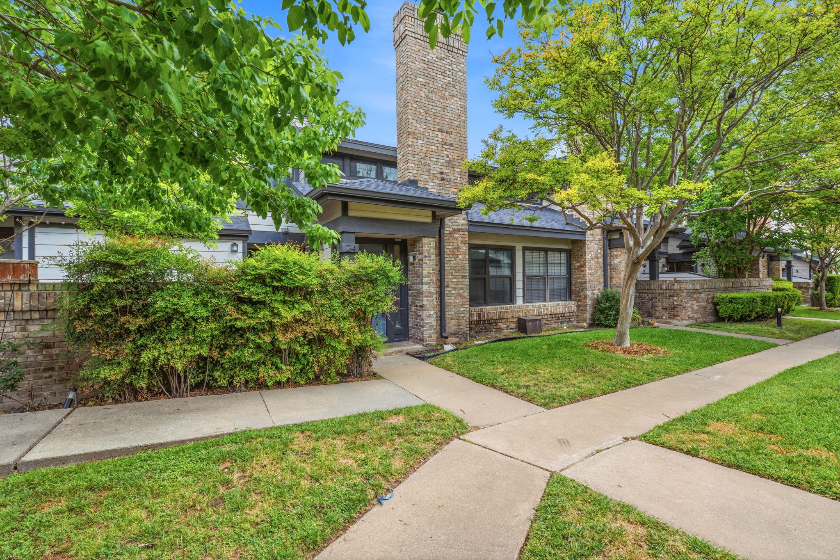
Vaulted ceilings and southern light define this inviting two-bedroom home situated behind the gates of a well kept community. This residence spans across two levels, offering a balanced and spacious living environment with a single-story layout design that maximizes comfort.

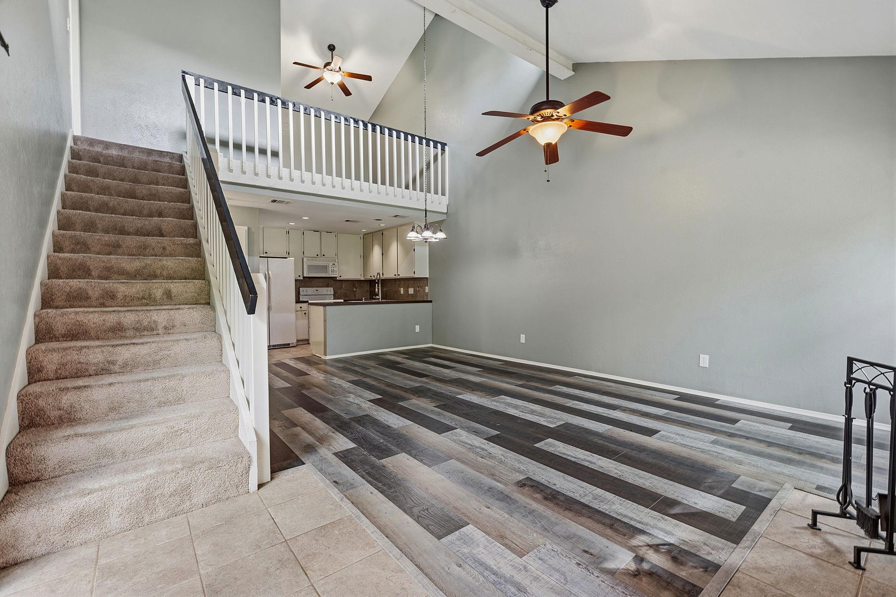
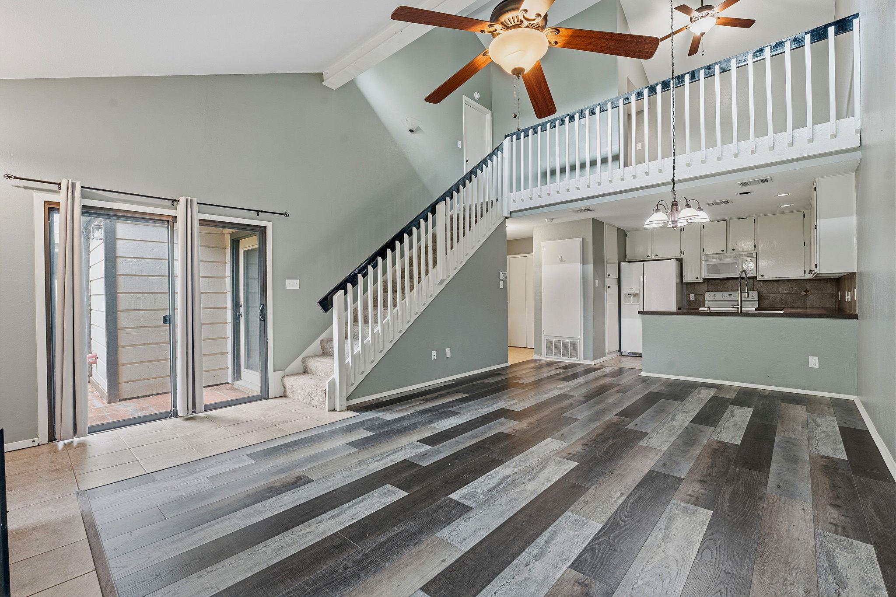
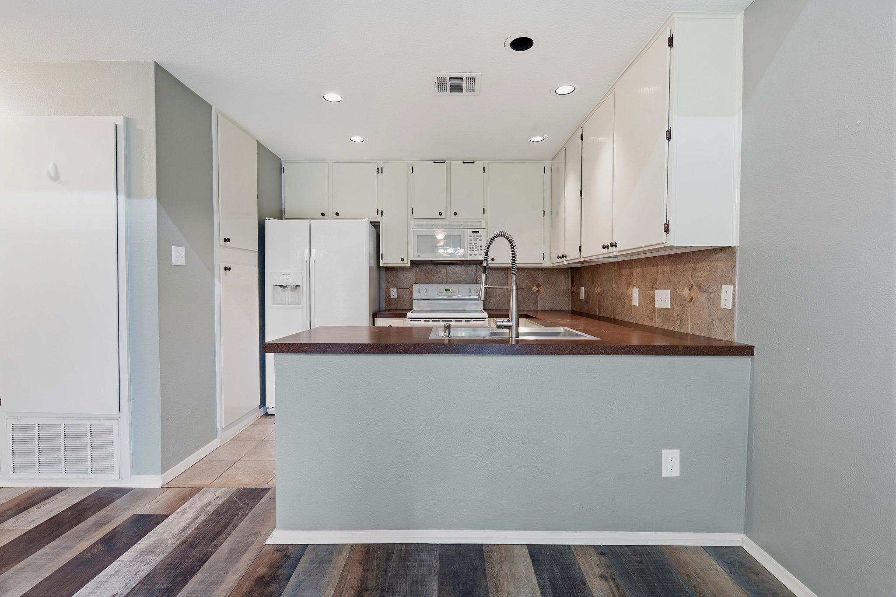
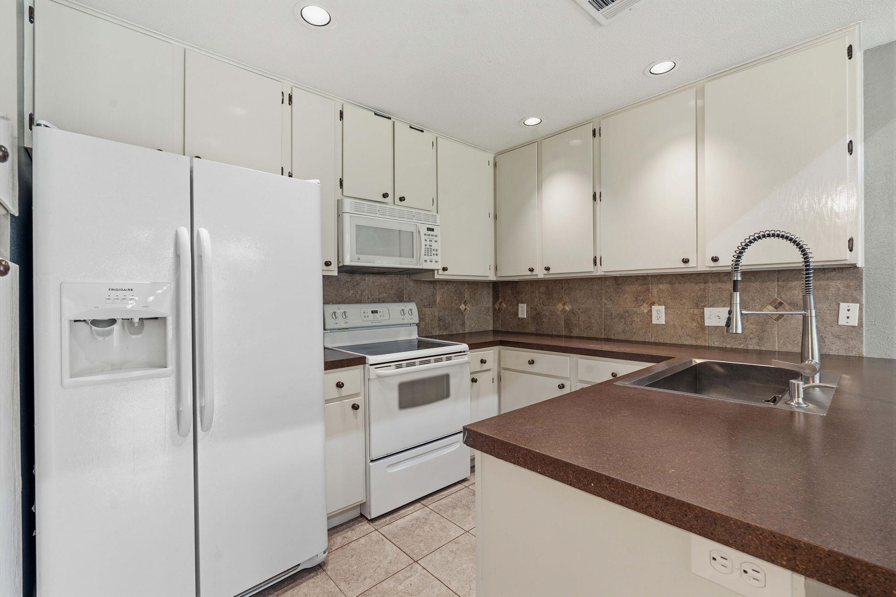
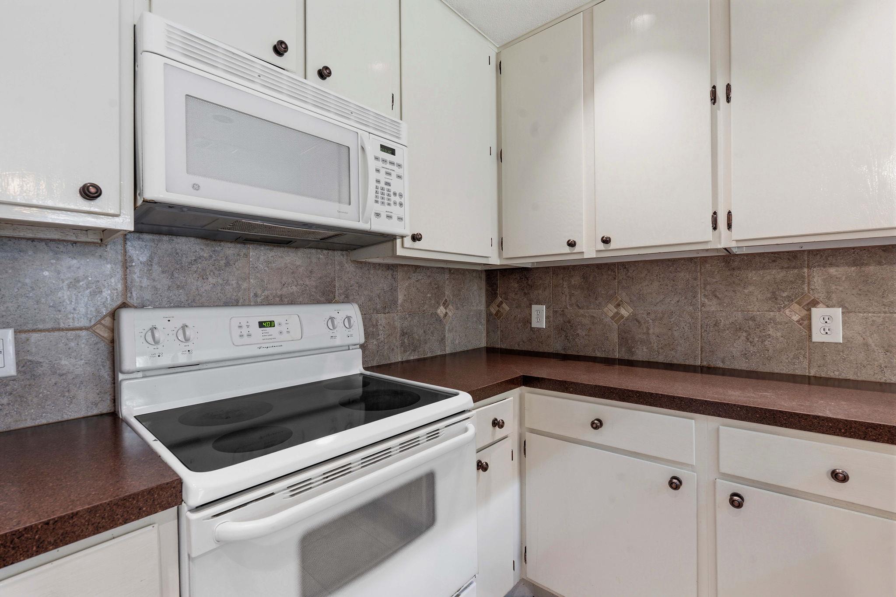
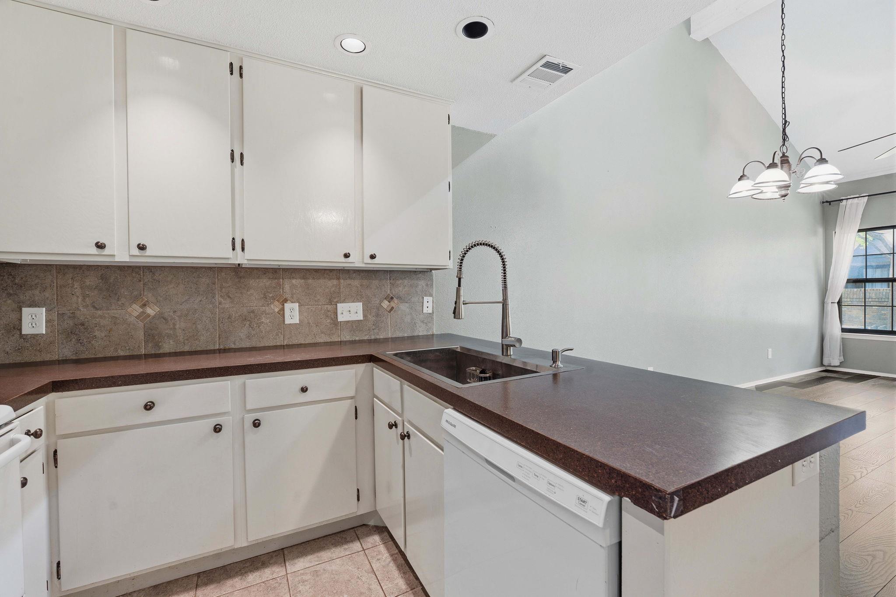
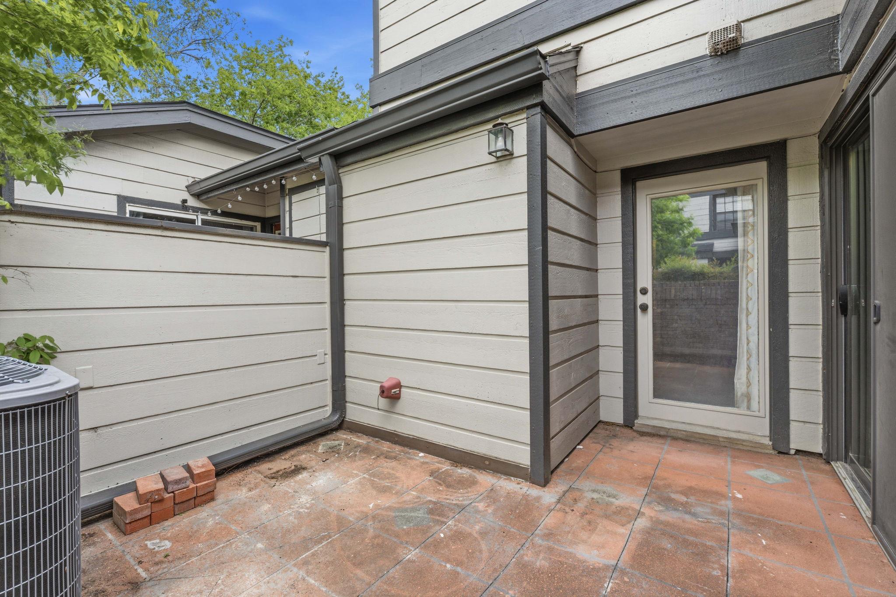
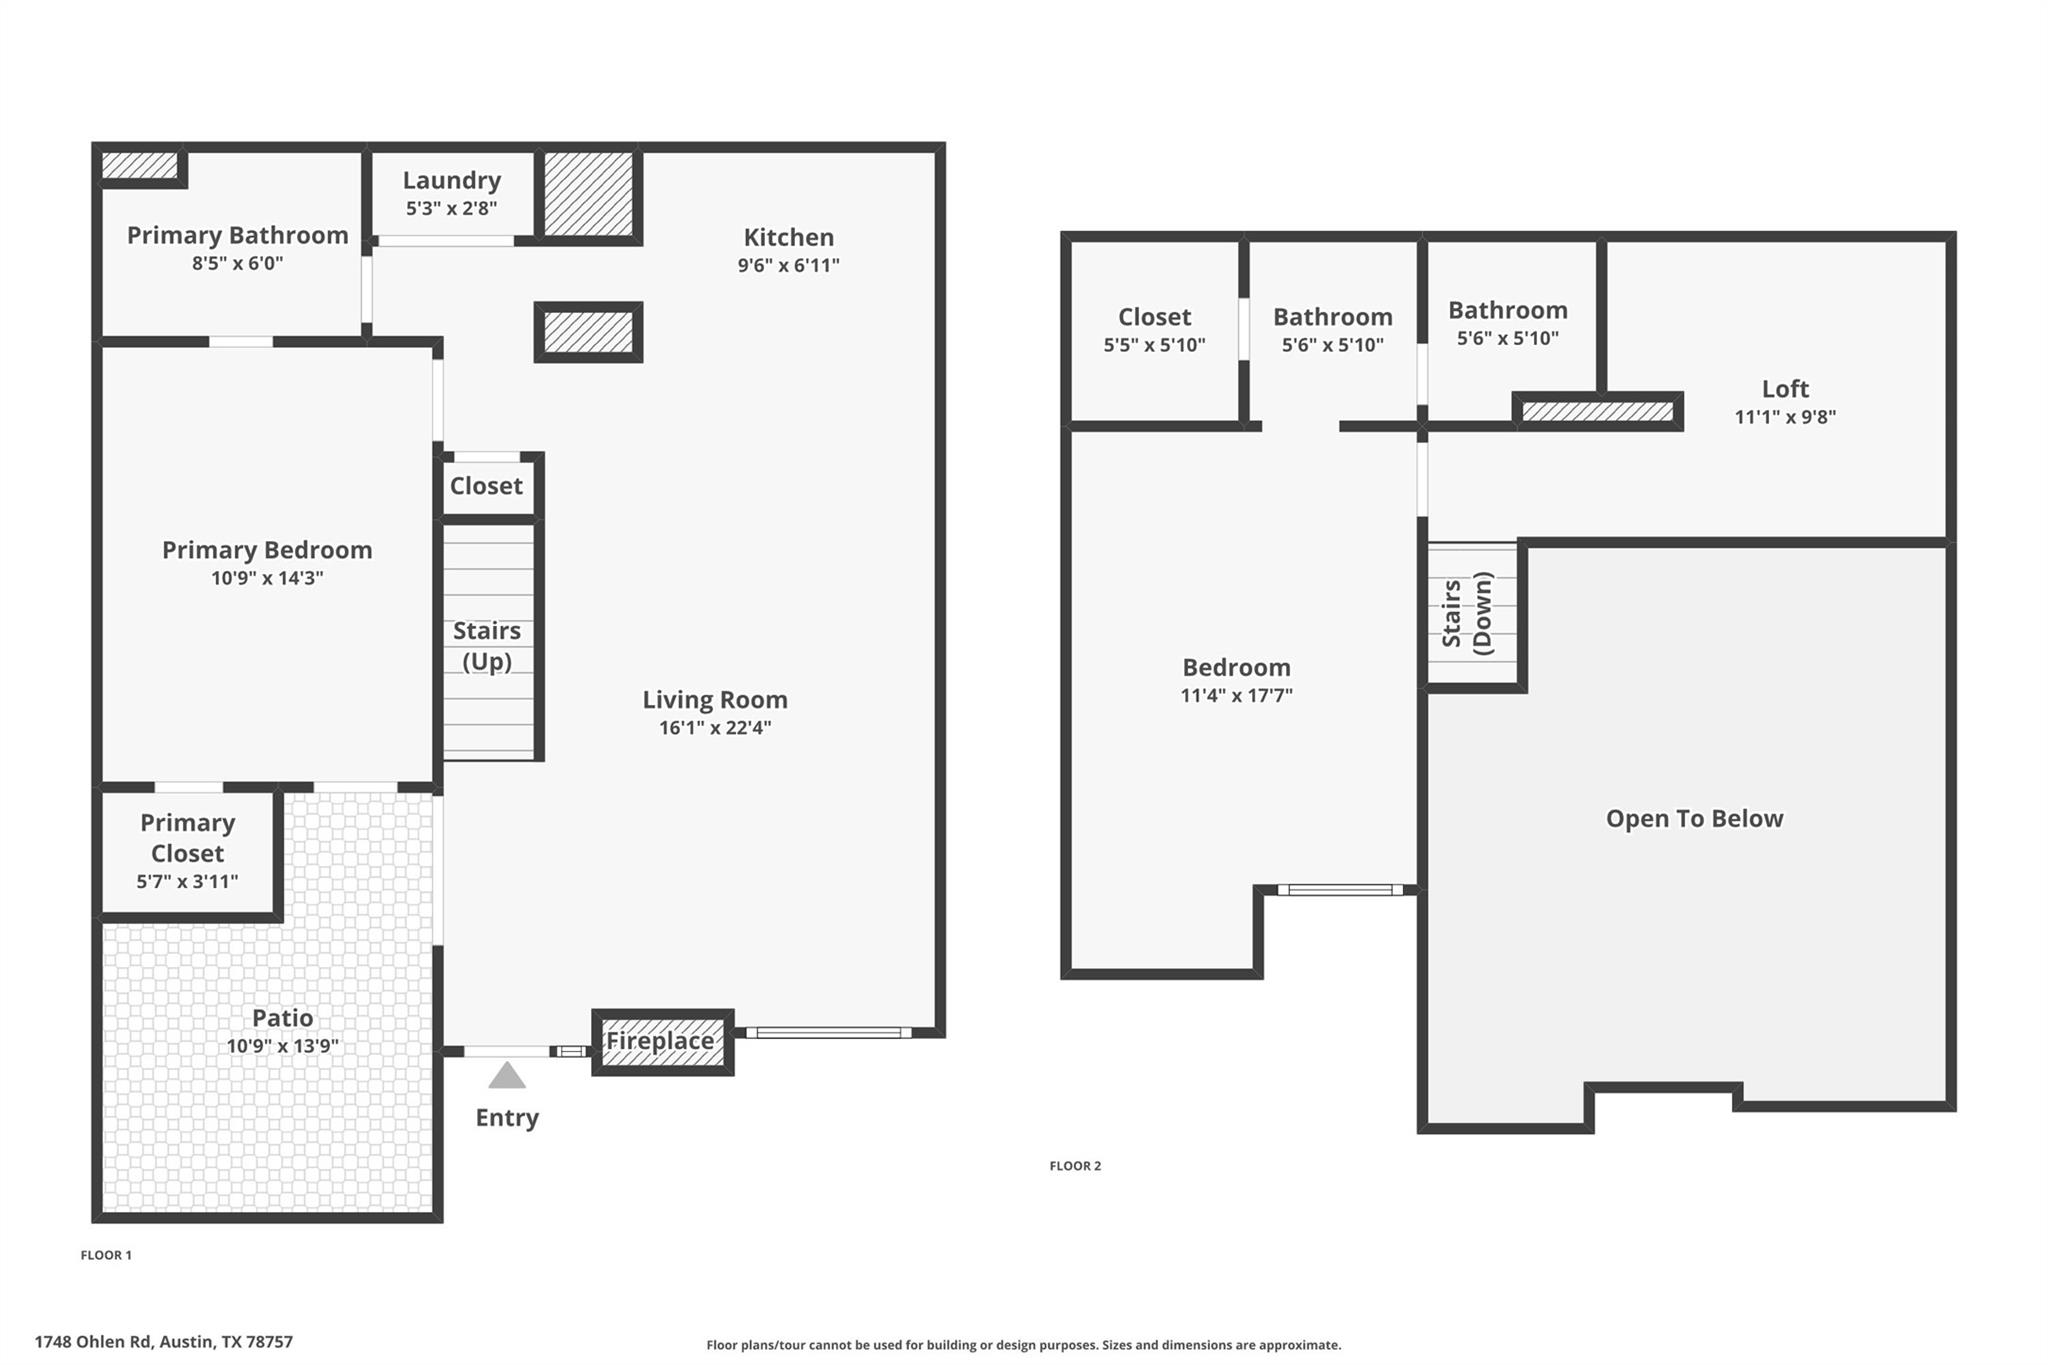
Natural southern exposure brings light to all parts of the home throughout the day, while the vaulted ceiling gives the living room, which includes a fireplace, an especially spacious feel. The kitchen anchors the main level and features a pantry along with essential appliances: a refrigerator, dish washer, cooktop, and microwave. At the base of the stairs, a sliding glass door opens directly to the private, enclosed patio, creating a seamless connection for indoor and outdoor activities.

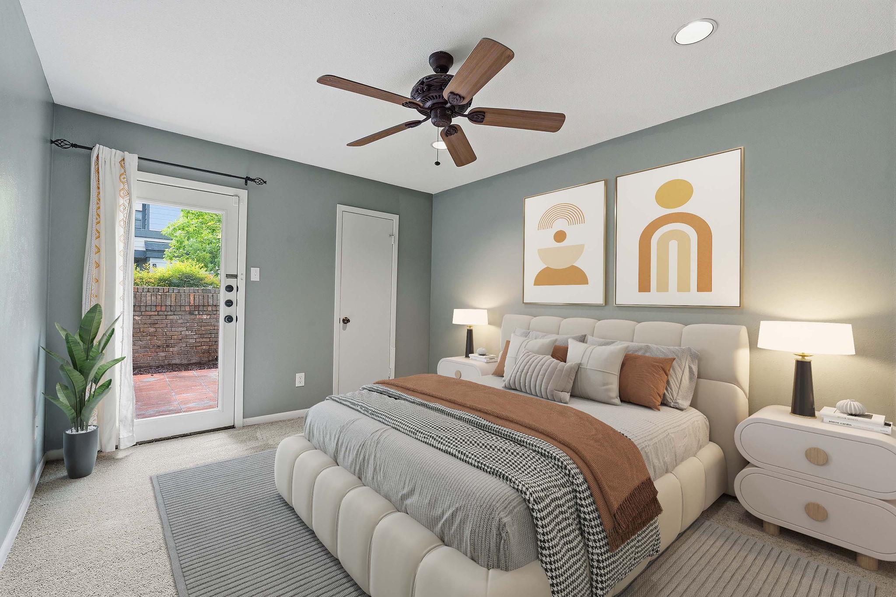
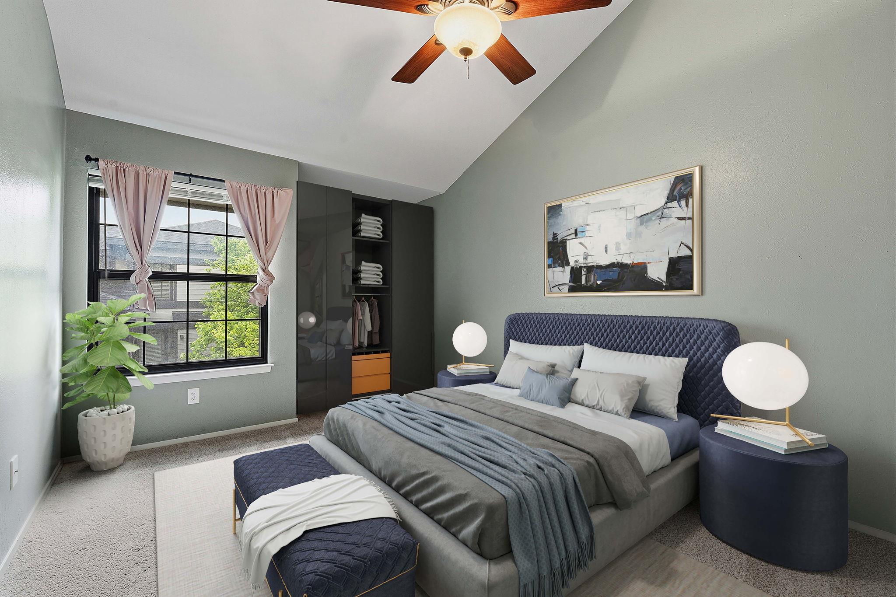
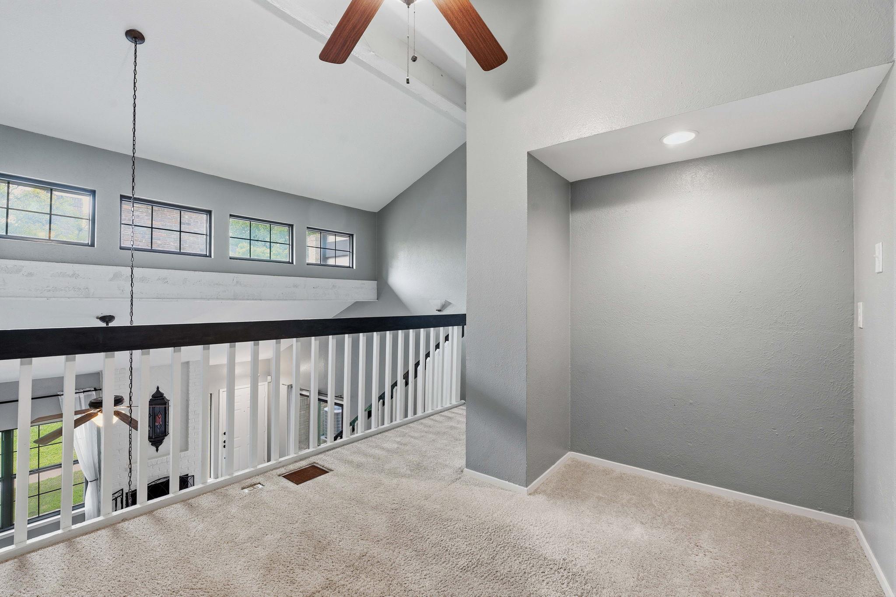
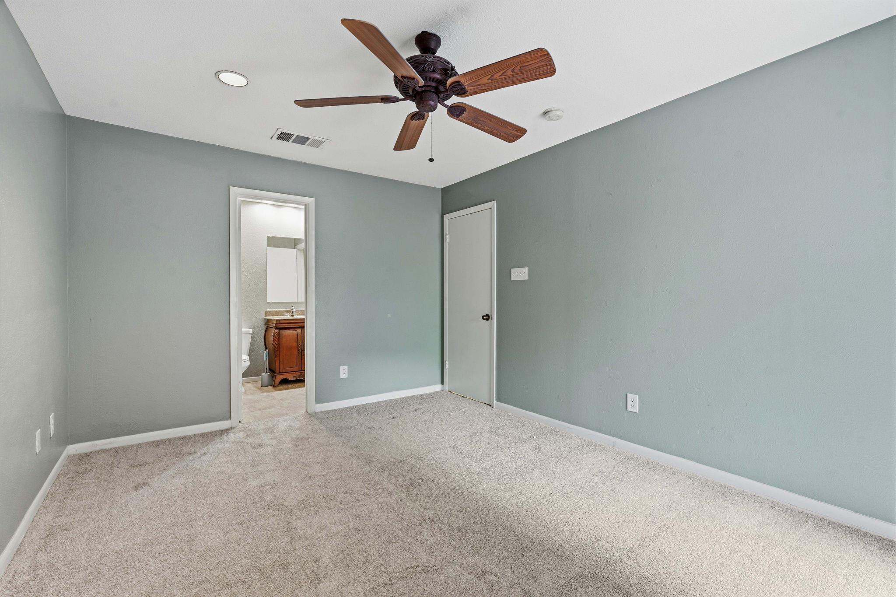
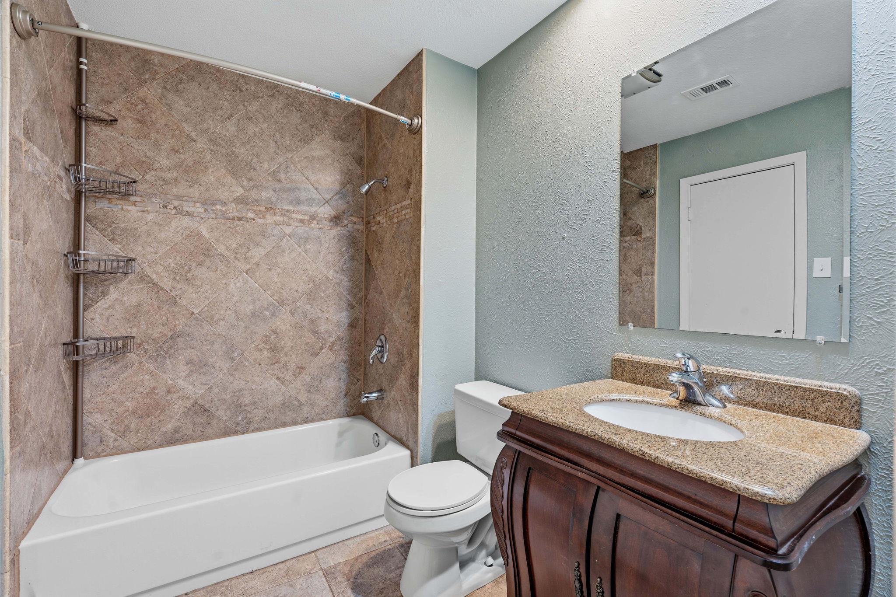
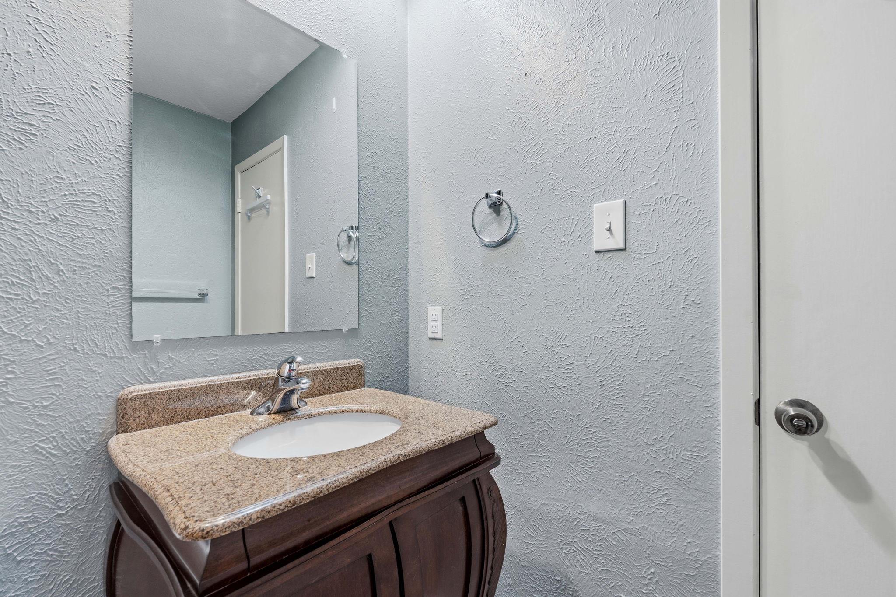
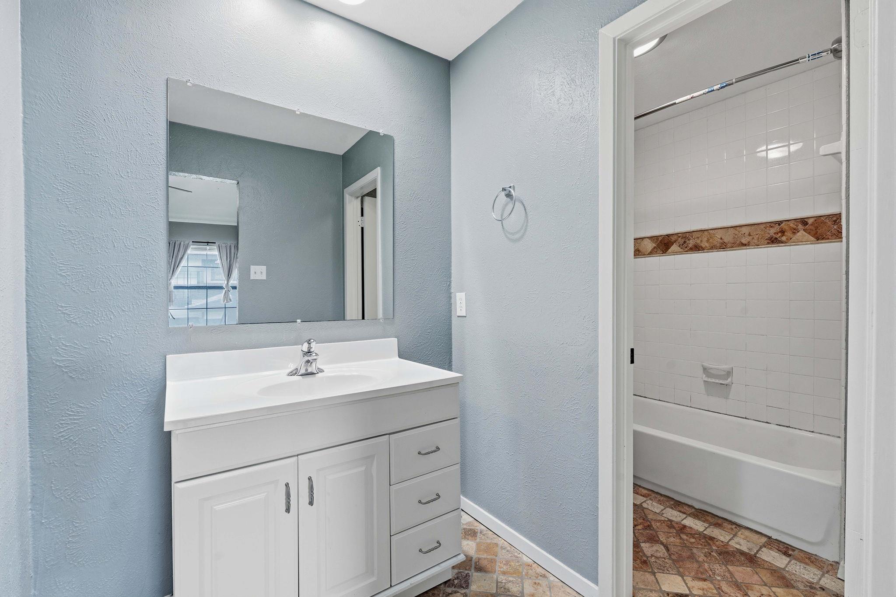
Upstairs, a landing opens above the living room with space that can function as a home office, a yoga area, a reading nook, or a guest space. The two oversized bedrooms each have access to a full bathroom, with each bedroom-bathroom combination resting on separate levels to ensure privacy. The upstairs bedroom shares no walls with neighboring units, and its position within the community shields it from street noise.

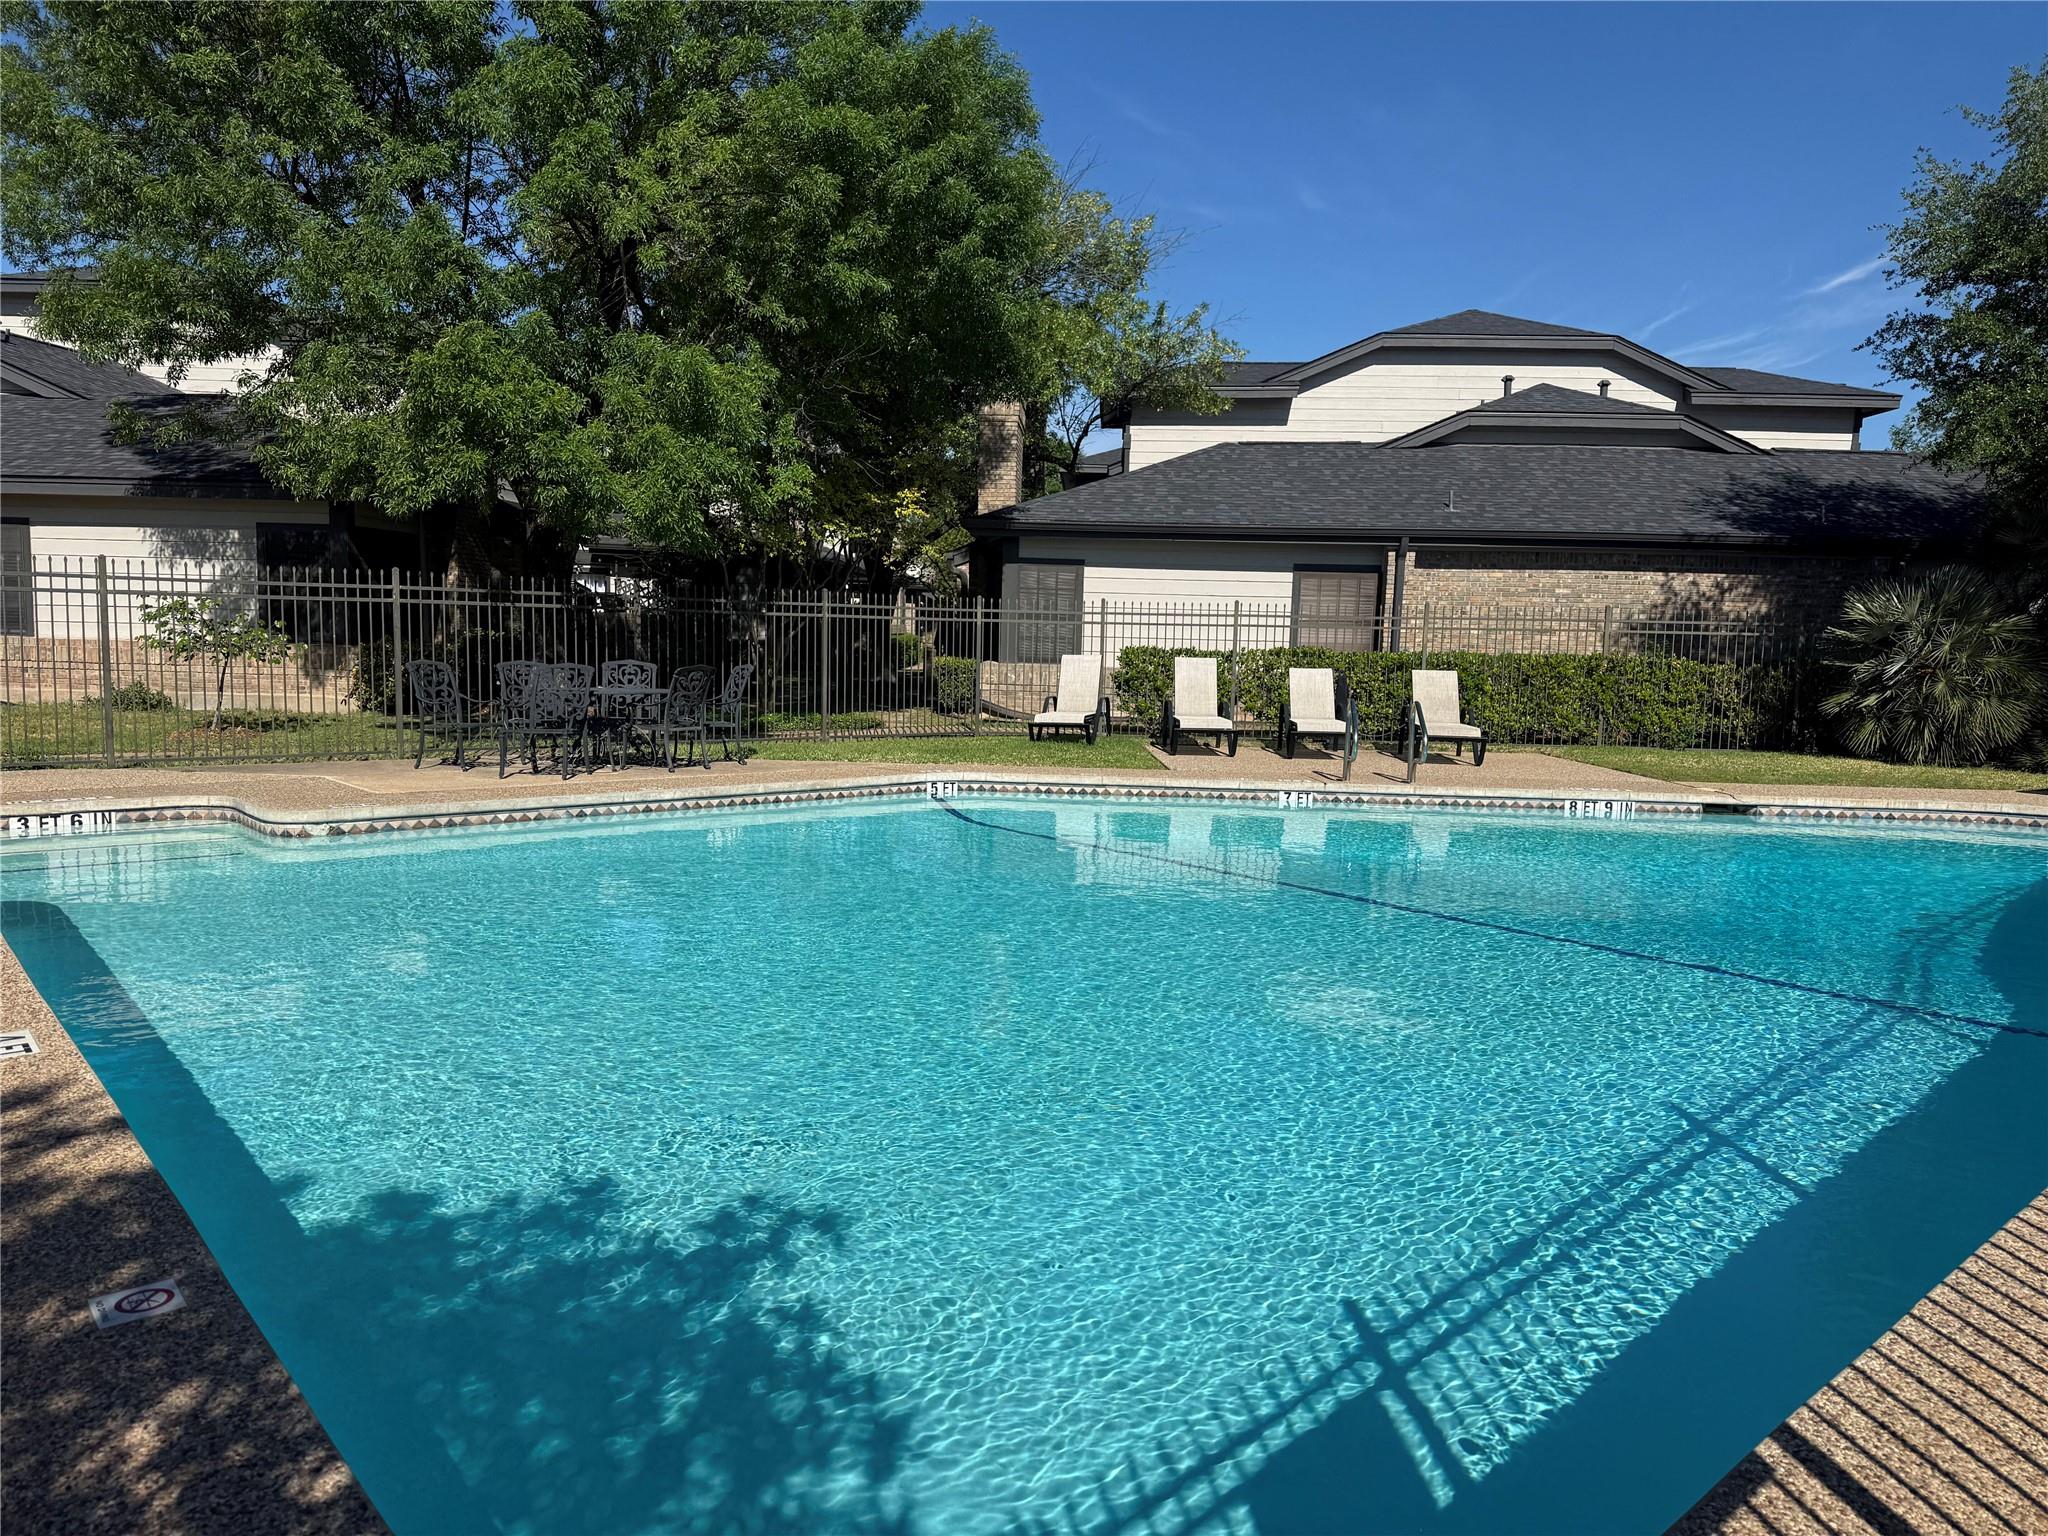
The enclosed patio provides a dedicated outdoor space with room to plant a garden. Residents can enjoy the community pool, while the HOA manages the community landscaping. The entire community is secured by a motorized gate, and this home comes with one protected parking space.

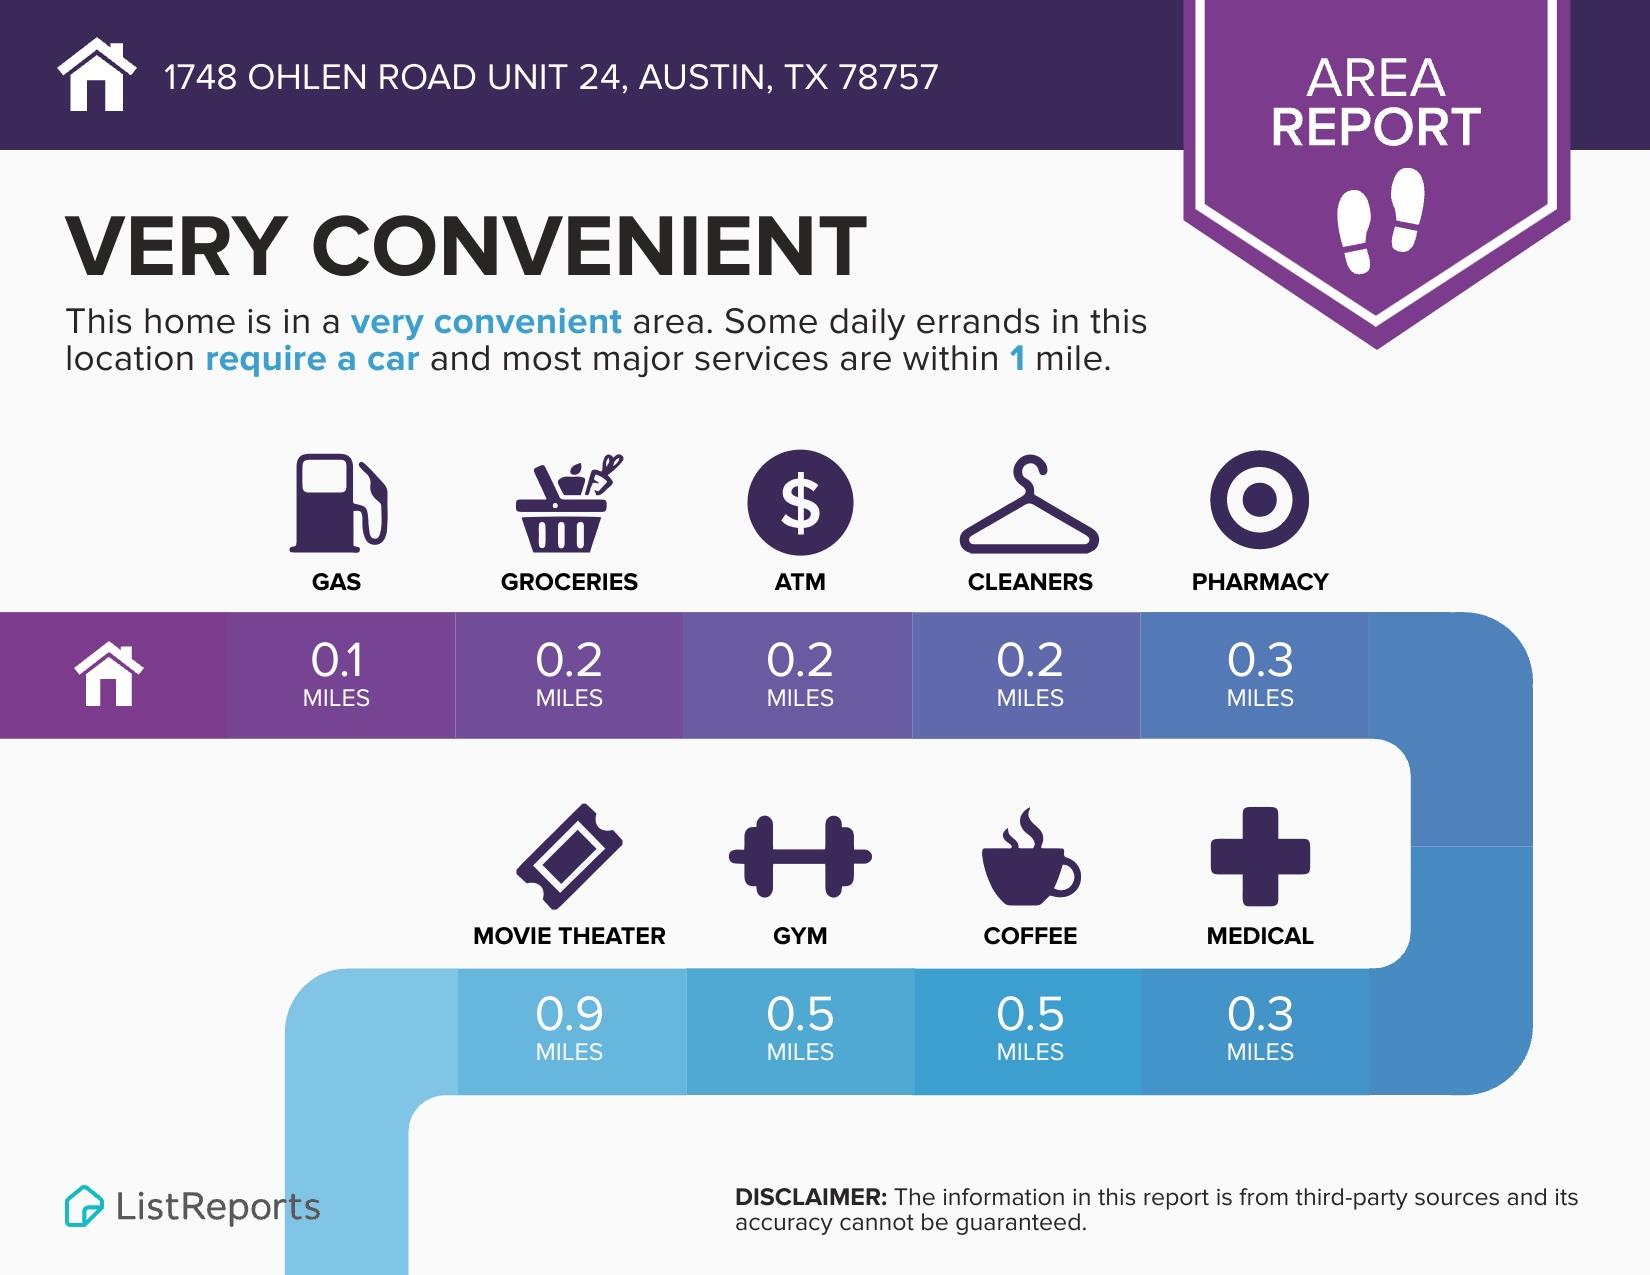
This property sits within quick reach of Mueller, Highway 183, Downtown, Austin Bergstrom Airport, The Domain, and Q2 Stadium, keeping daily errands, dining, and entertainment close by.

2
beds

2
baths

1,194 Sq.Ft. LIVING AREA

2,526.48 Sq.Ft. lot

image

Schedule a Showing

I would love to show you this beautiful property. Please select your preferred date and time below. I will be in touch shortly to confirm your appointment.

Schedule a Showing

I would love to show you this beautiful property. Please select your preferred date and time below. I will be in touch shortly to confirm your appointment.
Thank you for your interest in 1748 Ohlen RD # 24, Austin, TX 78757. We are reviewing your request and will be in touch shortly!

Features & Amenities

Interior

  • total bedrooms2
  • Total bathrooms2
  • full bathrooms2
  • Flooring Carpet, Laminate, Tile
  • Fireplace Family Room, Wood Burning
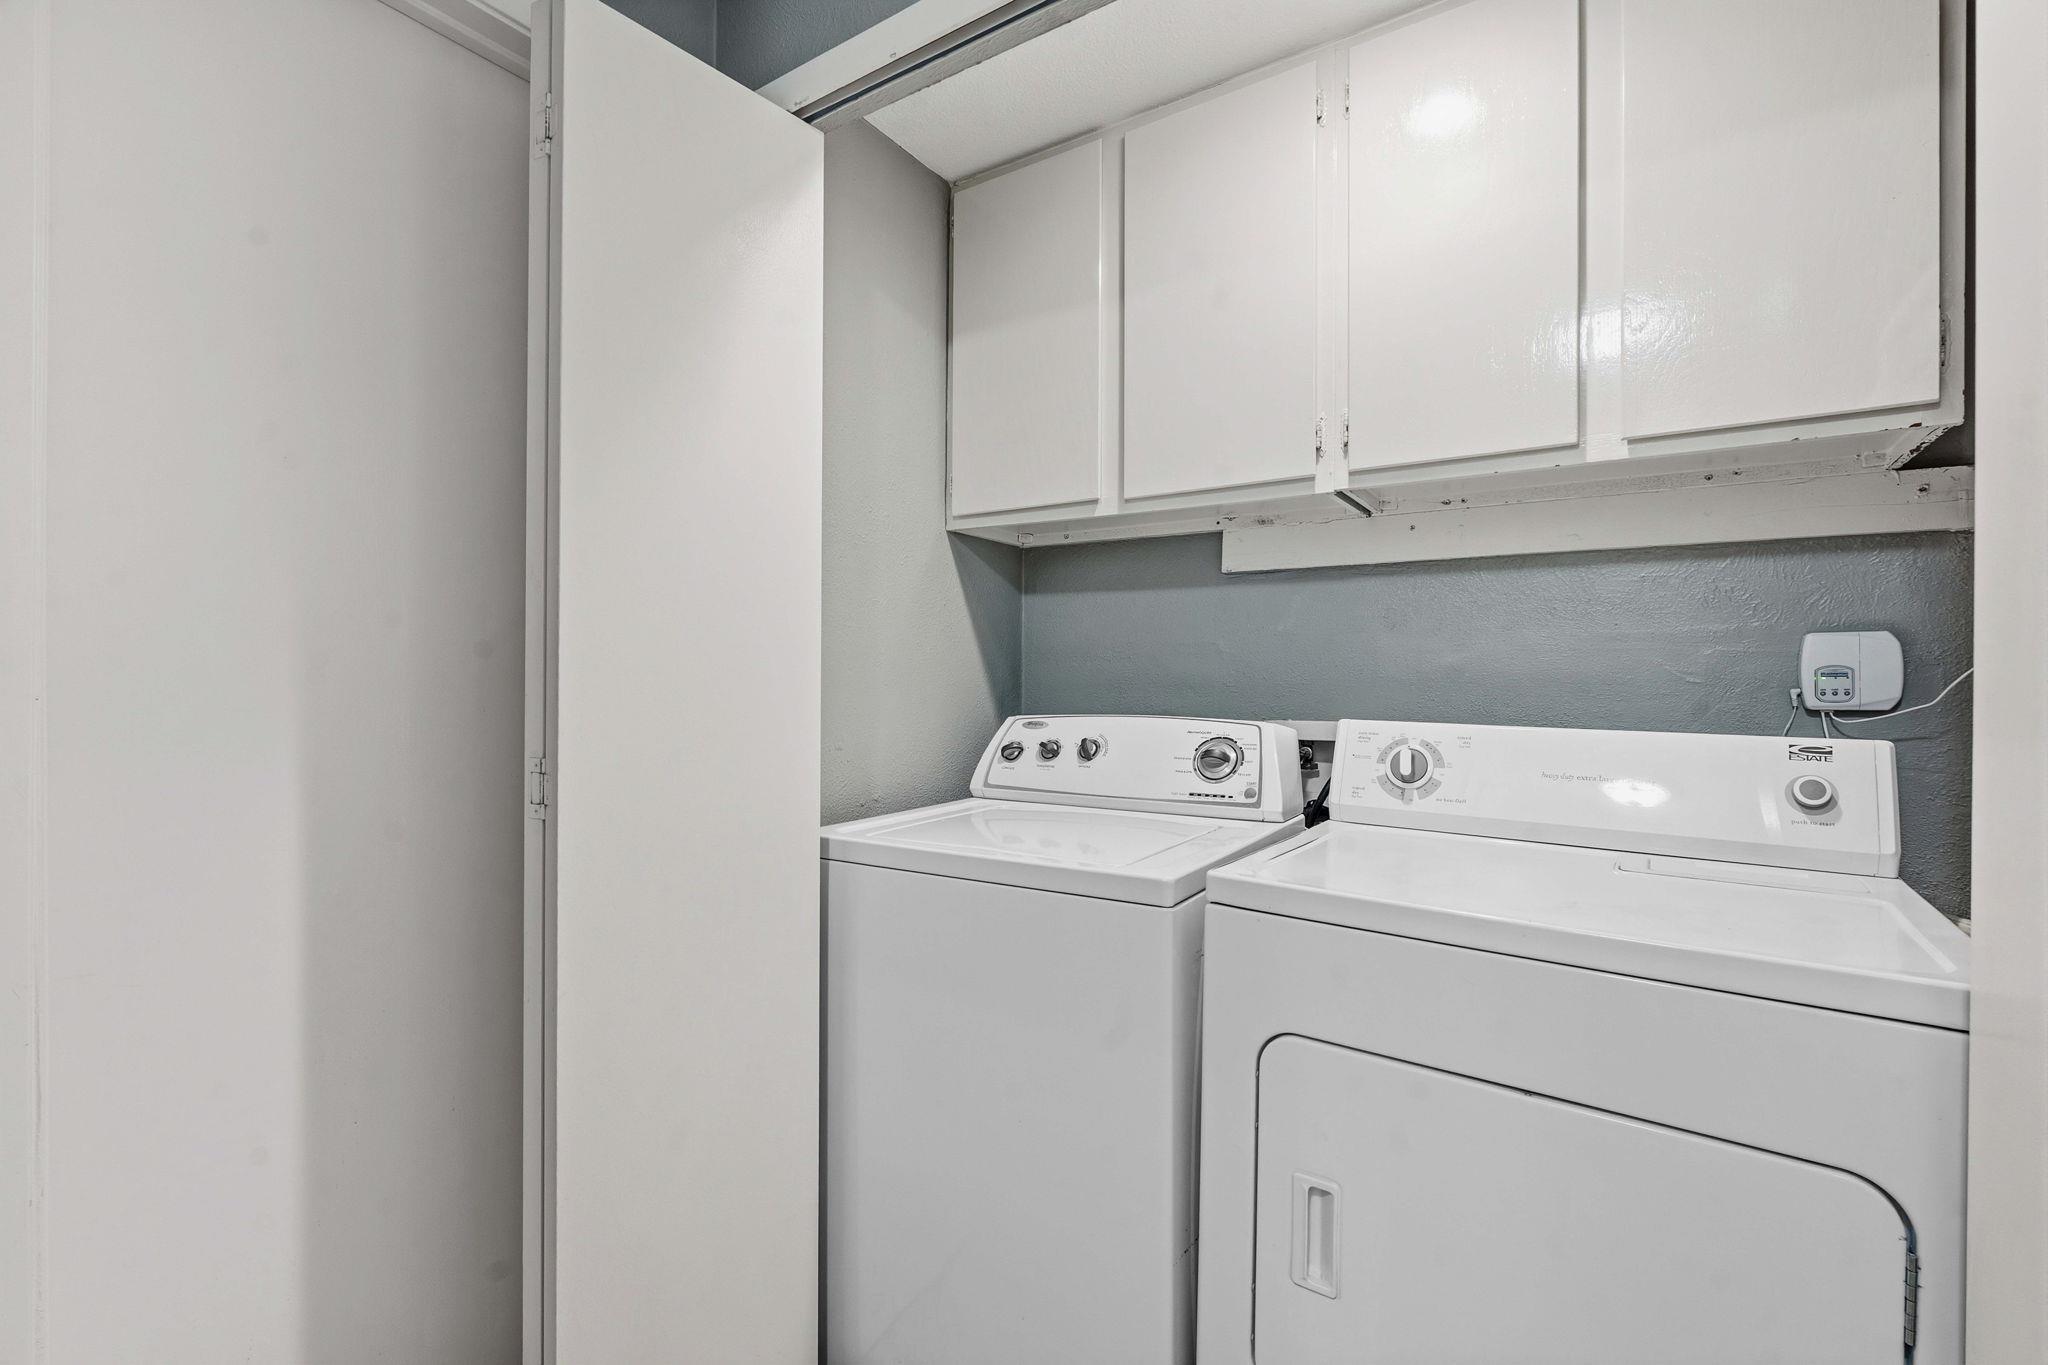
  • APPLIANCES Dishwasher, Disposal, Dryer, Microwave, Oven, Refrigerator, Washer
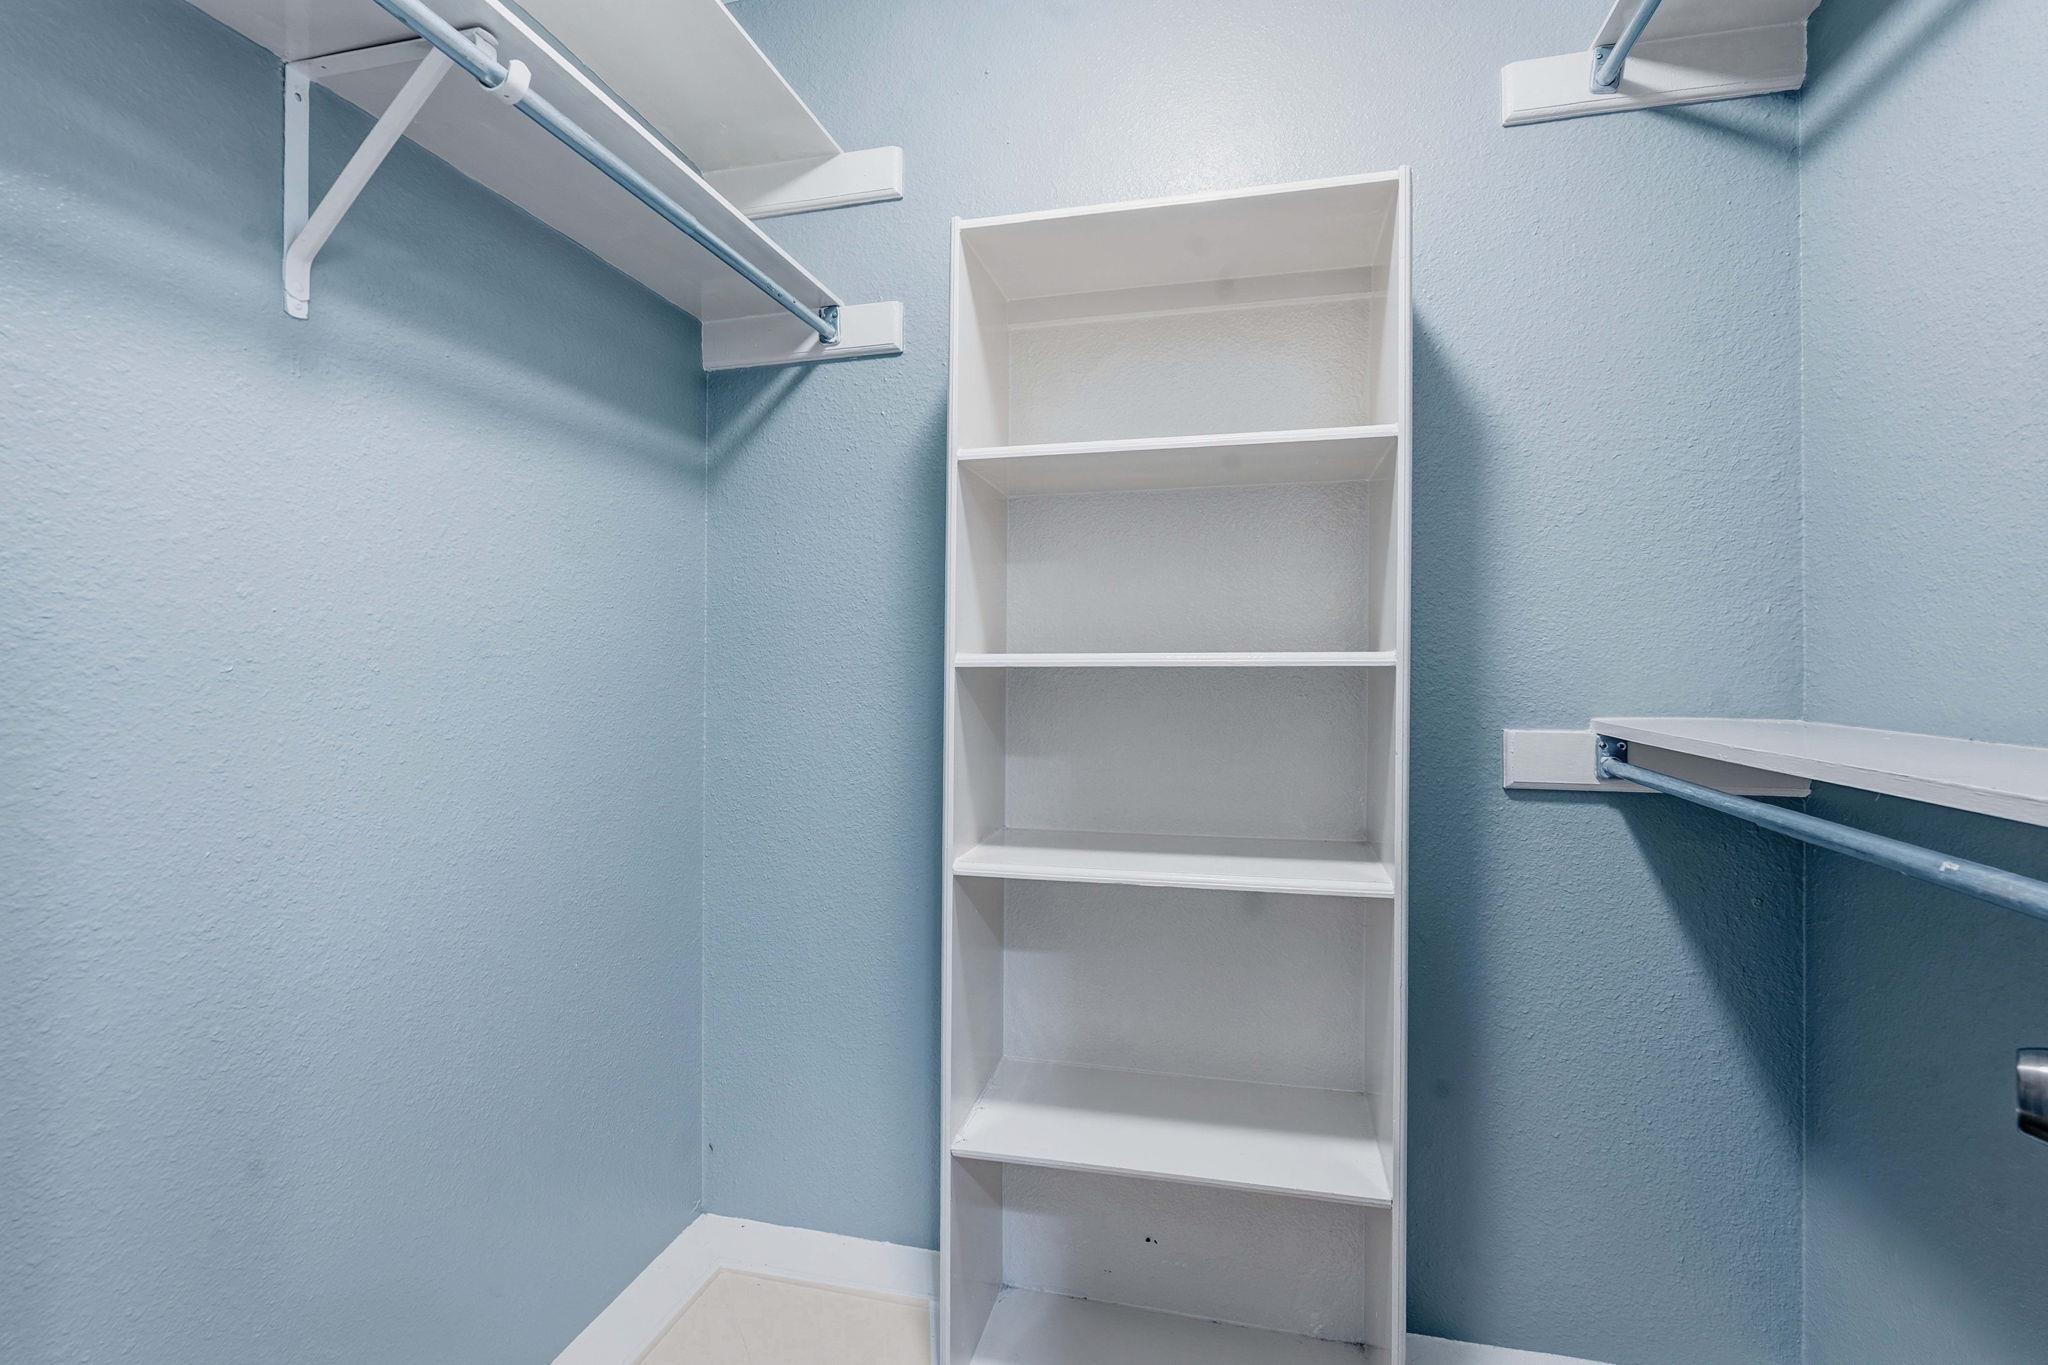
  • other interior Features 2 Primary Suites, Breakfast Bar, High Ceilings, Vaulted Ceiling(s), Entrance Foyer, Interior Steps, Multiple Living Areas, Primary Bedroom on Main, Walk-In Closet(s)

Area & Lot

  • Status For Lease
  • Living Area1,194 Sq.Ft.
  • Lot Area2,526.48 Sq.Ft.
  • MLS® ID5068790
  • TypeCondo
  • YEAR BUILT1981
  • Water FrontageNone
  • View DescriptionNone
  • Elementary SchoolWooten
  • Middle SchoolBurnet (Austin ISD)
  • High SchoolNavarro Early College
  • School DistrictAustin ISD

Exterior

  • STORIES2
  • water SourcePublic
  • utilitiesElectricity Available
  • PoolIn Ground
  • roofComposition
  • lot featuresInterior Lot, Level, Trees-Medium (20 Ft - 40 Ft), Trees-Moderate
  • parkingAssigned, Gated, Lighted, Off Street
  • HEAT TYPECentral
  • AIR CONDITIONINGCentral Air
  • sewerPublic Sewer
  • SubstructureSlab
  • Disability FeaturesNone
  • other exterior FeaturesExterior Steps

Financial

  • Lease Price$1,750/mo

Work With Debbie

Debbie loves educating her clients on real estate trends and processes. Her clients always walk away with more knowledge and know-how.

Follow Us on Instagram