172 Housefinch LOOP
172 Housefinch LOOP
172 Housefinch LOOP
172 Housefinch LOOP
172 Housefinch LOOP
172 Housefinch LOOP
172 Housefinch LOOP
172 Housefinch LOOP
172 Housefinch LOOP
172 Housefinch LOOP
172 Housefinch LOOP
172 Housefinch LOOP
172 Housefinch LOOP
172 Housefinch LOOP
172 Housefinch LOOP
172 Housefinch LOOP
172 Housefinch LOOP
172 Housefinch LOOP
172 Housefinch LOOP
172 Housefinch LOOP
172 Housefinch LOOP
172 Housefinch LOOP
172 Housefinch LOOP
172 Housefinch LOOP
172 Housefinch LOOP
172 Housefinch LOOP
172 Housefinch LOOP
SEE ALL PHOTOS
172 Housefinch LOOP
172 Housefinch LOOP
172 Housefinch LOOP
172 Housefinch LOOP
172 Housefinch LOOP
172 Housefinch LOOP
172 Housefinch LOOP
172 Housefinch LOOP
172 Housefinch LOOP
172 Housefinch LOOP
172 Housefinch LOOP
172 Housefinch LOOP
172 Housefinch LOOP
172 Housefinch LOOP
172 Housefinch LOOP
172 Housefinch LOOP
172 Housefinch LOOP
172 Housefinch LOOP
172 Housefinch LOOP
172 Housefinch LOOP
172 Housefinch LOOP
172 Housefinch LOOP
172 Housefinch LOOP
172 Housefinch LOOP
172 Housefinch LOOP
172 Housefinch LOOP
172 Housefinch LOOP
Courtesy of Compass RE Texas, LLC, Cody Julian Listing Contact: (512) 318-0075 
For Sale

172 Housefinch LOOP

172 Housefinch LOOP, Leander, TX 78641

$320,000
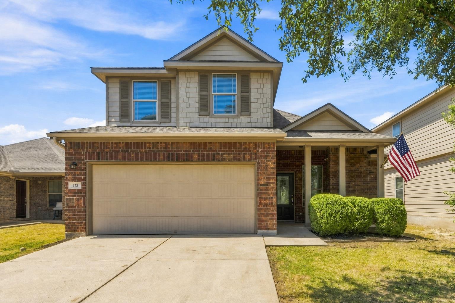
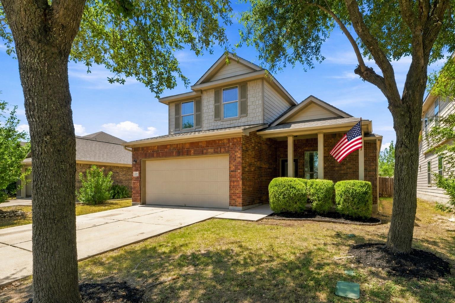
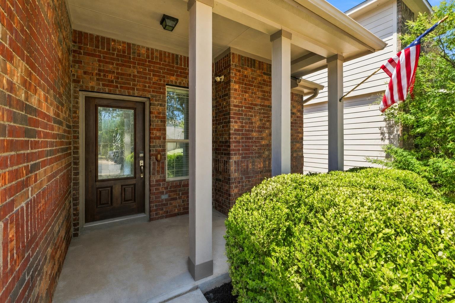
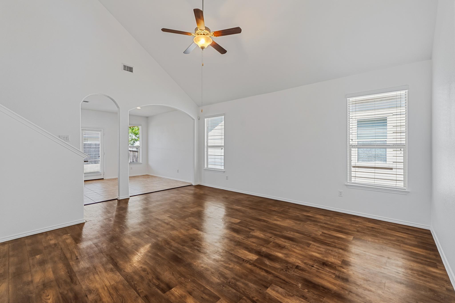
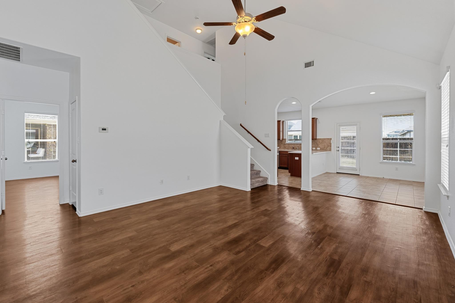
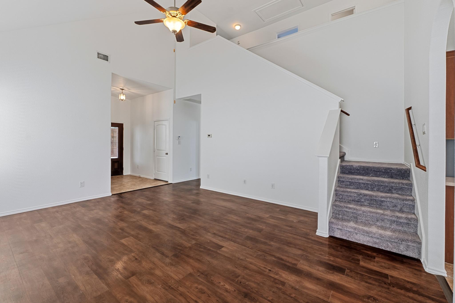
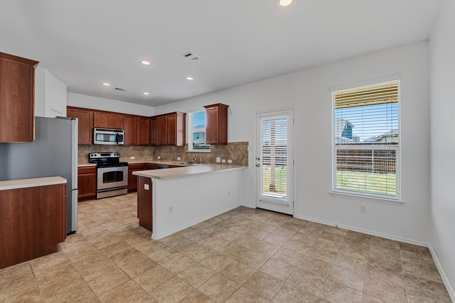
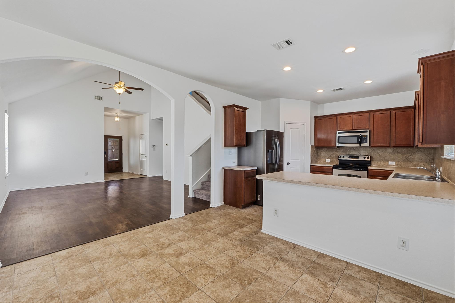
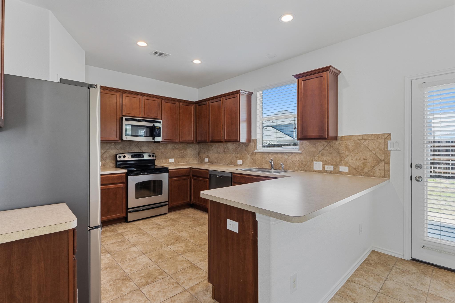
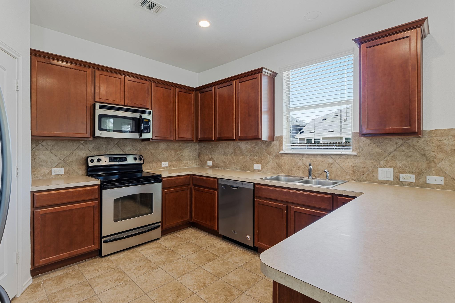
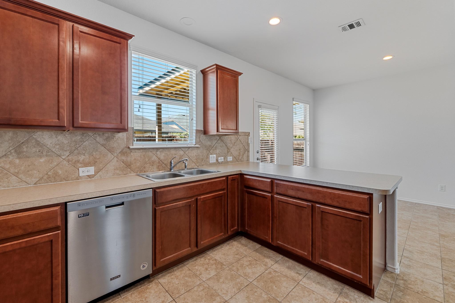
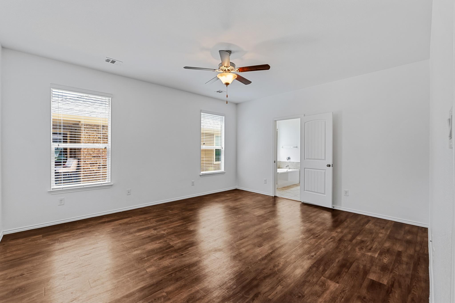
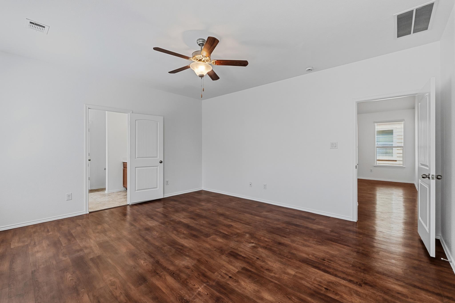
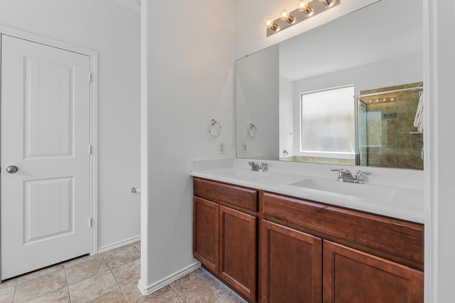
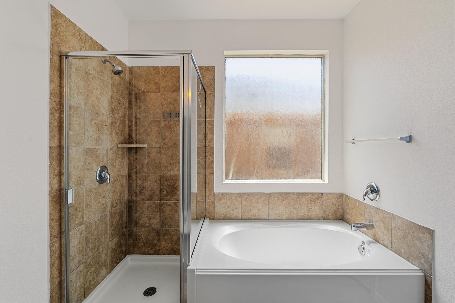
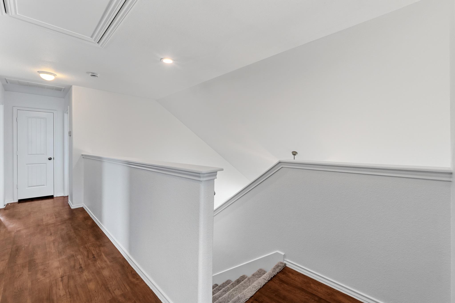
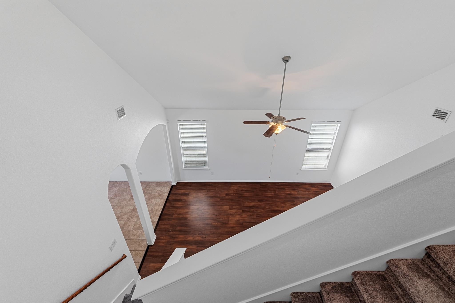
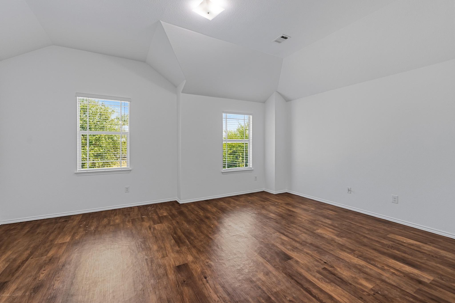
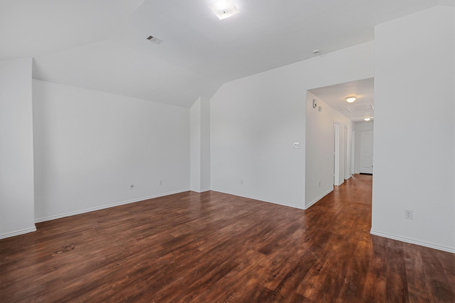
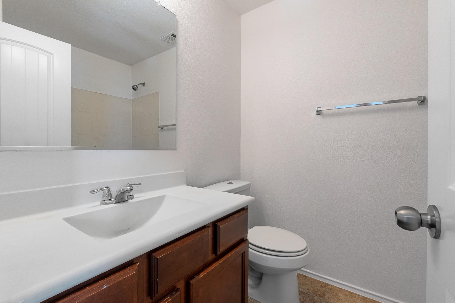
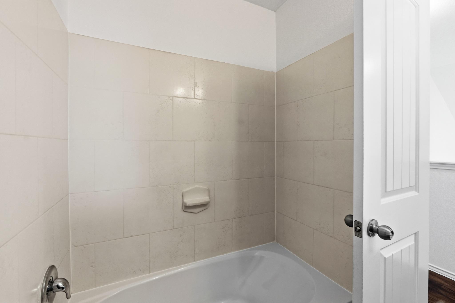
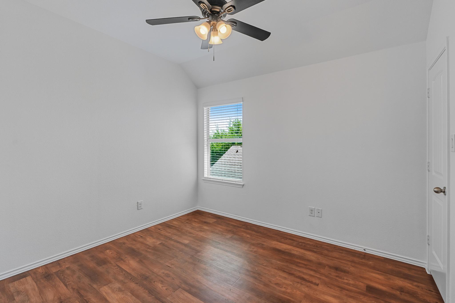
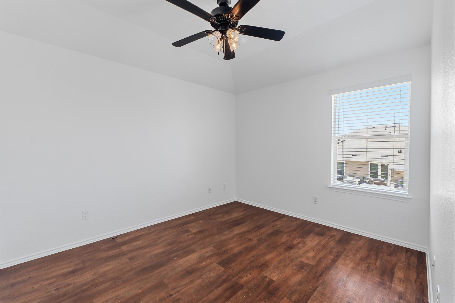
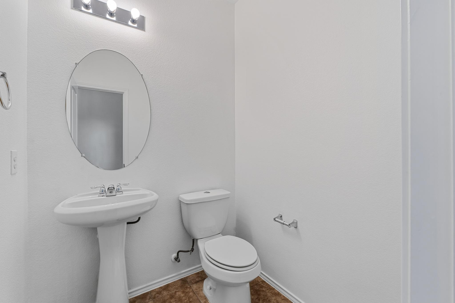
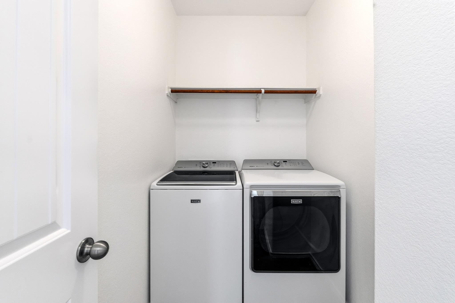
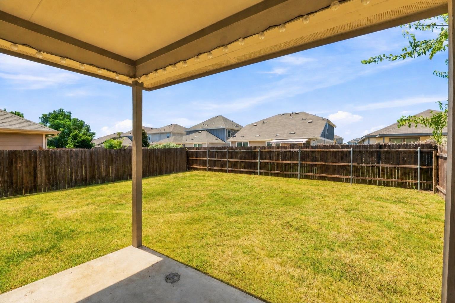
Welcome to 172 Housefinch Loop, a move-in-ready gem in the heart of Leander's Summerlyn community. Freshly painted with a brand new roof and lovingly maintained, this home is truly turnkey and waiting for its next chapter. The thoughtfully designed 2,221 sq ft layout places the primary on the main level for convenience and privacy, while three additional bedrooms and a versatile game room upstairs offer plenty of space for family, guests, or a home office. The soaring ceilings in the family room create an open, airy feel that flows seamlessly into the spacious kitchen, complete with a walk-in pantry, breakfast bar, and eat-in dining area. Neutral tones and abundant natural light keep the interior feeling bright and inviting throughout the day. Step outside and the lifestyle continues. A covered back porch provides a peaceful extension of the living space. Evenings are made for the charming front porch, where you can unwind and watch the neighborhood come to life. Located in Leander ISD, this home is positioned for families who want top-rated schools without sacrificing accessibility. The Summerlyn community features a refreshing neighborhood pool and park amenities.

4
beds

3
baths

2,221 Sq.Ft. LIVING AREA

5,183.64 Sq.Ft. lot

image

Schedule a Showing

I would love to show you this beautiful property. Please select your preferred date and time below. I will be in touch shortly to confirm your appointment.

Schedule a Showing

I would love to show you this beautiful property. Please select your preferred date and time below. I will be in touch shortly to confirm your appointment.
Thank you for your interest in 172 Housefinch LOOP, Leander, TX 78641. We are reviewing your request and will be in touch shortly!

Features & Amenities

Interior

  • total bedrooms4
  • Total bathrooms3
  • full bathrooms2
  • half bathroom1
  • Flooring Carpet, Tile
  • Fireplace None
  • APPLIANCES Electric Cooktop, Dishwasher, Disposal, Exhaust Fan, Microwave, Free-Standing Range, Self Cleaning Oven, Electric Water Heater
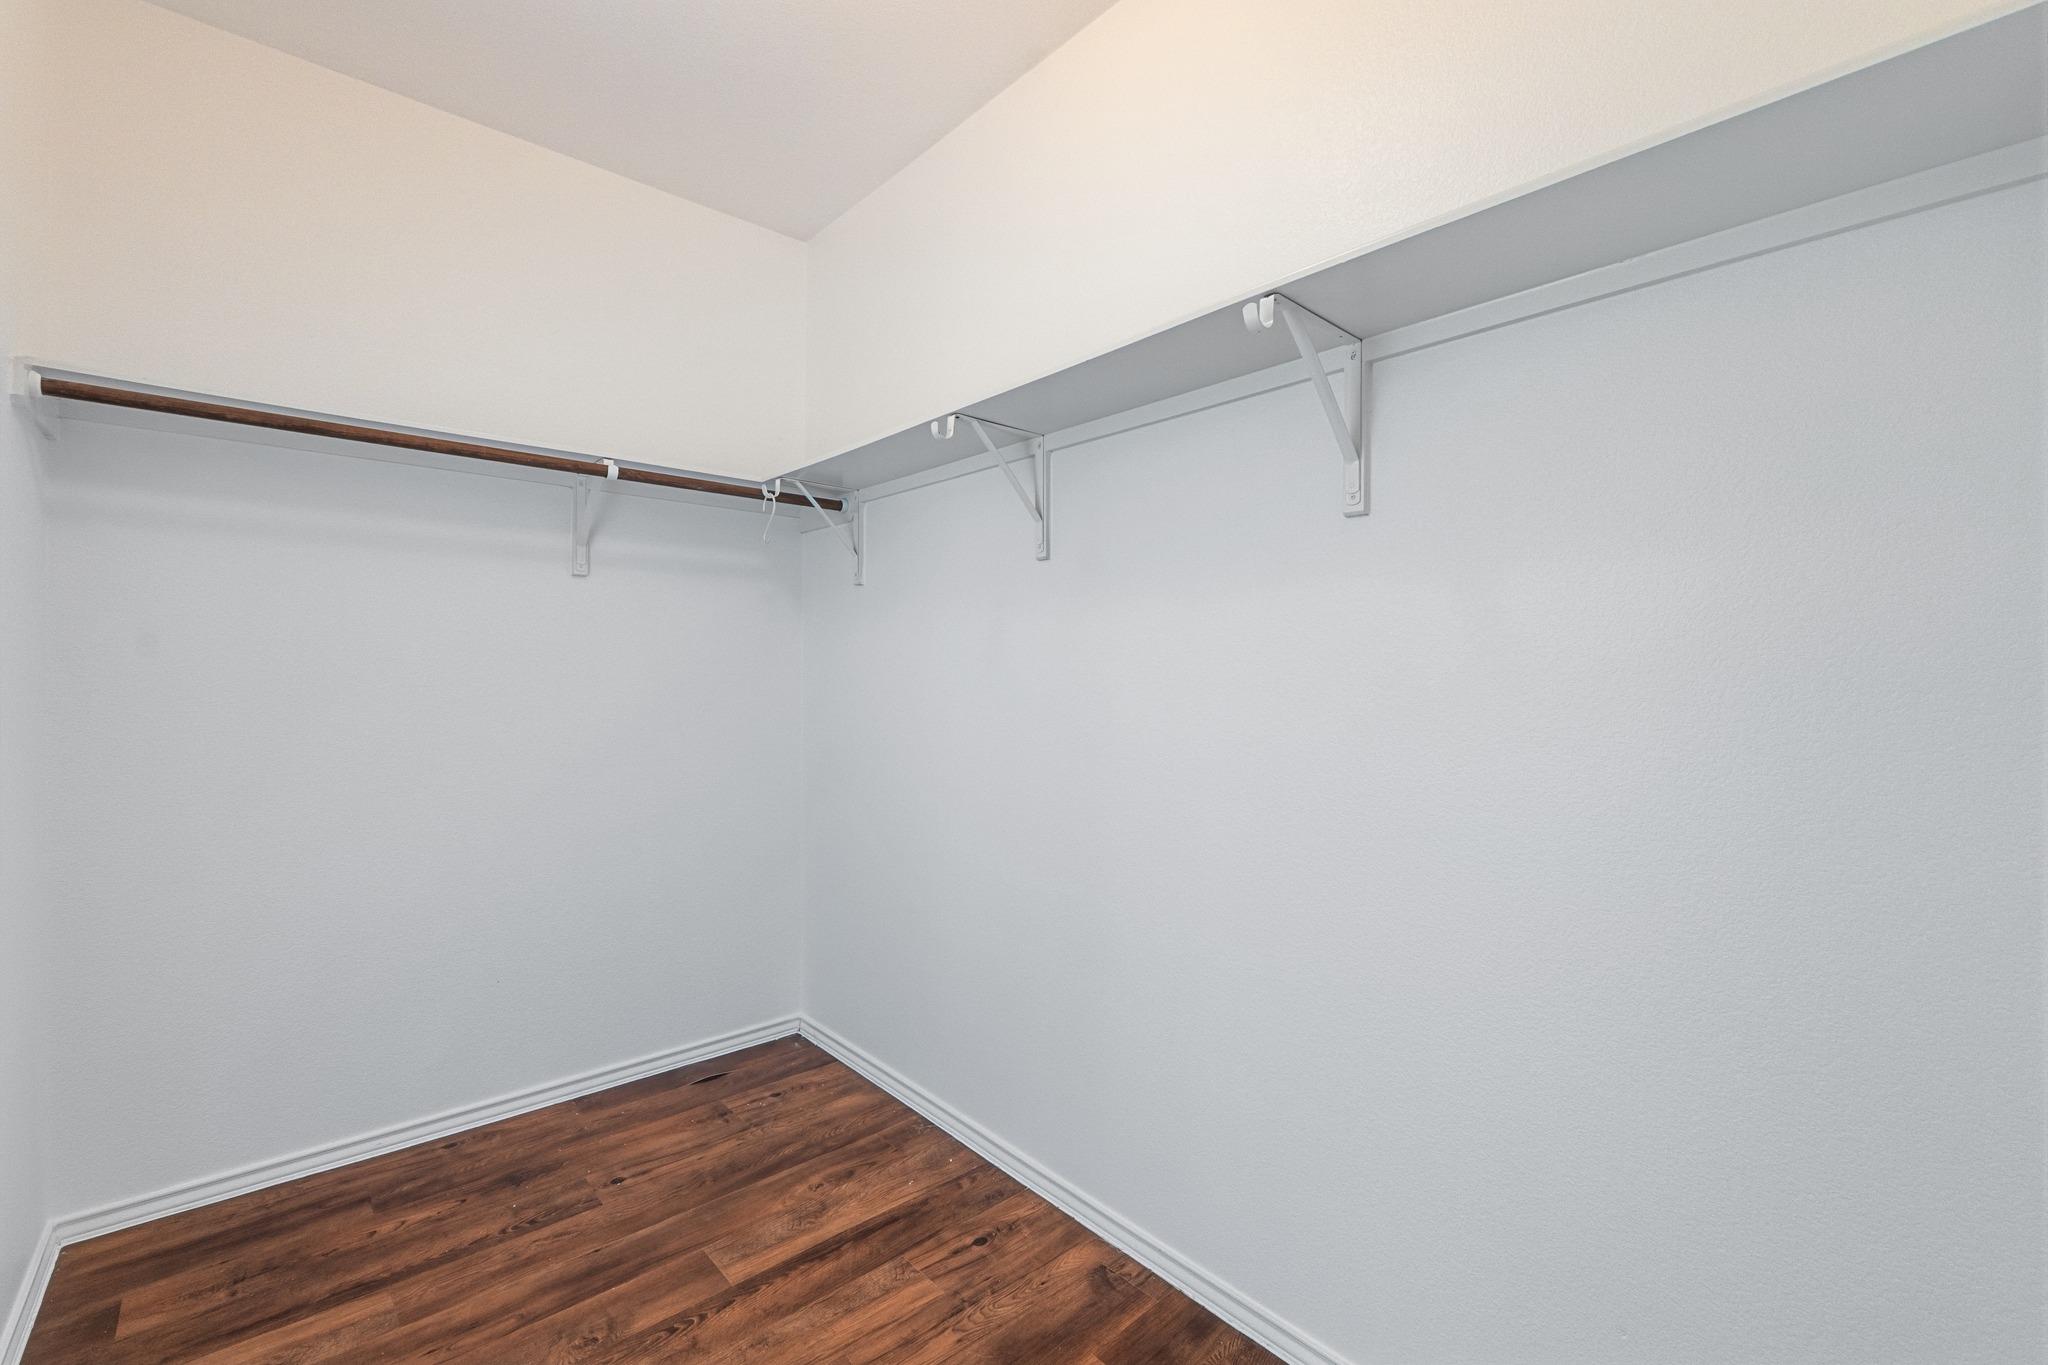
  • other interior Features Breakfast Bar, High Ceilings, Multiple Living Areas, Primary Bedroom on Main, Recessed Lighting, Walk-In Closet(s)

Area & Lot

  • Status For Sale
  • Living Area2,221 Sq.Ft.
  • Lot Area5,183.64 Sq.Ft.
  • MLS® ID4828291
  • TypeResidential
  • YEAR BUILT2011
  • Water FrontageNone
  • View DescriptionNone
  • Elementary SchoolNorth
  • Middle SchoolDanielson
  • High SchoolGlenn
  • School DistrictLeander ISD

Exterior

  • STORIES2
  • Garage Space2.0
  • water SourcePublic
  • utilitiesCable Available, Electricity Connected, Internet-Cable, Phone Available, Sewer Connected, Water Connected
  • PoolNone
  • roofComposition
  • lot featuresBack to Park/Greenbelt, Sprinkler - Back Yard, Sprinklers In Front, Sprinkler - Rain Sensor
  • parkingAttached
  • HEAT TYPECentral
  • AIR CONDITIONINGCentral Air
  • sewerPublic Sewer
  • SubstructureSlab
  • Disability FeaturesNone
  • other exterior FeaturesNone

Financial

  • Sales Price$320,000
  • Real Estate Tax $8,031/yr
  • HOA $88/3 mos
View Virtual Tour

Mortgage Calculator

Estimate your monthly mortgage payment, including the principal and interest, property taxes, and HOA. Adjust the values to generate a more accurate rate.
All estimates are provided for informational purposes only. Actual amounts may vary.
$0,000 Your Payment 20 15 65
$0,000 Your Payment

Work With Debbie

Debbie loves educating her clients on real estate trends and processes. Her clients always walk away with more knowledge and know-how.

Follow Us on Instagram