1712 Lynnville TRL
1712 Lynnville TRL
1712 Lynnville TRL
1712 Lynnville TRL
1712 Lynnville TRL
1712 Lynnville TRL
1712 Lynnville TRL
1712 Lynnville TRL
1712 Lynnville TRL
1712 Lynnville TRL
1712 Lynnville TRL
1712 Lynnville TRL
1712 Lynnville TRL
1712 Lynnville TRL
1712 Lynnville TRL
1712 Lynnville TRL
1712 Lynnville TRL
1712 Lynnville TRL
1712 Lynnville TRL
1712 Lynnville TRL
1712 Lynnville TRL
1712 Lynnville TRL
1712 Lynnville TRL
1712 Lynnville TRL
1712 Lynnville TRL
1712 Lynnville TRL
1712 Lynnville TRL
1712 Lynnville TRL
1712 Lynnville TRL
1712 Lynnville TRL
1712 Lynnville TRL
1712 Lynnville TRL
1712 Lynnville TRL
1712 Lynnville TRL
1712 Lynnville TRL
1712 Lynnville TRL
1712 Lynnville TRL
1712 Lynnville TRL
1712 Lynnville TRL
1712 Lynnville TRL
SEE ALL PHOTOS
1712 Lynnville TRL
1712 Lynnville TRL
1712 Lynnville TRL
1712 Lynnville TRL
1712 Lynnville TRL
1712 Lynnville TRL
1712 Lynnville TRL
1712 Lynnville TRL
1712 Lynnville TRL
1712 Lynnville TRL
1712 Lynnville TRL
1712 Lynnville TRL
1712 Lynnville TRL
1712 Lynnville TRL
1712 Lynnville TRL
1712 Lynnville TRL
1712 Lynnville TRL
1712 Lynnville TRL
1712 Lynnville TRL
1712 Lynnville TRL
1712 Lynnville TRL
1712 Lynnville TRL
1712 Lynnville TRL
1712 Lynnville TRL
1712 Lynnville TRL
1712 Lynnville TRL
1712 Lynnville TRL
1712 Lynnville TRL
1712 Lynnville TRL
1712 Lynnville TRL
1712 Lynnville TRL
1712 Lynnville TRL
1712 Lynnville TRL
1712 Lynnville TRL
1712 Lynnville TRL
1712 Lynnville TRL
1712 Lynnville TRL
1712 Lynnville TRL
1712 Lynnville TRL
1712 Lynnville TRL
Courtesy of Compass RE Texas, LLC, Mitch Ammons Listing Contact: (972) 489-7769 
For Sale

1712 Lynnville TRL

1712 Lynnville TRL, Austin, TX 78727

$499,000
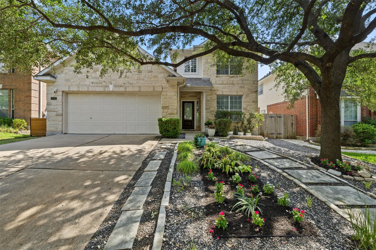
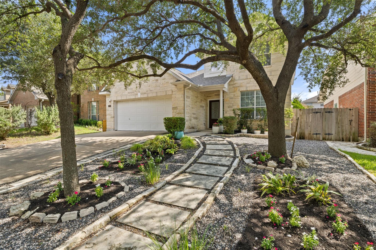
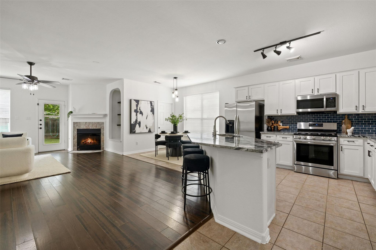
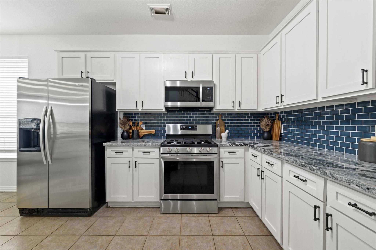
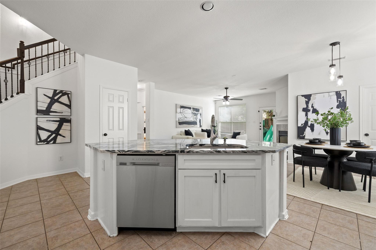
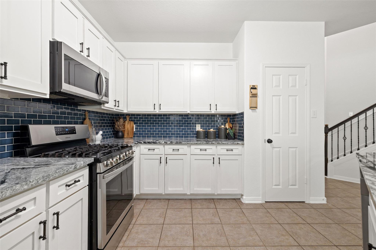
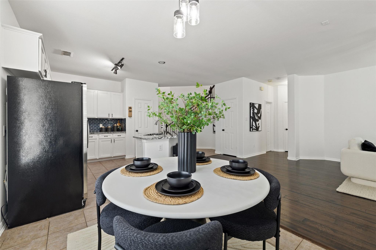
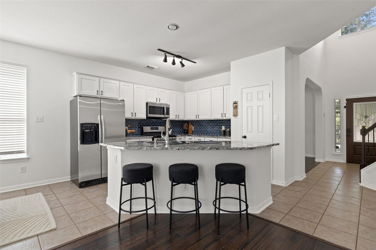
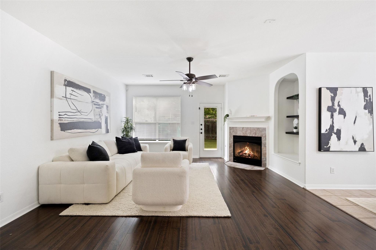
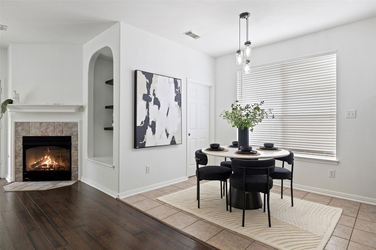
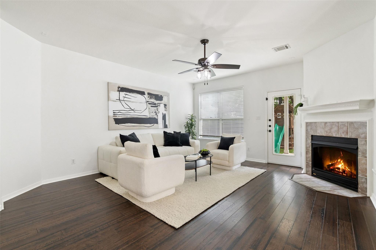
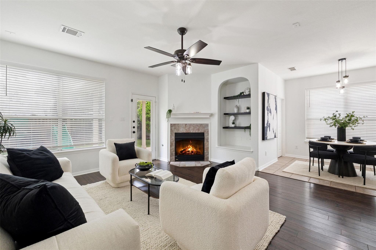
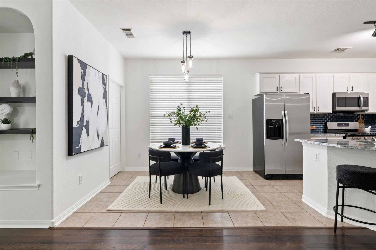
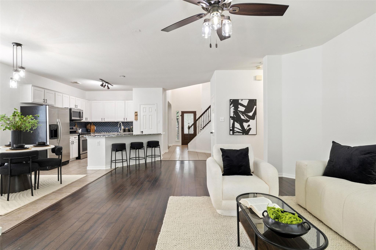
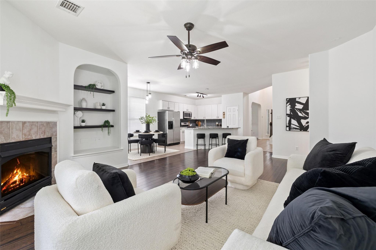
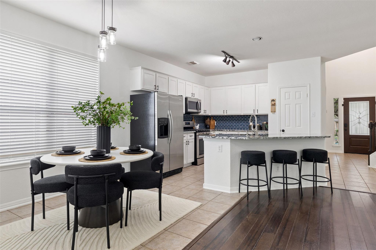
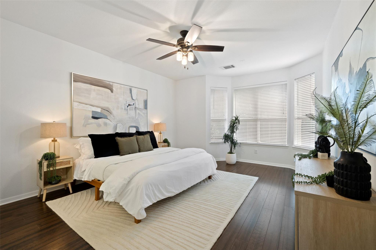
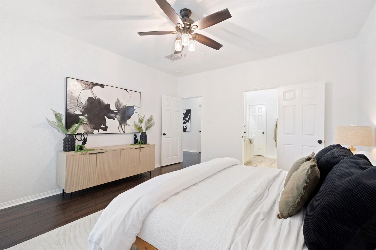
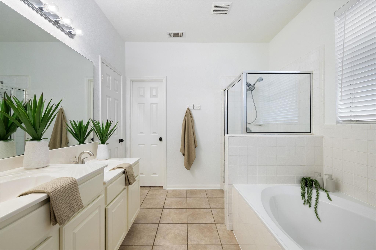
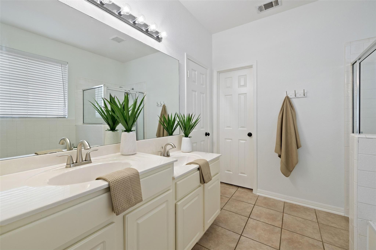
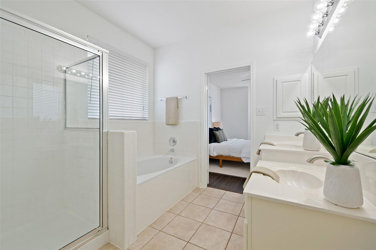
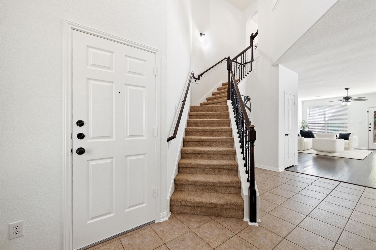
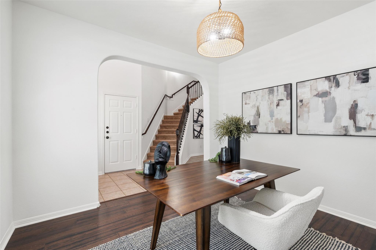
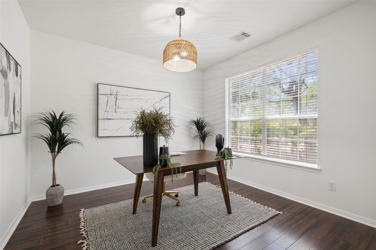
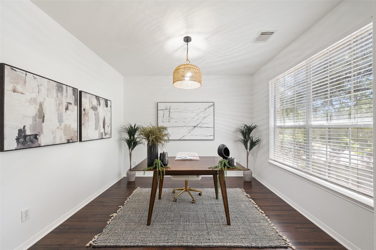
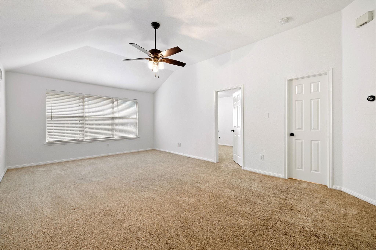
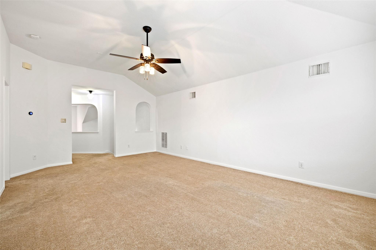
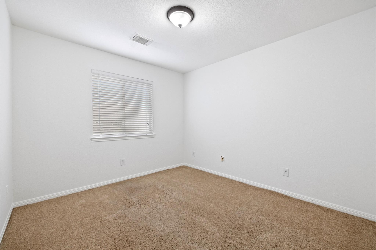
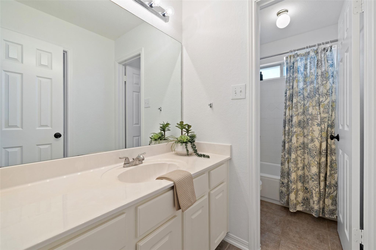
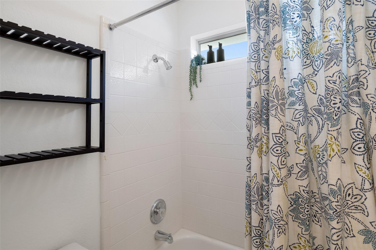
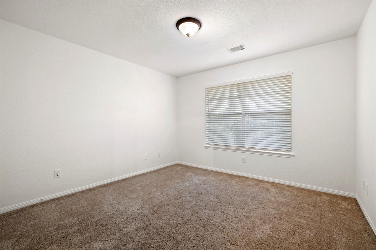
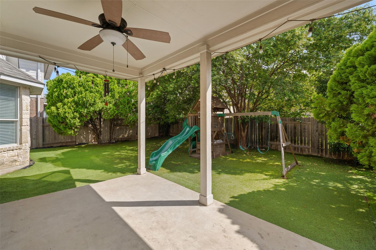
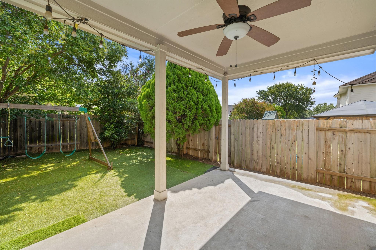
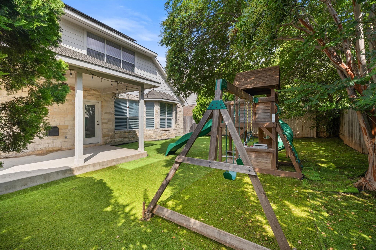
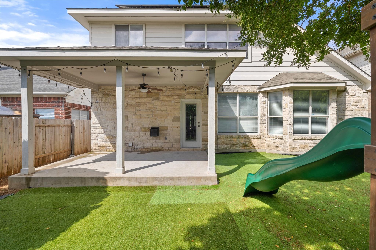
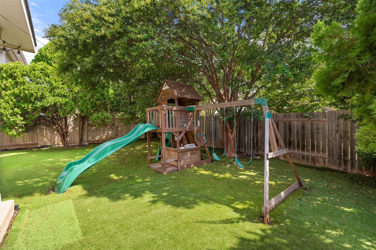
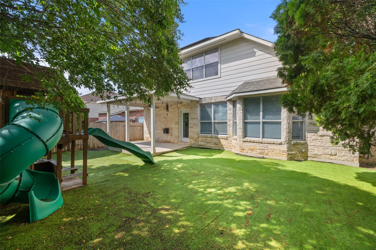
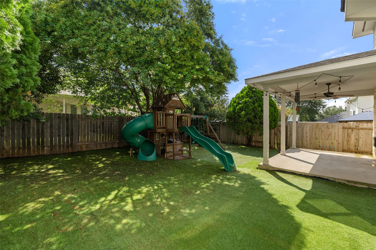
Beautiful 4-bed, 2.5-bath home situated in a prime North Austin location just minutes from The Domain and Q2 Stadium. The main level features an open floor plan with a spacious living room anchored by a fireplace, creating a comfortable gathering space that flows into the kitchen. Granite countertops, a center island, stainless steel appliances, and abundant cabinet storage make the kitchen both functional and inviting. Just off the entry, a flexible front room is perfectly suited for a home office, formal dining room, playroom, or second living area. The primary suite is tucked away on the main floor for added privacy and includes a spacious ensuite bath with a double vanity, a soaking tub, a separate walk-in shower, and a walk-in closet. Upstairs, a large game room provides additional living space, while three generously sized secondary bedrooms and a full bath offer room for family, guests, or hobbies. Stepping outside, the covered patio overlooks a private backyard with plenty of space to relax or entertain. Beyond your front door, neighborhood amenities include a community pool, playground, and a park with walking trails, sports courts, and picnic areas. Solar panels are completely paid off!

4
beds

3
baths

2,387 Sq.Ft. LIVING AREA

5,749.92 Sq.Ft. lot

image

Schedule a Showing

I would love to show you this beautiful property. Please select your preferred date and time below. I will be in touch shortly to confirm your appointment.

Schedule a Showing

I would love to show you this beautiful property. Please select your preferred date and time below. I will be in touch shortly to confirm your appointment.
Thank you for your interest in 1712 Lynnville TRL, Austin, TX 78727. We are reviewing your request and will be in touch shortly!

Features & Amenities

Interior

  • total bedrooms4
  • Total bathrooms3
  • full bathrooms2
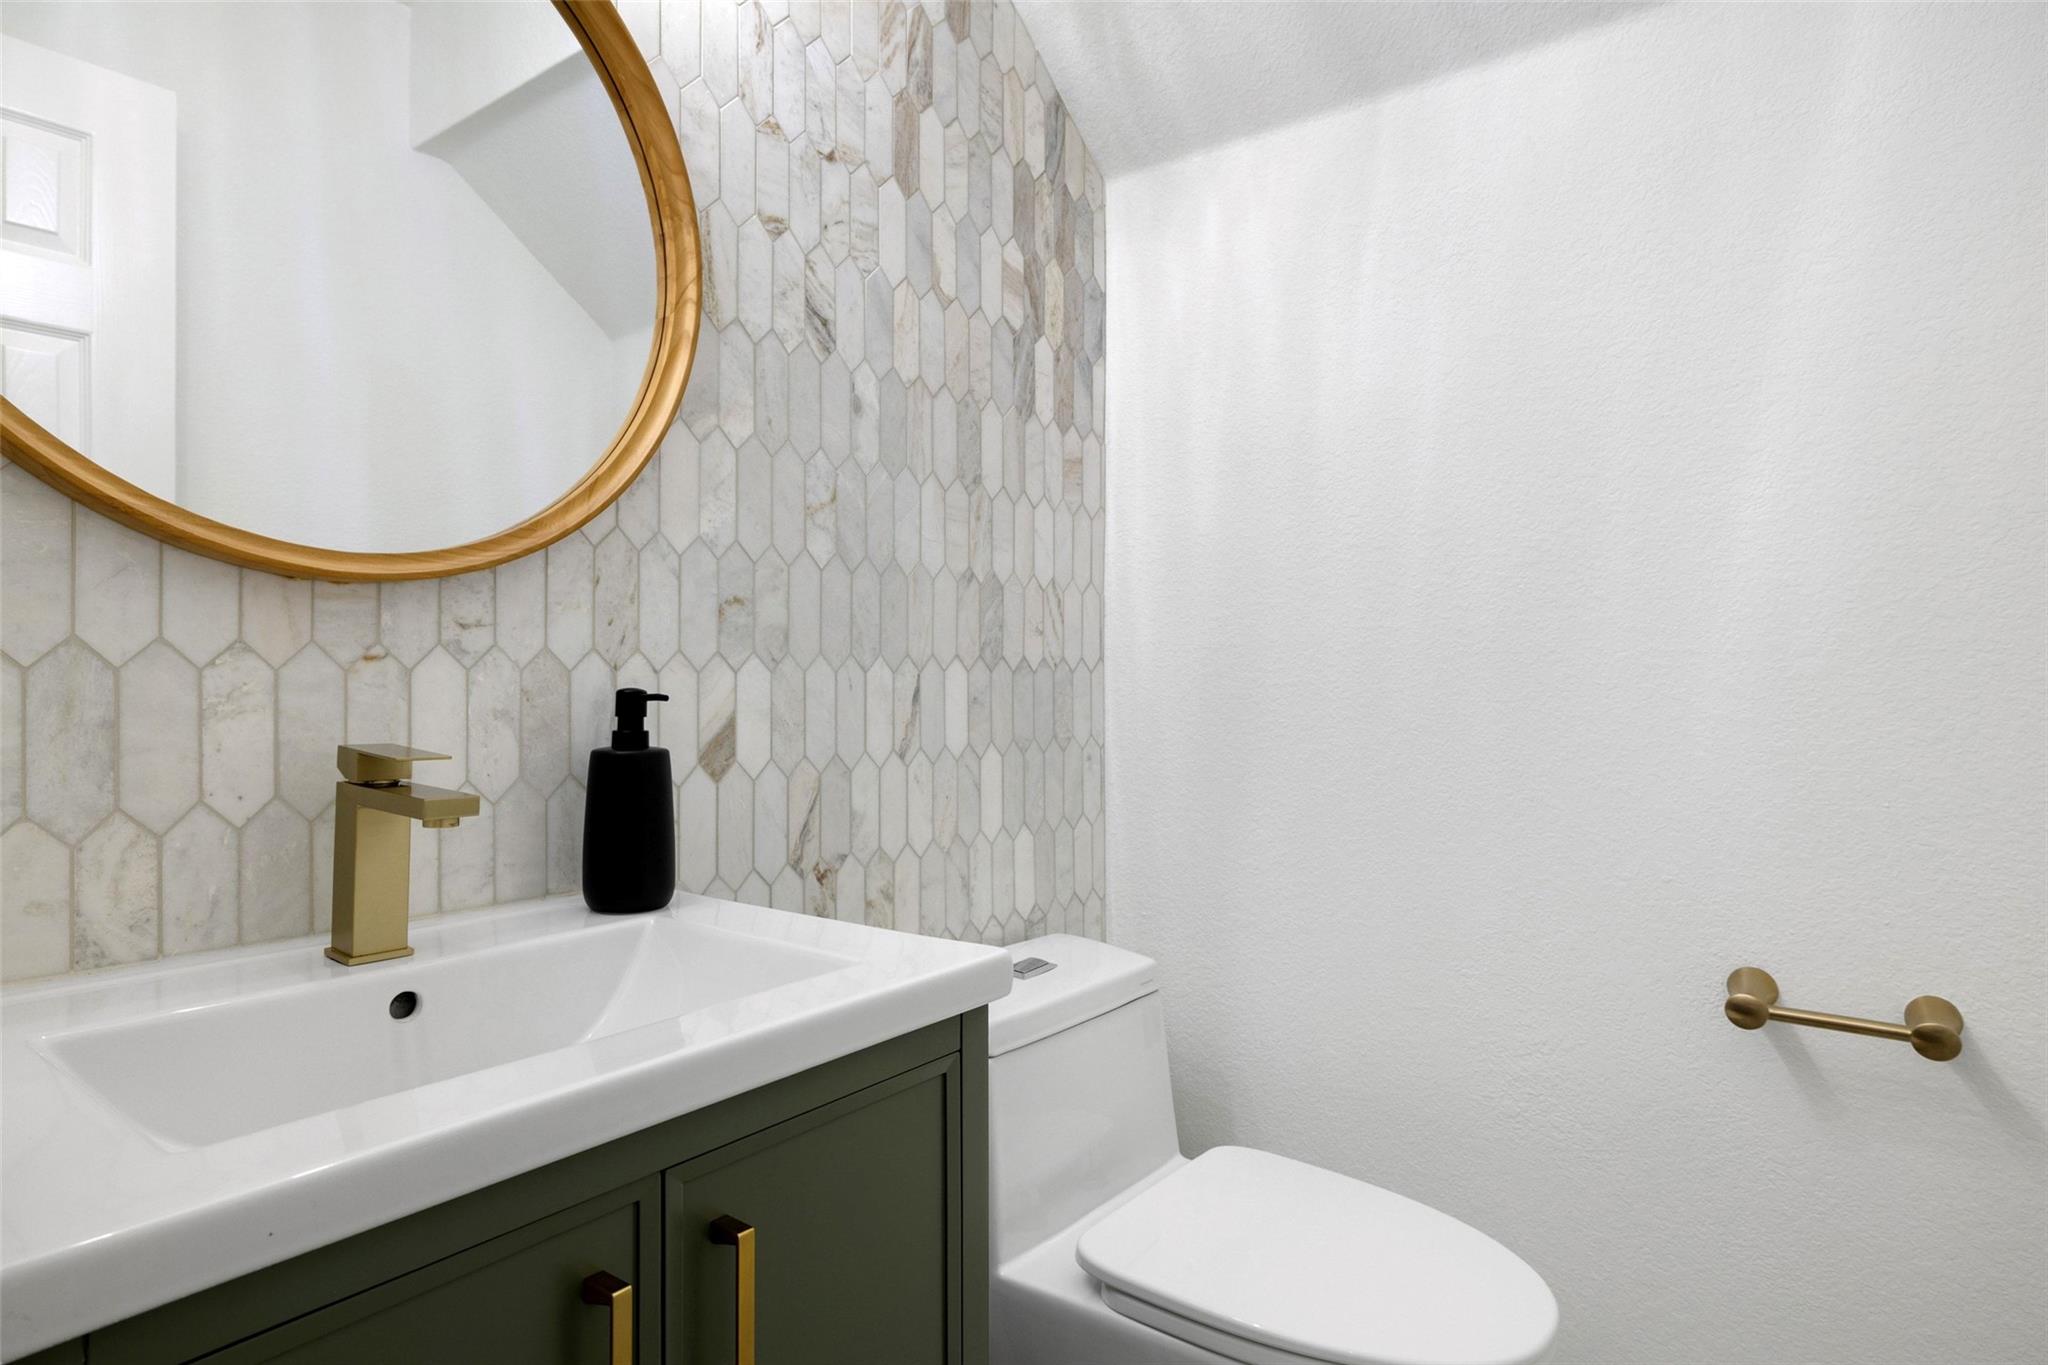
  • half bathroom1
  • Flooring Carpet, Tile, Wood
  • Fireplace Living Room
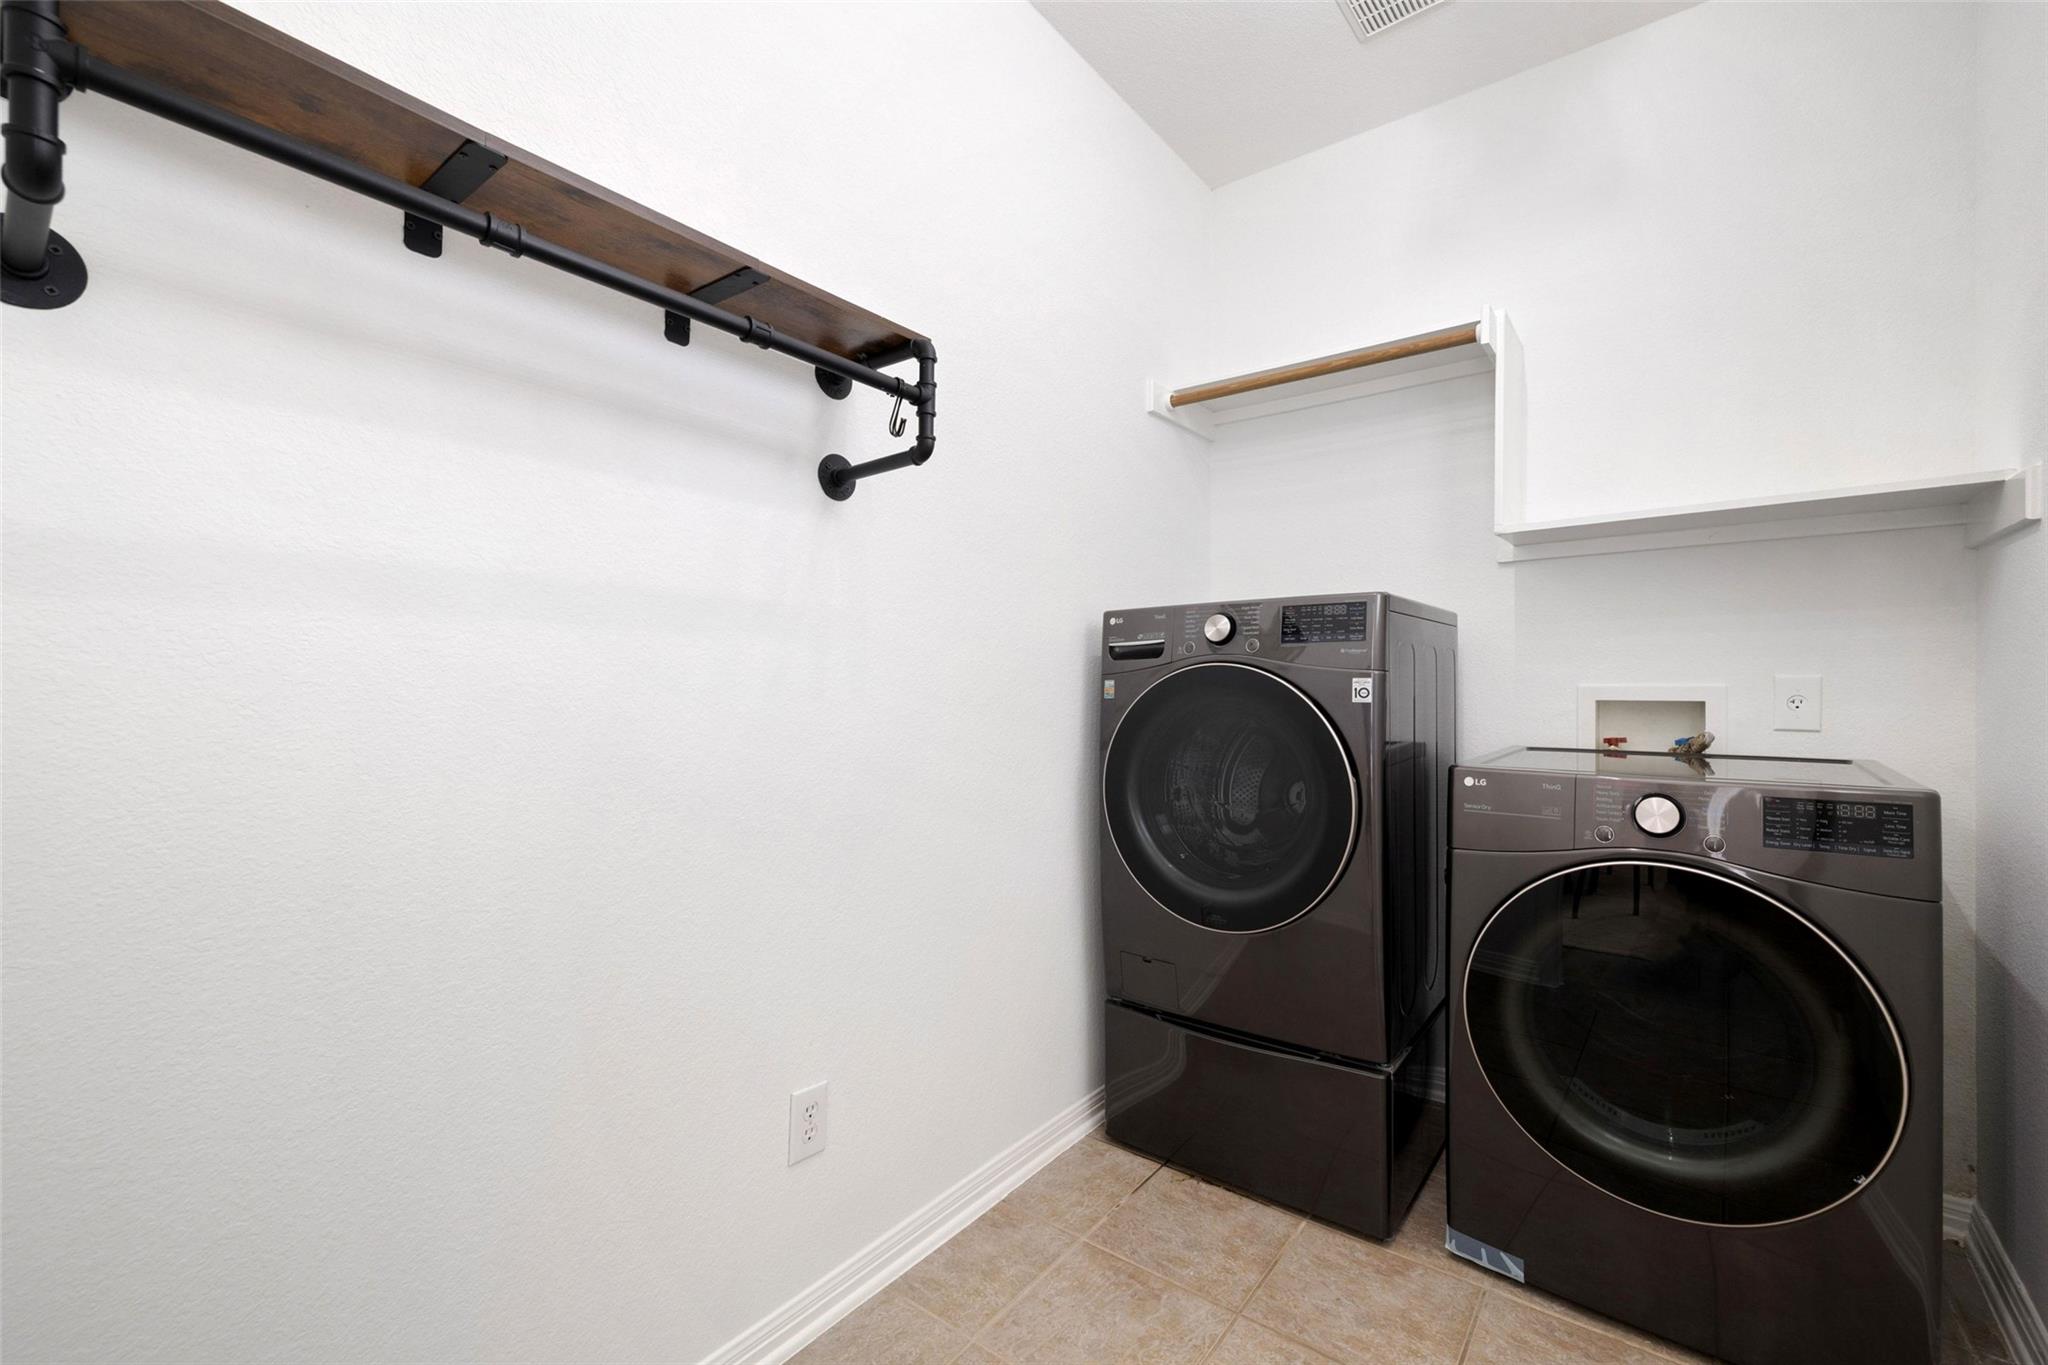
  • APPLIANCES Dishwasher, Gas Range, Microwave, Stainless Steel Appliance(s)
  • other interior Features Breakfast Bar, Built-in Features, Ceiling Fan(s), High Ceilings, Granite Counters, Double Vanity, Kitchen Island, Multiple Living Areas, Open Floorplan, Primary Bedroom on Main, Recessed Lighting, Soaking Tub, Walk-In Closet(s)

Area & Lot

  • Status For Sale
  • Living Area2,387 Sq.Ft.
  • Lot Area5,749.92 Sq.Ft.
  • MLS® ID4738137
  • TypeResidential
  • YEAR BUILT2001
  • Water FrontageNone
  • View DescriptionNone
  • Elementary SchoolParmer Lane
  • Middle SchoolWestview
  • High SchoolJohn B Connally
  • School DistrictPflugerville ISD

Exterior

  • STORIES2
  • Garage Space2.0
  • water SourcePublic
  • utilitiesElectricity Available, Natural Gas Available, Sewer Available, Water Available
  • PoolNone
  • roofComposition, Shingle
  • lot featuresBack Yard
  • parkingAttached, Garage
  • HEAT TYPECentral
  • AIR CONDITIONINGCentral Air
  • sewerPublic Sewer
  • SubstructureSlab
  • Disability FeaturesNone
  • other exterior FeaturesPrivate Yard

Financial

  • Sales Price$499,000
  • Real Estate Tax $11,718/yr
  • HOA $38/mo

Mortgage Calculator

Estimate your monthly mortgage payment, including the principal and interest, property taxes, and HOA. Adjust the values to generate a more accurate rate.
All estimates are provided for informational purposes only. Actual amounts may vary.
$0,000 Your Payment 20 15 65
$0,000 Your Payment

Work With Debbie

Debbie loves educating her clients on real estate trends and processes. Her clients always walk away with more knowledge and know-how.

Follow Us on Instagram