1708 Darjeeling DR
1708 Darjeeling DR
1708 Darjeeling DR
1708 Darjeeling DR
1708 Darjeeling DR
1708 Darjeeling DR
1708 Darjeeling DR
1708 Darjeeling DR
1708 Darjeeling DR
1708 Darjeeling DR
1708 Darjeeling DR
1708 Darjeeling DR
1708 Darjeeling DR
1708 Darjeeling DR
1708 Darjeeling DR
1708 Darjeeling DR
1708 Darjeeling DR
1708 Darjeeling DR
1708 Darjeeling DR
1708 Darjeeling DR
1708 Darjeeling DR
1708 Darjeeling DR
1708 Darjeeling DR
1708 Darjeeling DR
1708 Darjeeling DR
1708 Darjeeling DR
1708 Darjeeling DR
1708 Darjeeling DR
1708 Darjeeling DR
1708 Darjeeling DR
SEE ALL PHOTOS
1708 Darjeeling DR
1708 Darjeeling DR
1708 Darjeeling DR
1708 Darjeeling DR
1708 Darjeeling DR
1708 Darjeeling DR
1708 Darjeeling DR
1708 Darjeeling DR
1708 Darjeeling DR
1708 Darjeeling DR
1708 Darjeeling DR
1708 Darjeeling DR
1708 Darjeeling DR
1708 Darjeeling DR
1708 Darjeeling DR
1708 Darjeeling DR
1708 Darjeeling DR
1708 Darjeeling DR
1708 Darjeeling DR
1708 Darjeeling DR
1708 Darjeeling DR
1708 Darjeeling DR
1708 Darjeeling DR
1708 Darjeeling DR
1708 Darjeeling DR
1708 Darjeeling DR
1708 Darjeeling DR
1708 Darjeeling DR
1708 Darjeeling DR
1708 Darjeeling DR
Courtesy of Compass RE Texas, LLC, Brandy Guthrie Listing Contact: (512) 294-3600 
Pending

1708 Darjeeling DR

1708 Darjeeling DR, Pflugerville, TX 78660

$2,100/month
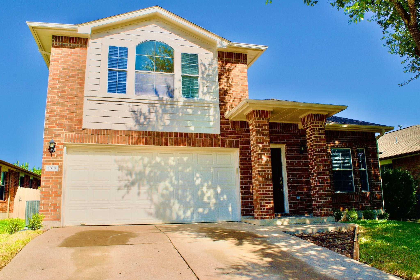
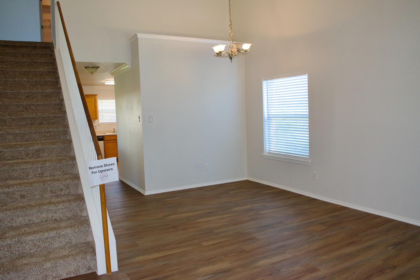
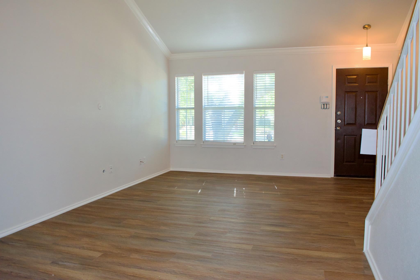
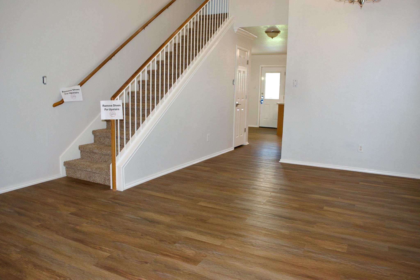
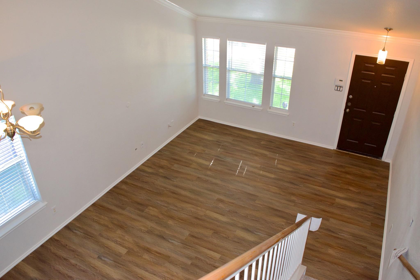
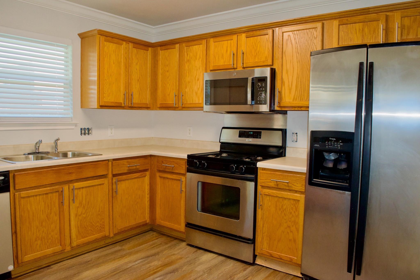
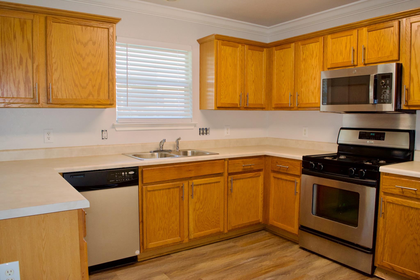
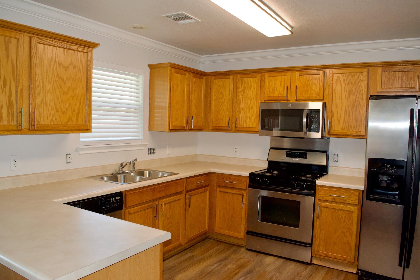
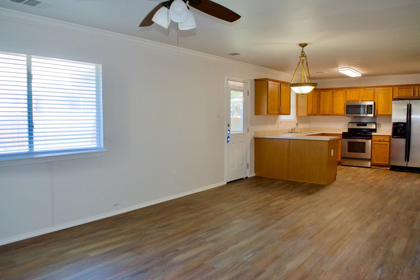
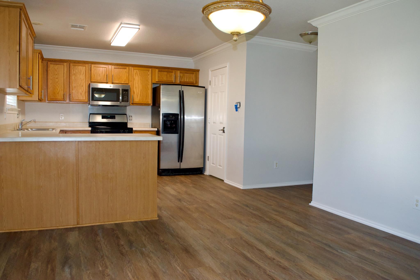
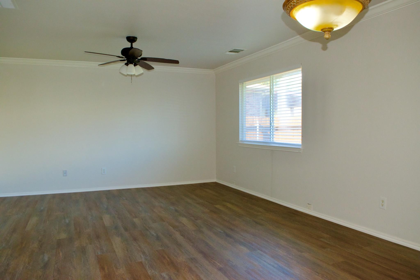
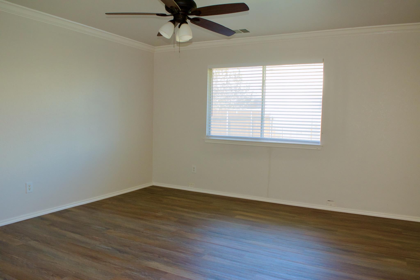
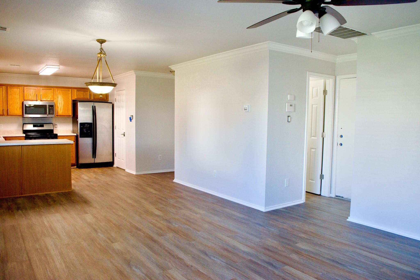
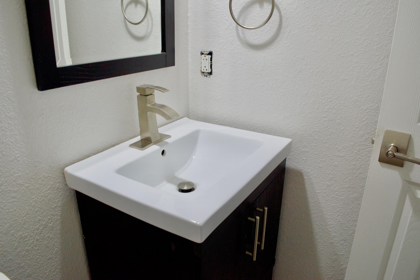
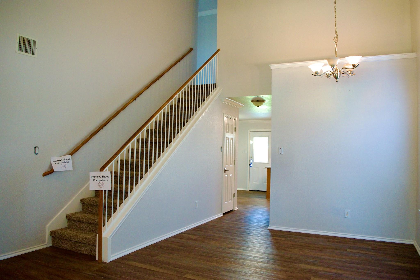
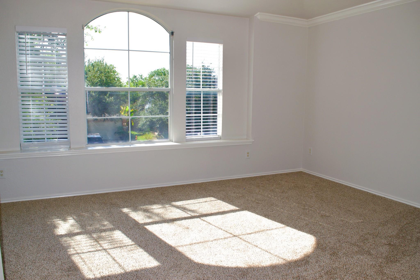
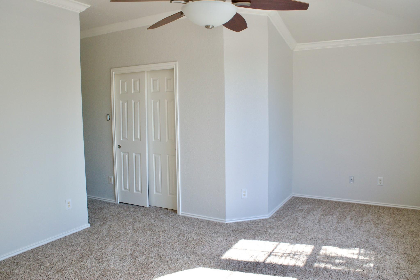
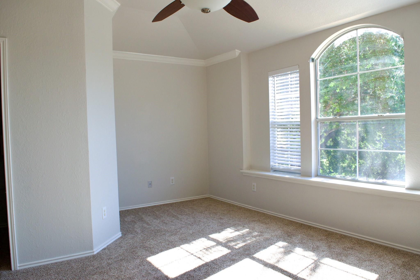
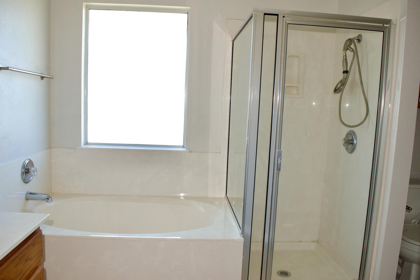
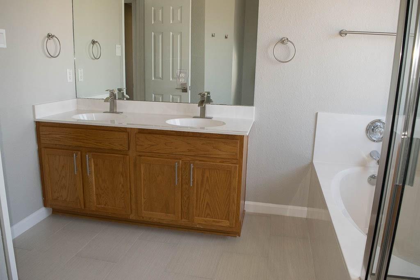
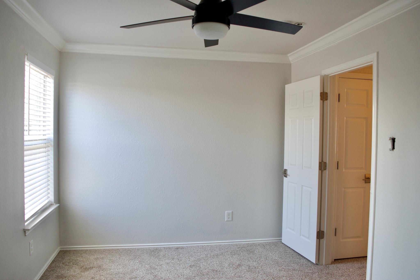
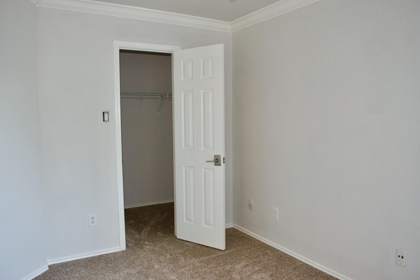
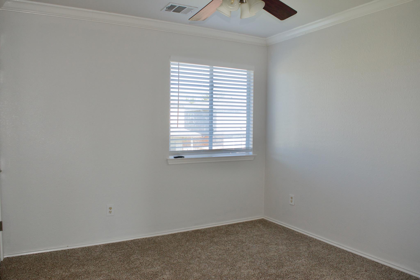
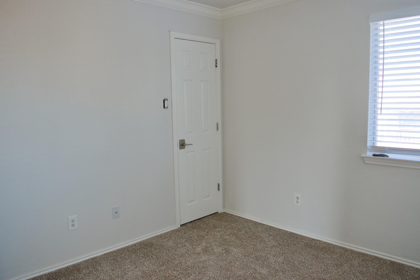
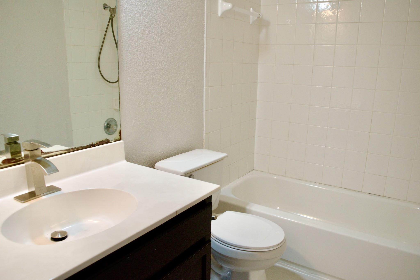
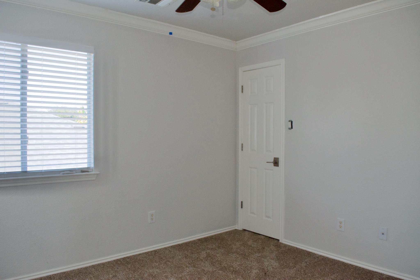
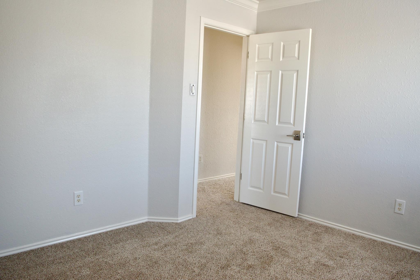
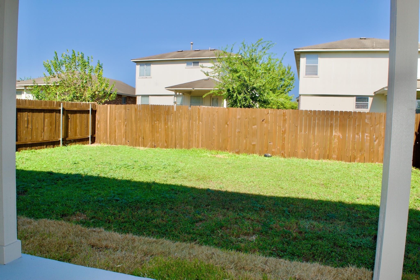
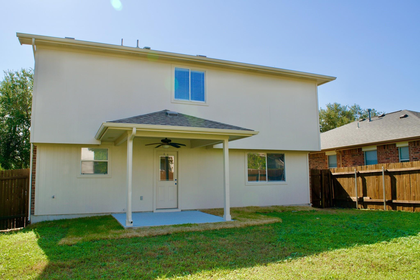
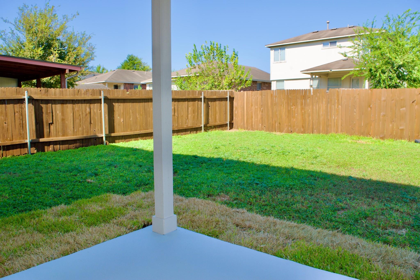
Welcome home to this beautifully updated and spacious two-story home in the Brookfield community. Freshly painted inside and out, and vinyl plank floors recently installed downstairs. As you enter, you are greeted with the formal living and dining areas featuring vaulted ceilings and crown molding, creating an open and inviting space. The functionally designed kitchen is equipped with stainless steel appliances, including a side-by-side fridge that stays, and a large walk-in pantry. There is a seamless flow into the breakfast area and second living space. The oversized primary suite includes a large walk-in closet, double vanity, garden tub, and a separate shower. Large secondary bedrooms, each complete with crown molding, blinds, ceiling fans, and spacious walk-in closets. Enjoy outdoor living with recently updated front landscaping and fresh grass, all easily maintained by a built-in sprinkler system. The spacious backyard and covered patio offer an ideal setup for outdoor entertaining and relaxation. Complete with access to a community pool, Pflugerville schools, and a prime location near major highways and local employers.

4
beds

3
baths

2,041 Sq.Ft. LIVING AREA

5,440.64 Sq.Ft. lot

image

Schedule a Showing

I would love to show you this beautiful property. Please select your preferred date and time below. I will be in touch shortly to confirm your appointment.

Schedule a Showing

I would love to show you this beautiful property. Please select your preferred date and time below. I will be in touch shortly to confirm your appointment.
Thank you for your interest in 1708 Darjeeling DR, Pflugerville, TX 78660. We are reviewing your request and will be in touch shortly!

Features & Amenities

Interior

  • total bedrooms4
  • Total bathrooms3
  • full bathrooms2
  • half bathroom1
  • Flooring Carpet, Tile, Vinyl
  • Fireplace None
  • APPLIANCES Dishwasher, Disposal, Gas Range, Microwave, Free-Standing Range, Refrigerator, Gas Water Heater
  • other interior Features Breakfast Bar, Ceiling Fan(s), High Ceilings, Vaulted Ceiling(s), Crown Molding, Double Vanity, Electric Dryer Hookup, Interior Steps, Multiple Dining Areas, Multiple Living Areas, Pantry, Walk-In Closet(s), Washer Hookup

Area & Lot

  • Status Pending
  • Living Area2,041 Sq.Ft.
  • Lot Area5,440.64 Sq.Ft.
  • MLS® ID5419902
  • TypeResidential
  • YEAR BUILT2005
  • Water FrontageNone
  • View DescriptionNone
  • Elementary SchoolWieland
  • Middle SchoolDessau
  • High SchoolJohn B Connally
  • School DistrictPflugerville ISD

Exterior

  • STORIES2
  • Garage Space2.0
  • water SourceMunicipal Utility District (MUD)
  • utilitiesElectricity Available, Natural Gas Available
  • PoolNone
  • roofComposition, Shingle
  • lot featuresBack Yard, Interior Lot, Sprinkler - Automatic, Sprinkler - In-ground, Trees-Medium (20 Ft - 40 Ft)
  • parkingAttached, Door-Single, Driveway, Garage, Garage Door Opener, Garage Faces Front
  • HEAT TYPECentral
  • AIR CONDITIONINGCentral Air
  • sewerMunicipal Utility District (MUD)
  • SubstructureSlab
  • Disability FeaturesNone
  • other exterior FeaturesGutters Partial

Financial

  • Lease Price$2,100/mo
  • Lease Term 12 MONTHS

Mortgage Calculator

Estimate your monthly mortgage payment, including the principal and interest, property taxes, and HOA. Adjust the values to generate a more accurate rate.
All estimates are provided for informational purposes only. Actual amounts may vary.
$0,000 Your Payment 20 15 65
$0,000 Your Payment

Work With Debbie

Debbie loves educating her clients on real estate trends and processes. Her clients always walk away with more knowledge and know-how.

Follow Us on Instagram