1704 Matagorda DR
1704 Matagorda DR
1704 Matagorda DR
1704 Matagorda DR
1704 Matagorda DR
1704 Matagorda DR
1704 Matagorda DR
1704 Matagorda DR
1704 Matagorda DR
1704 Matagorda DR
1704 Matagorda DR
1704 Matagorda DR
1704 Matagorda DR
1704 Matagorda DR
1704 Matagorda DR
1704 Matagorda DR
1704 Matagorda DR
1704 Matagorda DR
1704 Matagorda DR
1704 Matagorda DR
1704 Matagorda DR
1704 Matagorda DR
1704 Matagorda DR
1704 Matagorda DR
1704 Matagorda DR
1704 Matagorda DR
1704 Matagorda DR
1704 Matagorda DR
1704 Matagorda DR
1704 Matagorda DR
1704 Matagorda DR
1704 Matagorda DR
1704 Matagorda DR
1704 Matagorda DR
1704 Matagorda DR
1704 Matagorda DR
1704 Matagorda DR
SEE ALL PHOTOS
1704 Matagorda DR
1704 Matagorda DR
1704 Matagorda DR
1704 Matagorda DR
1704 Matagorda DR
1704 Matagorda DR
1704 Matagorda DR
1704 Matagorda DR
1704 Matagorda DR
1704 Matagorda DR
1704 Matagorda DR
1704 Matagorda DR
1704 Matagorda DR
1704 Matagorda DR
1704 Matagorda DR
1704 Matagorda DR
1704 Matagorda DR
1704 Matagorda DR
1704 Matagorda DR
1704 Matagorda DR
1704 Matagorda DR
1704 Matagorda DR
1704 Matagorda DR
1704 Matagorda DR
1704 Matagorda DR
1704 Matagorda DR
1704 Matagorda DR
1704 Matagorda DR
1704 Matagorda DR
1704 Matagorda DR
1704 Matagorda DR
1704 Matagorda DR
1704 Matagorda DR
1704 Matagorda DR
1704 Matagorda DR
1704 Matagorda DR
1704 Matagorda DR
Courtesy of Compass RE Texas, LLC, Jason Dishongh Listing Contact: (512) 574-3303 
For Lease

1704 Matagorda DR

1704 Matagorda DR, Round Rock, TX 78664

$2,100/month
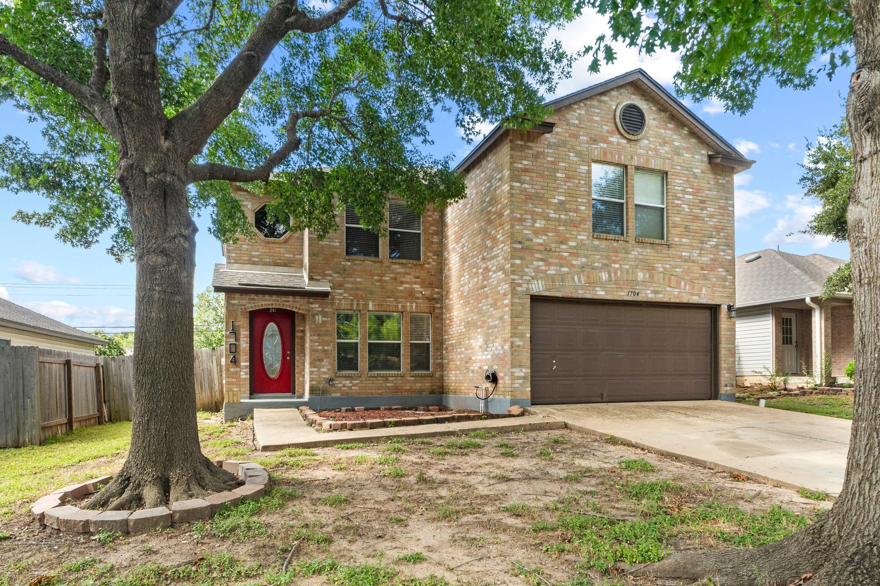
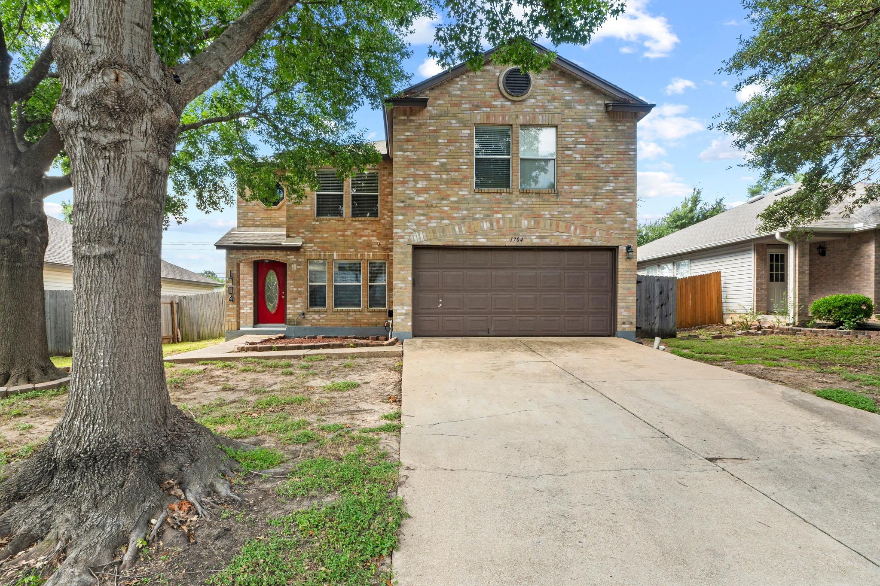
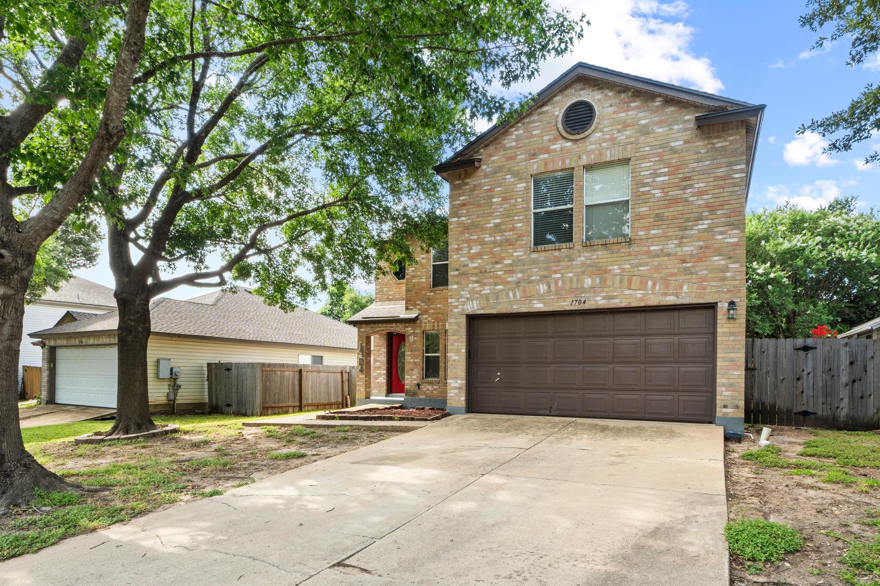
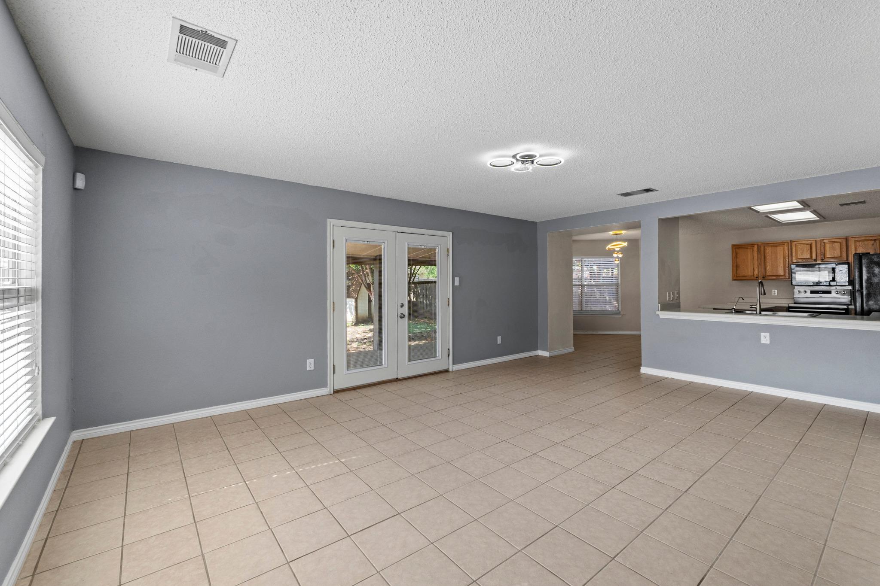
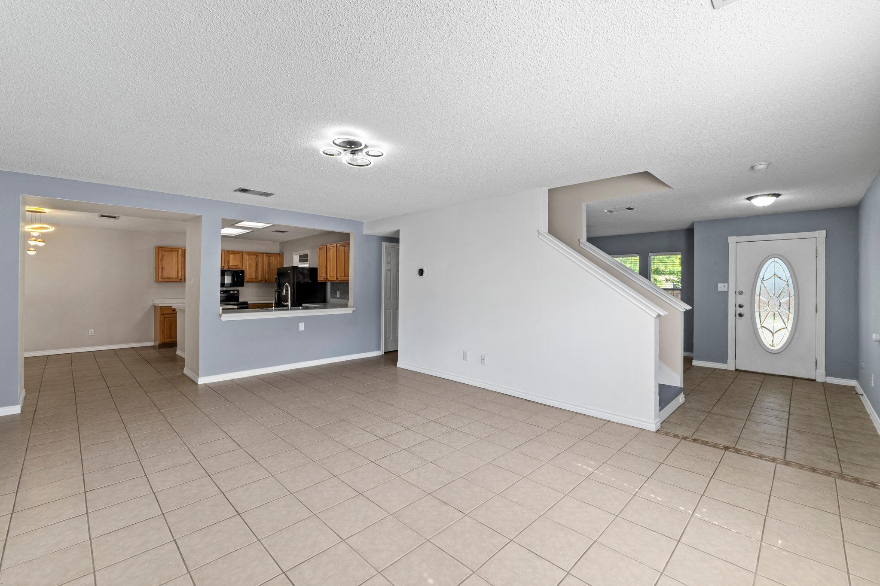
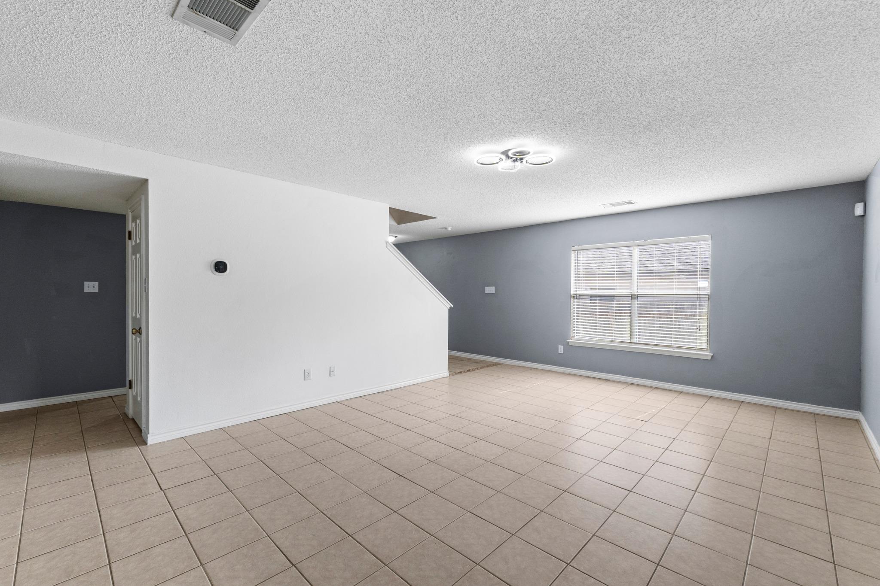
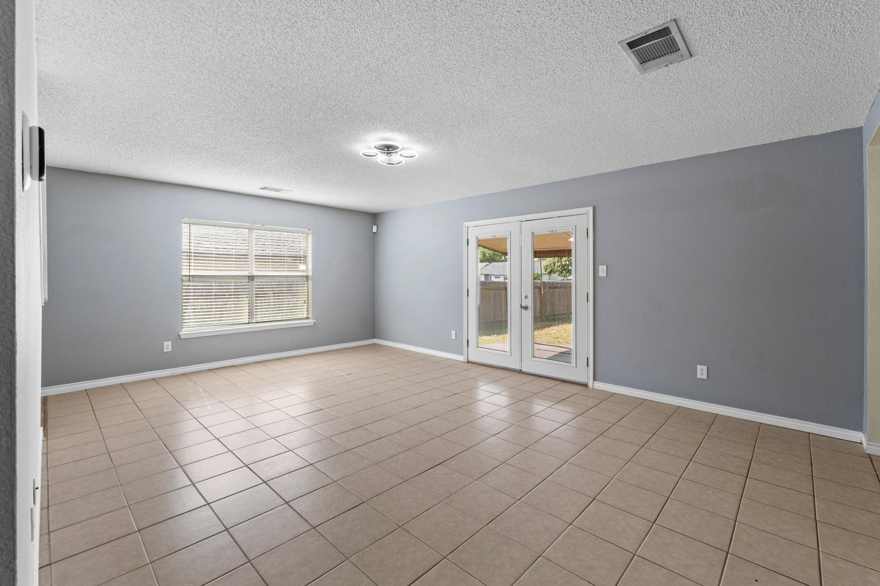
Discover the perfect blend of space, comfort, and flexibility in this beautifully maintained home located in the highly sought after Chandler Creek community. Thoughtfully designed for both everyday living and entertaining, this home offers a versatile floor plan that adapts to your lifestyle.

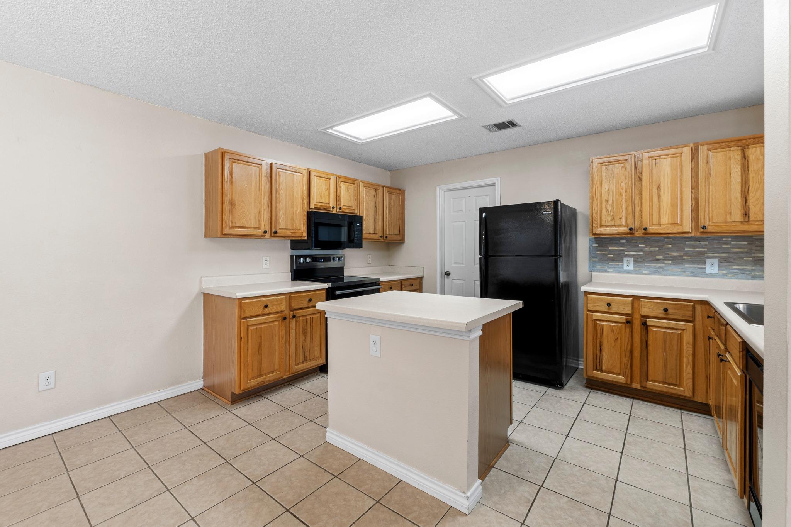
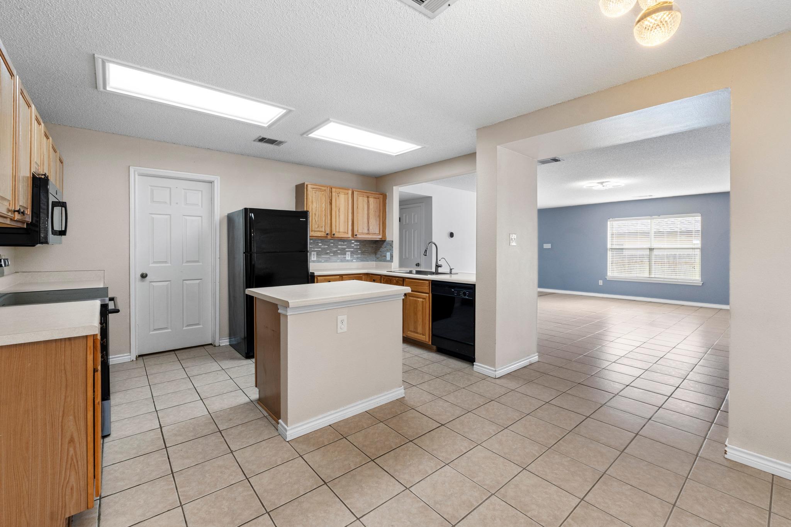
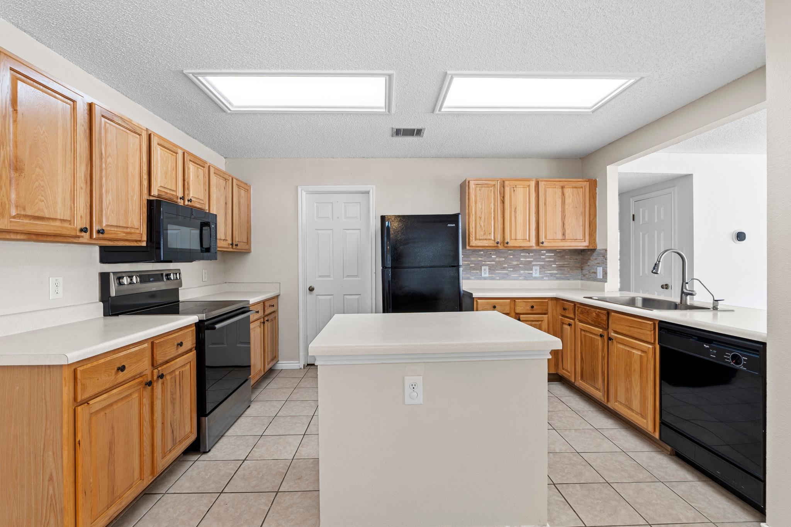
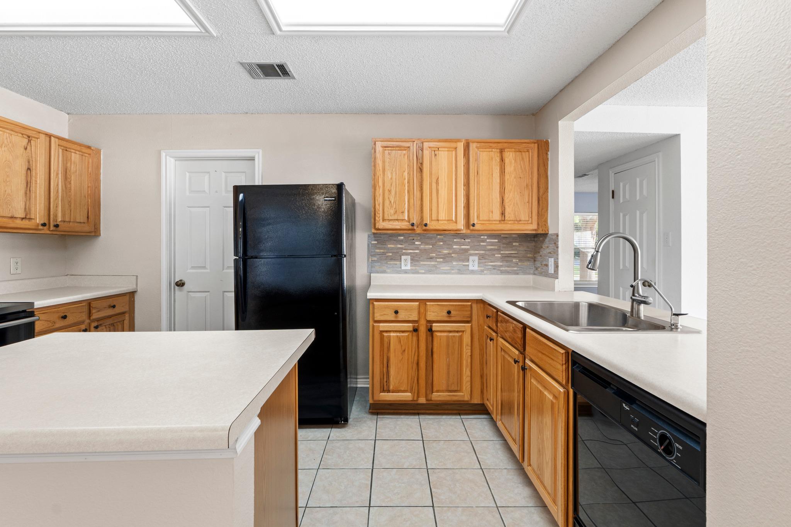
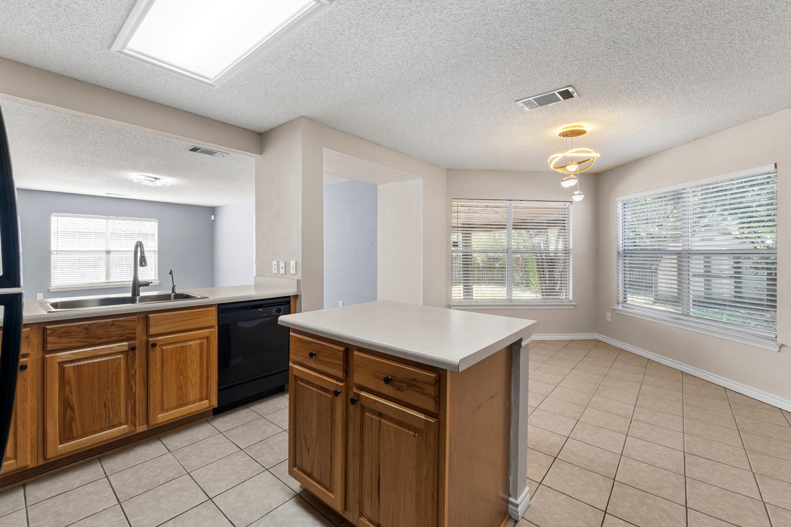
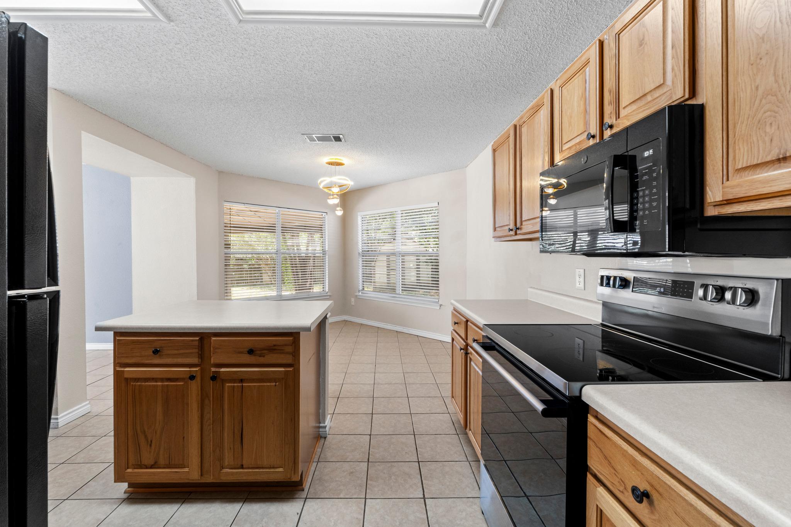
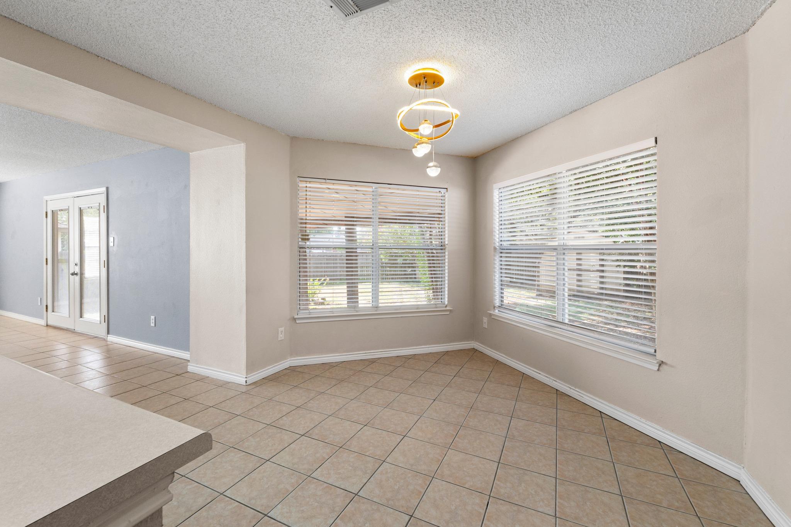
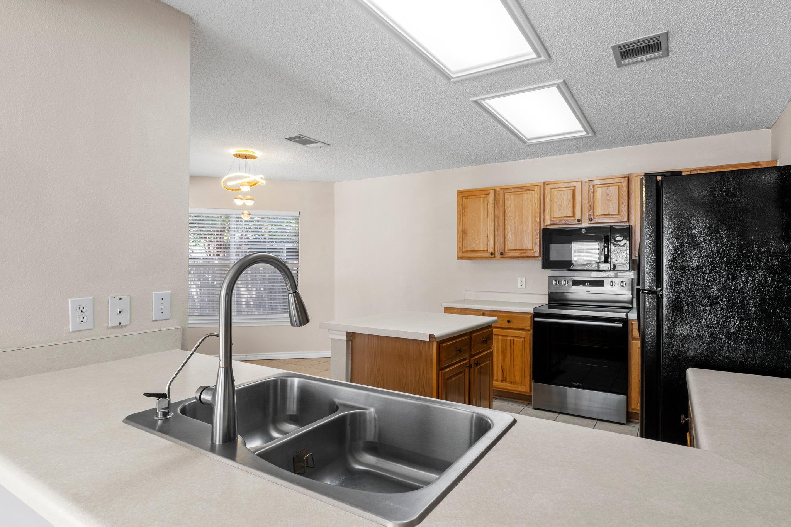
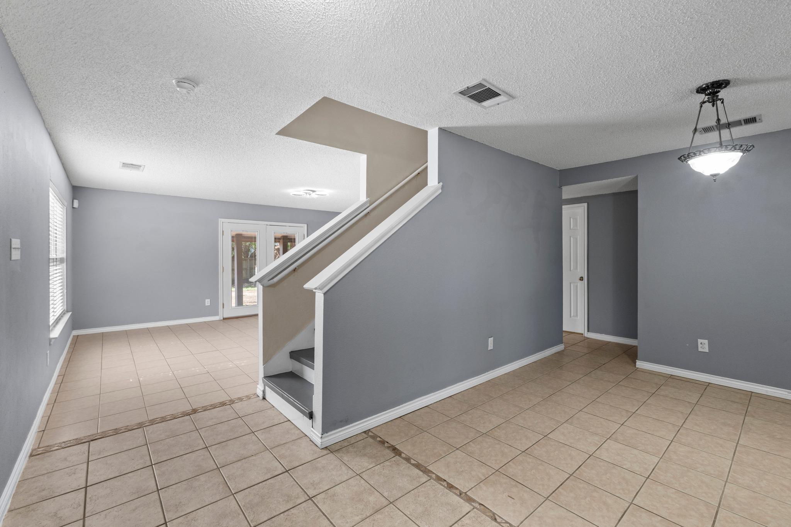
The heart of the home is the oversized kitchen featuring abundant cabinetry, generous counter space, and an open layout that flows seamlessly into the living and dining areas, making it ideal for everything from weeknight dinners to hosting family and friends.

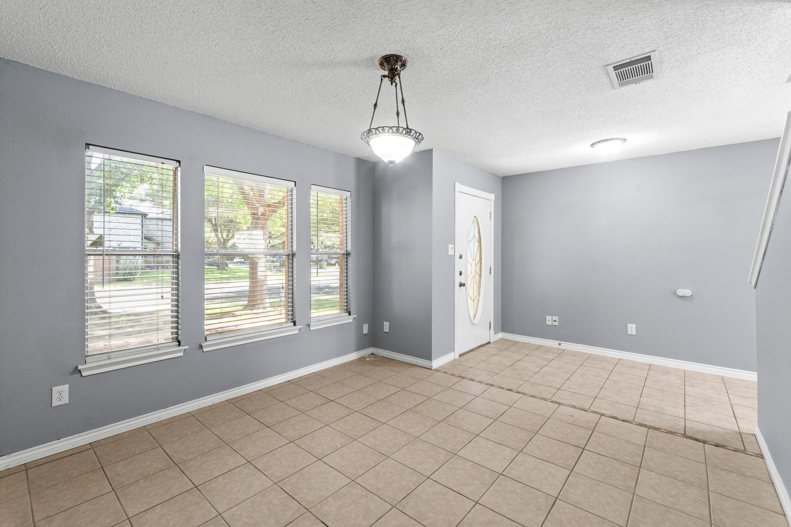
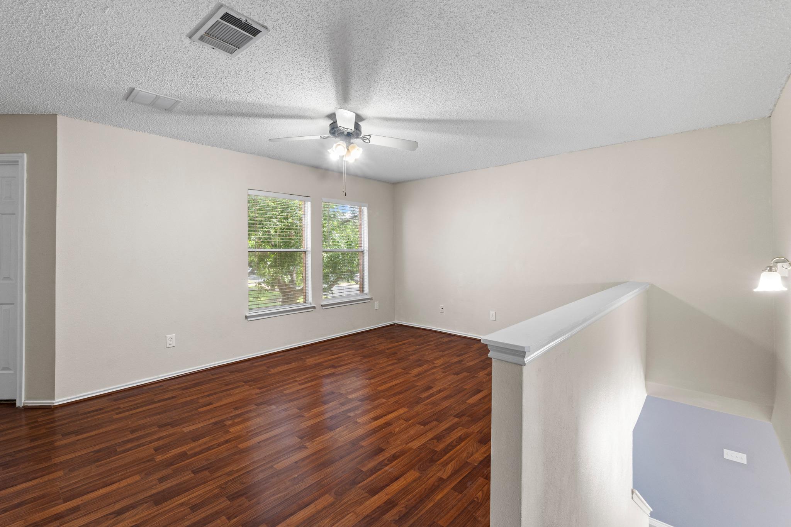
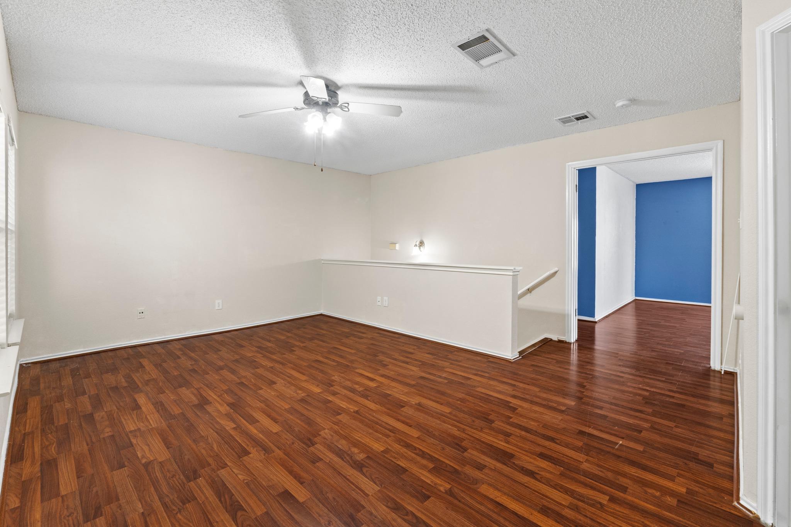
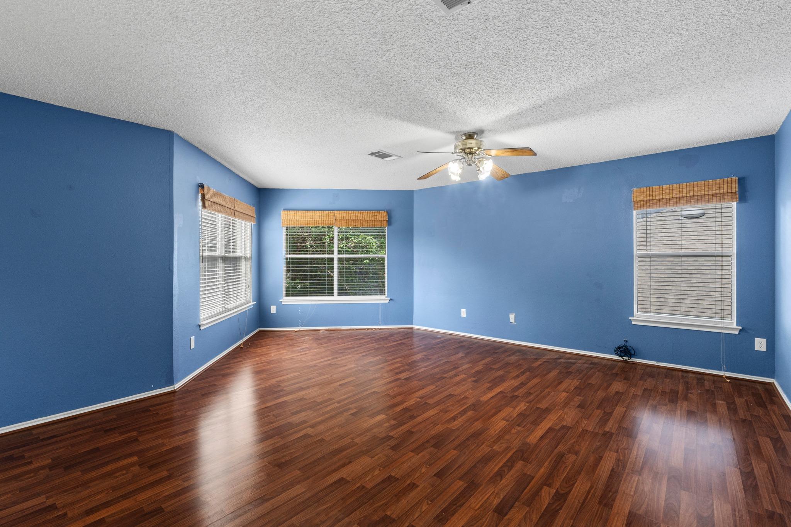
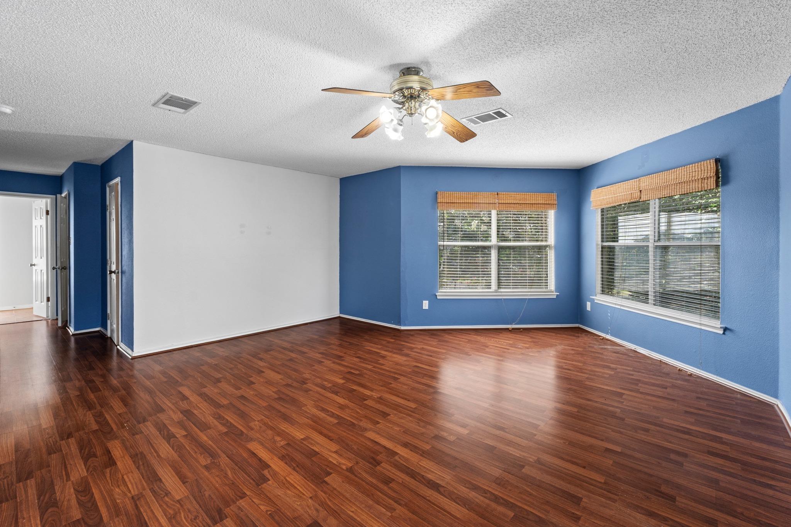
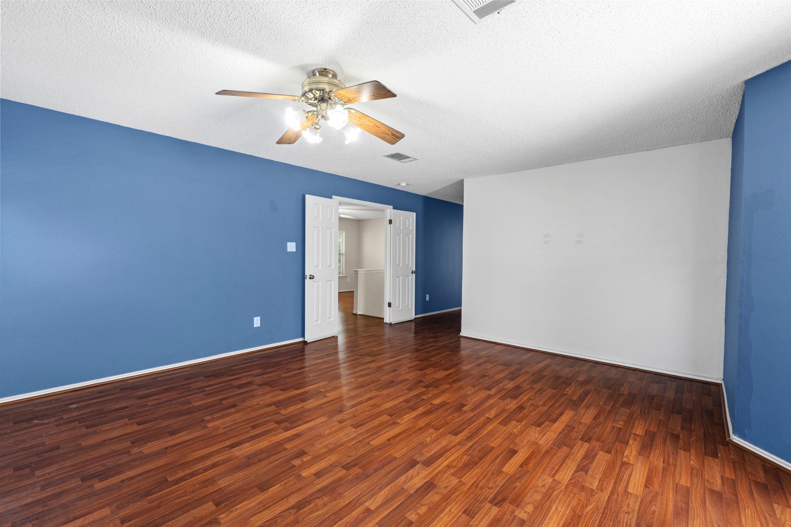
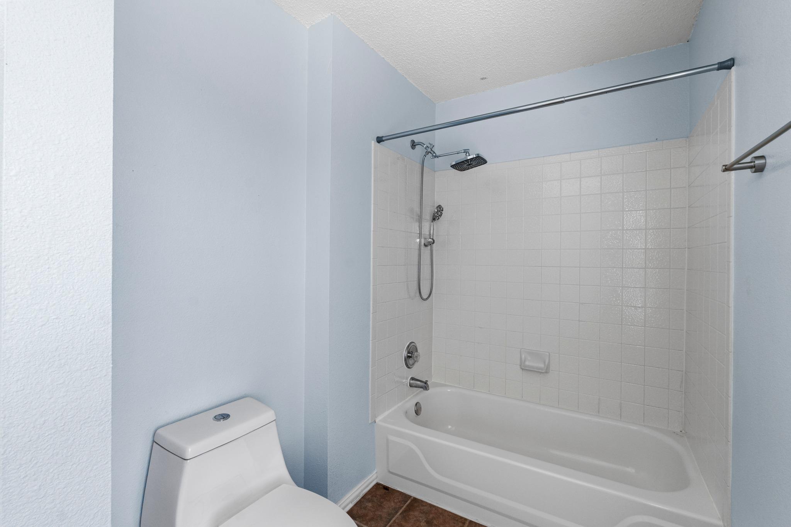
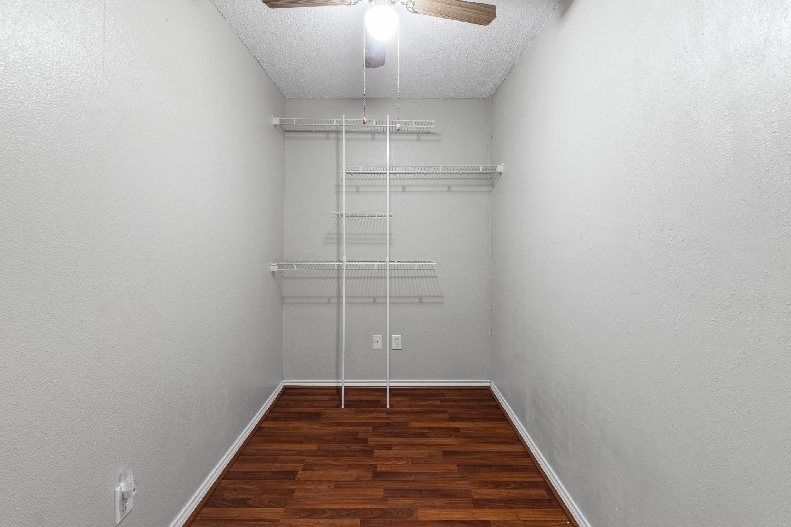
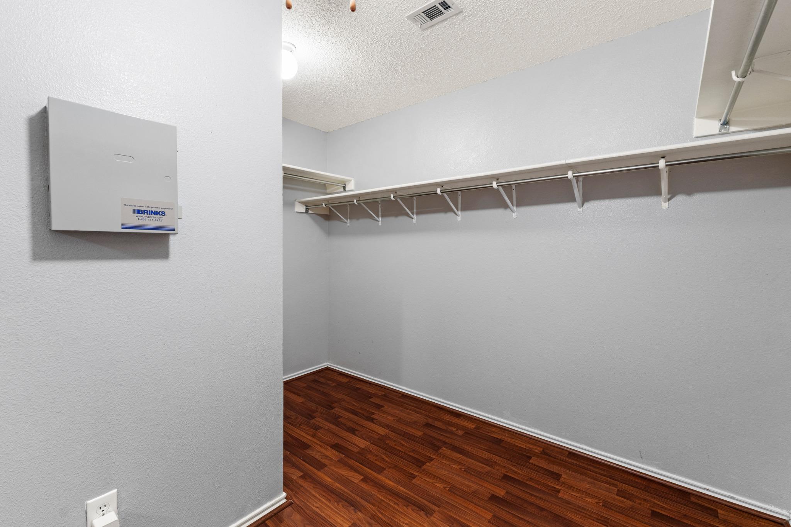
The spacious primary suite serves as a private retreat with dual walk in closets, providing exceptional storage and organization. A flexible front room can function as a formal dining area, home office, or second living space, while the upstairs loft is perfect for a media room, game room, play area, or additional workspace.

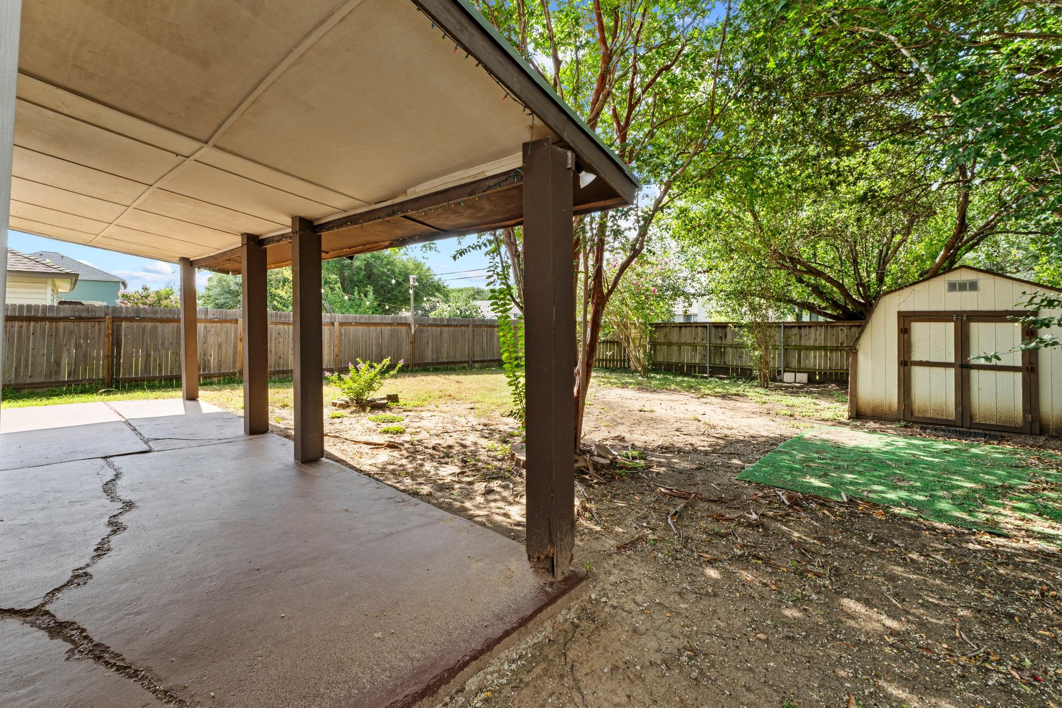
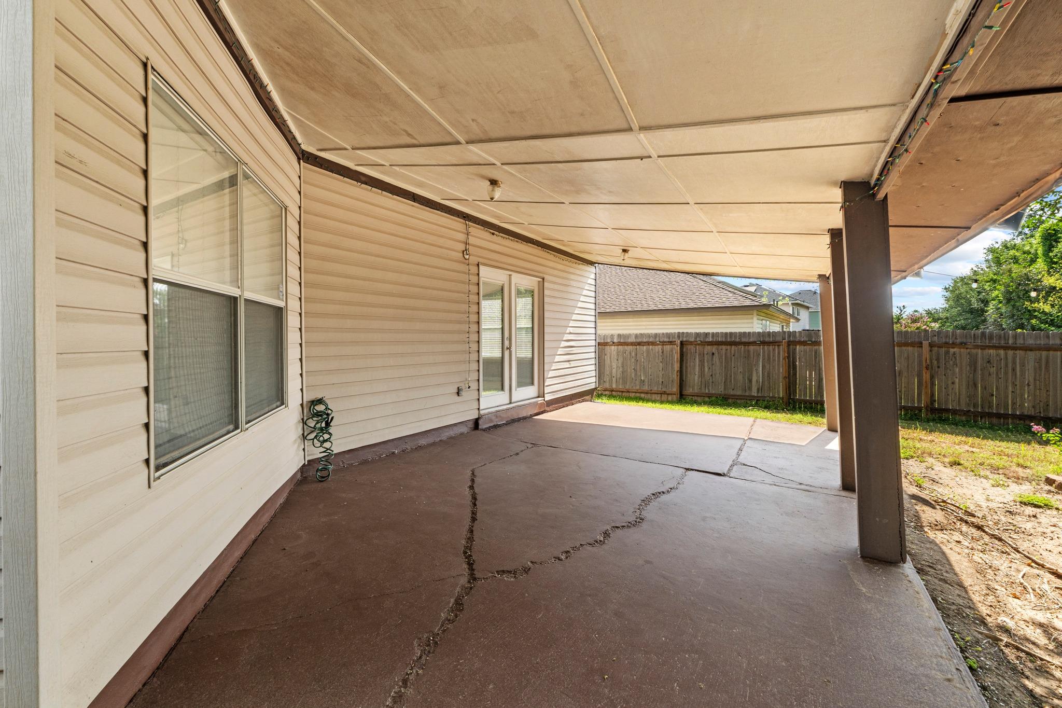
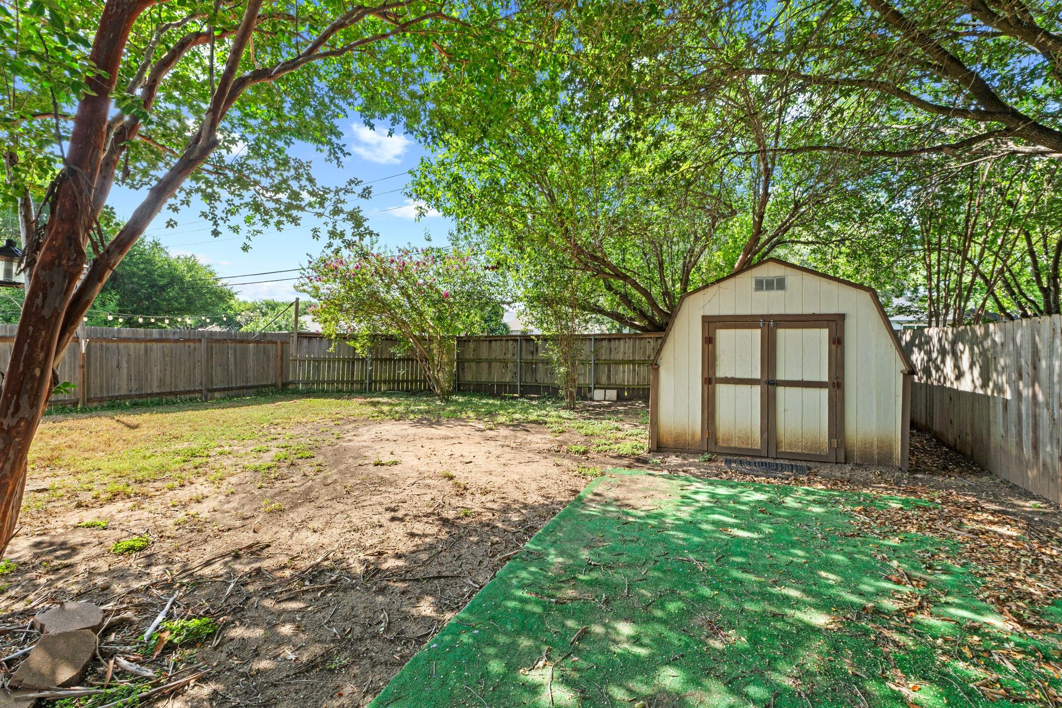
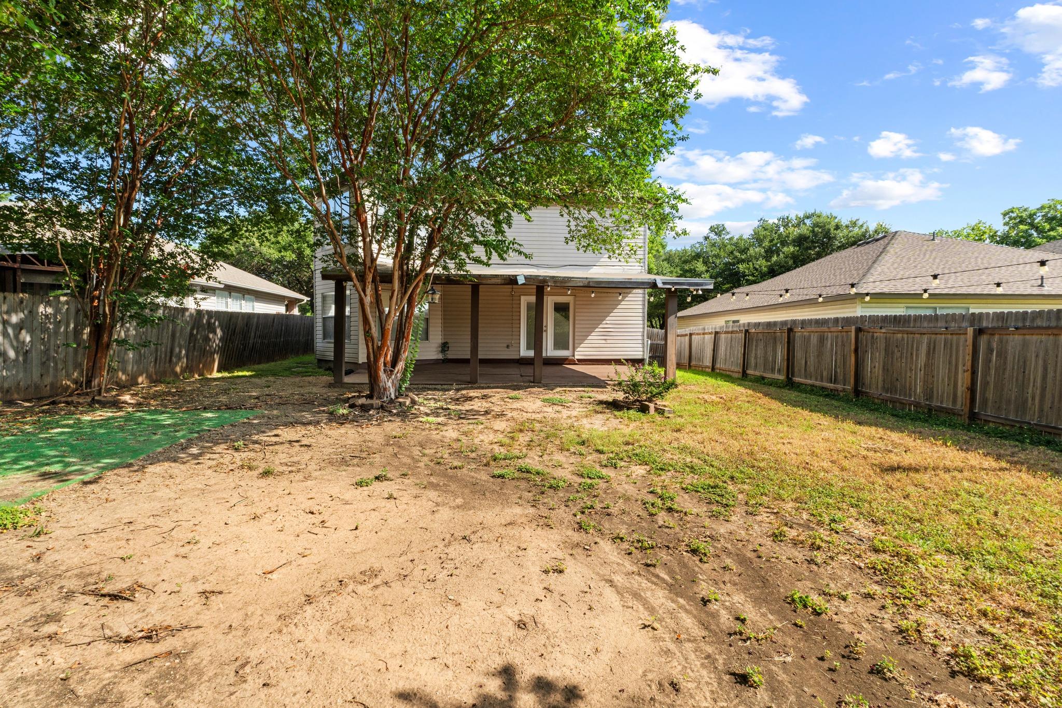
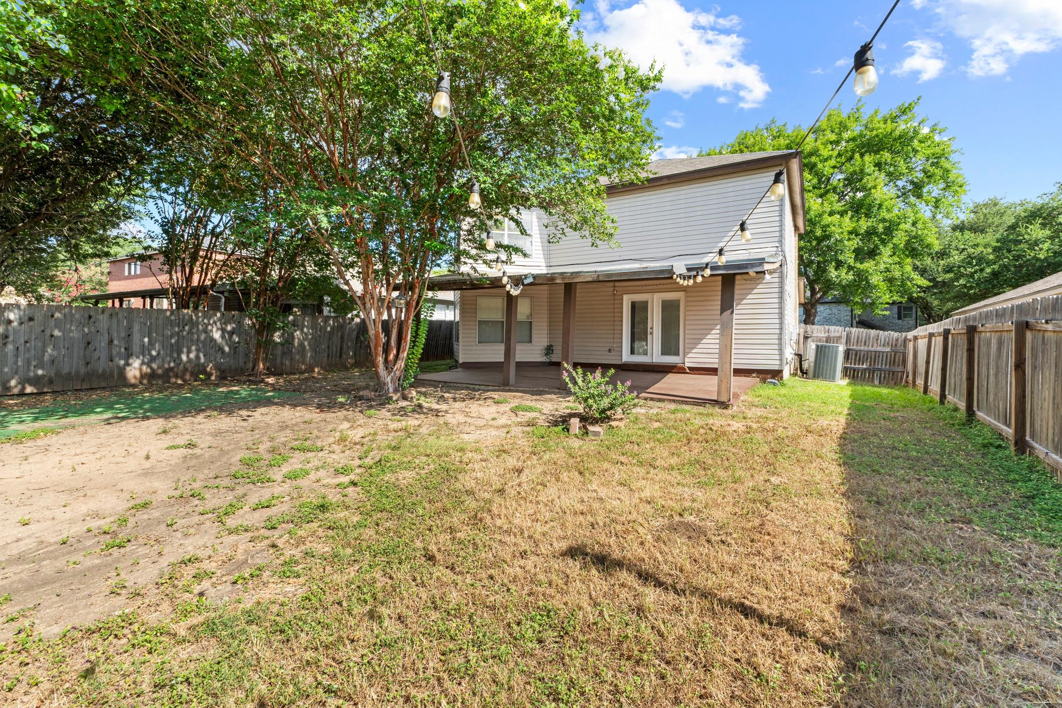
Step outside to an expansive covered patio overlooking the backyard, creating the perfect setting for morning coffee, weekend barbecues, or relaxing at the end of the day.

Ideally located in the established Chandler Creek neighborhood, residents enjoy nearby parks, playgrounds, walking trails, and convenient access to top employers, shopping, dining, medical facilities, and major commuter routes including SH 130 and I 35. Downtown Round Rock, Georgetown, and North Austin are all just minutes away.

Homes that combine generous living spaces, flexible floor plans, and an unbeatable location rarely become available for lease in Chandler Creek. Whether you're working from home, entertaining guests, or simply looking for room to spread out, this home offers the comfort and convenience to fit your lifestyle.

3
beds

3
baths

2,351 Sq.Ft. LIVING AREA

6,446.88 Sq.Ft. lot

image

Schedule a Showing

I would love to show you this beautiful property. Please select your preferred date and time below. I will be in touch shortly to confirm your appointment.

Schedule a Showing

I would love to show you this beautiful property. Please select your preferred date and time below. I will be in touch shortly to confirm your appointment.
Thank you for your interest in 1704 Matagorda DR, Round Rock, TX 78664. We are reviewing your request and will be in touch shortly!

Features & Amenities

Interior

  • total bedrooms3
  • Total bathrooms3
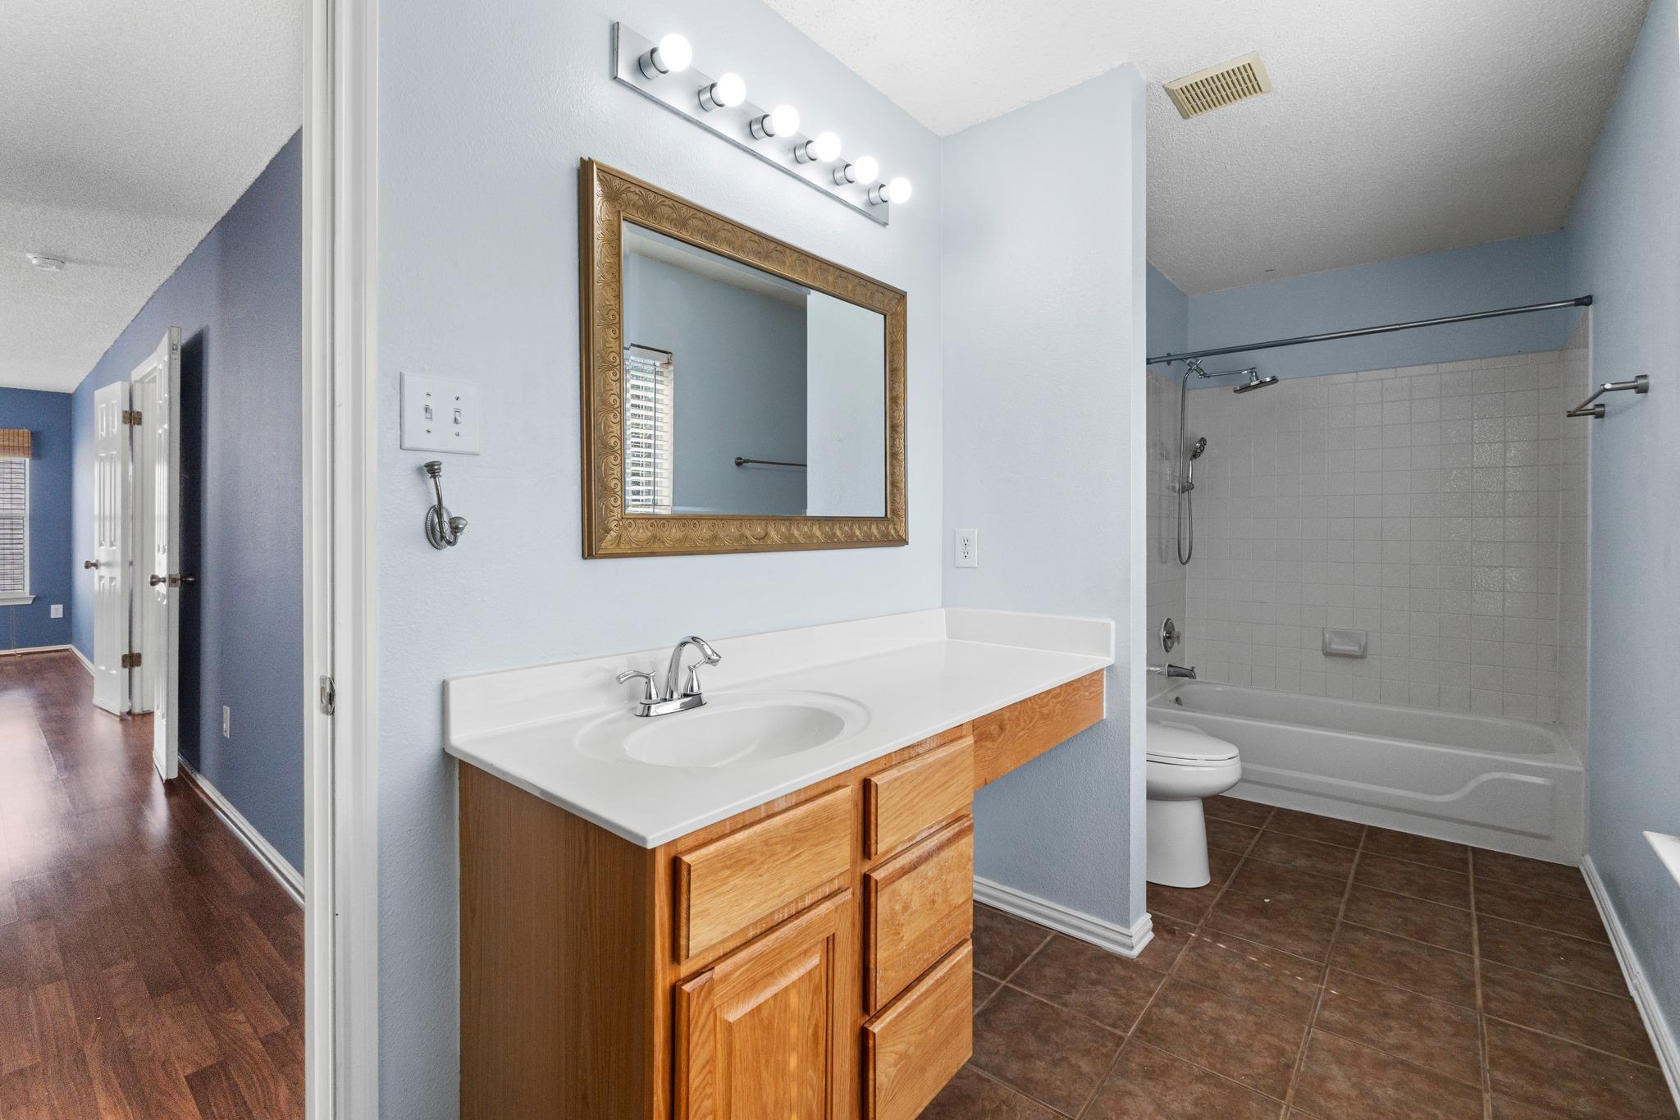
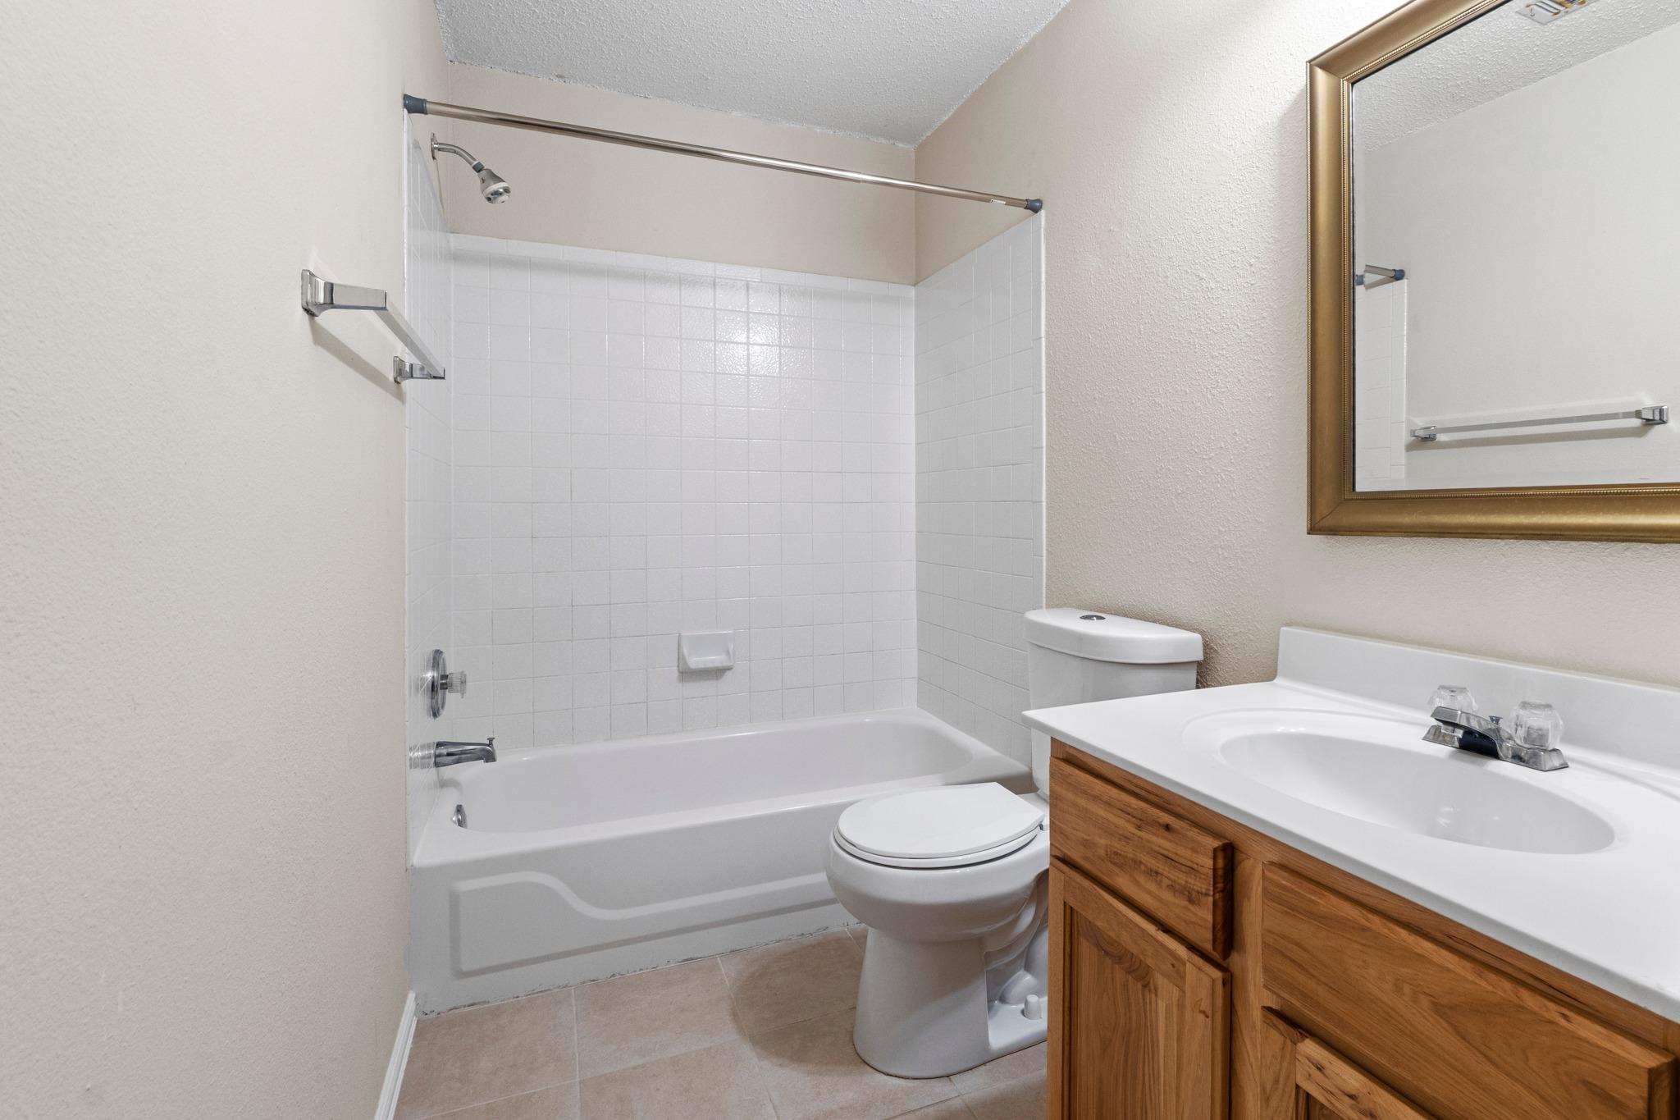
  • full bathrooms2
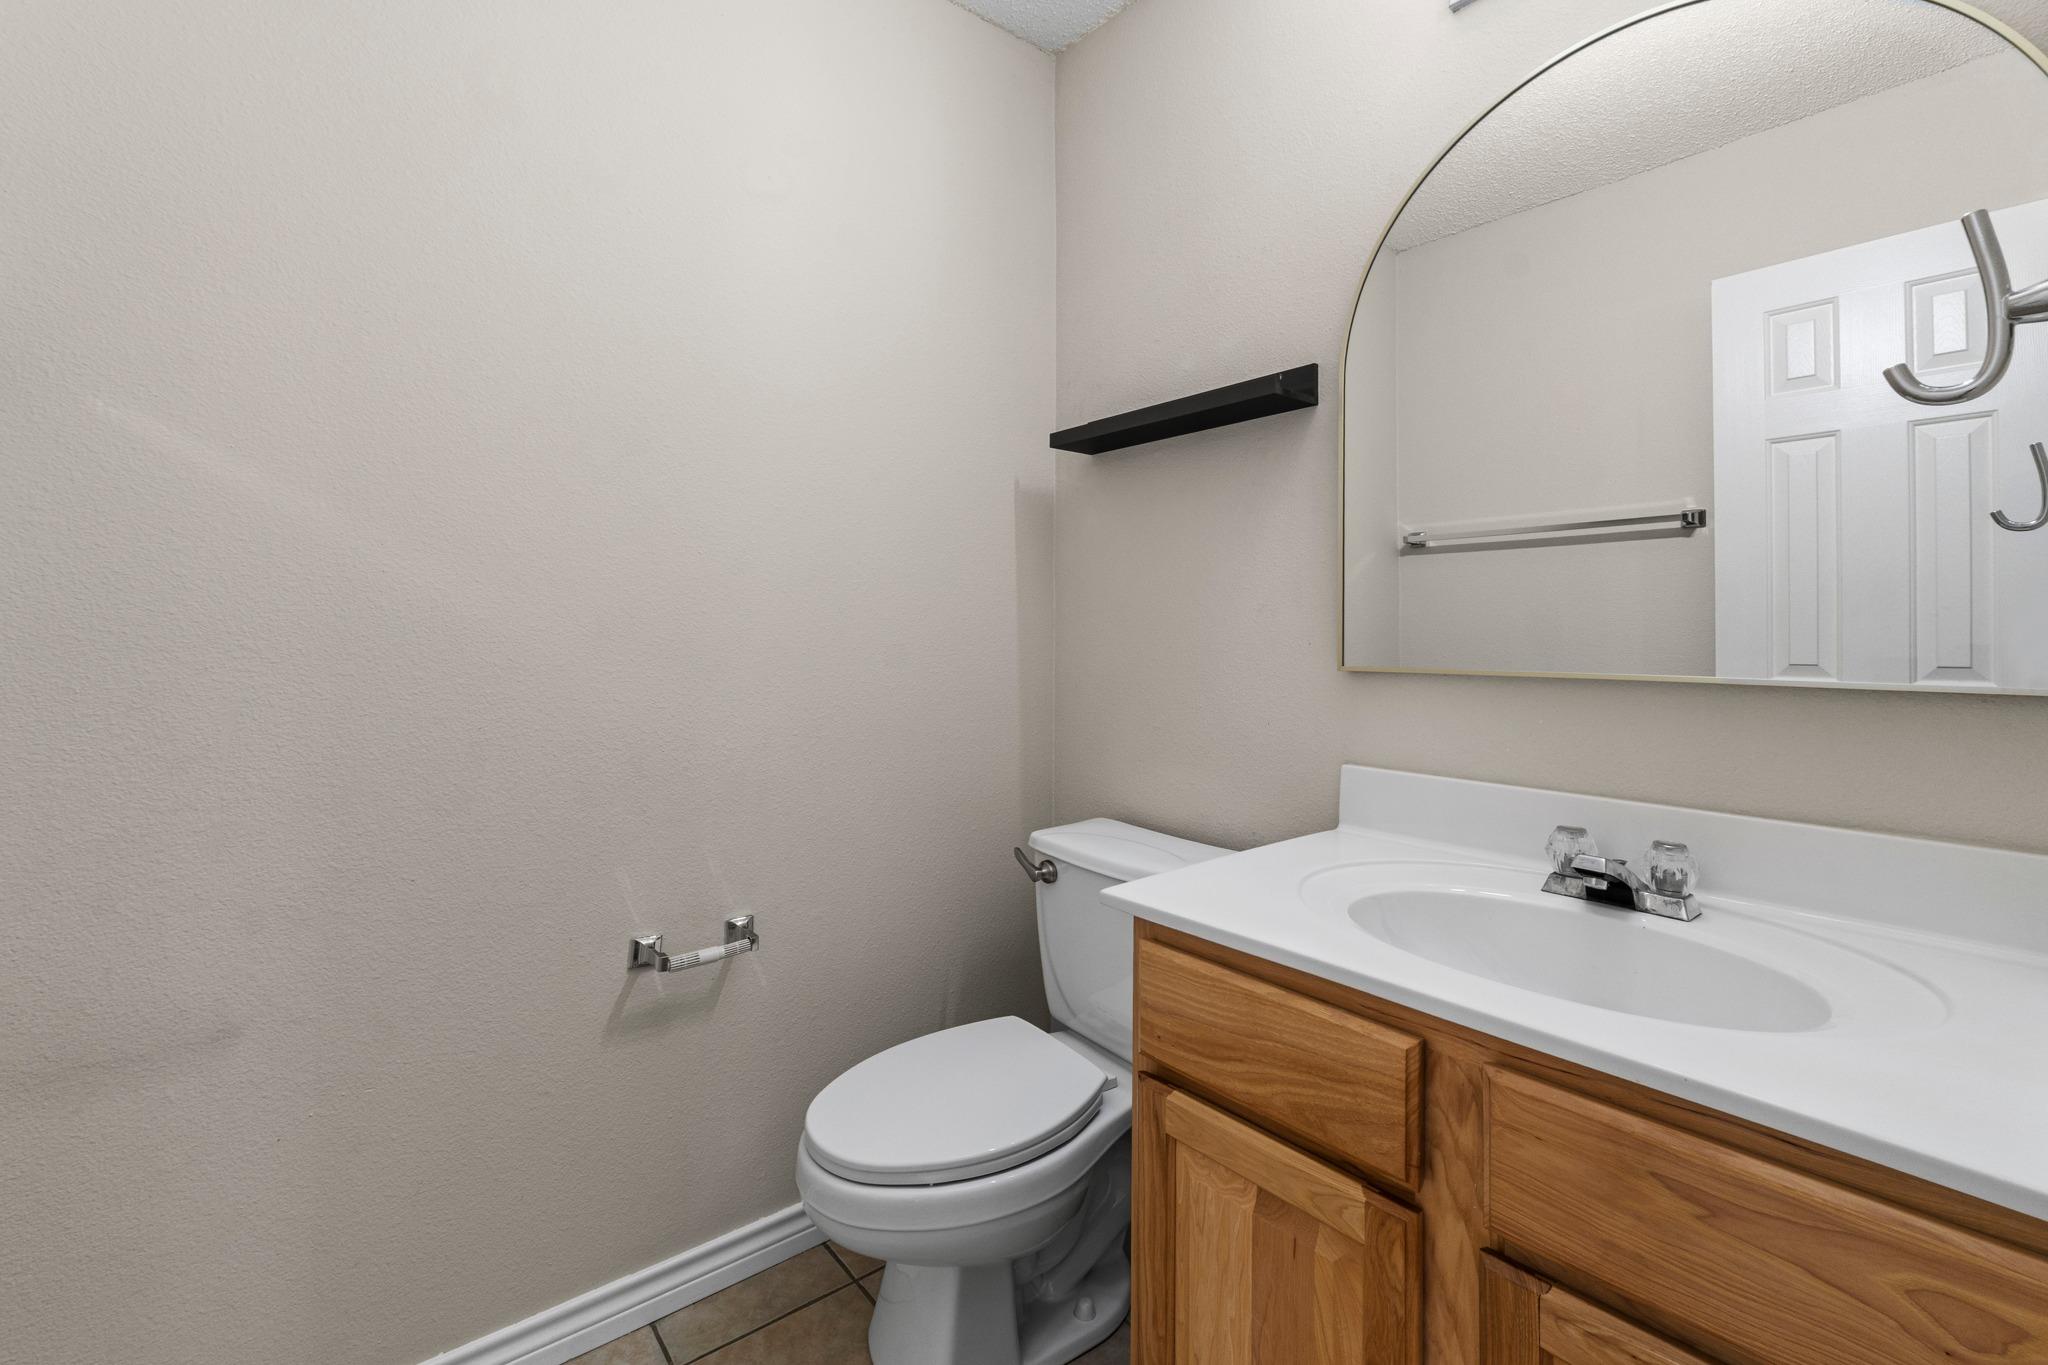
  • half bathroom1
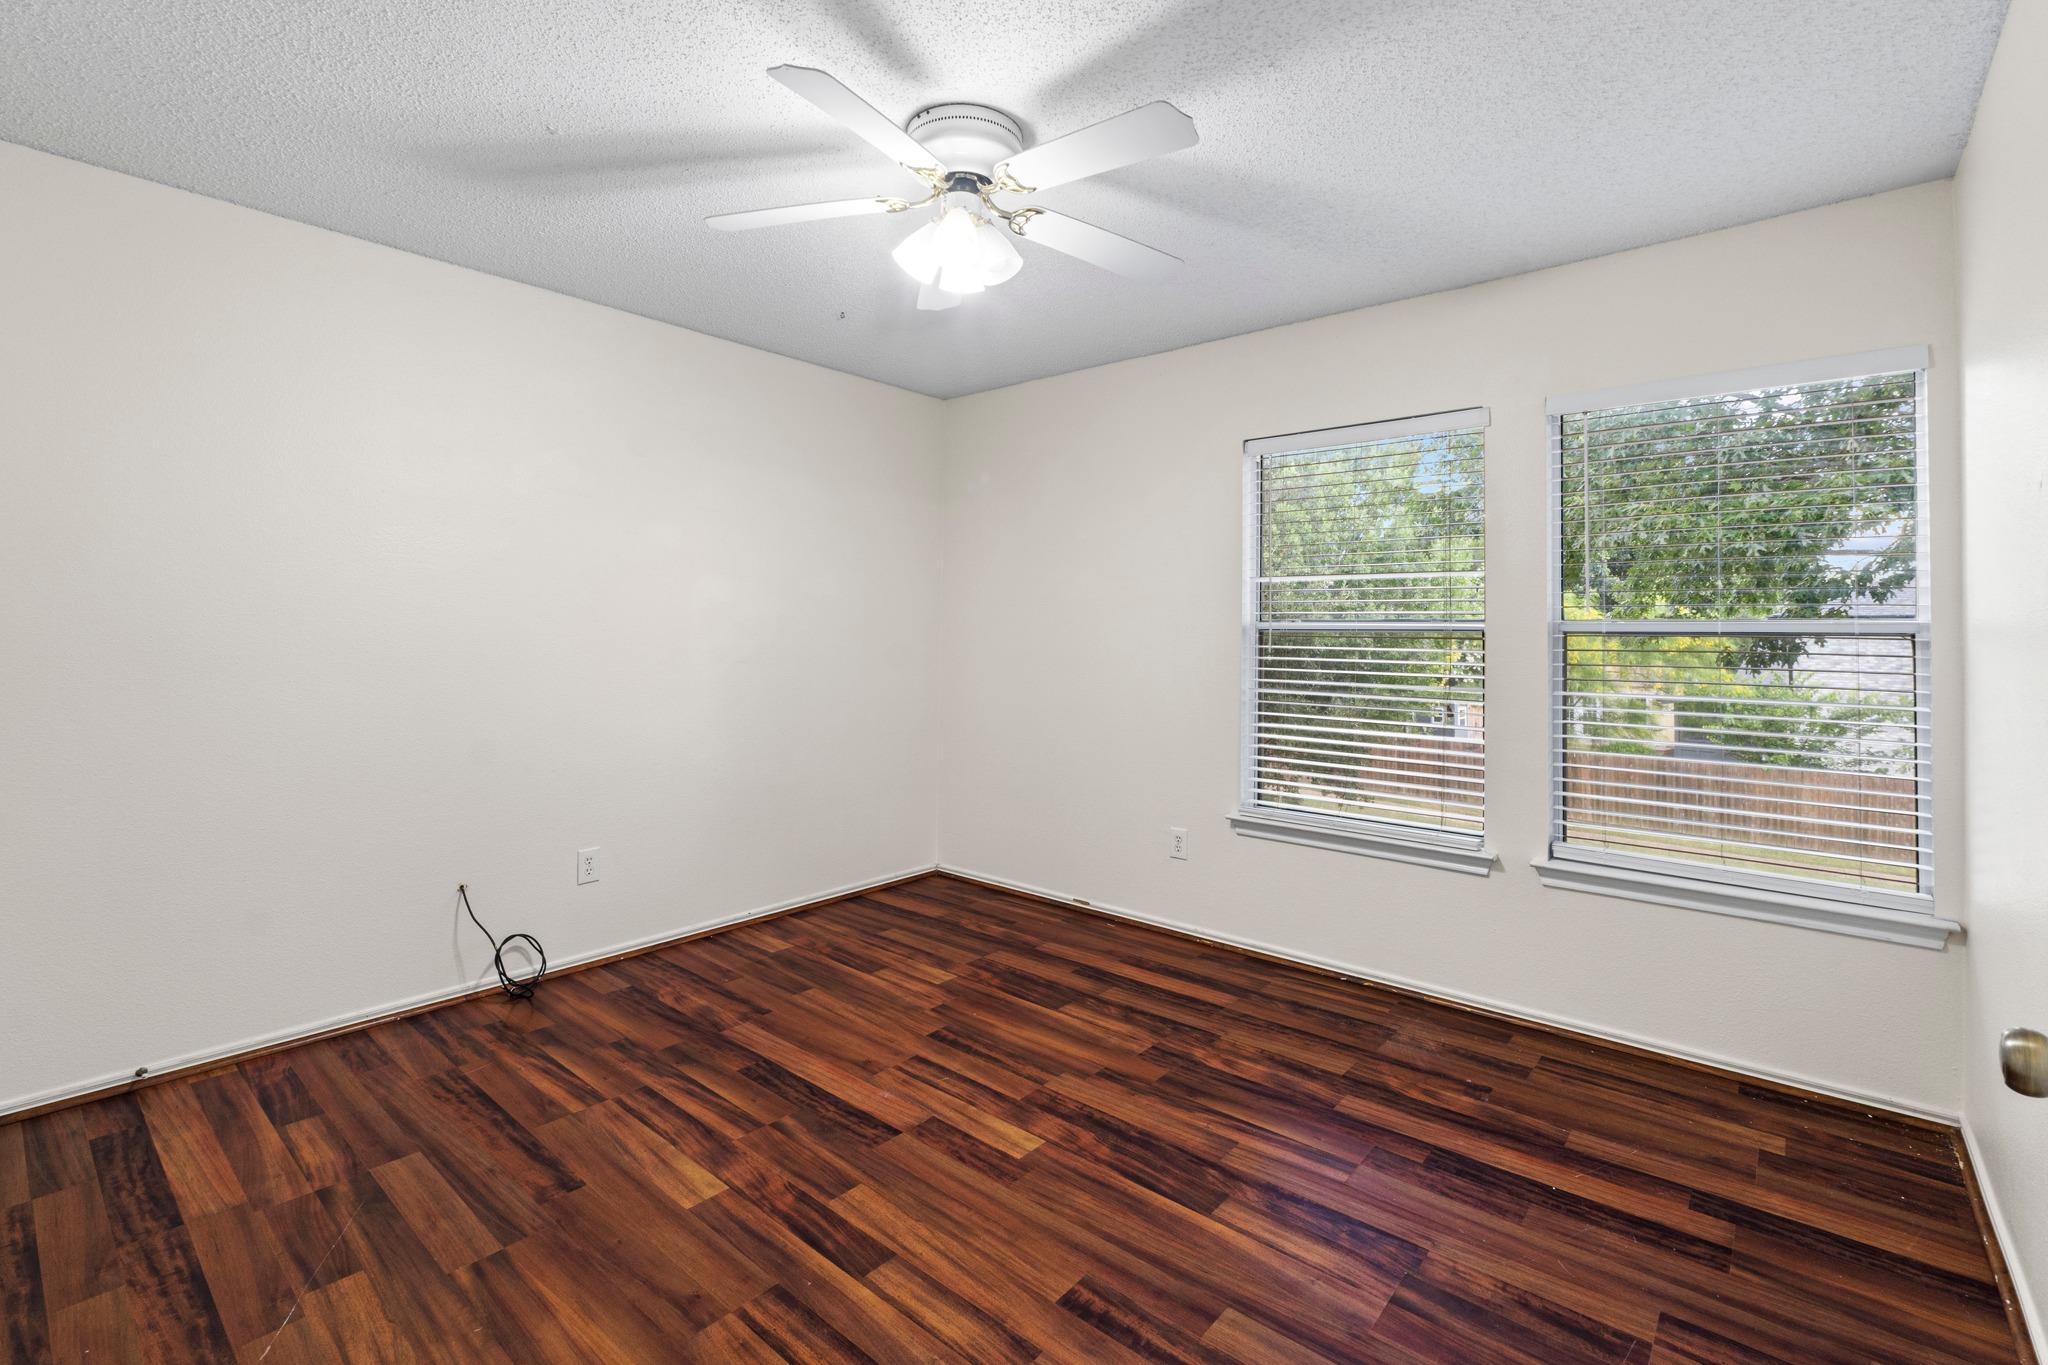
  • Flooring Laminate, Tile
  • Fireplace None
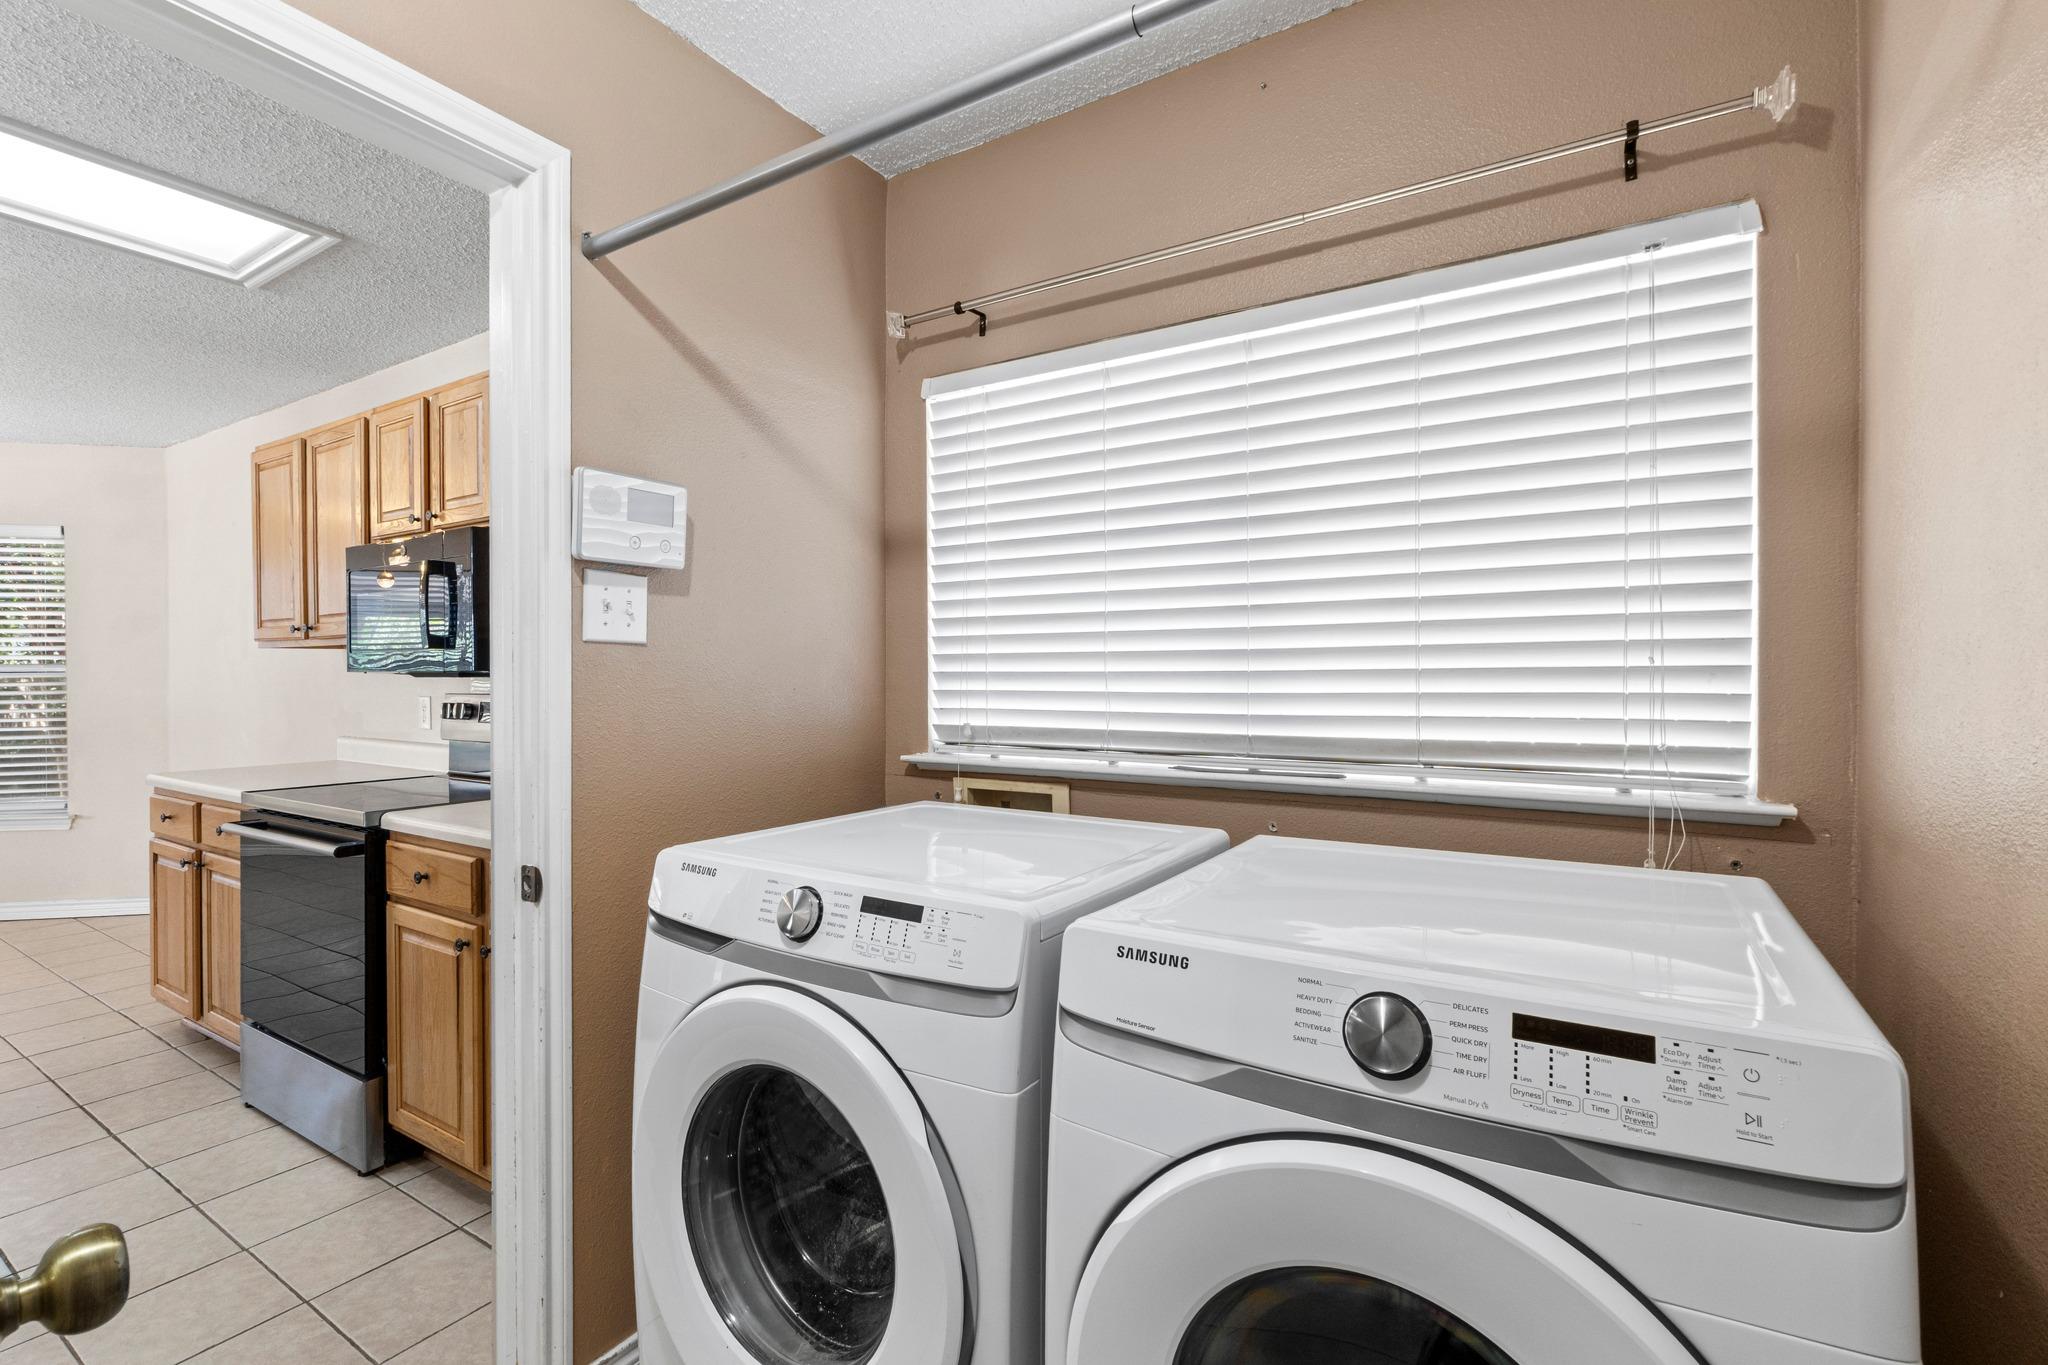
  • APPLIANCES Dishwasher, Disposal, Dryer, Electric Range, Microwave, Refrigerator, Washer
  • other interior Features Ceiling Fan(s), Interior Steps, Kitchen Island, Multiple Dining Areas, Multiple Living Areas, Open Floorplan, Pantry, Walk-In Closet(s)

Area & Lot

  • Status For Lease
  • Living Area2,351 Sq.Ft.
  • Lot Area6,446.88 Sq.Ft.
  • MLS® ID4424765
  • TypeResidential
  • YEAR BUILT2000
  • Water FrontageNone
  • View DescriptionNone
  • Elementary SchoolDouble File Trail
  • Middle SchoolCPL Robert P Hernandez
  • High SchoolStony Point
  • School DistrictRound Rock ISD

Exterior

  • STORIES2
  • Garage Space2.0
  • water SourcePublic
  • utilitiesElectricity Available, Phone Available, Water Available
  • PoolNone
  • roofComposition
  • lot featuresBack Yard
  • parkingAttached, Garage, Garage Faces Front
  • HEAT TYPECentral
  • AIR CONDITIONINGCentral Air
  • sewerPublic Sewer
  • SubstructureSlab
  • Disability FeaturesNone
  • other exterior FeaturesPrivate Yard

Financial

  • Lease Price$2,100/mo
  • Lease Term 12 MONTHS
View Virtual Tour

Work With Debbie

Debbie loves educating her clients on real estate trends and processes. Her clients always walk away with more knowledge and know-how.

Follow Us on Instagram