1700 Colony Creek DR
SEE ALL PHOTOS
1700 Colony Creek DR
Courtesy of Compass RE Texas, LLC, Sarah Sutfin Listing Contact: (512) 775-4151 
For Sale

1700 Colony Creek DR

1700 Colony Creek DR, Austin, TX 78758

$449,000
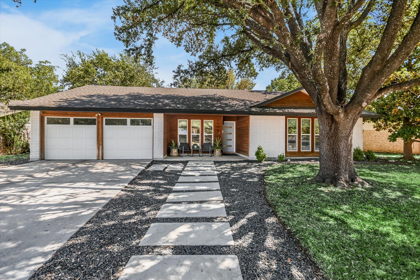
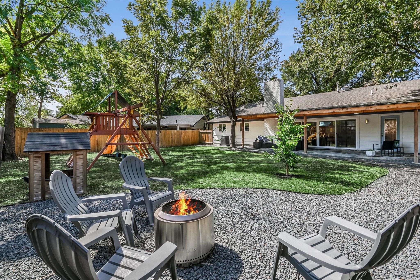
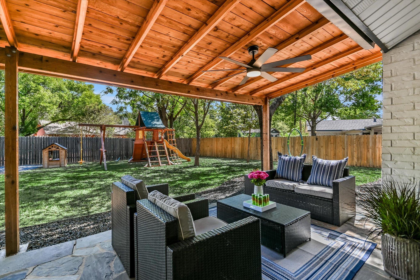
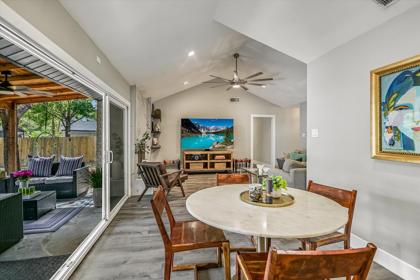
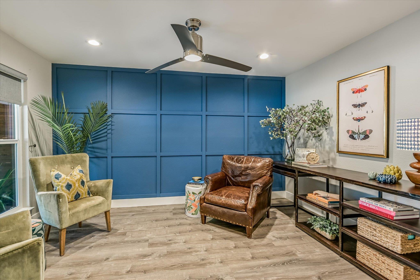
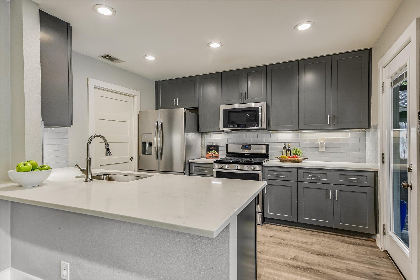
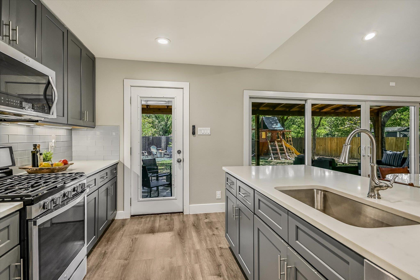
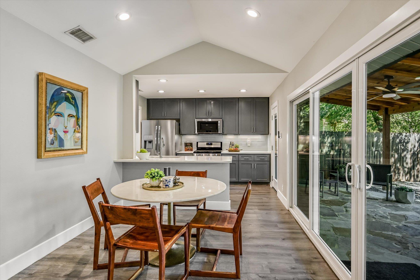
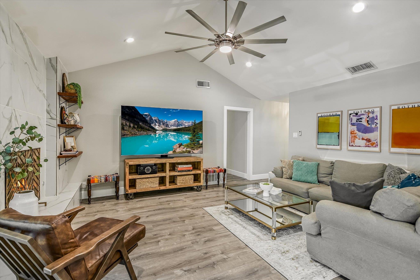
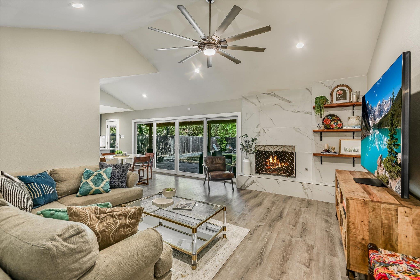
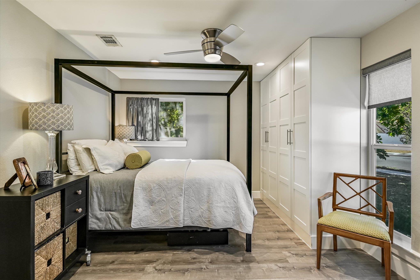
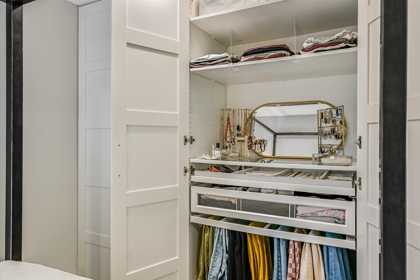
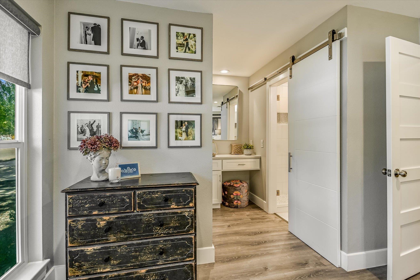
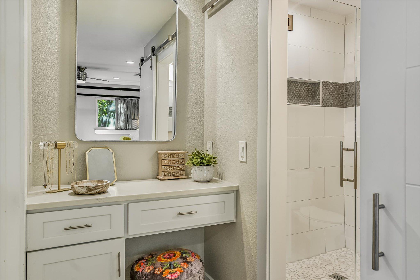
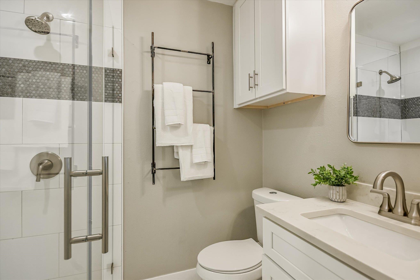
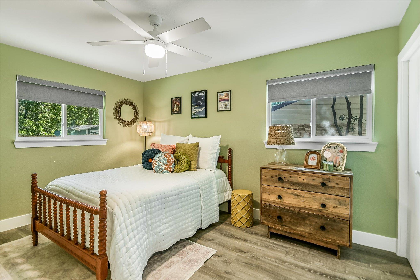
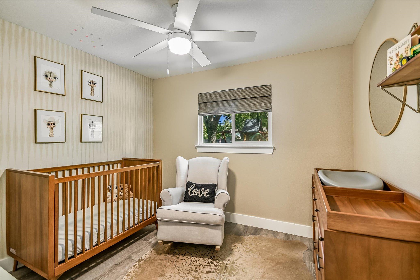
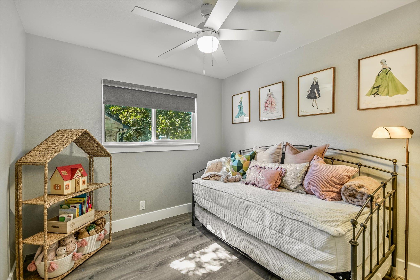
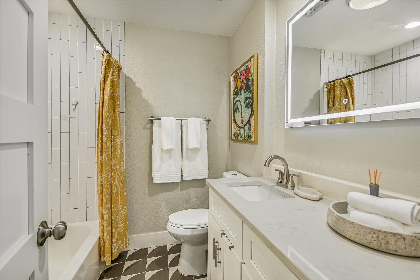
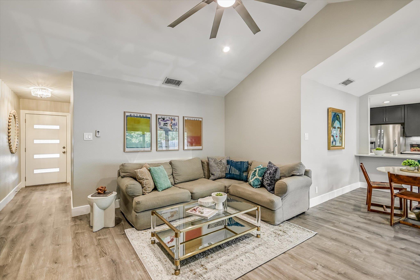
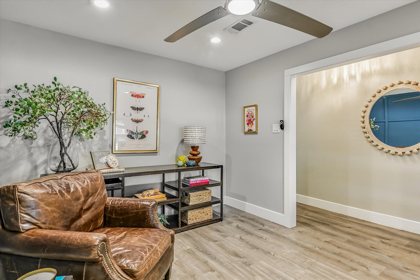
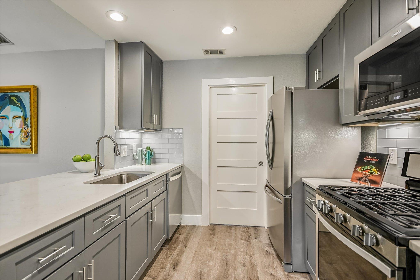
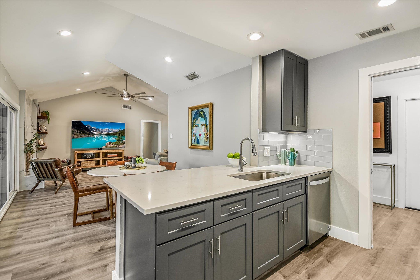
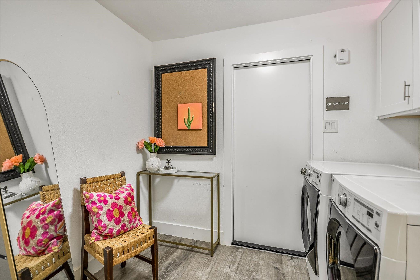
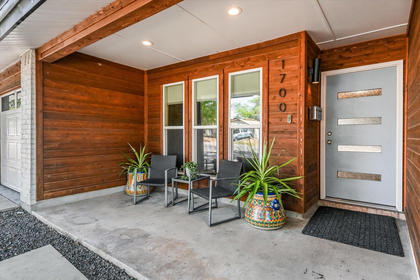
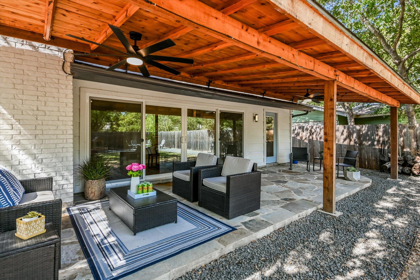
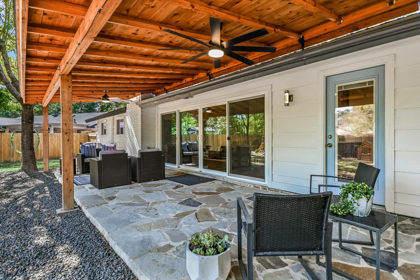
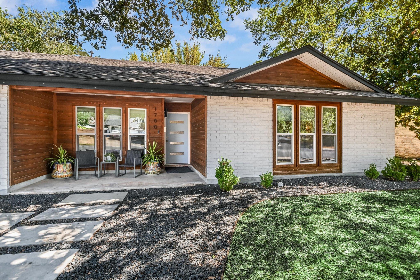
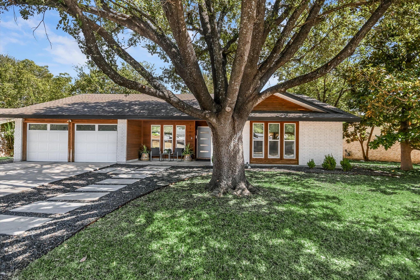
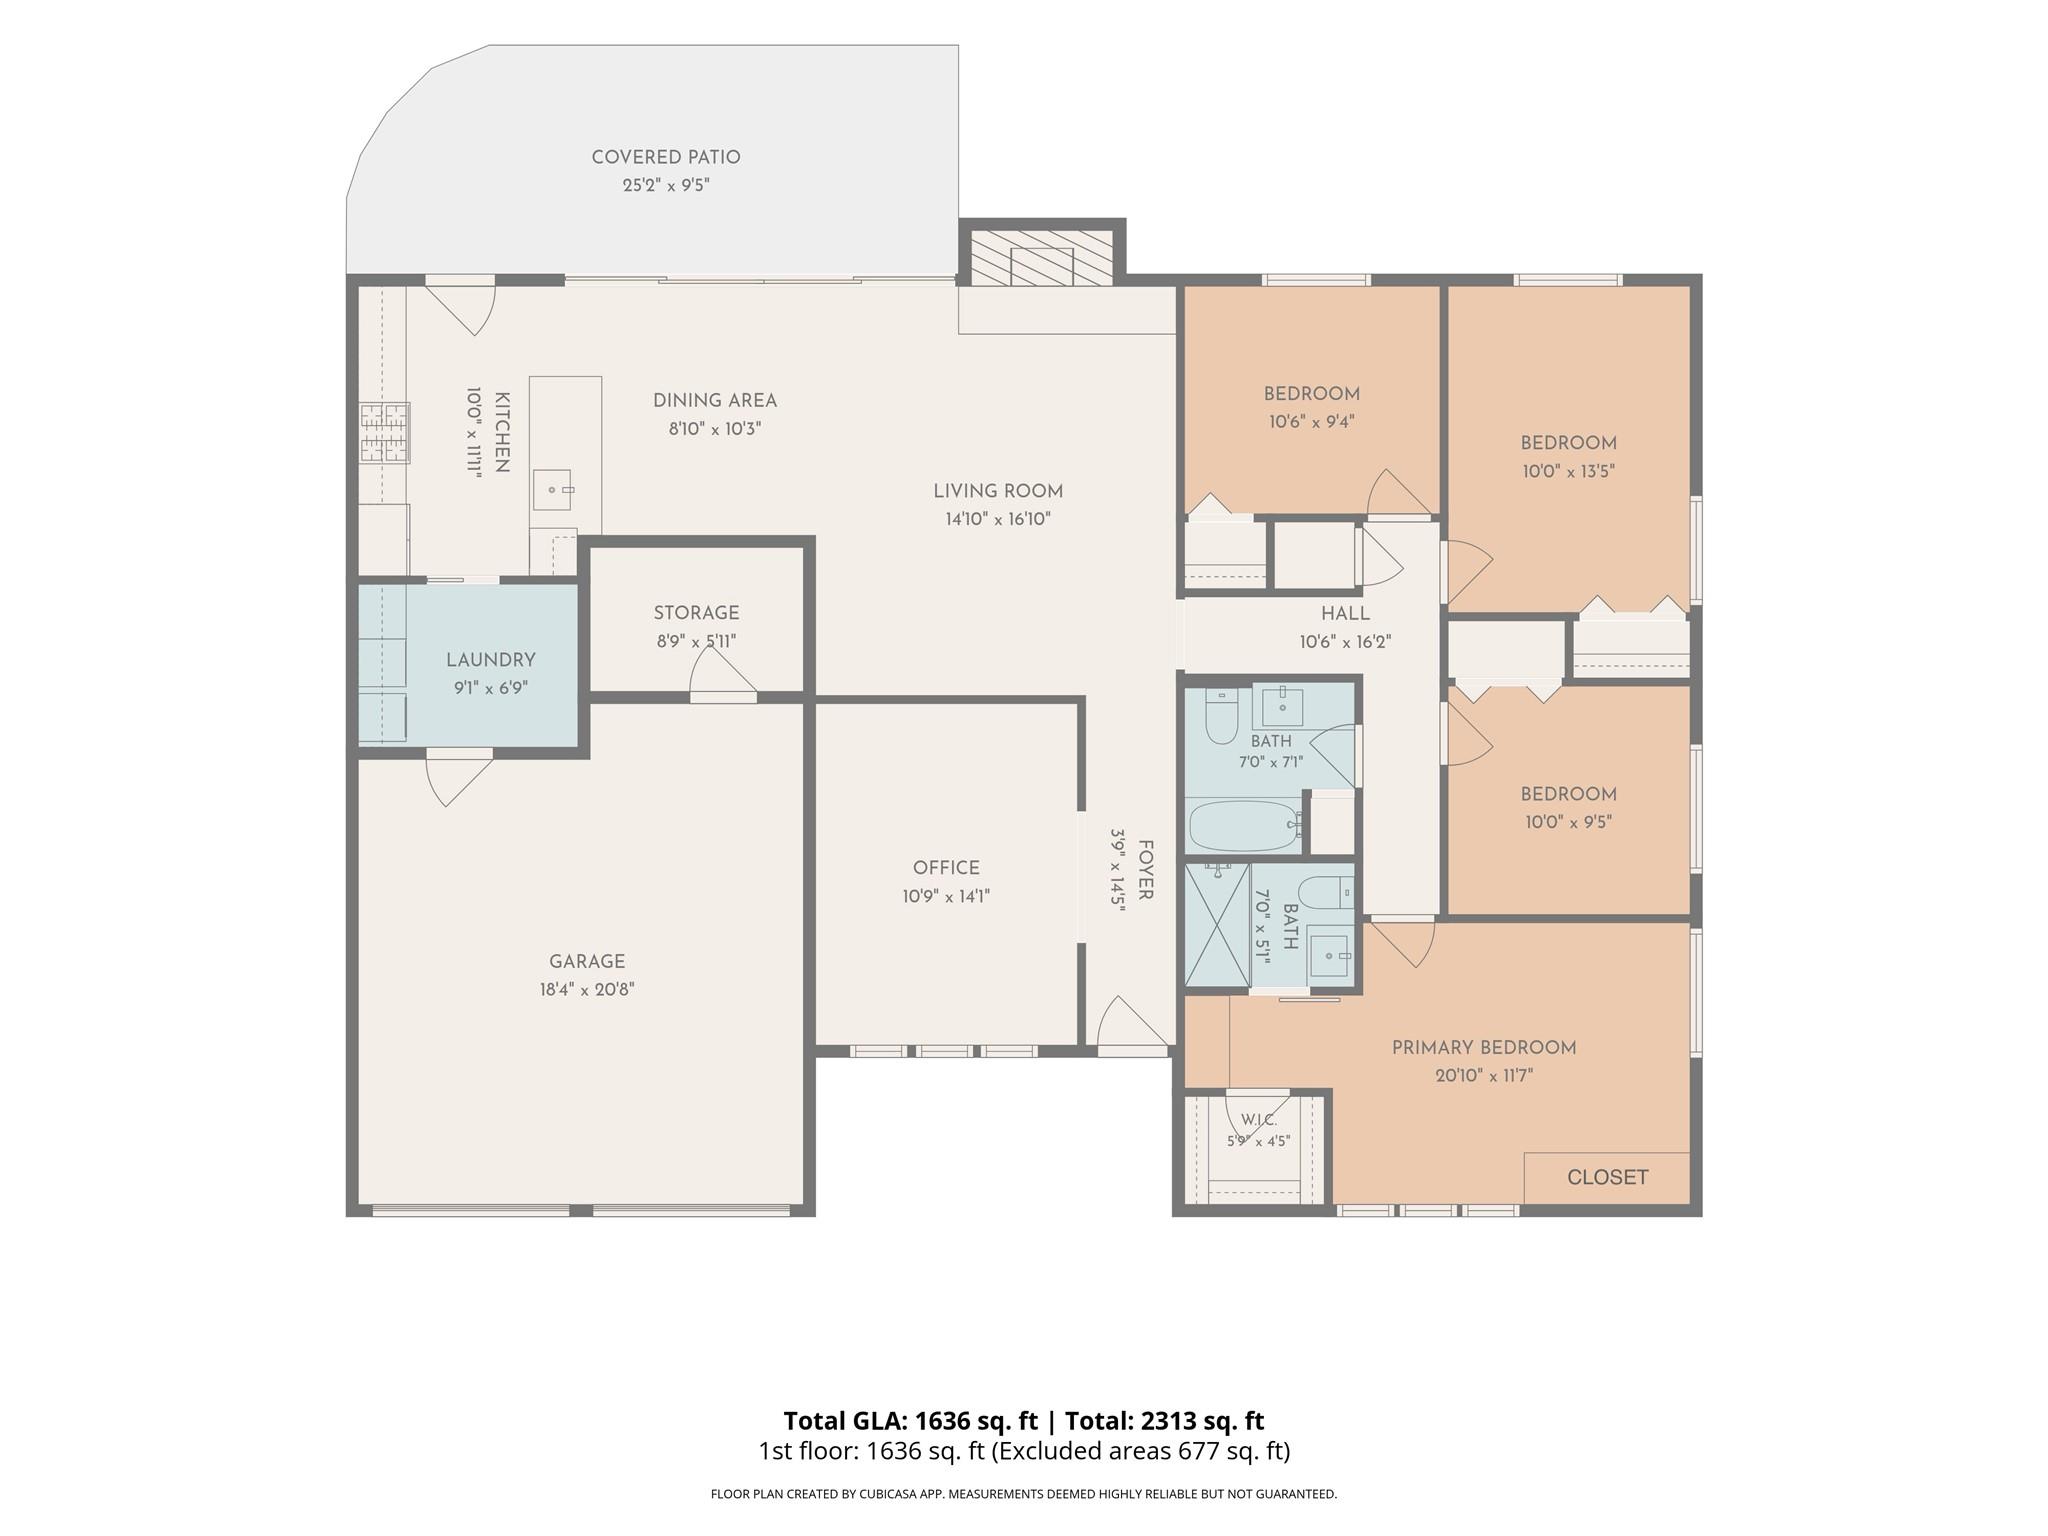
Priced to sell and move-in ready! Updated in 2020, you'll step inside to find a bright and airy open-concept layout that's ready to host your next get-together. The heart of the home flows seamlessly into the kitchen and dining areas, but the real showstopper is the wall of floor-to-ceiling glass sliding doors. These lead out to a massive, beautifully designed covered patio that feels like a true outdoor living room. It's the ultimate spot to enjoy the landscaped backyard regardless of the weather. Looking for that extra space? You've got a second flexible living area, that's ready to become whatever you need--a game room, a quiet home office, or a sophisticated dining space. This bonus space is anchored by a contemporary accent wall that adds a layer of warmth and texture, making the room feel incredibly custom and curated. When it's time to retreat, the primary suite is an absolute dream. It features not one, but two closets--including what we're calling "the best closet ever," fully loaded with pullout drawers, custom shelving, and plenty of hanging space. The ensuite bath offers a walk-in shower and a dedicated dressing space. Three additional bedrooms feature plenty of space and share a full bath decked out in seriously cute tile. Practicality meets style with a large in-home laundry room full of cabinetry and an attached two-car garage. Plus, you're perfectly positioned in North Austin with lightning-fast access to the tech corridor, The Domain, and Q2 Stadium for Austin FC match days. Come see why this home is a total game-changer!

4
beds

2
baths

1,560 Sq.Ft. LIVING AREA

9,631.12 Sq.Ft. lot

image

Schedule a Showing

I would love to show you this beautiful property. Please select your preferred date and time below. I will be in touch shortly to confirm your appointment.

Schedule a Showing

I would love to show you this beautiful property. Please select your preferred date and time below. I will be in touch shortly to confirm your appointment.
Thank you for your interest in 1700 Colony Creek DR, Austin, TX 78758. We are reviewing your request and will be in touch shortly!

Features & Amenities

Interior

  • total bedrooms4
  • Total bathrooms2
  • full bathrooms2
  • Flooring Tile, Vinyl
  • Fireplace Gas, Gas Starter, Living Room, Wood Burning
  • APPLIANCES Dishwasher, Disposal, Microwave, Free-Standing Gas Oven, Refrigerator, Gas Water Heater
  • other interior Features Ceiling Fan(s), High Ceilings, Vaulted Ceiling(s), Quartz Counters, Electric Dryer Hookup, Gas Dryer Hookup, Eat-in Kitchen, Entrance Foyer, High Speed Internet, Multiple Living Areas, No Interior Steps, Open Floorplan, Primary Bedroom on Main, Recessed Lighting, Washer Hookup

Area & Lot

  • Status For Sale
  • Living Area1,560 Sq.Ft.
  • Lot Area9,631.12 Sq.Ft.
  • MLS® ID8275828
  • TypeResidential
  • YEAR BUILT1969
  • Water FrontageNone
  • View DescriptionCreek/Stream, Neighborhood
  • Elementary SchoolWooldridge
  • Middle SchoolBurnet (Austin ISD)
  • High SchoolNavarro Early College
  • School DistrictAustin ISD

Exterior

  • STORIES1
  • Garage Space2.0
  • water SourcePublic
  • utilitiesInternet-Fiber, Natural Gas Connected, Phone Available, Sewer Connected, Water Connected
  • PoolNone
  • roofComposition
  • lot featuresCurbs, Front Yard, Landscaped, Level, Trees-Medium (20 Ft - 40 Ft), Trees-Moderate
  • parkingAttached, Door-Multi, Garage, Garage Door Opener, Garage Faces Front
  • HEAT TYPEFireplace(s), Natural Gas
  • AIR CONDITIONINGCeiling Fan(s), Central Air, Electric
  • sewerPublic Sewer
  • SubstructureSlab
  • Disability FeaturesNone
  • other exterior FeaturesElectric Car Plug-in, Gutters Partial, Private Yard

Financial

  • Sales Price$449,000
  • Real Estate Tax $8,012/yr
View Virtual Tour

Mortgage Calculator

Estimate your monthly mortgage payment, including the principal and interest, property taxes, and HOA. Adjust the values to generate a more accurate rate.
All estimates are provided for informational purposes only. Actual amounts may vary.
$0,000 Your Payment 20 15 65
$0,000 Your Payment

Work With Debbie

Debbie loves educating her clients on real estate trends and processes. Her clients always walk away with more knowledge and know-how.

Follow Us on Instagram