
17 Chandon LN
17 Chandon LN
17 Chandon LN
17 Chandon LN
17 Chandon LN
17 Chandon LN
17 Chandon LN
17 Chandon LN
17 Chandon LN
17 Chandon LN
17 Chandon LN
17 Chandon LN
17 Chandon LN
17 Chandon LN
17 Chandon LN
17 Chandon LN
17 Chandon LN
17 Chandon LN
17 Chandon LN
17 Chandon LN
17 Chandon LN
17 Chandon LN
17 Chandon LN
17 Chandon LN
17 Chandon LN
17 Chandon LN
17 Chandon LN
17 Chandon LN
17 Chandon LN
17 Chandon LN
17 Chandon LN
17 Chandon LN
17 Chandon LN
17 Chandon LN
SEE ALL PHOTOS
17 Chandon LN
17 Chandon LN
17 Chandon LN
17 Chandon LN
17 Chandon LN
17 Chandon LN
17 Chandon LN
17 Chandon LN
17 Chandon LN
17 Chandon LN
17 Chandon LN
17 Chandon LN
17 Chandon LN
17 Chandon LN
17 Chandon LN
17 Chandon LN
17 Chandon LN
17 Chandon LN
17 Chandon LN
17 Chandon LN
17 Chandon LN
17 Chandon LN
17 Chandon LN
17 Chandon LN
17 Chandon LN
17 Chandon LN
17 Chandon LN
17 Chandon LN
17 Chandon LN
17 Chandon LN
17 Chandon LN
17 Chandon LN
17 Chandon LN
17 Chandon LN
Courtesy of Compass RE Texas, LLC, Elle Spikes Listing Contact: (512) 669-2626 
For Sale

17 Chandon LN

17 Chandon LN, Austin, TX 78734

$625,000
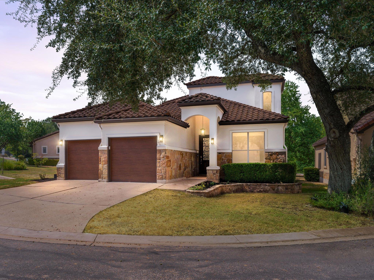
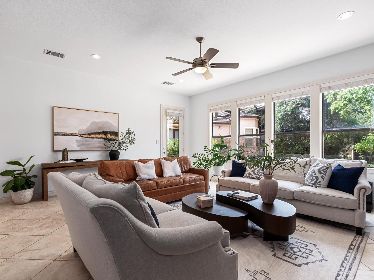
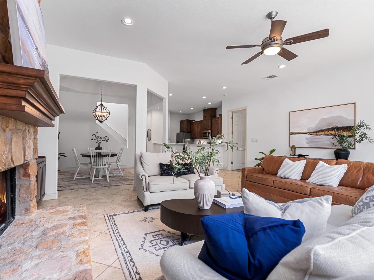
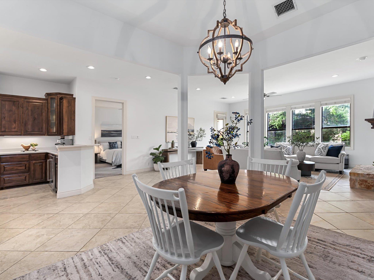
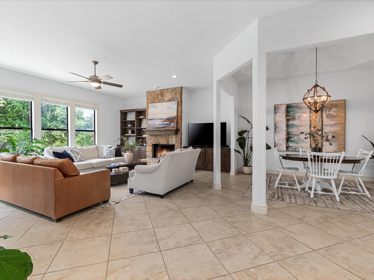
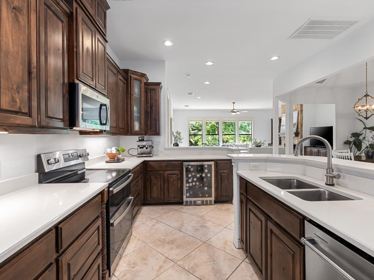
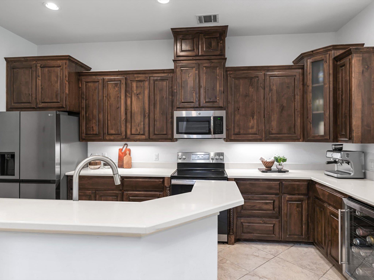
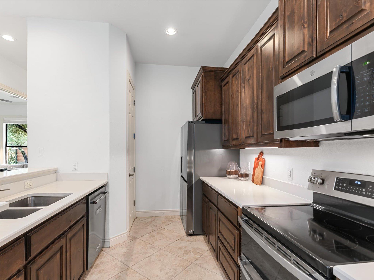
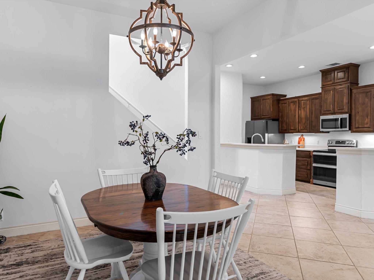
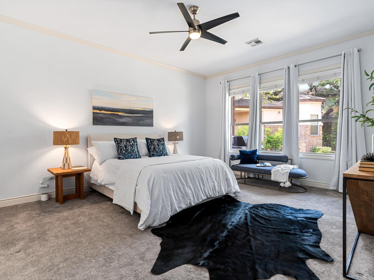
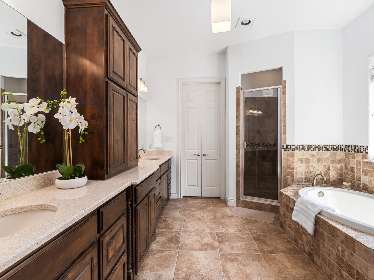
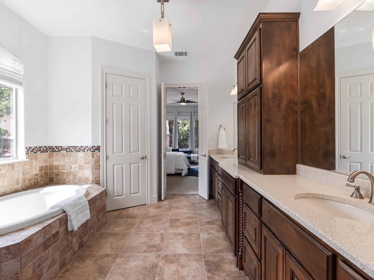
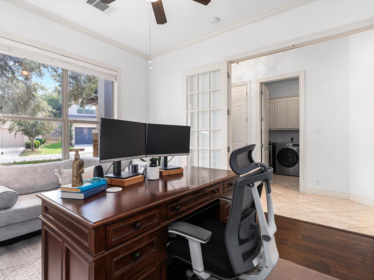
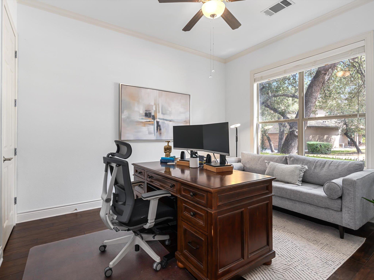
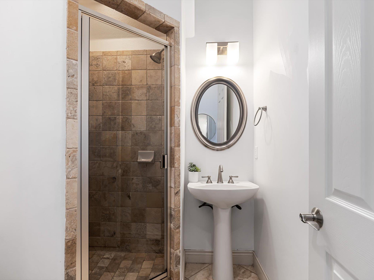
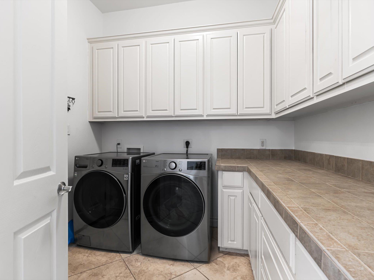
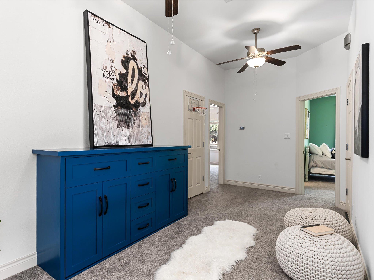
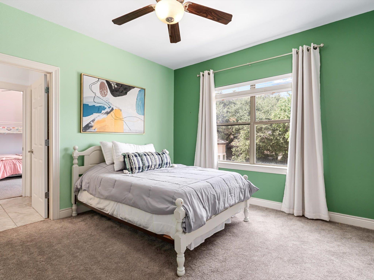
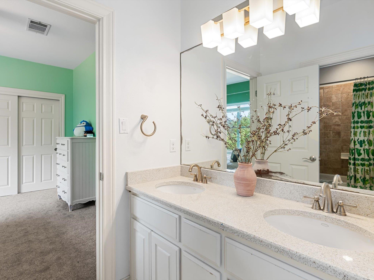
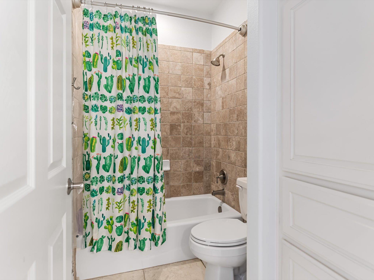
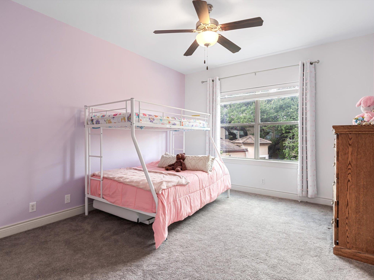
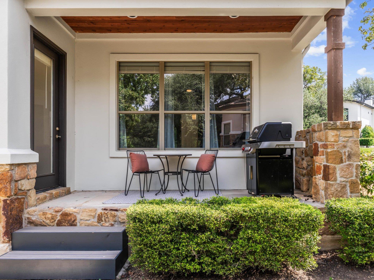
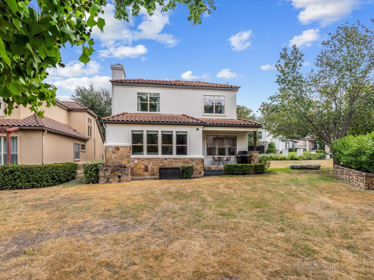
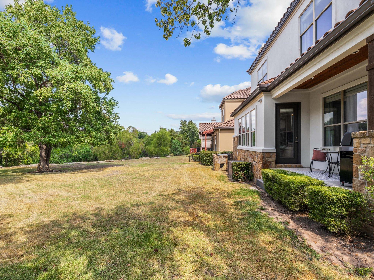
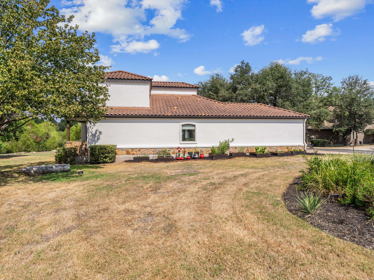
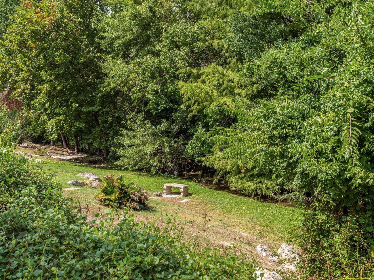
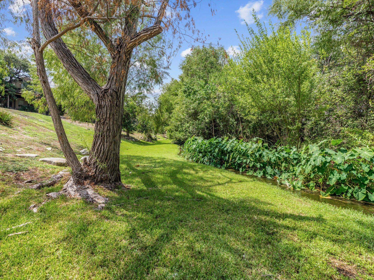
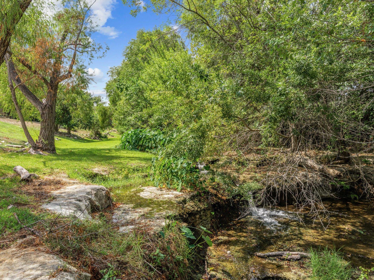
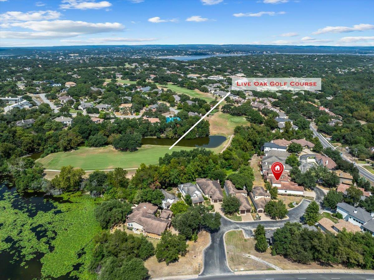
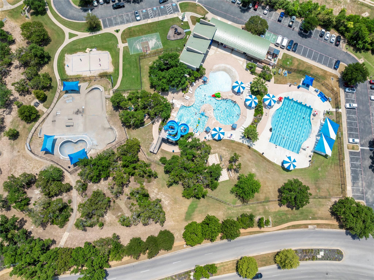
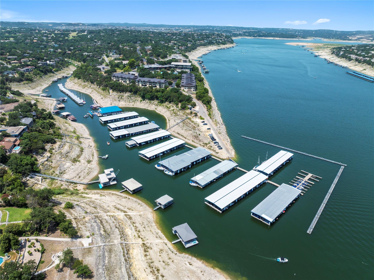
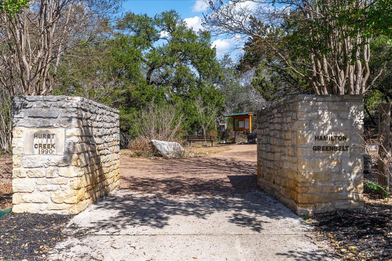
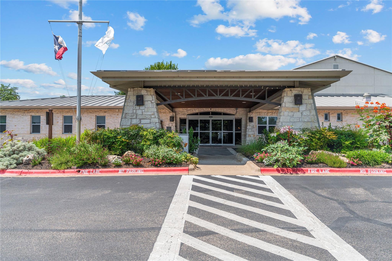
The easy rhythm of Lakeway living is captured in this beautifully maintained, move-in ready two-story home in the quiet Lake Chandon neighborhood. Stone and stucco masonry, a tile roof and meticulous landscaping create a warm first impression, and inside, nearly 2,500 sq ft unfold with timeless style and a floor plan designed for today's household. Tall ceilings, soft white walls and tile flooring set an airy backdrop, while the living room draws you in with leafy views, a stone fireplace and custom built-ins. The dining room opens to the kitchen, where rich wood cabinetry, quartz countertops, stainless appliances and a pantry bring both polish and practicality. A peninsula with bar seating makes an easy gathering spot, and a built-in wine chiller is ready for entertaining. The main-level primary suite feels quietly removed, with generous windows, plush carpeting and an ensuite featuring a soaking tub, walk-in shower, dual vanity and walk-in closet. A French-door room off the foyer offers flexibility as a guest room or office, and a well-appointed laundry room and full guest bath complete the main level. Upstairs, 2 spacious bedrooms share a Jack-and-Jill bath, and a bonus living area offers room for play or a quiet study space. Beyond the covered back porch, the yard opens to expansive shared green space backed by mature woods, a lovely setting for morning coffee or sunset toasts. Beyond your own backyard, some of Lakeway's favorite spots are just down the road: morning tee times on nearby golf courses, boat days from Lakeway Marina, trail walks on the Hamilton Greenbelt, classes and events at the Lakeway Activity Center, and quick errands or dinner at Lakeway Market. Add in acclaimed Lake Travis ISD schools, and this home makes everyday living feel a little more like the good life. Contact Elle Spikes to schedule your tour today! Buyer to independently verify all info including but not limited to square footage, restrictions, taxes, schools, HOA dues, & yr built.

4
beds

3
baths

2,486 Sq.Ft. LIVING AREA

4,665.28 Sq.Ft. lot

image

Schedule a Showing

I would love to show you this beautiful property. Please select your preferred date and time below. I will be in touch shortly to confirm your appointment.

Schedule a Showing

I would love to show you this beautiful property. Please select your preferred date and time below. I will be in touch shortly to confirm your appointment.
Thank you for your interest in 17 Chandon LN, Austin, TX 78734. We are reviewing your request and will be in touch shortly!

Features & Amenities

Interior

  • total bedrooms4
  • Total bathrooms3
  • full bathrooms3
  • Flooring Carpet, Tile
  • Fireplace Living Room, Wood Burning
  • APPLIANCES Dishwasher, Disposal, Electric Range, Exhaust Fan, Microwave, Electric Oven, Stainless Steel Appliance(s), Electric Water Heater, Wine Refrigerator
  • other interior Features Breakfast Bar, Ceiling Fan(s), High Ceilings, Chandelier, Quartz Counters, Double Vanity, Electric Dryer Hookup, French Doors, Interior Steps, Open Floorplan, Pantry, Primary Bedroom on Main, Recessed Lighting, Soaking Tub, Storage, Walk-In Closet(s), Washer Hookup

Area & Lot

  • Status For Sale
  • Living Area2,486 Sq.Ft.
  • Lot Area4,665.28 Sq.Ft.
  • MLS® ID4414050
  • TypeResidential
  • YEAR BUILT2007
  • Water FrontageNone
  • View DescriptionNeighborhood, Park/Greenbelt, Trees/Woods
  • Elementary SchoolSerene Hills
  • Middle SchoolHudson Bend
  • High SchoolLake Travis
  • School DistrictLake Travis ISD

Exterior

  • STORIES2
  • Garage Space2.0
  • water SourceMunicipal Utility District (MUD)
  • utilitiesCable Available, Electricity Available, Electricity Connected, Internet-Cable, Sewer Available, Sewer Connected, Water Available, Water Connected
  • PoolNone
  • roofTile
  • lot featuresBack to Park/Greenbelt, Front Yard, Landscaped, Sprinkler - Automatic, Sprinkler - In-ground, Trees-Medium (20 Ft - 40 Ft), Views
  • parkingAttached, Door-Multi, Driveway, Garage, Garage Door Opener, Garage Faces Front
  • HEAT TYPECentral, Fireplace(s)
  • AIR CONDITIONINGCeiling Fan(s), Central Air
  • sewerMunicipal Utility District (MUD)
  • SubstructureSlab
  • Disability FeaturesNone
  • other exterior FeaturesExterior Steps, Gutters Full, Lighting

Financial

  • Sales Price$625,000
  • Real Estate Tax $7,379/yr
  • HOA $700/3 mos
View Virtual Tour

Mortgage Calculator

Estimate your monthly mortgage payment, including the principal and interest, property taxes, and HOA. Adjust the values to generate a more accurate rate.
All estimates are provided for informational purposes only. Actual amounts may vary.
$0,000 Your Payment 20 15 65
$0,000 Your Payment

Work With Debbie

Debbie loves educating her clients on real estate trends and processes. Her clients always walk away with more knowledge and know-how.

Follow Us on Instagram