16505 Castletroy DR
16505 Castletroy DR
16505 Castletroy DR
16505 Castletroy DR
16505 Castletroy DR
16505 Castletroy DR
16505 Castletroy DR
16505 Castletroy DR
16505 Castletroy DR
16505 Castletroy DR
16505 Castletroy DR
16505 Castletroy DR
16505 Castletroy DR
16505 Castletroy DR
16505 Castletroy DR
16505 Castletroy DR
16505 Castletroy DR
16505 Castletroy DR
16505 Castletroy DR
16505 Castletroy DR
16505 Castletroy DR
16505 Castletroy DR
16505 Castletroy DR
16505 Castletroy DR
16505 Castletroy DR
SEE ALL PHOTOS
16505 Castletroy DR
16505 Castletroy DR
16505 Castletroy DR
16505 Castletroy DR
16505 Castletroy DR
16505 Castletroy DR
16505 Castletroy DR
16505 Castletroy DR
16505 Castletroy DR
16505 Castletroy DR
16505 Castletroy DR
16505 Castletroy DR
16505 Castletroy DR
16505 Castletroy DR
16505 Castletroy DR
16505 Castletroy DR
16505 Castletroy DR
16505 Castletroy DR
16505 Castletroy DR
16505 Castletroy DR
16505 Castletroy DR
16505 Castletroy DR
16505 Castletroy DR
16505 Castletroy DR
16505 Castletroy DR
Courtesy of Compass RE Texas, LLC, Cody Julian Listing Contact: (512) 318-0075 
For Sale

16505 Castletroy DR

16505 Castletroy DR, Austin, TX 78717

$470,000
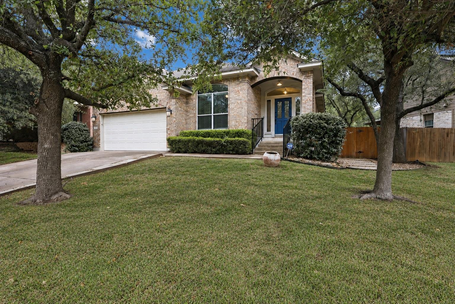
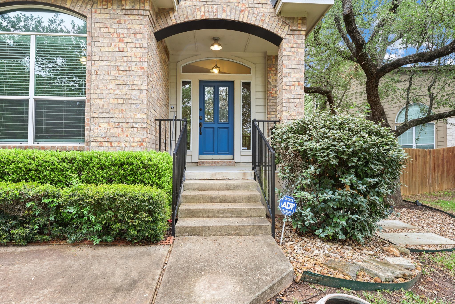
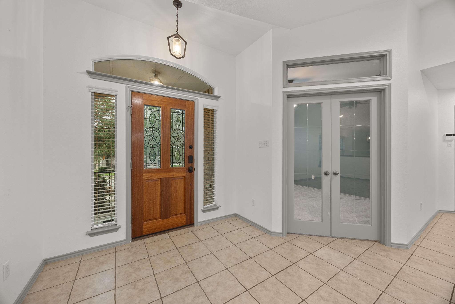
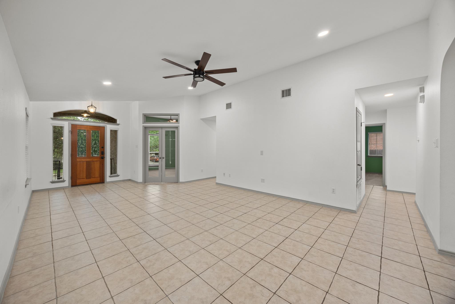
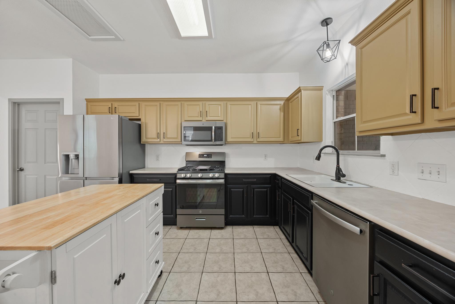
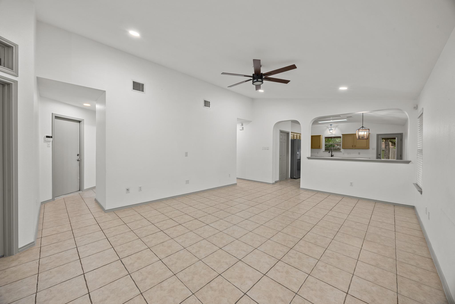
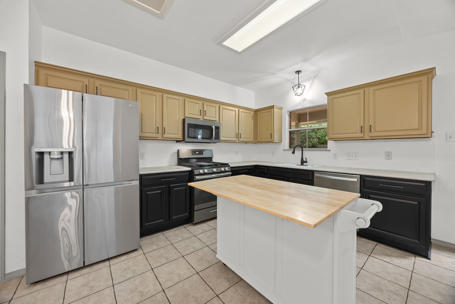
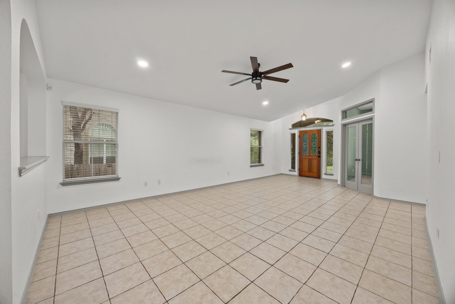
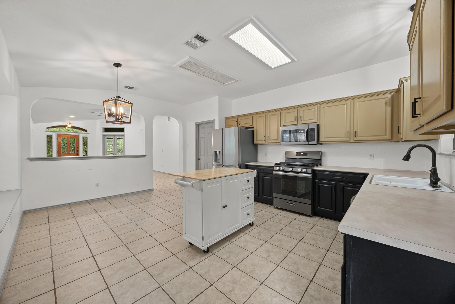
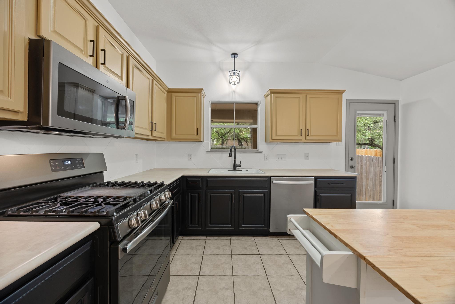
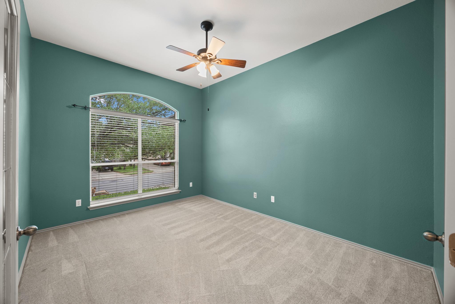
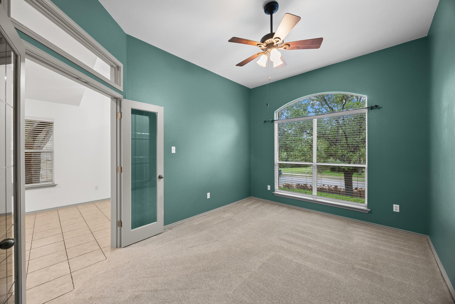
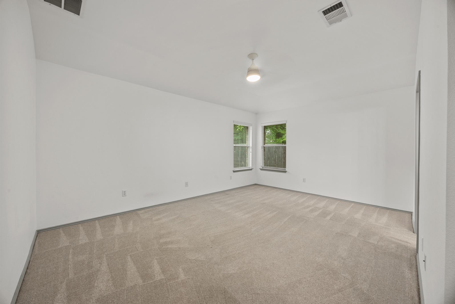
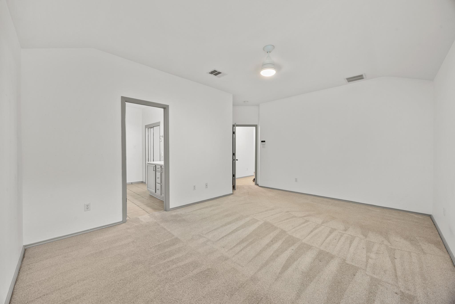
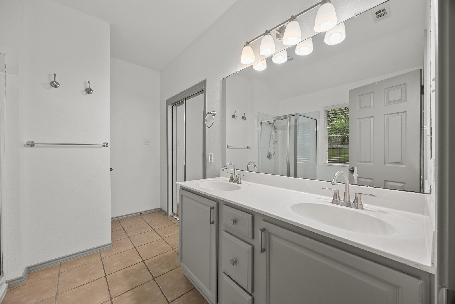
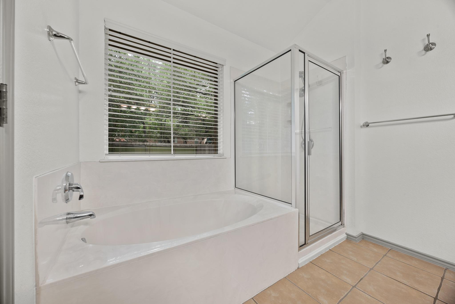
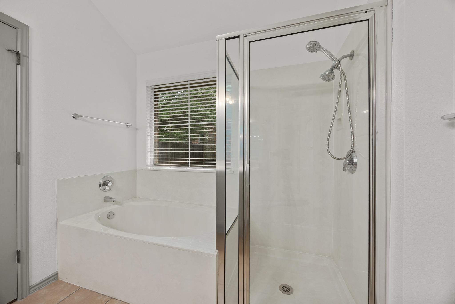
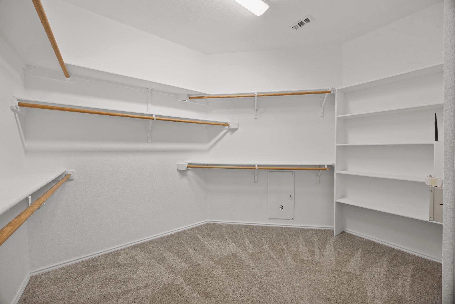
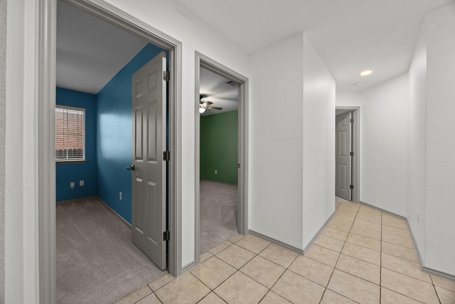
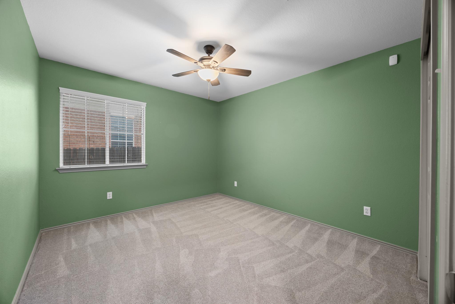
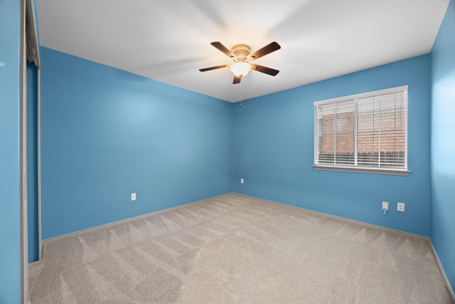
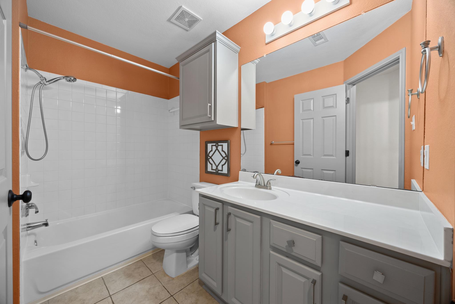
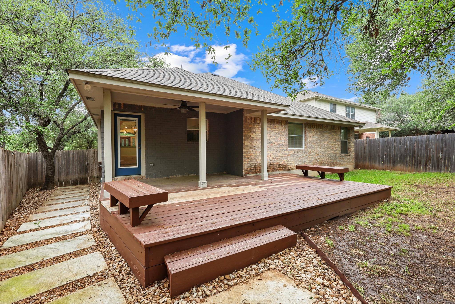
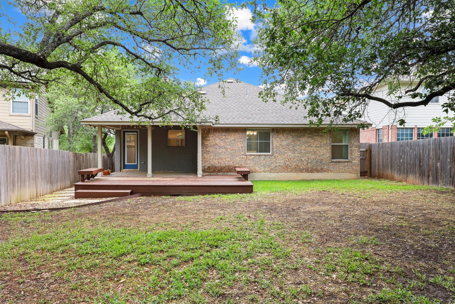
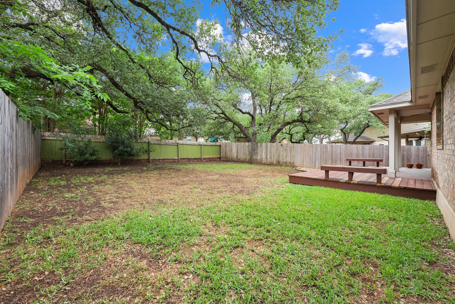
Located in the highly sought-after Avery Ranch community, this single-story home offers a functional open floor plan with 3 bedrooms, 2 bathrooms, and a dedicated study--ideal for both everyday living and working from home. The spacious kitchen features updated appliances (all less than two years old) and seamlessly opens to a warm, inviting family room, creating a natural hub for gathering and entertaining. Recent updates include fresh interior paint in most rooms, a new HVAC system with coils, and a new water heater, providing peace of mind for the next owner. The private backyard offers a covered patio and extended deck, along with a large fenced yard perfect for pets, play, or outdoor relaxation. Perfectly positioned directly across from a greenbelt with scenic walking and running trails, and conveniently located near Patsy Sommer Elementary School, this home combines comfort, convenience, and an active lifestyle.

3
beds

2
baths

1,872 Sq.Ft. LIVING AREA

7,361.64 Sq.Ft. lot

image

Schedule a Showing

I would love to show you this beautiful property. Please select your preferred date and time below. I will be in touch shortly to confirm your appointment.

Schedule a Showing

I would love to show you this beautiful property. Please select your preferred date and time below. I will be in touch shortly to confirm your appointment.
Thank you for your interest in 16505 Castletroy DR, Austin, TX 78717. We are reviewing your request and will be in touch shortly!

Features & Amenities

Interior

  • total bedrooms3
  • Total bathrooms2
  • full bathrooms2
  • Flooring Carpet, Tile
  • APPLIANCES Dishwasher, Disposal, Dryer, ENERGY STAR Qualified Dishwasher, ENERGY STAR Qualified Refrigerator, ENERGY STAR Qualified Water Heater, Exhaust Fan, Gas Cooktop, Gas Range, Ice Maker, Microwave, Plumbed For Ice Maker, Free-Standing Range, Free-Standing Gas Range, RNGHD, Refrigerator, Free-Standing Refrigerator, Self Cleaning Oven, Stainless Steel Appliance(s), Vented Exhaust Fan, Washer, Washer/Dryer
  • other interior Features Ceiling Fan(s), Coffered Ceiling(s), Vaulted Ceiling(s), French Doors, Kitchen Island, Primary Bedroom on Main, Open Floorplan, Pantry, Soaking Tub, 2 Primary Baths, Study/Home Office

Area & Lot

  • Status For Sale
  • Living Area1,872 Sq.Ft.
  • Lot Area7,361.64 Sq.Ft.
  • MLS® ID3335315
  • TypeResidential
  • YEAR BUILT2004
  • Water FrontageNone
  • View DescriptionPark/Greenbelt
  • Elementary SchoolPatsy Sommer
  • Middle SchoolPearson Ranch
  • High SchoolMcNeil
  • School DistrictRound Rock ISD

Exterior

  • STORIES1
  • Garage Space2.0
  • water SourcePublic
  • utilitiesCable Available, Electricity Available, Natural Gas Available
  • PoolNone
  • roofComposition
  • lot featuresCurbs, Front Yard, Landscaped, Trees-Medium (20 Ft - 40 Ft)
  • parkingAttached, Garage Door Opener, See Remarks
  • HEAT TYPECentral
  • AIR CONDITIONINGCeiling Fan(s), Central Air, ENERGY STAR Qualified Equipment, Heat Pump
  • sewerPublic Sewer
  • SubstructureSlab
  • Disability FeaturesEnhanced Accessibility
  • other exterior FeaturesDog Run, Exterior Steps, Lighting, Private Yard

Financial

  • Sales Price$470,000
  • Real Estate Tax $9,425/yr
  • HOA $54/mo
View Virtual Tour

Mortgage Calculator

Estimate your monthly mortgage payment, including the principal and interest, property taxes, and HOA. Adjust the values to generate a more accurate rate.
All estimates are provided for informational purposes only. Actual amounts may vary.
$0,000 Your Payment 20 15 65
$0,000 Your Payment

Work With Debbie

Debbie loves educating her clients on real estate trends and processes. Her clients always walk away with more knowledge and know-how.

Follow Us on Instagram