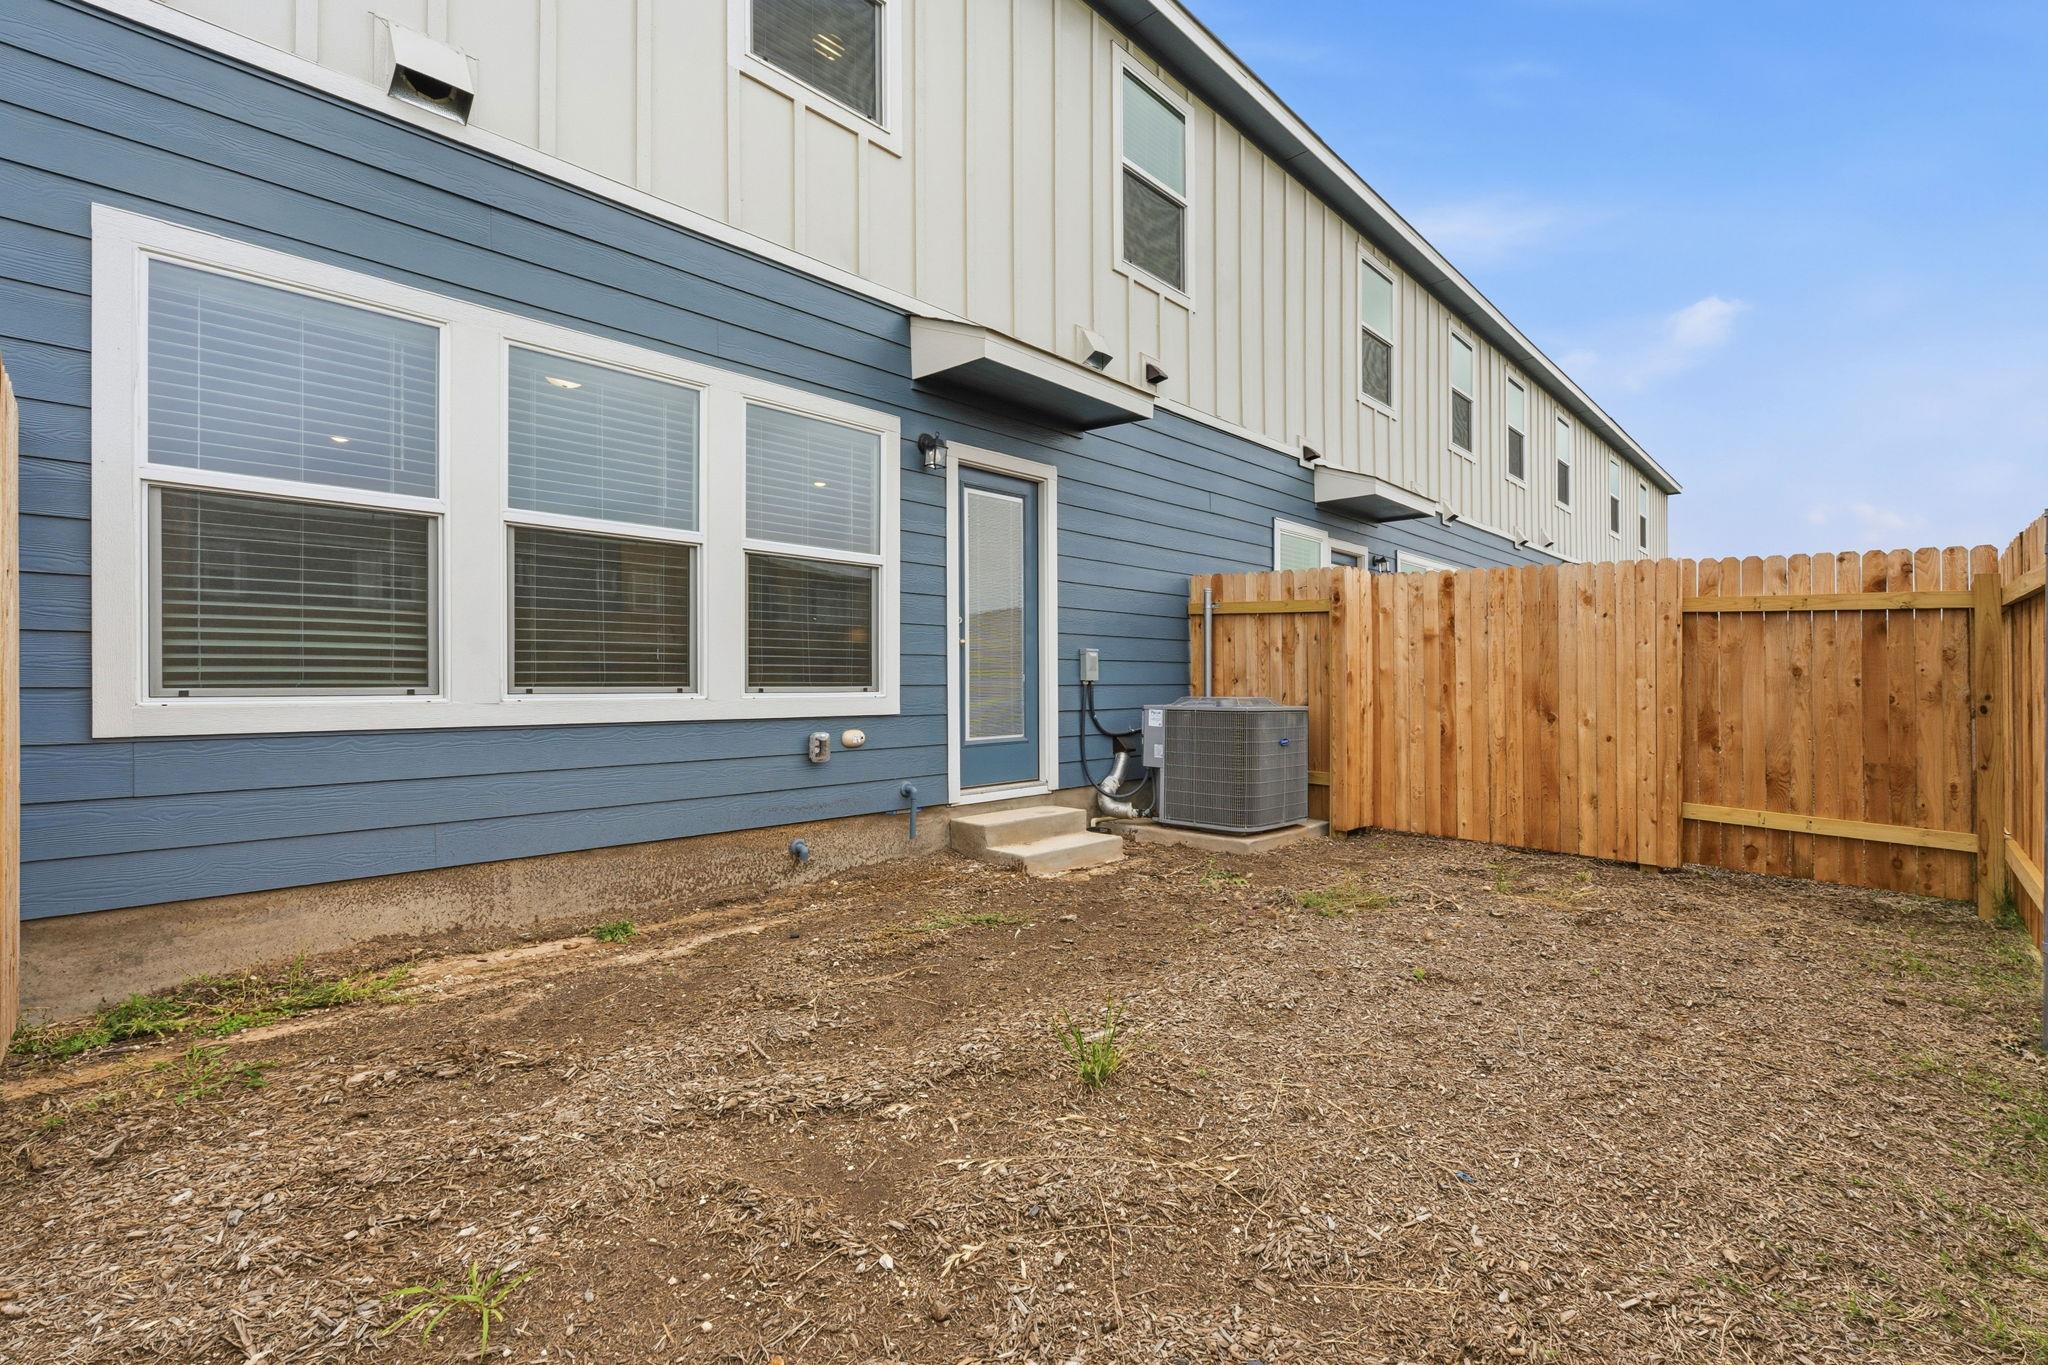
164 Cinnabar LN # 2
164 Cinnabar LN # 2
164 Cinnabar LN # 2
164 Cinnabar LN # 2
164 Cinnabar LN # 2
164 Cinnabar LN # 2
164 Cinnabar LN # 2
164 Cinnabar LN # 2
164 Cinnabar LN # 2
164 Cinnabar LN # 2
164 Cinnabar LN # 2
164 Cinnabar LN # 2
164 Cinnabar LN # 2
164 Cinnabar LN # 2
164 Cinnabar LN # 2
164 Cinnabar LN # 2
164 Cinnabar LN # 2
164 Cinnabar LN # 2
164 Cinnabar LN # 2
164 Cinnabar LN # 2
164 Cinnabar LN # 2
SEE ALL PHOTOS
164 Cinnabar LN # 2
164 Cinnabar LN # 2
164 Cinnabar LN # 2
164 Cinnabar LN # 2
164 Cinnabar LN # 2
164 Cinnabar LN # 2
164 Cinnabar LN # 2
164 Cinnabar LN # 2
164 Cinnabar LN # 2
164 Cinnabar LN # 2
164 Cinnabar LN # 2
164 Cinnabar LN # 2
164 Cinnabar LN # 2
164 Cinnabar LN # 2
164 Cinnabar LN # 2
164 Cinnabar LN # 2
164 Cinnabar LN # 2
164 Cinnabar LN # 2
164 Cinnabar LN # 2
164 Cinnabar LN # 2
164 Cinnabar LN # 2
Courtesy of Compass RE Texas, LLC, Ross Speed Listing Contact: (512) 626-6694 
Active Under Contract

164 Cinnabar LN # 2

164 Cinnabar LN # 2, Kyle, TX 78640

$234,990
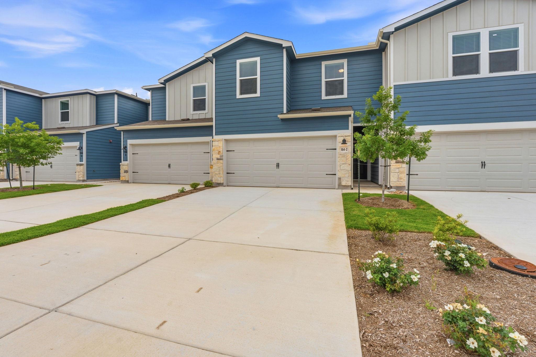
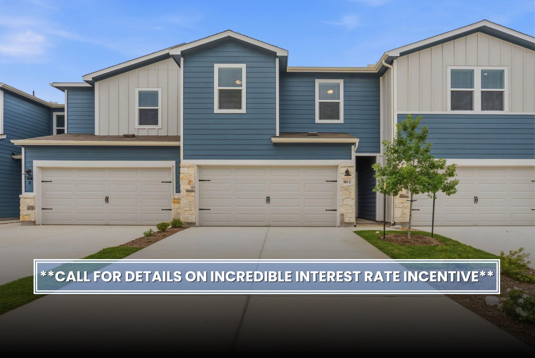
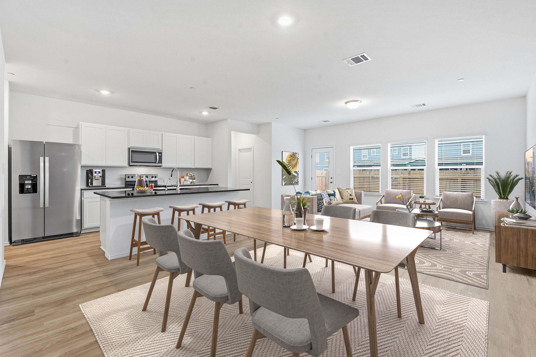
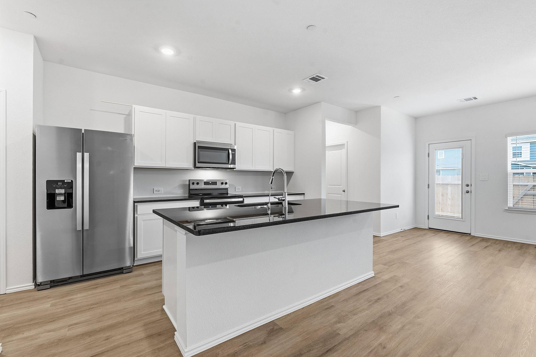
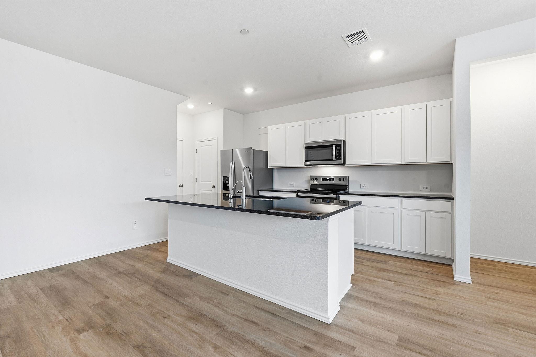
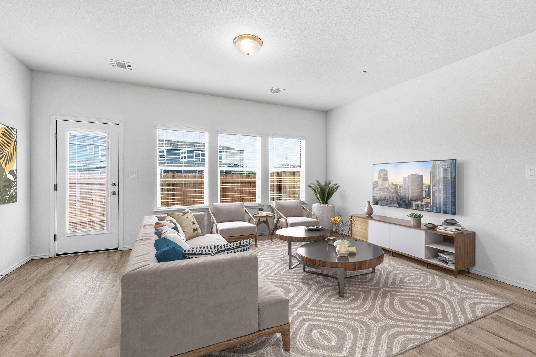
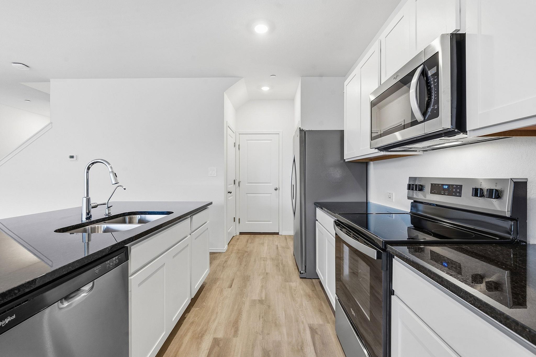
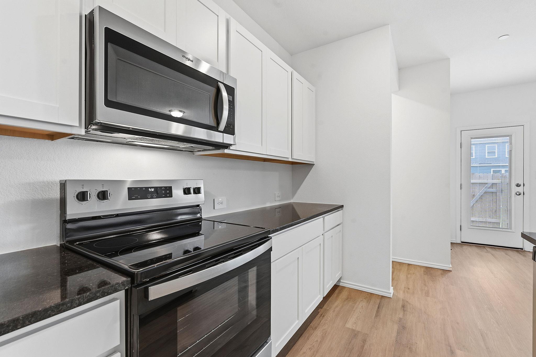
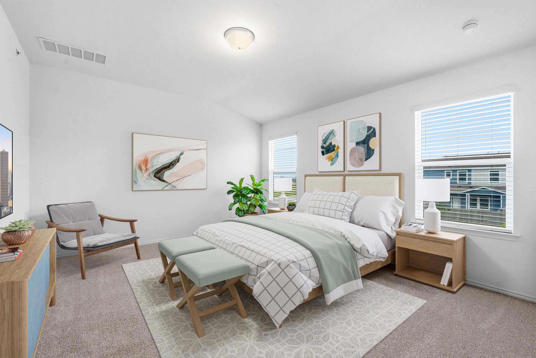
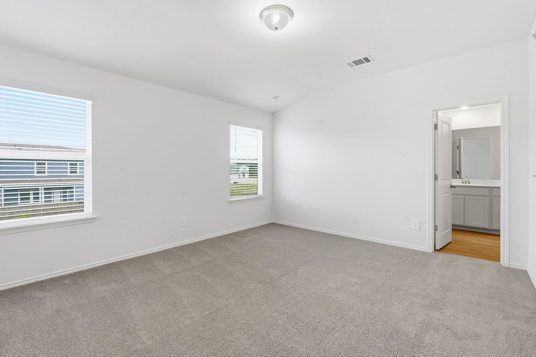
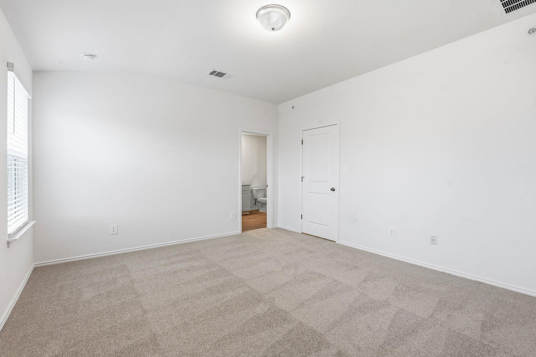
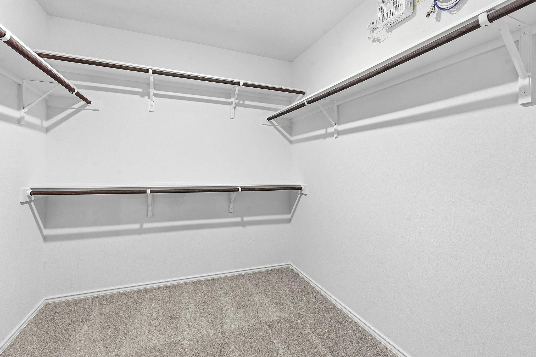
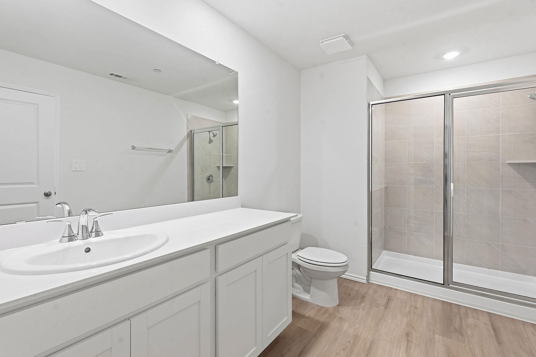
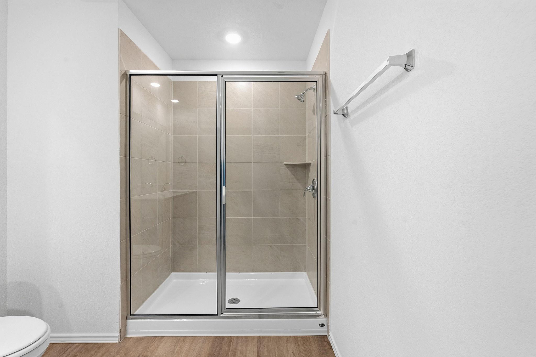
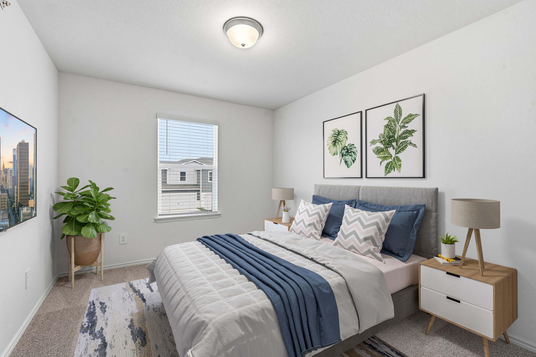
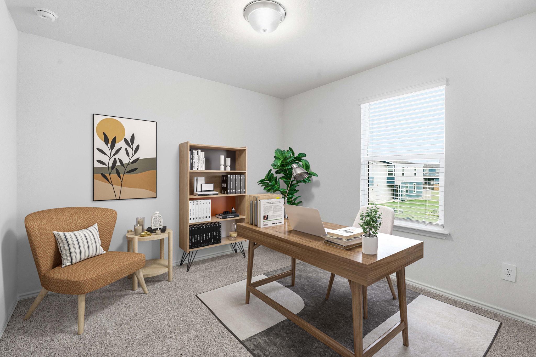
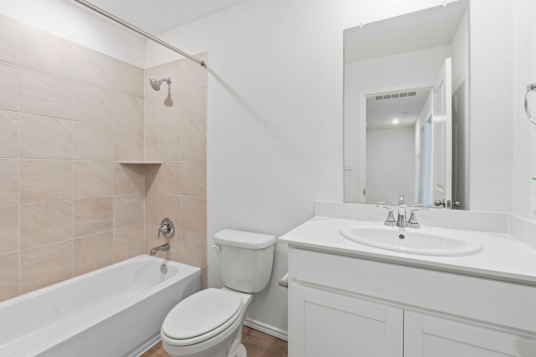
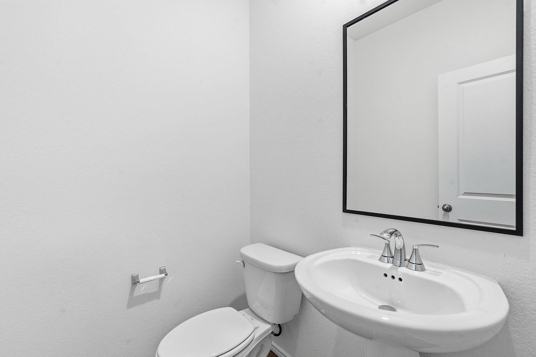
**CALL FOR DETAILS ON INCREDIBLE INTEREST RATE INCENTIVE** Experience the efficiency and modern design of this Meritage new home in the Waterstone Village Townhomes community. This move-in ready Waterloo floor plan offers 1,755 square feet of thoughtfully designed living space featuring three bedrooms and two and a half bathrooms. The exterior showcases architecturally designed styles w/a low-maintenance appeal, complemented by a front-facing two-car garage & a professional landscape package. The main level is highlighted by LVP flooring that flows through the entry, kitchen, and great room. In the heart of the home, the kitchen impresses with 42-inch Timberlake cabinets topped with 2-inch crown molding, granite countertops, and a suite of Whirlpool stainless steel appliances, including a refrigerator and a 30-inch free-standing electric range. A stainless steel undermount sink with a Moen Chasen chrome faucet and a filtered drinking water system add everyday convenience. Upstairs, a versatile loft provides additional living space perfect for a media room or home office. The primary suite serves as a private retreat with an oversized walk-in shower featuring tile surrounds and a massive walk-in closet. Secondary bedrooms are joined by a functional jack-and-jill bathroom, and all baths are finished with marble-look countertops and elongated toilets. Modern comforts include 2-inch faux wood blinds throughout, LED disc lighting, and a comprehensive M.Connected Home automation suite. Living in Kyle provides easy access to the best of Central Texas, sitting 25 miles south of Austin and 8 miles north of San Marcos. The community is served by the celebrated Hays CISD. Residents can enjoy proximity to Kyle Marketplace and the San Marcos Premium Outlets for shopping, while outdoor enthusiasts can take advantage of Lake Kyle for fishing or Plum Creek Golf Course for a round of golf. Community amenities feature a resort-style pool, pickleball courts, and scenic trails.

3
beds

3
baths

1,755 Sq.Ft. LIVING AREA

4,791.6 Sq.Ft. lot

image

Schedule a Showing

I would love to show you this beautiful property. Please select your preferred date and time below. I will be in touch shortly to confirm your appointment.

Schedule a Showing

I would love to show you this beautiful property. Please select your preferred date and time below. I will be in touch shortly to confirm your appointment.
Thank you for your interest in 164 Cinnabar LN # 2, Kyle, TX 78640. We are reviewing your request and will be in touch shortly!

Features & Amenities

Interior

  • total bedrooms3
  • Total bathrooms3
  • full bathrooms2
  • half bathroom1
  • Flooring Vinyl
  • APPLIANCES Refrigerator
  • other interior Features Walk-In Closet(s)

Area & Lot

  • Status Active Under Contract
  • Living Area1,755 Sq.Ft.
  • Lot Area4,791.6 Sq.Ft.
  • MLS® ID5162600
  • TypeTownhouse
  • YEAR BUILT2025
  • Water FrontageNone
  • View DescriptionNeighborhood, Pool
  • Elementary SchoolHemphill
  • Middle SchoolLaura B Wallace
  • High SchoolJack C Hays
  • School DistrictHaysCONSISD

Exterior

  • STORIES2
  • Garage Space2.0
  • water SourcePublic
  • utilitiesWater Available
  • PoolNone
  • roofShingle
  • lot featuresBack Yard
  • parkingGarage
  • HEAT TYPEENERGY STAR Qualified Equipment
  • AIR CONDITIONINGENERGY STAR Qualified Equipment
  • sewerPublic Sewer
  • SubstructureSlab
  • Disability FeaturesNone
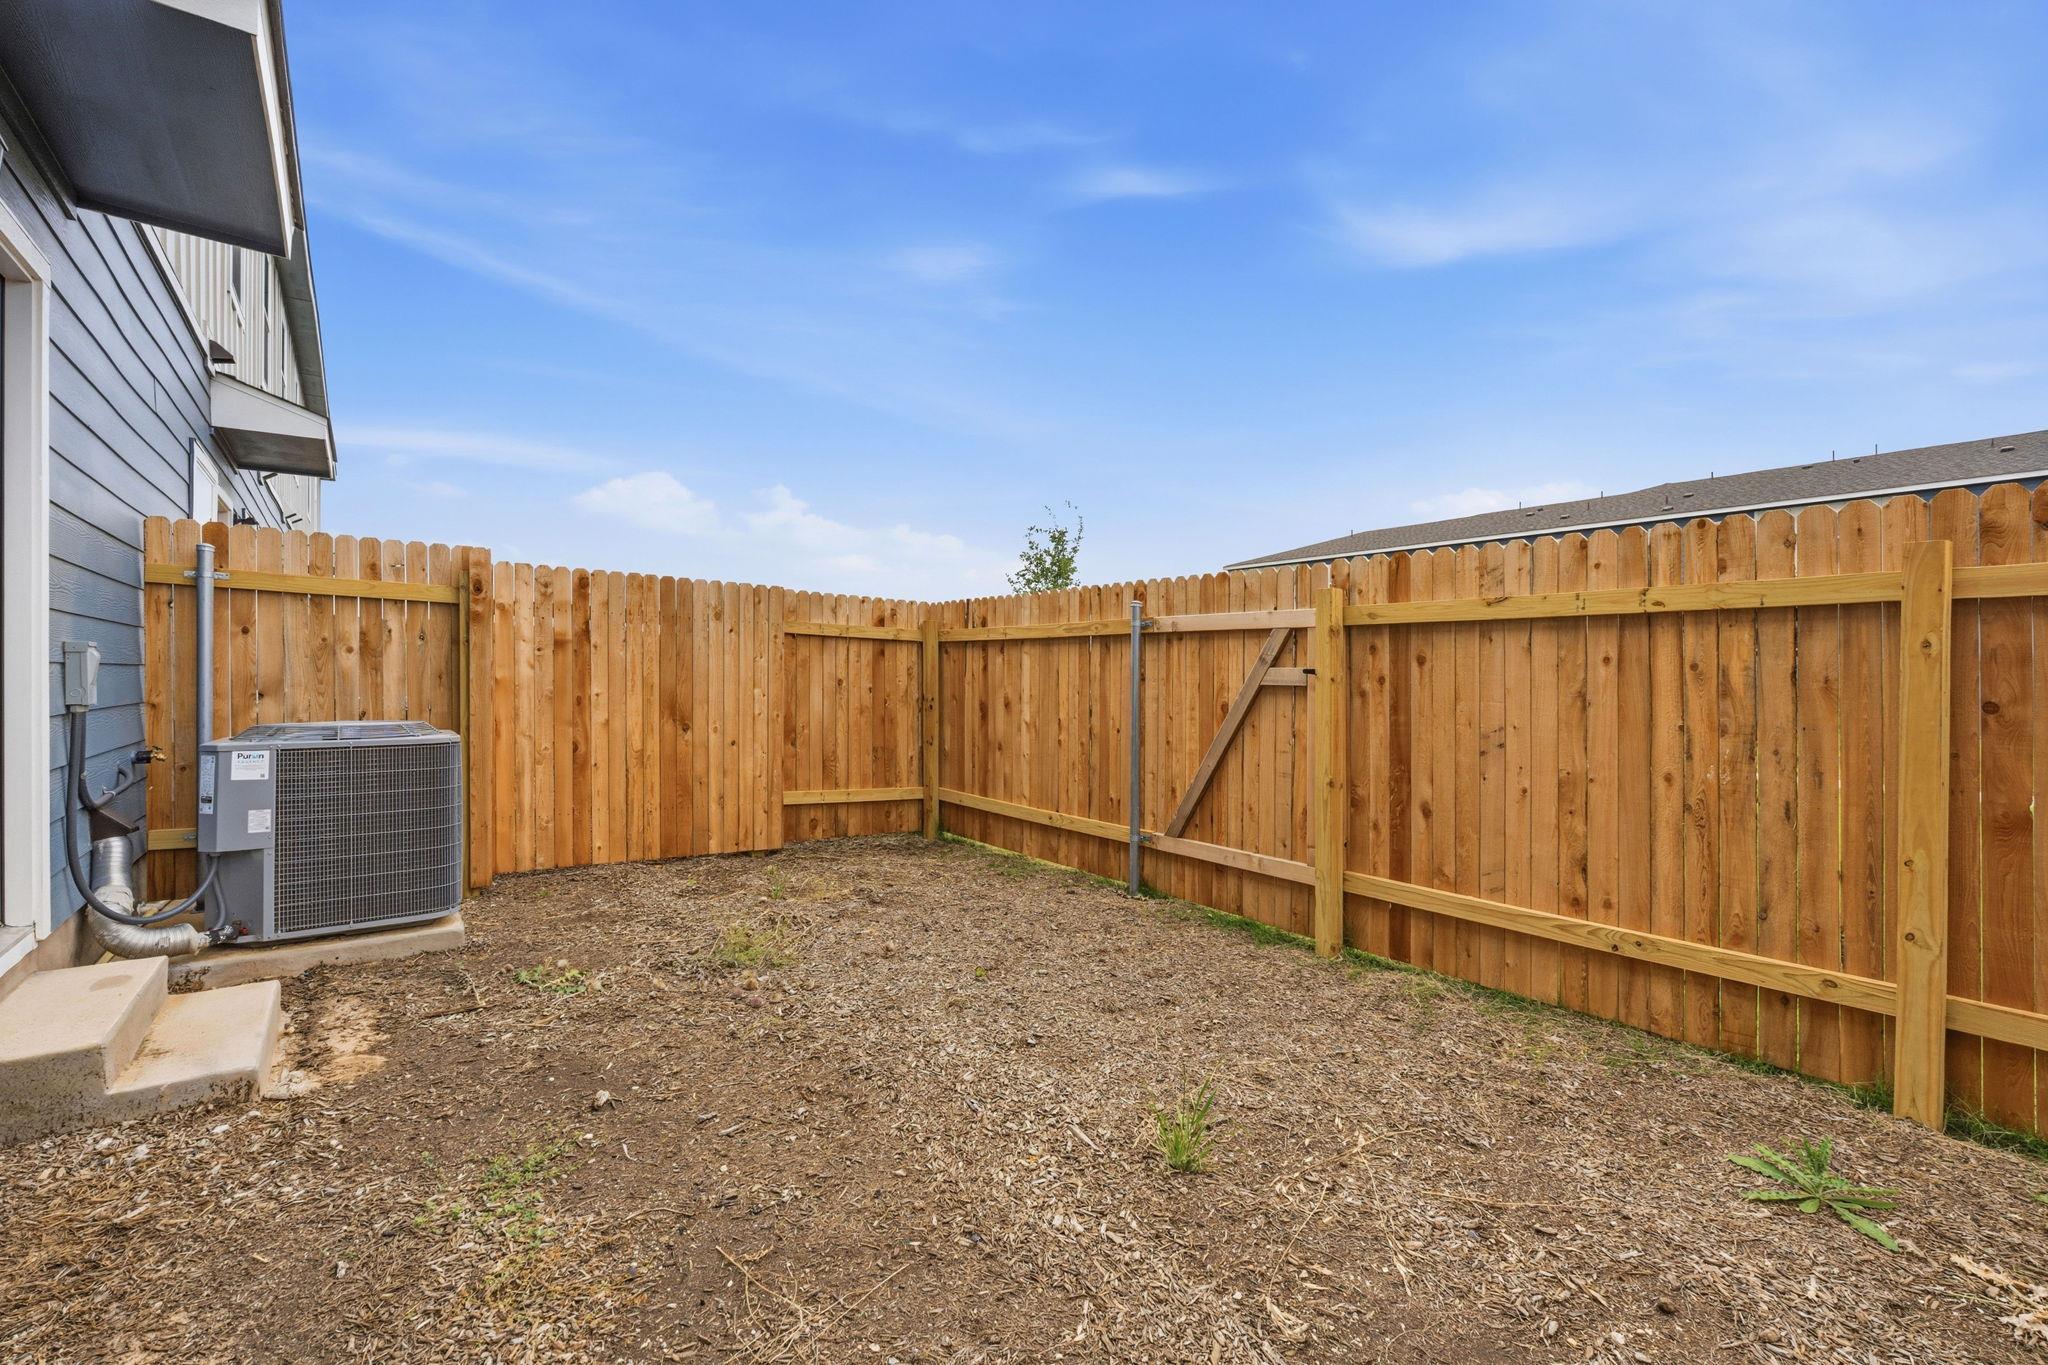
  • other exterior FeaturesPrivate Yard

Financial

  • Sales Price$234,990
  • Real Estate Tax $2,916/yr
  • HOA $74/mo
View Virtual Tour

Mortgage Calculator

Estimate your monthly mortgage payment, including the principal and interest, property taxes, and HOA. Adjust the values to generate a more accurate rate.
All estimates are provided for informational purposes only. Actual amounts may vary.
$0,000 Your Payment 20 15 65
$0,000 Your Payment

Work With Debbie

Debbie loves educating her clients on real estate trends and processes. Her clients always walk away with more knowledge and know-how.

Follow Us on Instagram