
1624 Stone House DR
1624 Stone House DR
1624 Stone House DR
1624 Stone House DR
1624 Stone House DR
1624 Stone House DR
1624 Stone House DR
1624 Stone House DR
1624 Stone House DR
1624 Stone House DR
1624 Stone House DR
1624 Stone House DR
1624 Stone House DR
1624 Stone House DR
1624 Stone House DR
1624 Stone House DR
1624 Stone House DR
1624 Stone House DR
1624 Stone House DR
1624 Stone House DR
1624 Stone House DR
1624 Stone House DR
1624 Stone House DR
1624 Stone House DR
1624 Stone House DR
1624 Stone House DR
1624 Stone House DR
1624 Stone House DR
SEE ALL PHOTOS
1624 Stone House DR
1624 Stone House DR
1624 Stone House DR
1624 Stone House DR
1624 Stone House DR
1624 Stone House DR
1624 Stone House DR
1624 Stone House DR
1624 Stone House DR
1624 Stone House DR
1624 Stone House DR
1624 Stone House DR
1624 Stone House DR
1624 Stone House DR
1624 Stone House DR
1624 Stone House DR
1624 Stone House DR
1624 Stone House DR
1624 Stone House DR
1624 Stone House DR
1624 Stone House DR
1624 Stone House DR
1624 Stone House DR
1624 Stone House DR
1624 Stone House DR
1624 Stone House DR
1624 Stone House DR
1624 Stone House DR
Courtesy of Compass RE Texas, LLC, Tracy Noll Listing Contact: (512) 910-1572 
For Sale

1624 Stone House DR

1624 Stone House DR, New Braunfels, TX 78132

$449,000
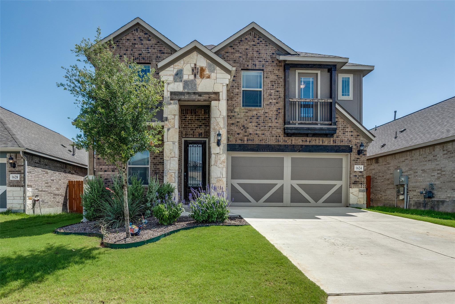
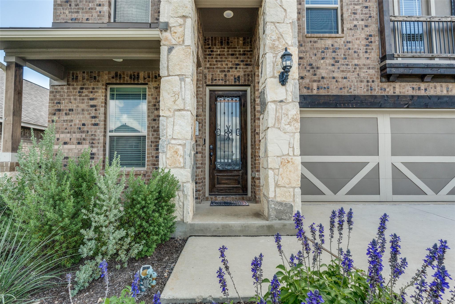
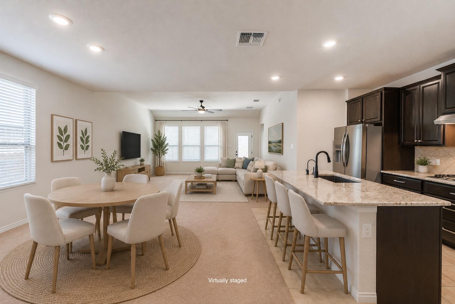
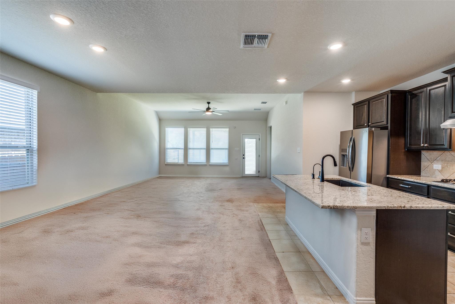
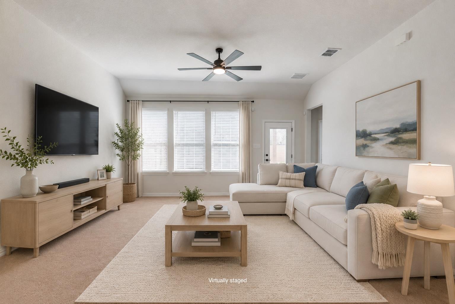
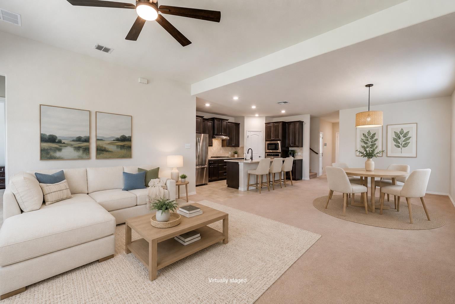
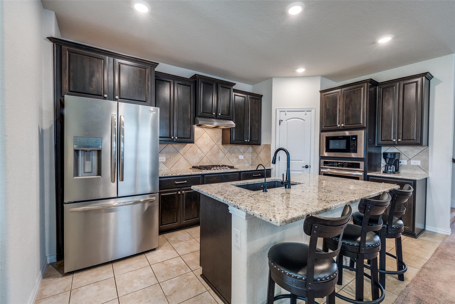
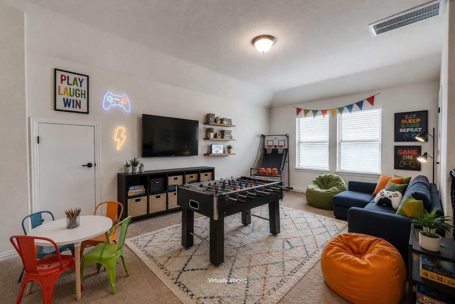
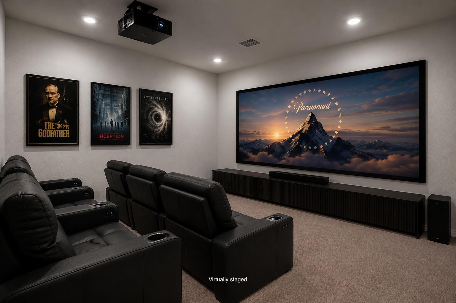
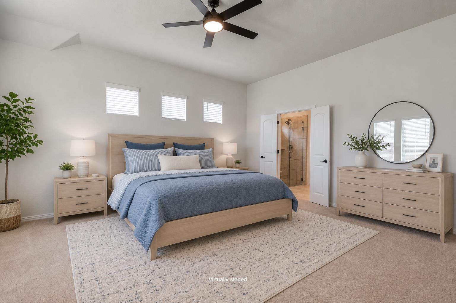
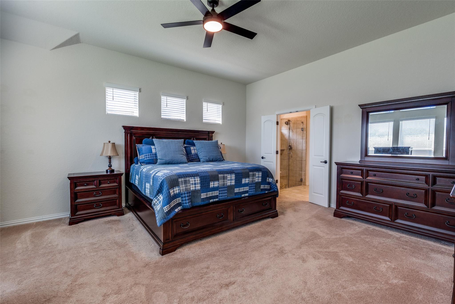
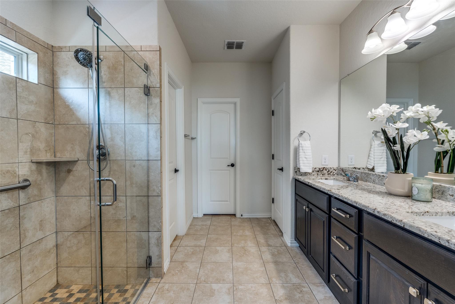
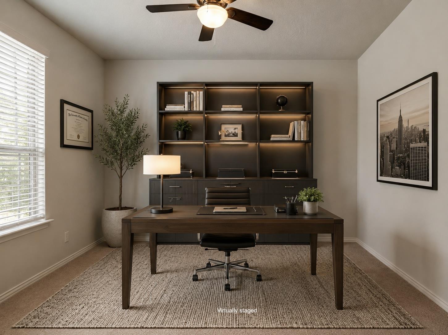
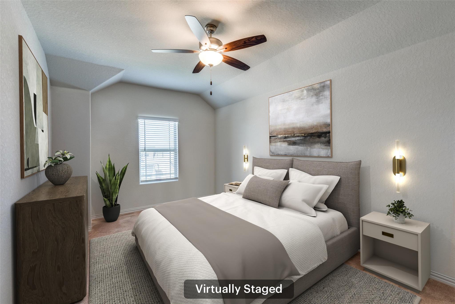
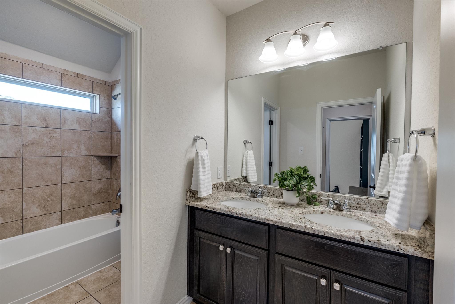
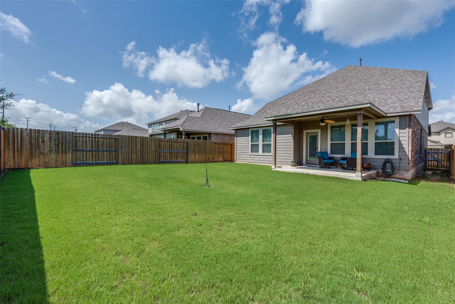
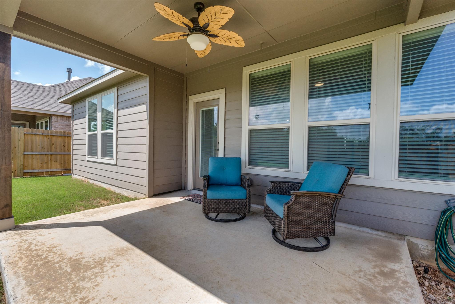
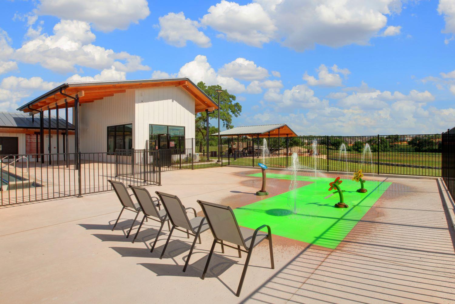
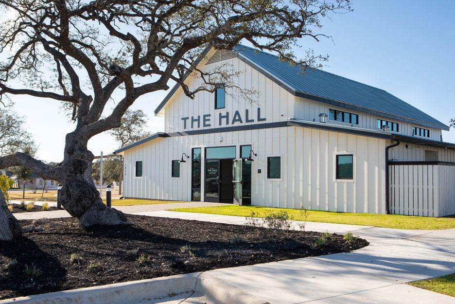
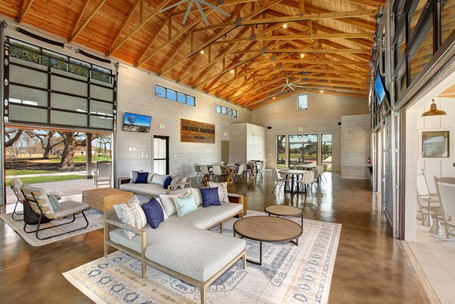
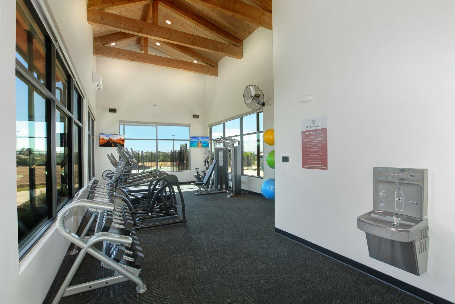
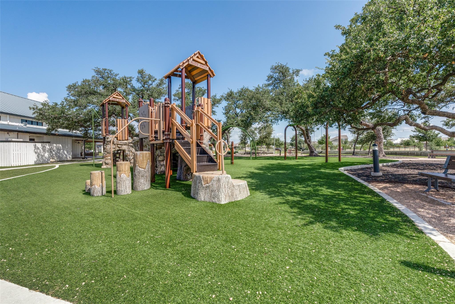
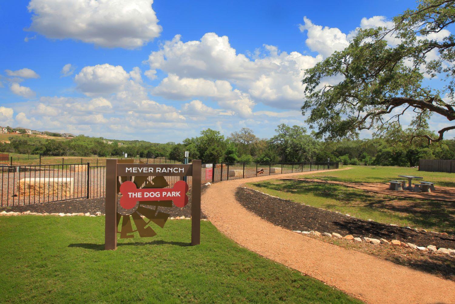
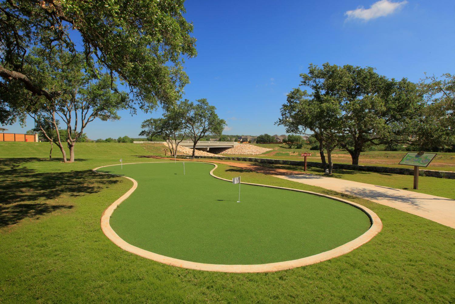
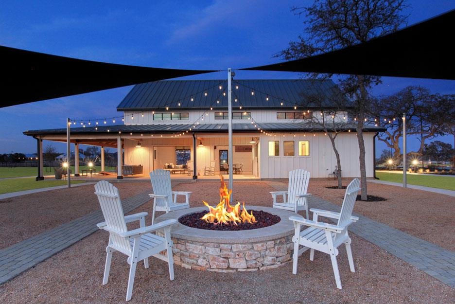
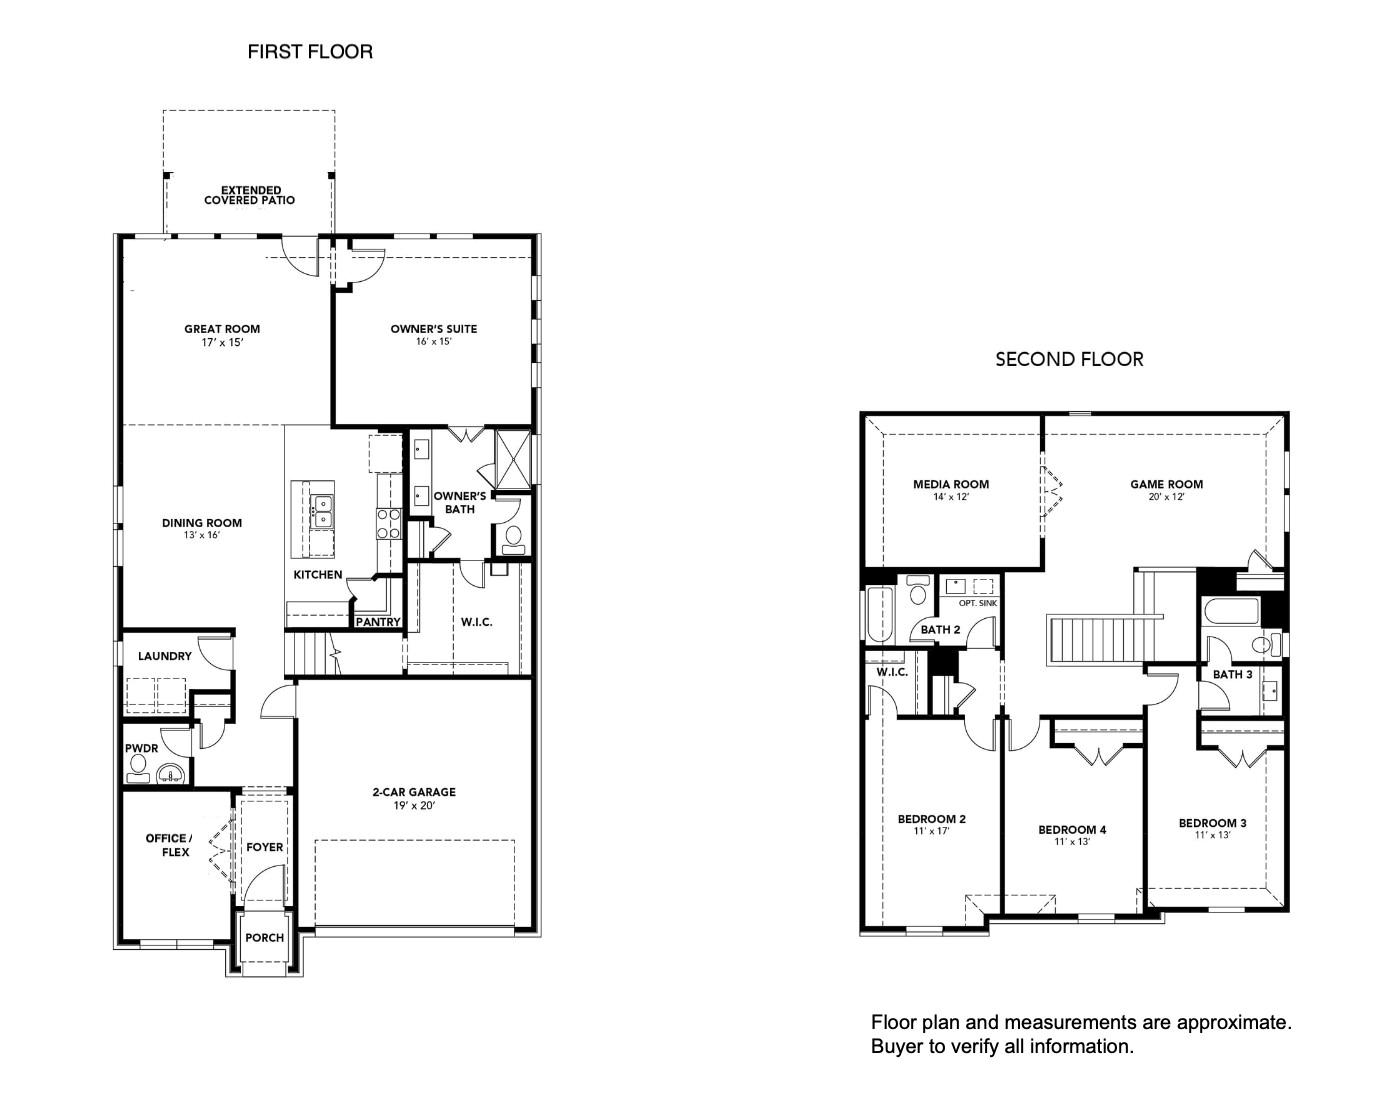
Nestled in the highly desirable and established section of Meyer Ranch, 1624 Stone House stands apart from other homes in the neighborhood thanks to its superior lot position, backyard privacy with no rear neighbors, and peaceful setting free from the dust, noise, and disruption of ongoing new construction. This thoughtfully designed two-story residence offers an ideal layout for multigenerational living or ultimate flexibility, featuring a first floor primary suite, and 2nd floor "mini Primary Suite", along with a dedicated home office, spacious game room, and separate media room. The secondary bedrooms are generously sized. With almost 3,000 square feet of functional and stylish living space, this home was built for comfort, entertainment, and everyday ease. Step outside to a fully fenced backyard retreat with an extended covered patio--perfect for al fresco dining or relaxing evenings under the Hill Country sky. The flat, lush green yard is much more private than others in the neighborhood, as there are no rear neighbors. Inside, you'll find numerous upgrades, including an oversized laundry room, second sink in the upstairs bathroom, and thoughtful design touches throughout. Situated on a premium lot in a quiet, mature section of Meyer Ranch, this home offers a serene escape with access to top-rated amenities and easy proximity to both New Braunfels charm and San Antonio convenience. Homeowners enjoy premium community amenities like pocket parks, walking trails, a resort-style pool and splash pad, playgrounds, a fitness center, and dog park. Regular events like food truck nights and seasonal celebrations create opportunities to connect and make lasting memories. Families are drawn to Meyer Ranch not only for its lifestyle but also for its access to highly rated schools in the Comal ISD. This is a rare opportunity to own a move-in ready home in one of Meyer Ranch's most coveted pockets--schedule your showing today!

4
beds

4
baths

2,989 Sq.Ft. LIVING AREA

5,662.8 Sq.Ft. lot

image

Schedule a Showing

I would love to show you this beautiful property. Please select your preferred date and time below. I will be in touch shortly to confirm your appointment.

Schedule a Showing

I would love to show you this beautiful property. Please select your preferred date and time below. I will be in touch shortly to confirm your appointment.
Thank you for your interest in 1624 Stone House DR, New Braunfels, TX 78132. We are reviewing your request and will be in touch shortly!

Features & Amenities

Interior

  • total bedrooms4
  • Total bathrooms4
  • full bathrooms3
  • half bathroom1
  • Flooring Carpet, Tile
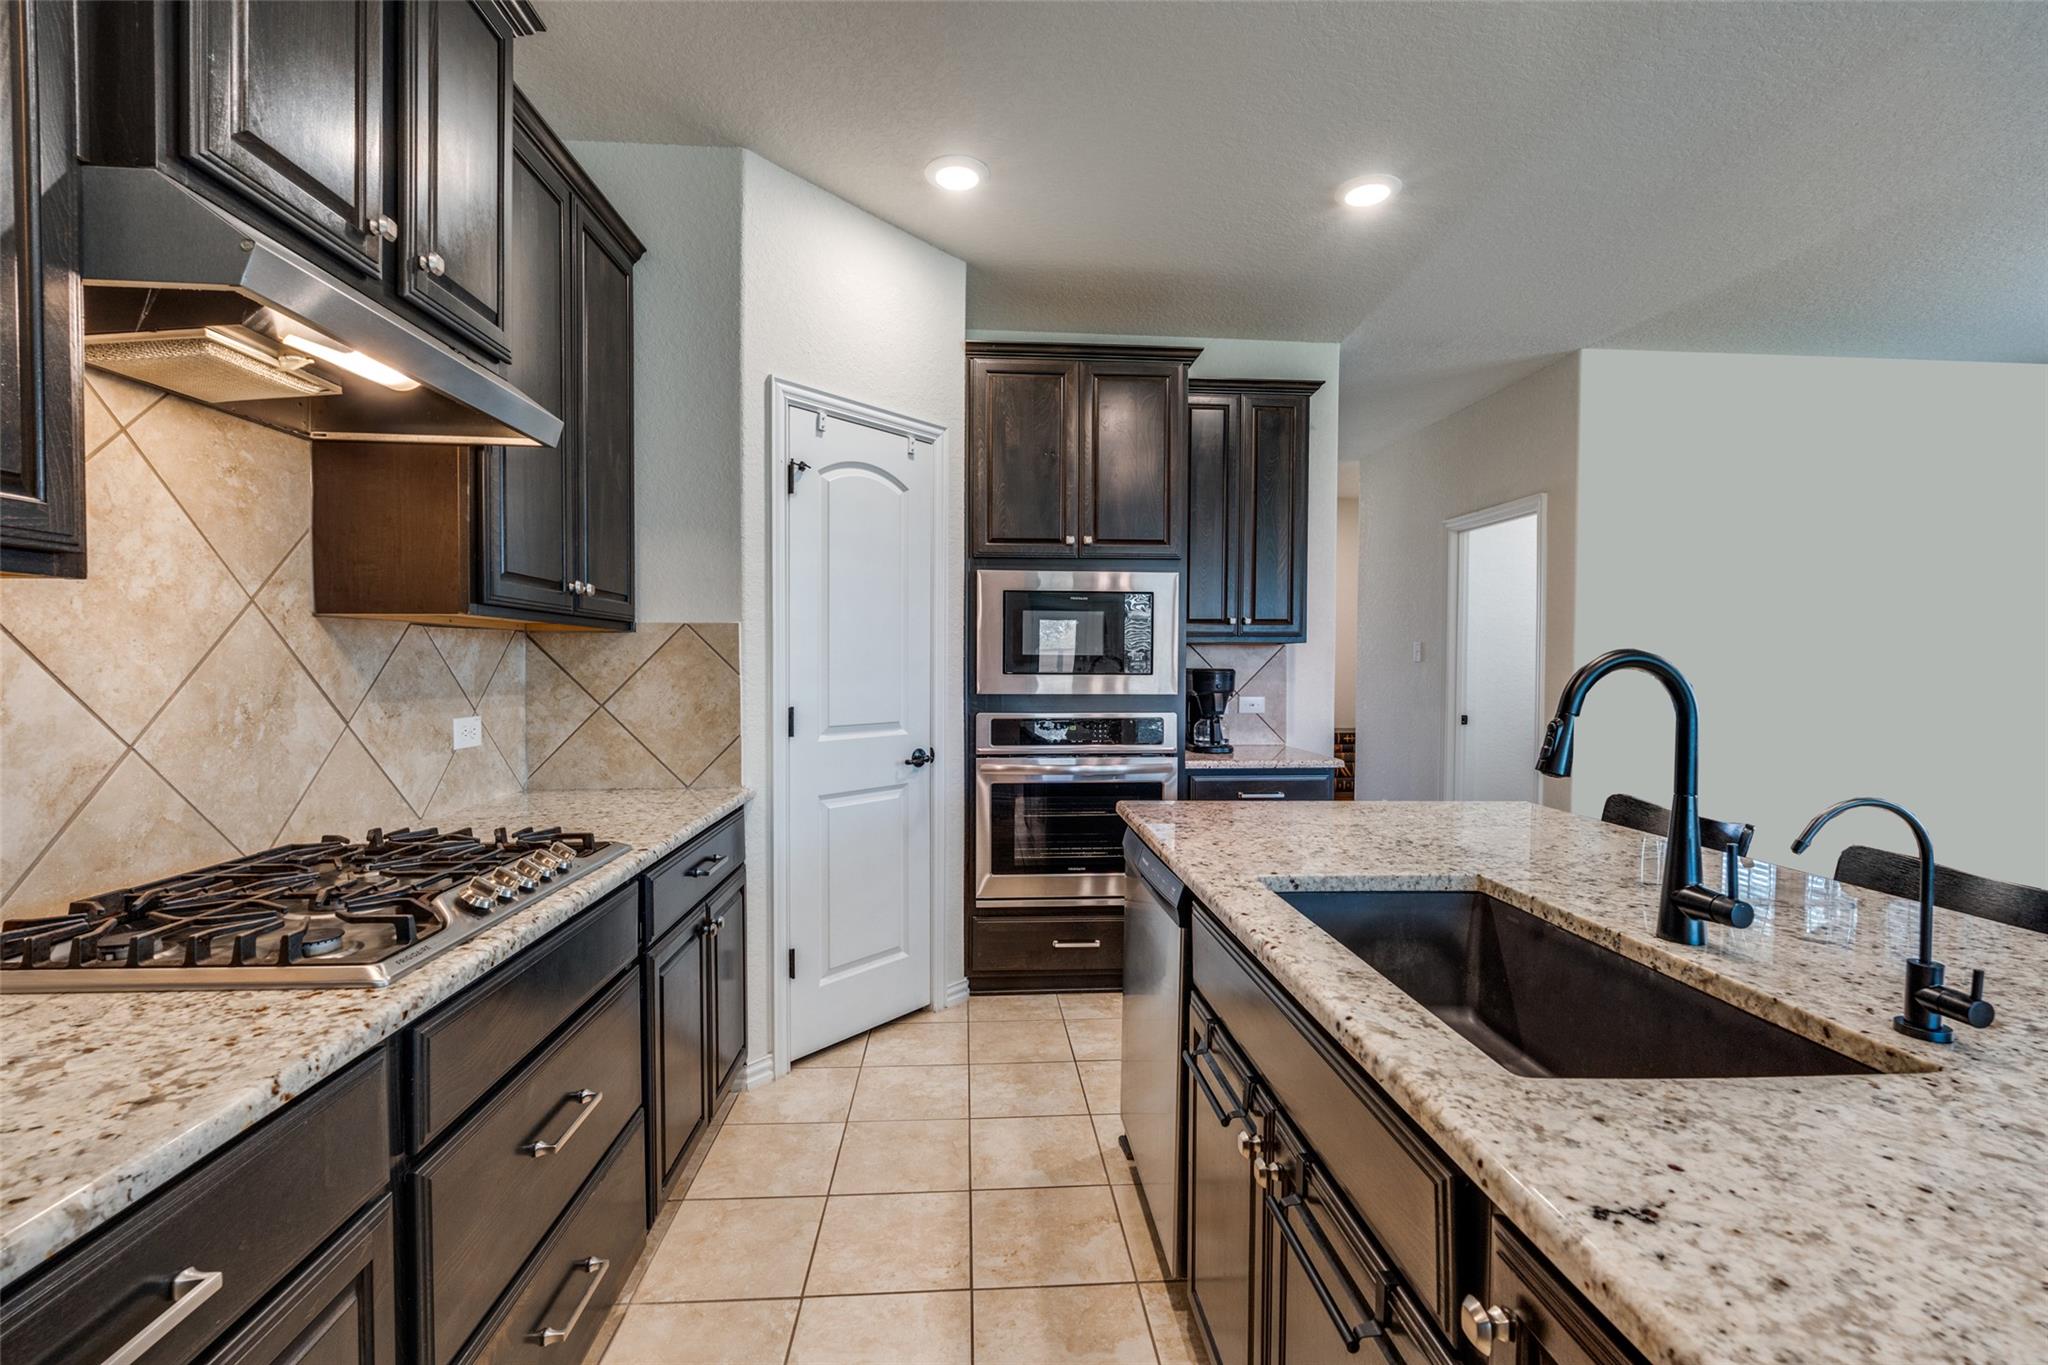
  • APPLIANCES Cooktop, Dishwasher, Disposal, Freezer, Microwave, Oven, RNGHD, Refrigerator
  • other interior Features Ceiling Fan(s), High Ceilings, Stone Counters, Eat-in Kitchen, Entrance Foyer, French Doors, Interior Steps, Kitchen Island, Multiple Living Areas, Open Floorplan, Pantry, Primary Bedroom on Main, Recessed Lighting, Storage, Walk-In Closet(s), Washer Hookup

Area & Lot

  • Status For Sale
  • Living Area2,989 Sq.Ft.
  • Lot Area5,662.8 Sq.Ft.
  • MLS® ID1072826
  • TypeResidential
  • YEAR BUILT2021
  • Water FrontageNone
  • View DescriptionNeighborhood, Rural
  • Elementary SchoolBill Brown
  • Middle SchoolSmithson Valley
  • High SchoolSmithson Valley
  • School DistrictComal ISD

Exterior

  • STORIES2
  • Garage Space2.0
  • water SourceMunicipal Utility District (MUD)
  • utilitiesCable Available, Electricity Connected, Sewer Connected, Water Connected
  • PoolNone
  • roofShingle
  • lot featuresBack Yard, Cleared, Curbs, Few Trees, Front Yard, Landscaped, Level, Private, Trees-Small (Under 20 Ft)
  • parkingAttached, Garage, Garage Door Opener, Garage Faces Front
  • HEAT TYPECentral
  • AIR CONDITIONINGCentral Air
  • sewerMunicipal Utility District (MUD)
  • SubstructureSlab
  • Disability FeaturesNone
  • other exterior FeaturesGutters Partial, Private Yard

Financial

  • Sales Price$449,000
  • Real Estate Tax $9,000/yr
  • HOA $150
View Virtual Tour

Mortgage Calculator

Estimate your monthly mortgage payment, including the principal and interest, property taxes, and HOA. Adjust the values to generate a more accurate rate.
All estimates are provided for informational purposes only. Actual amounts may vary.
$0,000 Your Payment 20 15 65
$0,000 Your Payment

Work With Debbie

Debbie loves educating her clients on real estate trends and processes. Her clients always walk away with more knowledge and know-how.

Follow Us on Instagram